
11872 Blair Street Windsor, Ontario N8P 1T6

$489,900
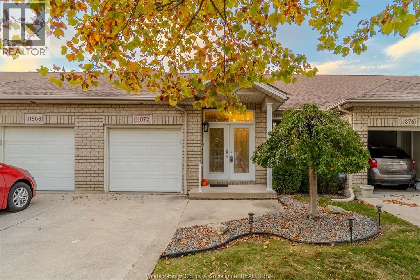
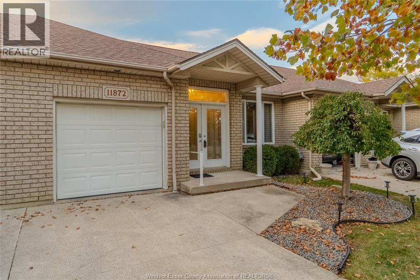
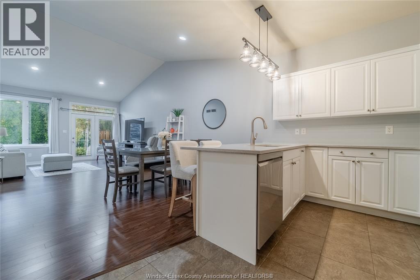
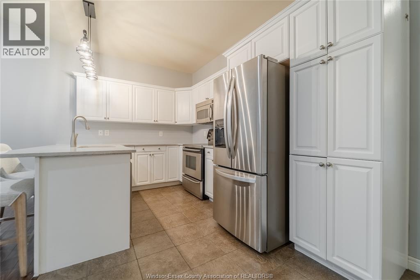
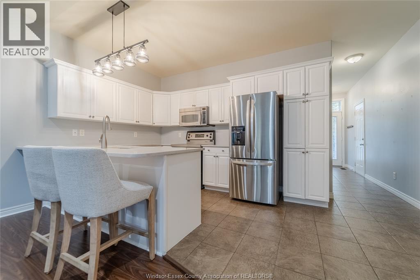
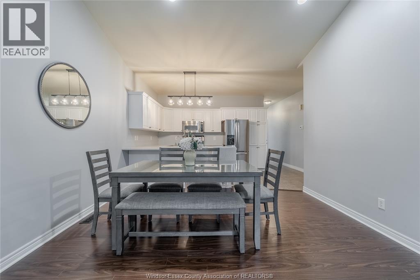
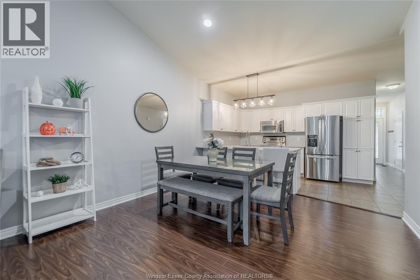
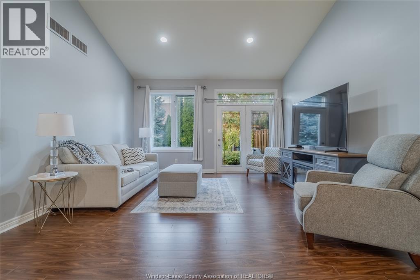
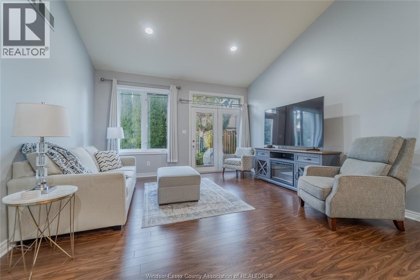
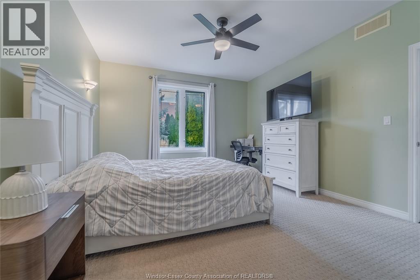
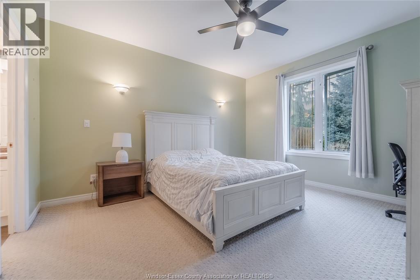
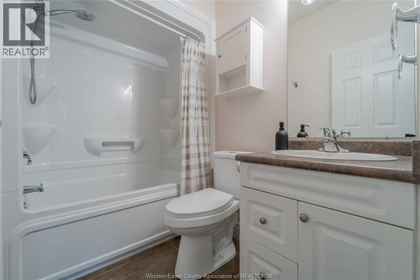
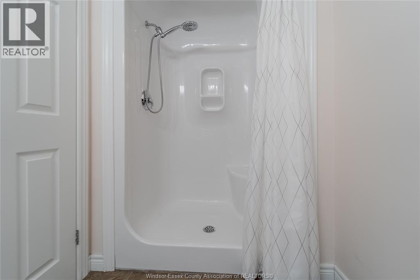
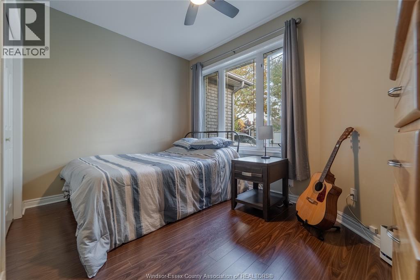
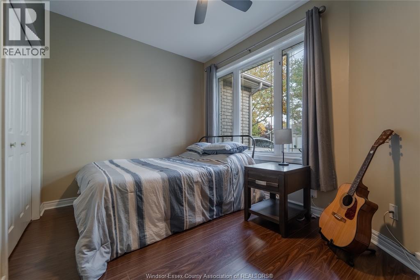
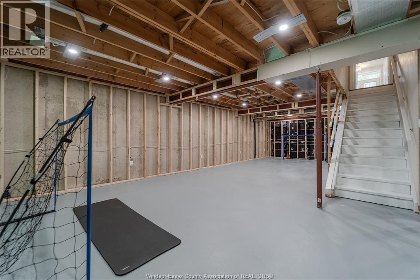
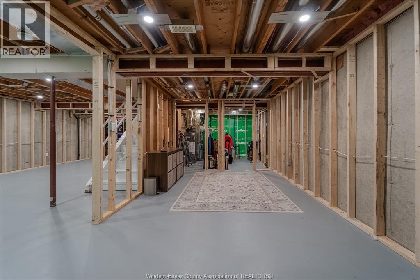
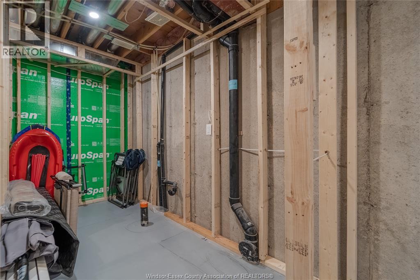
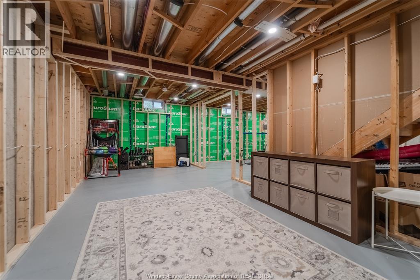
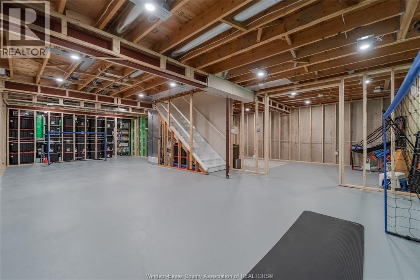
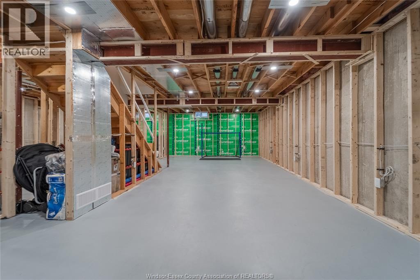
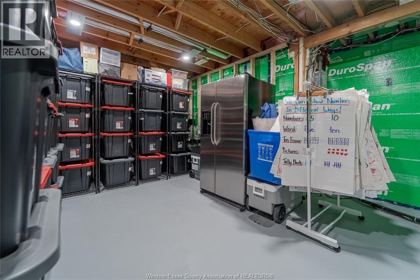
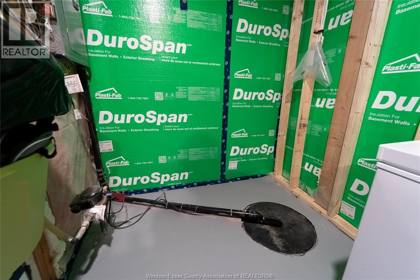
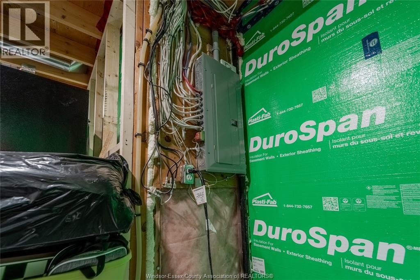
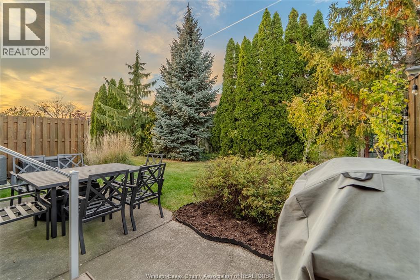
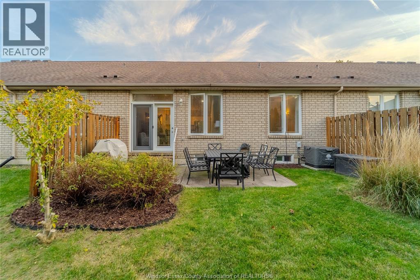
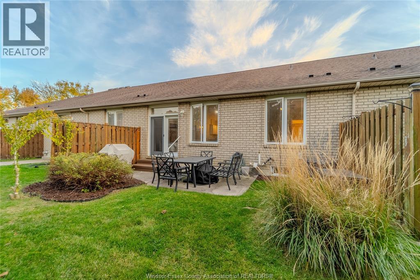
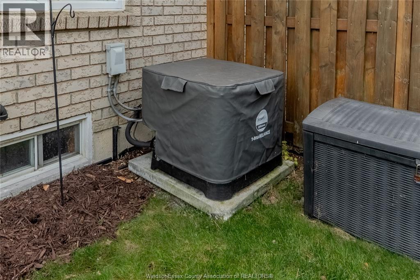
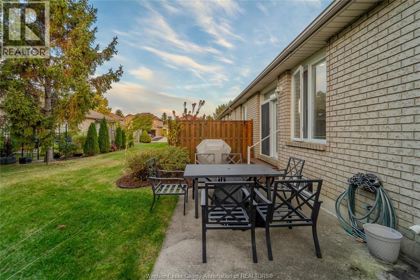
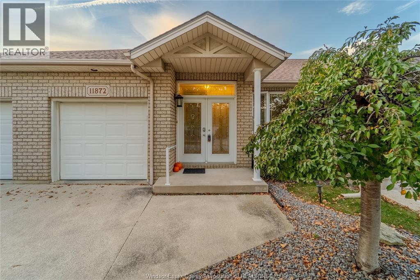
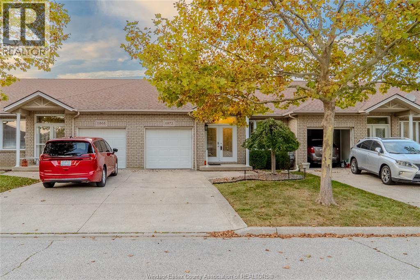
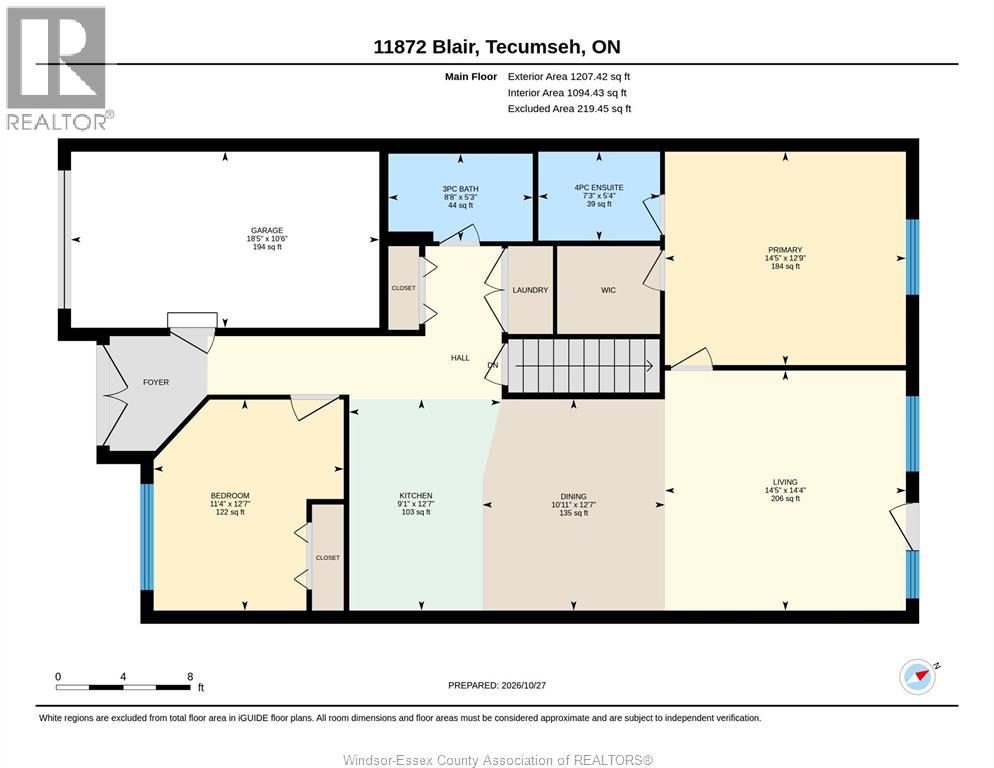
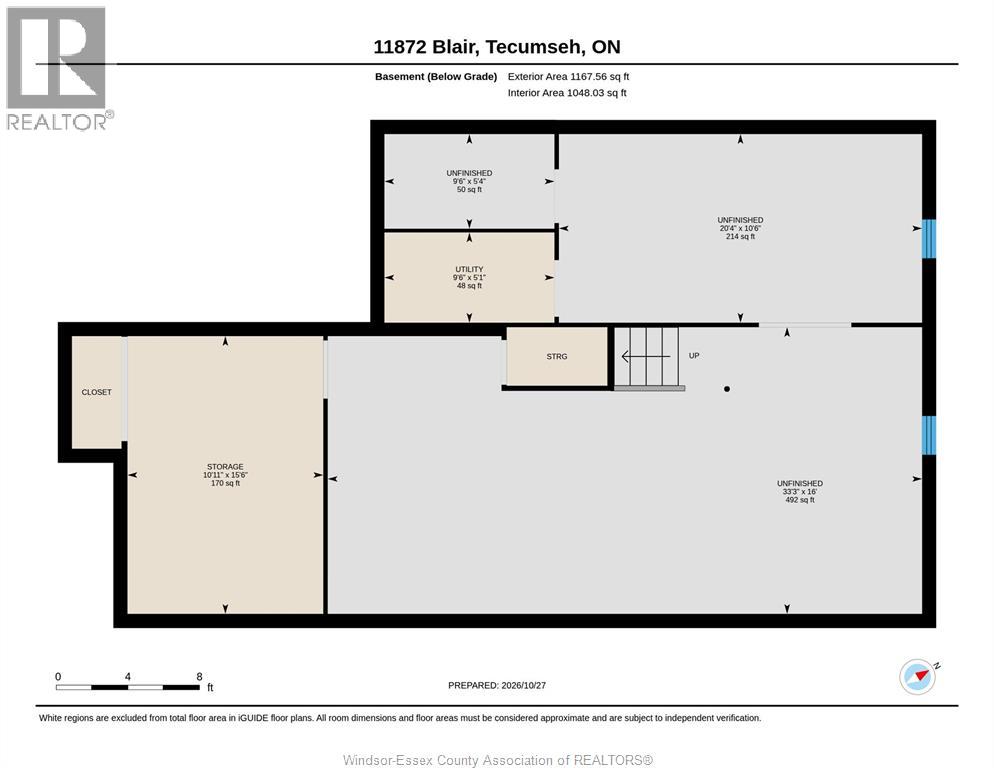
Move right into this turn key updated townhome in an excellent eastside location steps from Blue Heron pond trail system. This 2 bed and 2 bath ranch features many recent upgrades including ALL KITEC REPLACED, updated lighting fixtures, updated quartz countertops in kitchen, and furnace/ac updated in 2021. This home is perfect for downsizers or retirees looking for a great quiet neighborhood to call home. Association fee of $100 per month covers grass cutting, snow removal and a partial roof fund for peace of mind! **Bonus lower level framed and insulated for easy finishing.** Call today! (id:63476)
Property Details
| MLS® Number | 26026350 |
| Property Type | Single Family |
| Features | Finished Driveway, Single Driveway |
Building
| Bathroom Total | 2 |
| Bedrooms Above Ground | 2 |
| Bedrooms Total | 2 |
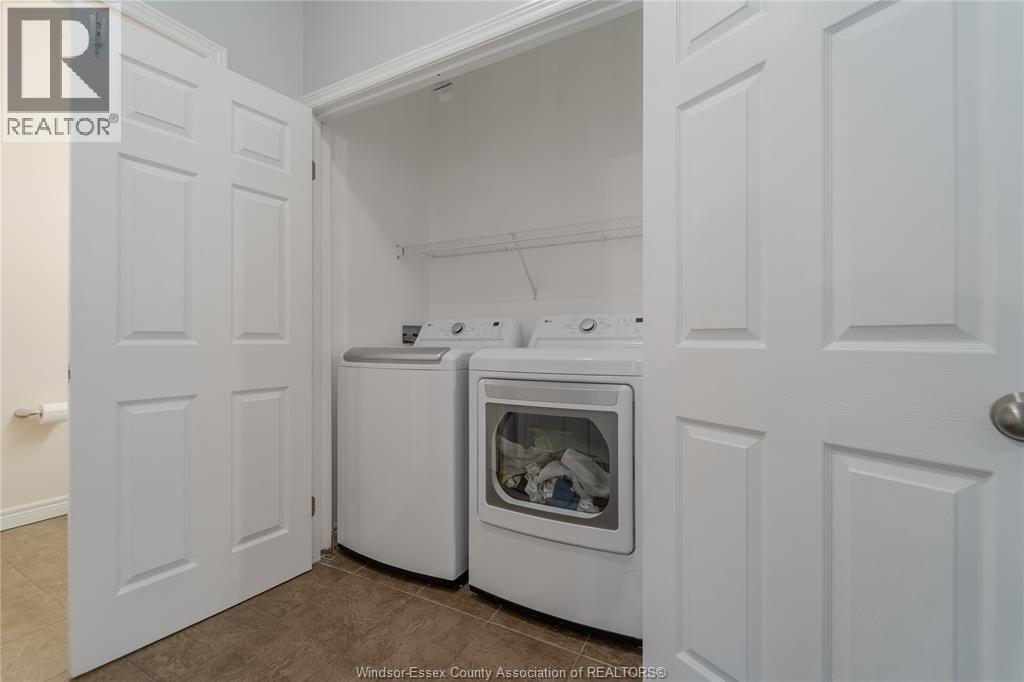
| Appliances | Dishwasher, Dryer, Microwave Range Hood Combo, Refrigerator, Stove, Washer |
| Architectural Style | Ranch |
| Constructed Date | 2003 |
| Construction Style Attachment | Attached |
| Cooling Type | Central Air Conditioning |
| Exterior Finish | Brick |
| Flooring Type | Ceramic/porcelain, Laminate |
| Foundation Type | Concrete |
| Heating Fuel | Natural Gas |
| Heating Type | Forced Air |
| Stories Total | 1 |
| Size Interior | 1,178 Sqft |
| Total Finished Area | 1178 Sqft |
| Type | Row / Townhouse |
Parking
| Garage | |
| Inside Entry |
Land
| Acreage | No |
| Landscape Features | Landscaped |
| Size Irregular | 28.22 X 98.42 Ft / 0.064 Ac |
| Size Total Text | 28.22 X 98.42 Ft / 0.064 Ac|0-0.25 Acre |
| Zoning Description | Rd2.3 |
Rooms
| Level | Type | Length | Width | Dimensions |
|---|---|---|---|---|
| Main Level | 4pc Bathroom | Measurements not available | ||
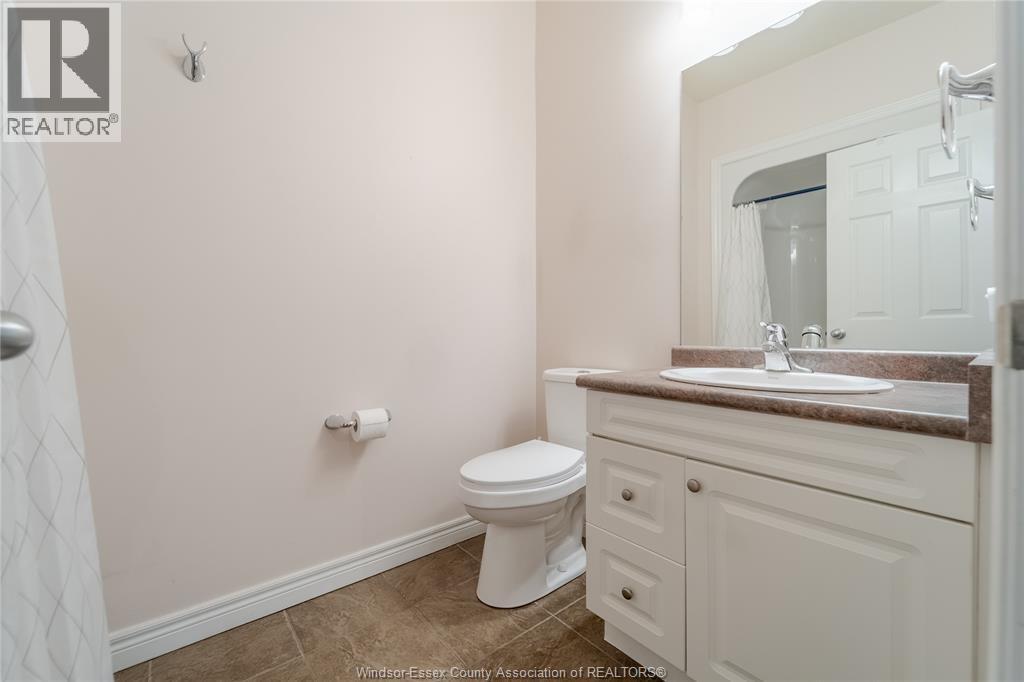
| Main Level | 3pc Ensuite Bath | Measurements not available | ||
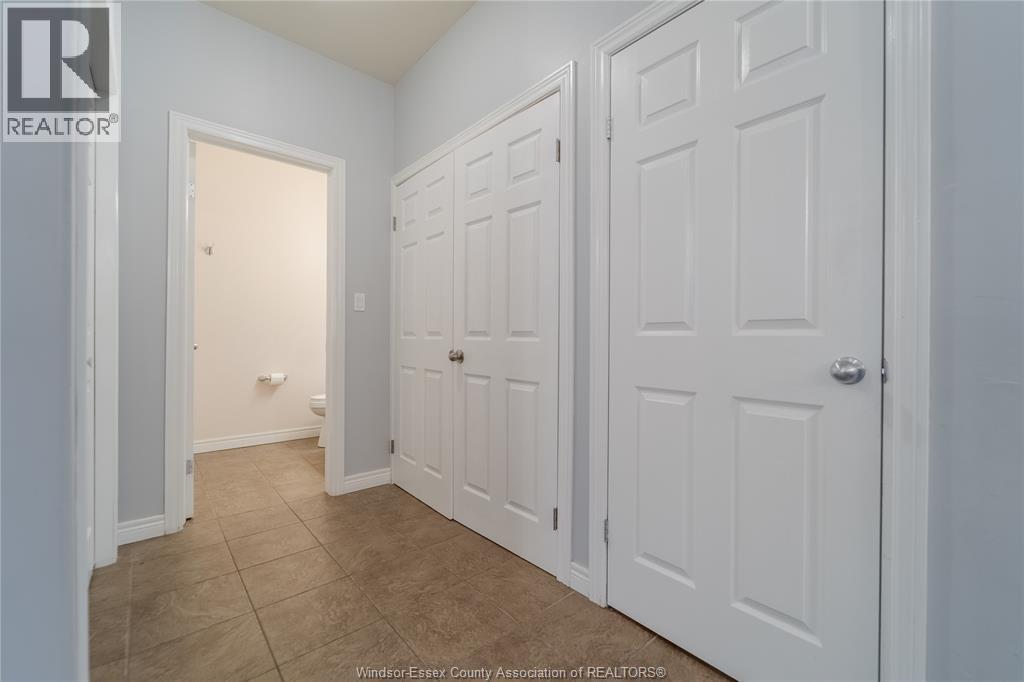
| Main Level | Laundry Room | Measurements not available | ||
| Main Level | Bedroom | Measurements not available | ||
| Main Level | Living Room | Measurements not available | ||
| Main Level | Eating Area | Measurements not available | ||
| Main Level | Kitchen | Measurements not available | ||
| Main Level | Bedroom | Measurements not available | ||
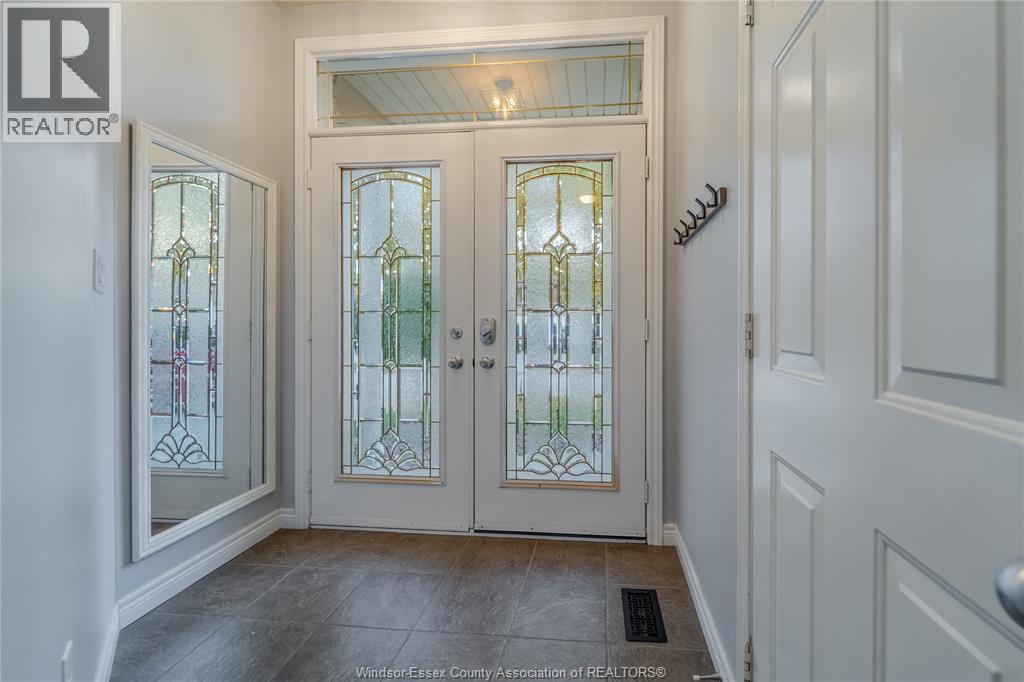
| Main Level | Foyer | Measurements not available |
Contact Us
Contact us for more information

The trademarks REALTOR®, REALTORS®, and the REALTOR® logo are controlled by The Canadian Real Estate Association (CREA) and identify real estate professionals who are members of CREA. The trademarks MLS®, Multiple Listing Service® and the associated logos are owned by The Canadian Real Estate Association (CREA) and identify the quality of services provided by real estate professionals who are members of CREA. The trademark DDF® is owned by The Canadian Real Estate Association (CREA) and identifies CREA's Data Distribution Facility (DDF®)
October 31 2026 07:14:02
Windsor-Essex County Association of REALTORS®
Kw Signature