
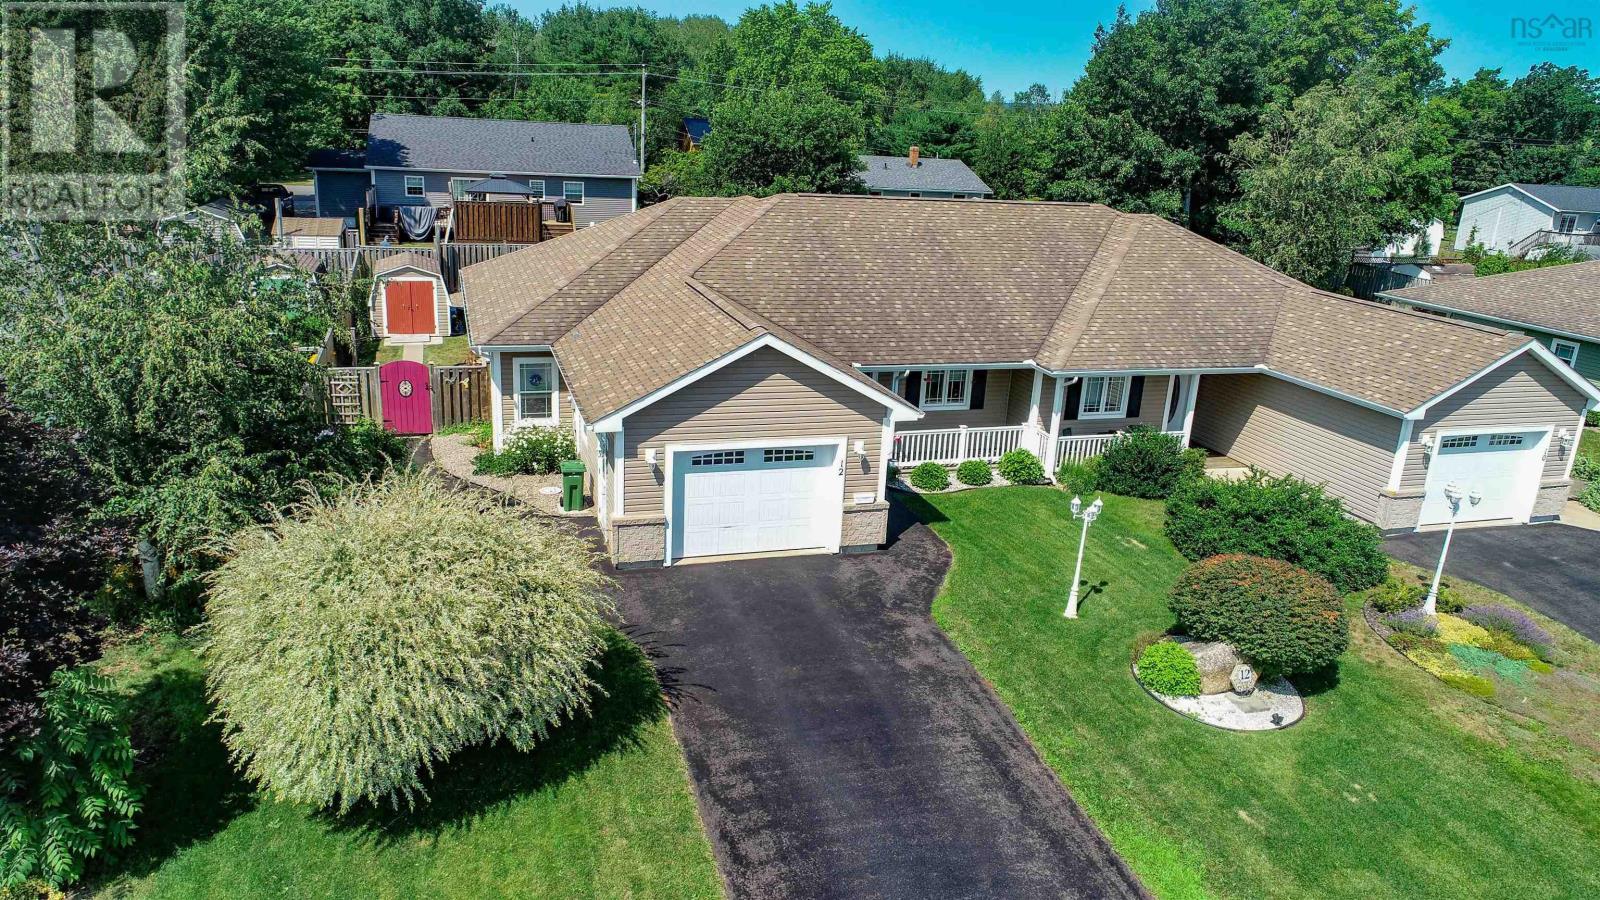
12 Beckwith Berwick, Ns
Berwick, Nova Scotia
An wonderful opportunity awaits in this three bedroom home. A feeling of pride of ownership awaits with a lovely open concept, and maximized space. The cheerful and expansive kitchen with dining area is located in the front of the home with space for a larger table and dining hutch. The living room is west facing with vaulted ceiling and patio doors. There are two well planned baths including the master ensuite plus lots of closet space. The yard is a pleasant surprise with an awning for sunny afternoons, shed, fully fenced and garden areas. Just like new and conveniently located in the heart of Berwick on an quiet cul de sac you will also enjoy this super community neighborhood. A quick walk to shopping and all of the wonderful options Berwick has to offer. (id:63476)
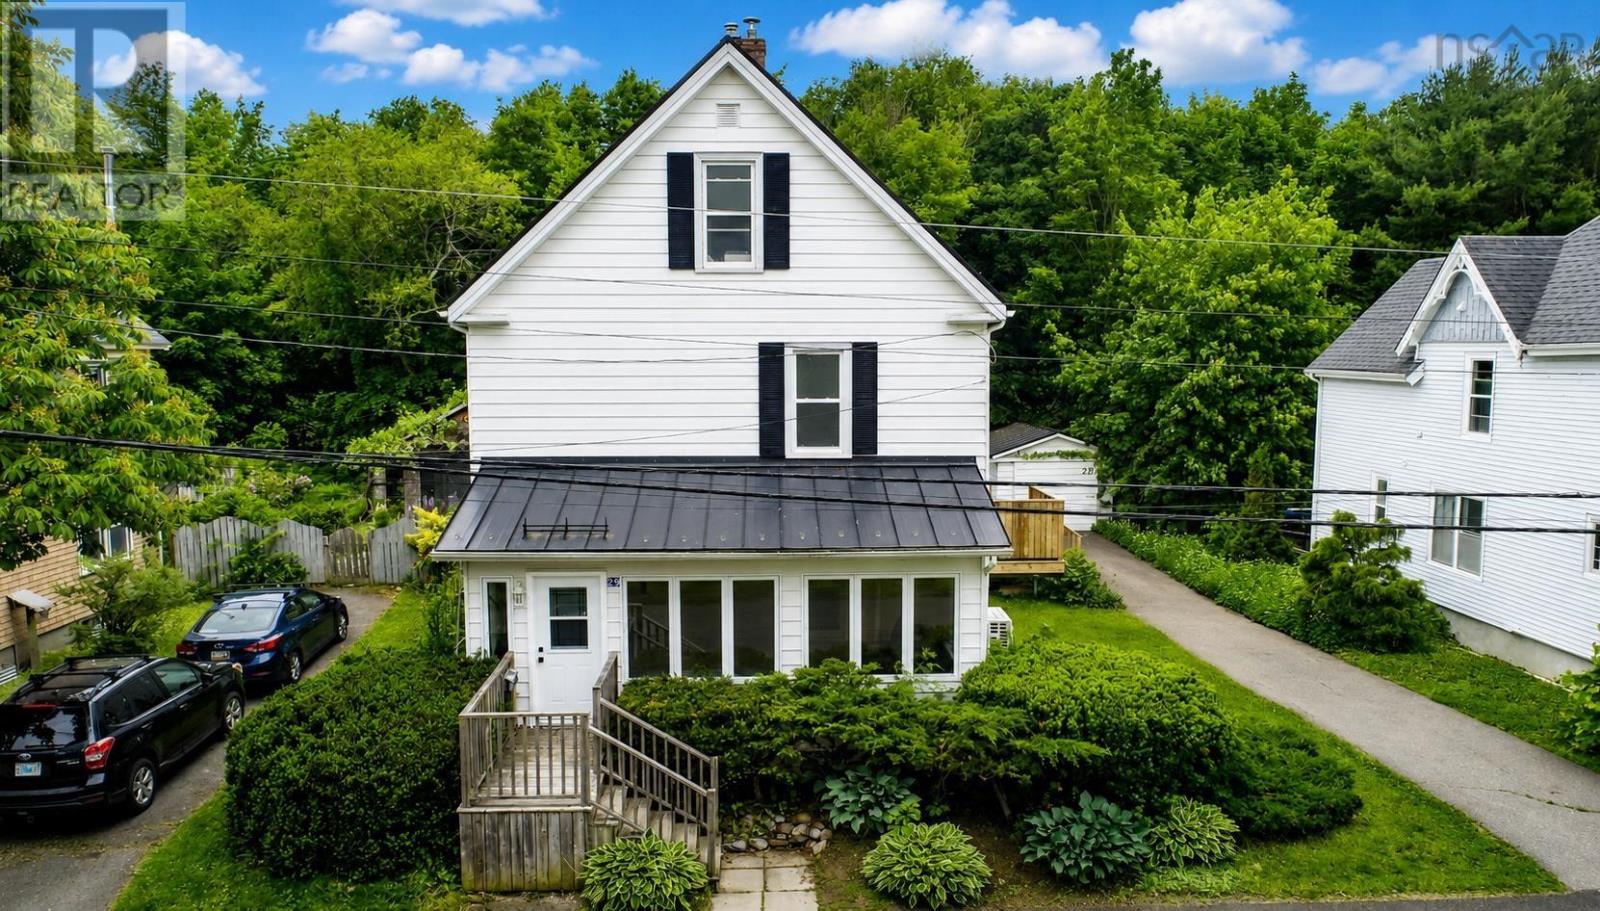
29 Klondyke St., Kentville
Kentville, Nova Scotia
When you enter this quiet street and step up to this location you will see this home truly has it all. Enjoy the pleasures of this well cared for home, coupled with character, an outstanding location and various updates. You will love the recently updated kitchen with center island, an abundance of cabinets, open concept to the bright and cheerful dining room. The main level is perfect for long chats and gatherings of any style. The living room is complete with a wood insert adjacent to the livingroom and welcoming front sunroom. Conveniently located on this level is the secondary bath and laundry. The backyard is a wonderful treat with a new deck, private gardens and single garage offering the feeling of a park like setting. The upper level of this home offers four spacious bedrooms and a full bath. Throughout, you will feel the conveniences of the updates and the style of yesteryears. A quick walk to downtown conveniences, the walking trail, shopping, restaurants, recreation, weekly farm market, ball and soccer fields. Minutes to New Minas shopping, highway access, Kingstec Community College and Acadia University. Seller mainly uses the heat pump for heat/air. All windows on main levels ( excluding sunroom) replaced in 2025. (id:63476)
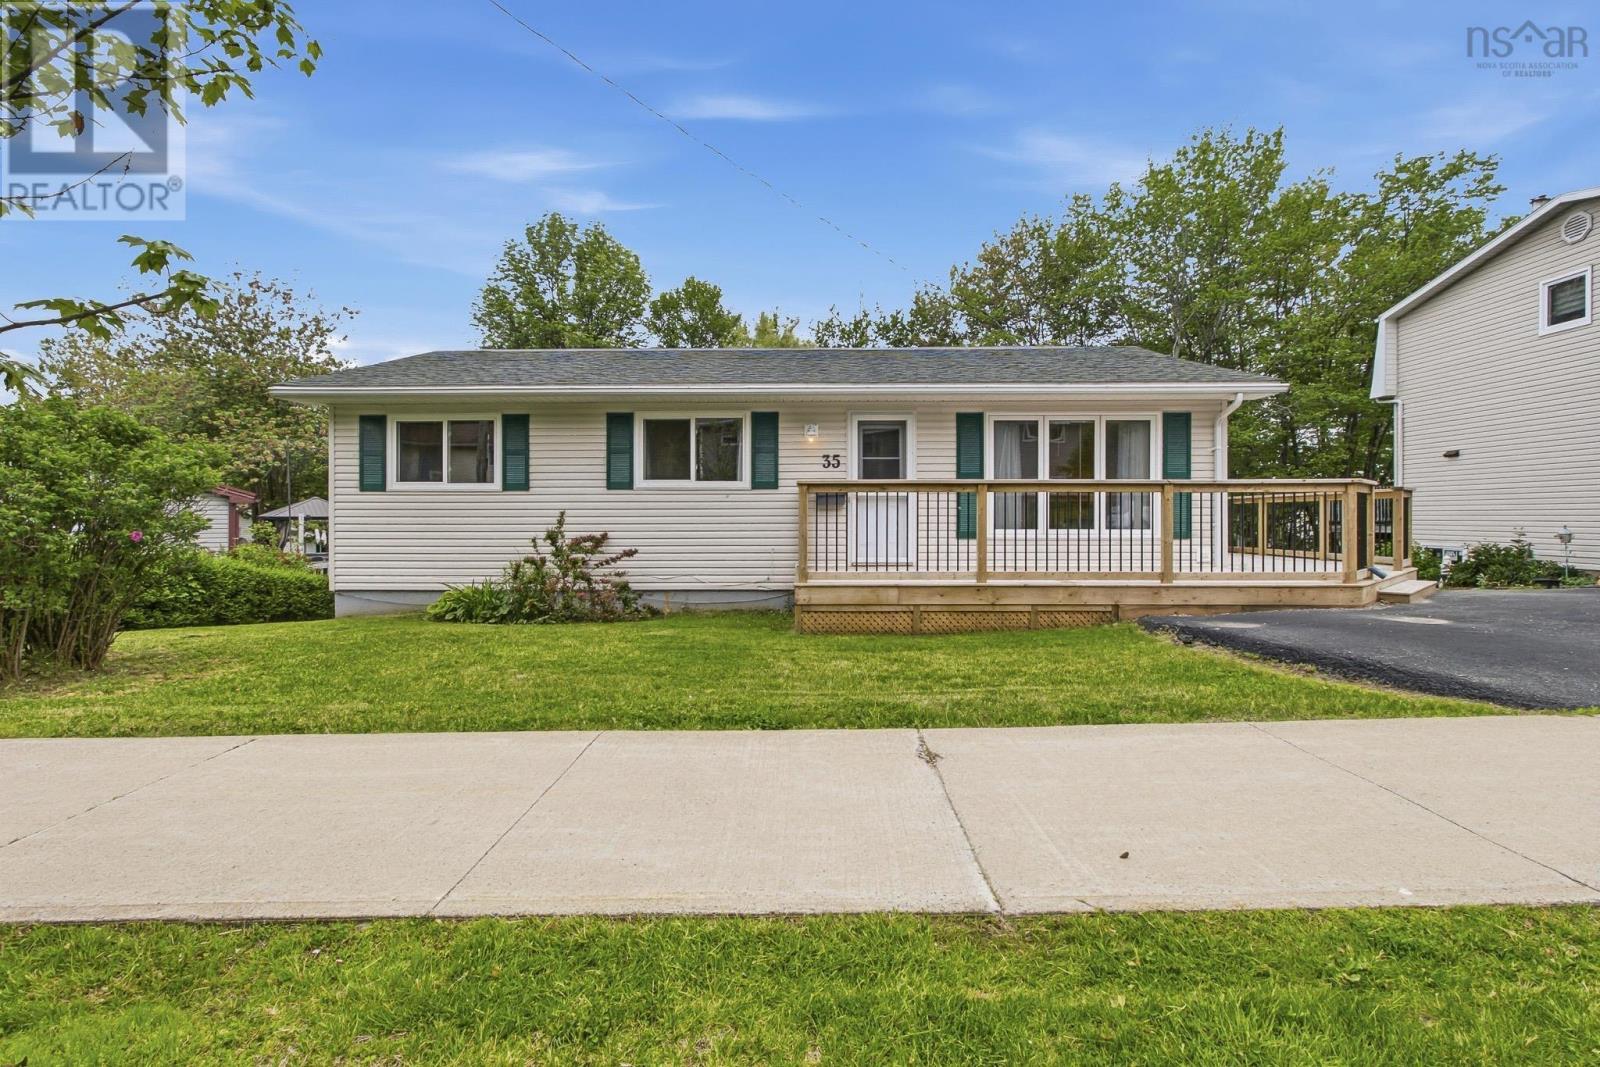
35 Smokey Drive
Lower Sackville, Nova Scotia
Welcome to 35 Smokey Drive, a fantastic opportunity for first-time home buyers or investors looking to expand their portfolio in the heart of Lower Sackville. Situated on a spacious R-2 zoned lot, this versatile bungalow offers exceptional value with a fully renovated in-law suite featuring its own private entrance. Providing excellent potential for rental income, Airbnb use, or comfortable accommodations for extended family. The main level features three bedrooms, a full bathroom, and a beautifully updated kitchen, creating a bright and inviting living space for everyday enjoyment. Downstairs, the one-bedroom, one-bathroom in-law suite has been renovated from top to bottom, offering future owners flexibility and peace of mind. Outside, you'll be impressed by the home's outstanding curb appeal, highlighted by a large wraparound deck that is only one year old. The spacious backyard provides the perfect setting for relaxing, entertaining guests, or enjoying summer evenings with family and friends. Located in one of Lower Sackville's most desirable neighbourhoods, you'll enjoy convenient access to nearby lakes, beaches, hiking trails, schools, recreation centres, grocery stores, public transit, and all essential amenities. With quick access to Highways 101 and 102, commuting to Halifax, Dartmouth, and surrounding areas is effortless. Whether you're looking for a home with income potential or a smart investment opportunity, 35 Smokey Drive is a property you won't want to miss. Book your private showing today! (id:63476)
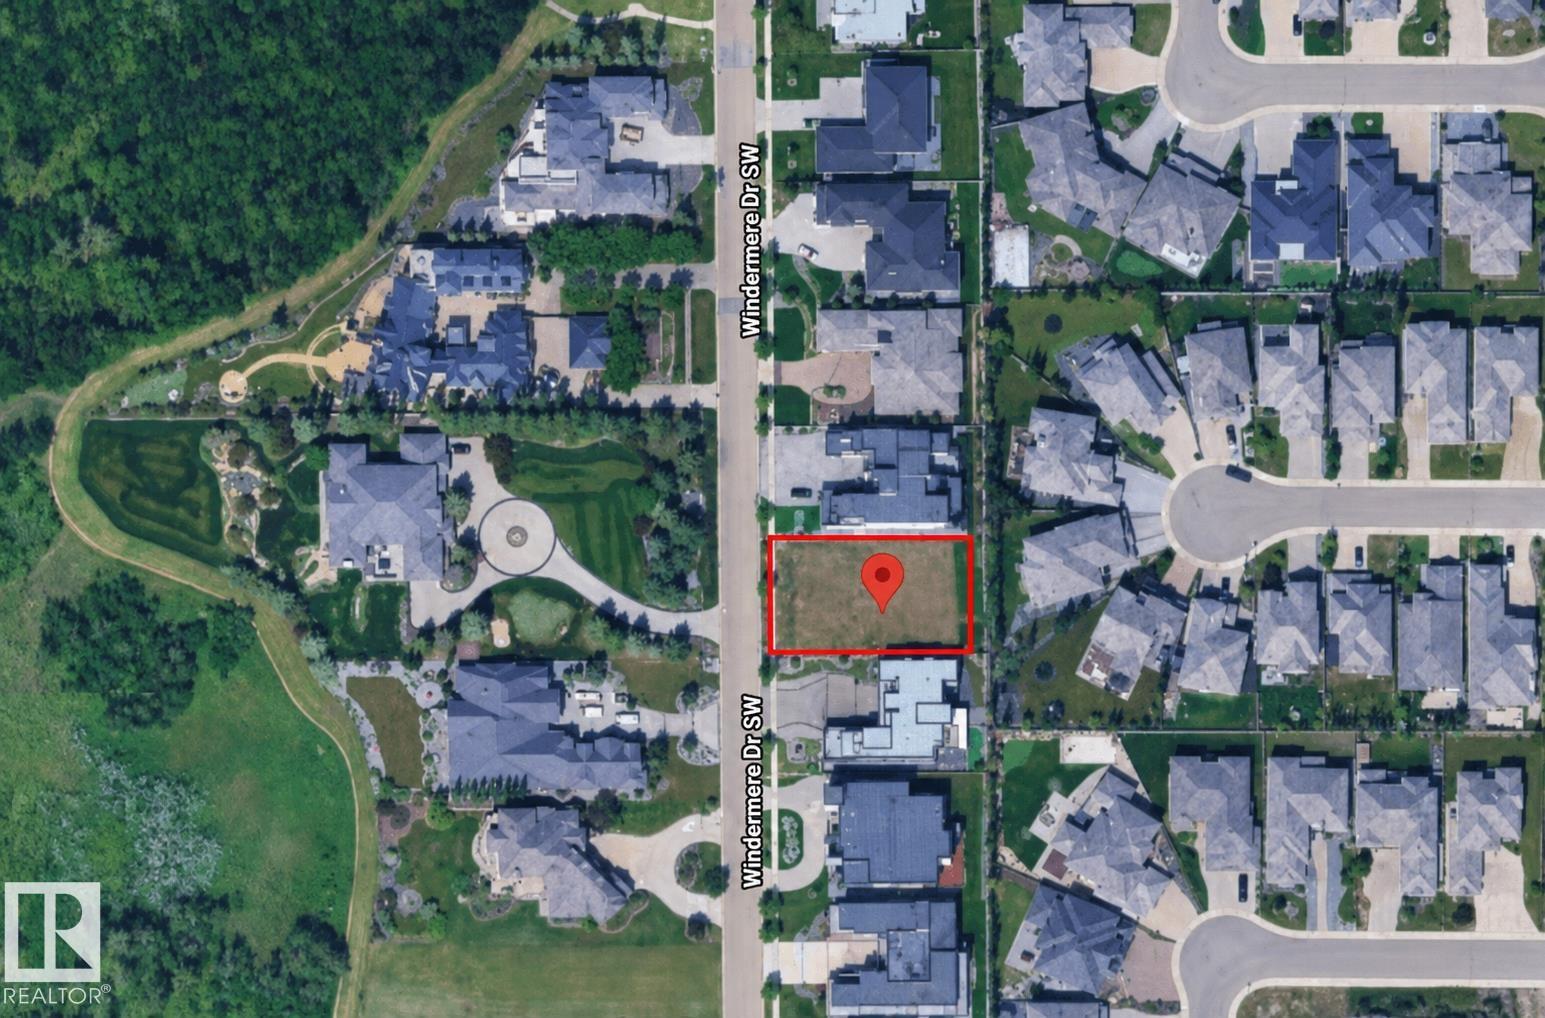
31 Windermere Dr SW
Edmonton, Alberta
BUILD THE LUXURY HOME YOU'VE ALWAYS ENVISIONED on this exceptional VACANT LOT located on Windermere Drive South! Ideally situated between the Windermere Golf & Country Club and River Ridge Golf Club, this remarkable property is also just minutes from the North Saskatchewan River, scenic walking trails, and nature. Enjoy convenient access to Edmonton International Airport, approximately 20 minutes away, along with HOA access to the pool and additional amenities at the Windermere Leisure Centre. A rare and outstanding opportunity to design and build a custom residence that reflects the luxury, sophistication, and elevated lifestyle you have always envisioned. (id:63476)
9905 81 St
Fort Saskatchewan, Alberta
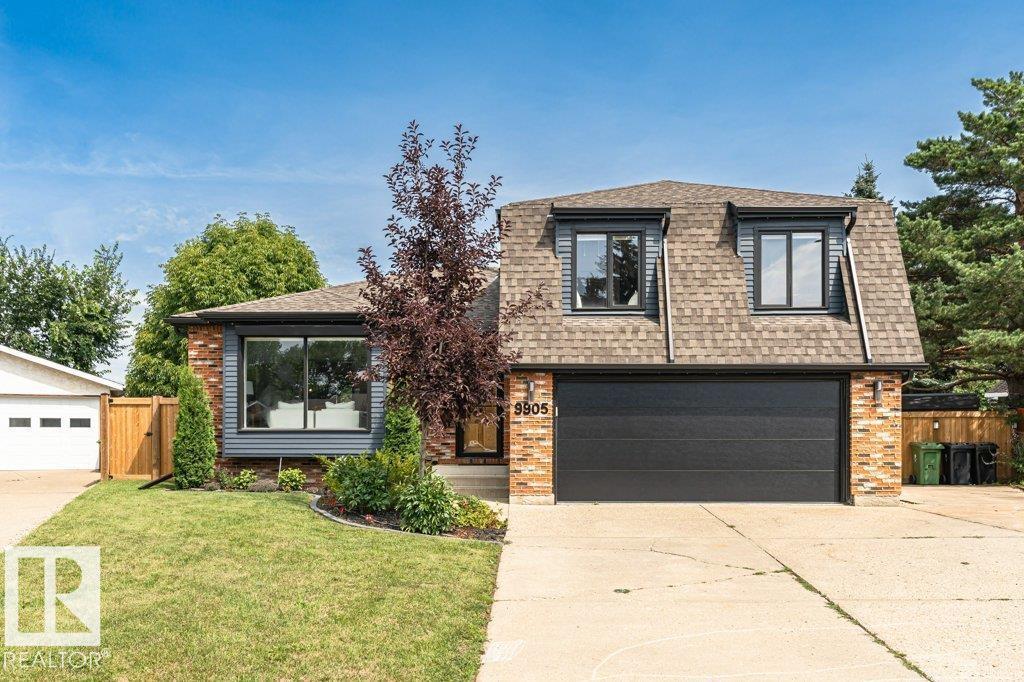
Location, Location. At the end of a private, mature cul-de-sac on HUGE pie shaped lot, this home is steps to Marion Rogers Park, Awesome River Valley Trails, close to William Case Park and James Mowat. Extensive renovations through out. Enjoy a complete upgraded Chefs kitchen with commercial grade, 6 burner plus griddle gas stove with double ovens, great NEW island space, opened up to dinning room with great views to outdoors through the NEW sliding doors. Enjoy relaxing in the front living room while watching kids on their bikes in the cul-de-sac upfront or in the lower living room with wood burning fireplace. Up stairs you will find the Primary Bedroom with renovated 3pc ensuite, plus 2 additional bedrooms, each with their own window seats. Also find the main 5pc renovated bathroom with double sinks. The lowest level has been cleared out and new LARGE windows added for future development which would allow 2 additional legal bedrooms. New cement Pad for above ground heated Pool in amazing yard. (id:63476)
#329 17447 98a Av NW
Edmonton, Alberta
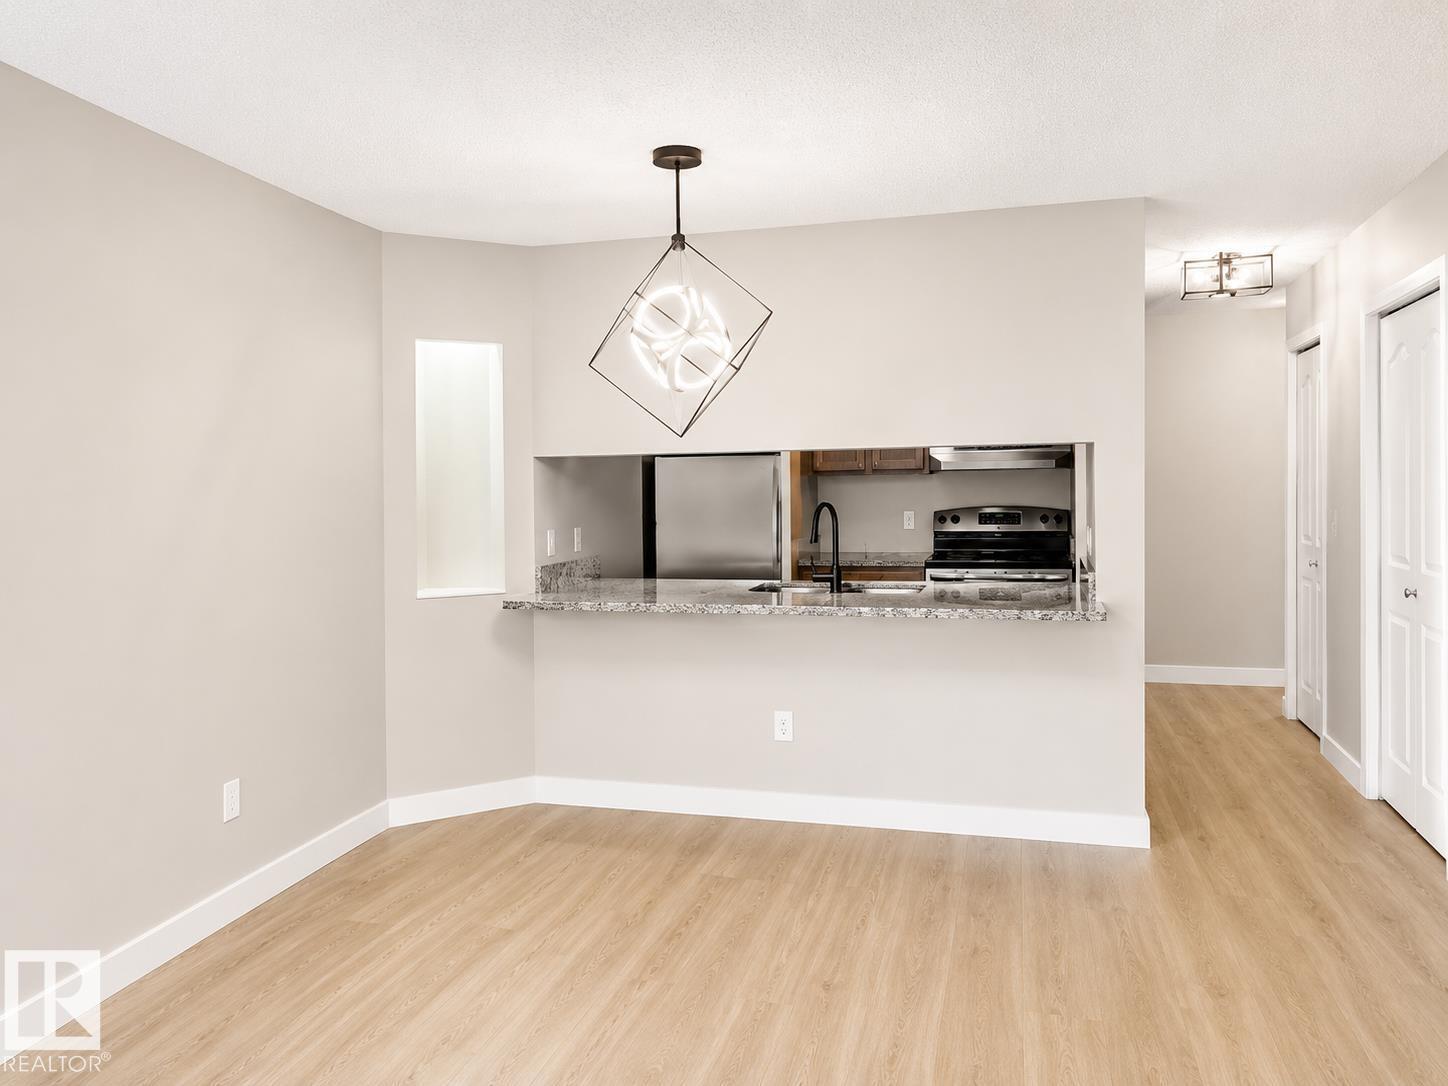
PRICED TO SELL — THIS IS THE DEAL BUYERS HAVE BEEN WAITING FOR! Rare opportunity to own this fully upgraded 1,200+ sq. ft. corner unit in a well-maintained, pet-friendly building. This is the only 3-bedroom condo with underground parking in the area priced under $250,000. Bright and move-in ready, this spacious home features 3 bedrooms, 2 full bathrooms, a sunny southwest-facing balcony, in-suite laundry with extra storage, underground parking, a storage cage, and portable A/C. Recent upgrades include new vinyl plank flooring, baseboards, bathroom vanities and sinks, kitchen hardware, door hardware, and modern lighting throughout. Ideally located near West Edmonton Mall, shopping, restaurants, parks, and walking trails. Exceptional value, incredible space, and major upgrades at an unbeatable price. Don’t miss this amazing opportunity! (id:63476)
108 Walter Street
Paradise Hill, Saskatchewan
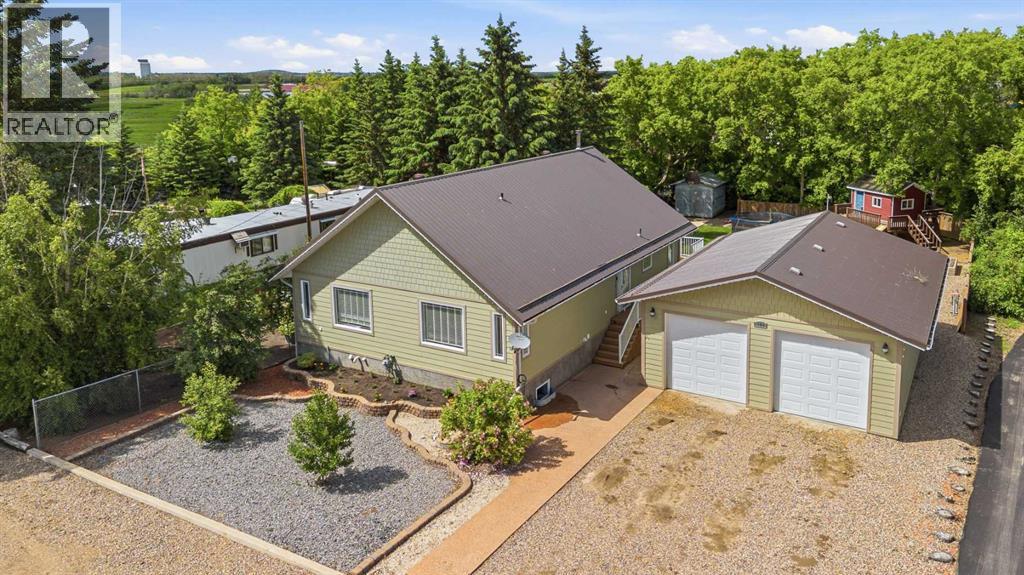
This unique bungalow in Paradise Hill is full of character, warmth, and curb appeal. Finished with durable Hardie plank siding and a metal roof, the home immediately stands out with its inviting presence and beautifully maintained exterior. The setting is private and peaceful, backing onto a creek with a fully fenced yard that feels like your own outdoor retreat. Inside, the home offers an open-concept layout with vaulted ceilings, exposed wood beams, hardwood flooring, and a cozy wood stove that anchors the main living space with warmth and charm. Large windows bring in natural light throughout, while central AC adds comfort year-round. The main floor features three bedrooms, spacious main floor laundry, and a large bathroom designed with both function and comfort in mind.The fully finished basement continues the same spacious feel, offering two large bedrooms, a massive five-piece bathroom with tile flooring, tub, and separate shower, along with a generous family room perfect for relaxing or entertaining. Outside, the property truly shines with an incredible yard, a beautiful deck, and a one-of-a-kind playhouse that adds even more charm and personality to the space. The heated double detached garage completes this well-rounded property. This is a home that blends rustic character, modern comfort, and privacy into one truly specialpackage. (id:63476)
1306 52c Avenue
Lloydminster, Alberta
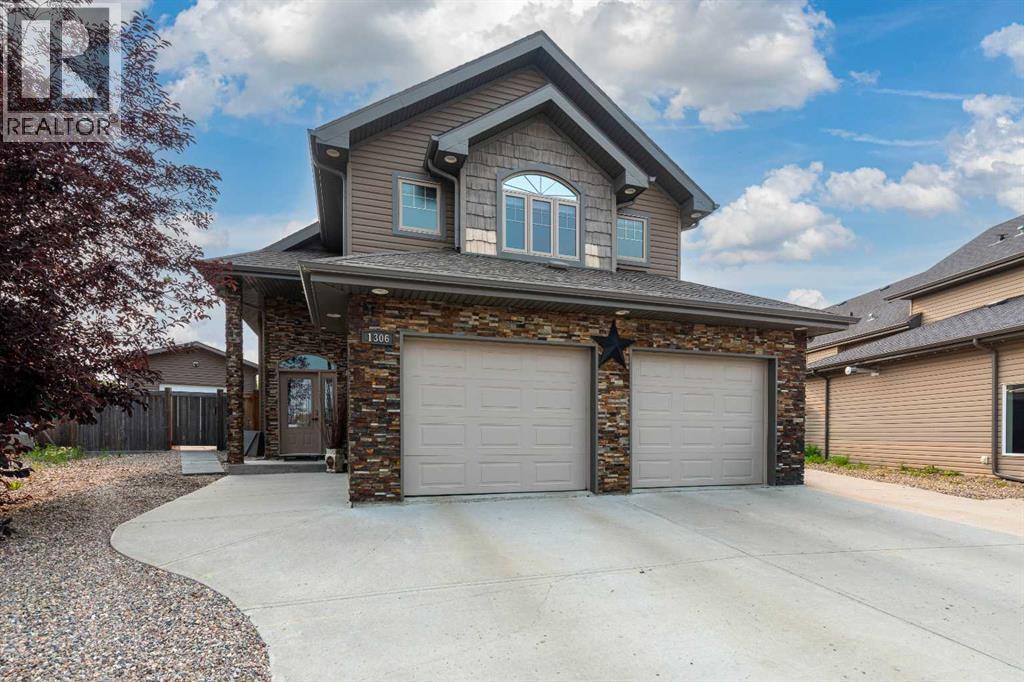
Luxury, space, and quality come together in this stunning 1,500+ sq. ft. modified bi-level! Offering 5 bedrooms and 3 beautifully finished bathrooms, this high-end home is designed for both everyday living and entertaining. The open-concept main floor features a spacious foyer, a show-stopping island kitchen with a gas stove, built-in coffee maker, and new appliances. The fully developed basement boasts a massive recreation area, gorgeous tiled bathrooms, and a cedar sauna for the ultimate place to unwind. Thoughtful storage is found throughout the home, ensuring everything has its place.Step outside to enjoy the covered deck, concrete RV pad with gated access to back yard, wood shed, garden shed and a brand-new, fully permitted 36' x 16' powered shop. The maintenance-free front yard, attached double garage, RV parking, and the privacy of having no rear neighbours make this property as practical as it is beautiful. With the new shop, landscaping and sidewalks with decorative washed rock currently being installed to aid in proper drainage away from home and shop. Located in a quiet neighbourhood just minutes from parks, walking trails, the skate park, and the Servus Sports Centre, with quick access to 12th Street, this exceptional home truly has it all. A rare opportunity to own an absolutely gorgeous, move-in-ready property loaded with premium finishes and outstanding amenities! (id:63476)
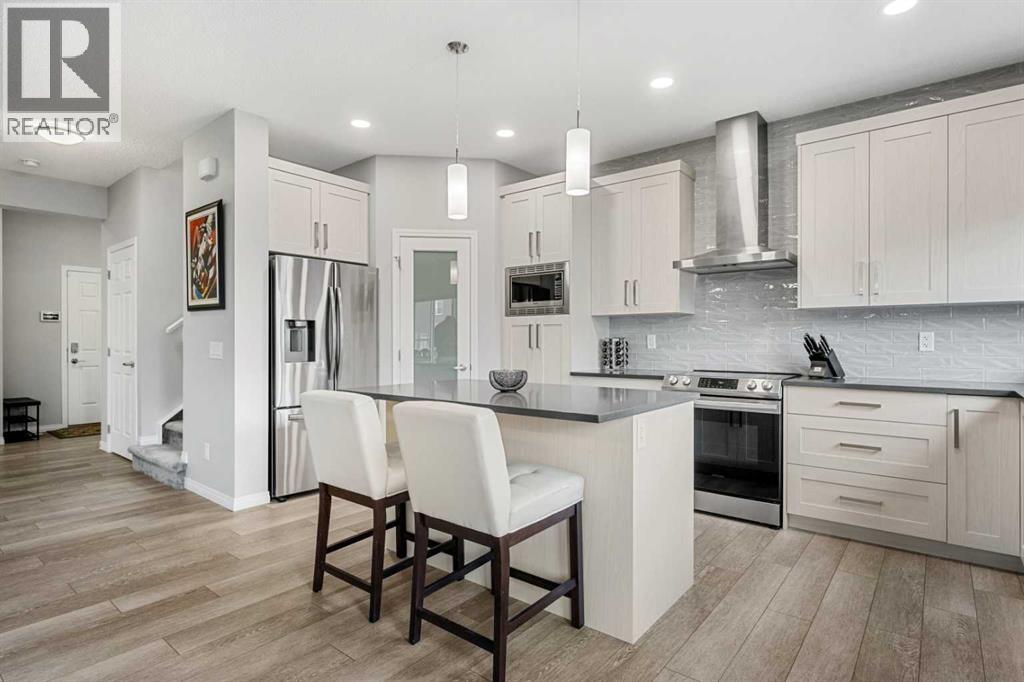
1020 Chinook Gate Heath SW
Airdrie, Alberta
Welcome to 1020 Chinook Gate Heath, a meticulously maintained and lightly lived-in home thoughtfully designed to blend modern style, comfort, and everyday functionality. From the moment you step inside, you are greeted by a bright and welcoming atmosphere highlighted by 9-foot ceilings and durable luxury vinyl plank flooring that extends throughout the main level. Every detail has been carefully selected to create a home that feels both refined and inviting.The kitchen is the heart of the home, offering a beautiful and highly functional space for cooking, entertaining, and gathering with family and friends. Quartz countertops, a Silgranit sink, an extended backsplash, and upgraded stainless steel appliances, including a French door refrigerator, slide-in range, built-in microwave, and dishwasher, create a sleek and contemporary design. The open-concept living area flows seamlessly from the kitchen and includes a TV conduit for clean, concealed wiring. Step outside to the rear deck, complete with a convenient BBQ gas line, making outdoor dining and entertaining simple and enjoyable.Upstairs, upgraded plush carpeting with a premium 10-pound underlay enhances comfort and creates a warm, quiet retreat. A WiFi-enabled thermostat has been strategically positioned to optimize temperature control throughout the bedrooms, while the upper-level laundry room adds everyday convenience. The impressive 18' x 15.5' bonus room has been designed for entertainment, featuring wiring for 5.1 surround sound, a ceiling-mounted projector conduit, and a dedicated 20-amp breaker outlet for audio-visual equipment. Whether you're hosting movie nights, enjoying game day, or relaxing with family, this versatile space is ready to accommodate your lifestyle. The spacious primary suite offers a peaceful escape with a generous 16' x 13' layout. The well-appointed ensuite features double undermount sinks, quartz countertops, and a relaxing soaker tub, creating a spa-inspired setting. The main ba throom continues the home's elevated finishes with quartz countertops, additional storage drawers, and a cohesive design that reflects the quality found throughout the residence.Additional highlights include CENTRAL AIR CONDITIONING, a gas water heater, and an undeveloped basement with a 3-piece bathroom rough-in, providing excellent potential for future development. Whether you envision additional living space, guest accommodations, a recreation room, or a home gym, the lower level offers exceptional flexibility to suit your needs.Perfectly situated in one of Airdrie's most desirable and amenity-rich communities, this home is just steps from a tranquil pond and scenic walking pathways. You'll enjoy easy access to parks, baseball diamonds, a skate park, splash park, tennis and pickleball courts, playgrounds, and countless outdoor recreation opportunities. Schools, restaurants, shopping, Costco, CrossIron Mills, and major commuter routes are all just minutes away! Book a showing today! (id:63476)
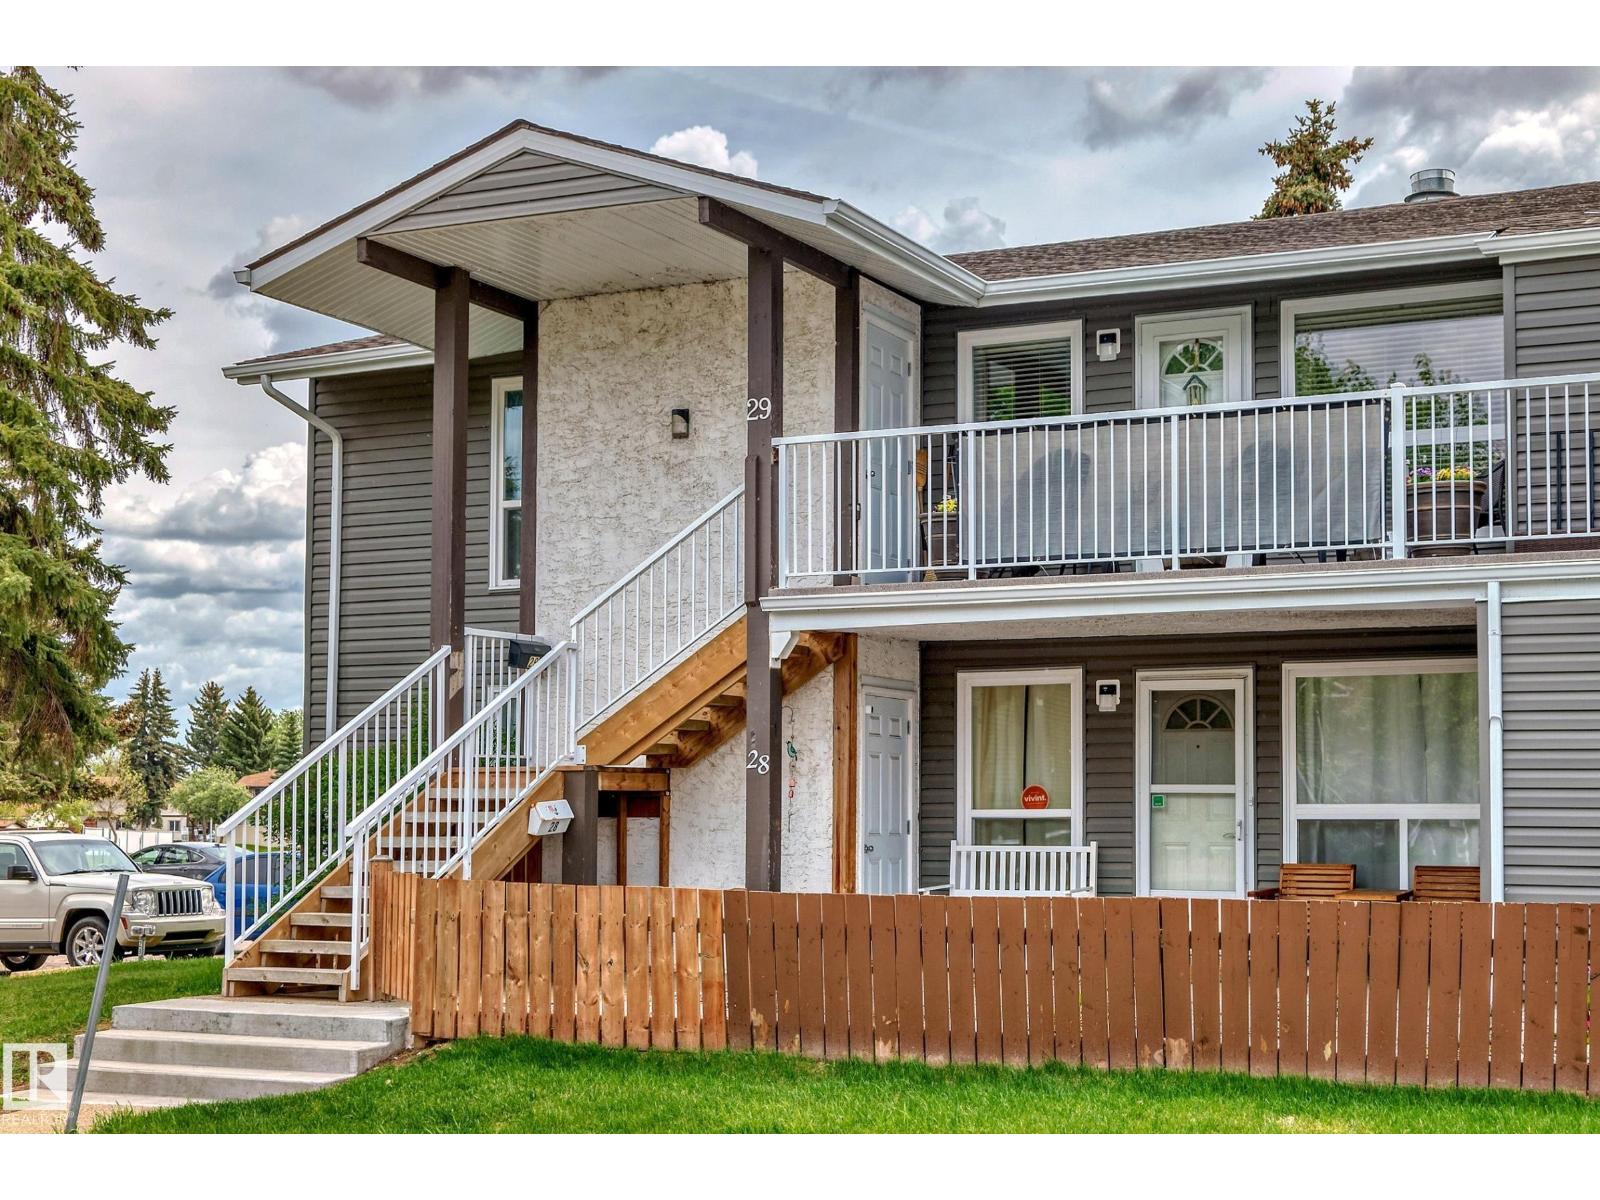
#28 3111 142 Av NW
Edmonton, Alberta
Discover your dream home in this spacious 3-bedroom carriage house, conveniently located on the main floor for easy access. Enjoy a generously sized living room and dining area, and a well-appointed kitchen complete with a pantry. The primary bedroom features a walk-in closet, with the second bedroom also offering a walk-in closet, and a comfortably sized third bedroom. Outside, you'll find a handy storage shed, a furnace, and a hot water tank, all set within a maintenance-free yard. This beautiful home backs onto a park and a school, making it perfect for families. With numerous upgrades, this home is truly move-in ready. Don't miss out! (id:63476)
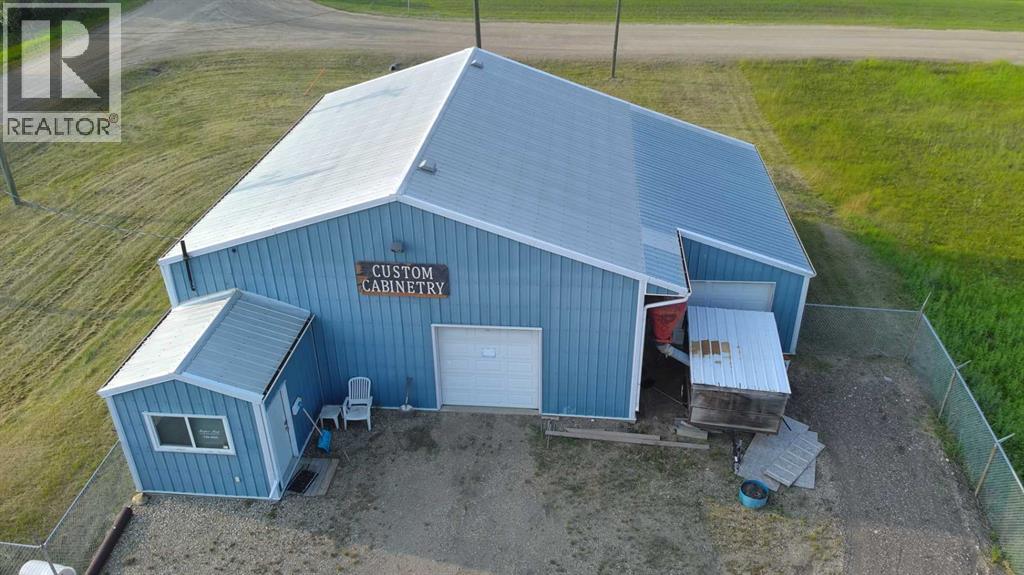
5213 49a Avenue
Bentley, Alberta
Looking for the perfect operational base for your business or trade? This versatile, just-under 2,000 sq. ft. commercial shop sits on a massive 0.69-acre lot, offering endless room for parking, equipment storage, or future expansion.Equipped with 3-phase power, this building was previously operated as a cabinet shop and comes tailor-made for light manufacturing, woodworking, or automotive work. The shop features an attached dedicated office space for administrative needs, as well as a separate dedicated area previously used for painting/finishing. An industrial dust collection system is currently installed and can remain with the property or be removed depending on your business needs.Utility Details: The property has electrical power connected and is hooked up to town sewer. Heating and bathroom facilities are serviced by an on-site gravity-fed water holding tank paired with electric/hot-water-fed unit heaters (no gas or municipal water on site). (id:63476)
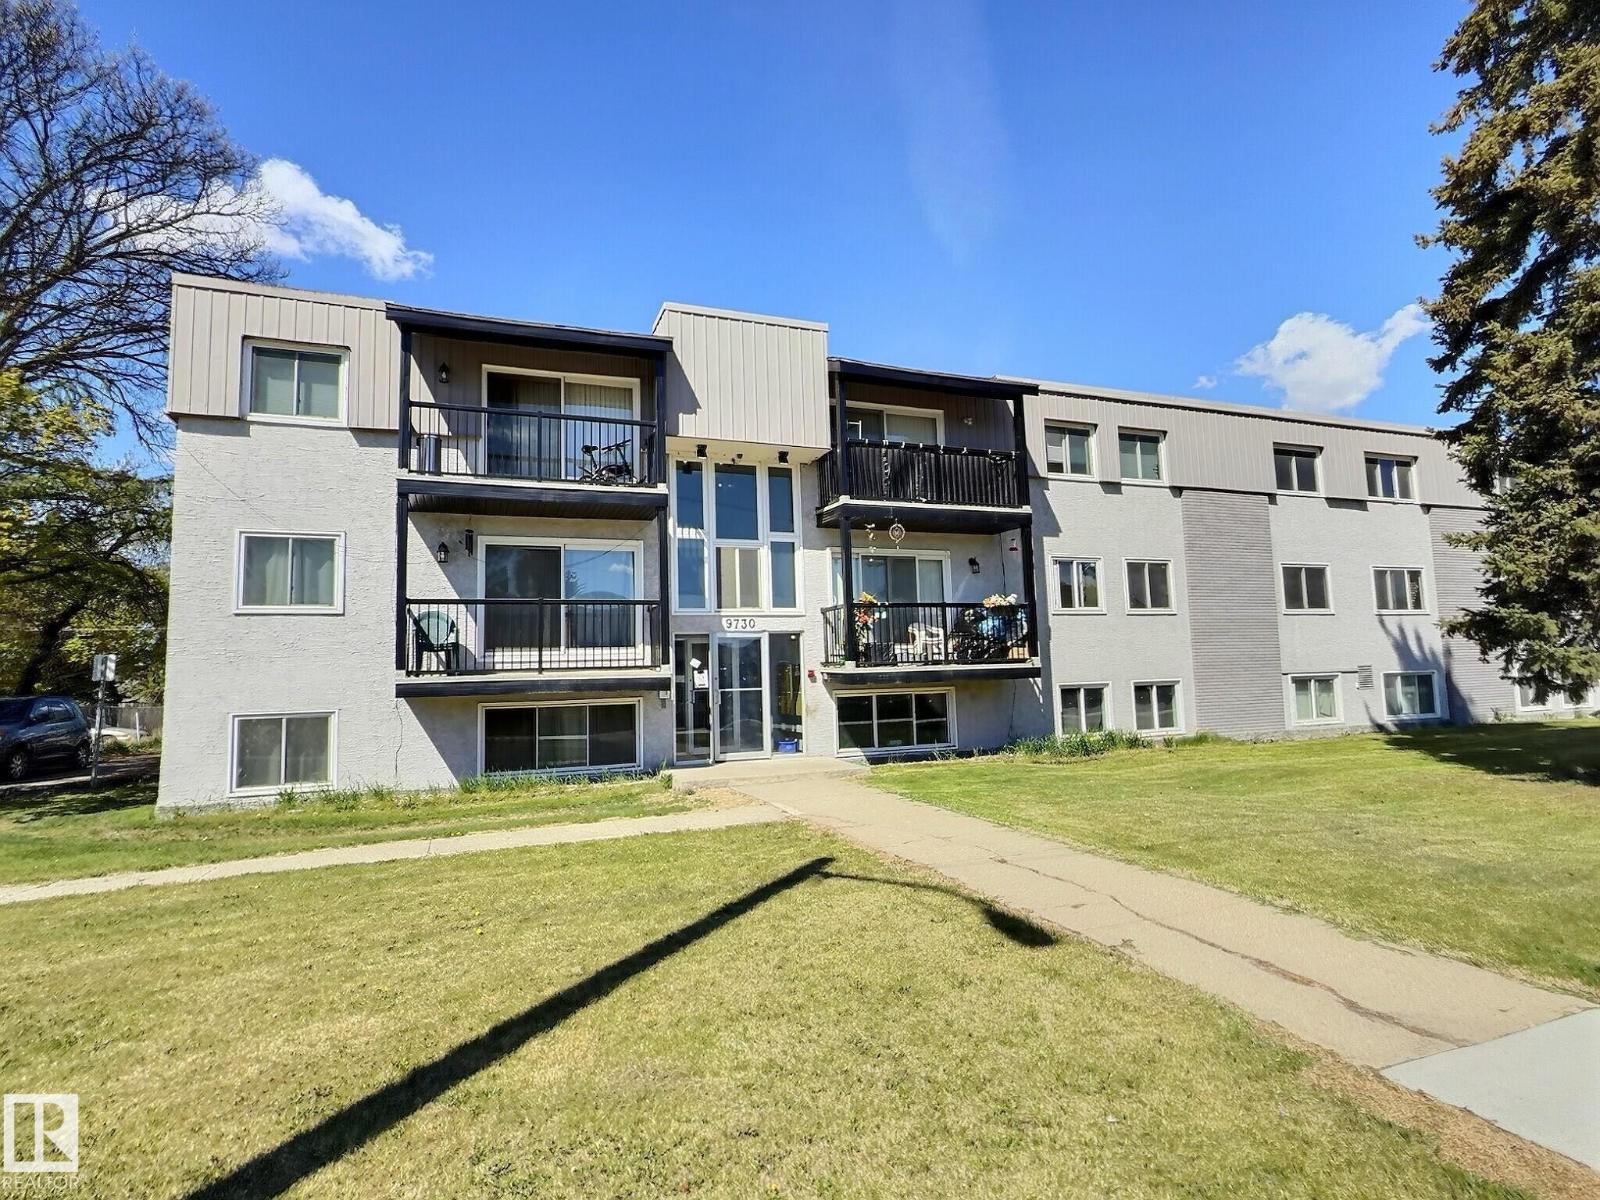
#306 9730 156 St NW
Edmonton, Alberta
Investor alert! TOP floor one bedroom unit in Glenwood, close to the future Valley Line LRT. Spacious layout with a nice sized living room, dining space and full kitchen, including a dishwasher. Exterior has been updated to have a modern curb appeal. Unit comes with one assigned parking stall. Location is prime with easy access to downtown and amenities like the West Edmonton Mall and other major amenities. (id:63476)