
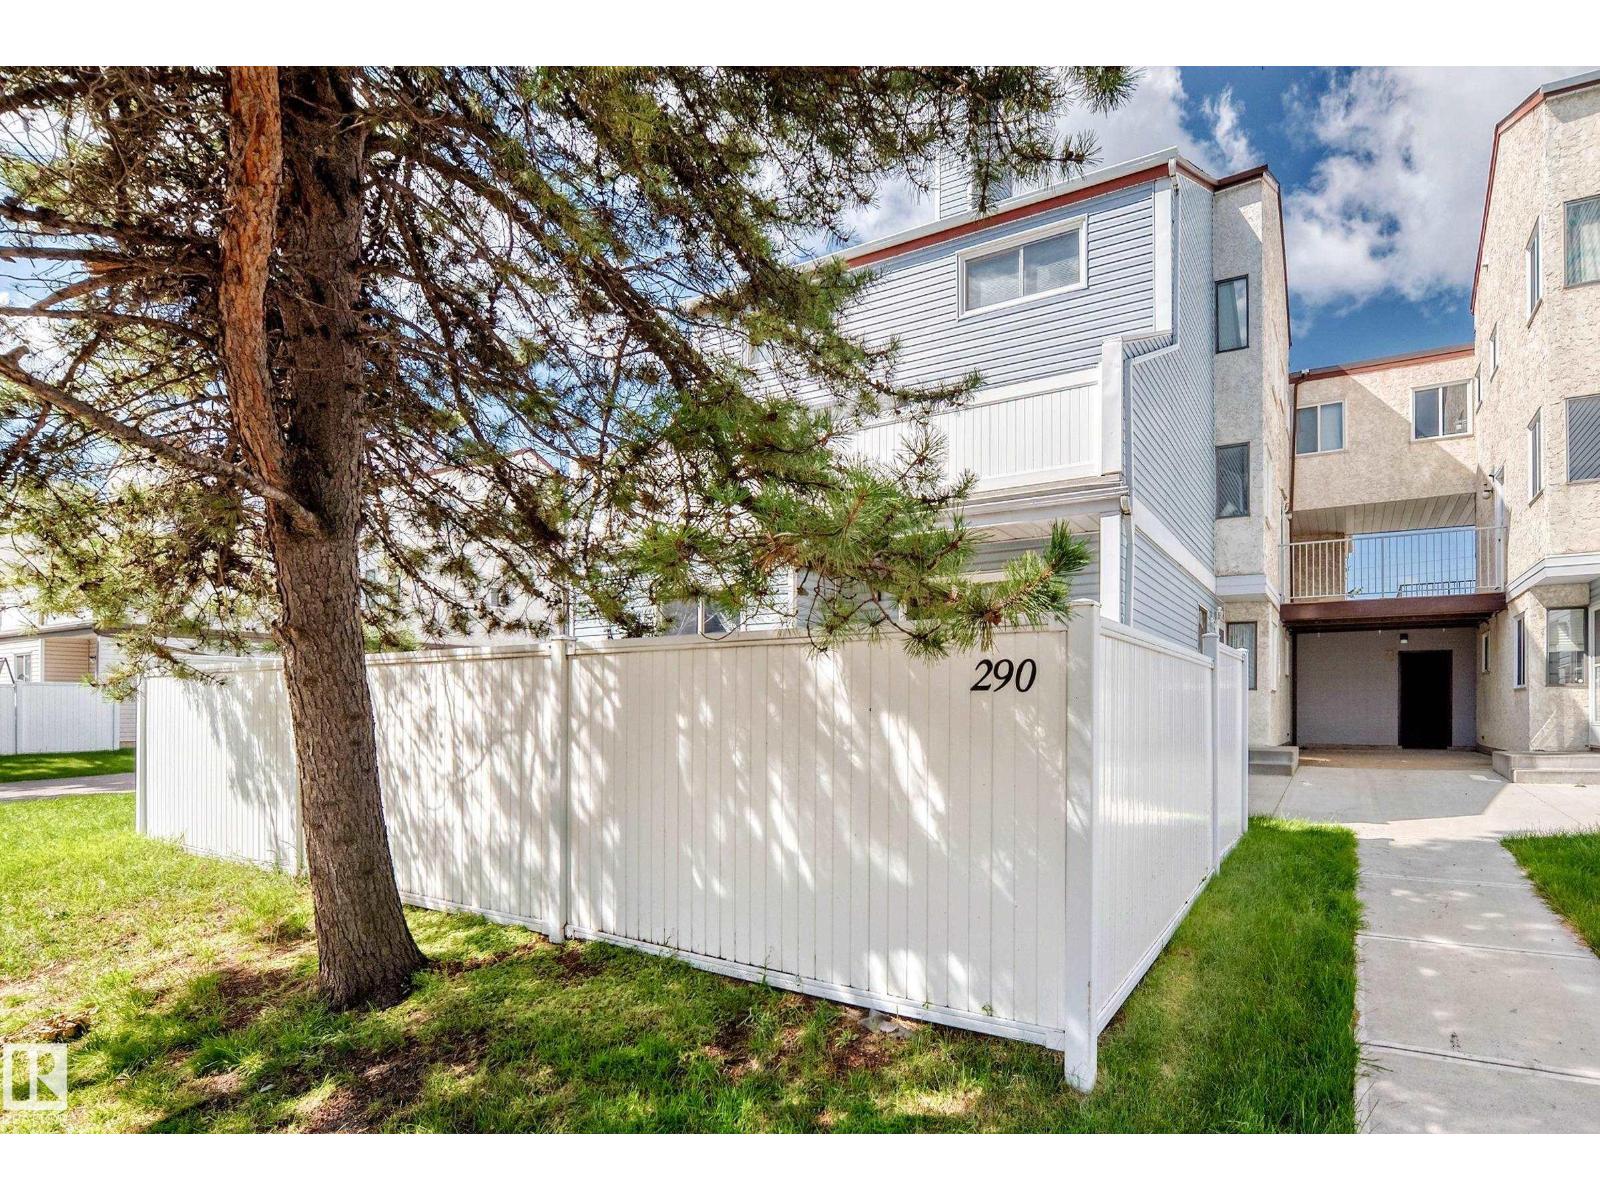
290 Lancaster Tc NW
Edmonton, Alberta
Great price for this Lancaster Terrace rare main level bungalow style condo with 3 well sized bedrooms, with 2 piece ensuite in the primary bedroom. The open style living room has a stone faced wood burning fireplace with sliding door access to the large deck and private backyard with vinyl fencing. The unit has newer windows and low maintenance landscaping in this complex. The laundry area and 4 piece main bathroom are off the bedrooms hallway. The units storage space is large, off of the kitchen. The enclosed covered parking stall is number E12. The condo is priced very well for what you are getting in the price range. Just add your finishing touches and you will have a nice home. The condo fee includes water & sewer. Pets are allowed with board approval. Additional parking available through the condo board for a low monthly fee. The location of this condo is close to parks and walking distance to schools, shopping, & transportation. Available for a quick possession. (id:63476)
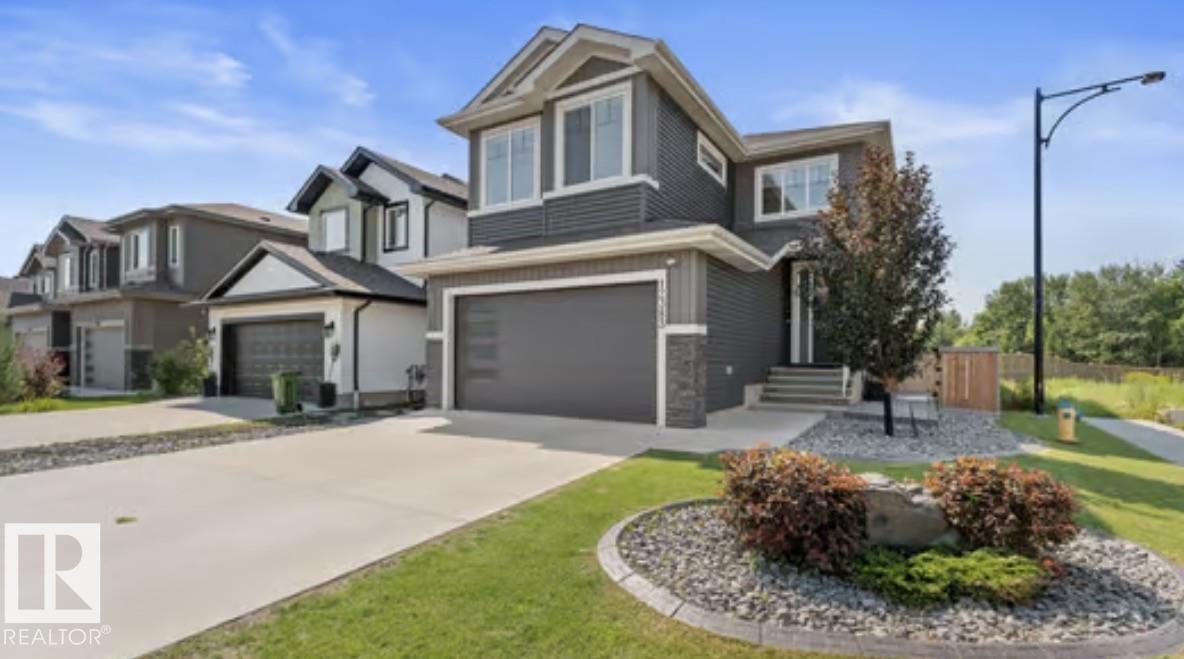
12383 176 Av NW
Edmonton, Alberta
Gorgeous 2-storey home in NEW CASTLE. 4 bedrooms + main level bedroom, 4 full bathrooms. AC/ Heated garage. New hot water on demand. This modern 2 storey home is built to impress with upgrades galore. Chef's kitchen with new appliances and features an oversized island and walk-through pantry. Dining space has coffered ceilings and a sliding glass patio door that overlooks the fully landscaped west facing backyard. The spacious living room features plenty of natural light. Mud room features built-in shelving and coat hooks. Staircase features custom inserted lighting. Upstairs you will find an open BONUS ROOM, full bath, 3 bedrooms PLUS the master retreat. Master suite features custom ceiling details with a spa like feel. Gorgeous ensuite with dual vanities, soaker tub and walk-in closet. SEPARATE ENTRANCE to the fully finished basement, wet bar, rec room area with plenty of entertaining space and a full bath and bedroom. This home is sure to leave you wowed. Do not miss your chance to live here. (id:63476)
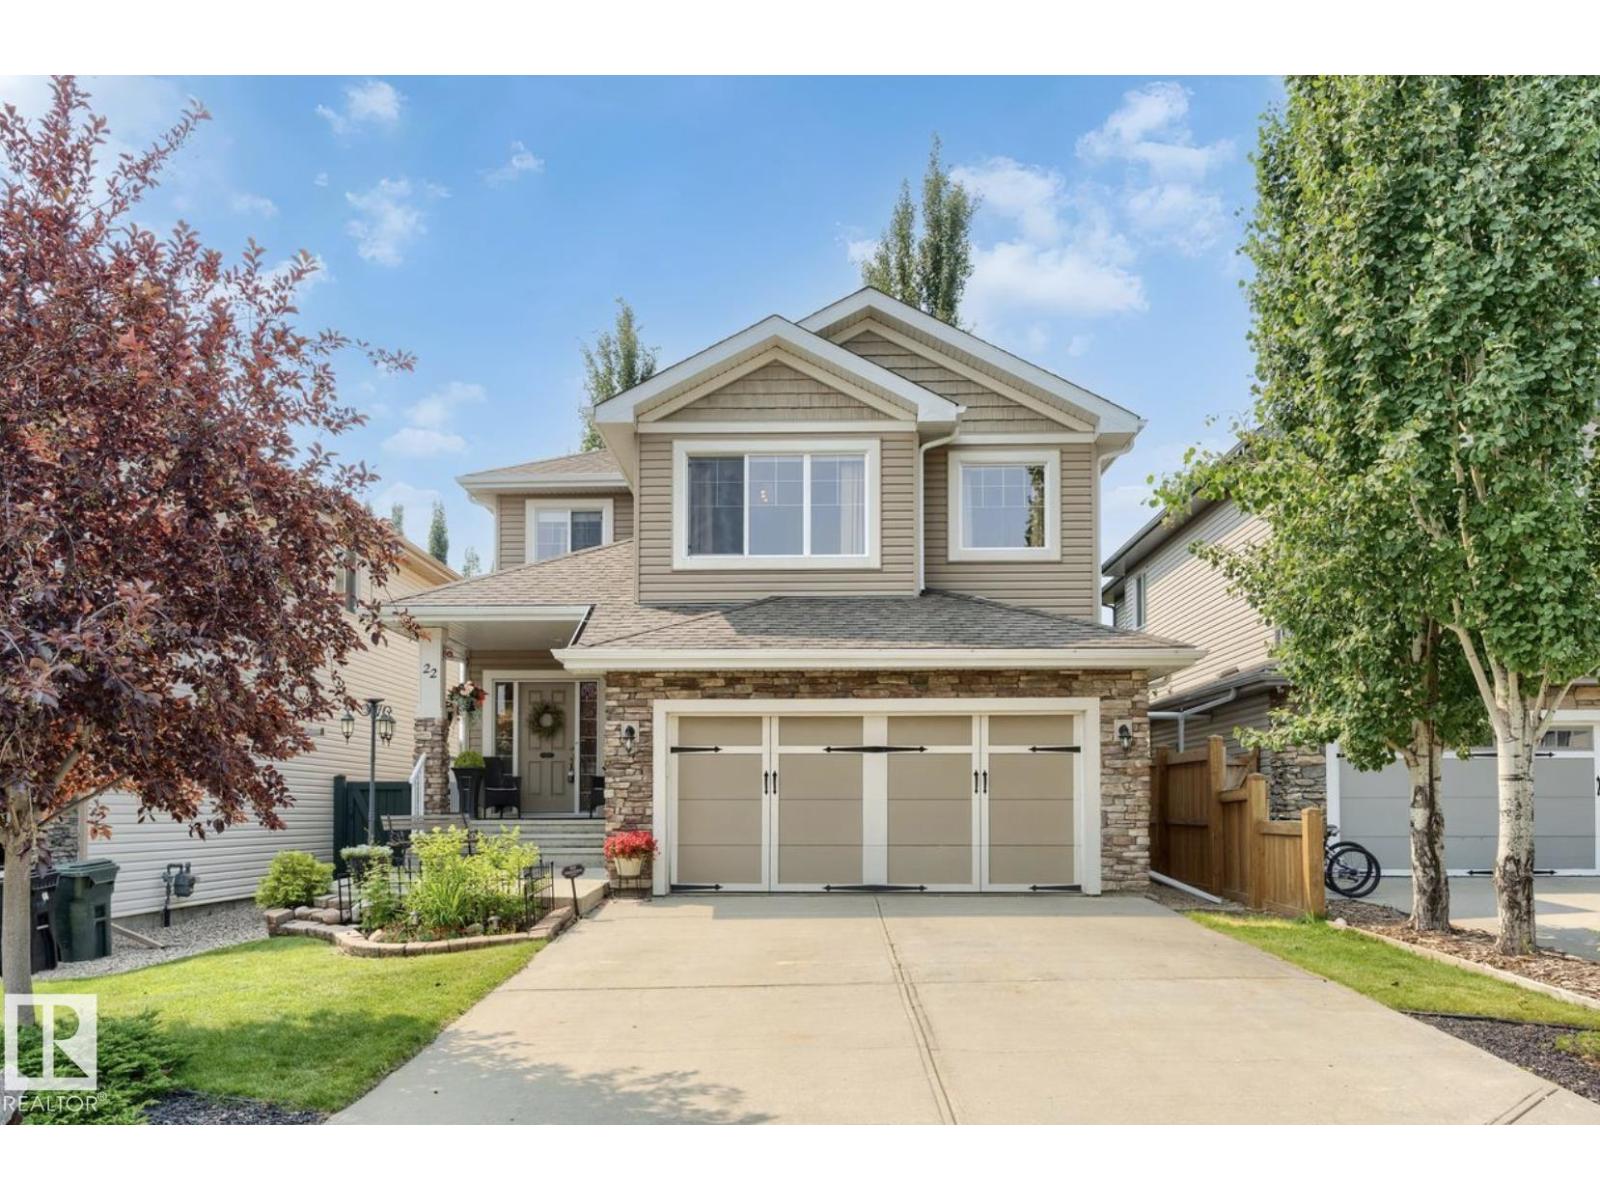
22 Voleta Ct
Spruce Grove, Alberta
Welcome to this beautifully maintained 3-bedroom, 3-bathroom home in the desirable community of Spruce Village. Featuring 9-foot ceilings throughout the main and upper floor, central air conditioning, new hot water tank and a fully finished basement, this home offers the perfect balance of style and functionality. The open-concept main floor seamlessly connects the living room, dining area, and kitchen, complete with rich chestnut cabinetry, granite countertops, stainless steel appliances, and elegant hardwood flooring. Upstairs, a spacious bonus room with plumbing for a future wet bar provides endless possibilities, while the primary suite boasts a large walk-in closet and private ensuite. Step outside to a meticulously landscaped backyard oasis featuring a large deck, perfect for relaxing or entertaining. Ideally located near schools, parks, walking trails, shopping, and all amenities, this move-in-ready home is one you won't want to miss. (id:63476)
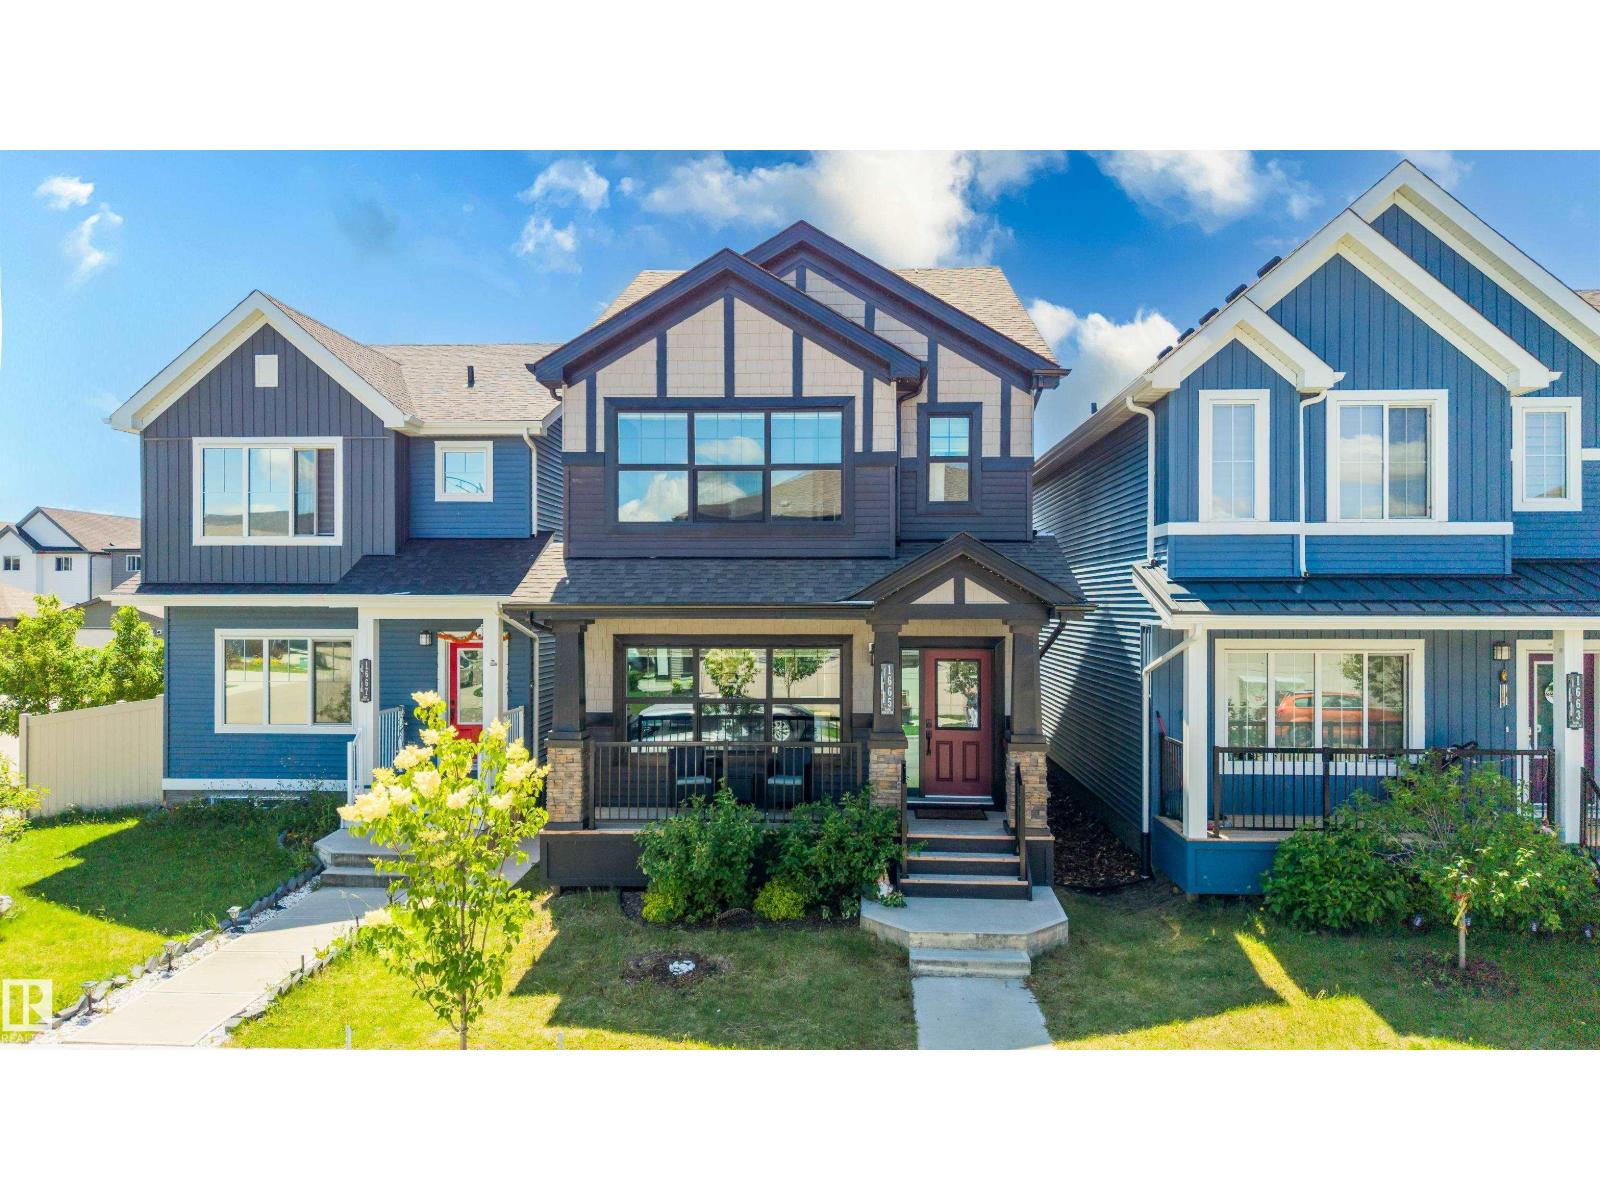
1665 Plum Circle Ci SW
Edmonton, Alberta
This 1,660 sq. ft. two-storey in The Orchards is the kind of home that feels easy to live in. The bright, open main floor gives you space to cook, gather and unwind, with a modern kitchen featuring quartz countertops, dark cabinetry, stainless steel appliances and a gas range. Upstairs, the primary bedroom feels like a true retreat with its oversized window, feature wall and walk-in closet with custom storage. The laundry area brings some fun to an everyday task with wallpaper and extra shelving to keep everything organized. Downstairs, the one-bedroom legal suite includes its own kitchen, living room, bedroom and bathroom, plus a massive window that makes the space feel bright and inviting. Central A/C, a double detached garage and a covered front porch complete the home. Located near parks, schools, pathways and Orchards amenities, this home offers a great mix of comfort, function and personality. (id:63476)

10459 66 Av NW
Edmonton, Alberta
Opportunity is Knocking. This massive 66 x 132 foot corner, double lot in the heart of Allendale is prime to renovate or redevelope. This 1474 sq ft bungalow features 4 bedr, 2 bath, a finished basement and a double detached garage. The main floor has a large kitchen, formal dining room, spacious living room with parquay flooring and a cozy wood burning fireplace. Down the hall there are 3 sizeable bedrooms and a full bathroom. Head down to the basement and you will find a large workroom, 4th bedroom, storage room, 3pc bathroom and a large cabin at the lake themed family room complete with dry bar and wood burning fireplace. The back yard has a handy garden plot, and lots of space for spending time outdoors. The oversized double detached garage has newer metal insulated doors and dont miss the massive gravel driveway big enough to park multiple vehicles as well as your RV. (id:63476)
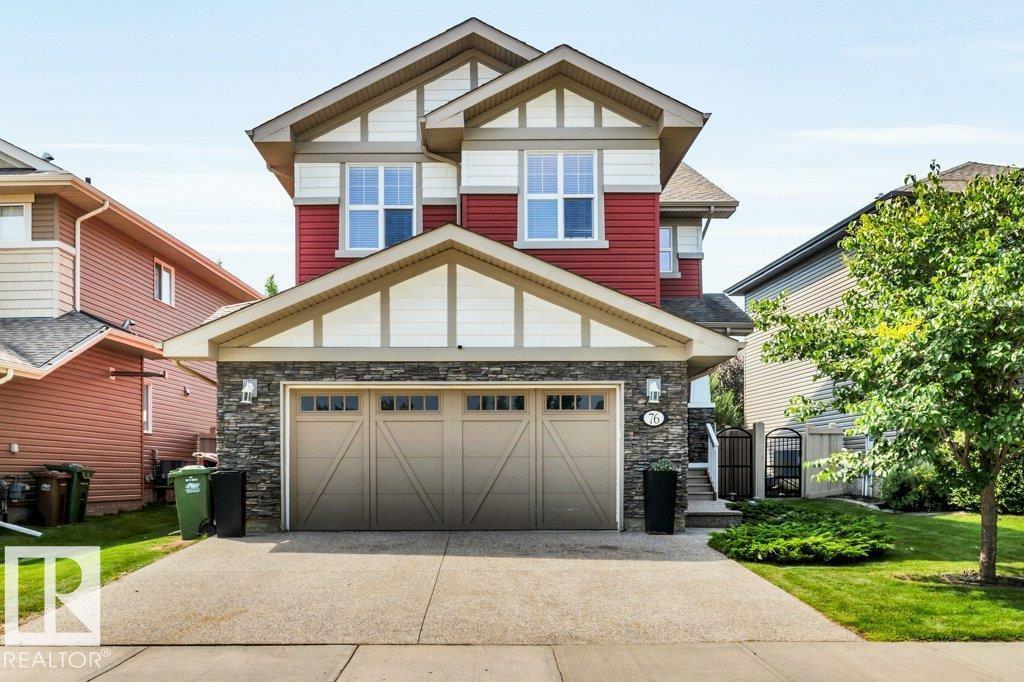
76 Everitt Dr N
St. Albert, Alberta
Welcome to this beautifully updated 1,924 sq ft 2-storey in the desirable Erin Ridge North! Ideally located within walking distance to Lois Hole Elementary, Edgewater Pond, and the shopping complex, this home offers the perfect blend of comfort and convenience. The bright open-concept main floor features fresh paint and new vinyl plank flooring throughout. The spacious kitchen boasts ample cabinetry, a walk thru pantry, new quartz countertops, refrigerator, dishwasher and microwave. The large dining area opens onto the sunny southwest-facing backyard with a large deck, perfect for outdoor entertaining. The cozy living room with fireplace creates a warm and inviting atmosphere. Main floor laundry, a 2-piece bathroom, and functional mudroom space complete the level. Upstairs you'll find new carpet, a large bonus room, 3 spacious bedrooms, including a primary suite with a 5-piece ensuite. The unfinished basement is waiting for your personal design and finishing touches. A fantastic family home! (id:63476)
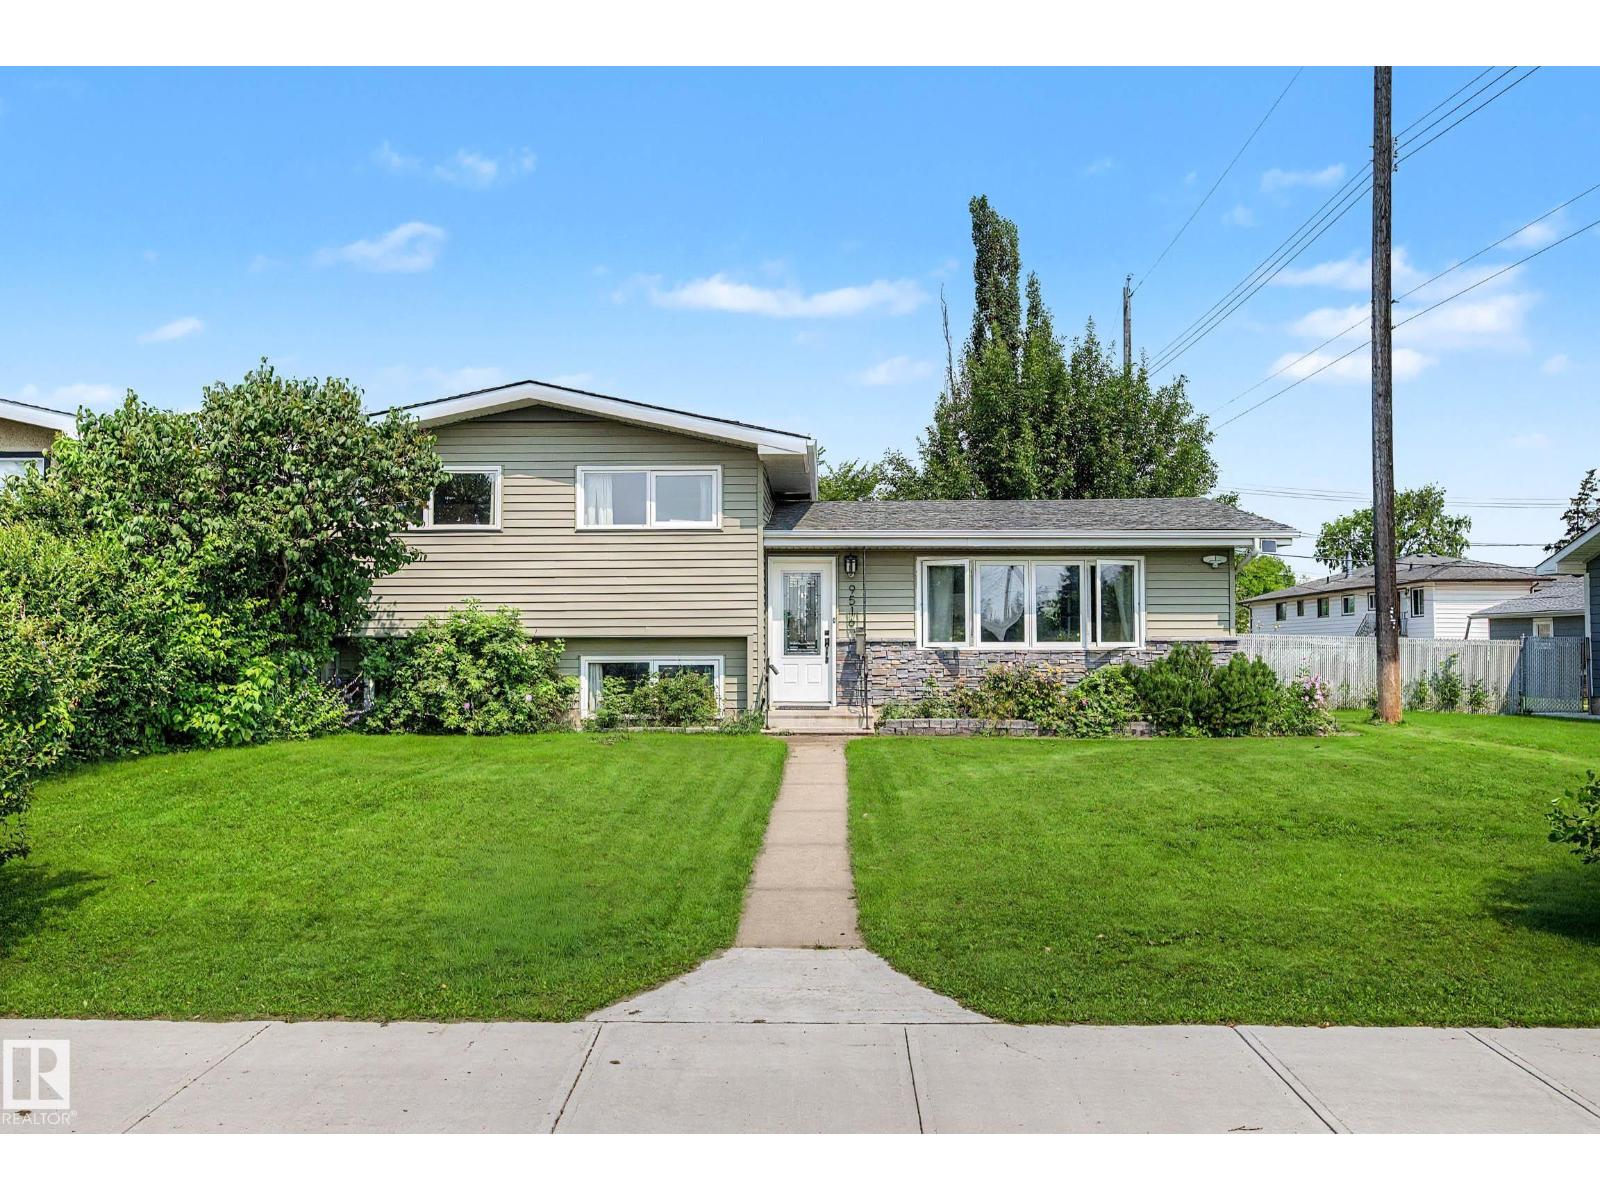
9516 129a Av NW
Edmonton, Alberta
HOME at last! Mid century Beauty! Well maintained and upgraded 3 level split on large lot. Quiet mature neighbourhood with a park across the street. Great curb appeal on this home that has been cared for by the owners for over 21 years. Beautiful cherry hardwood floors in the living, dining and upper level. Ceramic tile from foyer to the kitchen. Upstairs includes three bedrooms and bathroom that has just been renovated to a spa like shower. Third level with large windows features family room with new flooring, a 4th bedroom or den, and laundry and 2 pce bathroom. Recent upgrades include refrigerator, windows, doors, shingles, siding, furnace etc. Extra large side yard on the east side due to city corridor leased by neighbour. Huge garage and private yard complete this family home. All amenities, schools, shopping, transportation, access to yellowhead nearby. (id:63476)
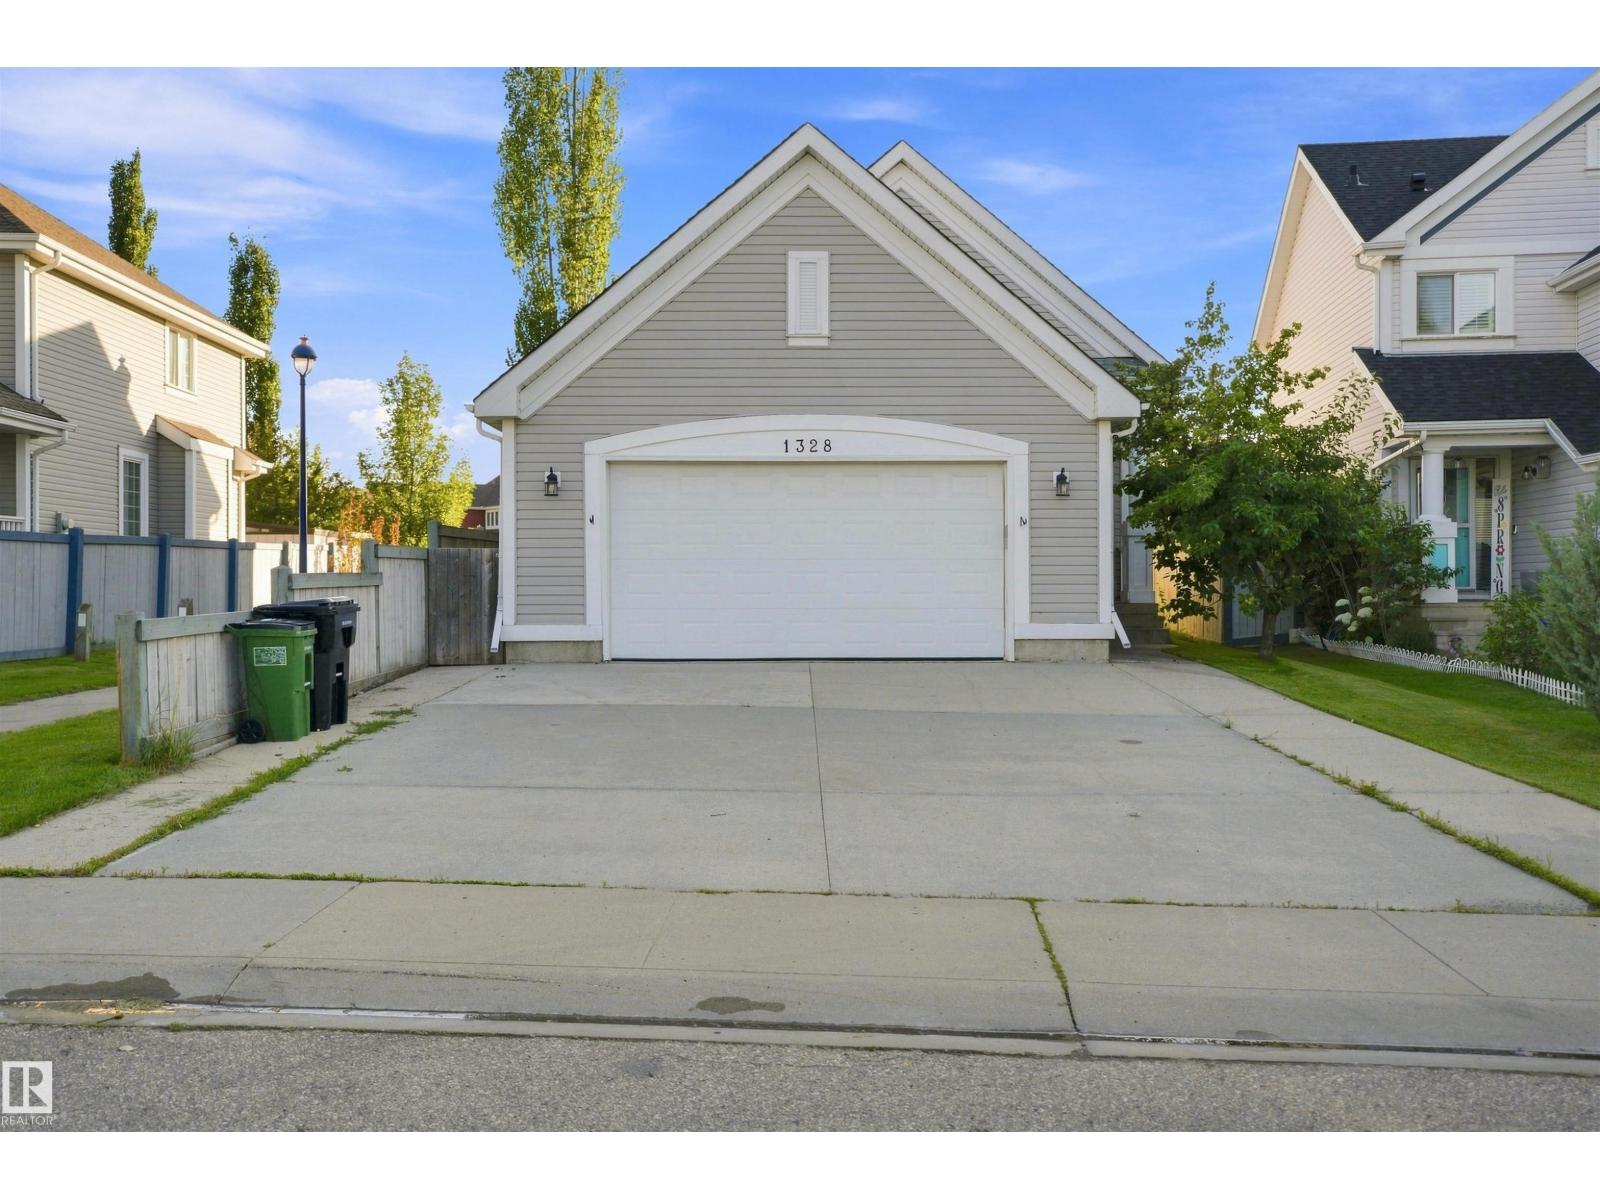
1328 80 St SW
Edmonton, Alberta
Offering an incredible layout for extended family, this spacious 4-level split in Lake Summerside features a highly desirable second kitchen and a private separate entrance. Backing directly onto a park and walking trails, this beautiful home offers 6 bedrooms and 2 full 4-piece bathrooms. The open-concept main floor boasts a functional kitchen with ample cabinetry, a large island with an eating bar, and a bright dining area, along with 3 well-appointed bedrooms. The fully finished lower levels offer excellent privacy and independence, complete with 3 additional bedrooms, a spacious recreation room, and the second kitchen. Enjoy peace of mind with brand-new appliances, a new furnace, and a new hot water tank. Complete with a heated double attached garage, this home also includes exclusive access to Lake Summerside, where you can enjoy year-round amenities including swimming, skating, fishing, and more. Conveniently located close to schools, shopping, public transit, and Anthony Henday Drive.. (id:63476)
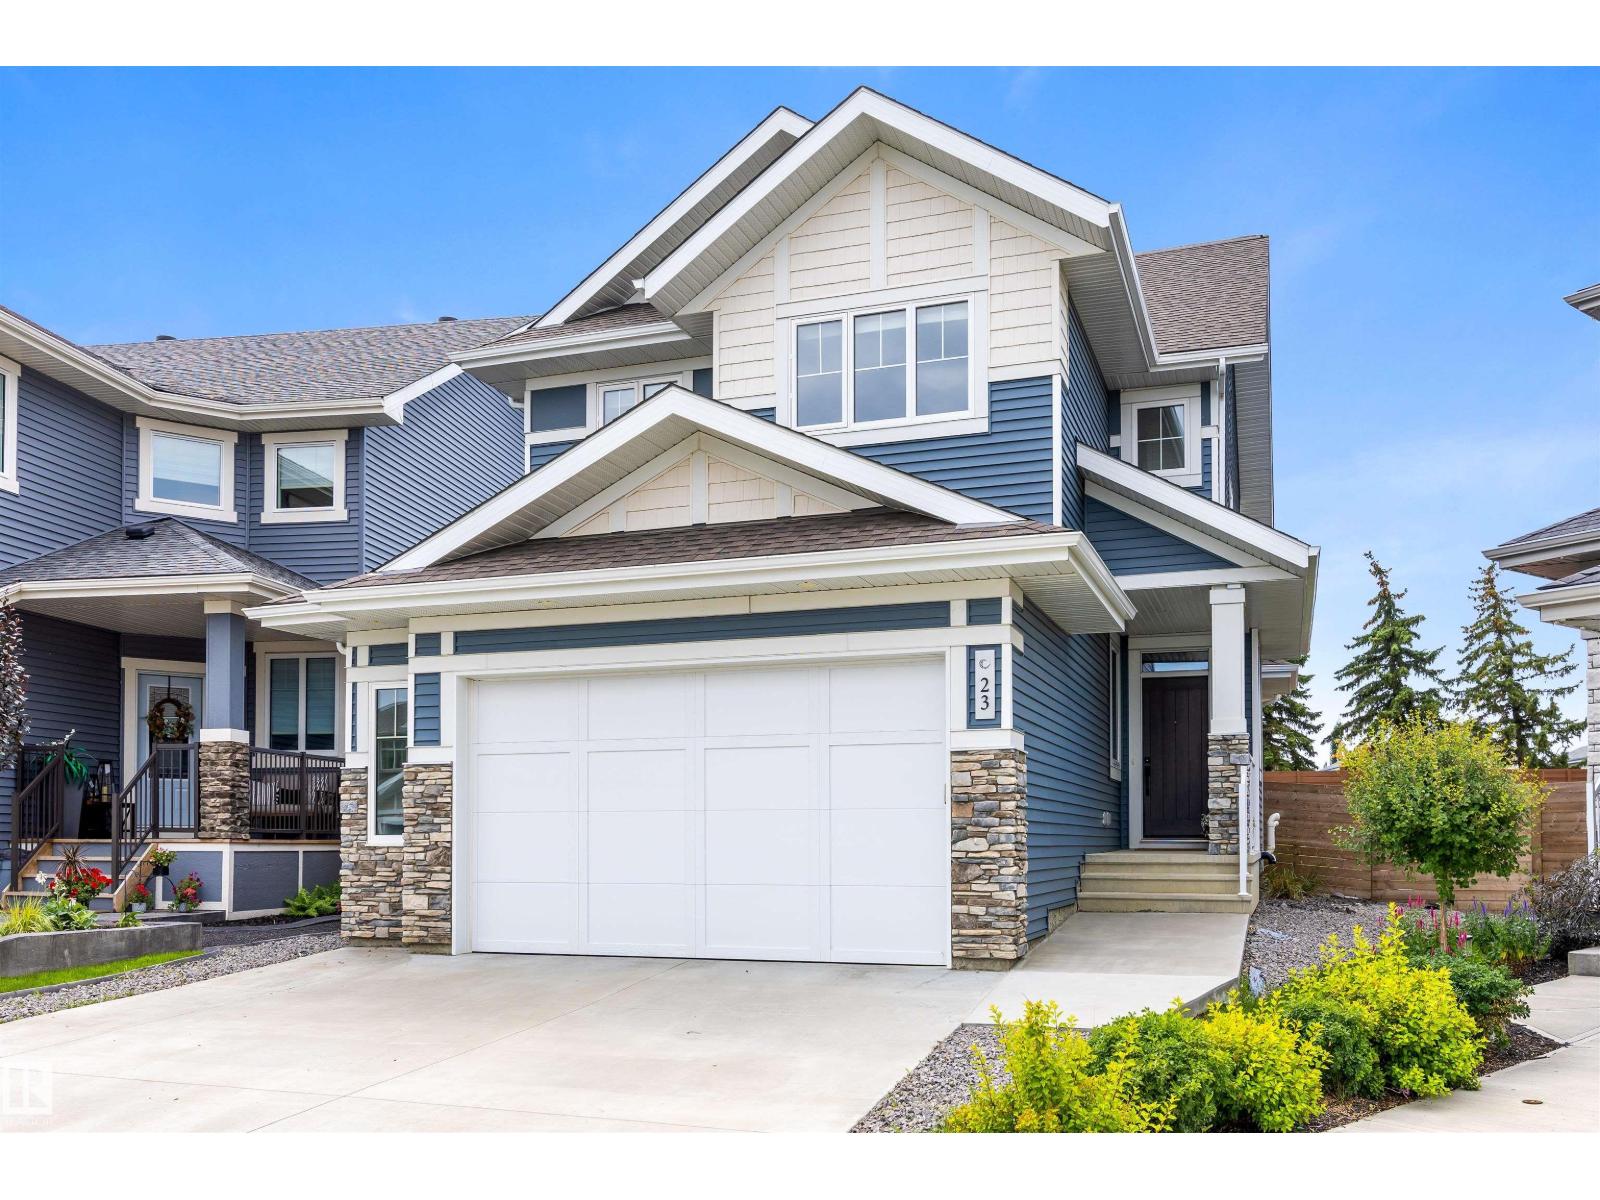
23 Jamison Cr
St. Albert, Alberta
In the beautiful community of Jensen Lakes, treat yourself to this BETTER THAN NEW 2 storey home. Located at the back of a crescent, this home features maint free landscaping & over 2100 sqft. The covered front entrance opens into a spacious front entrance w/ vinyl plank flooring that flows through the main floor. The OPEN DESIGN has 9' ceilings. The living room features beautiful backyard views & a gas f/p. The kitchen features white cabinetry, a grey eating bar island, a GAS STOVE, QUARTZ counters & a walk-through pantry. One side is for storage & the other serves as a butler's pantry, which also houses the built-in microwave. The mudroom off the garage is very large, has a built in bench & hanging area & is next to the 2pce bath. The 2nd floor has 3 spacious bedrooms all w/ walk-in closets, a 5PCE bath w/ the toilet & tub/shower area separated, a 5pce ensuite & a bonus room. The basement is unspoiled w/ a rough in for future bathroom. A double attached garage (22'2x25'1) completes this excellent home (id:63476)
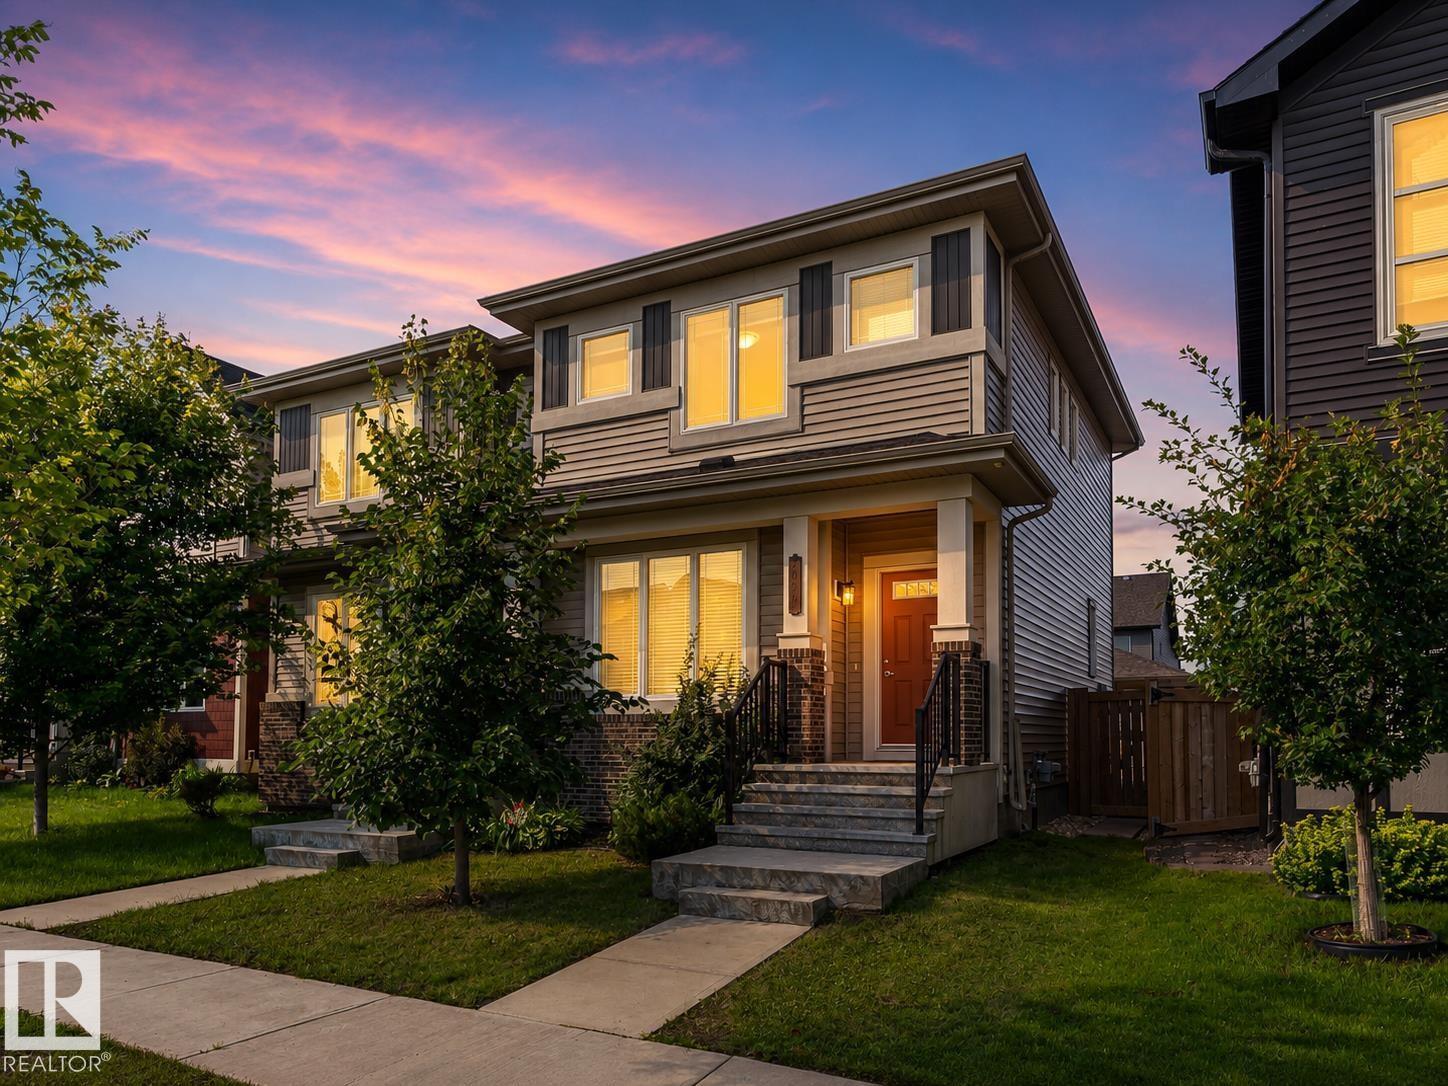
2016 Cavanagh Dr SW
Edmonton, Alberta
Discerning buyers, look no further! Lovingly cared for since the day it was built, this 3-bedroom, 2.5-bathroom half duplex is truly move-in ready. Ideal for families, it offers NO CONDO FEES, a fully fenced and landscaped yard, and a double detached garage. The main floor flows effortlessly between the living room, dining area, and kitchen, where quartz countertops, stainless steel appliances, and high cabinetry create a space made for everyday living and entertaining. A 2-piece bathroom and convenient access to the backyard complete the main level. Upstairs, you’ll find the main bathroom and three bedrooms, including a generously sized primary suite with a walk-in closet and private ensuite. With quick access to the QE2, nearby amenities, and an upcoming K–9 school, the location is just as impressive as the home itself. Full of curb appeal and thoughtfully maintained, this one has it all! Some images have been virtually staged. (id:63476)
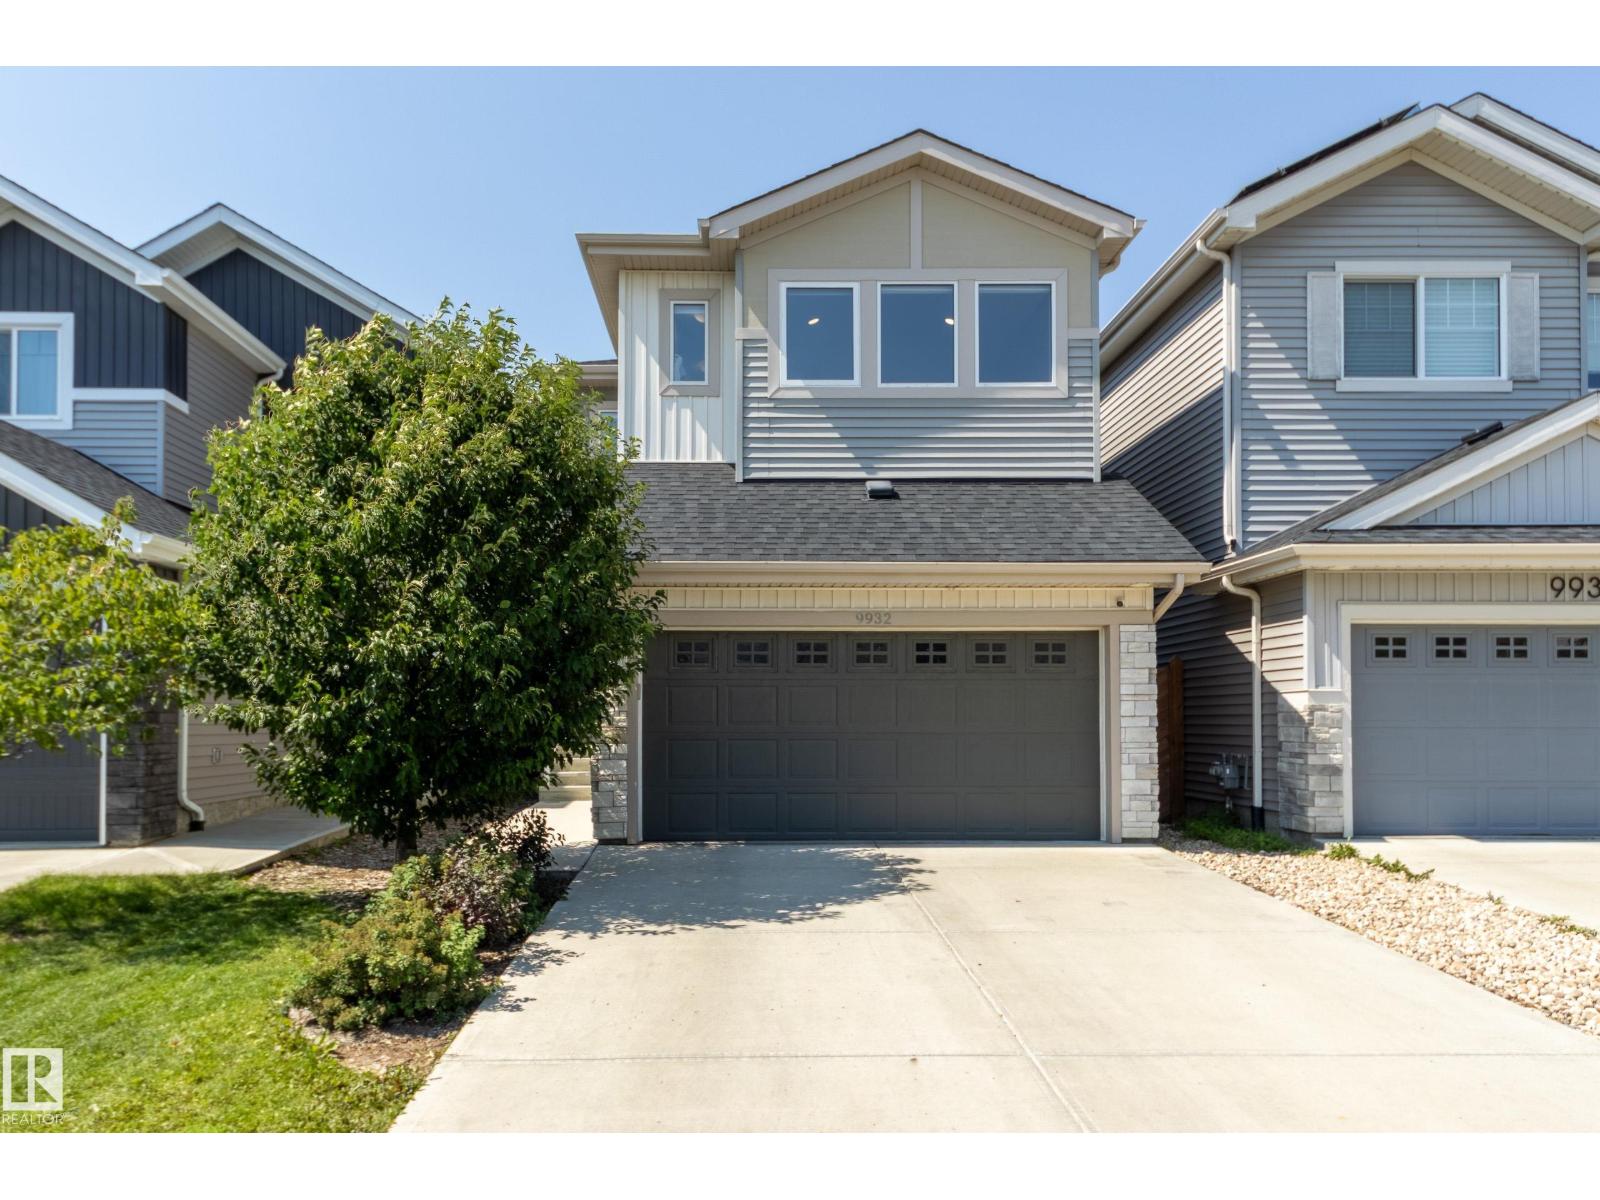
9932 223 St NW NW
Edmonton, Alberta
Spick-and-span! Tucked away on a quiet & friendly street, this immaculate Cameron-built home shines above the rest with thoughtfully placed windows throughout to maximize natural light. The open-concept main floor showcases 9ft ceilings, an upgraded kitchen with full height cabinetry, quartz counters & a generous walk-through pantry + a convenient mudroom & half bath. Upstairs, the unique primary retreat boasts 10ft vaulted ceilings & a fantastically practical design - a 4pc ensuite & huge walk-in closet directly attached to the laundry room to make wash day a breeze. 2 more bedrooms, a comfortable bonus room & 4pc bath complete the 2nd level. Finally, the unfinished basement offers a blank slate for future development while the private yard with 6ft fence & sunny deck awaits your summer BBQs. Minutes from numerous local shops, schools, HWY 16A & other major routes + future Lewis Farms Rec Centre, library & park (est completion 2028). Get everything you could want & more in vibrant, accessible Secord! (id:63476)
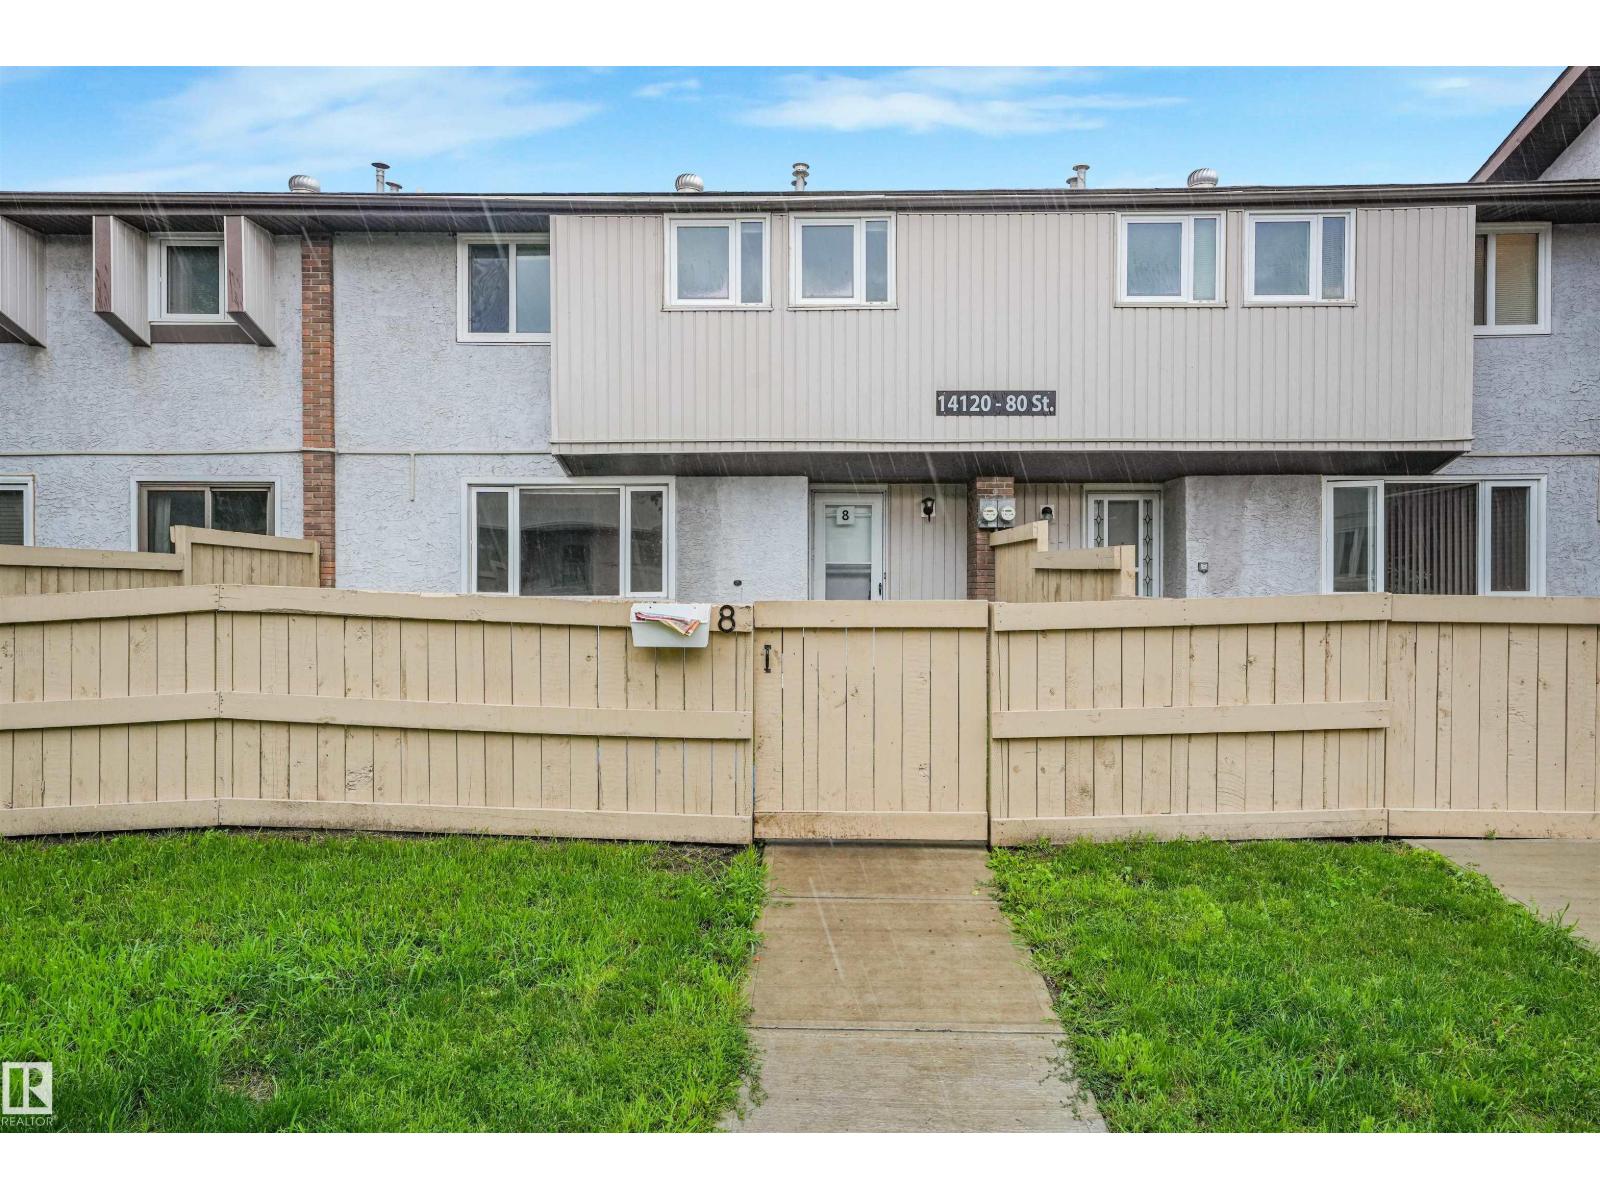
#8 14120 80 St NW
Edmonton, Alberta
Welcome to Norshire Gardens, a great opportunity to get into the market or add to your investment portfolio. This 3-bedroom townhouse offers an updated main floor with a modern kitchen and a bright, functional living space filled with natural light. Upstairs features three comfortable bedrooms and a full bathroom, while the partly finished basement adds extra room for a second living area, home gym, or storage. The fenced yard gives you your own private outdoor space, perfect for summer evenings or pets. Conveniently located near CFB Edmonton, public transit, schools, and Manning Town Centre, with quick access to Anthony Henday Drive, this home offers both value and location. Low condo fees make it an easy choice for first-time buyers or investors looking for solid potential. Some photos virtually staged. (id:63476)