
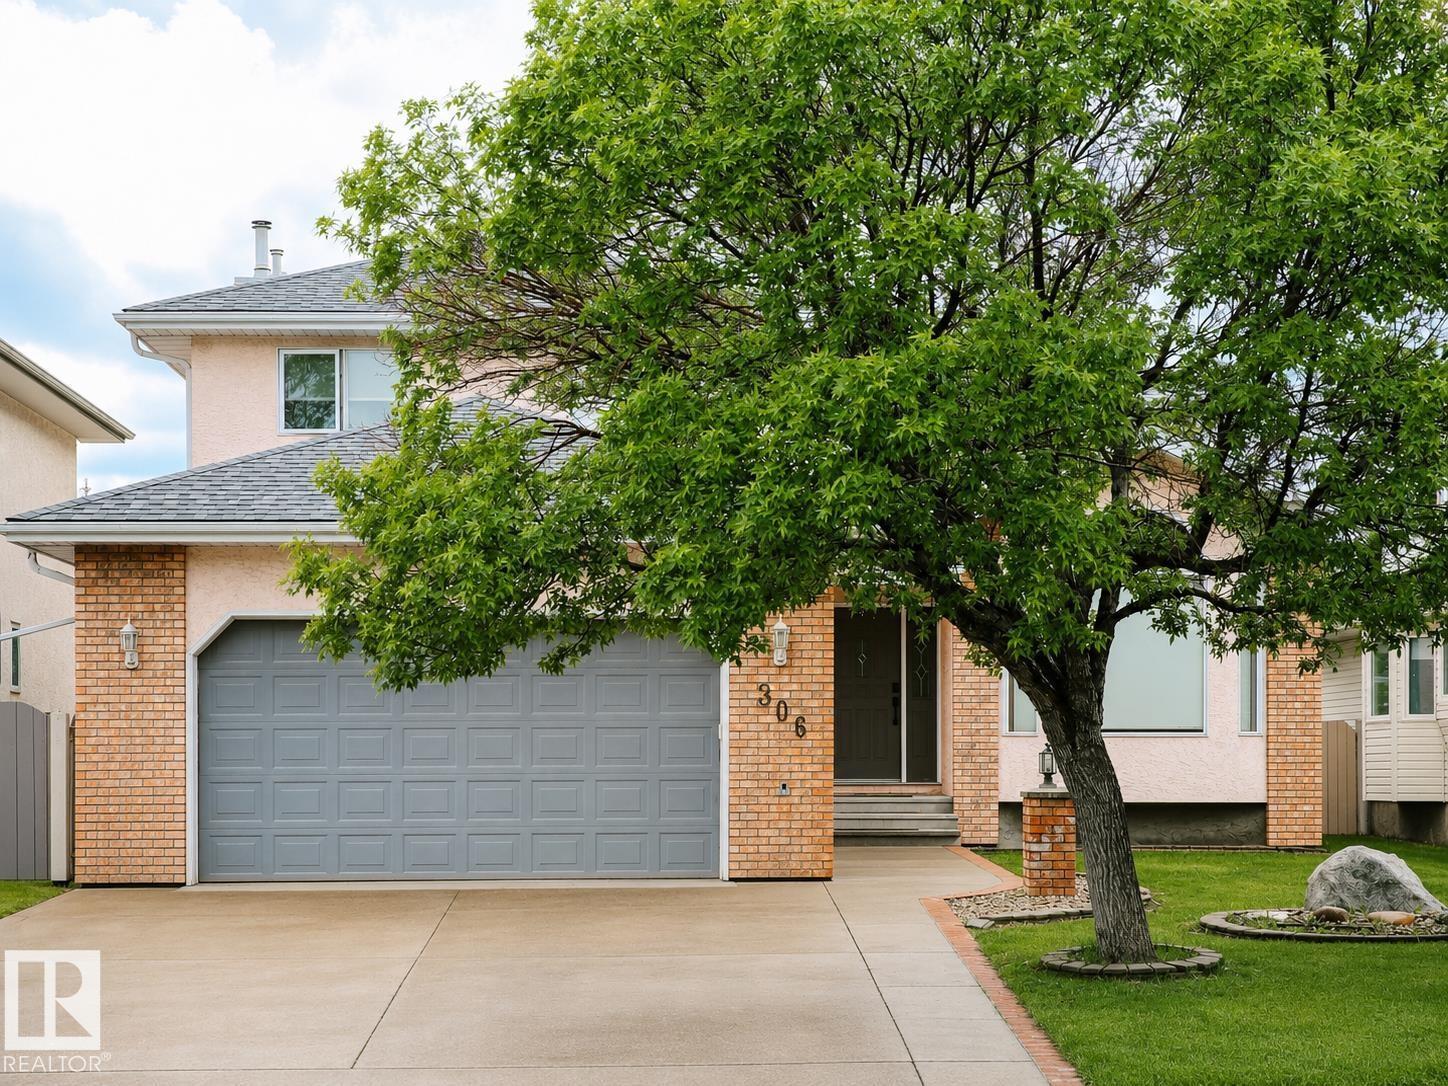
306 Twin Brooks Dr NW
Edmonton, Alberta
Welcome to Twin Brooks! This quiet retreat is ideally located just steps from George P. Nicholson School (K-6) and the Twin Brooks Community League. This custom-built home offers over 2,590 SQ.FT. of above-grade living space, with four bedrooms upstairs and an additional bedroom on the main floor. Bright and well-proportioned throughout, the home offers functional living spaces on all levels. The fully developed basement features a den, newer full bathroom with a sauna, and cold storage room. Vaulted ceilings, hardwood floors, a spacious kitchen and dining area, and a large covered concrete deck provide comfortable spaces for family living and entertaining. The well-shaped lot features a greenhouse and shed. Recent updates include the roof, central air conditioning and hot water tank. Just a few minutes walk to the future LRT station, offering convenient access to future transit connections. (id:63476)
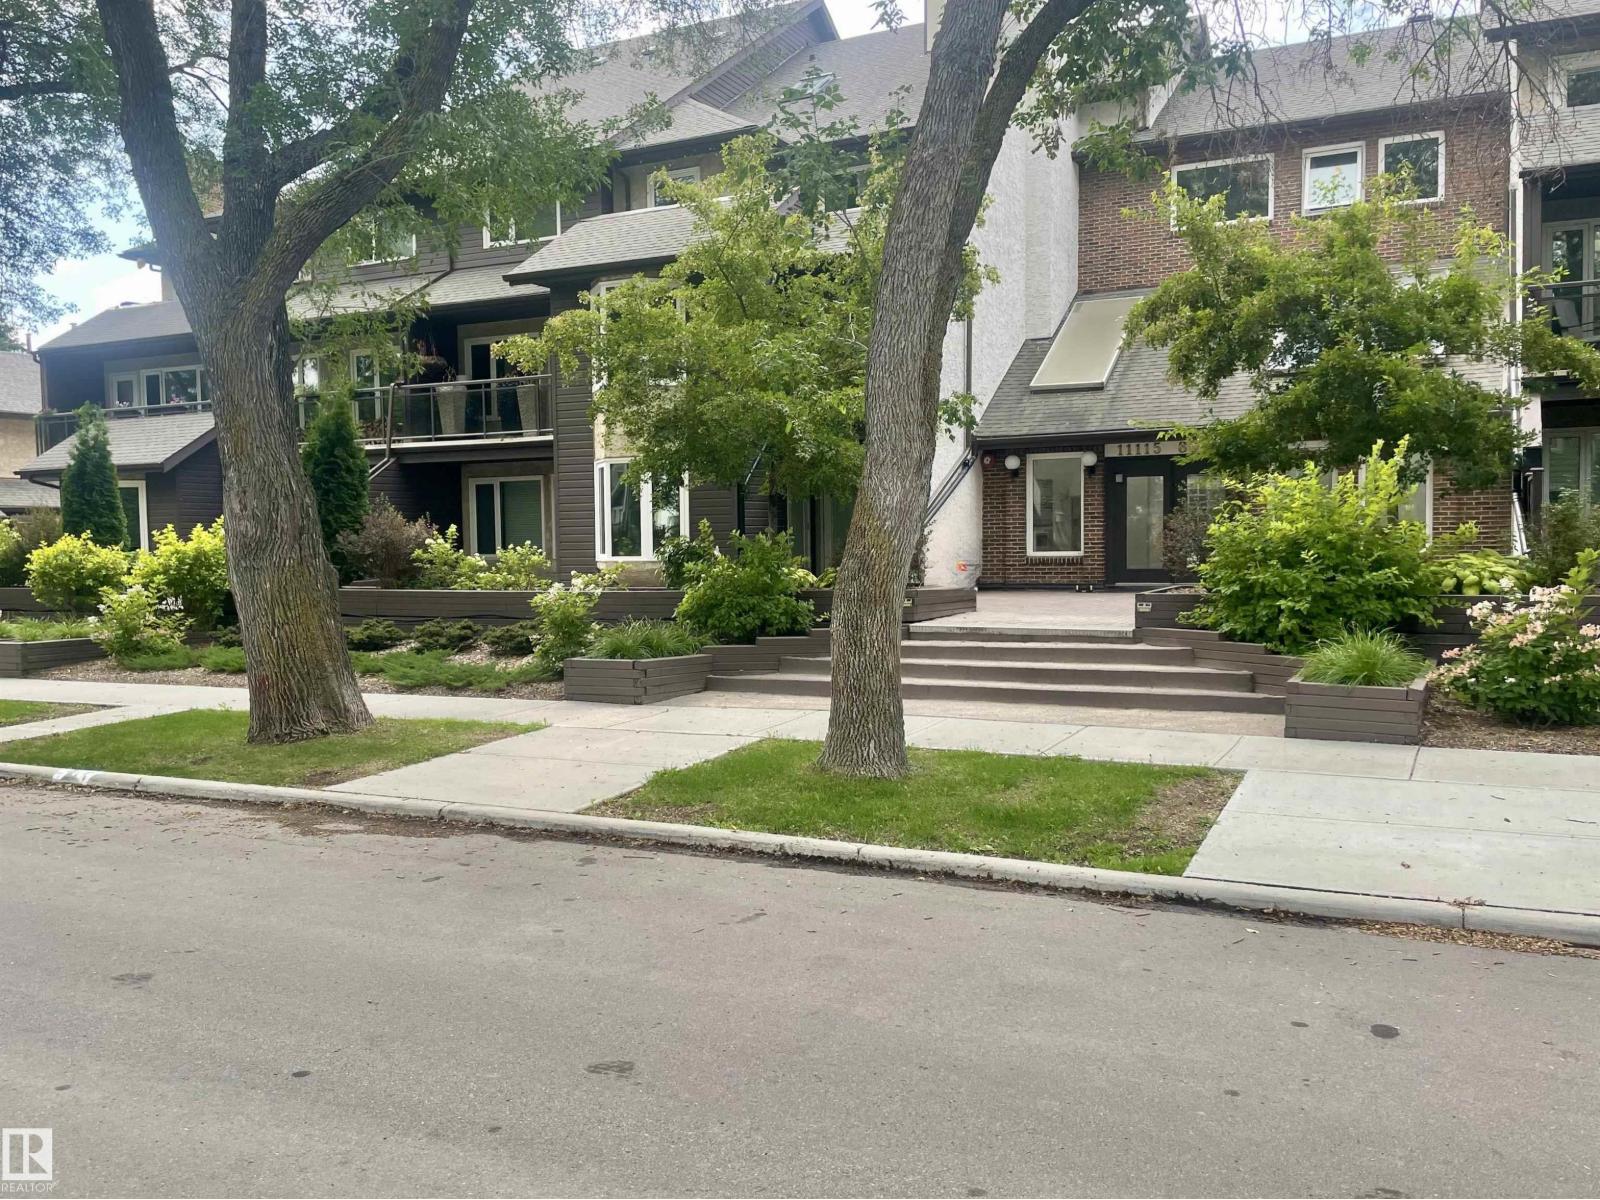
#109 11115 80 Av NW
Edmonton, Alberta
Welcome to Hampton Village, where urban convenience meets comfortable living in the sought-after community of Garneau. This spacious 2 bedroom, 1 bath condo is ideally located just a 10 minute walk from the University of Alberta Hospital & Campus, LRT Stations, and the vibrant shops, cafes, and restaurants of Whyte Avenue. The bright, open-concept layout features a contemporary kitchen with stainless steel appliances and a generous living room perfect for relaxing or entertaining. The primary bedroom offers a walk-through closet leading to the 4 piece bath, while the second bedroom provides excellent flexibility for guests, a home office, or roommate. A full den overlooks the charming patio and tree lined street. Enjoy the convenience of in suite laundry, a cozy wood burning fireplace, and a spacious brick patio surrounded by mature trees. Additional features include heated underground parking and storage. Condo fees include heat, water, and sewer. Enjoy the best of convenient, connected urban living! (id:63476)
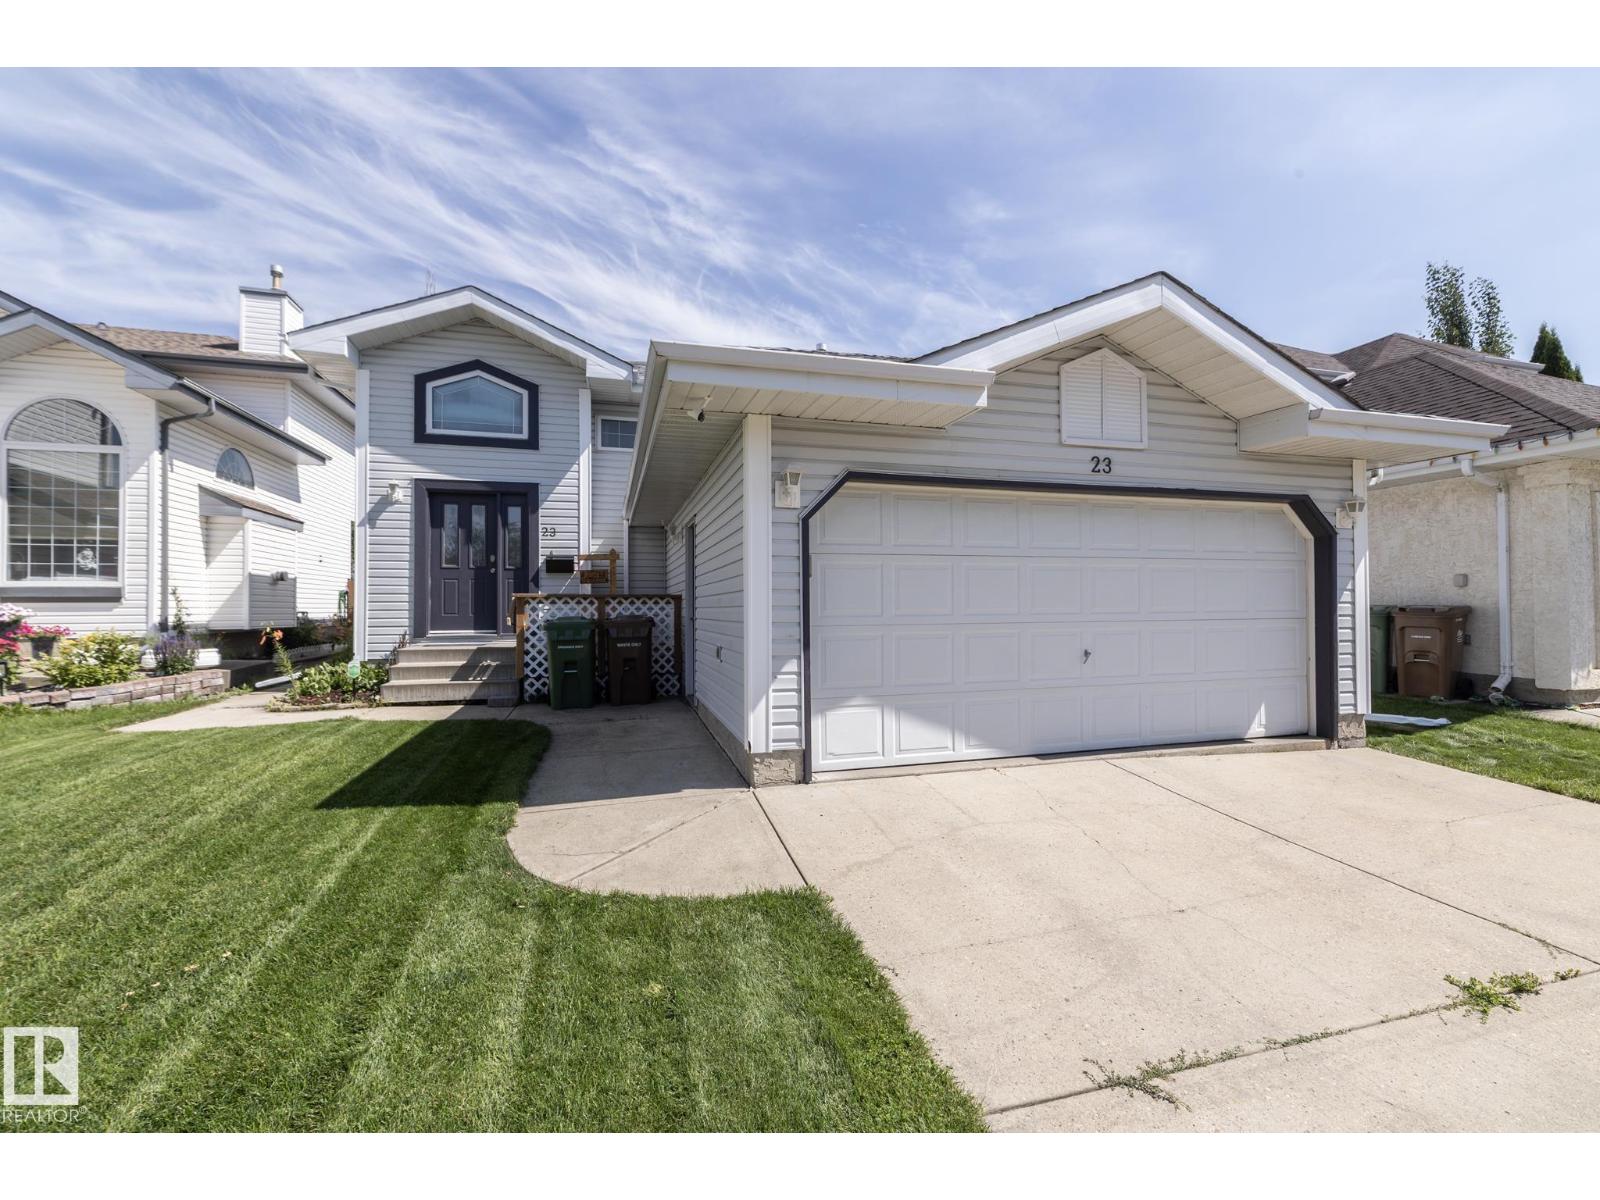
23 Delage Cr
St. Albert, Alberta
Vaulted ceilings and an open-concept main floor give this bilevel an airy, welcoming feel the moment you walk in. Vinyl tile runs through the foyer and kitchen. The main bath and ensuite have slate. The living room and primary bedroom has warm cherry wood. The lower level adds real living space, with nine-foot ceilings, walnut laminate flooring, a spacious bedroom and a full three-piece bath, ready for guests, a teen space or a home office. All appliances are included. Off the main floor, patio doors lead to a deck and a fully fenced backyard, and a private playground sits half a block down the crescent on a quiet, family-friendly street. The updates that matter are already done, with new shingles, a kitchen renovation, and fresh basement paint and flooring all completed in 2022. Well cared for and ready to move in. (id:63476)
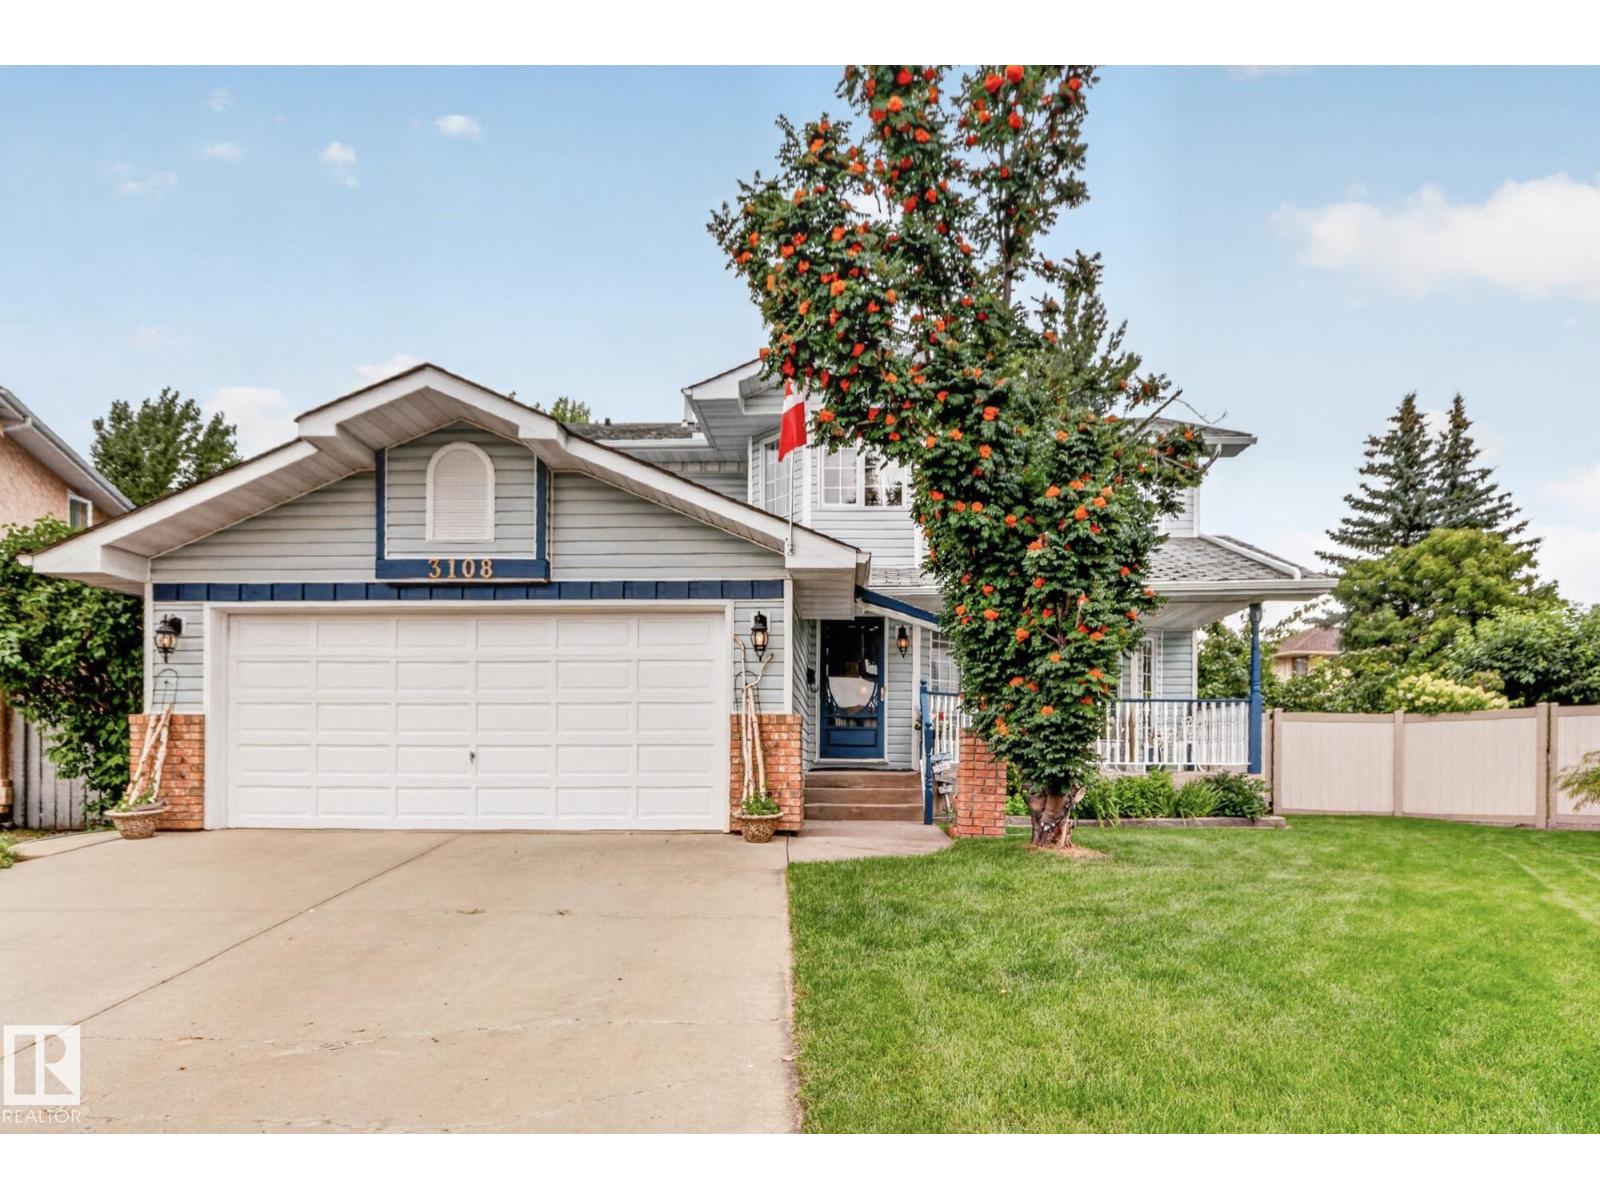
3108 36b Av NW
Edmonton, Alberta
Welcome to this gorgeous renovated 2-storey home nestled in a quiet cul-de-sac on a private pie-shaped lot. Beautiful hardwood flooring flows throughout the main and upper levels, showcasing the exceptional care and quality throughout. Offering 4 beds + den and 3.5 bathrooms, this home features a formal living & dining room, perfect for entertaining, plus a stunning renovated chef’s kitchen with gas stove, large island and abundant cabinetry, flowing into the sunny nook and cozy family room with a wood-burning fireplace. Upstairs, the spacious primary retreat boasts a walk-in closet and spa-like 4-pc ensuite, while 3 additional generous bedrooms, a full bath and laundry complete the level. The fully finished basement offers a kitchen/bar, recreation room ideal for a pool table and big-screen TV, bedroom, 3-pc bath and tons of storage. Enjoy the beautifully landscaped yard, large deck/patio, perfect for summer BBQs. Additional features include central A/C, upgraded furnaces, triple pane windows & much more (id:63476)
5623 206 St NW
Edmonton, Alberta
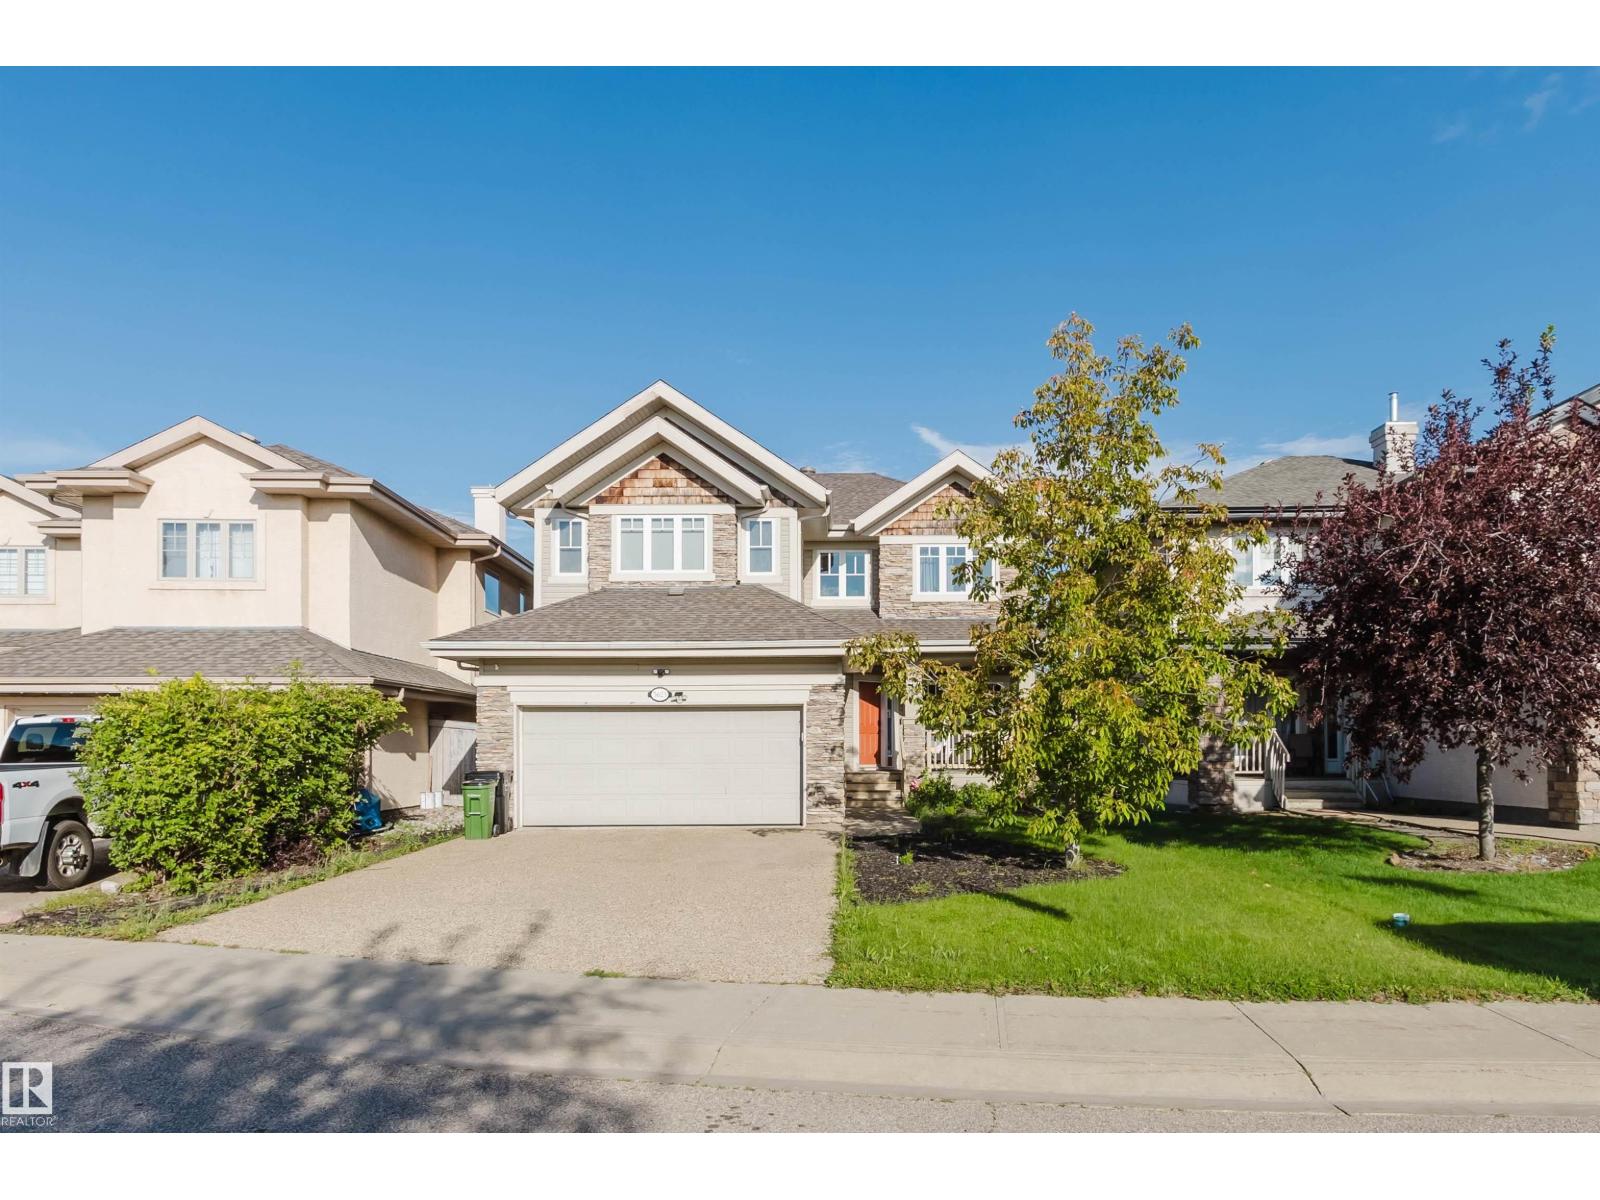
Located in the heart of the Hamptons of Edmonton, OVER 2300 sqft open concept home features hardwood flooring throughout, 9 ft ceilings, a main floor office with French doors, and spacious living room with fireplace. A brightly lit dining area features a view of the fenced backyard with easy access to the sizable deck and flows to a modern gourmet kitchen including all stainless steel appliances and even a double oven to make hosting a breeze. A private half bath and convenient main floor laundry room round out the main floor. Heading upstairs, an airy spacious bonus room is provides space to relax before heading down the hall to find the main bathroom and 2 large bedrooms. The primary bedroom is a private retreat featuring a large walk in closet and spa-like ensuite complete with separate tub and shower and dual sinks. Several recent (2021) upgrades including furnace, hot water tank and shingles mean easy maintenance. Welcome home! (id:63476)
3106 15 Av NW
Edmonton, Alberta
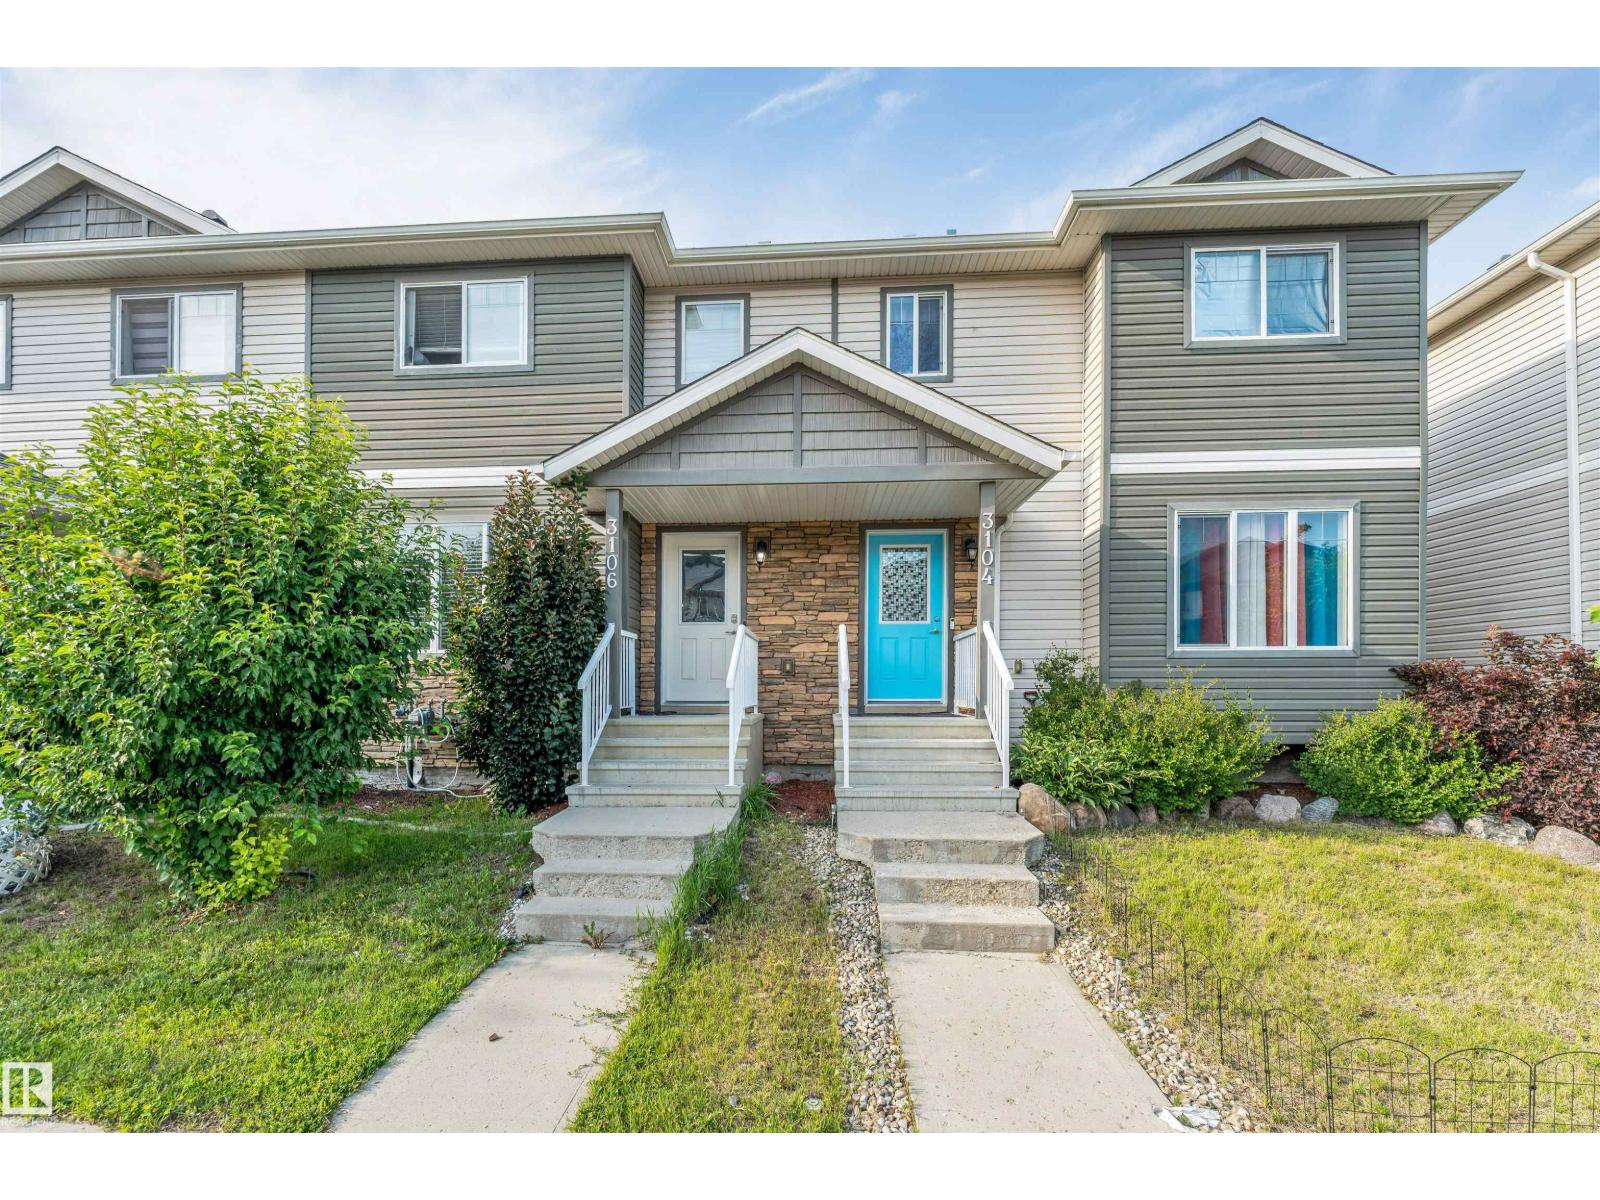
NO CONDO FEES! Welcome to this well-maintained freehold home in the highly desirable community of Laurel. The main floor offers a spacious living and dining area, complemented by a functional U-shaped kitchen featuring a gas stove. Upstairs, you’ll find three generously sized bedrooms with no carpet, thanks to durable vinyl flooring throughout. Enjoy the fully landscaped and fenced backyard, complete with a large deck—perfect for outdoor entertaining and summer gatherings. Recent upgrades include a GAS STOVE, VINYL FLOORING UPSTAIRS, FURNACE MOTOR REPLACEMENT, and a SUMP PUMP (2026). Ideally located within walking distance to schools, parks, and everyday amenities. A great opportunity for first-time buyers, families, and investors! (id:63476)
1575 Plum Circle Ci SW
Edmonton, Alberta
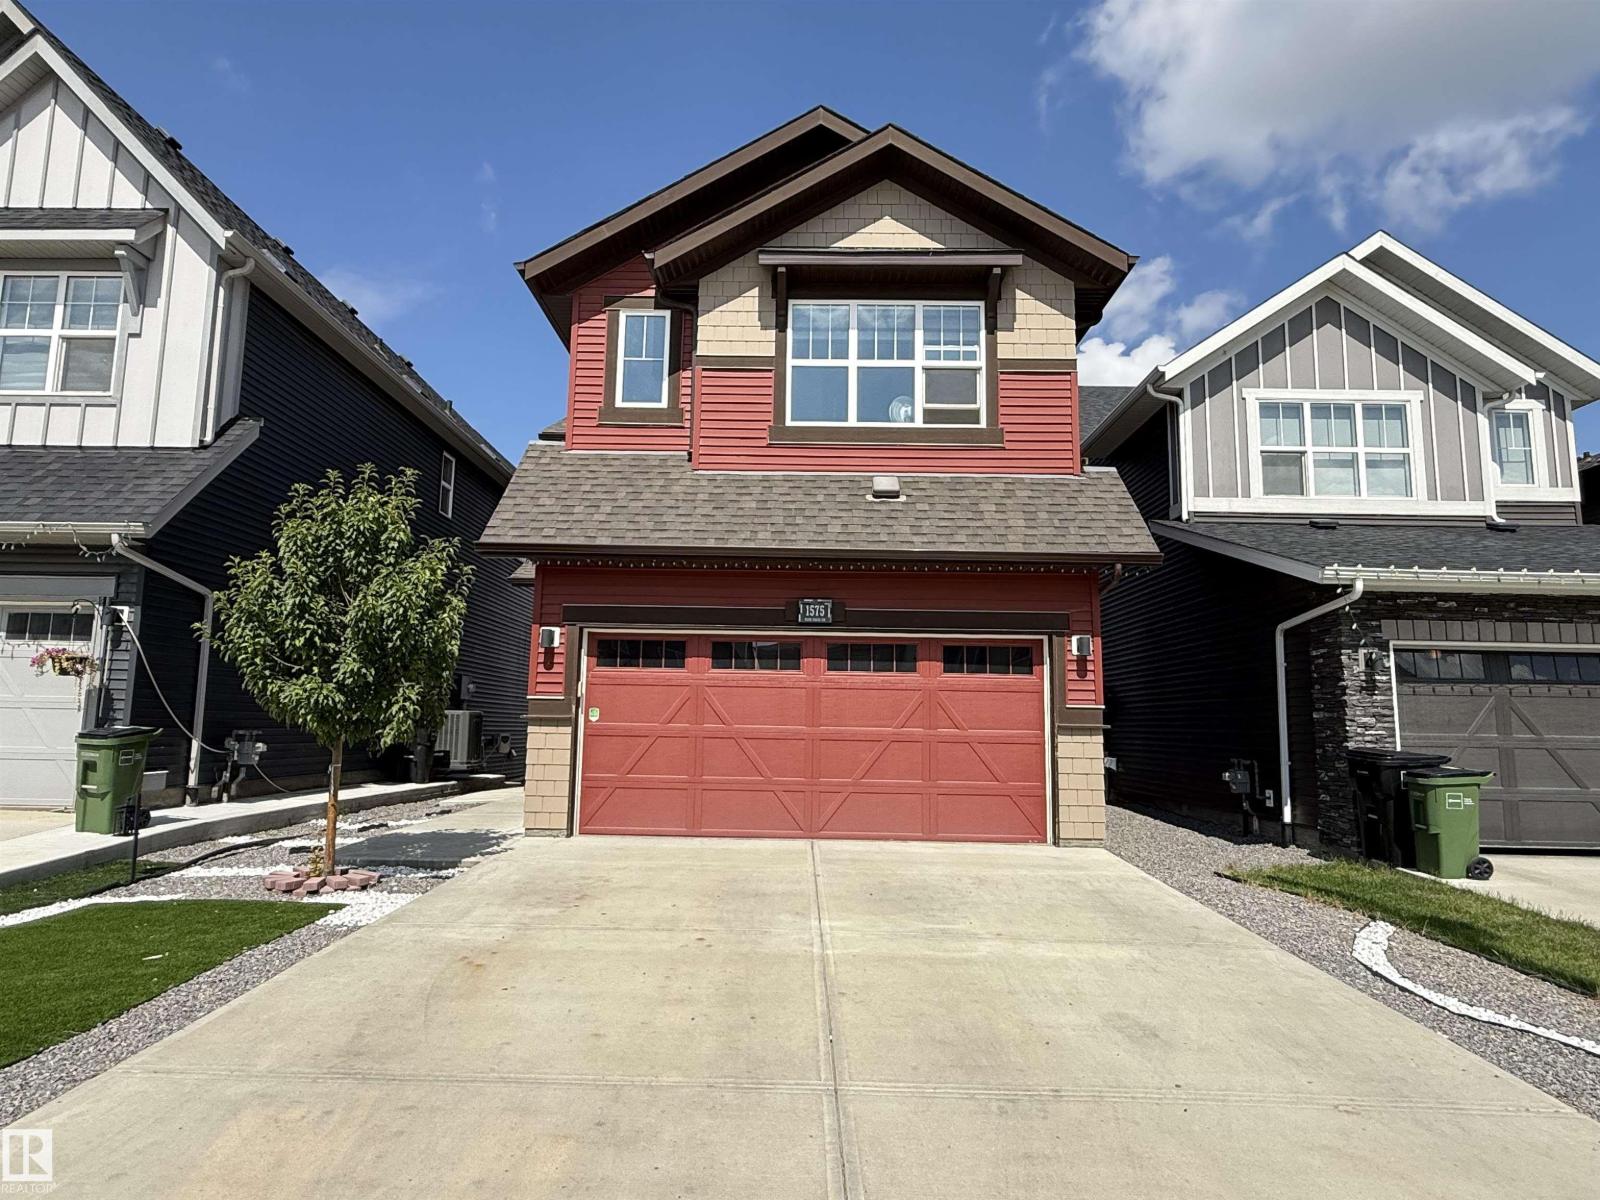
POND-BACKING HOME WITH WALKOUT BASEMENT! Welcome to this impressive family home in The Orchards, perfectly positioned on a regular lot overlooking a serene pond. The bright main floor offers a dedicated den, a modern open-concept kitchen with an oversized island, and a stunning open-to-below living room filled with natural light. Upstairs are three large bedrooms, each with a walk-in closet, including a spacious primary retreat with a 5-piece ensuite and large walk-in closet. Convenient upper-floor laundry adds functionality. Step outside onto the huge composite deck and enjoy unobstructed pond views—perfect for relaxing or entertaining. The undeveloped walkout basement provides potential for additional living space and is accessible by a concrete side pathway. Enjoy full access to The Orchards Clubhouse. Ideally located beside Jan Reimer K–9 and Divine Mercy K–6 schools, with shopping, parks, transit and amenities nearby. A wonderful opportunity to enjoy space, comfort, views and a true family lifestyle! (id:63476)
15839 10 Av SW
Edmonton, Alberta
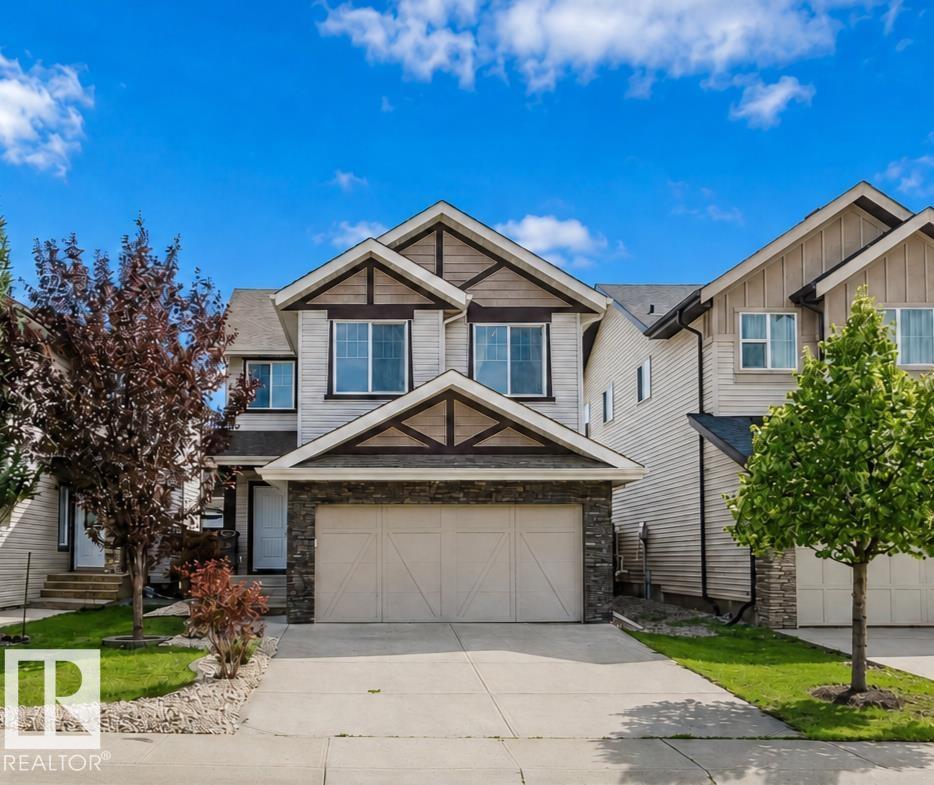
GORGEOUS 2 STOREY HOME ON A QUIET STREET IN HIGHLY DESIRABLE GLENRIDDING HEIGHTS! This spotless, original-owner Landmark home offers 1,800 sqft, 3 bedrooms & 2.5 baths with a functional, family-friendly layout. FRESH paint throughout! The open-concept main floor features 9’ ceilings, hardwood & tile flooring, and an inviting living room with a large south-facing window. The gourmet kitchen boasts ceiling-height cabinetry, granite countertops, stainless steel appliances & a corner pantry. Upstairs offers a spacious bonus room with 10’ ceiling, 3 generous bedrooms w/ BRAND NEW carpet & a 4pc main bath. The SOUTH-facing primary suite features a large W/I closet & 5pc ensuite with double sinks. Enjoy the fully fenced & landscaped SOUTH-facing backyard with a large deck, perfect for summer entertaining. Close to parks, pond, schools & walking trails, with quick access to Currents of Windermere & Anthony Henday. (id:63476)
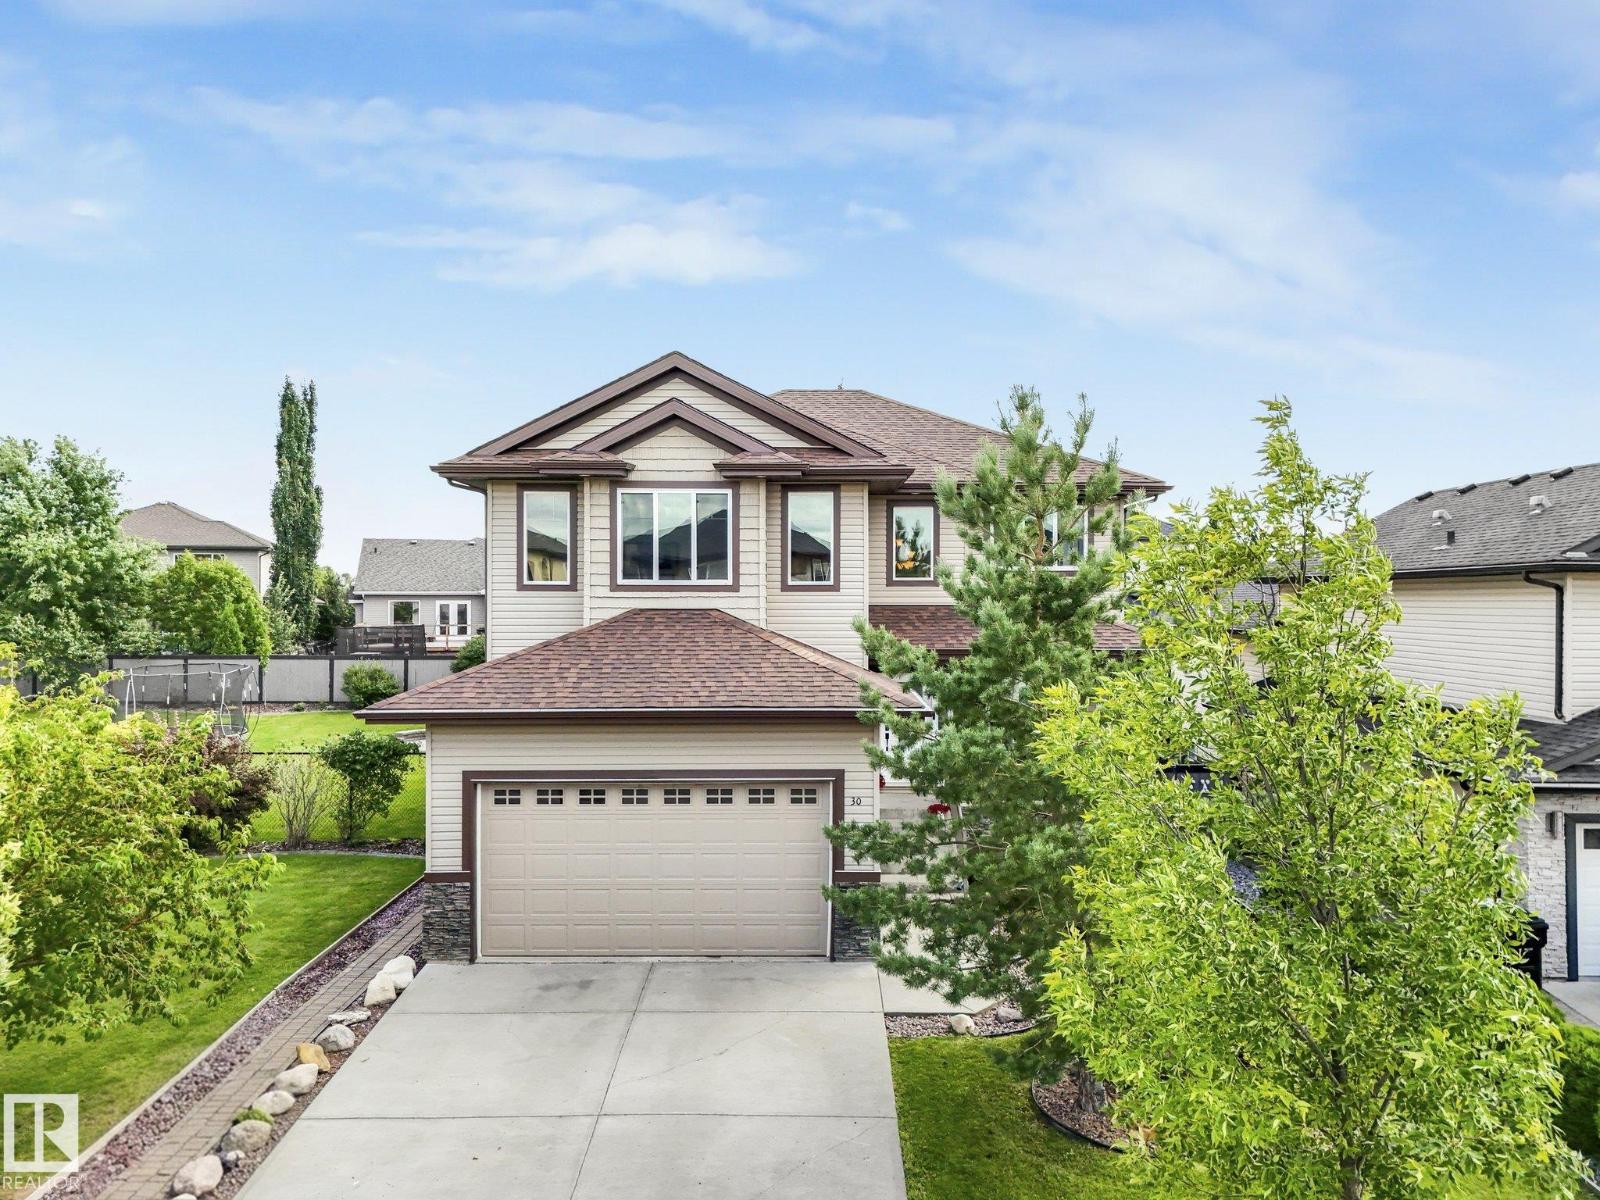
30 Shorewood Cr
Leduc, Alberta
WOW.. Over 3450sq ft of TOTAL living space. This beautifully updated home features new carpet , fresh paint, hot water on demand, updated door handles, kitchen lighting & deck. The spacious main floor is perfect for entertaining with stunning coffered ceilings, large windows, and plenty of natural light. The kitchen offers a MASSIVE granite island with seating, abundant cabinetry, counter space, and a walk through pantry from the heated garage. The dining area opens to the deck, while the inviting living room features a gas fireplace and hardwood flooring. A den, 2 piece bath and laundry complete the main level. Upstairs you'll find a huge bonus room, a spacious primary suite with a 5 piece ensuite with jacuzzi tub, and a walk in closet. Down the hall two additional bedrooms and a 4 piece bath. The fully fenced backyard offers plenty of room for the kids and pets. Ideally located close to schools, shopping, parks, walking paths and amenities. A fantastic family home that truly has it all. Welcome Home! (id:63476)
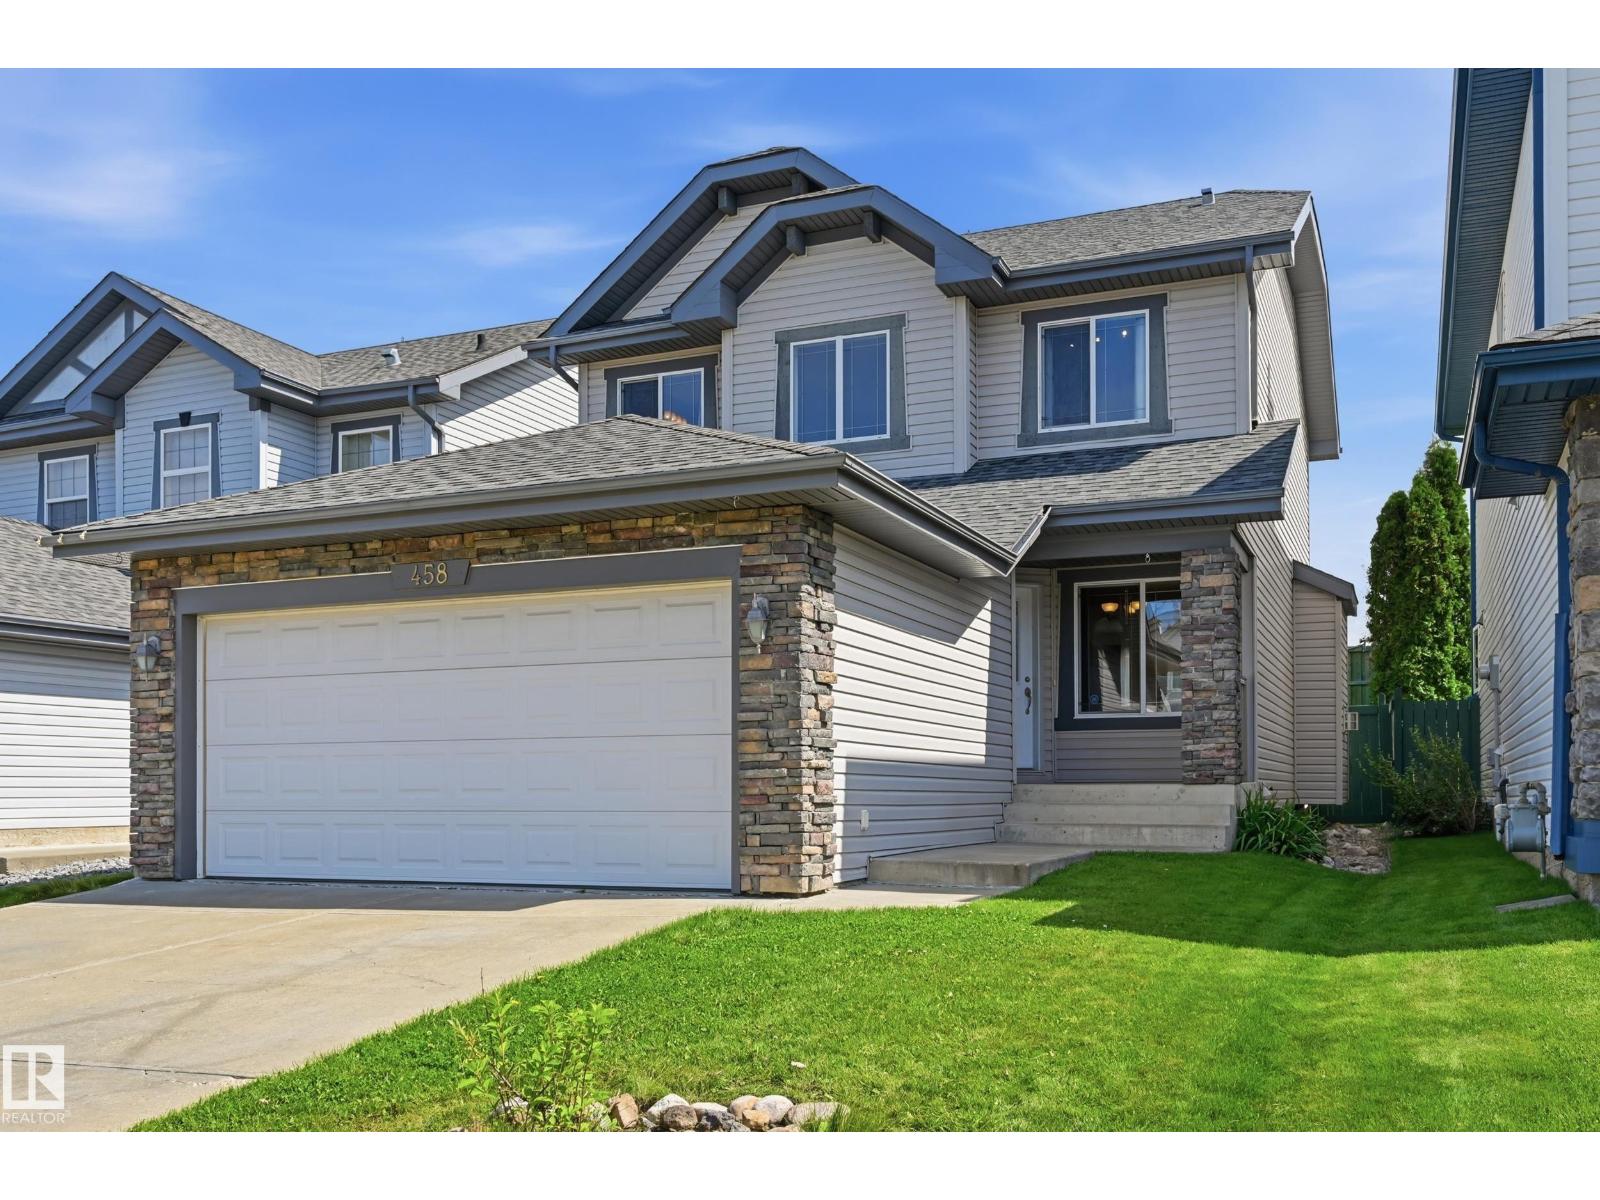
458 Hunters Green Gr NW
Edmonton, Alberta
Welcome to this well-maintained Jayman-built 2-storey home in the desirable community of Haddow! Offering 1,489 sq. ft. plus a partially finished basement. Bright and functional main floor offers a spacious living room with a cozy gas fireplace, flex room, dining area, and a well-designed kitchen with plenty of cabinetry, counter space, central island and walk-in pantry. Patio doors lead to the fully fenced backyard with plenty of room to relax, play or entertain. Upstairs you’ll find three comfortable bedrooms, including a spacious primary bedroom with walk-in closet and a 5-piece ensuite. The partially finished basement adds valuable living space with a large family/recreation room and 4-piece bathroom. This wonderful family home is conveniently located close to parks, schools, shopping, transit and major roadways. Move in and enjoy! (id:63476)
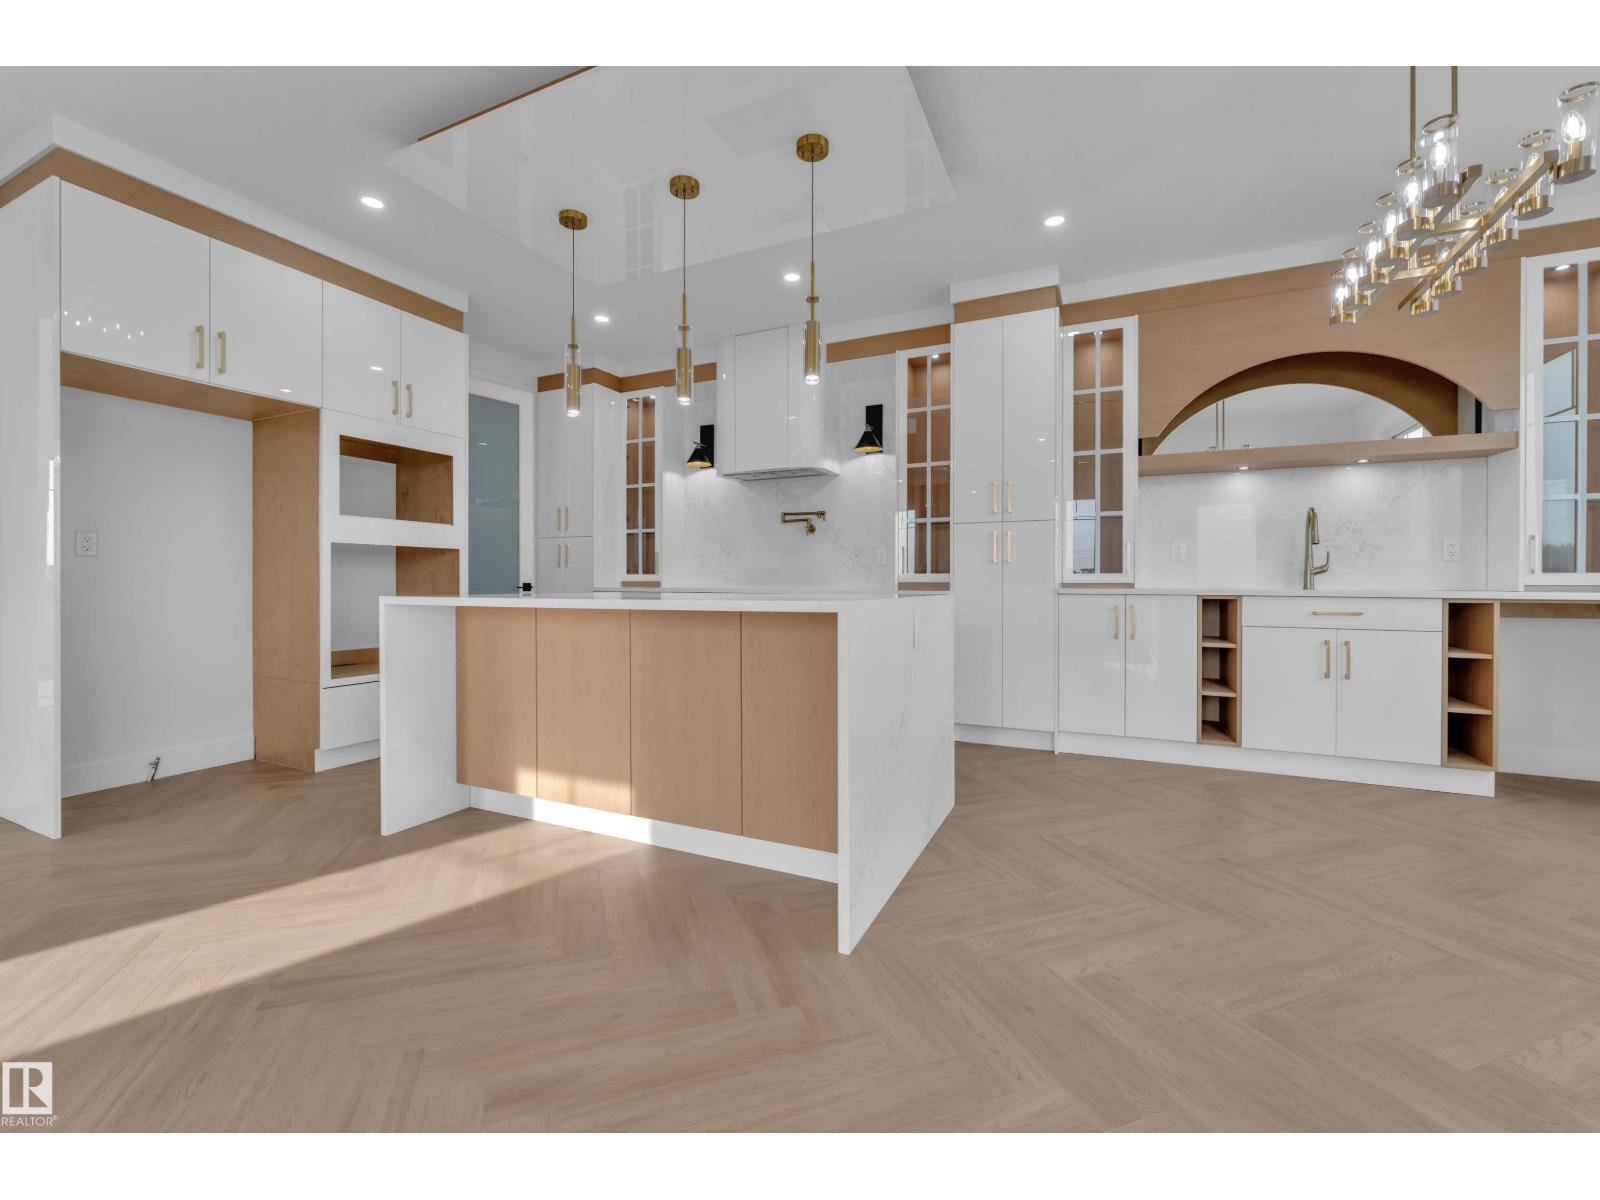
465 Crystal Creek Li
Leduc, Alberta
POND VIEWS | CORNER LOT | 5 BEDROOMS | 4.5 BATHROOMS | SPICE KITCHEN | OPEN-TO-BELOW Welcome to this stunning home offering over 2,700 sq. ft. of thoughtfully designed living space on a desirable corner lot. The main floor features a grand open-to-below entrance that takes you to living room and has a second family room, a modern kitchen with spice kitchen, and a rare main-floor bedroom with its own ensuite, plus an additional powder room. Upstairs, you'll find Bonus room along with one more Fireplace feature wall, 2 luxurious primary suites, one with vaulted and one with raised ceiling, both have walk-in closets and private ensuite, 2 additional bedrooms, a full bathroom, convenient laundry room, and a spacious bonus room. Step outside to the included deck and enjoy Scenic Pond and Trail views. Complete with a double attached garage and located close to schools, parks, shopping, golf courses, and the airport. (id:63476)
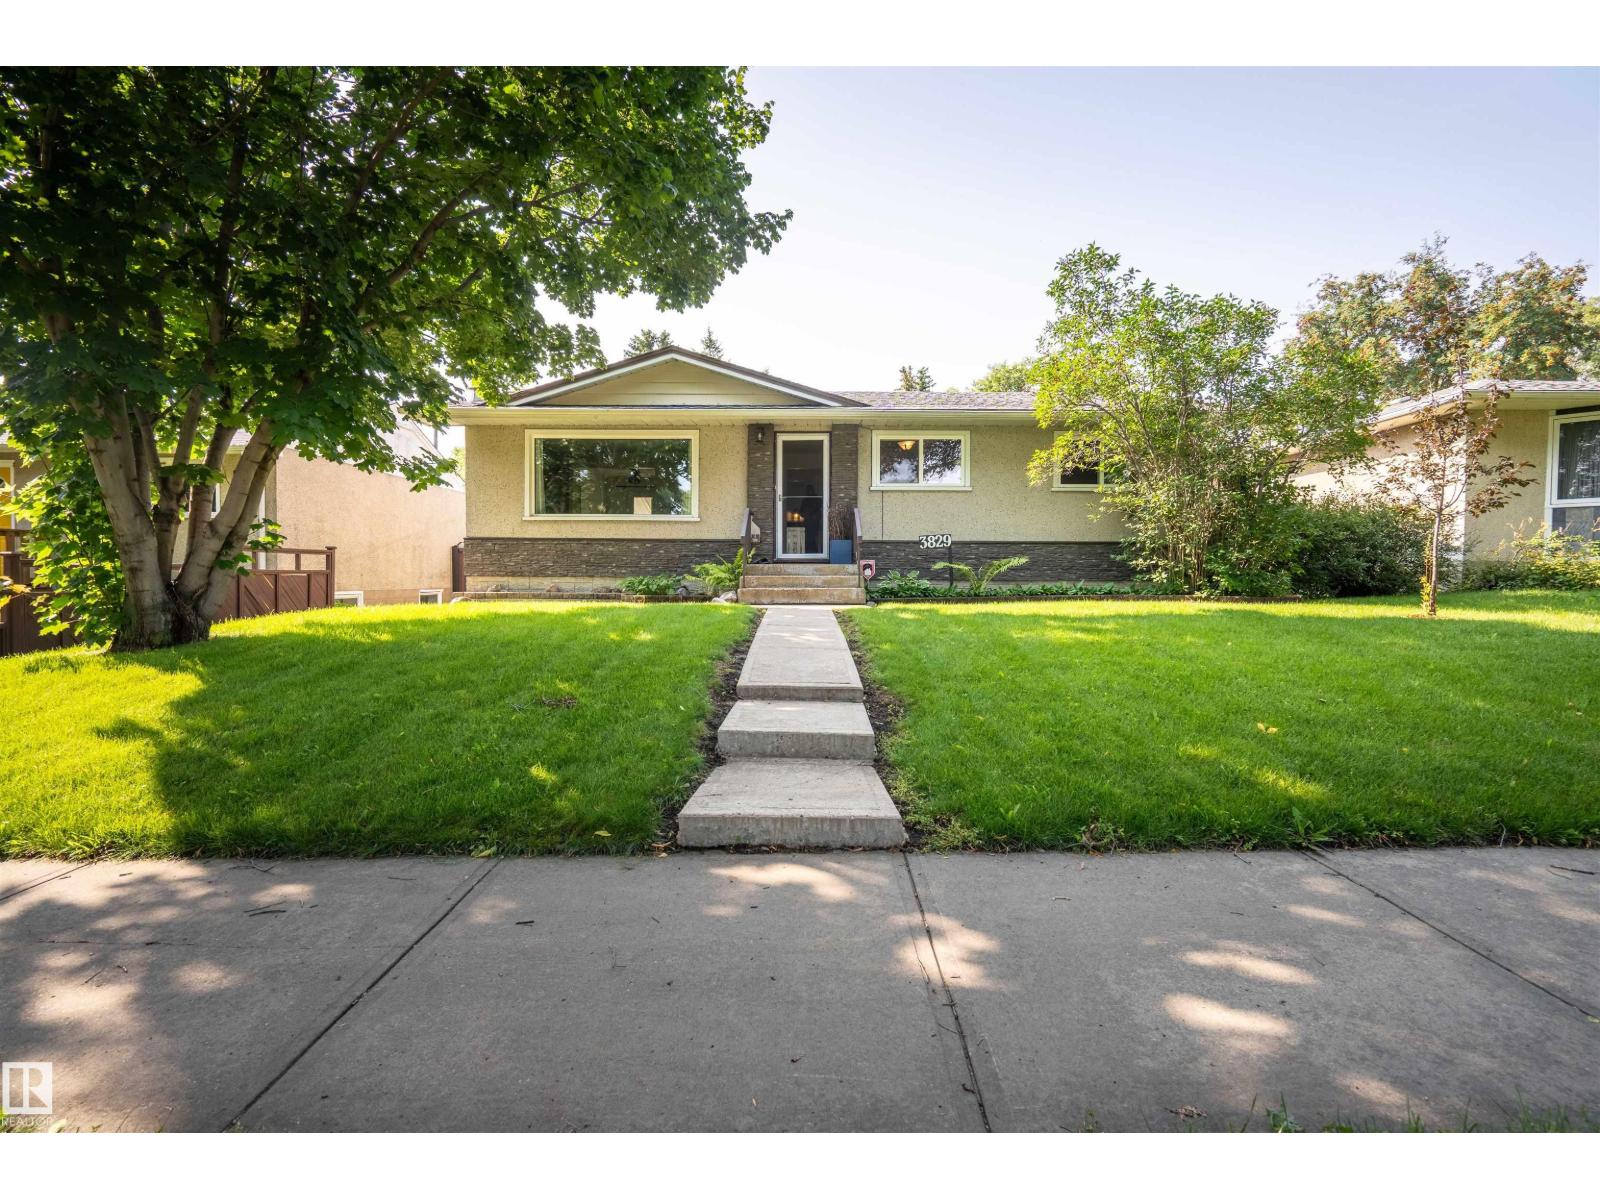
3829 113 Av NW
Edmonton, Alberta
Move-in ready bungalow with an incredible sunroom in sought-after Beverly Heights! This charming 4-bed, 2-bath home offers over 1,040 sq. ft. above grade plus a fully finished basement, making it ideal for families or investors. Enjoy a bright, functional layout with spacious living and dining areas, a well-appointed kitchen, three main-floor bedrooms, and a spectacular sunroom that extends your living space while overlooking the beautifully landscaped backyard. The finished basement features a large recreation room, fourth bedroom, full bathroom, storage, and laundry. Complete with a single detached garage, mature landscaping, and a fully fenced yard. Ideally located just minutes from Edmonton's beautiful River Valley trail system and the vibrant Highlands neighbourhood, you'll enjoy easy access to scenic walking and biking trails, local cafés, restaurants, shopping, schools, parks, and public transit. (id:63476)