
10 Aspenshire Place SW
Calgary, Alberta
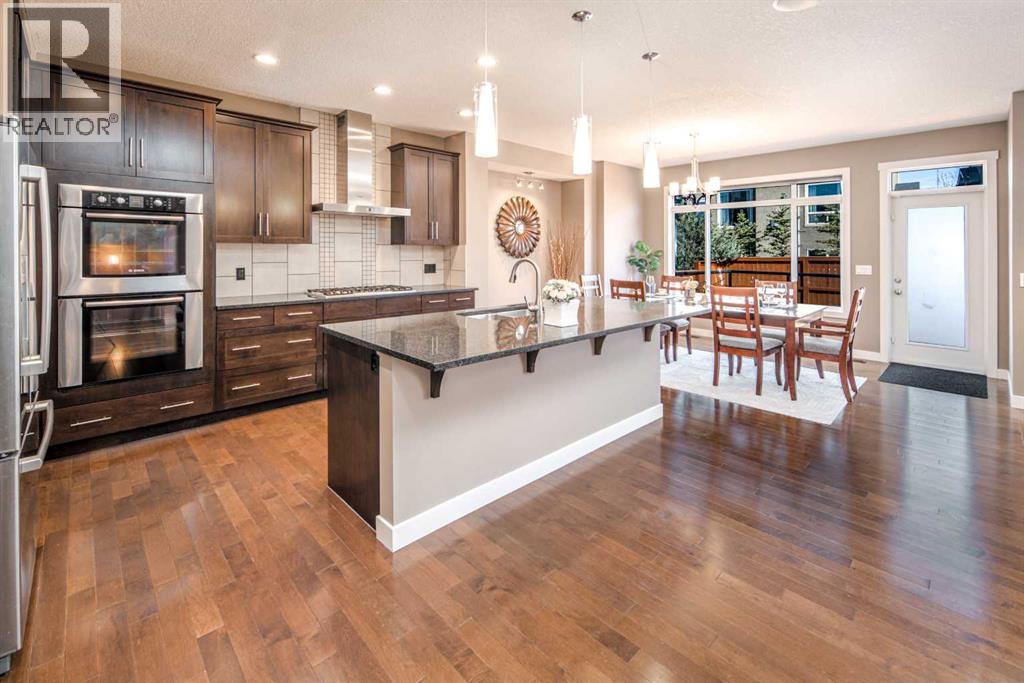
Welcome to this custom-built two-storey home located on a quiet cul-de-sac in the prestigious community of Aspen Woods. Showcasing a bright open-concept design, this beautiful home features oversized windows, abundant natural light, 9-foot ceilings on all three levels, and upgraded 8-foot doors throughout the main and upper floors. The gourmet kitchen is designed for both everyday living and entertaining, offering maple cabinetry, granite countertops, tile backsplash, a large central island, walkthrough pantry, stainless steel appliances, and built-in double wall ovens. Gleaming hardwood flooring on the main level, where you’ll also find a spacious dining area, inviting living room with cozy fireplace, and a versatile main floor den—perfect for a home office or study space. Upstairs features a stunning bonus room with south facing oversized windows, creating the perfect family gathering or movie-night space. The luxurious primary retreat offers an oversized walk-in closet and spa-inspired ensuite complete with double vanities, soaker tub, tiled ceiling-height shower, and elegant finishes. Two additional generously sized bedrooms, a full bathroom and laundry room complete the upper level. The unfinished 9-foot basement offers outstanding future development potential to customize the space to your family’s needs. Ideally located close to parks, playgrounds, scenic walking paths, shopping, recreation facilities, and only minutes to downtown Calgary. Top-rated schools are all within walking distance, including Weber Academy, Calgary Academy, Guardian Angel School, and the Future Catholic high school and Ernest Manning High School. Aspen Landing Shopping Centre is also just minutes away, offering excellent shopping, restaurants, and everyday amenities. This is a rare opportunity to own a move-in-ready home in one of Calgary’s most desirable family communities. (id:63476)

273 High Street
Fort Erie, Ontario
Nestled near the USA border, this distinctive property offers a rare gem on nearly an acre, equipped with city sewer, water, and natural gas. The potential for lot severance or the addition of up to three accessory dwelling units (ADUs) in Fort Erie comes with a separate road entrance, making construction easy. This space is perfect for a multi-generational home, providing convenient access for in-laws and room for ADUs. The house is set back from the road, ensuring both privacy and easy access to the Peace Bridge and Buffalo Airport, which is ideal for commuters. With five spacious bedrooms above grade, including two on the main level for easier access, family members will find plenty of comfort. The unspoiled basement offers additional potential for living space or an in-law suite. Enjoy stunning views and proximity to Lake Erie. The lot's size and flexibility make it an excellent canvas, allowing for the possibility of adding granny suites or generating rental income from the back, thanks to 68 feet of road frontage for separate driveways. The barn comes complete with a new 100 amp panel, while the house features an upgraded 200 amp panel, making it perfect for car storage, a mancave, or extra living space. The front and backyards are private, enhanced by a new gazebo and hot tub on a concrete pad. This unique property truly needs to be seen to appreciate the countless opportunities it offers. (id:63476)
304, 8 Hemlock Crescent SW
Calgary, Alberta
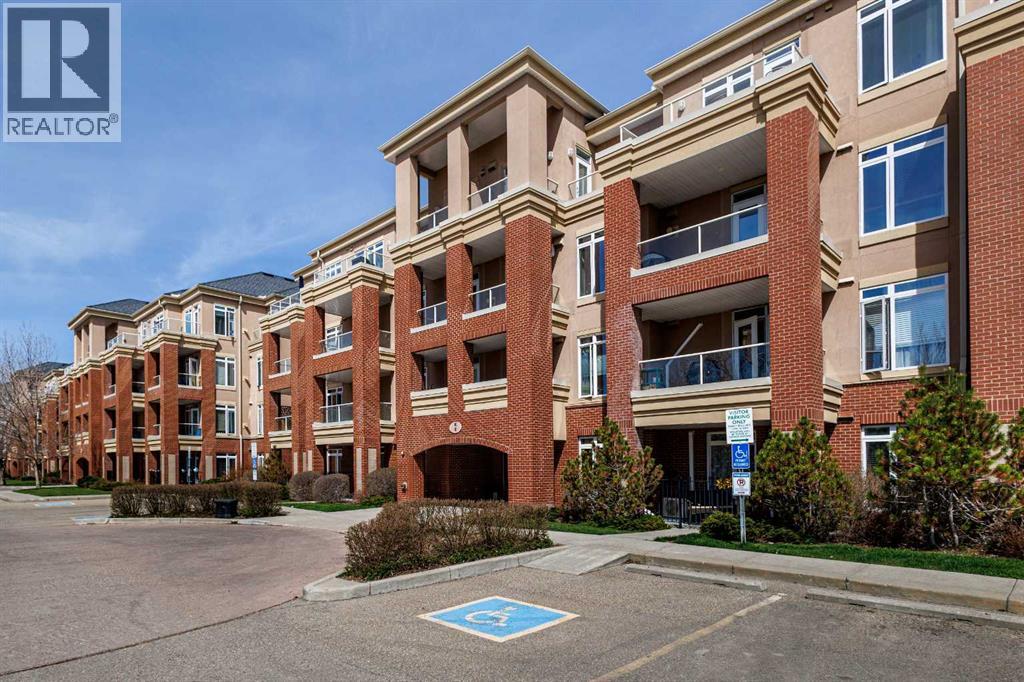
Welcome to this well maintained gorgeous, two-bedroom 2.5 bath, open concept, in the desirable Copperwood Complex, with panoramic views of downtown Calgary and Shaganappi Golf Course, from the amazing light and warmth wrap around deck. This condo is perfect for both young and old, professional looking for a short commute to downtown Calgary. This Condo features, very large 2 bedrooms with 5piece Ensuites, walk in closets, large living room with corner fireplace, lots of windows for natural light and great view, large kitchen with marple cabinet, granite countertops, upgraded appliance (Brand new Fridge), eating bar, breakfast knock, in suite laundry, and a large storage space that can be use and as office completes this luxury condo. This condo also comes with underground title parking, storage locker, workout facility, and a rec room.Easy get away via Bow Trail and Sarcee Trail, schedule your private viewing today, A MUST SEE!!!! (id:63476)
100 Acacia Road
Pelham, Ontario
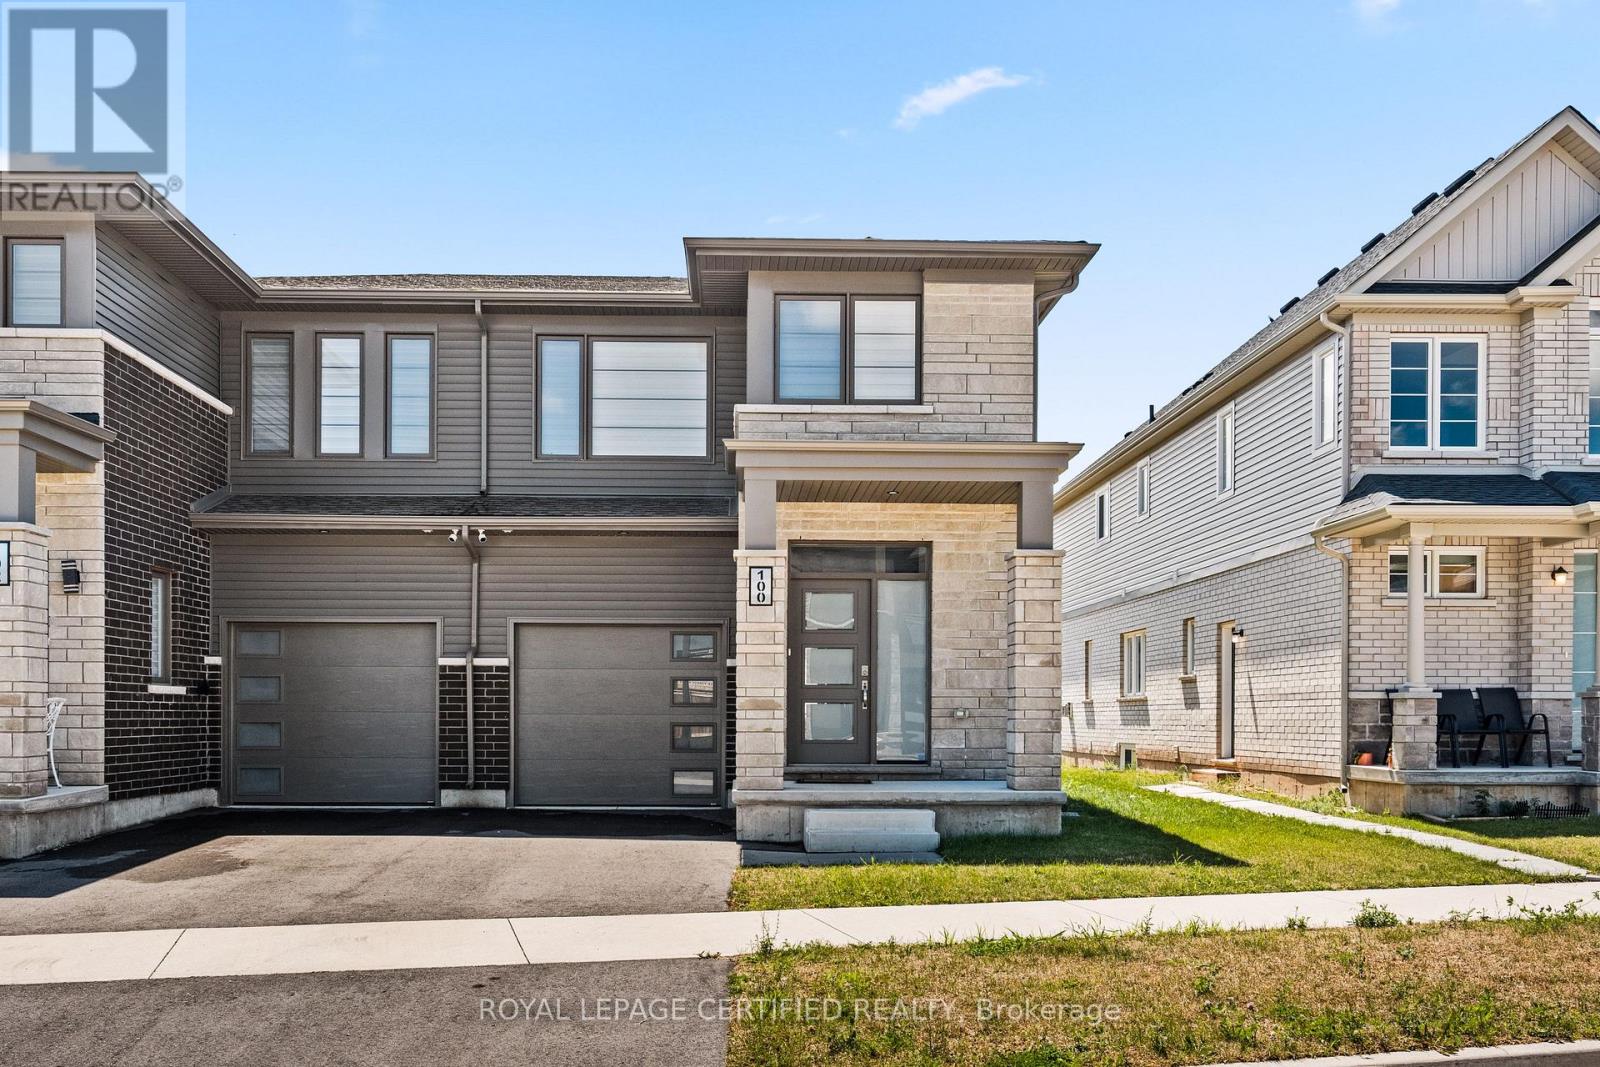
Welcome to this beautiful, less-than-two-year-old semi-detached home in the charming community of Saffron Estates in Fonthill! Offering approximately 1,389 sq. ft. of thoughtfully designed living space, this bright and modern home is ideal for young professionals, couples, families, or investors. The carpet-free main floor features durable luxury vinyl plank flooring and an inviting open-concept layout filled with natural light from the desirable southern exposure. Whether relaxing at home or entertaining guests, the spacious living area offers the perfect blend of comfort and style. Upstairs, you'll find three generously sized bedrooms, including a comfortable primary retreat, 2.5 bathrooms, and the convenience of second-floor laundry. The full basement, complete with a separate entrance, offers excellent potential for a future basement apartment, in-law suite, home office, gym, or additional living space-subject to applicable municipal approvals and permits. Located in the welcoming Town of Pelham, this home is close to excellent schools, parks, walking and cycling trails, local farms, grocery stores, restaurants, and the popular Meridian Community Centre. Convenient highway access also makes commuting easy. This is your opportunity to own a nearly new home with exceptional flexibility in one of Niagara's most desirable and growing communities. Come discover why Fonthill is such a wonderful place to call home! (id:63476)
32 - 90 Raymond Road
Hamilton, Ontario
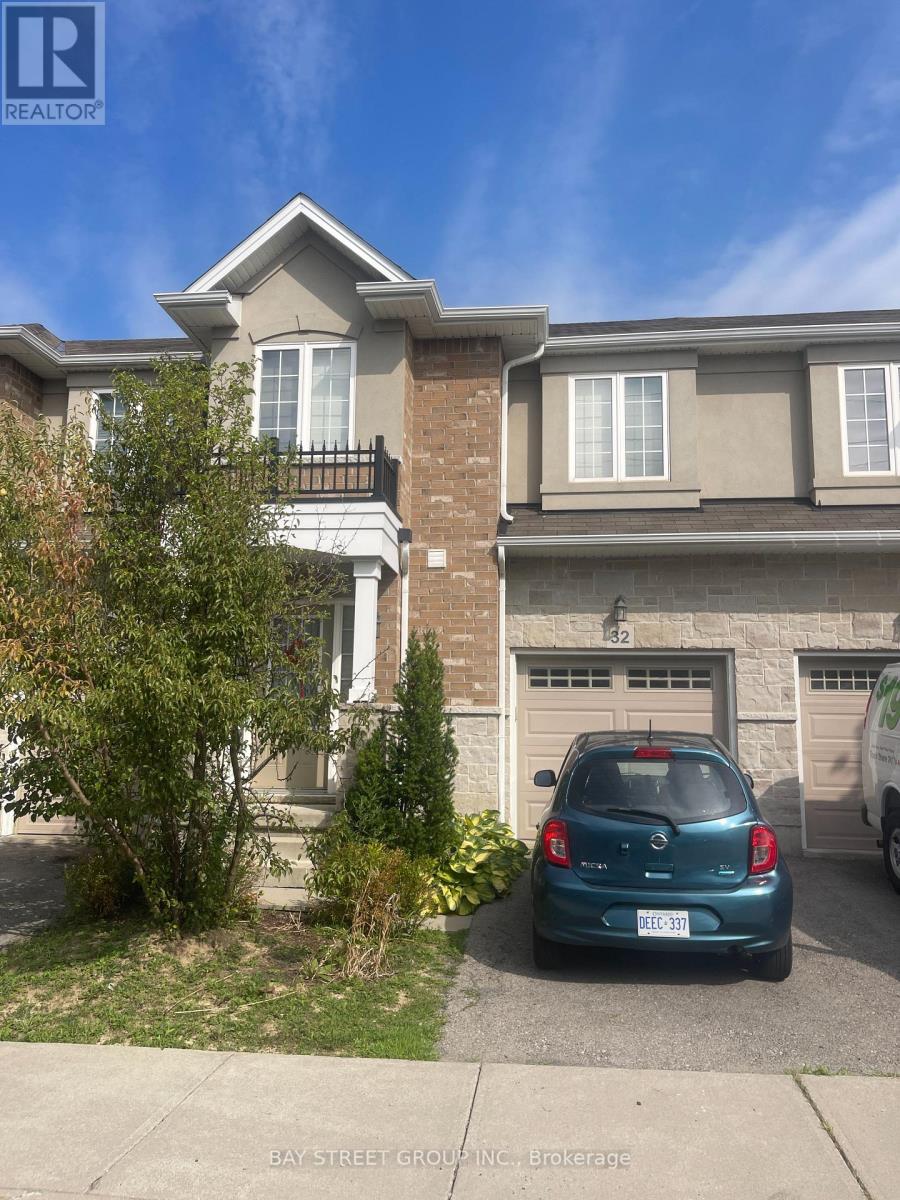
Welcome to #32-90 Raymond Rd, located in a very desirable Ancaster community in Hamilton. This is a thoughtfully designed two storey twonhome featuring comfort, function and flexibility for modern living.The main living space features a welcoming and spacious living room with natural light flowing through large windows complete with beautiful hardwood floors. The eat in kitchen area creates an ideal space for gatherings, with breakfast bar and direct access to the rear yard. A convenient powder room and interior garage access adds everyday practicality.Upstairs, there are three spacious bedrooms, including a primary suite complete with a private ensuite and ample closet space. Two additional bedrooms share a full bath. The large open space provides a perfect flex area and upper-level laundry provide plenty of convenience. Outside, the property includes a private driveway and garage for parking, plus a backyard. This propery is in a family-friendly neighbourhood close to schools, parks, shopping, and easy access to Highway 403. (id:63476)
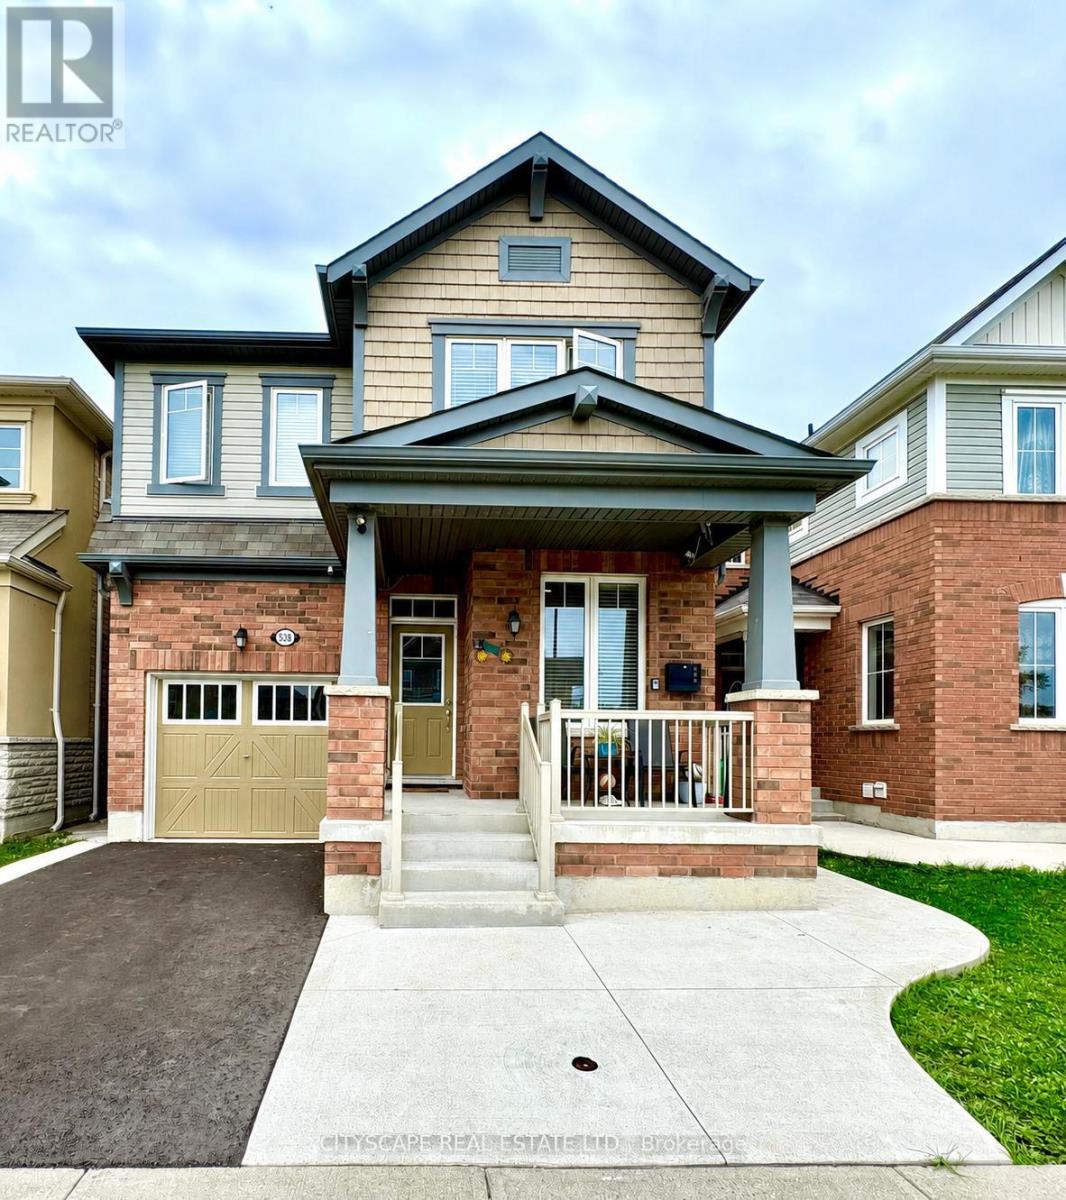
538 Edenbrook Hill Drive
Brampton, Ontario
Design Style And Elegance At their Finest. This stunning North-East facing home features Upgraded Hardwood Flrs throughout (carpet-free), thoughtfully designed Main Flr Office/Den with French door. The chef-inspired kitchen boasts upgraded White Cabinetry, Quartz countertops, Ceramic Backsplash, Built-In kitchen appliances, a Breakfast bar & Pot lights, overlooking a bright Sun-filled Family Rm w/Gas Fireplace. The elegant Oak Piano Staircase leads to a spacious upper level, featuring a luxurious Master Bdrm with a large W/I closet, 5 pc Bath oasis & ensuite featuring double sink & upgraded glass door enclosures. The generously sized Sun-filled NE facing 2nd bdrm overlooks the front yard, while 3rd bdrm also enjoys a beautiful NE exposure and an attached 4 pc bath ensuite. The 4th bedroom comfortably accommodates a king bed & is placed across the 3rd full washroom on this floor. Additional highlights include an owned Water-heater is Owned (no rental), a Fully paved front and backyard, and newly built driveway, prime location Close to Parks, Elementary School, Main amenities & plazas, and Brampton Transit, with transit services conveniently available at your door steps. The unfinished basement offers exceptional size and exciting future potential for your customizations and/or rental income. A truly wonderful home in a great friendly neighbourhood! (id:63476)
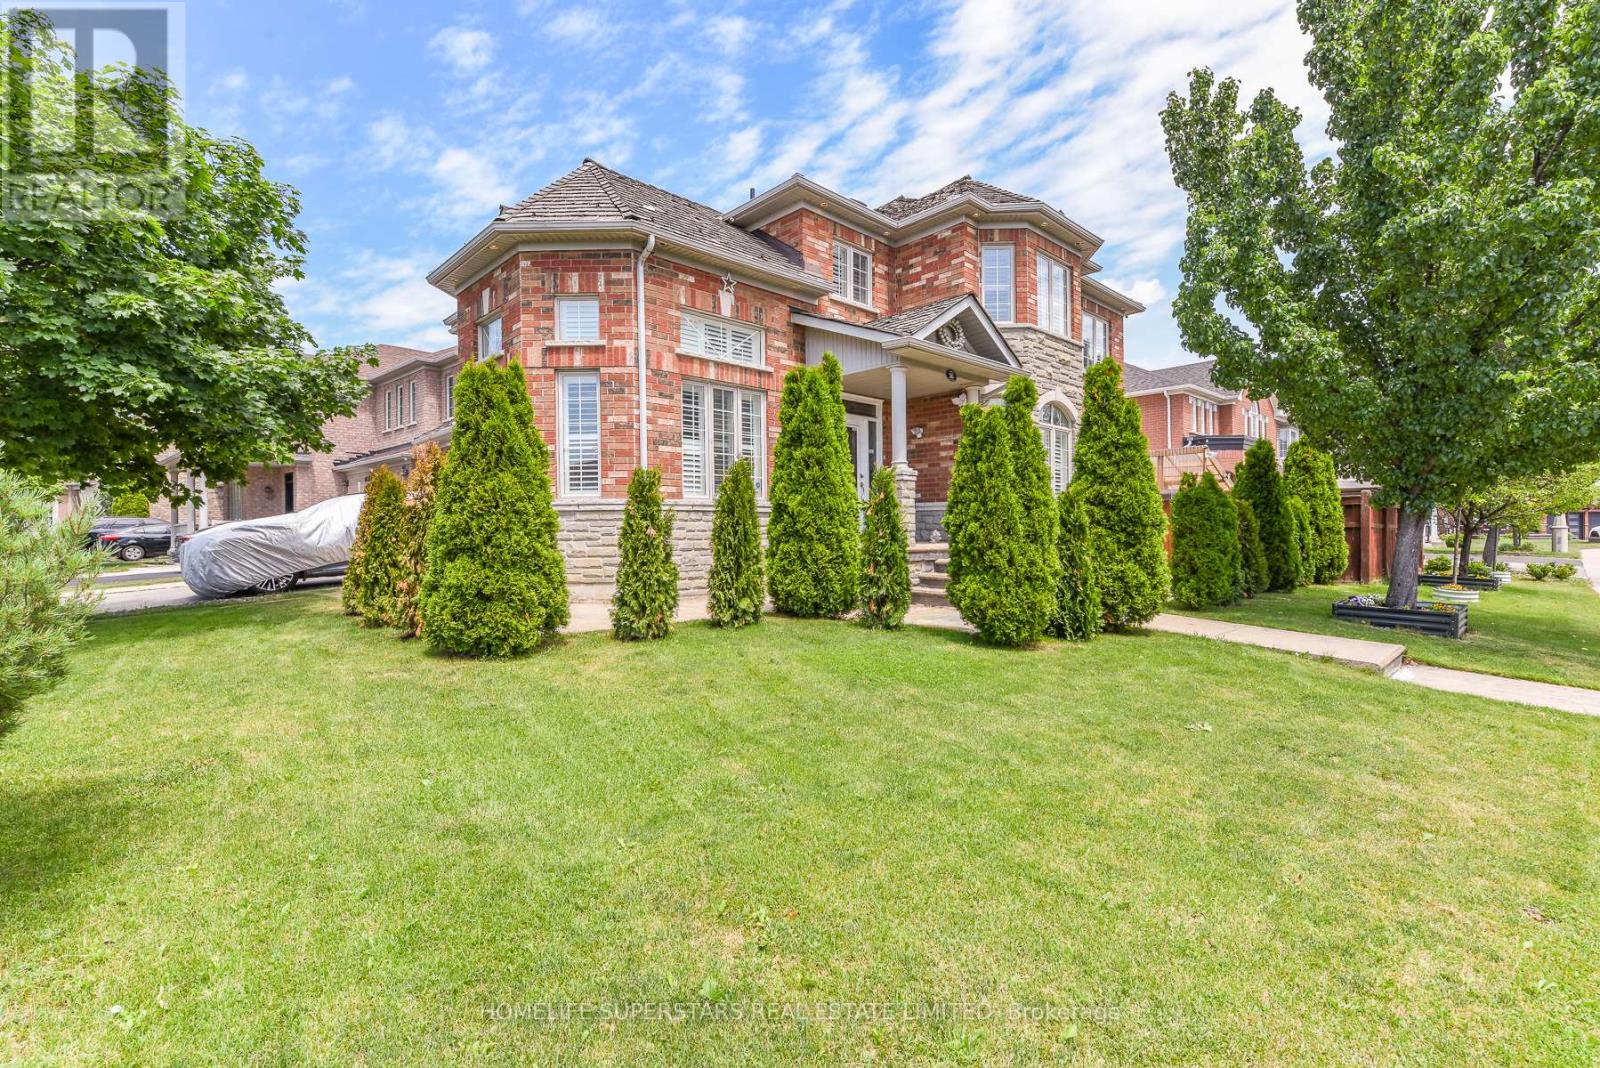
36 Lucky Lane
Brampton, Ontario
"Once in a While" Rare Designer House with Party Style INGROUND POOL Area!! Absolutely Gorgeous, Luxurious and Completely Upgraded Home! Premium 64 Ft Wide Premium Corner Lot!! Finished Basement with Separate Entrance!! Formal OPEN TO ABOVE Living Room, Formal Dining and Formal Family Room!! Beautiful Hardwood Floors On Main Floor and 2nd Floor!! Fully Upgraded Kitchen With Quartz Counter Tops, S/S Appliances and Central Island!! 2nd Floor Has 4 Spacious Bedrooms and 3 Full Washrooms!! Fully Upgraded and Finished Basement With 2 Bedrooms, Kitchen, Bar, Full Washroom and Great Room!! Pot Lights!! Party Style Backyard with Pool, Gazebo, Lawn Sprinklers and More!! (id:63476)
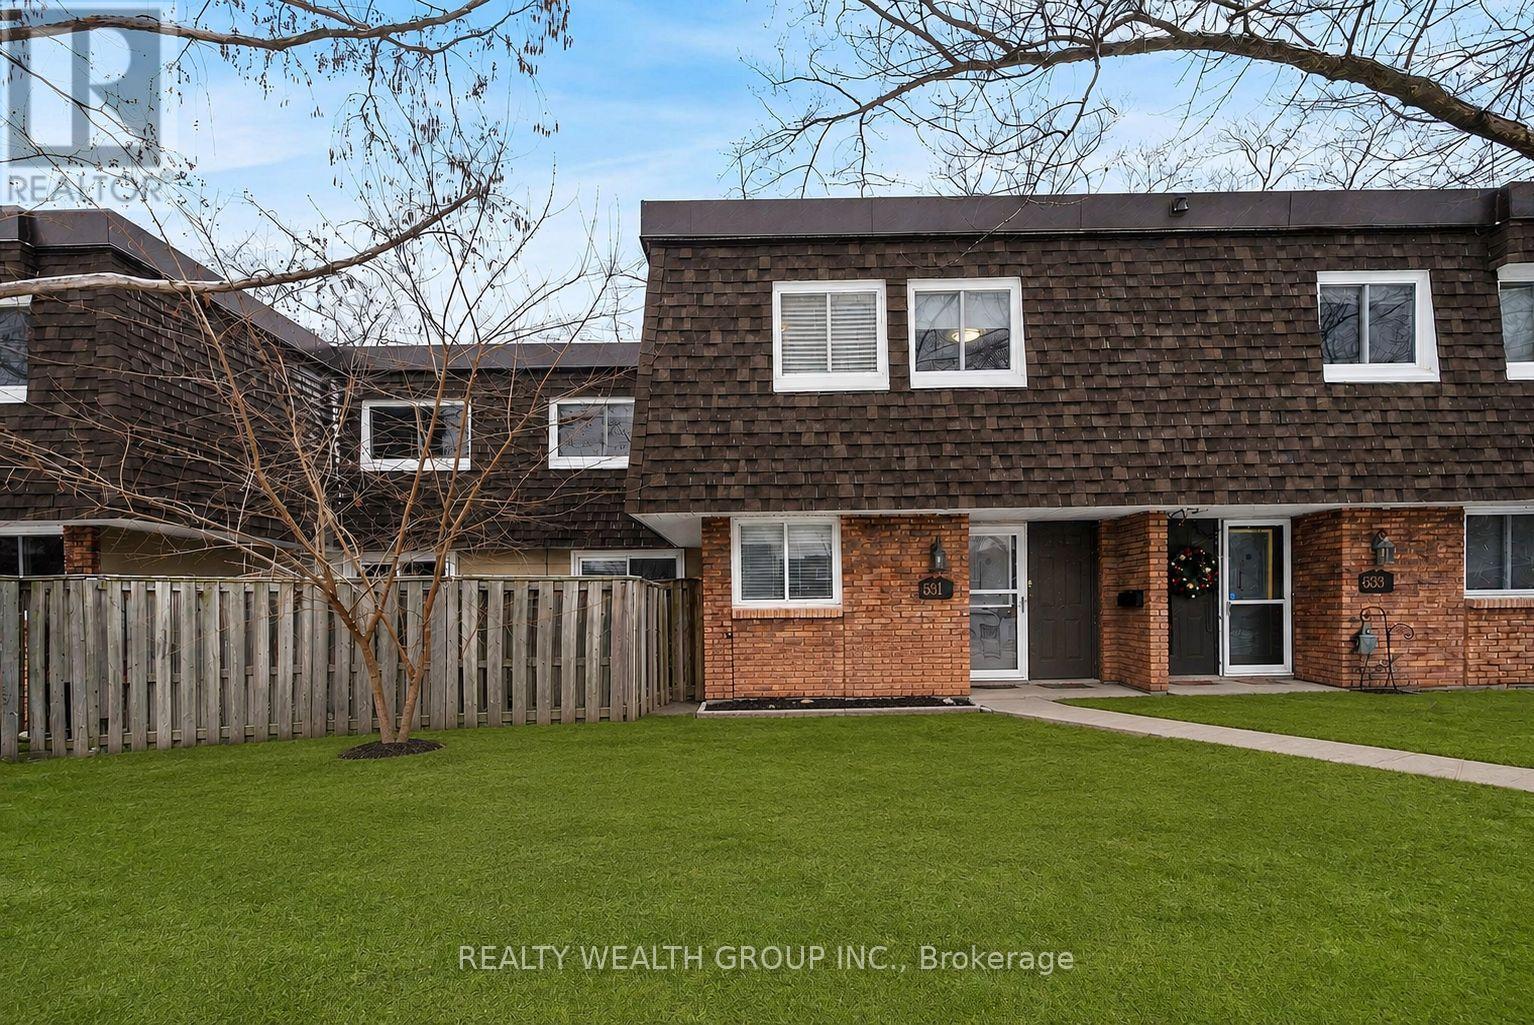
39 - 521 Timber Lane
Burlington, Ontario
Welcome to this Beautifully Renovated 3 Bedroom, 2 Washroom townhouse located in the heart of Burlington. Thoughtfully updated with modern finishes, this home offers a bright and functional layout ideal for families, professionals, or first-time buyers. The stylish kitchen features upgraded cabinetry, quality countertops, and ample storage, seamlessly flowing into the open-concept living and dining areas-perfect for everyday living and entertaining. Spacious bedrooms provide comfort and versatility, while bathrooms add a fresh, contemporary feel. Enjoy a low-maintenance living in a well-managed complex, close to parks, schools, shopping, transit, and major highways. A move-in-ready home in a highly desirable neighbourhood. Don't miss the opportunity! Exterior photos are virtually rendered from original photos taken in the winter. (id:63476)
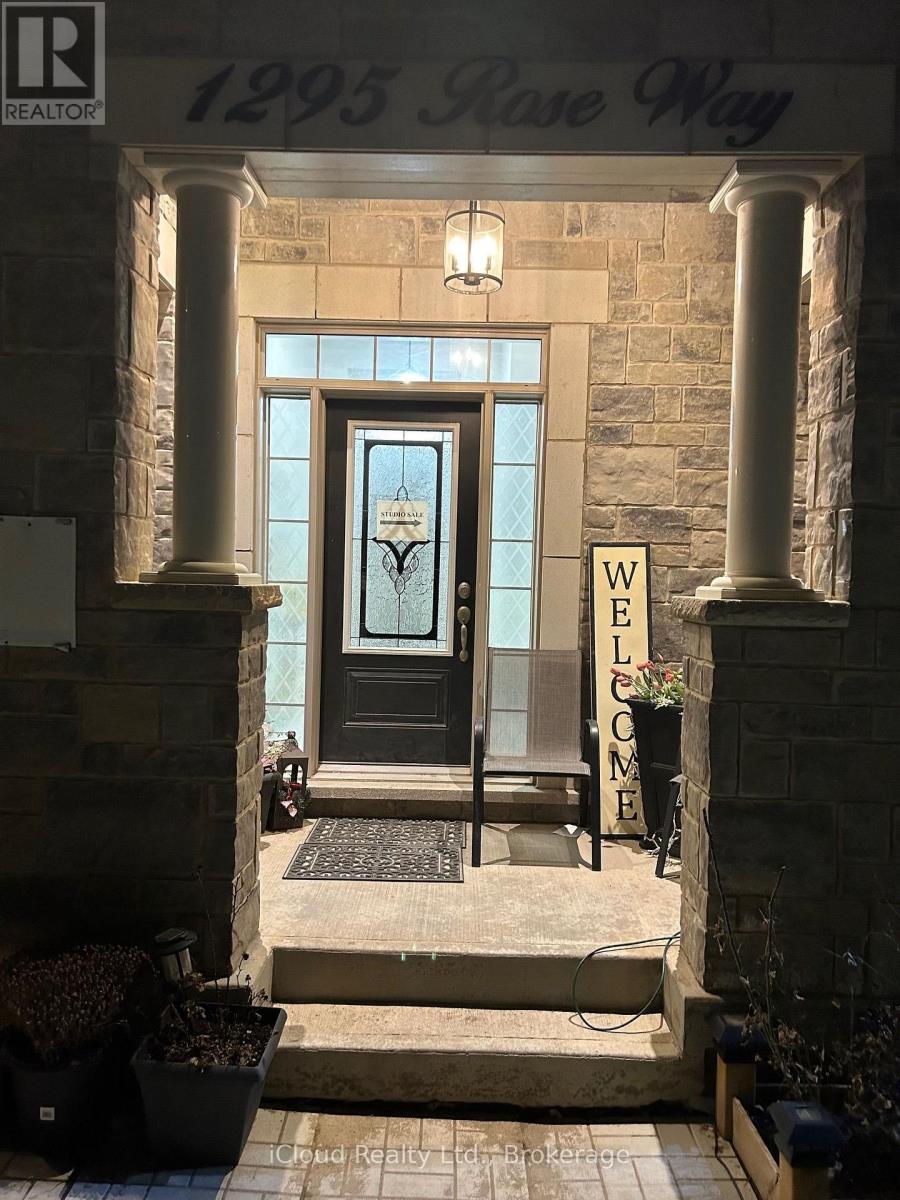
1295 Rose Way W
Milton, Ontario
Welcome to this **Beautiful** legal 2-bedroom basement apartment in one of Milton's newest and most desirable neighbourhoods! Enjoy the convenience of a **private separate entrance** and a bright, open-concept layout with large windows that fill the home with natural light. The modern kitchen features elegant countertops, **stainless steel appliances**, and ample cabinetry. The two spacious bedrooms are connected by a **4-piece Jack & Jill bathroom**, offering both comfort and privacy. Additional highlights include a **separate in-suite laundry room**, generous storage, and **1 parking space**. **All utilities are included in the rent**, providing exceptional value. Ideally located with a **bus stop directly across the street** and close to parks, walking trails, schools, shopping, and major highways. Perfect for professionals, couples, or a small family seeking comfortable, convenient living. (id:63476)
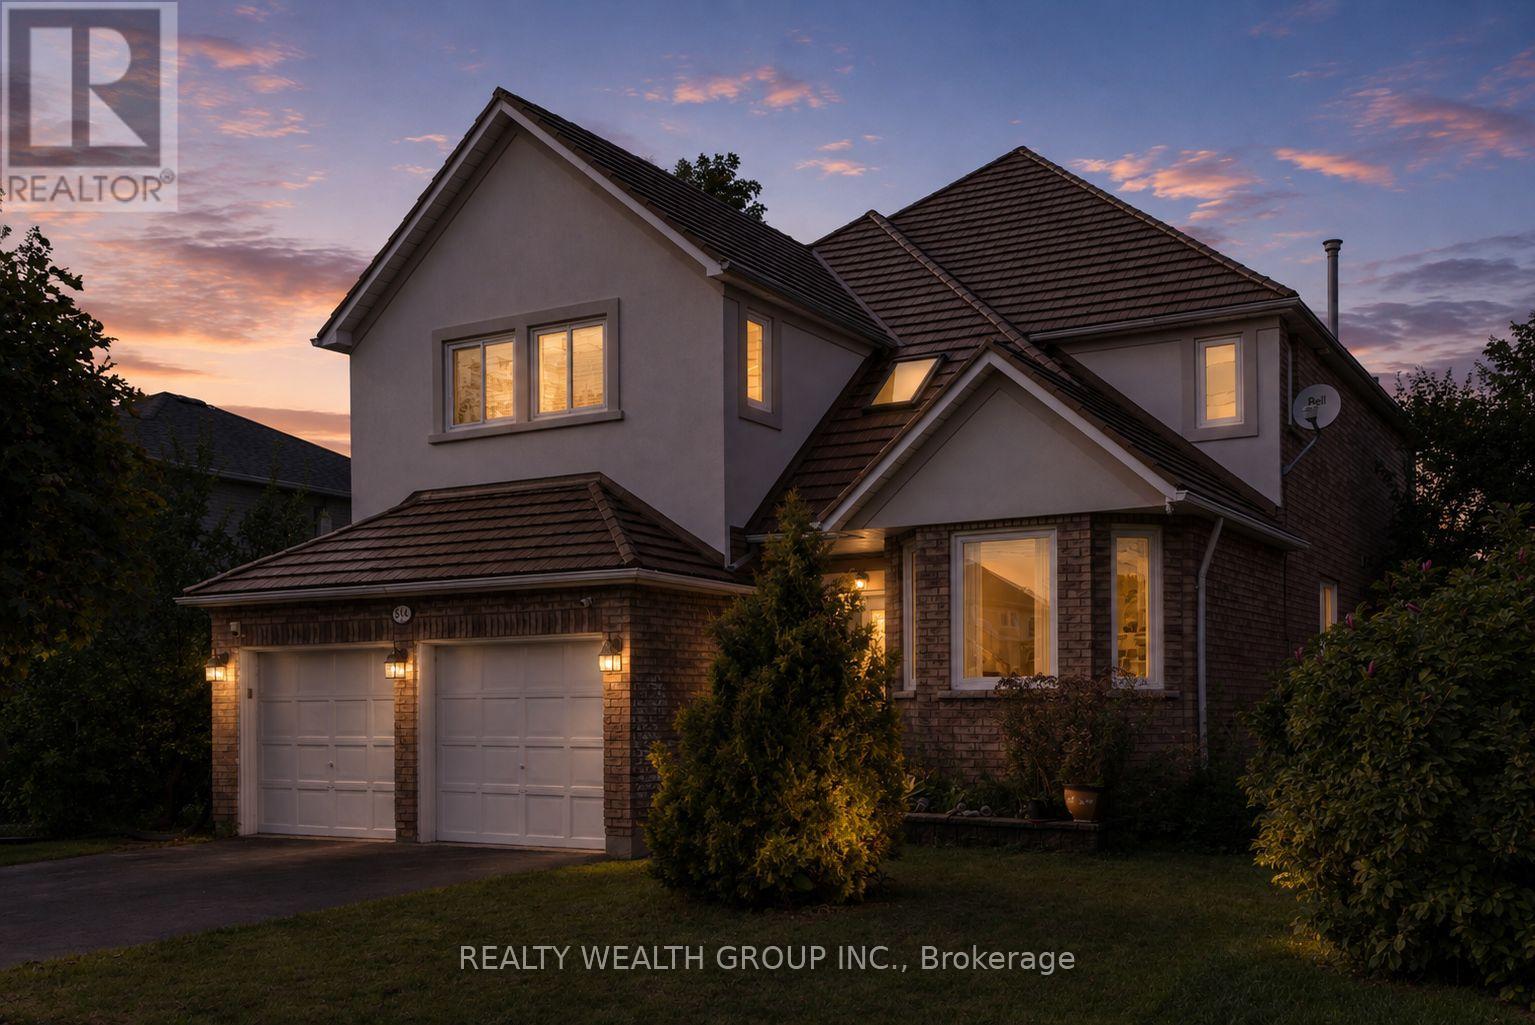
514 Grove Street E
Barrie, Ontario
Welcome to this Beautiful Detached Home in Barrie, Featuring a Double-Car Garage and Spacious, Thoughtfully Designed Living Areas. This Exceptional Property Offers 4 Generously Sized Bedrooms Plus a Versatile Main-Floor Den, Perfect for a Home Office. The Inviting Family Room Features a Cozy Wood-Burning Fireplace and Seamlessly Connects to the Well-appointed Kitchen, Complete with a Granite Countertop Island. A Separate Dining Area with Large Windows Creates a Bright and Welcoming Space for Family Gatherings and Entertaining. The Spacious Primary Bedroom Boasts a Walk-in Closet and a 4-piece Ensuite. The Fully Finished Basement Offers an Open-Concept Layout with a Separate Entrance, Kitchen, 3 Additional Bedrooms, and a Den - Providing Excellent Flexibility for Extended Family, Guests, or Potential Rental Income. (id:63476)
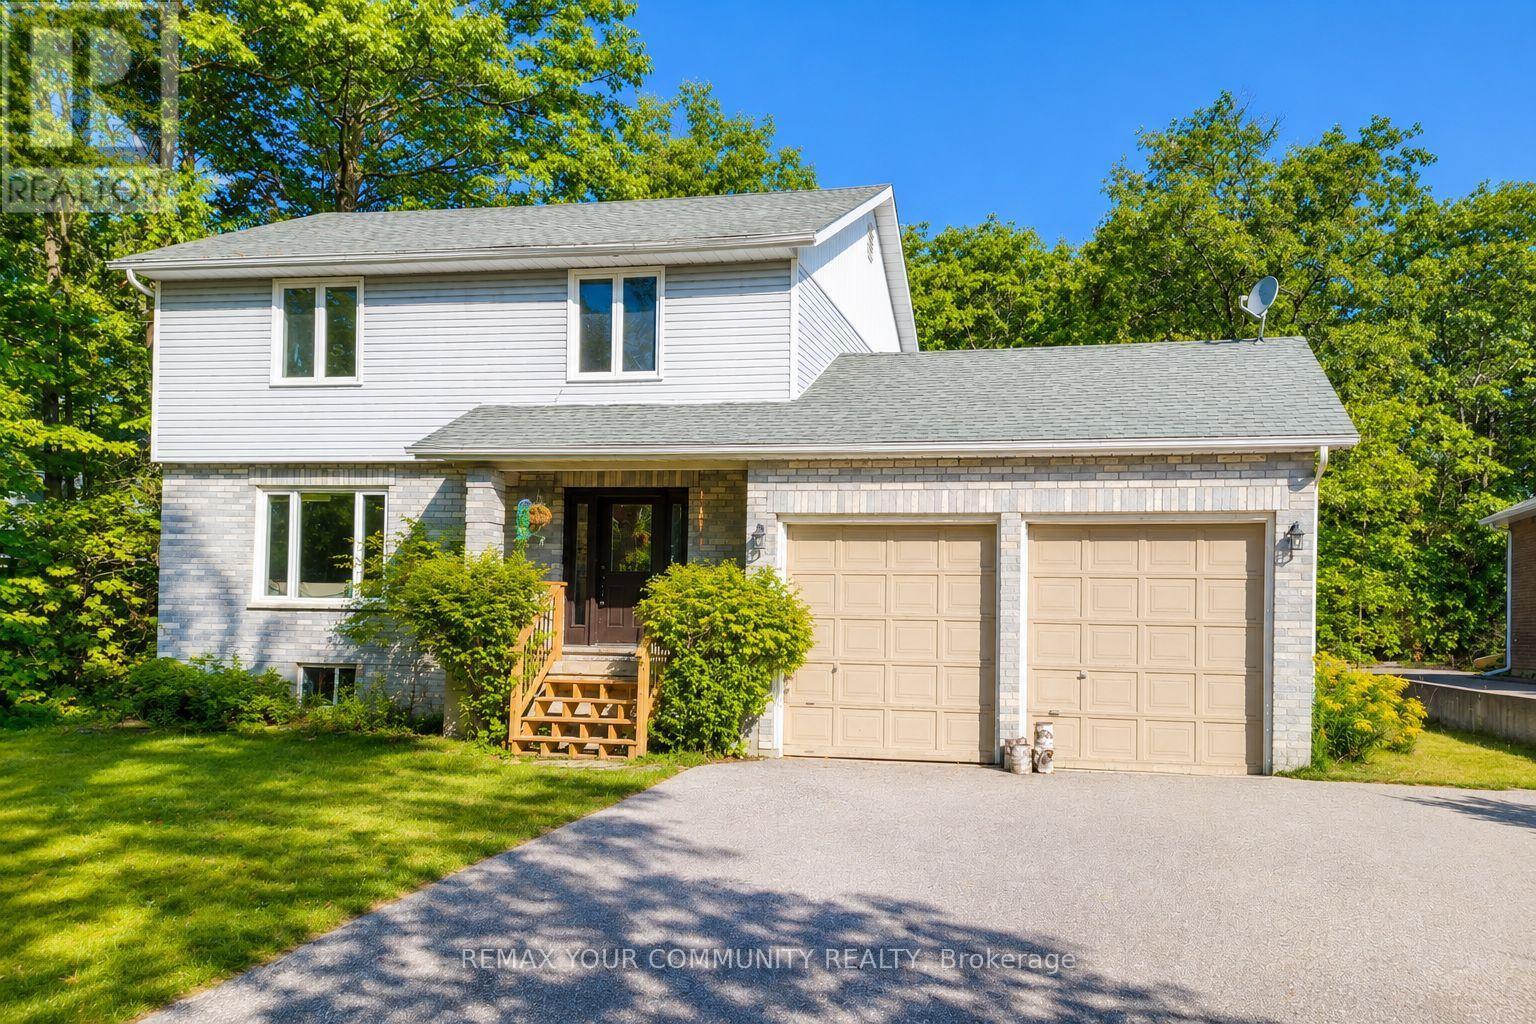
1138 Siesta Drive
Tiny, Ontario
Cozy, Renovated Home Features 4+1 Bedrooms And 3 Washrooms In Exceptional location Just Steps Away From Woodland Beach. Owner occupied and cared for. The property Passed Tiny Township Short Term Rental Inspection For STR and can Benefit from Earning Extra Income All Year Round With Licence Renewals. All Bathrooms Completely Renovated With Modern Fixtures And Finishes, New Kitchen, Flooring, AC, Waste Pump, Deck, Water Treatment. This 2-Storey Home With Large Driveway Provides Ample Parking And 2-Car Garage With High Ceilings. The Generous Size Backyard Offers Plenty Of Mature Trees And New Entertainment-Sized Deck. This Lot Includes Conveniently Placed Septic To Make It Easy To Install Pool If Desired. Recently Finished Lower Level With 1 Bedrooms, Family/ Game Room, 3 Pc Bath And Laundry Room. Conveniently Located Just 90 Minutes From GTA, 15 Min From Wasaga Beach, 30 Min From Horseshoe Valley, 9 Min From Famous Tiny Marsh Known For Excellent Fishing And Hunting. (id:63476)
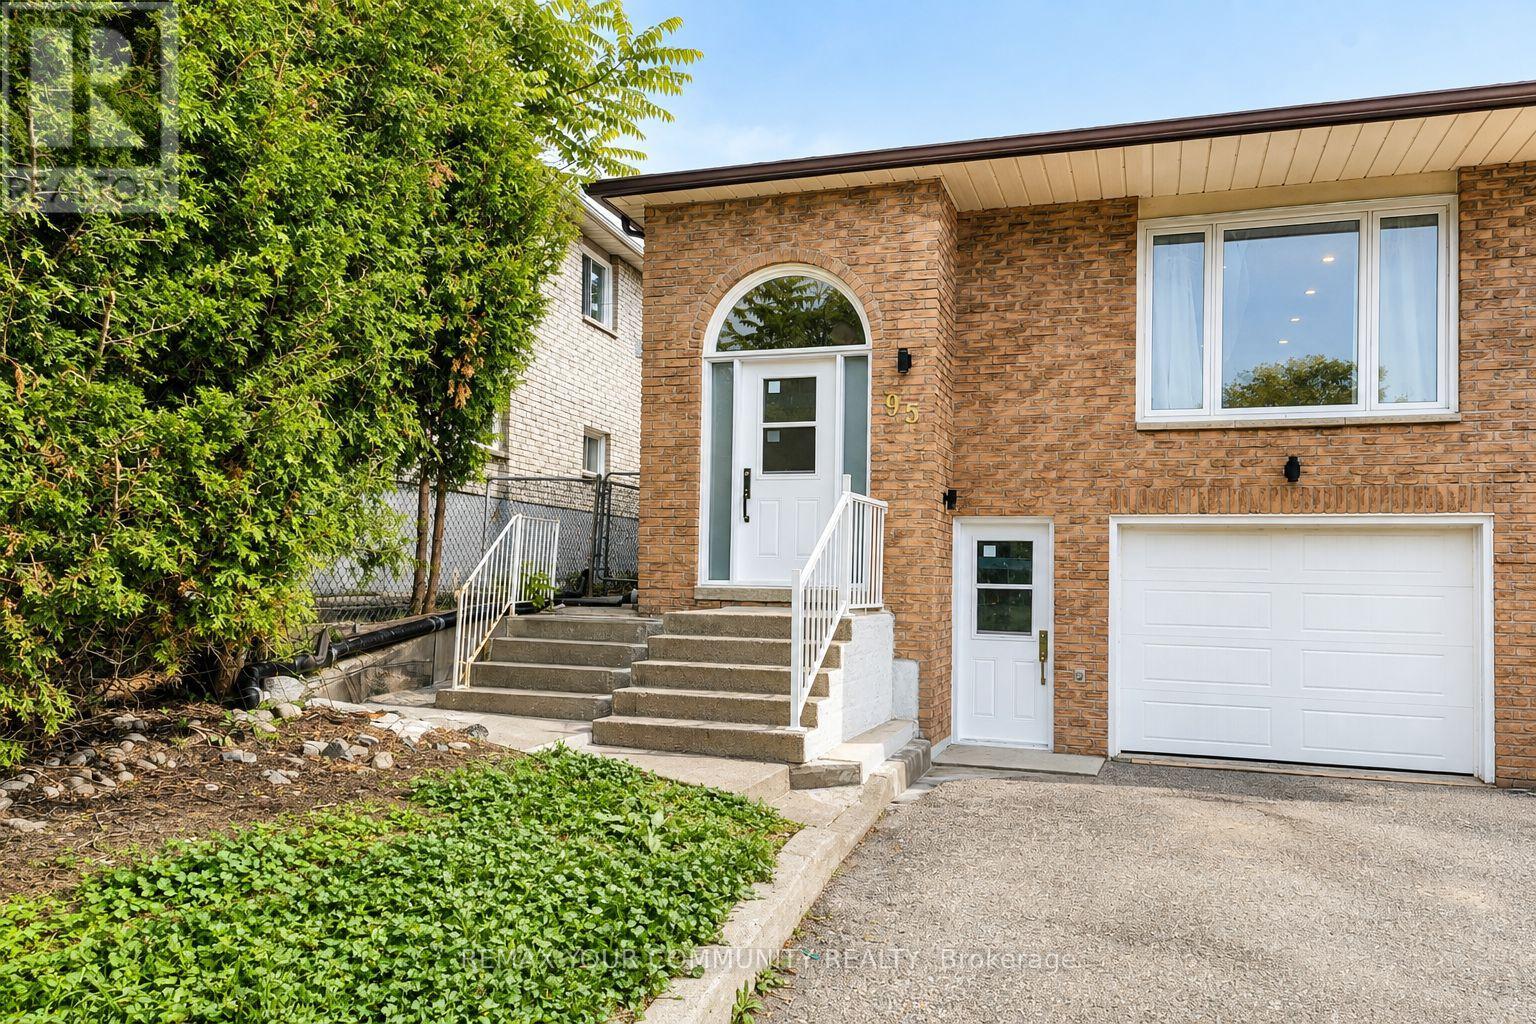
Bsm - 95 Maplegrove Avenue
Bradford West Gwillimbury, Ontario
Ground Level - Walkout 1 Bedroom Apartment In A Desirable Community In Bradford. Fully Renovated Large, Bright And Modern Legally Registered With The City. Open Concept Bungalow Features New Kitchen, Newer Appliances, Newer Flooring, Pot lights, Flat Ceiling. Large Size Bedroom With A Big Window Overlooking Greenery Space. Private Laundry! 2 Parking On Driveway. Walkout To A Beautiful Backyard With No Neighbors Behind. The Backyard is For Tenant Exclusive Use. Close To Go Station, Schools, Shopping, Bus Routes, Sports And Recreational Centers. Utilities Are Extra. AAA Tenants Only. Good Credit Require To Apply. Photos Taken Before Current Tenant Moved In. Available From Oct 1. ** This is a linked property.** (id:63476)