
1328 80 St SW Edmonton, Alberta T6X 1H4

$559,000
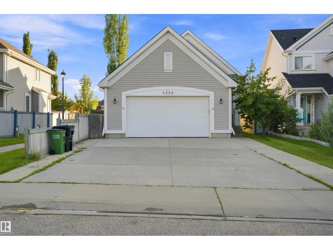
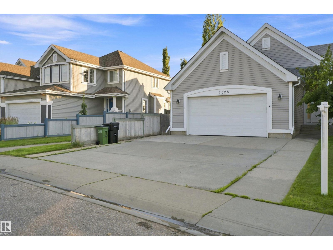
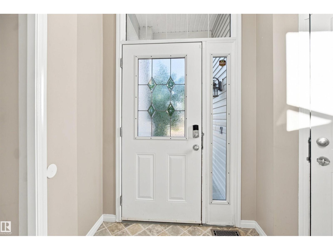
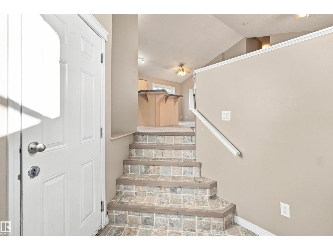
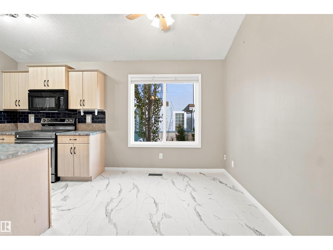
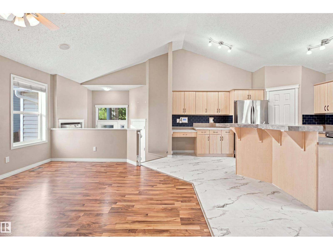
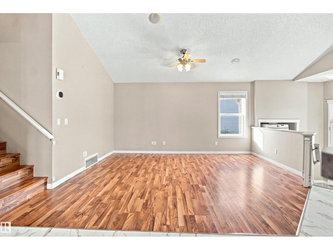
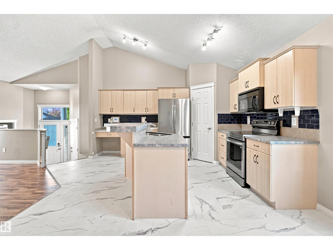
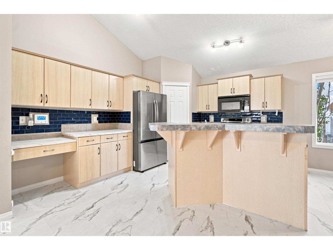
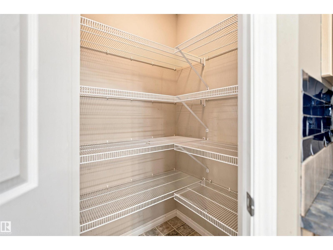
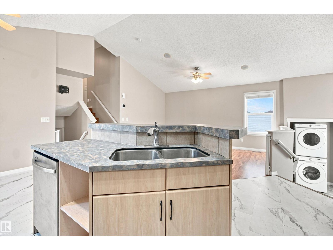
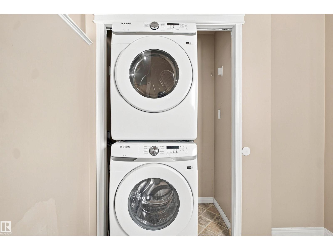
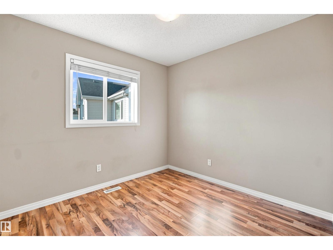
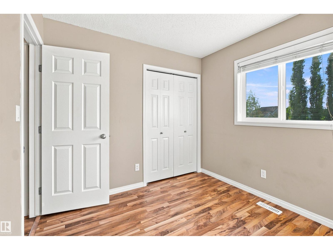
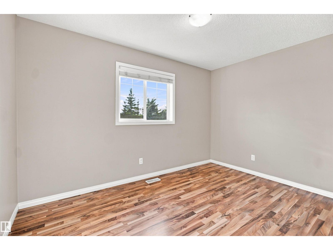
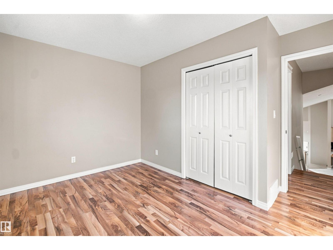
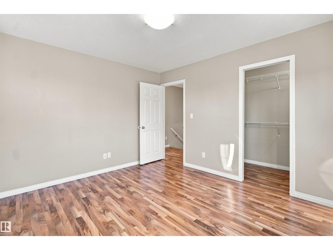
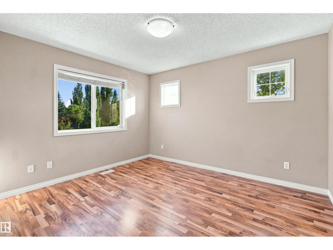
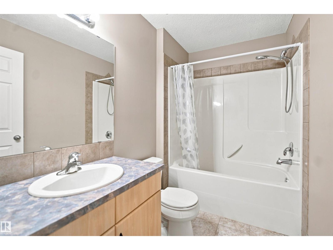
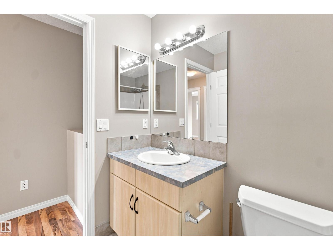
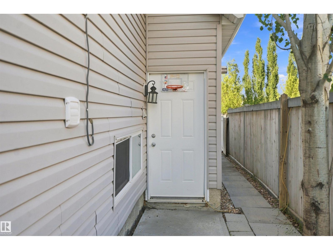
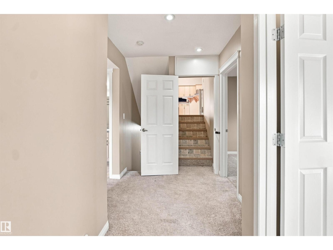
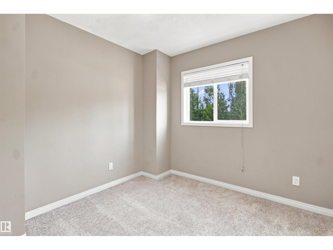
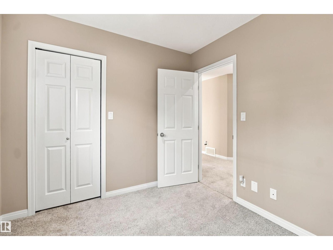
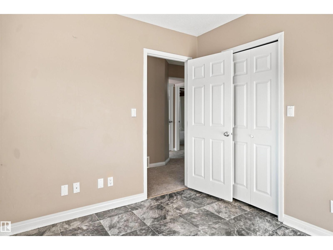
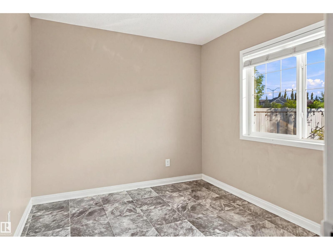
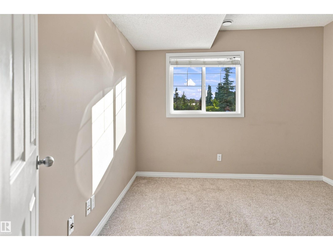
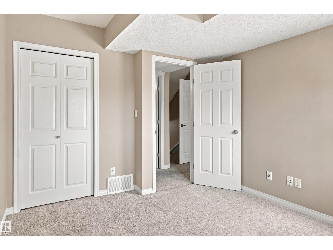
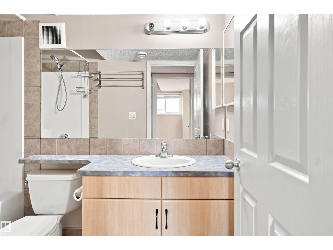
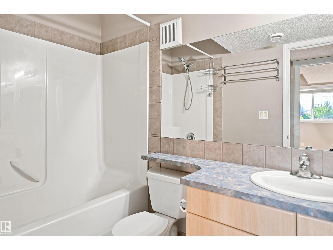
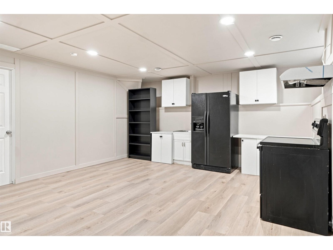
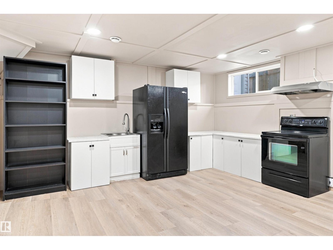
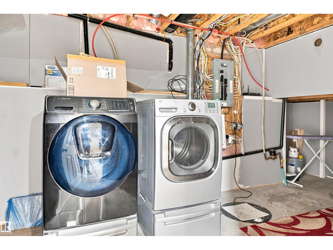
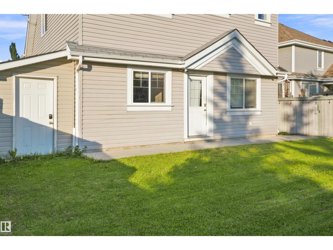
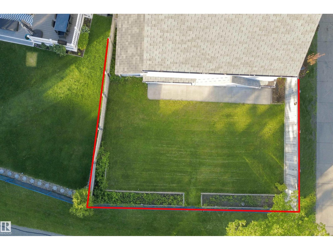
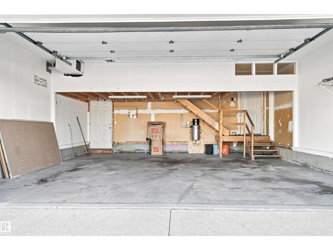
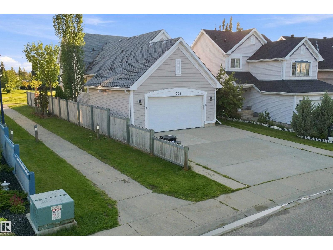
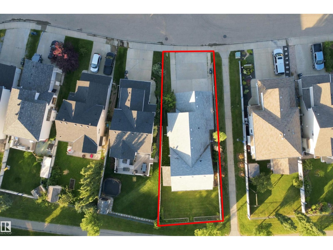
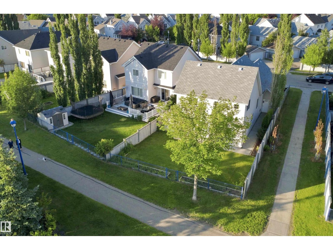
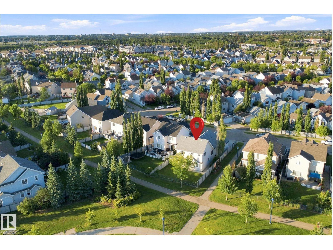
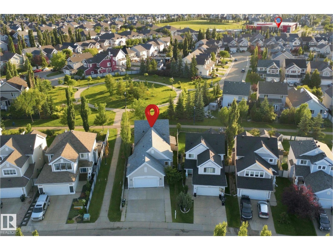
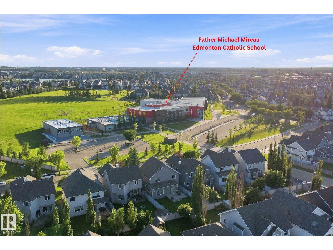
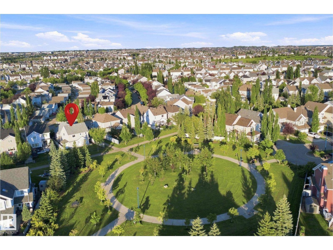
Offering an incredible layout for extended family, this spacious 4-level split in Lake Summerside features a highly desirable second kitchen and a private separate entrance. Backing directly onto a park and walking trails, this beautiful home offers 6 bedrooms and 2 full 4-piece bathrooms. The open-concept main floor boasts a functional kitchen with ample cabinetry, a large island with an eating bar, and a bright dining area, along with 3 well-appointed bedrooms. The fully finished lower levels offer excellent privacy and independence, complete with 3 additional bedrooms, a spacious recreation room, and the second kitchen. Enjoy peace of mind with brand-new appliances, a new furnace, and a new hot water tank. Complete with a heated double attached garage, this home also includes exclusive access to Lake Summerside, where you can enjoy year-round amenities including swimming, skating, fishing, and more. Conveniently located close to schools, shopping, public transit, and Anthony Henday Drive.. (id:63476)
Property Details
| MLS® Number | E4501637 |
| Property Type | Single Family |
| Neigbourhood | Summerside |
| Amenities Near By | Park, Playground, Public Transit, Schools, Shopping |
| Features | Cul-de-sac, See Remarks |
| Parking Space Total | 5 |
Building
| Bathroom Total | 2 |
| Bedrooms Total | 6 |
| Appliances | Dishwasher, Dryer, Fan, Garage Door Opener, Microwave Range Hood Combo, Refrigerator, Storage Shed, Central Vacuum, Washer, Window Coverings |
| Basement Development | Finished |
| Basement Type | Full (finished) |
| Constructed Date | 2006 |
| Construction Style Attachment | Detached |
| Fire Protection | Smoke Detectors |
| Heating Type | Forced Air |
| Size Interior | 1,702 Sqft |
| Type | House |
Parking
| Attached Garage | |
| Oversize |
Land
| Acreage | No |
| Fence Type | Fence |
| Land Amenities | Park, Playground, Public Transit, Schools, Shopping |
| Size Irregular | 459.93 |
| Size Total | 459.93 M2 |
| Size Total Text | 459.93 M2 |
Rooms
| Level | Type | Length | Width | Dimensions |
|---|---|---|---|---|
| Basement | Second Kitchen | 5.75 m | 5.01 m | 5.75 m x 5.01 m |
| Basement | Utility Room | 4.65 m | 2.5 m | 4.65 m x 2.5 m |
| Lower Level | Bedroom 4 | 3.56 m | 3.07 m | 3.56 m x 3.07 m |
| Lower Level | Bedroom 5 | 3.01 m | 2.71 m | 3.01 m x 2.71 m |
| Lower Level | Bedroom 6 | 2.92 m | 2.73 m | 2.92 m x 2.73 m |
| Main Level | Living Room | 4.8 m | 3.78 m | 4.8 m x 3.78 m |
| Main Level | Dining Room | 3.83 m | 2.88 m | 3.83 m x 2.88 m |
| Main Level | Kitchen | 5.15 m | 3.3 m | 5.15 m x 3.3 m |
| Upper Level | Primary Bedroom | 3.75 m | 3.4 m | 3.75 m x 3.4 m |
| Upper Level | Bedroom 2 | 3.73 m | 3.4 m | 3.73 m x 3.4 m |
| Upper Level | Bedroom 3 | 2.9 m | 2.7 m | 2.9 m x 2.7 m |
Contact Us
Contact us for more information

The trademarks REALTOR®, REALTORS®, and the REALTOR® logo are controlled by The Canadian Real Estate Association (CREA) and identify real estate professionals who are members of CREA. The trademarks MLS®, Multiple Listing Service® and the associated logos are owned by The Canadian Real Estate Association (CREA) and identify the quality of services provided by real estate professionals who are members of CREA. The trademark DDF® is owned by The Canadian Real Estate Association (CREA) and identifies CREA's Data Distribution Facility (DDF®)
August 03 2026 06:11:34
REALTORS® Association of Edmonton
Smartpro Realty