
22 Voleta Ct Spruce Grove, Alberta T7X 0J8

$579,999
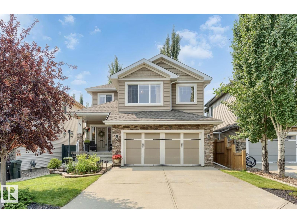
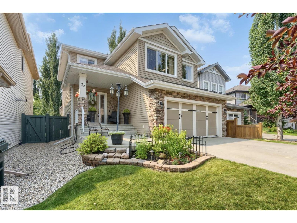
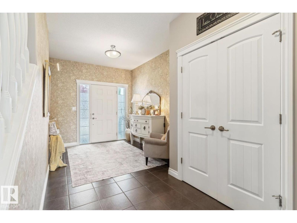
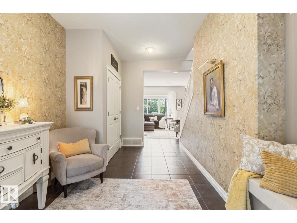
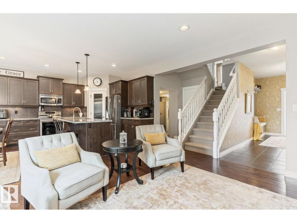
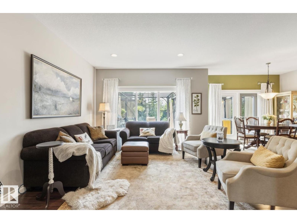
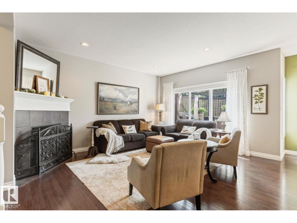
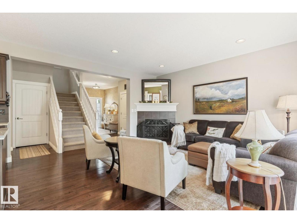
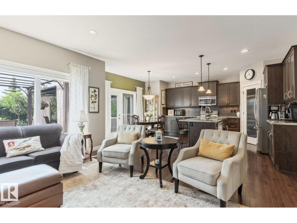
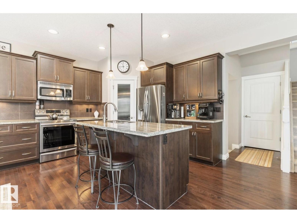
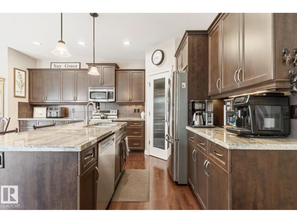
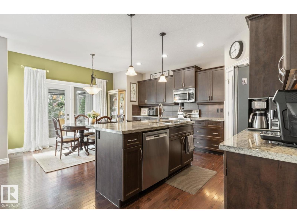
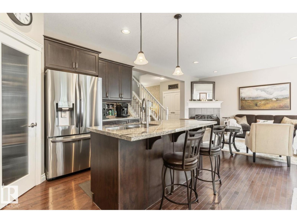
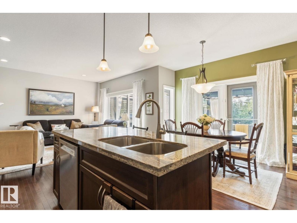
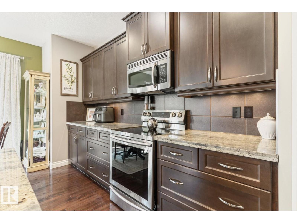
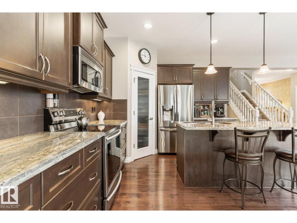
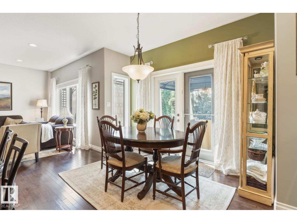
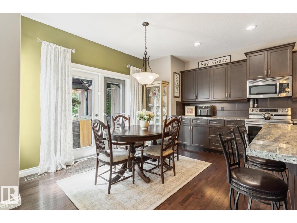
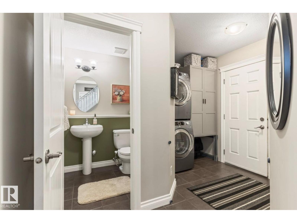
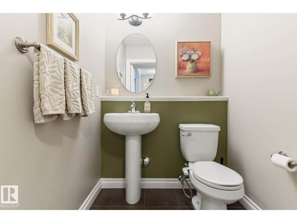
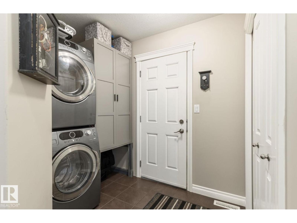
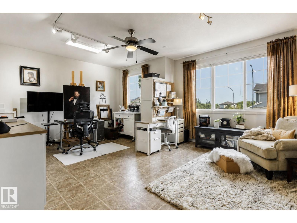
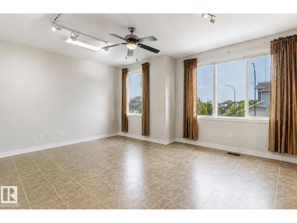
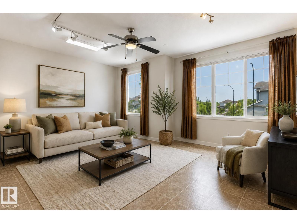
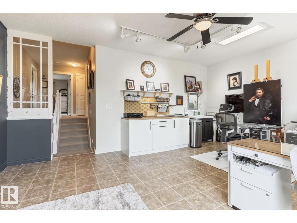
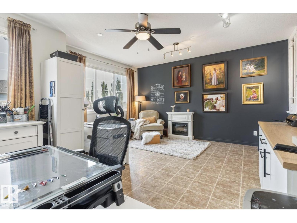
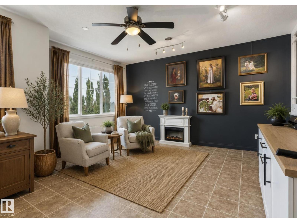
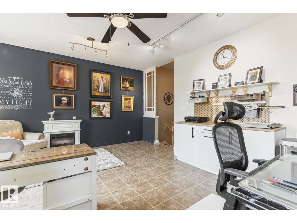
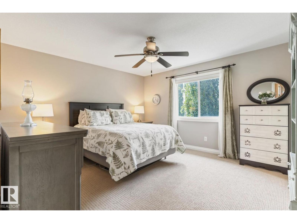
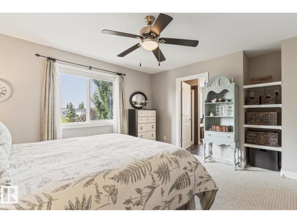
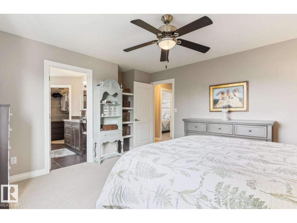
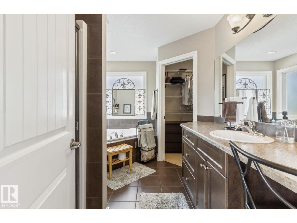
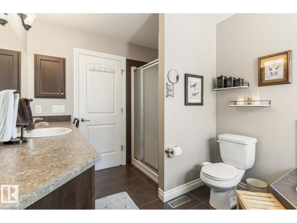
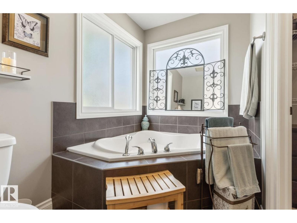
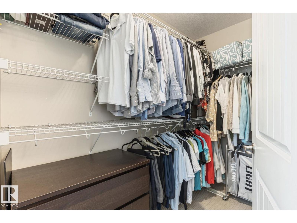
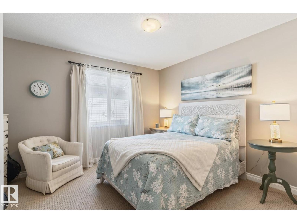
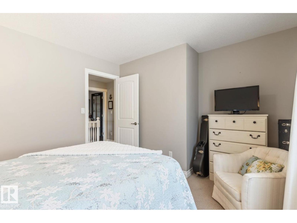
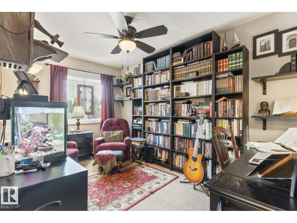
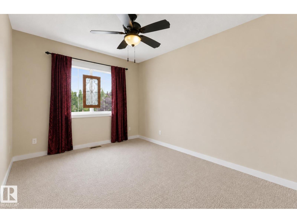
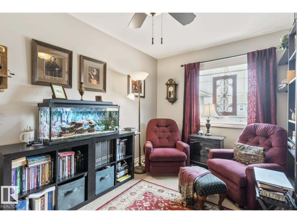
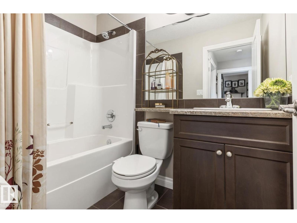
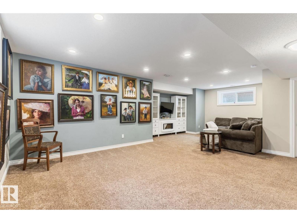
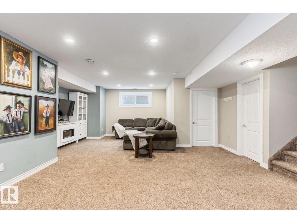
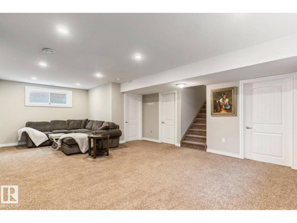
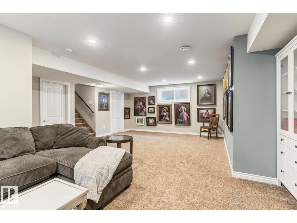
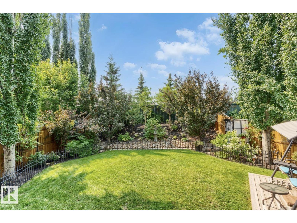
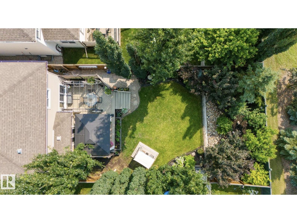
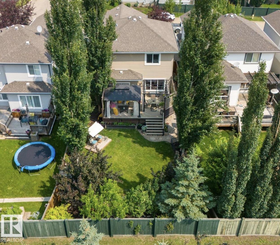
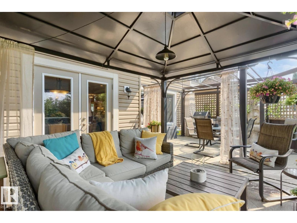
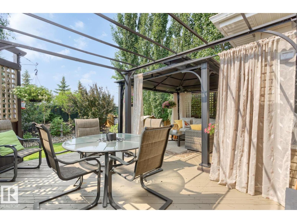
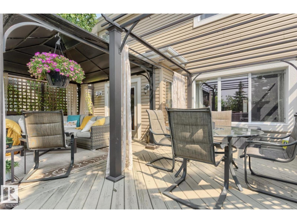
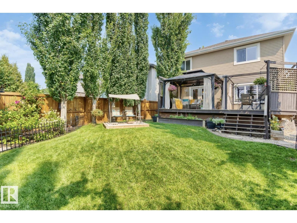
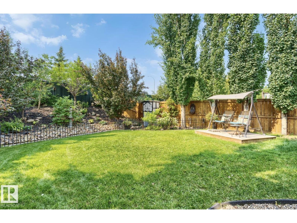
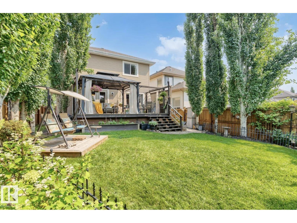
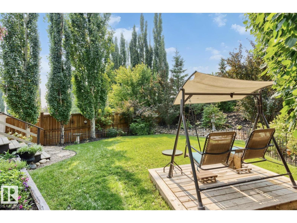
Welcome to this beautifully maintained 3-bedroom, 3-bathroom home in the desirable community of Spruce Village. Featuring 9-foot ceilings throughout the main and upper floor, central air conditioning, new hot water tank and a fully finished basement, this home offers the perfect balance of style and functionality. The open-concept main floor seamlessly connects the living room, dining area, and kitchen, complete with rich chestnut cabinetry, granite countertops, stainless steel appliances, and elegant hardwood flooring. Upstairs, a spacious bonus room with plumbing for a future wet bar provides endless possibilities, while the primary suite boasts a large walk-in closet and private ensuite. Step outside to a meticulously landscaped backyard oasis featuring a large deck, perfect for relaxing or entertaining. Ideally located near schools, parks, walking trails, shopping, and all amenities, this move-in-ready home is one you won't want to miss. (id:63476)
Property Details
| MLS® Number | E4501990 |
| Property Type | Single Family |
| Neigbourhood | Spruce Village |
| Amenities Near By | Playground, Public Transit, Schools, Shopping |
| Community Features | Public Swimming Pool |
| Features | See Remarks, No Smoking Home |
| Structure | Deck, Patio(s) |
Building
| Bathroom Total | 3 |
| Bedrooms Total | 3 |
| Amenities | Ceiling - 9ft, Vinyl Windows |
| Appliances | Dishwasher, Dryer, Microwave Range Hood Combo, Refrigerator, Stove, Washer |
| Basement Development | Finished |
| Basement Type | Full (finished) |
| Constructed Date | 2010 |
| Construction Style Attachment | Detached |
| Cooling Type | Central Air Conditioning |
| Fireplace Fuel | Gas |
| Fireplace Present | Yes |
| Fireplace Type | Unknown |
| Half Bath Total | 1 |
| Heating Type | Forced Air |
| Stories Total | 2 |
| Size Interior | 1,981 Sqft |
| Type | House |
Parking
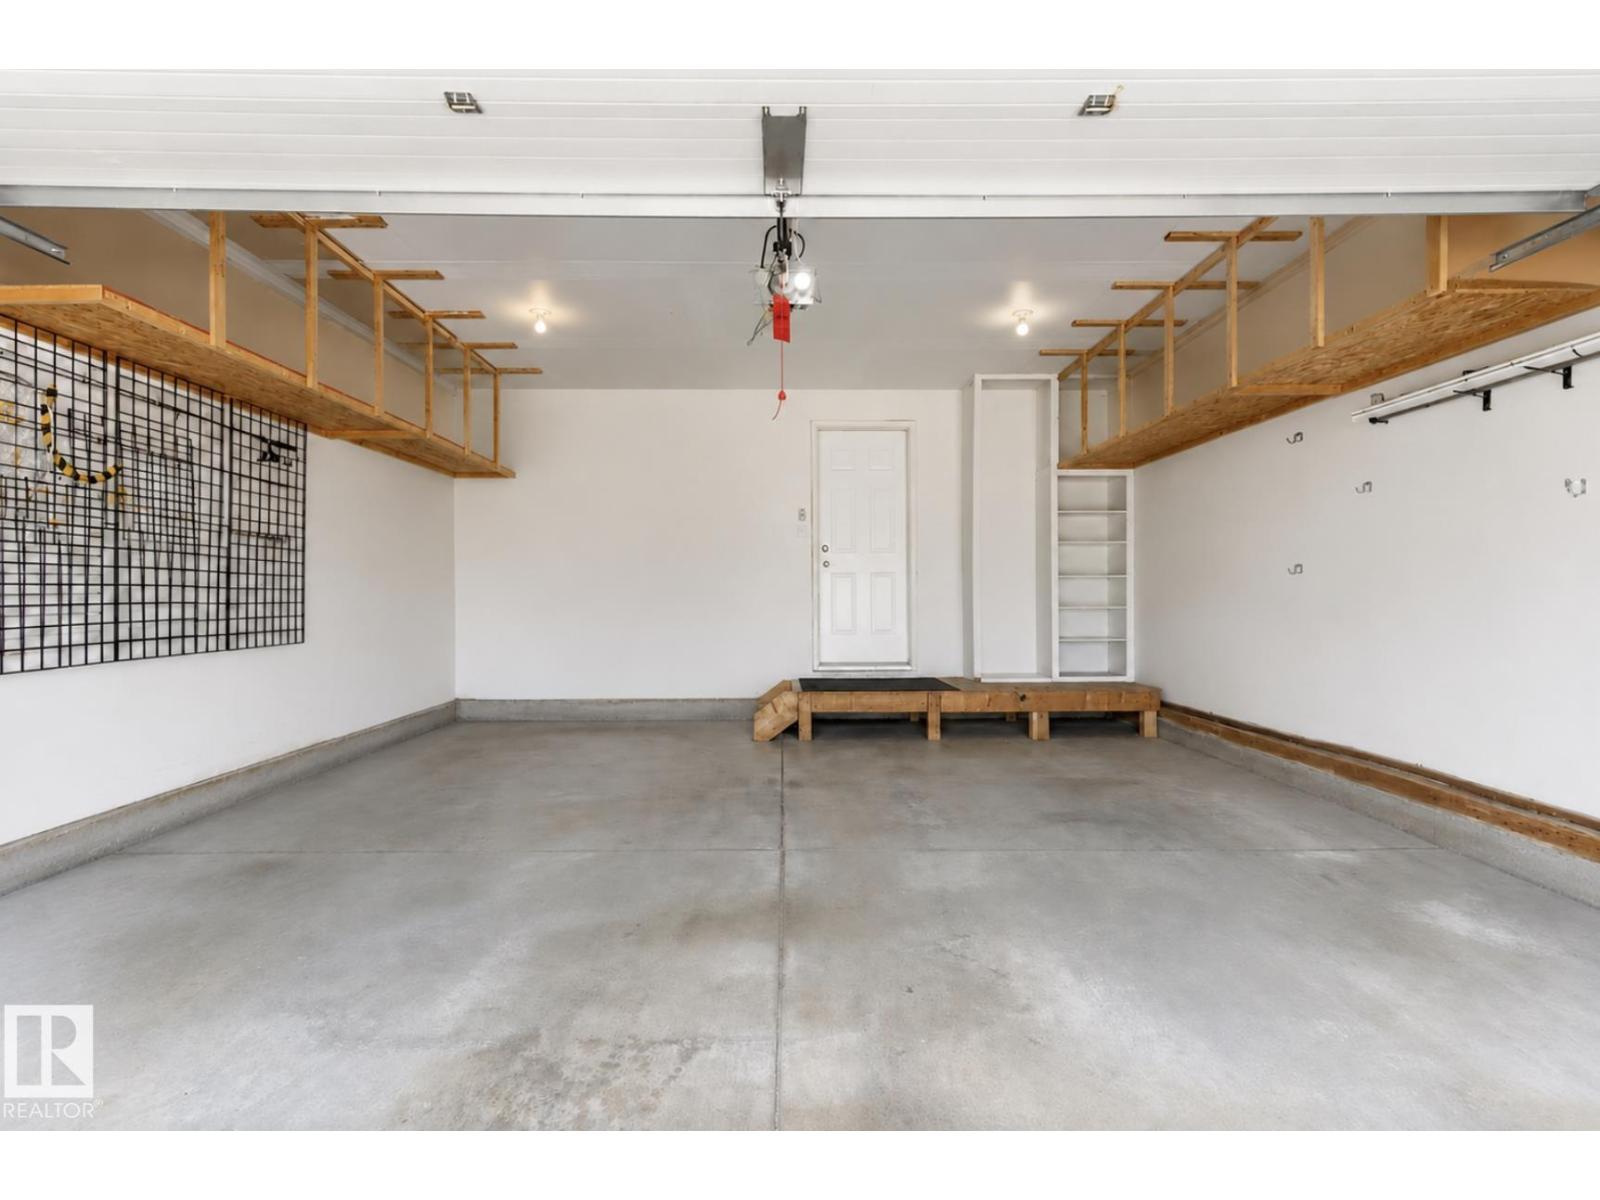
| Attached Garage |
Land
| Acreage | No |
| Fence Type | Fence |
| Land Amenities | Playground, Public Transit, Schools, Shopping |
| Size Irregular | 483.1 |
| Size Total | 483.1 M2 |
| Size Total Text | 483.1 M2 |
Rooms
| Level | Type | Length | Width | Dimensions |
|---|---|---|---|---|
| Lower Level | Family Room | 7.85 m | 5.58 m | 7.85 m x 5.58 m |
| Main Level | Living Room | 3.96 m | 4.76 m | 3.96 m x 4.76 m |
| Main Level | Dining Room | 2.18 m | 3.33 m | 2.18 m x 3.33 m |
| Main Level | Kitchen | 3.51 m | 3.31 m | 3.51 m x 3.31 m |
| Upper Level | Primary Bedroom | 4.22 m | 3.9 m | 4.22 m x 3.9 m |
| Upper Level | Bedroom 2 | 3.36 m | 3.77 m | 3.36 m x 3.77 m |
| Upper Level | Bedroom 3 | 2.62 m | 4.19 m | 2.62 m x 4.19 m |
Contact Us
Contact us for more information

The trademarks REALTOR®, REALTORS®, and the REALTOR® logo are controlled by The Canadian Real Estate Association (CREA) and identify real estate professionals who are members of CREA. The trademarks MLS®, Multiple Listing Service® and the associated logos are owned by The Canadian Real Estate Association (CREA) and identify the quality of services provided by real estate professionals who are members of CREA. The trademark DDF® is owned by The Canadian Real Estate Association (CREA) and identifies CREA's Data Distribution Facility (DDF®)
August 04 2026 09:31:57
REALTORS® Association of Edmonton
Maxwell Polaris