
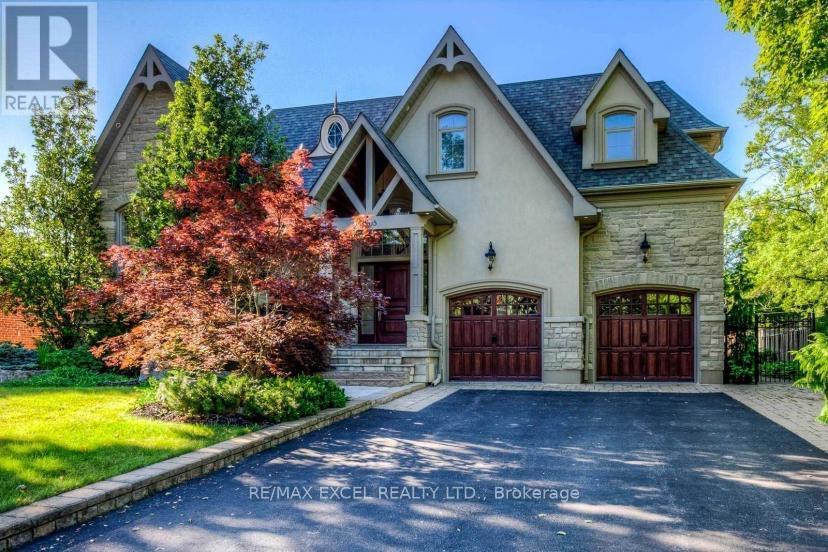
1205 Streambank Drive
Mississauga, Ontario
Absolutely stunning 5-bedroom, Almost 5000 Sqft + finished basement custom-built masterpiece in the prestigious and upscale neighborhood of Lorne Park. Impeccably designed with soaring high ceilings, the gourmet kitchen boasts high-end appliances and a charming walkout to the private and serene backyard. Perfectly tailored for professionals seeking a sophisticated work-from-home setup with a private walk-up to the lush outdoors. Families will love the convenience of top-ranked schools, Go Station, and shopping centers nearby. This luxurious gem is a rare find, so seize the opportunity to experience the epitome of elegance and comfort in your new dream home!Custom Curtains,Crystal Chandeliers, Movie Theatre W/Hi-End Audio Equipment & 3 Way Video Intercom Sys.Close to high ranked.Long Park Public Elementary School, Long Park Secondary school, mentor College! (id:63476)
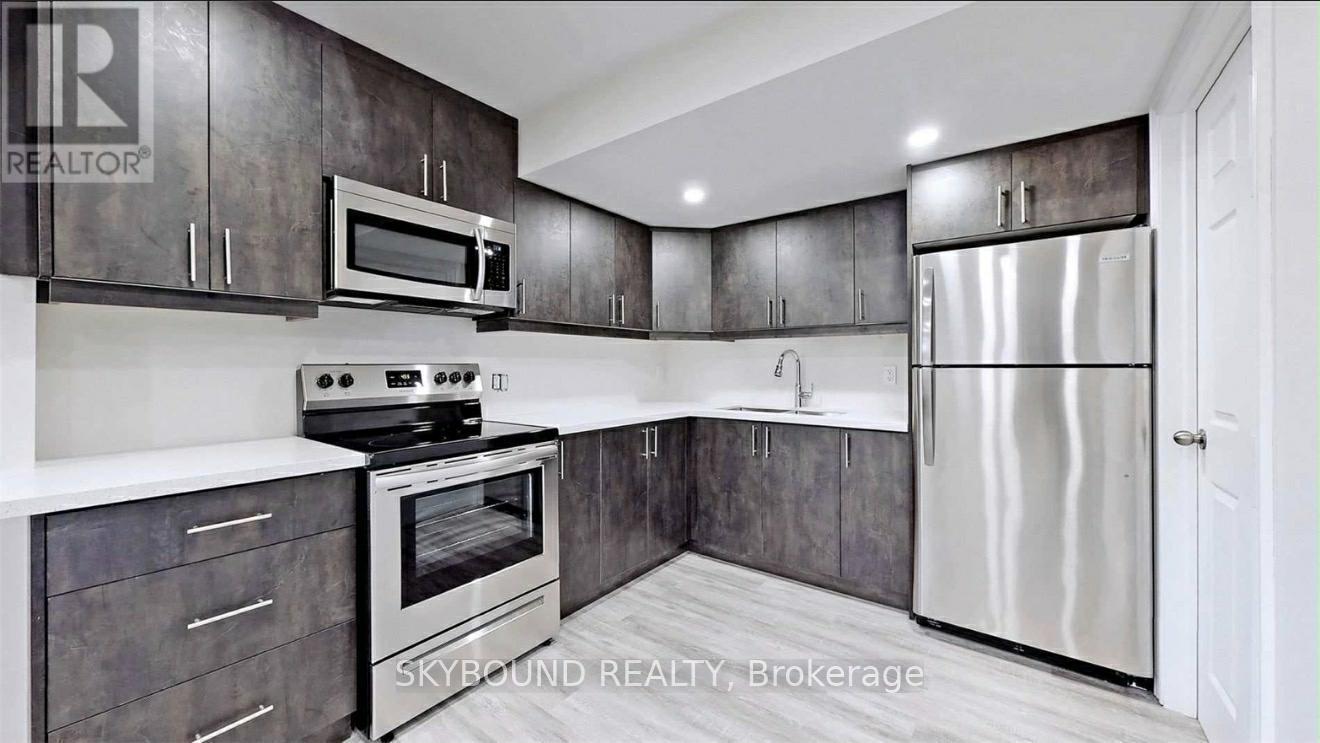
Bsmt - 3461 Park Heights Way
Mississauga, Ontario
Fully furnished 1+1 basement apartment. Brand new ensuite washer/dryer for exclusive use. Modern kitchen with high-end s/s appliances. New range hood microwave. All Existing Elf's. Tenant To Pay 30% Utilities and $30 for internet. No Smoking And No Pets. Tenant liability insurance required. Parking included. (id:63476)
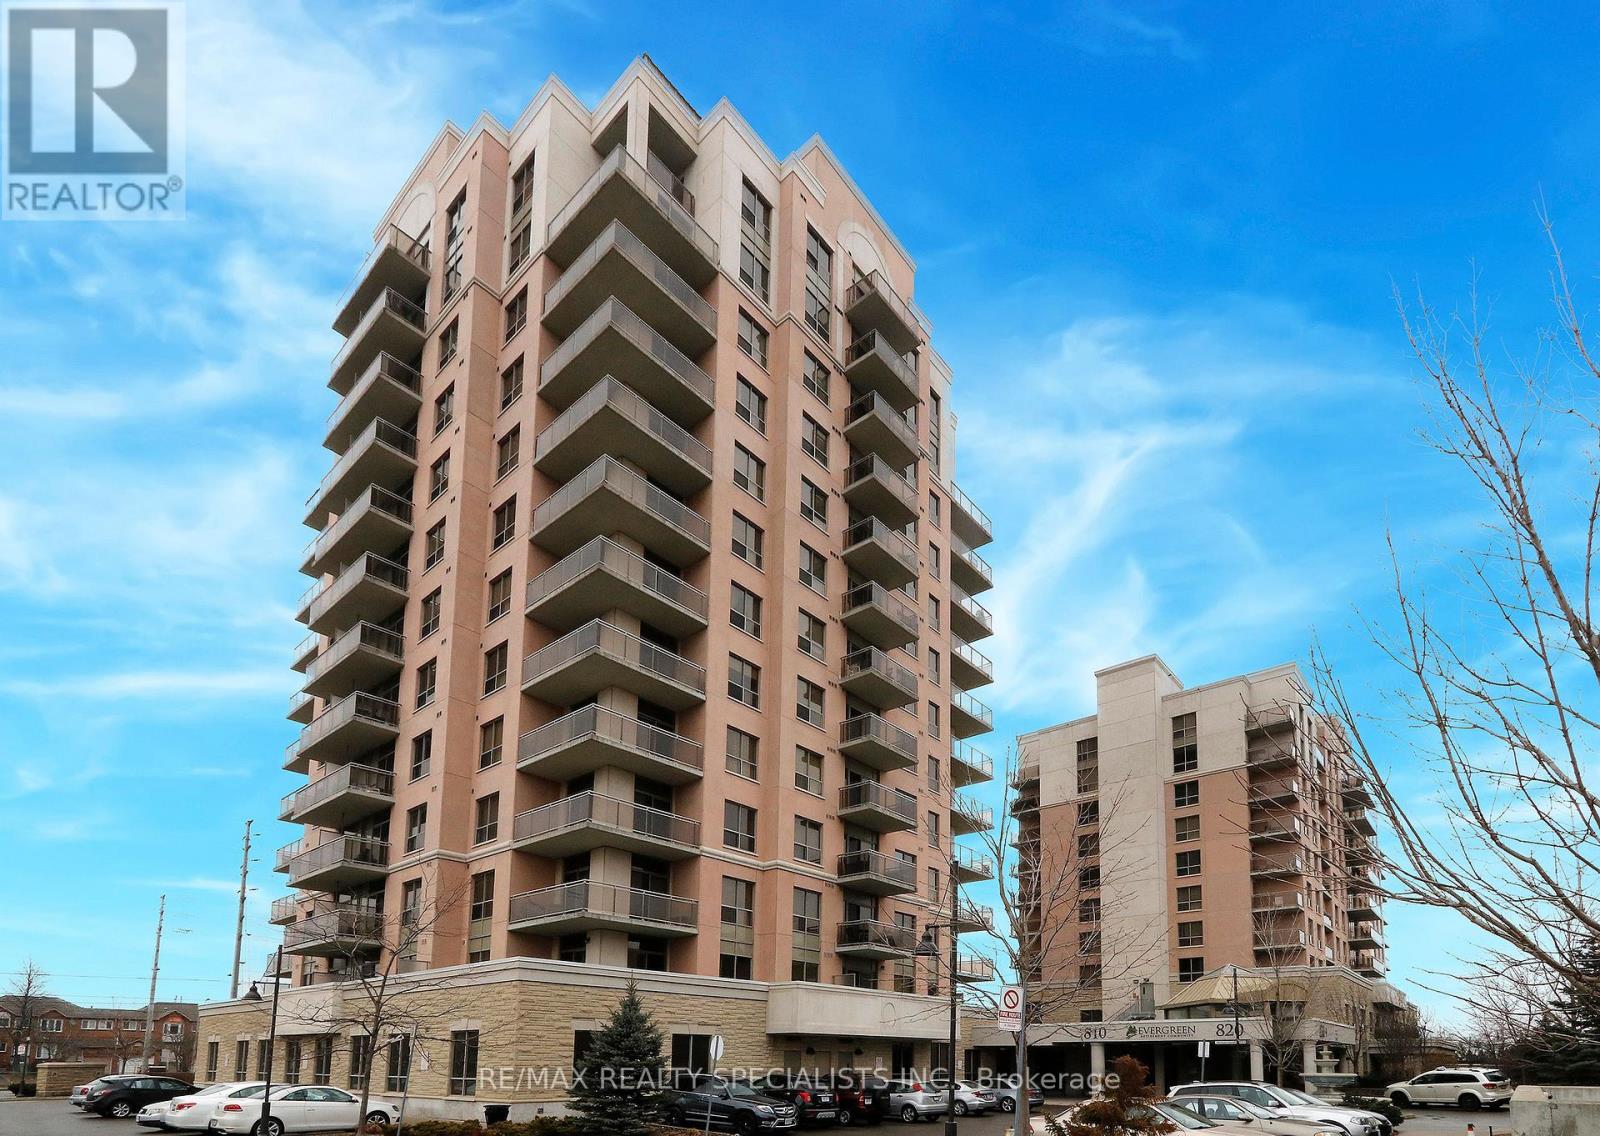
809 - 810 Scollard Court
Mississauga, Ontario
Stunning Sunrise And Sunset Views From Your Generous Balcony Will Greet You Every Day As You Enjoy This Bright And Spacious Condo With 9-Foot Ceilings. This Model Features A Unique Oversized Primary Suite With Wall-To-Wall Closets. The Den Can Easily Accommodate A Single Bed While Still Offering Space For A Desk Or Dresser. A Door Can Be Added For Privacy, Making It Ideal As A Guest Room Or Home Office. The Kitchen Features Upgraded Stainless Steel Appliances, Granite Counters And A Moveable Centre Island With Additional Storage. The Living Space Offers Flexible Furniture Layout Options For Both Dining And Living Areas. Accessible Bathroom Features A Step-In Shower With A Built-In Seat And Safety Bars. Ensuite Washer And Dryer Are In Like-New Condition. The Unit, Including The Upgraded Flooring And Paint, Is In Pristine Condition, Complete With A Locker And Underground Parking. Enjoy An Exceptional Range Of Amenities Including Two Fitness Centres (Standard And Rehab), A Personal Spa, Grooming Services, A Garden Room For Plant Lovers, Industrial Kitchen, Bowling Alley, Movie Theatre, BBQ Areas And Multiple Entertaining Spaces. Dining Meals Are Also Available At An Additional Cost. Additional Features Include A Well-Curated Library, Quiet Indoor And Outdoor Retreats, And An Optional Private Shuttle Service Throughout The GTA At A Low Cost. Centrally Located Just Steps To Everyday Conveniences, Major Retailers, Transit And Highways, And Only Minutes To Square One And GO Bus. This Bright And Spacious 1-Bedroom Plus Den Suite Offers Exceptional Comfort, Convenience And Lifestyle. Please Note: This Building Is Sometimes Mistakenly Identified As A Seniors Residence. It Is An Independent Condominium Building Located Adjacent To A Seniors Residence, Which Is The Source Of The Confusion. (id:63476)

1320 Anthonia Trail
Oakville, Ontario
Welcome to this exquisite 4-bedroom, 5-bathroom Luxury Townhouse with Over 3300sqft of Living Space Backing Onto Pond/ Ravine in the prestigious Upper Joshua Creek community of Oakville, offering an exceptional blend of elegance, comfort, and modern living. Just like Muskoka living in the city & Walking Trail alongside Pond. This stunning home features high-end finishes throughout and an abundance of natural light, Over $150,000 Spent in upgrades and $80k for Pond/Ravine Premium, Enjoy spacious separate living and family rooms, an upgraded gourmet kitchen with premium built-in appliances, and beautifully designed interiors perfect for both everyday living and entertaining. Waffle ceiling & 10ft Ceiling on Main, 9ft on 2nd & 3rd Floors. Step outside to your private wooden deck with a BBQ gas line, or relax on the private balcony while enjoying peaceful pond views.The finished basement provides additional living and recreation space, while the garage is equipped with an electric vehicle charging outlet for added convenience. Ideally located close to the GO Station and major highways including 403, 401, 407 and QEW, with easy access to shopping, schools, parks, and all that Oakville has to offer. Luxury, location, and lifestyle come together in this exceptional Upper Joshua Creek residence-truly a home to experience! (id:63476)

67 Showboat Crescent
Brampton, Ontario
Beautiful 2 Bedroom walk-out Legal basement in a detached house in the Lake-Land area near Highway 410 and Bovaird Drive. No carpet, Separate laundry in the Basement, stainless-steel appliances. Close to 14 Acre Lake Park and a child play area, near the Trinity Mall, McDonald's, Plaza, Restaurants, School, park, Golf club, Hospital. Huge-sized private fully fenced backyard for Tenant use; could grow vegetables. Tenant Will Pay % of utilities also. 2-car parking, Transit service on closing distance. Nice neighborhood. (id:63476)
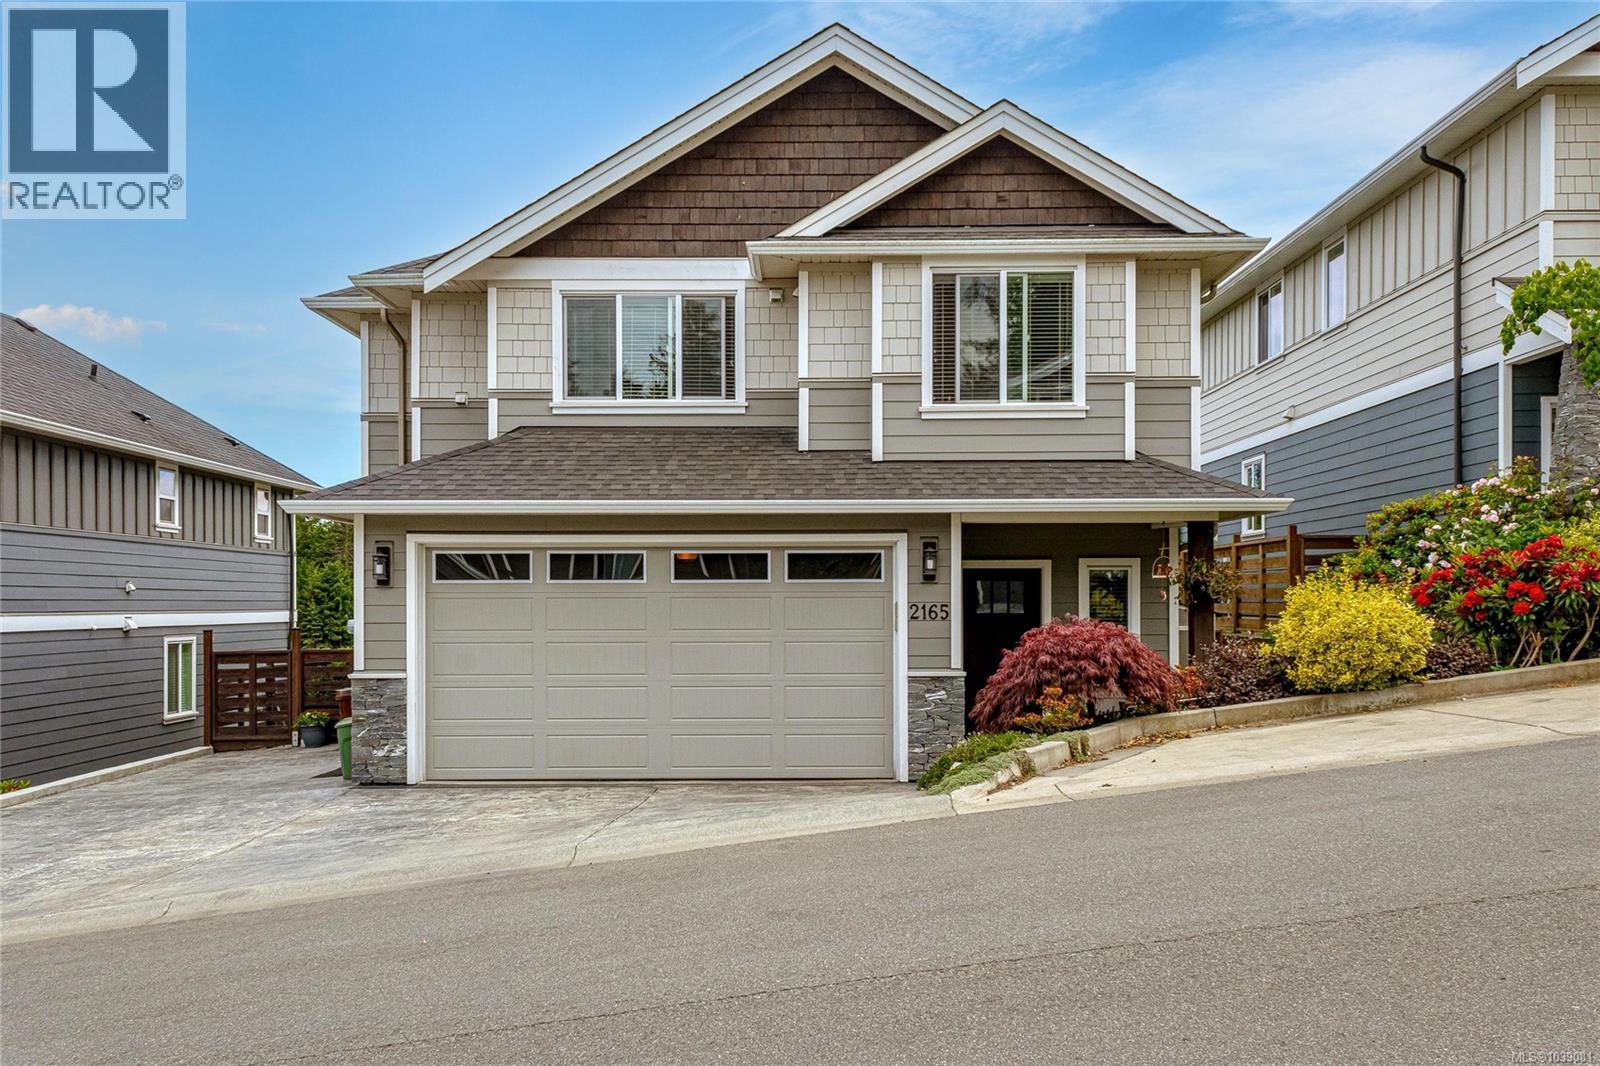
2165 Timber Ridge Crt
Central Saanich, British Columbia
Welcome to 2165 Timber Ridge. A shining example of a modern family home on a quiet no through road, that emulates ''Best in Show''. The moment you enter this residence, you'll notice a pride of ownership throughout. Main floor offering an open plan with a gourmet kitchen and great room concept. A den, laundry room and powder room round out the main level. From the living dining area, large french doors pour out to a sun drenched south facing patio and yard featuring interlocking brick, and a multitude of beautiful gardens. The heavy duty pergola provides lighting and shade for the perfect outdoor experience, day or night. The second level offers 3 bedrooms including a primary with a stunning ensuite, and a bonus self contained 1 bedroom legal suite. All this on a manicure lot, with easy access back to the highway or any of the many Peninsula's inviting communities. Add to this hot water on demand, heat pump, 4.5' crawl space, extra parking and more. Don't miss out on this offering! (id:63476)

27 - 1222 Rose Way
Milton, Ontario
Welcome to Unit 27 at 1222 Rose Way, Milton - a beautifully upgraded, carpet-free townhouse offering 4 bedrooms, 3.5 bathrooms, and stylish living space across three levels. The upgraded kitchen features premium cabinetry, quartz countertops, a marble backsplash, stainless steel appliances, a spacious pantry, and ample storage. High ceilings on the main and second floors enhance the bright, open-concept layout. Thoughtful upgrades throughout include elegant flooring, modern lighting, and designer finishes. The spacious primary bedroom offers a private ensuite and generous closet space, while the additional bedrooms provide flexibility for family, guests, or a home office. Ideally located close to parks, schools, shopping,restaurants, transit, and major commuter routes, this move-in-ready home combines comfort,style, and convenience in one of Milton's most desirable communities. (id:63476)
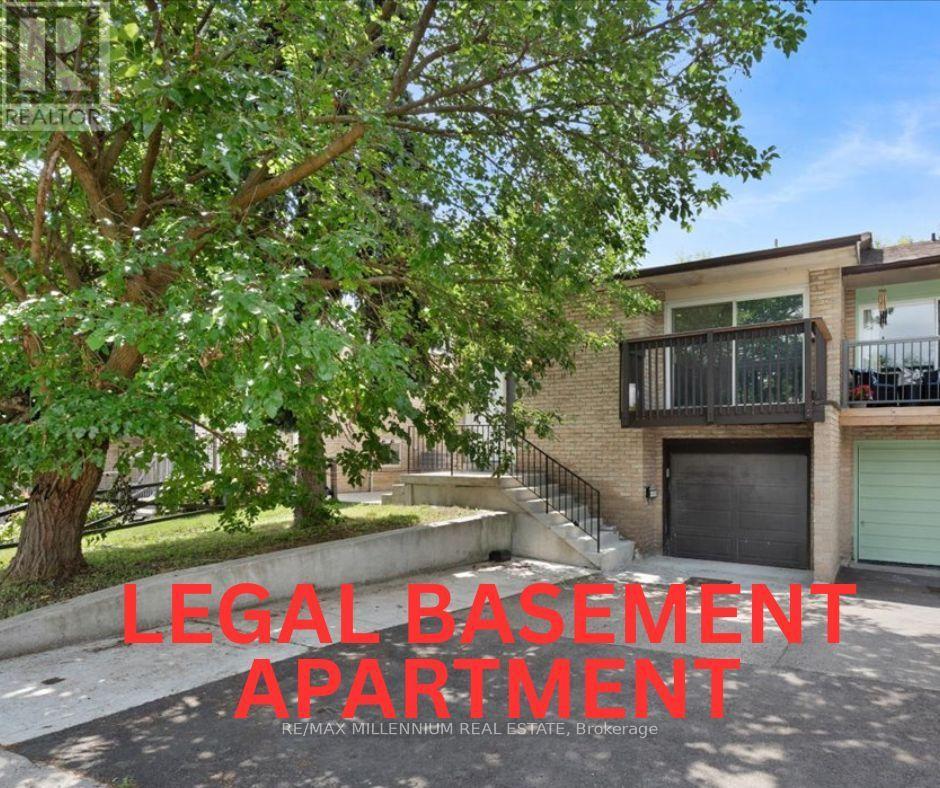
26 Talbot Street
Brampton, Ontario
Welcome to this beautifully renovated and exceptionally spacious semi-detached backsplit, offering outstanding value in one ofBrampton's most convenient neighbourhoods! With approximately 2,154sq. ft. of finished living space (1,418 sq. ft. on the upper levels +736 sq. ft. in the basement), this home is perfect for growing families, multi-generational living, or buyers looking for built-in mortgage support.Featuring 4+3 bedrooms, 3 full bathrooms, 2 kitchens, and a legal second unit, this versatile home is thoughtfully designed with 2 separate laundry areas, providing privacy and convenience for both the upper and lower levels. The bright, functional layout has been tastefully renovated throughout. The legal basement apartment offers excellent rental income potential, allowing you to live comfortably on the upper level while renting the basement to help offset your mortgage-a fantastic opportunity for first-time buyers and investors alike. Situated on a premium 105-foot deep lot in a highly desirable location, you'll enjoy easy access to schools, parks, shopping, public transit, major highways, and all essential amenities. (id:63476)
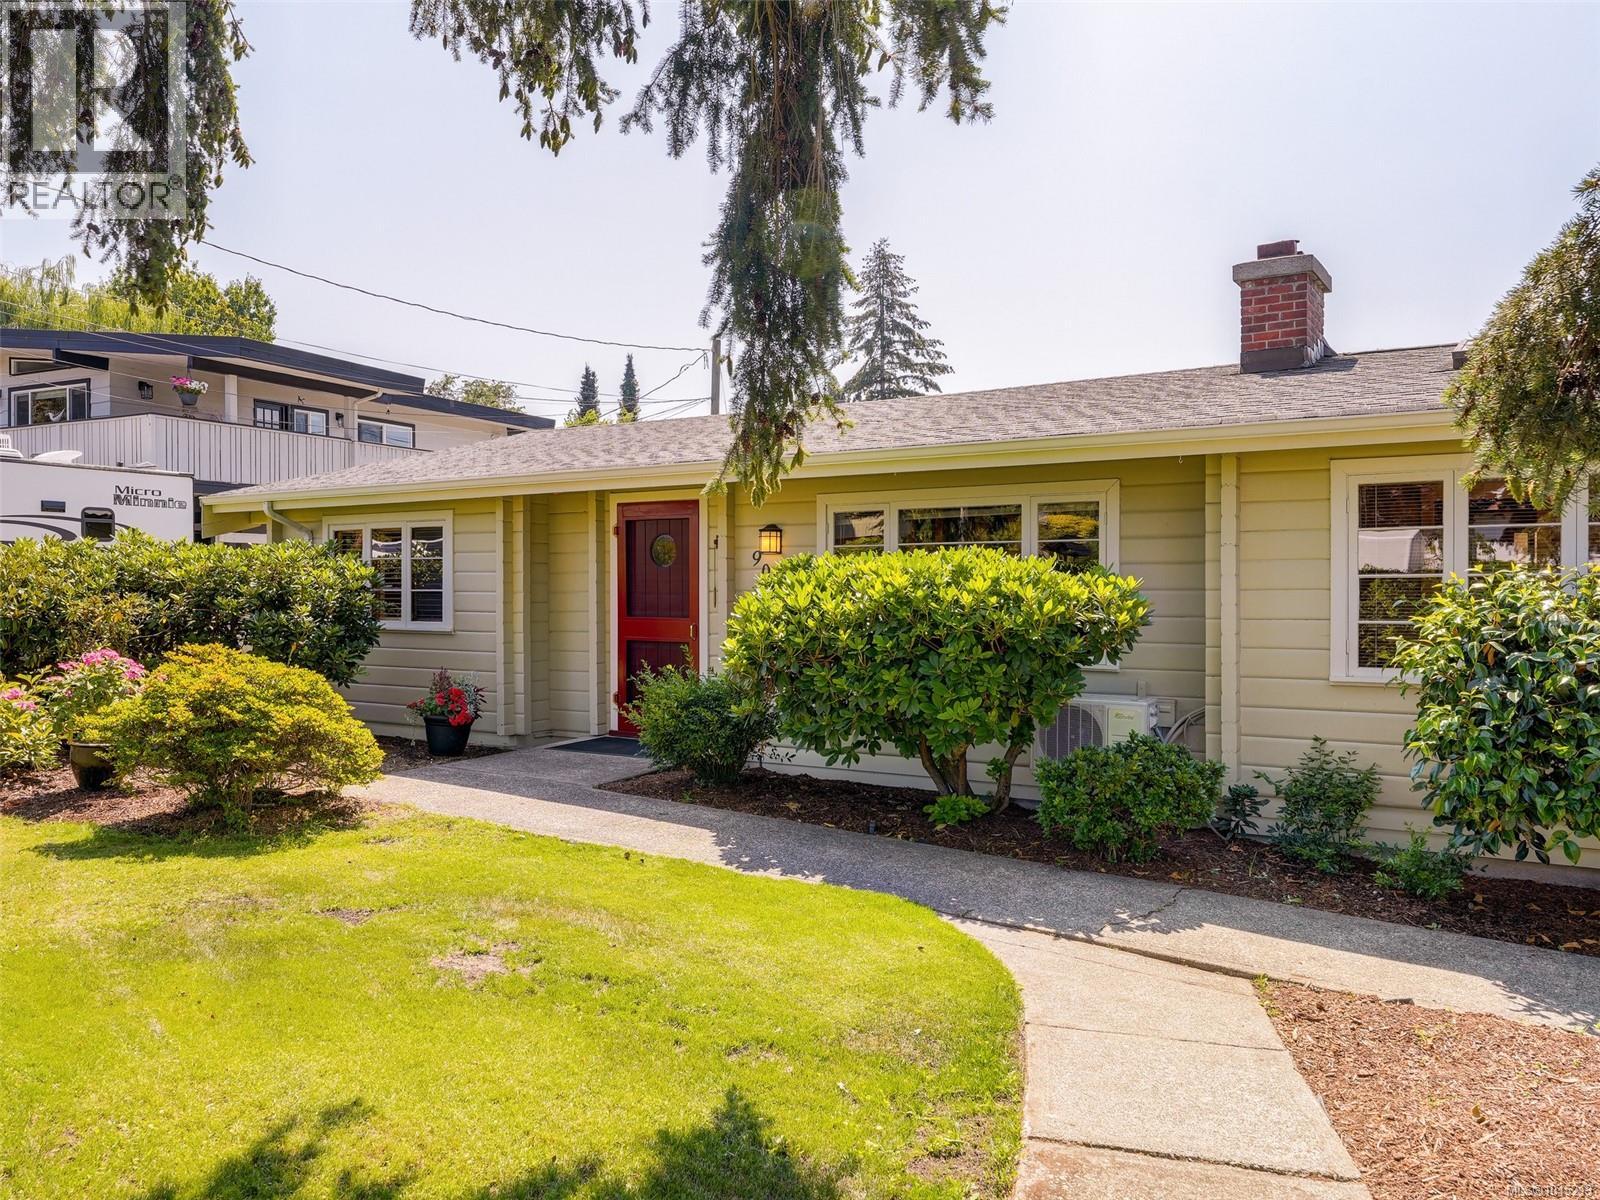
901 Verdier Ave
Central Saanich, British Columbia
This classic Pan-Abode one level rancher is in immaculate condition and is located just a short stroll from the waters of Brentwood Bay. Lovingly maintained by the same owner over the last 26 years, this home exudes a heritage flavour throughout. Features include gleaming alder floors, original wood casement windows and a welcoming country kitchen. The separate dining room and spacious living room with gas fireplace are ideal for relaxed gatherings. French doors open onto a full length back porch…perfect for summer evening chats and family get-togethers. There is separate detached double garage with heated floors, a recently updated greenhouse, and raised garden beds in the rear yard. The home has a near new heat pump, a new hot water tank and is on a 3’ crawl space. Close to great schools, shopping, Todd inlet and Butchart Gardens, plus all the charm of Brentwood Bay. This is excellent value in an ideal starter or retirement home and immediate possession is available. (id:63476)
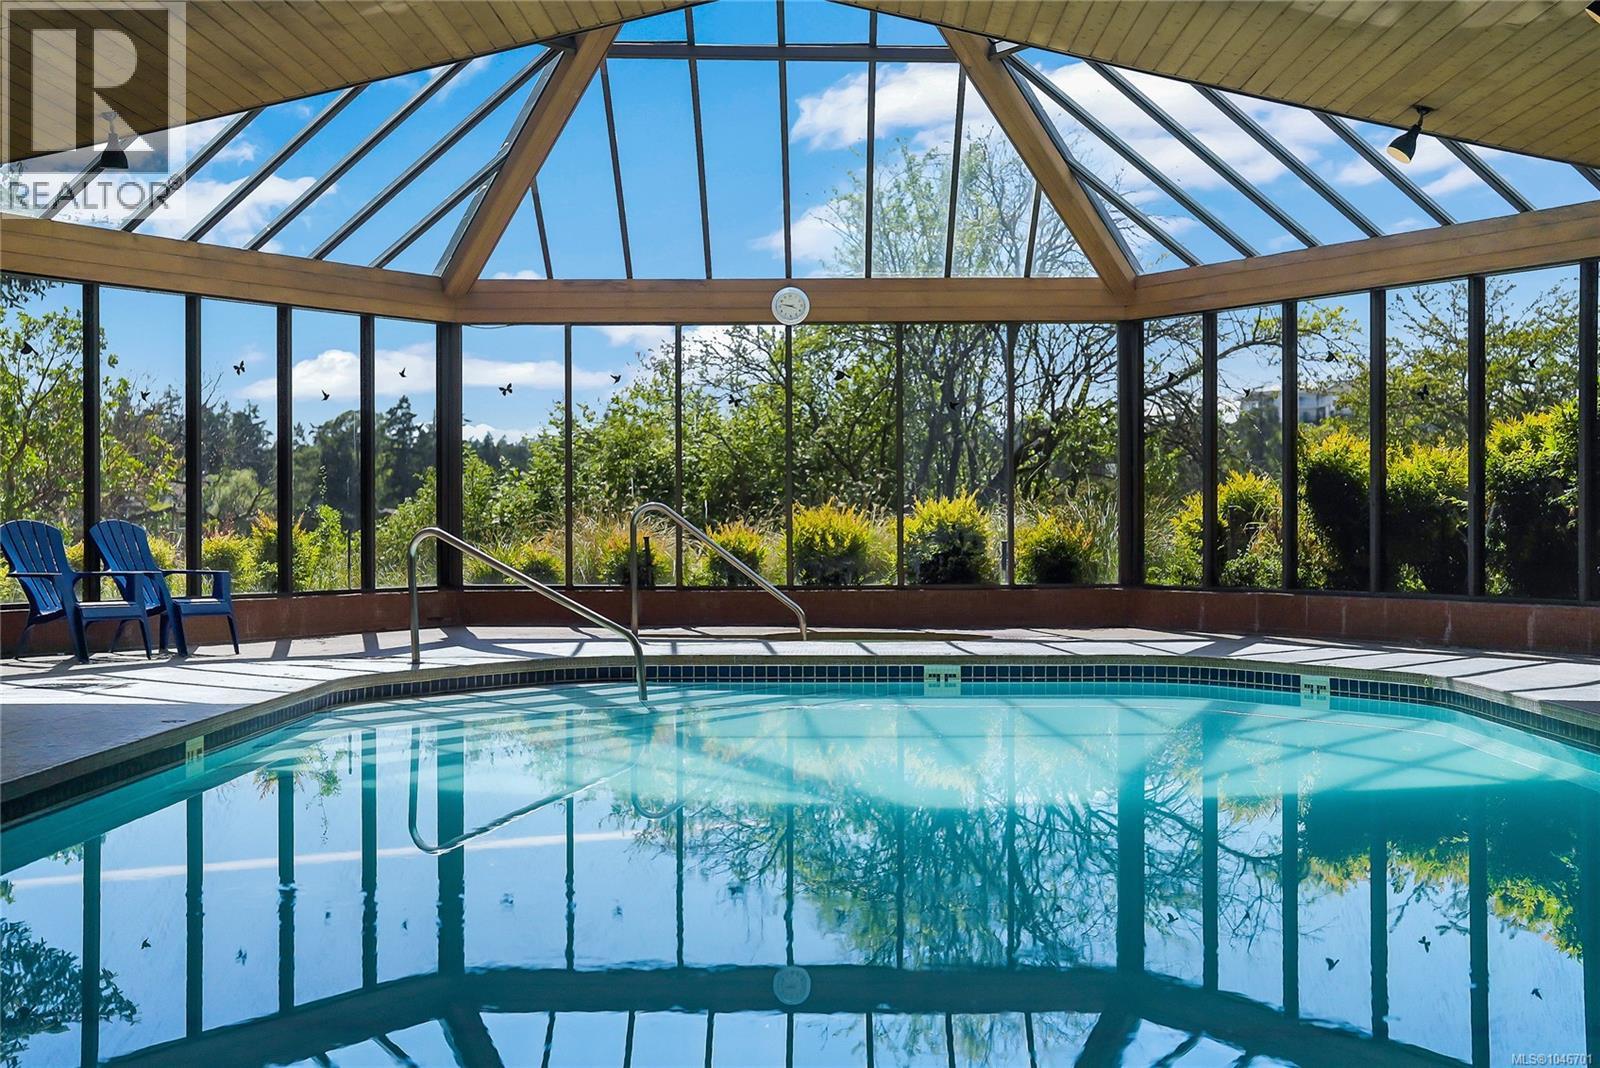
212 73 Gorge Rd W
Saanich, British Columbia
Ground-floor 2-bedroom condo in the Cedar Shores complex, offering exceptional value for first-time buyers or investors in Victoria. Unit 212 features a functional floor plan with separated bedrooms for optimal privacy. The interior includes an updated kitchen, a fireplace, in-suite laundry, an assigned parking stall, and separate storage. Maintained as a neutral blank canvas, this home allows buyers to build equity through personal updates rather than paying a premium for a previous owner's choices. The complex provides excellent amenity value, including an indoor pool, hot tub, tennis courts, and a party room. Situated steps from the scenic Gorge Waterway trails, parks, and transit, the location ensures a straightforward, efficient commute to downtown Victoria. A practical, well-positioned property combining affordability with an active lifestyle. Schedule your private viewing today. (id:63476)
Pemberton Holmes Ltd. (Cow Vall)
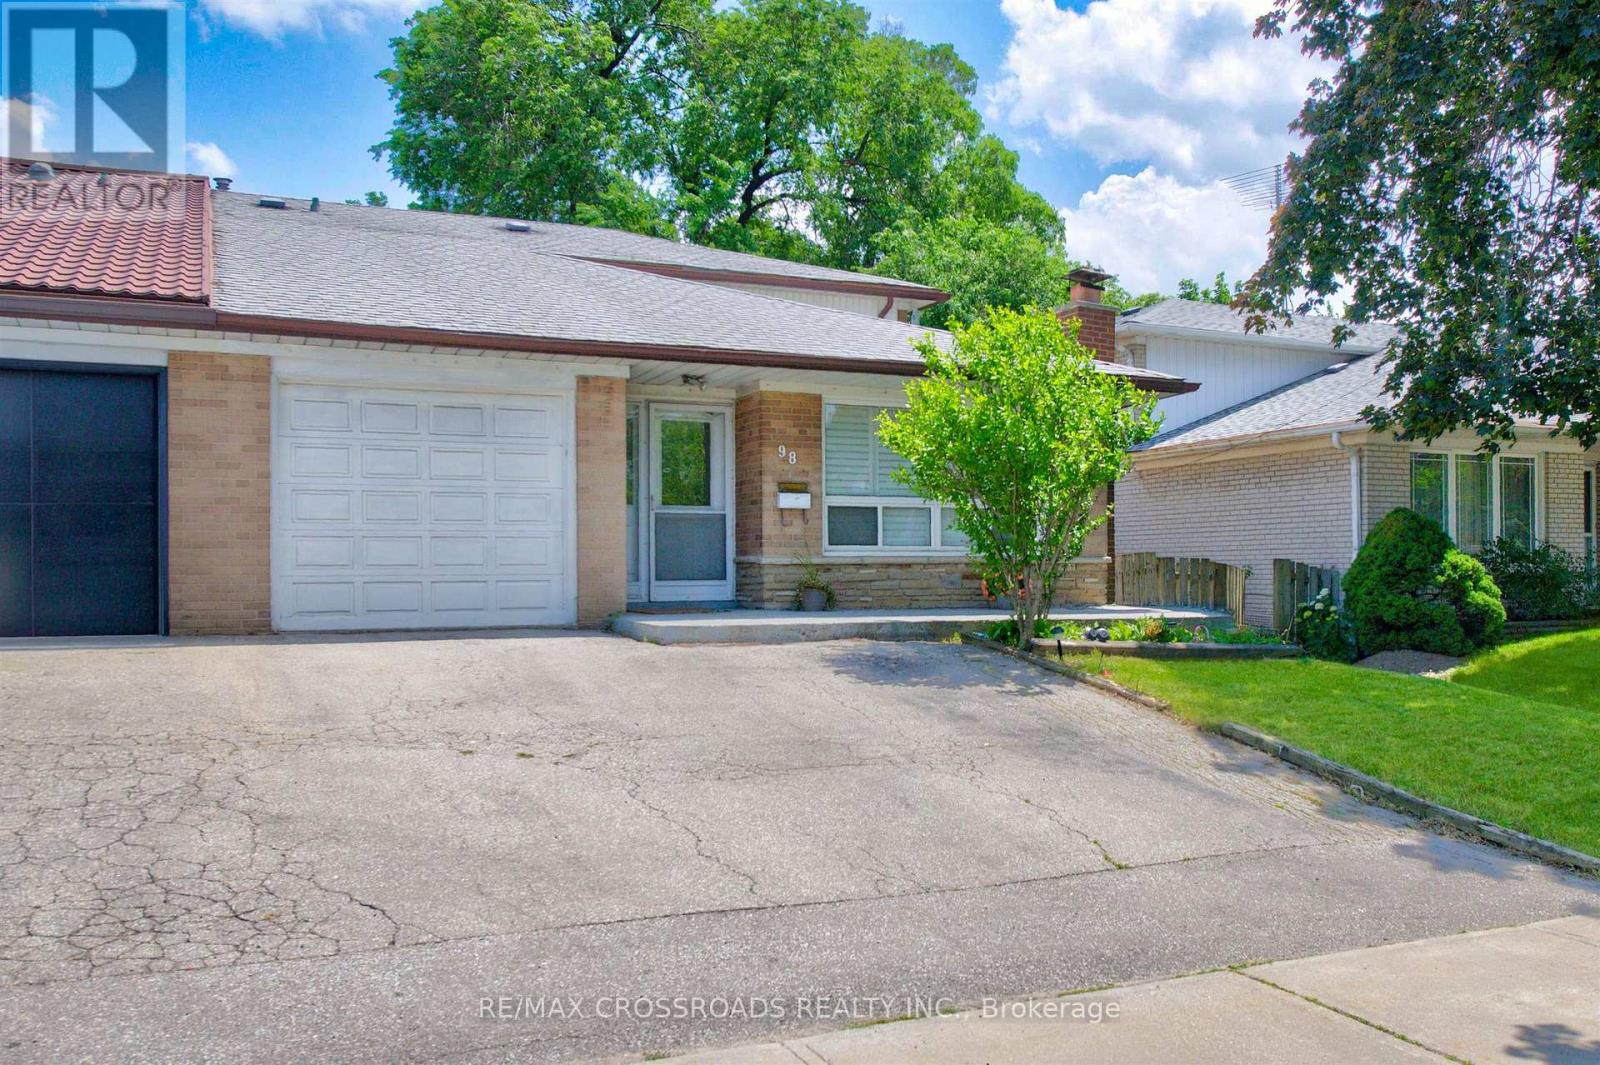
98 Willowridge Road
Toronto, Ontario
Bright & open 3-level backsplit offers exceptional above-grade living space - the perfect layout for a growing family or multi-generational living. Thoughtfully designed, this home blends functionality with comfort. The large eat-in kitchen features an open-concept layout with a walkout to a covered porch - ideal for morning coffee, summer BBQs, or entertaining. The main floor also includes a versatile bedroom and an updated powder room, perfect for guests, a home office, or extended family. Upstairs, you'll find three generously sized bedrooms and a beautifully renovated main bathroom. The bright and spacious living and dining area provides plenty of room for entertaining or cozy family nights.The finished lower level adds even more living space with excellent in-law suite potential or rental with a separate entrance. Step outside to enjoy a large, private backyard with a deep lot - a rare find offering space to play, garden, or unwind. Conveniently located close to schools, places of worship, public transit, and everyday amenities, this is an exceptional opportunity in a well-established community. A must-see home with incredible flexibility and long-term potential. (id:63476)
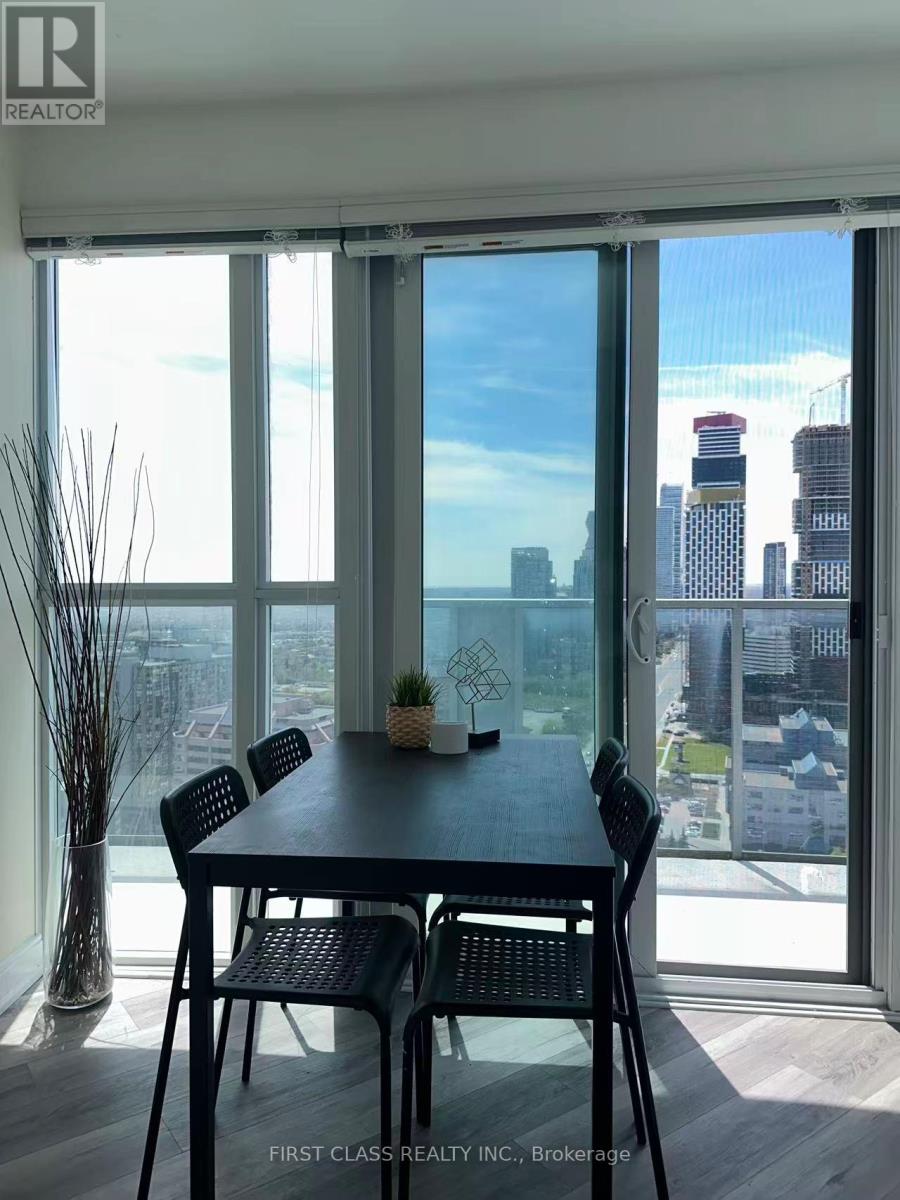
3104 - 60 Absolute Avenue
Mississauga, Ontario
Welcome to the iconic Marilyn Monroe Towers (60 Absolute Ave)! This rare 2-bedroom+ 1 den room, 2-bathroom corner unit offers 925 sq ft of thoughtfully designed living space. The open-concept layout features floor-to-ceiling windows, flooding the space with natural light. Step onto your large open balcony and enjoy unobstructed views of Square One-perfect for morning coffee or evening relaxation. Seller includes owned locker and 1 owned parking space (level 3, unit 6). Building amenities include 24/7 concierge, state-of-the-art fitness center, party room, and visitor parking. Location: Steps to Square One shopping centre, Hurontario LRT (future), GO Transit, and Hwy 403. Minutes to restaurants, parks, and top-rated schools. Move-in ready. Contact your Realtor for a private showing! (id:63476)