
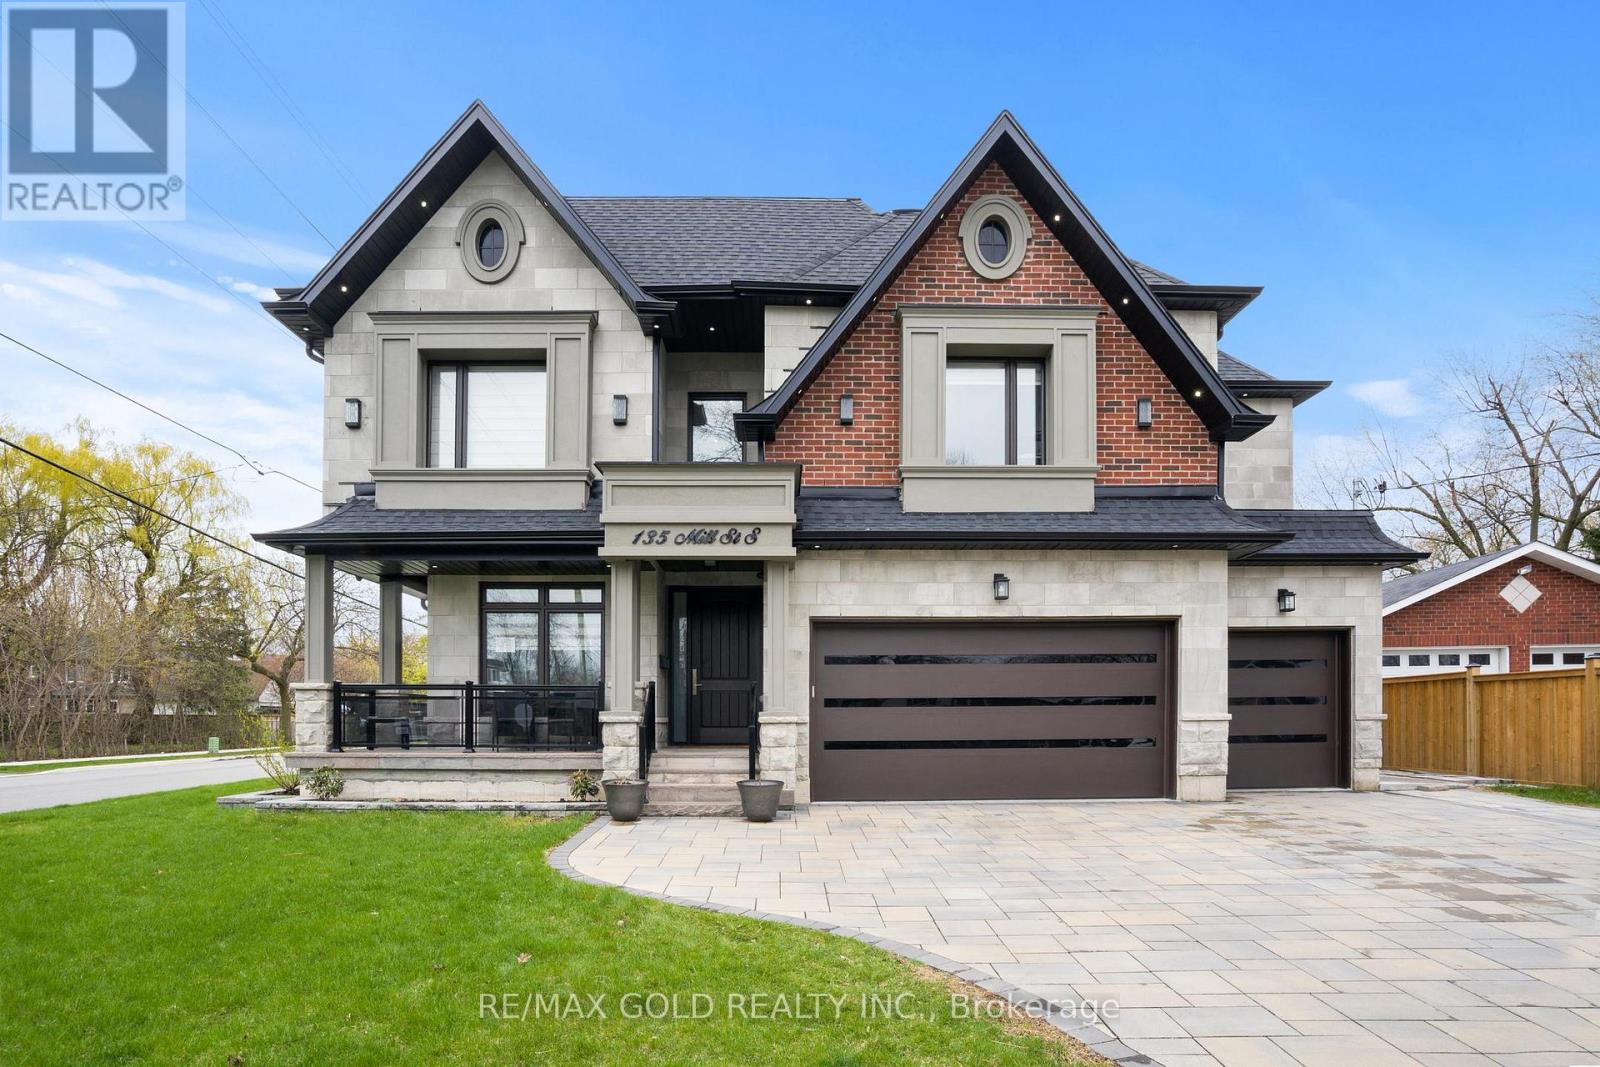
135 Mill Street S
Brampton, Ontario
Welcome to this custom-built luxury home in the heart of Brampton, offering over 6,000 sq.ft. of refined living space on a premium 70x130 ft lot. Showcasing a harmonious blend of stone, brick, and stucco exterior, this residence features a 3-car garage plus 8-car driveway, interlocked patio, pergola, firepit, storage shed, gas BBQ hookup, sprinkler system, and exterior pot lighting. Step inside to a grand double-height foyer with circular staircase, rich wainscotting, crown moulding, and a book-matched fireplace. The main floor boasts 10 ft ceilings, an oak-paneled private office, skylight, and a chef's kitchen with built-in luxury appliances, large centre island, gas range, and separate spice kitchen. Open-concept living spaces flow seamlessly with 7-inch hardwood flooring, pot lights, chandeliers, and built-in ceiling speakers throughout.The home offers 5 spacious bedrooms, each with walk-in closets and ensuite bathrooms. The primary suite features 11 ft tray ceilings, spa-like ensuite with freestanding tub, and rainfall shower. Convenience abounds with laundry on both the second floor and basement.The finished basement with 9 ft ceilings includes a legally approved second unit with separate entrance, ideal for rental income or multi-generational living. Enjoy a custom bar area, gym, and entertainment-ready layout. Two furnaces, two AC units and security cameras ensure comfort and peace of mind. All within walking distance to Gage Park, PAMA, and Brampton GO Station; blending heritage, culture, and connectivity with modern luxury. (id:63476)
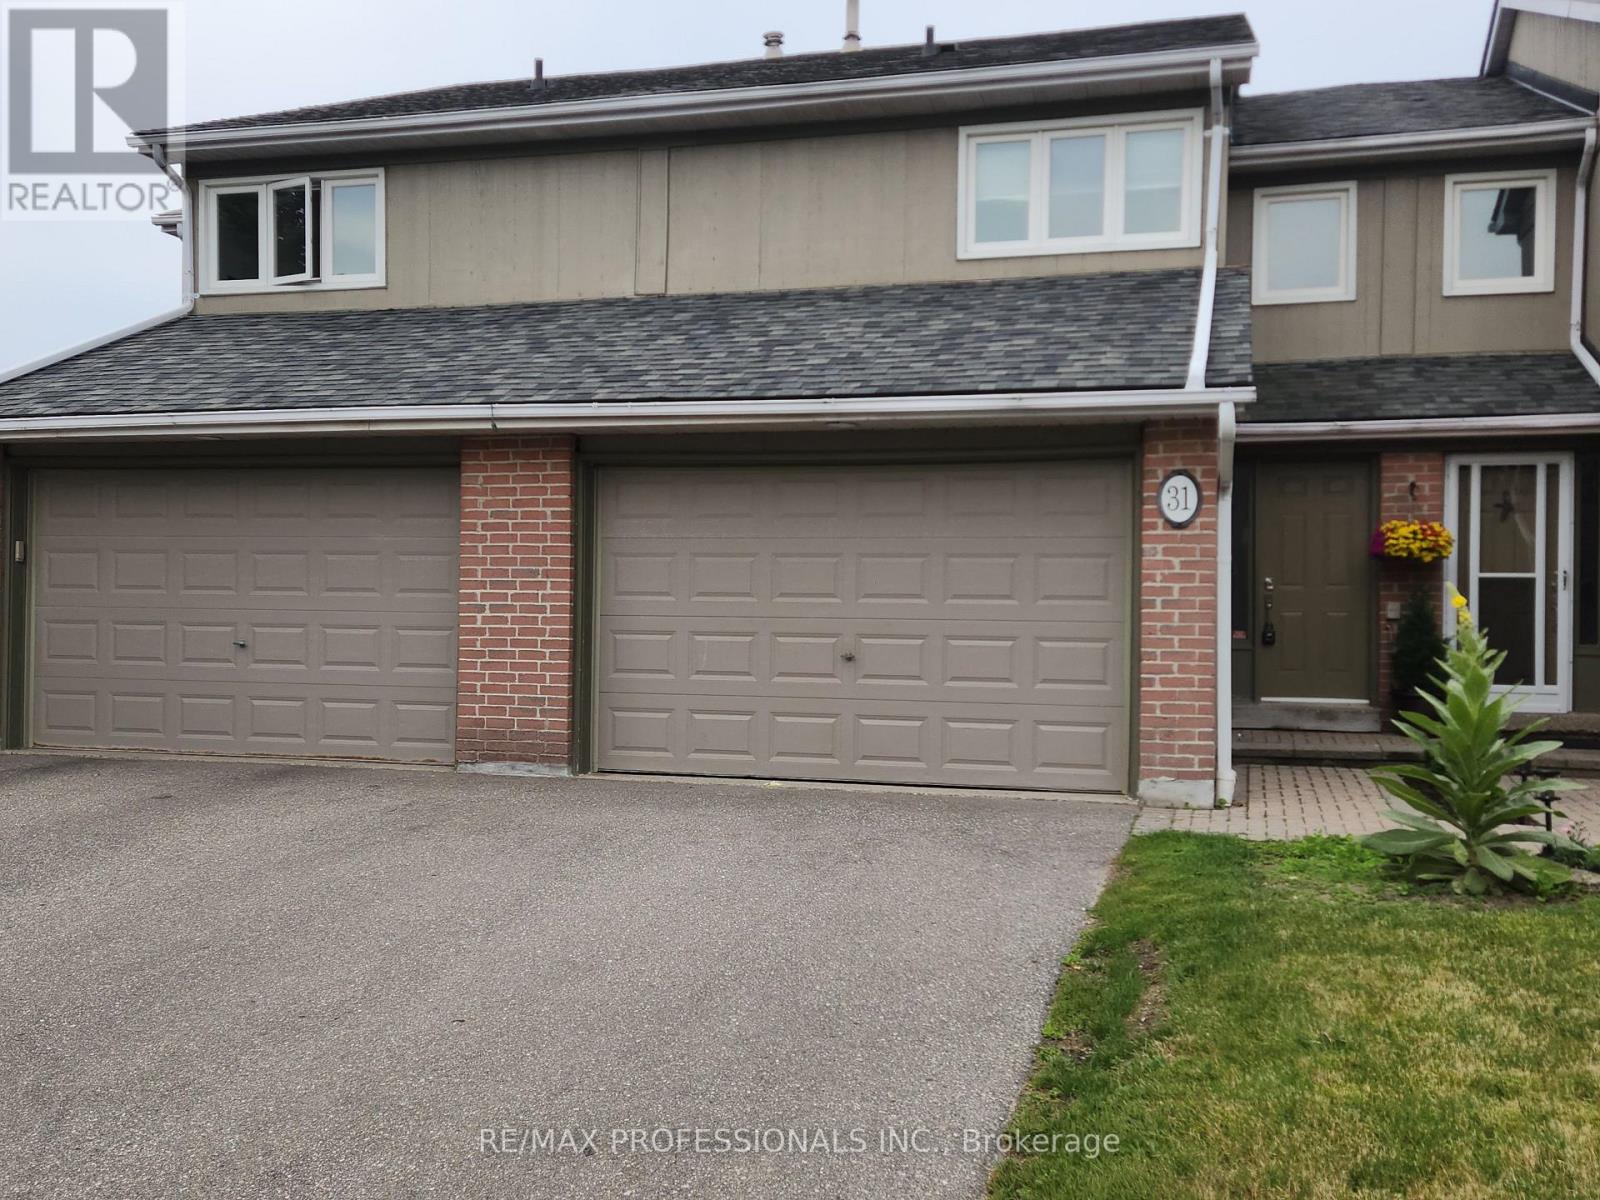
31 - 3079 Fifth Line W
Mississauga, Ontario
Students are welcome! Perfect location! 4-min drive to U of TM or a 15-min walk!! Renovated 3-bedroom upper level with 1.5 Bathrooms, Unit includes 2 parking spots, Shared Laundry, Backyard, Community outdoor pool. Spacious upper-level unit for rent, available for July 1, 2026, neighbors to the 403, south common mall, grocery stores, fitness centers, and much more! Tenants are to pay 70% of the utilities (heat, water, and hydro). (id:63476)
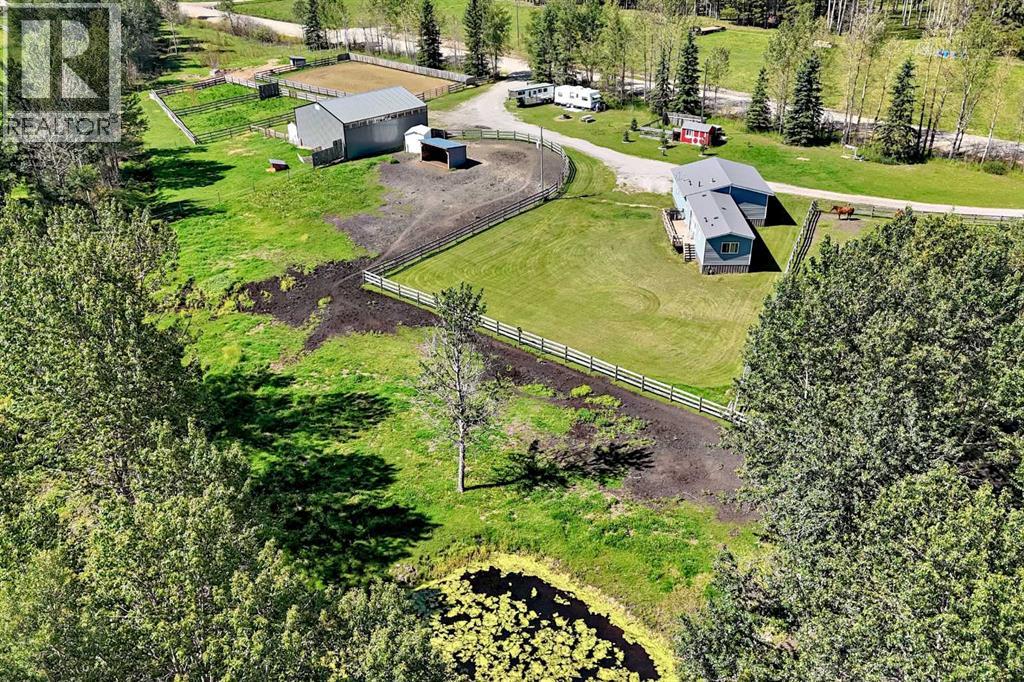
344035 Range Road 4-5 Rural Clearwater County
Rural Clearwater County, Alberta
**Discover Your Perfect Retreat!**Welcome to this stunning 4.53-acre property, ideally located just minutes from the James River Store, less than 15 minutes from Sundre, and a short drive to Bowden. Tucked away along a peaceful no-exit road, this charming home offers the tranquility and privacy you've been seeking!!Featuring three spacious bedrooms and one and a half bathrooms, this residence boasts a large entryway and recent renovations, including modern flooring and fresh paint.Step outside to a large south-facing deck, perfect for enjoying breathtaking sunrises and sunsets while sipping your morning coffee or watching the kids and pets play.The beautifully landscaped lawn provides ample space for outdoor activities, making it an ideal setting for family gatherings or leisurely afternoons. The property is fully fenced and cross-fenced, equipped with a riding arena, multiple outbuildings, and animal shelters—perfect for your dream Oasis.Additionally, a large shop on the property awaits your finishing touches, allowing you to create the space you've always envisioned. This property combines comfort, functionality, and a touch of nature, making it a truly unique find.Here is your chance to call this peaceful haven home! (id:63476)
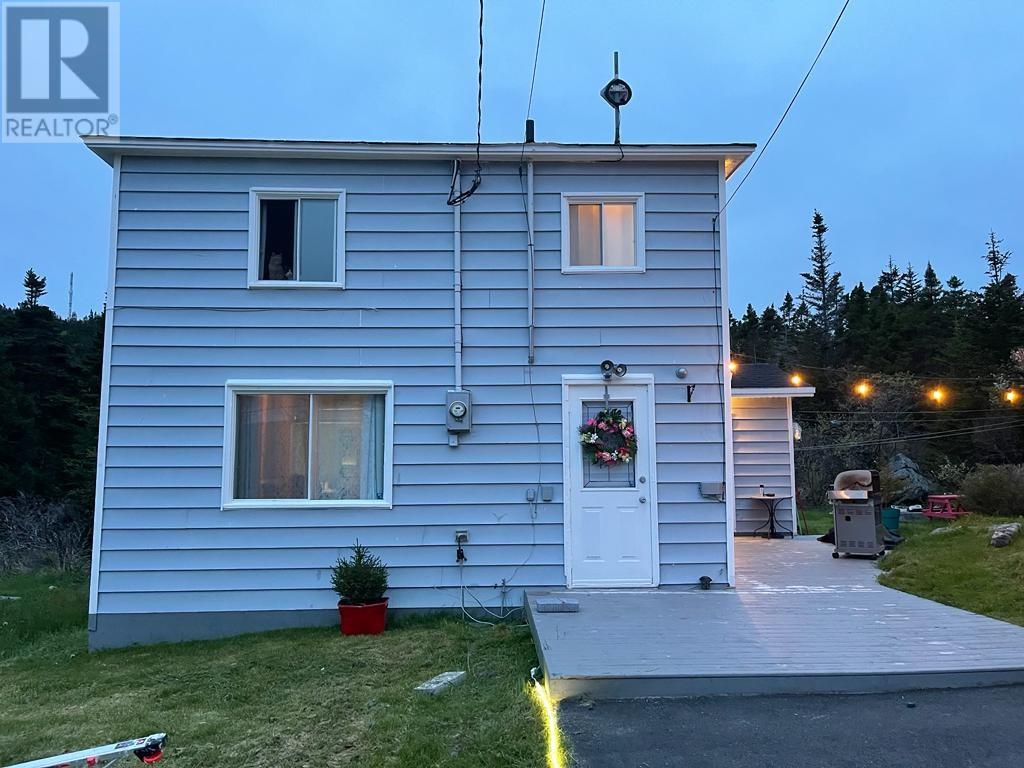
14-16 Brophys Road
Fermeuse, Newfoundland & Labrador
THIS PROPERTY IS NESTLED ON OVER ACRE OF LAND OFFERING PRIVACY AND PEACEFULNESS GALORE. THIS QUAINT COZY HOME WITH AN ABUNDANCE OF BEAUTIFUL MEMORIES HAS LOTS TO OFFER.MAIN FLOOR OFFERS A LOVELY FRESH KITCHEN AREA , DINING ROOM AND COMFORTABLE LIVING ROOM SPACE, LAUNDRY AND STORAGE AREA IN THE BUILT ON ADDITION. UPSTAIRS YOU WILL FIND THREE MOST SIZED BEDROOMS AND FULL BATH. ELECTRICAL UPGRADES COMPLETED OFFERING ELECTRIC HEAT. THIS PROPERTY IS LOCATED ON THE EAST COAST TRAIL, MINUTES WALK CLOSE TO TO ATLANTIC OCEAN AND LOCAL ATTRACTIONS.PREVIOUSLY USED AS A AIR B AND B OR THIS HOME CAN BE YOUR WEEKEND GETAWAY OR YEAR AROUND LIVING. RELAX IN THE PRIVACY OF YOU OWN OASIS AND ENJOY COUNTRY LIVING . (id:63476)
0 A. Careys Road
Mobile, Newfoundland & Labrador
LOVELY LOT TO BUILD YOUR DREAM HOME IN A QUIET NEIGHBORHOOD . LOCATED 35 MIN FROM ST JOHNS. CLOSE TO SCHOOLS (id:63476)
19 Highcroft Road
Barrie, Ontario
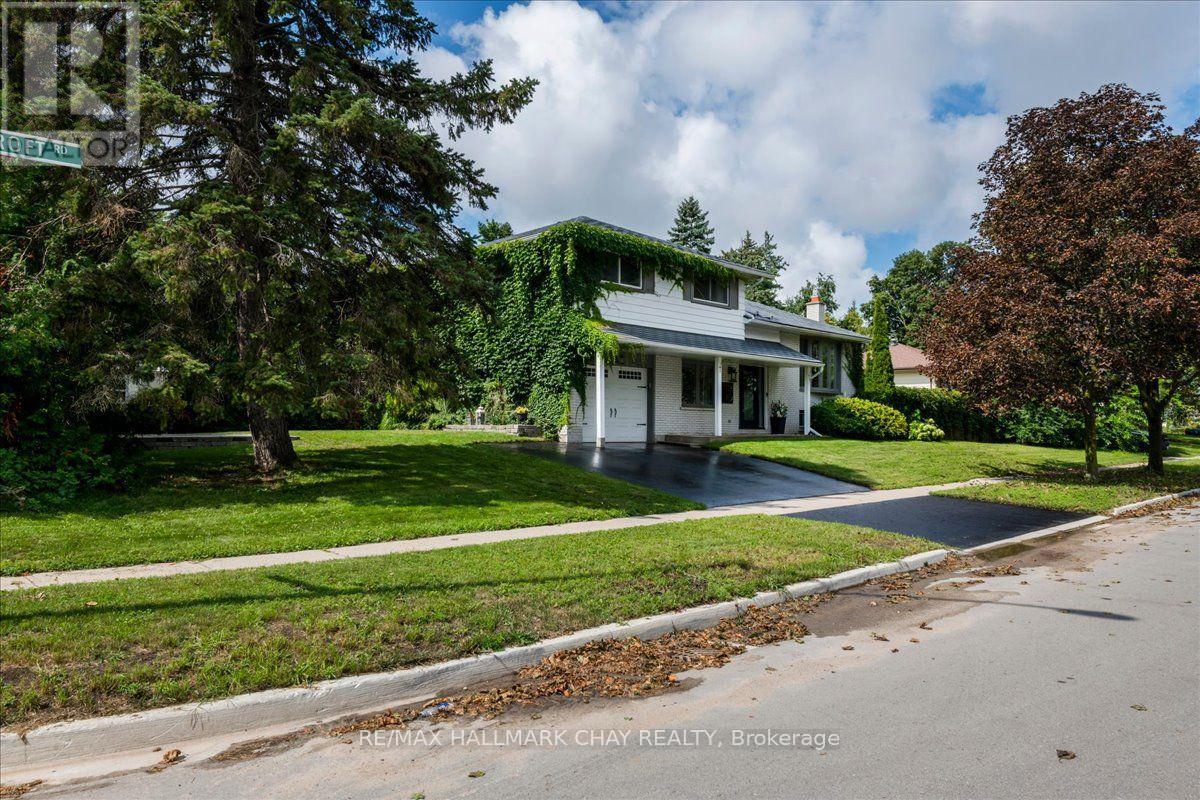
Welcome to 19 Highcroft Road-the kind of family home that checks all the boxes! Beautifully updated, professionally decorated and move-in ready, this spacious 4-level sidesplit offers 4 bedrooms, 2 baths and plenty of room for the entire family. The heart of the home is the stunning renovated kitchen featuring quartz countertops and an open-concept design perfect for everyday living and entertaining. You'll also appreciate the updated bathrooms, new flooring, cove mouldings, some newer windows, a steel roof, and a furnace approximately 6 years old. Bonus appliances are included. Downstairs, gather around the cozy gas fireplace in the spacious recreation room. On the main level, the family room walks out to a private patio and backyard built for summer fun, complete with a 16' x 32' inground pool. All of this sits on a large corner lot in a terrific established family neighbourhood. And the location is hard to beat-close to schools, shopping, sports complexes, Highway 400, Allandale Waterfront GO Station and Barrie's beautiful waterfront. Stylish, updated, spacious and ideally located-19 Highcroft Road is a home your family can enjoy for years to come. (id:63476)
22 Hunter Avenue
Tay, Ontario
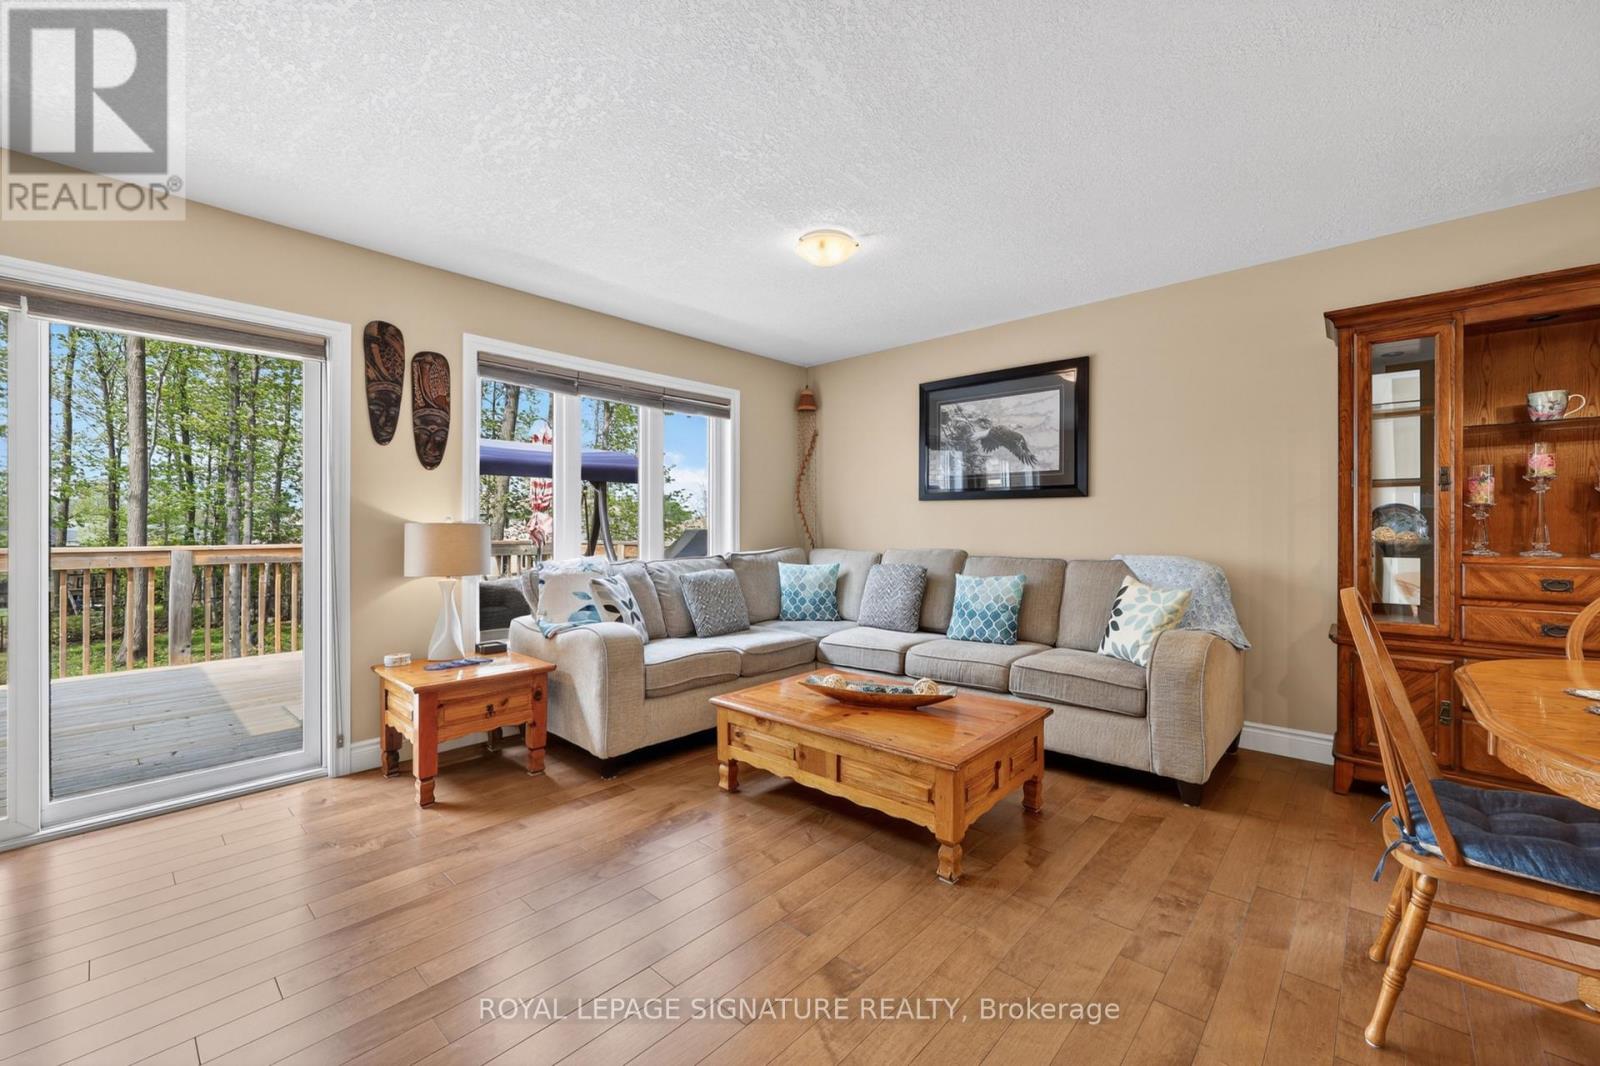
Escape to Lakeside Living - Modern, Turn-Key Bungalow in Victoria Harbour! 22 Hunter Avenue, a beautifully maintained modern brick bungalow built in 2019, is nestled in the sought-after waterfront community of Victoria Harbour. This pristine property offers small-town charm,lakeside tranquility, and effortless turn-key living.Just moments from the shores of Georgian Bay, this home places a vibrant coastal lifestyle at your doorstep. Explore local beaches, walk scenic trails, or enjoy the nearby marina and parks.The area offers an incredible, close-knit community vibe without sacrificing everyday conveniences.The inviting open-concept living and dining areas feature gleaming wood floors and large windows, flooding the space with natural light. The heart of the home includes a beautiful backsplash, Kraus black sink, new appliances, and pot lights. A patio door opens directly to a large back deck with stairs leading to your private, 162-foot-deep treed backyard oasis. The spacious master bedroom is complete with a generous walk-in closet and a luxury ensuite bathroom featuring a soaker tub and modern acrylic shower. The large second bedroom offers a generous closet. A fabulous mudroom/laundry room provides a double closet and direct access to the attached 2-car garage.The massive lower level features large egress windows and is roughed-in for an additional bathroom and central vacuum. It's a blank canvas ready for a home theater, gym, or extra bedrooms. The spacious, partially fenced backyard features a lush backdrop of mature trees,perfect for summer BBQs, entertaining, or unwinding.Appliances and window coverings are included. High-efficiency forced-air gas heating and A/Cmake this a truly turn-key home so you can unpack and start enjoying the lakeside lifestyle. (id:63476)
13009 County Road 16 Drive
Tay, Ontario
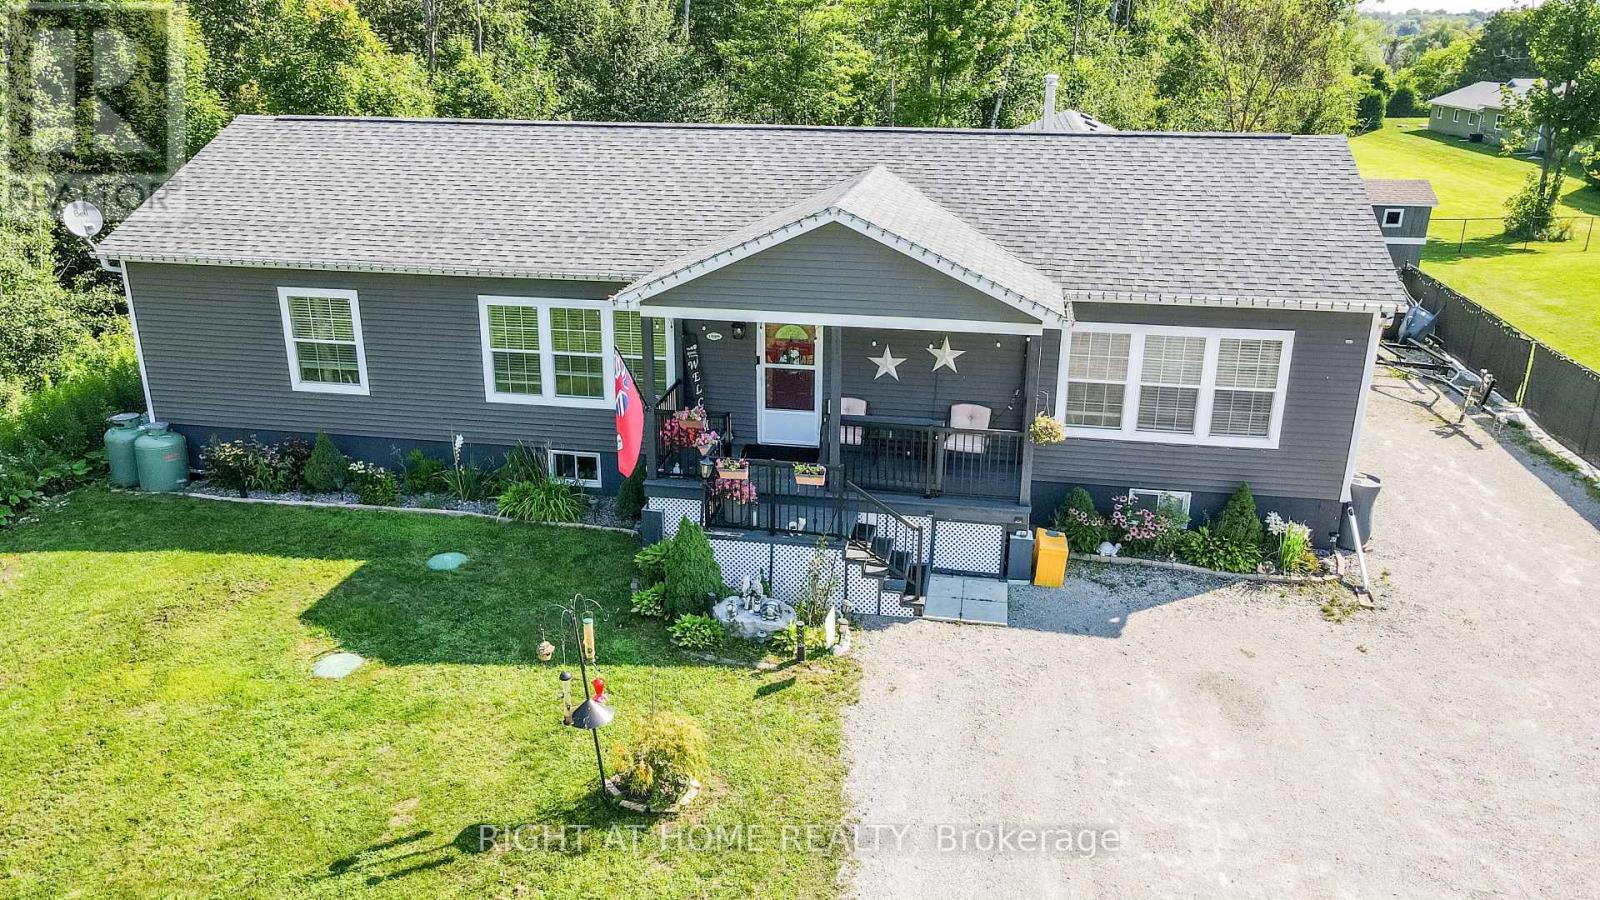
Custom built in 2020, this open-concept bungalow, is nestled on a premium, private 1.16-acre lot surrounded by mature trees and backing directly onto the scenic Trans Canada Trail. If you are looking to get away from the noise of the city and still enjoy the benefits of the city, this is the house you been looking for. Over 3400 sq ft finished top to bottom, boasts 3 + 3 bedrooms and 3 bathrooms. The lower level features a self-contained two-bedroom suite with its own private entrance. It includes a kitchen/dining and living room area, an electric fireplace, 3-piece bathroom, and in-suite laundry facilities. The remaining portion of the lower level is separately partitioned and offers a spacious recreation room and an additional bedroom. On the main level, enjoy cooking and entertaining in the oversized kitchen, complete with a spacious island. Ample seating around the island and throughout the open-concept dining and living areas creates a warm, inviting space for family and guests to gather. The primary bedroom features a luxurious 5-piece ensuite with a jetted tub, oversized glass-enclosed shower, double vanity, and his-and-hers closets. Walk out from the dining area to an oversized partially covered deck overlooking an expansive fenced yard-an ideal setting for summer meals, relaxation, and family entertaining. There are three good-sized sheds, offering plenty of extra storage space. The double-car garage features convenient inside entry, while the triple-wide, extra-long driveway provides ample parking for up to 10 vehicles. Extras include: Wood stove, central air, generator and HRV. Come and explore to see what this peaceful country home has got to offer for you!" Easy access to Hwy 12 and Hwy 400 provides convenient access to a wide range of amenities, shopping, dining, and recreational opportunities. (id:63476)
224 Clausen Crescent
Fort Mcmurray, Alberta
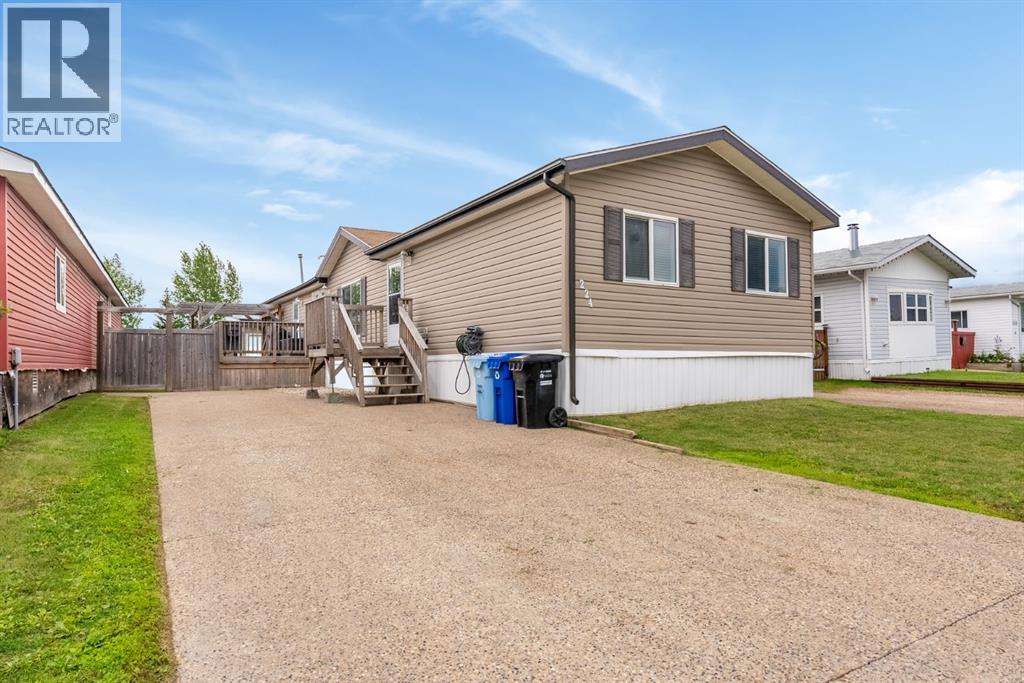
Welcome to this well maintained 4-bedroom manufactured home offering over 1,500 sq.ft. of comfortable living space! Freshly painted throughout approximately 90% of the home and complemented by new baseboards. This move-in-ready property also features no carpet, making it easy to maintain. The open-concept layout is highlighted by a corner natural gas fireplace updated with shiplap and a wood beam mantel. Laminate flooring flows throughout the main living room & bedrooms. The spacious kitchen offers an abundance of cabinetry, generous counter space, a pantry, + stainless steel appliances + dual skylights allow ample natural light! The adjacent dining area provides direct access to the two-tiered deck complete with a pergola—perfect for relaxing or entertaining.The primary bedroom features a spacious walk-in closet and a well-appointed ensuite with a corner jetted tub, nice amount of vanity space, and additional storage cabinetry. Three more generously sized bedrooms, a full bathroom, and a separate laundry room with upper storage cabinets complete the functional layout. Situated on a fully fenced 4,900+ sq.ft. lot, the backyard offers plenty of space for kids, pets, and outdoor enjoyment. You'll also appreciate the 20' x 12' workshop, an additional storage shed, and an aggregate driveway with parking for 4+ vehicles, RV, or recreational toys. This property also offers home central air conditioning. Offering space, updates, and exceptional outdoor amenities, this is a fantastic opportunity for families, first-time buyers, or anyone looking for affordable homeownership without compromising on features! (id:63476)
3737 Belaire Dr
Nanaimo, British Columbia
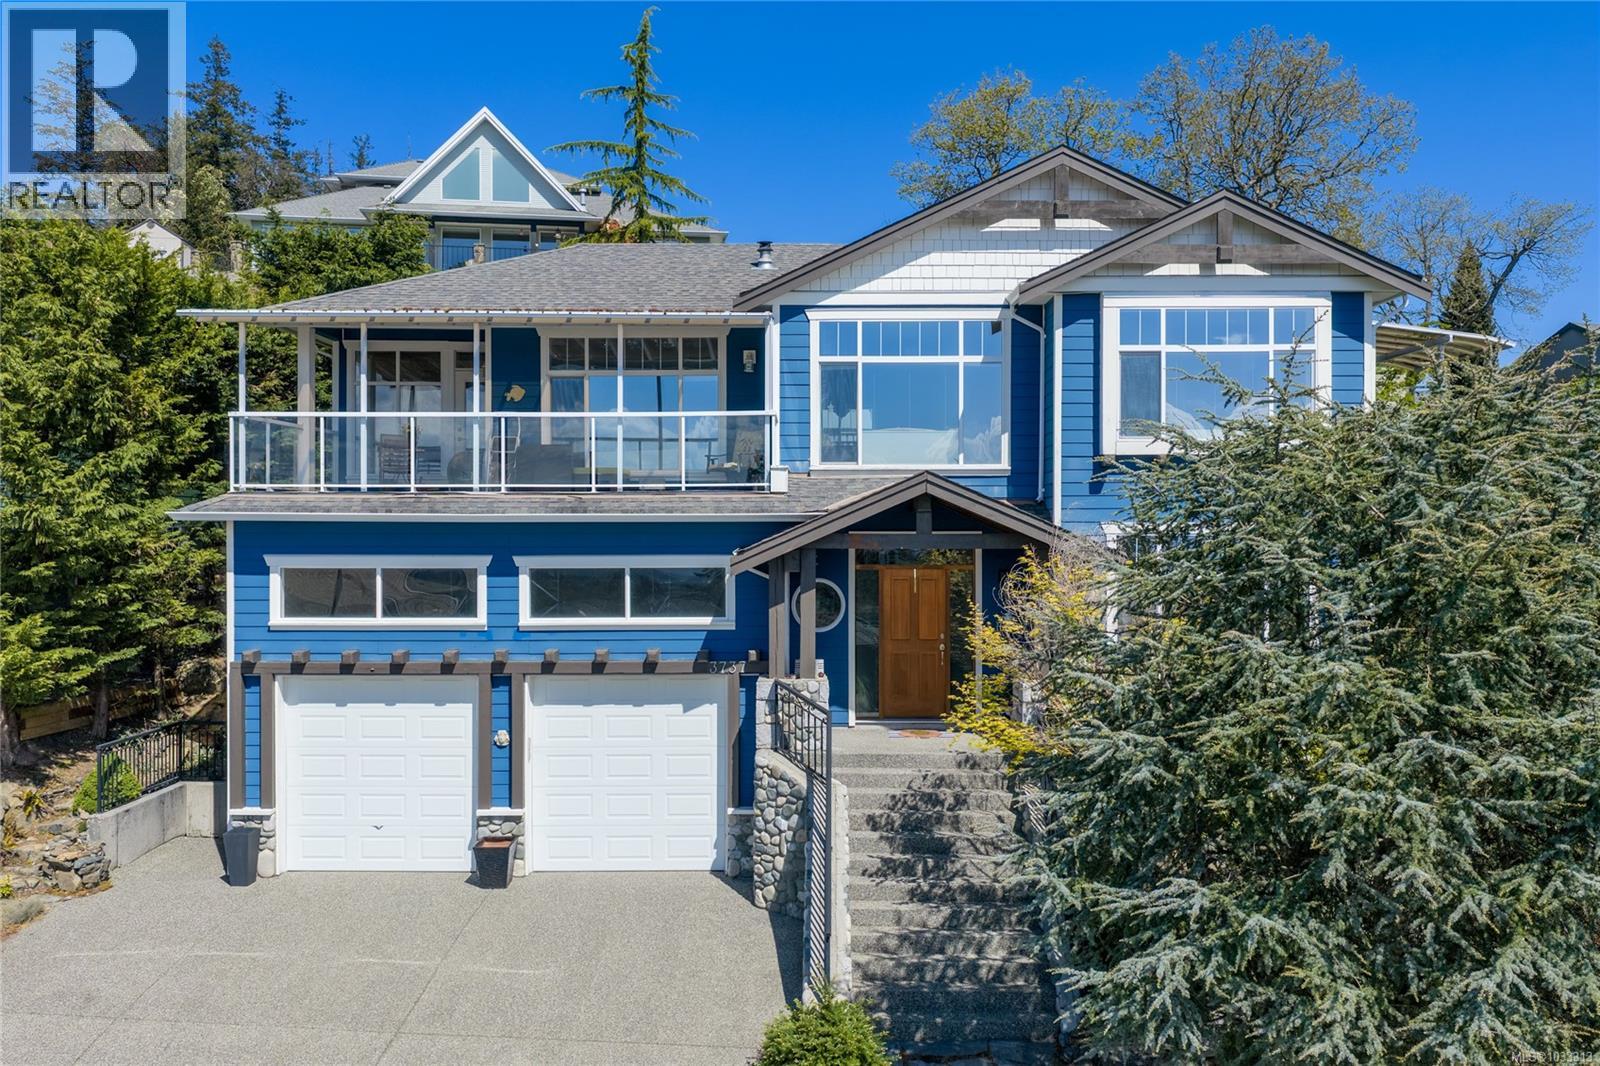
Perched above Departure Bay, this 3 bedroom + den home offers a spectacular 180-degree south facing ocean view—a rare opportunity to enjoy ever-changing coastal scenery from sunrise coffee to evening relaxation on the covered deck. Watch the ferries come and go and enjoy the activity in the bay below. Inside, large windows throughout the primary bedroom, living room, and kitchen are thoughtfully positioned to maximize the view and natural light. The living room features a cozy gas fireplace, while the kitchen offers granite countertops, stainless steel appliances, and a convenient pantry. Additional highlights include oak hardwood floors, heated tile flooring, a heat pump for year-round comfort, ample storage, and a low-maintenance backyard. A unique ocean-view property in one of Nanaimo’s most desirable coastal settings. Located just a short drive from Pipers Lagoon, Neck Point Park, & Departure Bay Beach. Data & measurements are approximate & must be verified if important. (id:63476)
12-20 Meadow Lane
Clarkes Beach, Newfoundland & Labrador
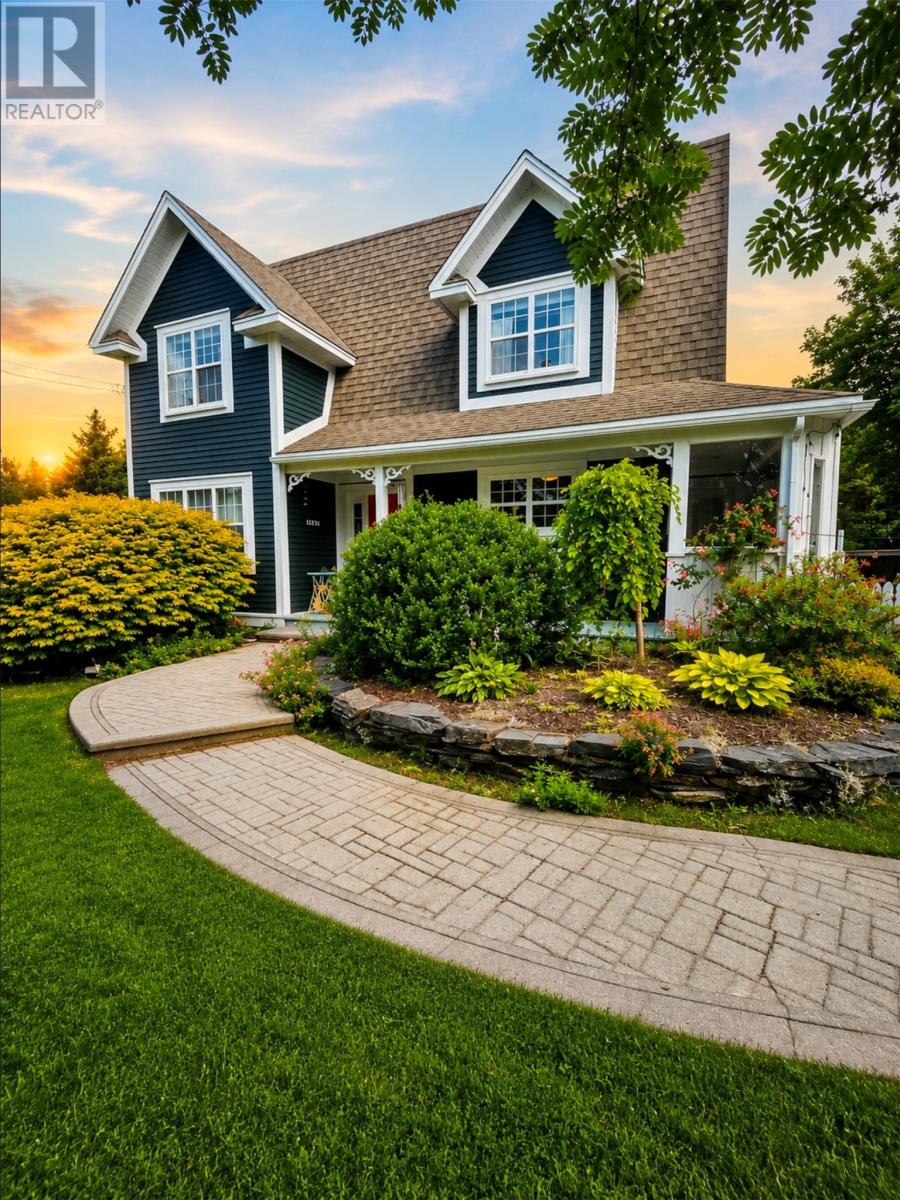
Welcome to Kismet Cottage, a one-of-a-kind custom-built, architecturally designed home tucked away on a nearly 1-acre private, partially fenced, mature treed lot in one of Clarkes Beach's most desirable areas. Situated on a quiet side street and surrounded by stunning landscaping, beautiful mature flowers and established greenery, this property offers character, thoughtful design and everyday convenience. Originally designed for its first owner, this thoughtfully planned home offers a layout that allows for comfortable one-level living, if desired. The bright main floor features an eat-in kitchen with adjoining sunroom, formal dining room, and charming living room with vaulted ceilings, propane fireplace and cozy built-in reading nook. The primary bedroom is conveniently located on the main floor and includes an ensuite and laundry. Upstairs are two generously sized bedrooms and a full bathroom with skylight and jetted tub. The partially developed basement, with exterior access, includes a rec room and offers plenty of storage and potential for future development, including the possibility of an in-law suite. Fully insulated and framed in 2026, it's ready for the next owner to add their finishing touches. Outside, enjoy the privacy, mature trees and beautifully landscaped grounds, along with a detached wired garage. Numerous upgrades include an electric furnace (Oct. 2024), electric hot water boiler (2024), removal of Kitec plumbing (Aug. 2024), new deck (2024), two new windows, propane stove, alarm system, new fence, fresh paint throughout and two mini-splits with three heads. Sun porch and shingles were completed in 2016. Opportunity may also exist to subdivide the land; any permits, approvals and associated costs are the responsibility of the purchaser. A truly special property offering privacy, beautiful surroundings and a thoughtfully designed home in scenic Clarkes Beach! (id:63476)
19 Elmwood Crescent
Pasadena, Newfoundland & Labrador
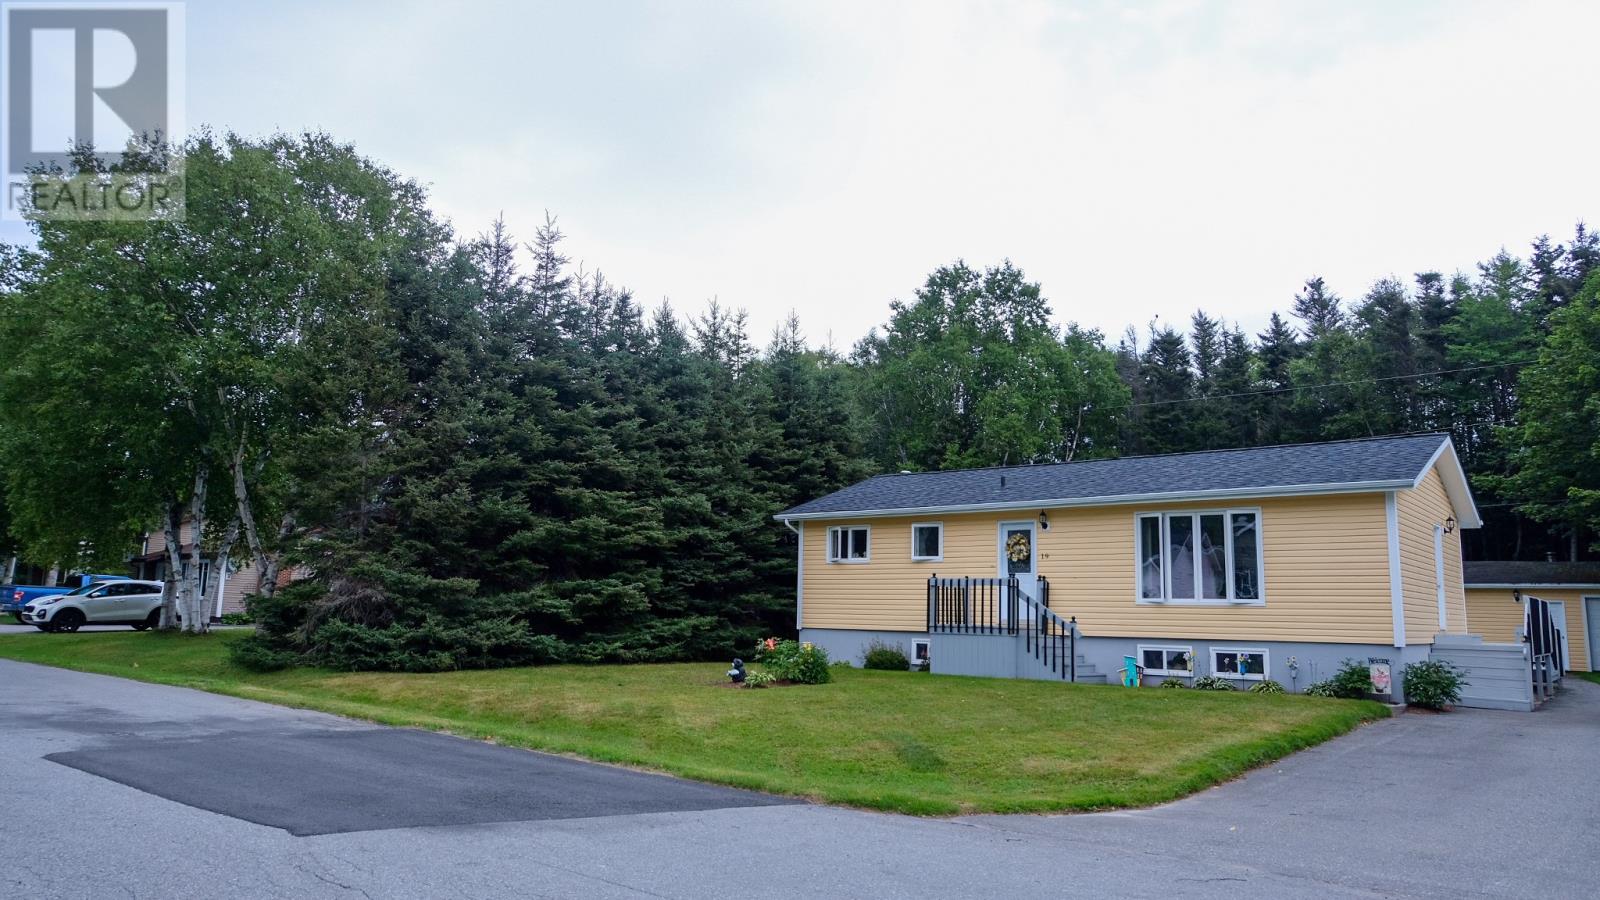
Welcome to 19 Elmwood Drive, a beautifully maintained 3+1 bedroom bungalow tucked away on a quiet cul-de-sac in Pasadena. The bright main level features a spacious living room with hardwood flooring and abundant natural light. The adjoining dining area is ideal for everyday meals and entertaining, while the kitchen offers warm wood cabinetry and updated flooring. A rear patio door provides convenient access to the impressive two-tiered wraparound deck, creating an effortless flow between indoor and outdoor living. Three comfortable bedrooms and a full bathroom complete the main floor. The developed basement extends the living space with a generous rec room, fourth bedroom or office, half bathroom, laundry area and storage. Pride of ownership is evident throughout. Improvements include shingles, siding, fascia, soffit, windows and rear door completed in 2016, along with a new furnace and oil tank in 2018. Recent updates include bedroom carpet in 2023 and new kitchen and basement flooring in 2025. The heavily treed backyard creates a cozy, sheltered atmosphere with wonderful privacy, while the cul-de-sac offers a peaceful, low-traffic setting. A paved driveway and pathway leads to the detached garage/workshop, complete with a concrete floor, electrical service and overhead door. The garage has also received updated siding, fascia, soffit, shingles and garage door, creating a cohesive appearance with the home. Ideal for storage, hobbies and year-round projects, the workshop is also equipped with a wood stove that is not* WETT certified. With generous living space, extensive improvements and a private outdoor setting, this thoughtfully maintained home is ready to welcome its next owners. Schedule your private viewing today! RE: Sellers Direction: No conveyance of offers until Monday, August 24, 2026 at 6:00 PM. Offers to be open until 10:00 PM same day. (id:63476)