
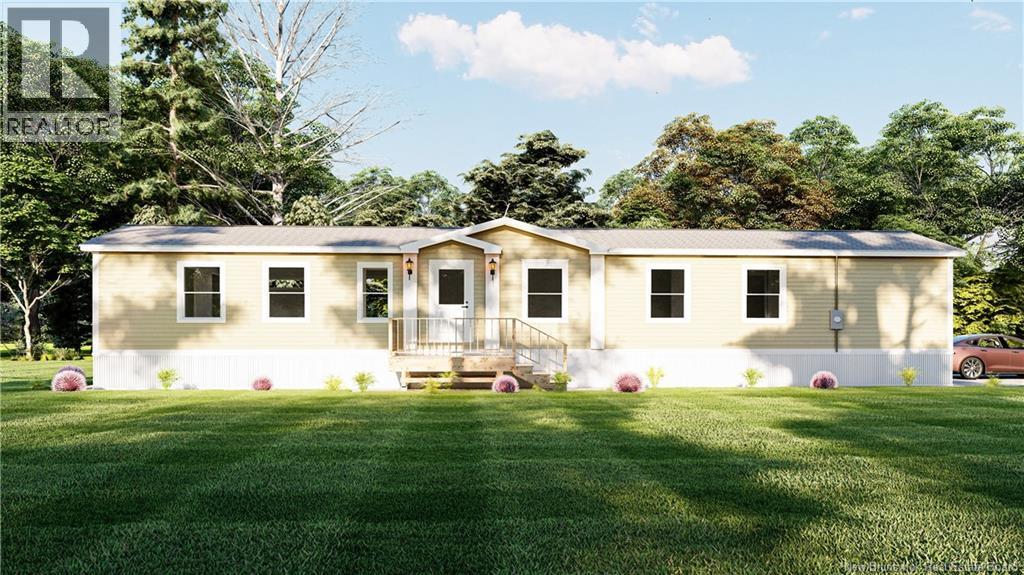
95 River East Drive
Riverview, New Brunswick
Discover 95 River East Drive, a brand new home taking shape in the desirable River East Estates community of Riverview. Currently under construction and expected to be ready in October with the ability to close by the end of the month, this spacious 16 x 74 home combines contemporary finishes with a practical layout designed to make everyday living comfortable and effortless. The heart of the home is the bright open concept kitchen, dining, and living area, creating a welcoming space with plenty of room to gather, entertain, or simply relax. Natural light and modern finishes give the main living space an inviting atmosphere from the moment you walk through the door. The generous primary bedroom offers a comfortable retreat, complete with a walk in closet and private ensuite featuring a stand up shower. Two additional bedrooms provide versatile space for family, guests, hobbies, or a home office, while a second full bathroom adds convenience for everyone. All appliances are included with the exception of the washer and dryer. Outside, the home comes complete with a paved driveway, front and back decks, and an 8 x 10 baby barn for additional storage. Enjoy the benefits of brand new, energy efficient, low maintenance living in a growing community conveniently located close to Riverview's shopping, services, recreation, and amenities. For added peace of mind, this home is covered under the Lux 1 and 10 Year Home Warranty, offering one year of builder backed coverage on materials and labour, five year envelope protection, and ten year coverage for major structural defects. A brand new home, a modern lifestyle, and plenty of room to make it your own. (id:63476)
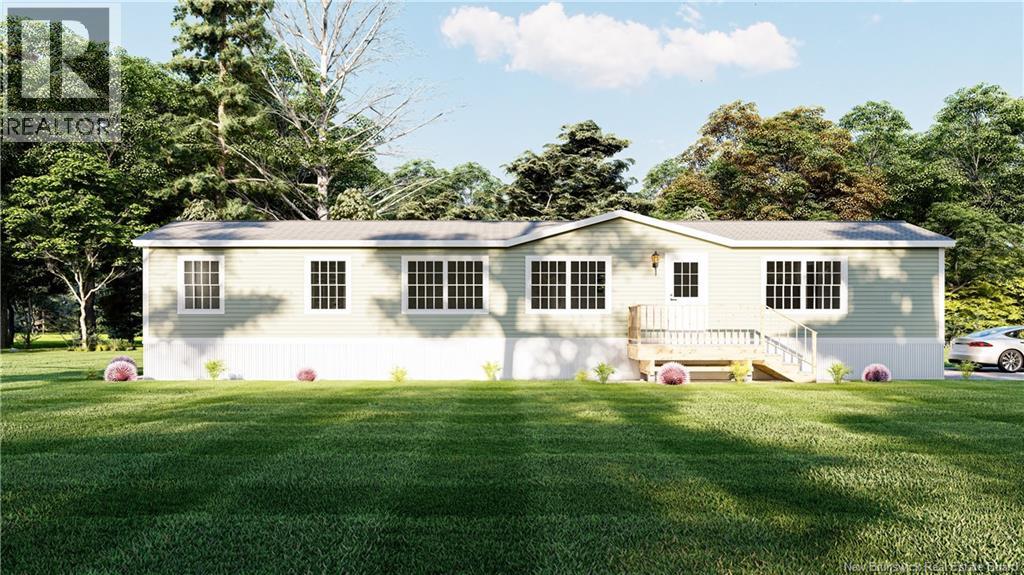
100 River East Drive
Riverview, New Brunswick
Welcome to 100 River East Drive, a brand new home currently under construction in the sought after River East Estates community of Riverview. Expected to be ready in October with the ability to close by the end of the month, this thoughtfully designed 16 x 68 home combines modern finishes, comfortable living, and everyday functionality in a bright and welcoming layout. Step inside to an open concept living space where the kitchen, dining area, and living room flow seamlessly together, creating the perfect setting for everything from quiet mornings at home to evenings spent with family and friends. The spacious primary bedroom offers a comfortable retreat, complete with a walk in closet and private ensuite featuring a stand up shower. Two additional bedrooms and a second full bathroom provide plenty of flexibility for family, guests, hobbies, or a home office. All appliances are included, with the exception of the washer and dryer. Outside, the home comes complete with a paved driveway, front and back decks, and an 8 x 10 baby barn for additional storage. Enjoy the benefits of brand new, energy efficient, low maintenance living in a growing community conveniently located close to everything Riverview has to offer. For added peace of mind, this home is covered under the Lux 1 and 10 Year Home Warranty, offering one year of builder backed coverage on materials and labour, five year envelope protection, and ten year coverage for major structural defects. Brand new, beautifully designed, and ready to become the backdrop for your next chapter. (id:63476)
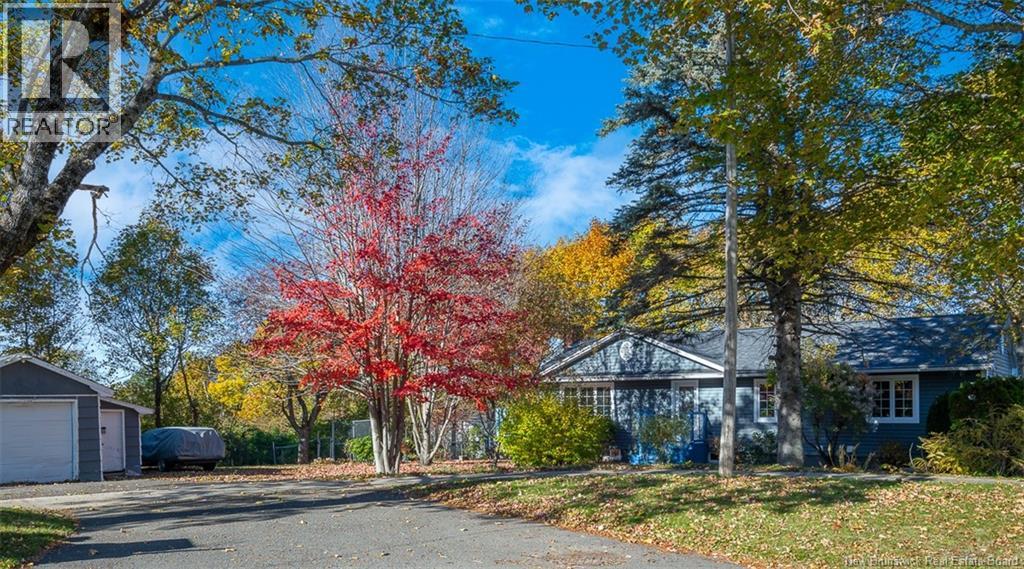
631 Fenety Street
Fredericton, New Brunswick
Tucked away on a quiet street, this updated home has relaxed residential comfort with convenience and income potential. The highly sought-after location, places you just minutes from UNB, St. Thomas University, the hospital, local schools, and everyday shopping. Outside, a paved driveway leads to a detached garage, all framed by a mature lot. The generous living room is the perfect spot for family movie nights or quiet weekends. It flows effortlessly into the dining area where patio doors open to a large side deck. The renovated kitchen, updated in 2020, offers both modern style and everyday functionality. Completing the upper level are three bedrooms and a full bath, providing plenty of room for family living. The rest of the home offers great versatility, from an in-law suite to a rental unit. The finished lower level presents income potential as an attractive student or professional rental, or simply as an independent space for extended family. This self-contained level features 3 additional bedrooms (windows may not meet egress), a second kitchen, dining area and a full bathroom. Laundry and storage can also be found on this level. 631 Fenety Street is a comfortable landing spot for home buyers and tenants alike.With extensive upgrades completed over the yearsincluding modern windows, refreshed flooring, newer siding, and the renovated kitchenthis move-in-ready property delivers the ideal balance of peaceful living, prime accessibility, and smart financial flexibility. (id:63476)
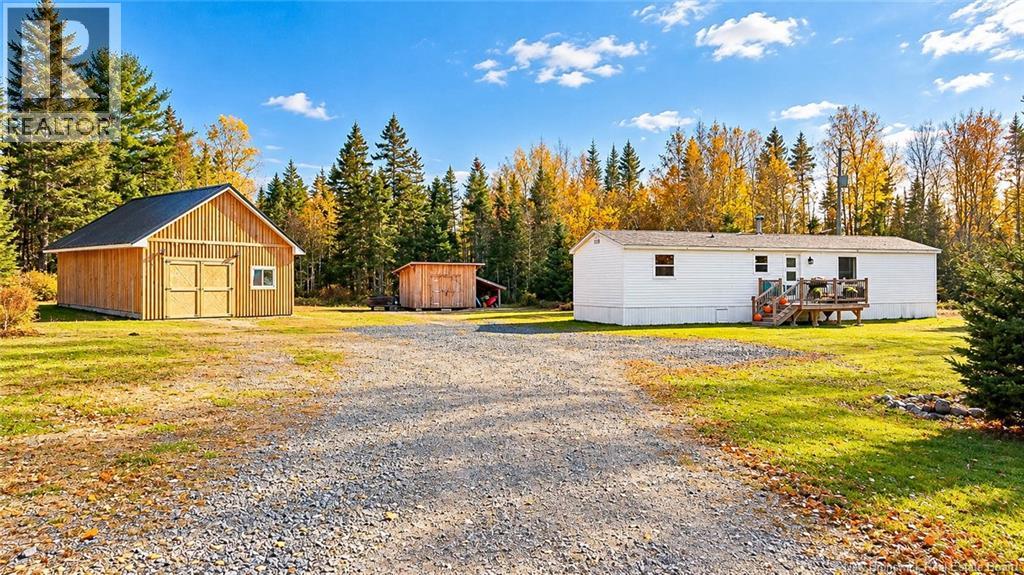
364 Board Road
Oak Bay, New Brunswick
Welcome home! Enjoy privacy, modern comfort, and room to breathe on 10 acres, all less than 15 minutes from town! This updated mini home offers a bright, modern interior with two generously sized bedrooms and a welcoming feel throughout. A wood stove adds cozy warmth, while a heat pump provides year round comfort. Step outside onto the new deck, perfect for enjoying your morning coffee, entertaining guests, or relaxing in the peaceful surroundings. The oversized detached garage offers plenty of space for vehicles, tools, and hobbies, while a storage shed with an attached covered firewood area adds even more convenience. Enjoy the peace and quiet of your own private setting, with space to garden, explore, or simply relax outdoors. Whether youre starting out, downsizing, or looking for a little more room to call your own, this property brings together comfortable living and the appeal of country life. (id:63476)
Lower - 20b Lunness Road
Toronto, Ontario
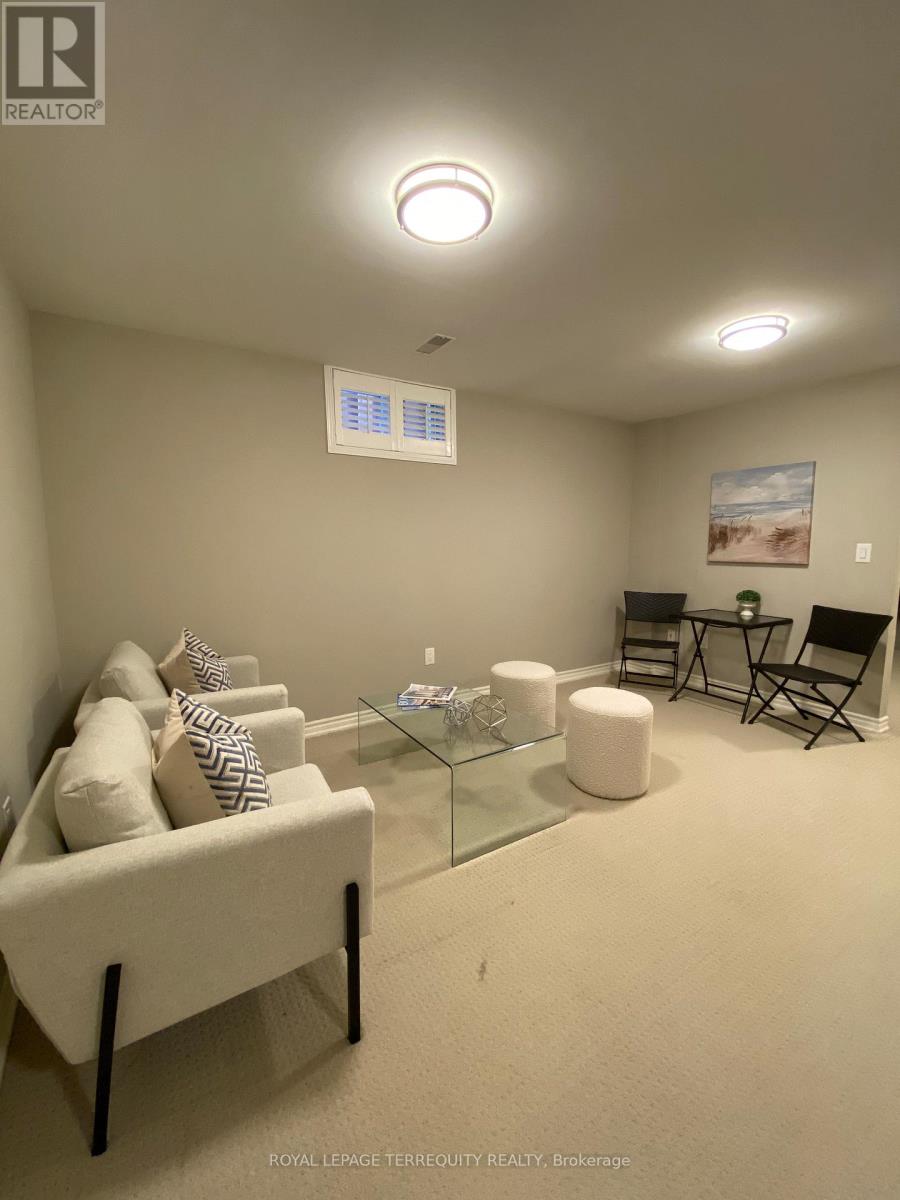
Bright & modern 1-bedroom + den lower-level suite in desirable Alderwood, Etobicoke. Enjoy a full-sized kitchen, open-concept living space, updated 4-piece bath, generous closet/storage space and your own exclusive-use ensuite laundry. The versatile den is ideal for a home office, guest room, fitness space or storage.Quiet residential setting with excellent access to TTC, GO Transit and major highways including the Gardiner, QEW & Hwy 427. Conveniently located near local shops, restaurants, parks and Sherway Gardens, with easy access to Pearson Airport.Ideal for a single professional or couple. No smoking or pets. Tenant pays 40% of utilities. Parking is not included or available on the property; nearby options may be available. (id:63476)
51 Maidens Crescent
Collingwood, Ontario
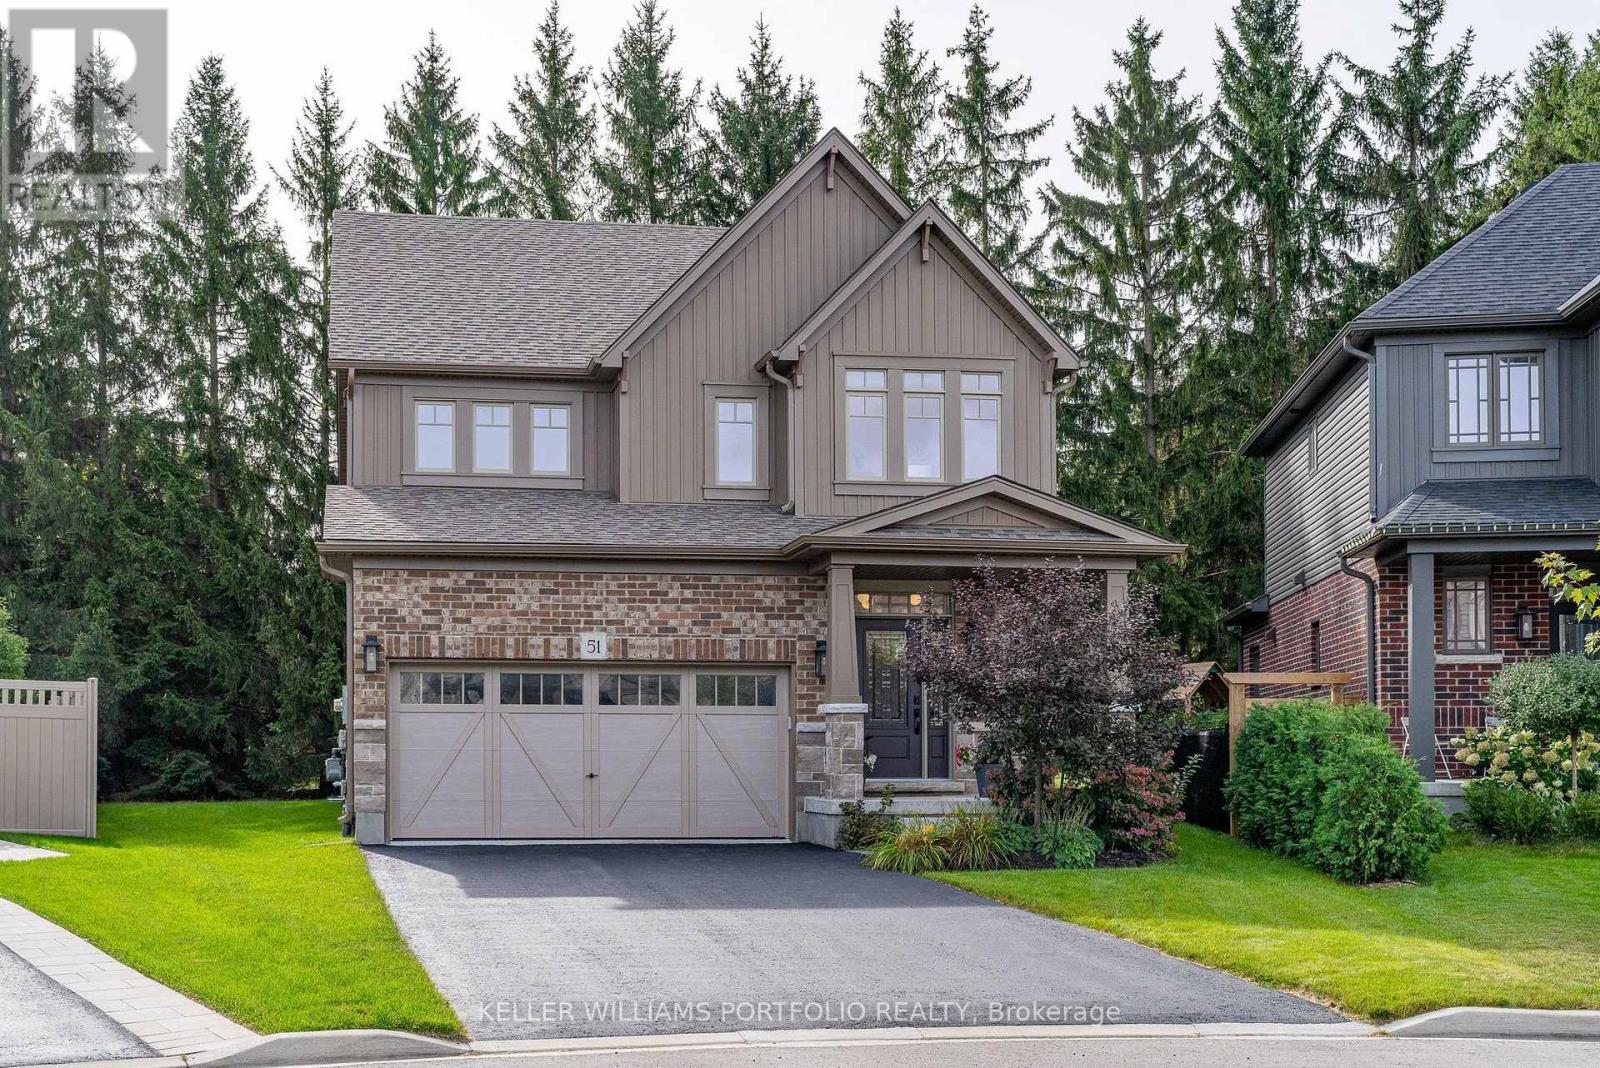
Welcome to 51 Maidens Crescent in Summit View, a beautifully upgraded Devonleigh-built home offering 2,335 sq. ft. of thoughtfully designed living space. Tucked onto a quieter street with less through traffic, the home backs onto a row of mature trees, providing excellent privacy & a peaceful backdrop rarely found in a newer subdivision. This is a home where the upgrades really stand out. The bright, open-concept main floor features a spacious great room with a modern electric fireplace, upgraded kitchen with quartz countertops, cabinetry and walk-in pantry, plus a luxury Fulgor gas range and Fisher & Paykel refrigerator. Premium hardwood flooring runs throughout the main floor & continues upstairs, creating a seamless, carpet-free second level. The functional layout is ideal for family living, with a welcoming foyer, garage entry and spacious mudroom with excellent storage. Upstairs, the generous primary suite features a large walk-in closet and upgraded 5-piece en-suite with glass shower & soaker tub. Three additional bedrooms provide plenty of space for family, guests or a home office, while the second-floor laundry adds everyday convenience. Outside, the premium pie-shaped lot offers excellent space and flexibility, and a generous driveway providing additional parking. The full unfinished basement gives excellent storage today and plenty of potential for a home gym, recreation space, additional living area or something entirely your own. Additional features include upgraded 18" x 18" tile, oak staircase, full-dimensional lumber floor joists and numerous builder upgrades. Built in 2022 and meticulously maintained, this home presents in excellent condition and is truly move-in ready.Located just minutes to Collingwood's shops, restaurants, schools, trails, golf, Georgian Bay and the area's renowned ski hills. Enjoy the four-season Collingwood lifestyle in a beautifully finished and exceptionally well-cared-for home. (id:63476)
Bsmt 1 - 24 Sunbay Court
Richmond Hill, Ontario
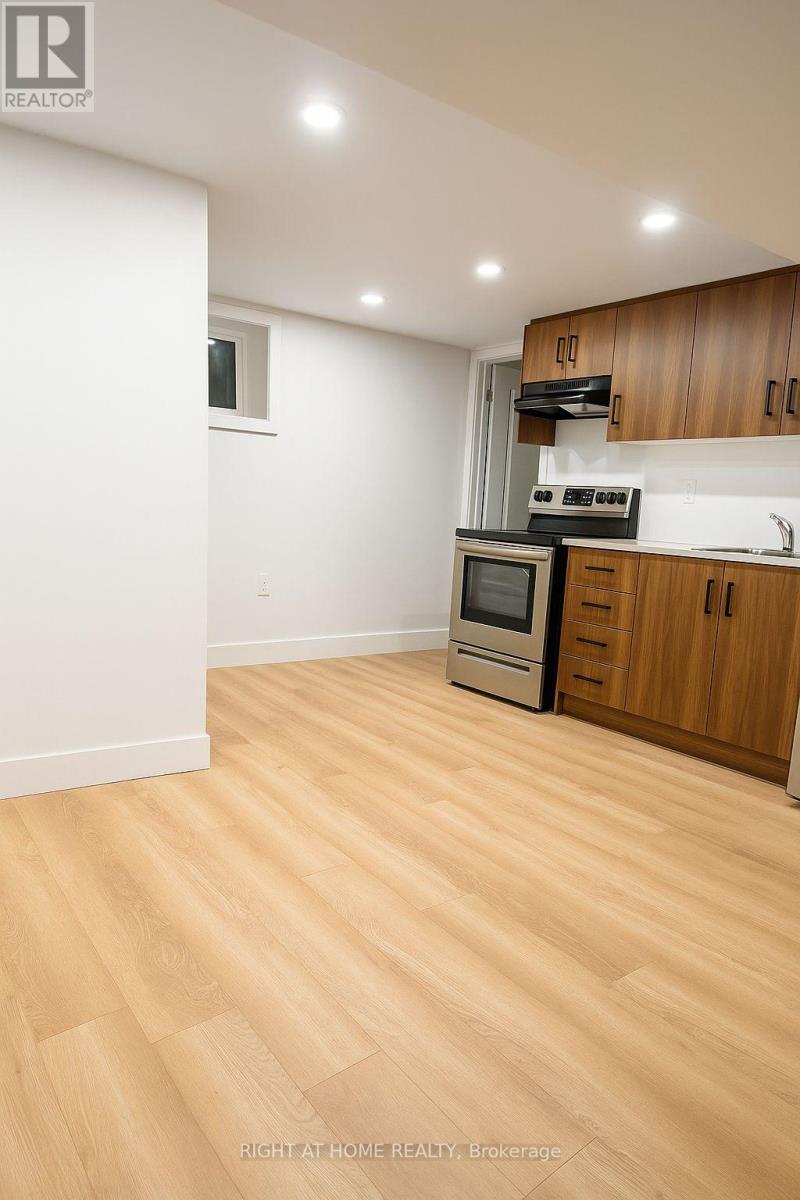
Bright, spacious, open concept beautiful, and modern designed basement unit with a large den, newly renovated and close to Lake Wilcox. (id:63476)

27 Chambersburg Way
Whitchurch-Stouffville, Ontario
Welcome to 27 Chambersburg Way-a beautifully renovated 4-bedroom, 4-bathroom detached home filled with thoughtful upgrades. With a bright and modern open-concept main floor, this move-in-ready home is perfect for everyday family living and entertaining. As you tour, be sure to look for the "Upgrade Alerts" posted throughout the home to discover the many improvements and added features!The main level features 9-foot ceilings and a seamless flow between the living, dining and kitchen areas. The renovated kitchen is truly the heart of the home, offering a stylish and functional space with plenty of cabinetry and room to gather.Upstairs, you'll find a spacious primary bedroom with a private 4-piece ensuite, three additional bedrooms and the convenience of a full upper-level laundry room. The finished basement provides even more living space with a large open recreation area and an additional 4-piece bathroom.Comfort extends throughout the home with an upgraded heat pump, plus dedicated heating and cooling systems in both the primary bedroom and garage. The garage is also EV charger ready, with electrical wiring already in place for you to install your own charger.Step outside to an oversized backyard deck with room for a barbecue, a large smoker and plenty of space left for outdoor dining, lounging and entertaining. Whether you're hosting summer gatherings or enjoying a quiet evening outdoors, this backyard is ready to enjoy.Located in a family-friendly neighbourhood close to public and Catholic elementary and secondary schools, parks, splash pads, and GO train and bus service.Beautifully renovated, packed with upgrades and ready for its next chapter-this is a home you'll want to experience in person! (id:63476)
611 - 309 Major Mackenzie Avenue
Richmond Hill, Ontario
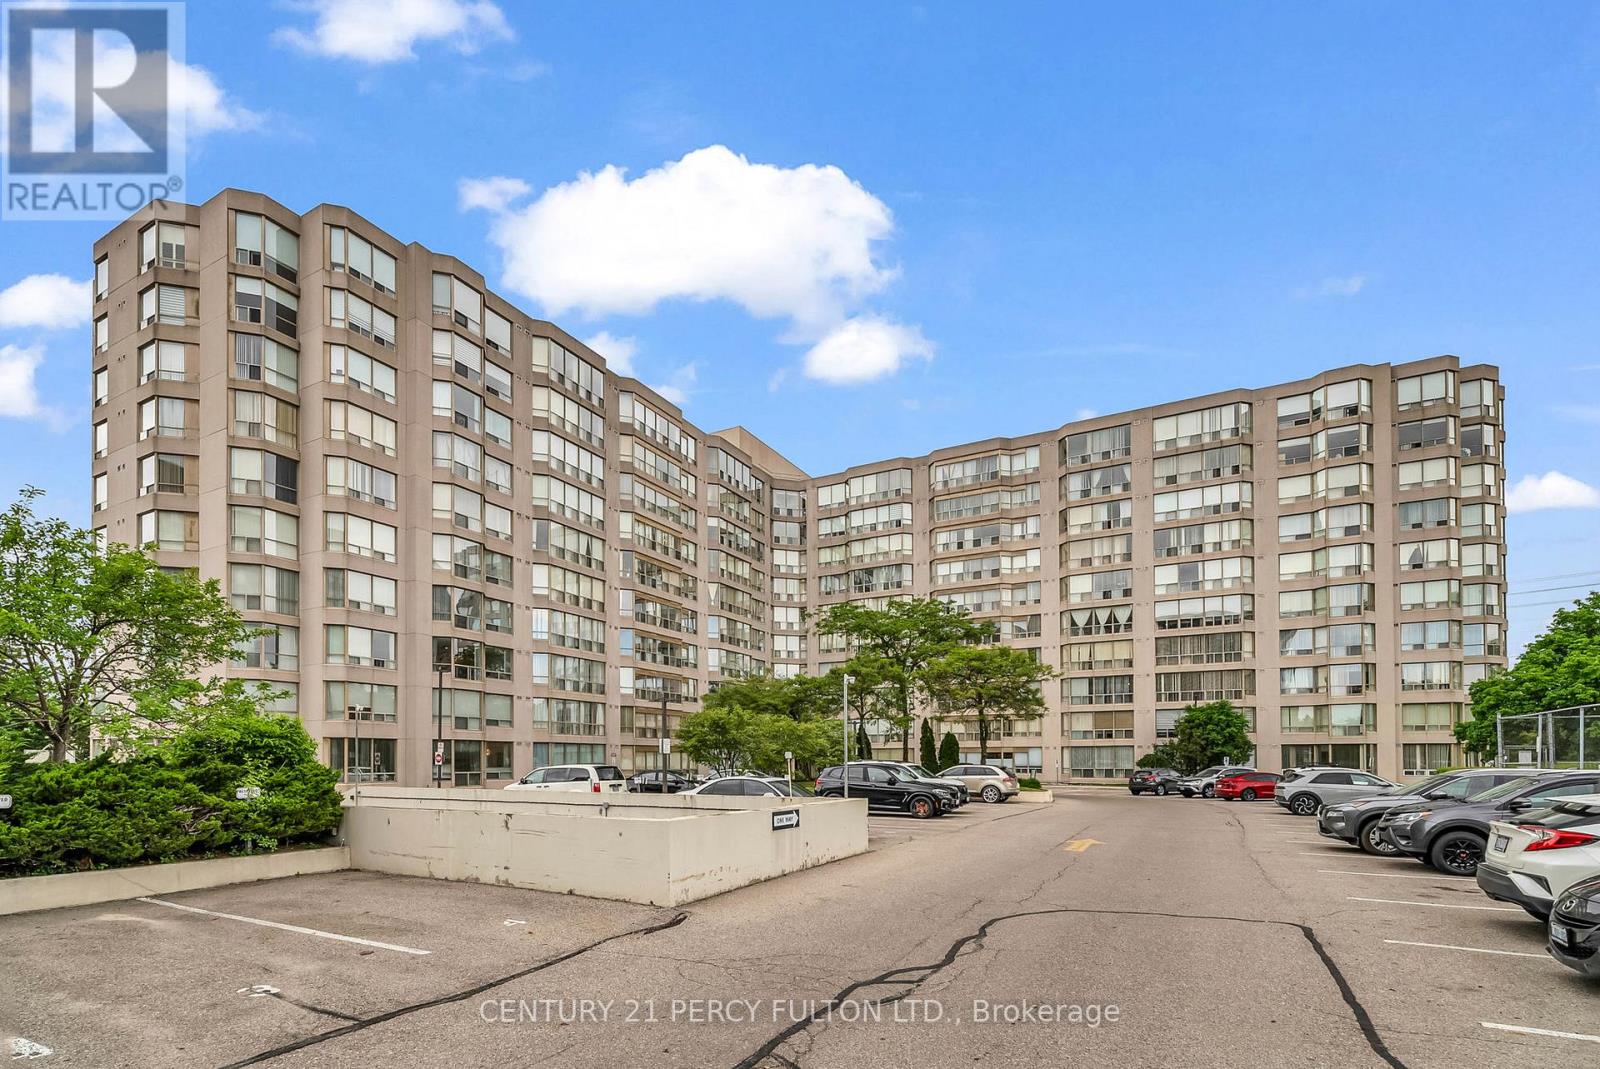
Welcome to Cedar Gate condo living in this exceptional property. Ideally suited for those downsizing or just starting out, the residence boasts a thoughtful layout and ample space. The highways, public transit, hospital, mall, and more. Building amenities include a pool, sauna, rec room, party room, tennis, squash, gym, library, and 24-hour security. Kitchen is equipped with a double sink, pantry, and convenient access to laundry facilities. The combined dining and living area is bathed in natural light, while the master bedroom, features expansive closets, ample storage, a 4-piece ensuite, and direct access to a versatile den. Den offers endless possibilities, Perfect for working from home or as a small bedroom, Residents will appreciate the property's prime location, with easy access to the Go Station, highways, public transit, hospital, mall, and more. Building amenities include a pool, sauna, rec room, party room, tennis, squash, gym, library, and 24-hour security. (id:63476)
11 Moraine Hill Drive
Vaughan, Ontario
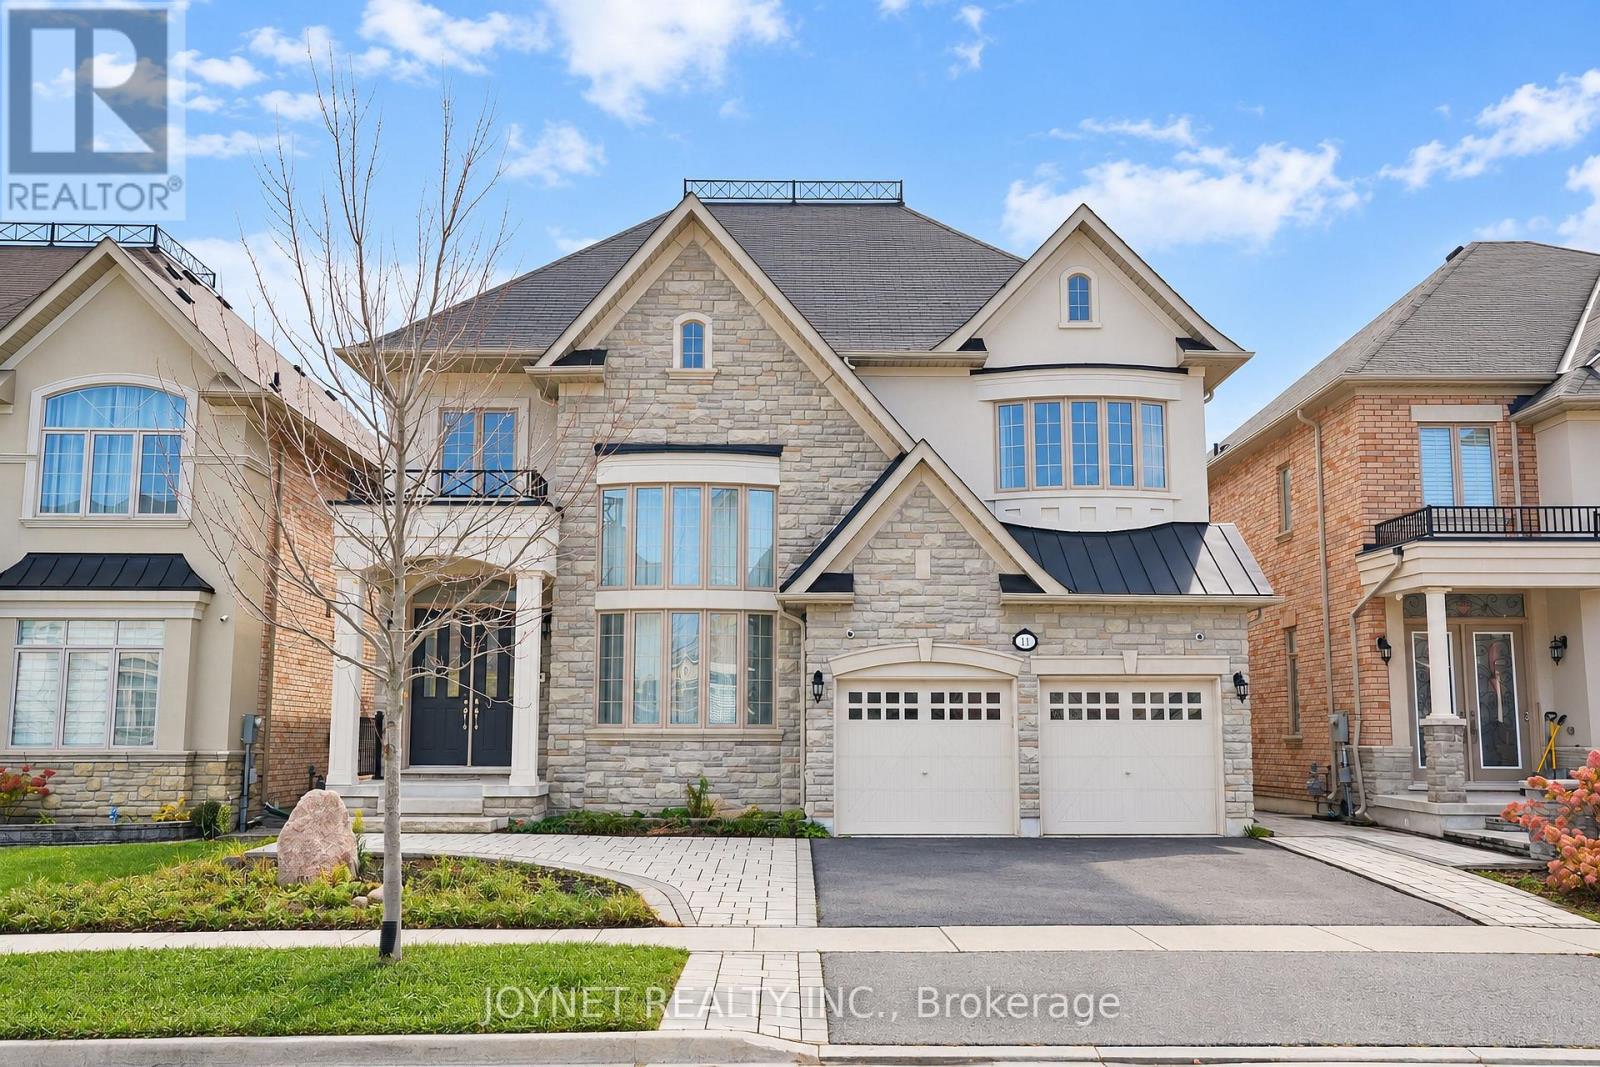
50FT lot! Backing Onto A Picturesque Ravine In Vaughan's Sought-After Patterson Community, This Elegant 5-Bedroom Residence Offers Approx 4,200 Sq. Ft. Of Beautifully Proportioned, Sun-Filled Living Space. A Grand Foyer And Spectacular Living Room With Soaring Ceilings Approaching 20 Ft. Create An Impressive Sense Of Arrival. Featuring 10-Ft Main-Floor And 9-Ft Second-Floor Ceilings, Smooth Ceilings , Hardwood Flooring And Expansive Windows Throughout. The Spacious Kitchen Features A Centre Island And Stainless Steel Appliances, While The Breakfast Area Walks Out To A Deck Overlooking The Ravine. A Separate Dining Room With Glass Doors, Inviting Family Room With Gas Fireplace, And Dedicated Main-Floor Office Offer An Ideal Balance Of Everyday Comfort And Elegant Entertaining. Upstairs, Five Generously Sized Bedrooms Include An Expansive Primary Retreat With Walk-In Closet And A 5-Pc Ensuite Featuring A Separate Shower, Bathtub And Enclosed Water Closet. The Remaining Four Bedrooms Are Thoughtfully Arranged In Pairs, Each Sharing A 5-Pc Semi-Ensuite. An Unfinished Walk-Out Basement Offers Exceptional Potential To Extend The Living Space. Front And Rear Interlock, Main-Floor Laundry, Double-Car Garage And Four-Car Driveway. Complete This Impressive Home. Enjoy A Peaceful Natural Setting With Convenient Access To Schools, Parks, Shopping, Transit And Major Routes (id:63476)
6374 Smith Boulevard
Georgina, Ontario
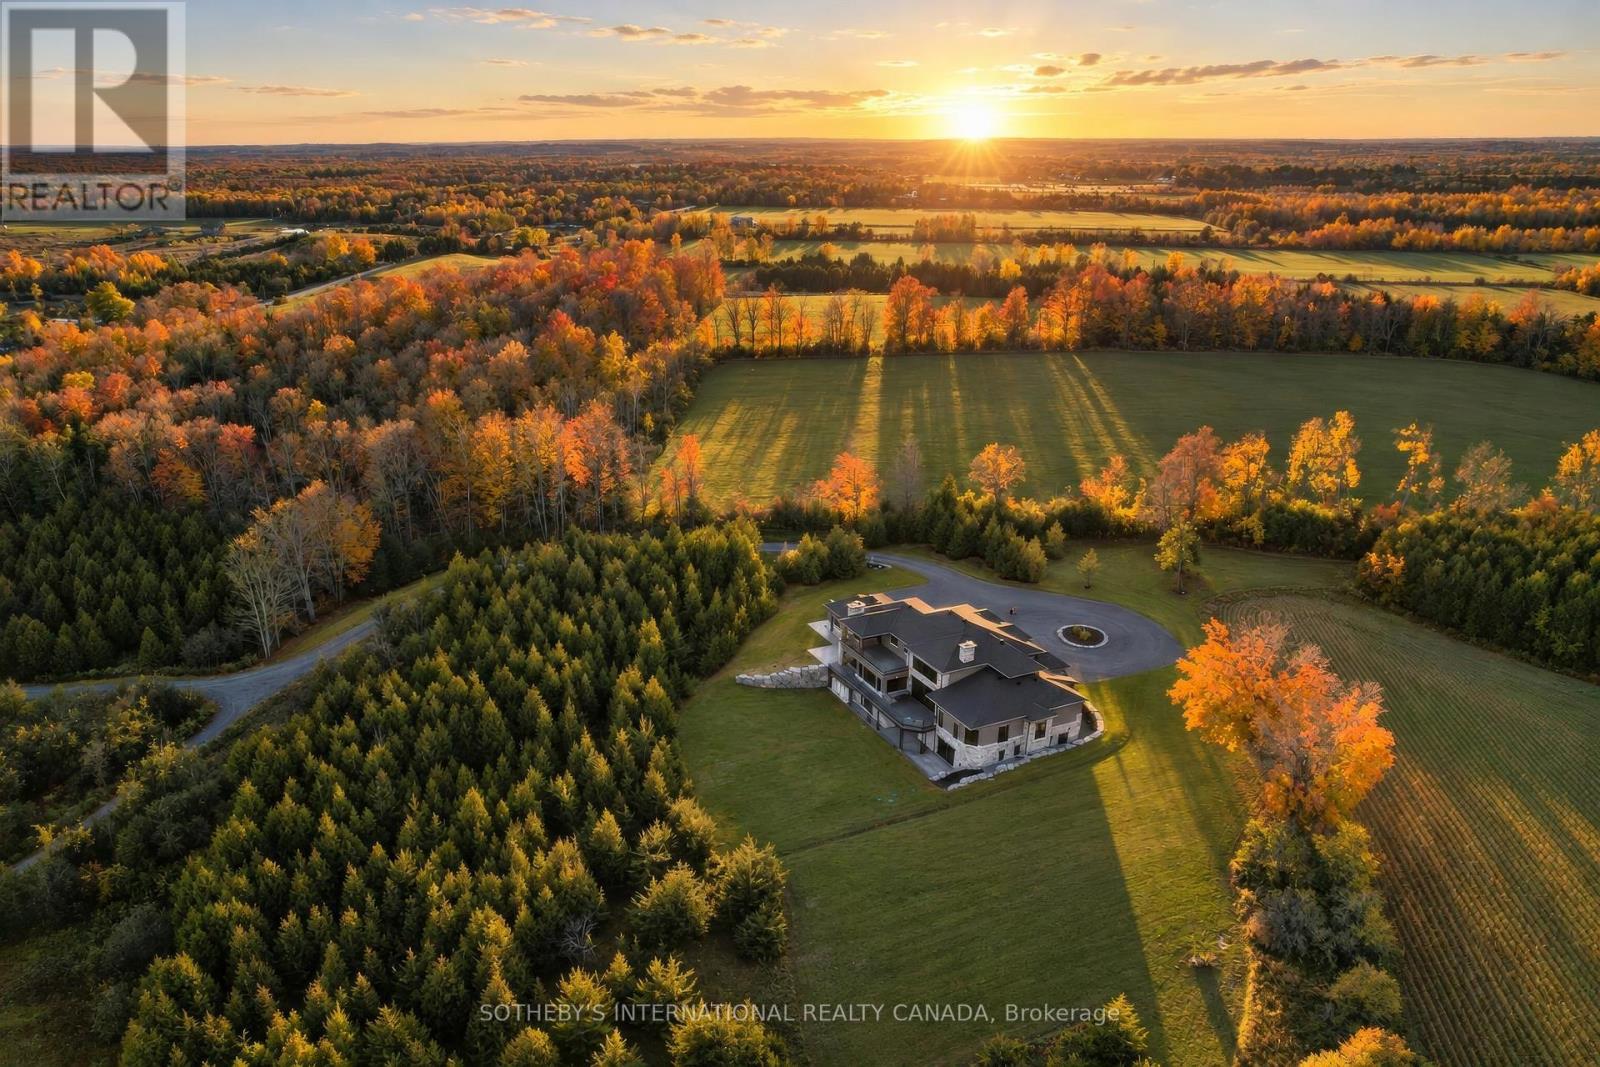
One owner's vision, Ridgecrest Estate was built by hand from open land over years of patient work. On 36 acres of rolling Georgina countryside, including 10 acres of arable farmland, a 495-metre drive winds through mature trees to a private hilltop residence of quiet distinction. The ICF home spans 12,500 square feet. A 5-by-9-foot pivoting door opens to 20-foot ceilings, a floating bridge and a white oak staircase in glass. A wood-burning fireplace in imported stone anchors the great room, and an 18-foot glass door opens to the balcony. The kitchen offers two islands, a 60-inch range, extensive built-in appliances and a hidden servery. The main-floor primary wing is a private sanctuary, with a fireplace, heated floors, a slab-finished shower and a custom walk-in closet. Upstairs are four bedrooms and a generous recreation room that could serve as a second primary suite with a rooftop balcony. The walk-out lower level is bright and open, with three bedrooms, a theatre and rooms prepared for a gym, sauna and steam room with a private washroom, plus a wine room, cigar lounge and vault, ready to finish as you wish. An elevator serves all three levels .A floating concrete deck with glass railings preserves the view, while Douglas fir and tongue-and-groove ceilings warm every covered space. An outdoor wood-burning fireplace invites the evening outside. The grounds are prepared for a future pool, cabana and hot tub. A separate ICF Barndominium shop of approximately 5,000 square feet offers a kitchen, living and dining areas, a gym, an office, four bedrooms and four bathrooms, plus a woodworking mezzanine, 400-amp service and a standby generator. For the collector, the craftsman or the family business. Beyond, a half-acre spring fed pond with a sunken firepit and a cantilevered deck over the water. Trails wind through apple and maple trees, where wildlife keeps you company through every season. An estate ready for its next chapter. 3 basement rooms are AI renderings. (id:63476)
148 Sky Ranch Drive
Cochrane, Alberta
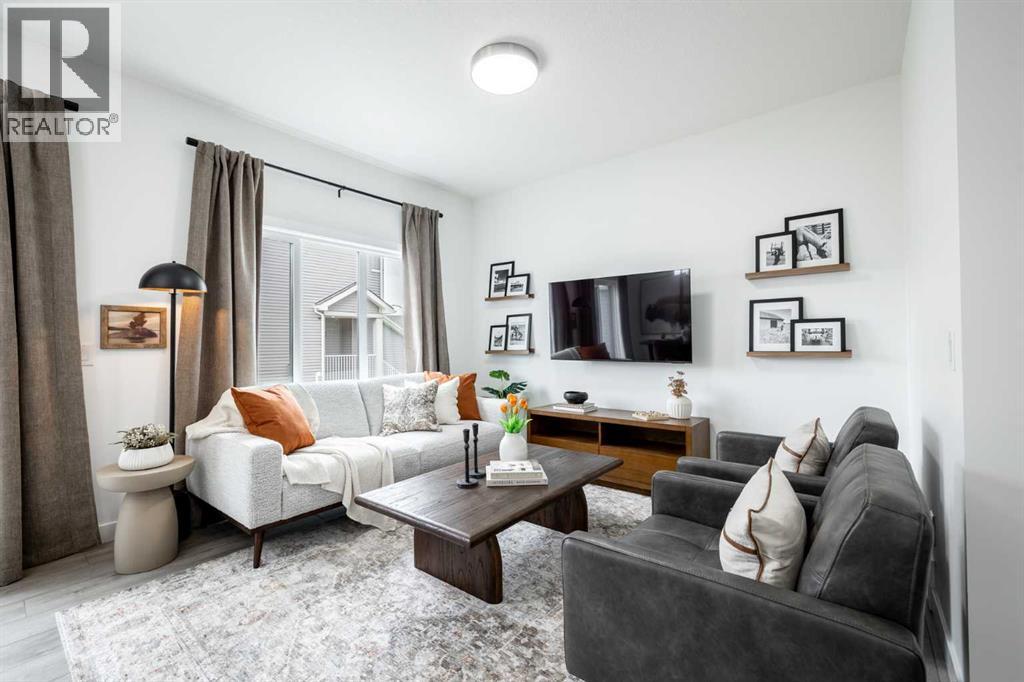
THE DOVER-T BY AKASH HOMES OFFERS A SMART, FAMILY-FRIENDLY LAYOUT WITH A MAIN-FLOOR DEN, UPSTAIRS BONUS ROOM! The open-concept main floor features 9’ ceilings, French-imported laminate flooring, and a spacious great room designed for comfortable everyday living and entertaining. The modern kitchen features quartz countertops and plenty of prep and storage space, while the main-floor den provides a flexible space for a home office, study, or playroom. Upstairs, enjoy three well-sized bedrooms, a versatile bonus room, convenient laundry, and a spacious primary retreat with a walk-in closet and private ensuite. Located in Sky Ranch, surrounded by wide-open Alberta skies, pathways and greenspaces, with convenient access to Cochrane, Calgary and the mountains. PLUS A $5,000 APPLIANCE CREDIT! PLEASE NOTE PICTURES ARE OF SHOW HOME; ACTUAL HOME, PLANS, FIXTURES, AND FINISHES MAY VARY AND ARE SUBJECT TO AVAILABILITY/CHANGES WITHOUT NOTICE. (id:63476)