
3657 Ferretti Court Innisfil, Ontario L9S 0N6

$1,790,000
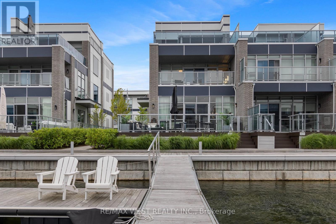
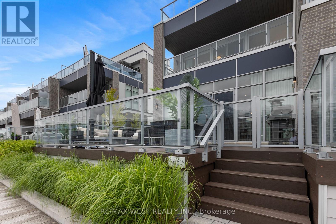
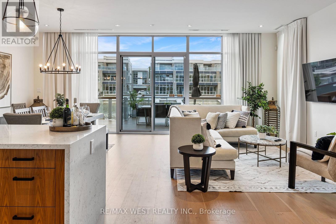
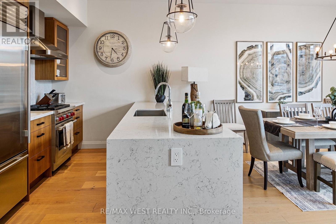
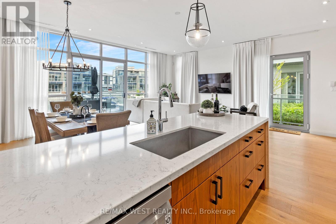
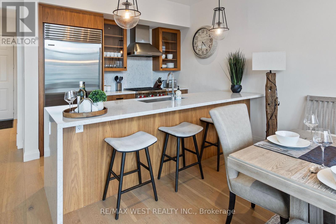
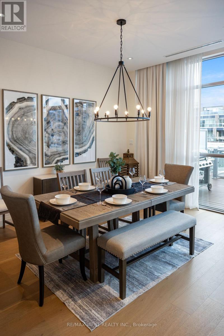
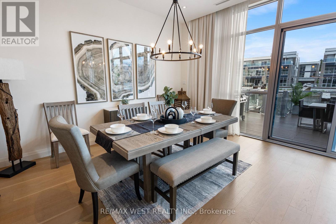
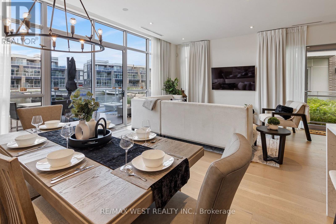
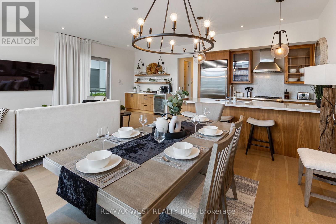
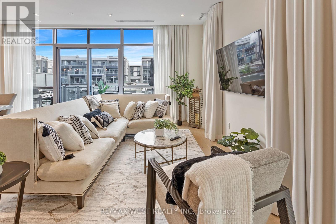
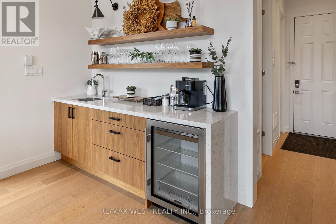
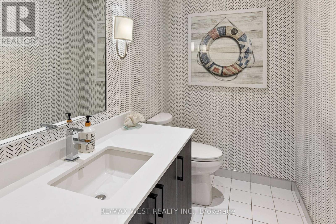
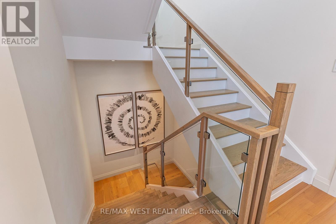
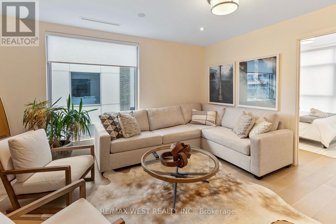
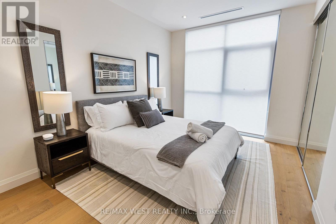
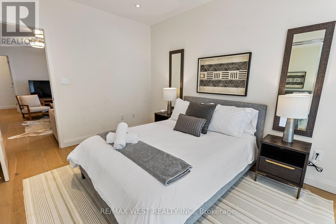
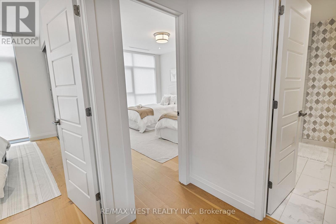
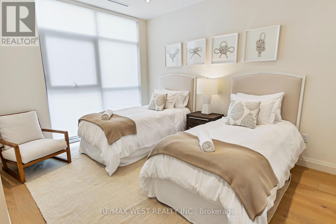
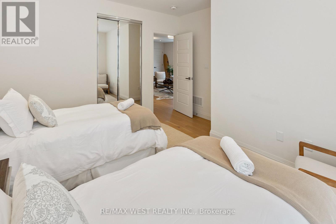
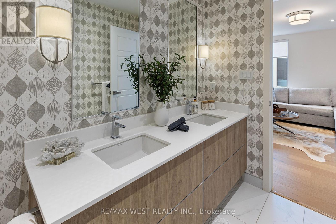
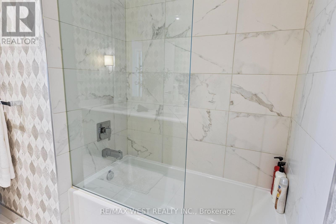
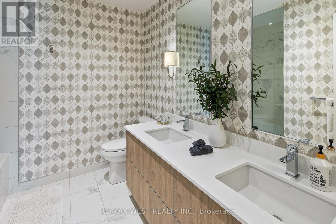
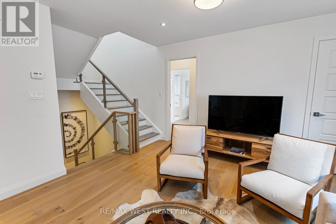
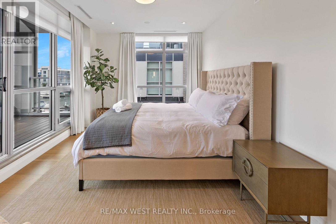
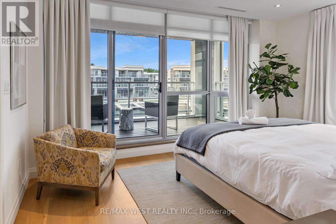
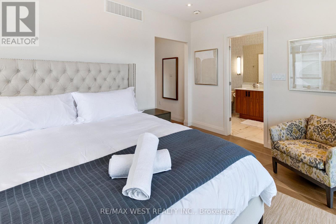
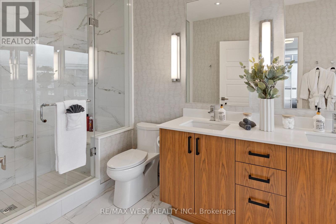
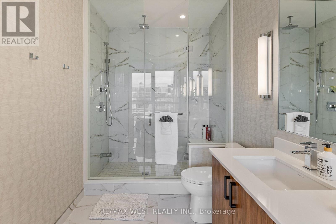
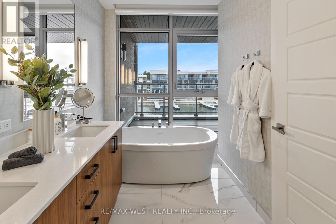
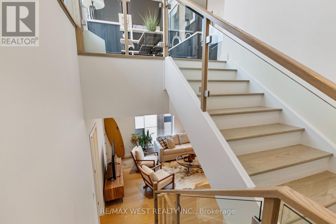
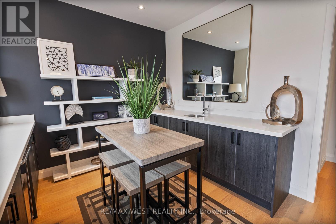
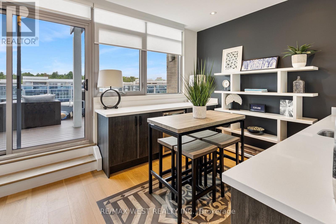
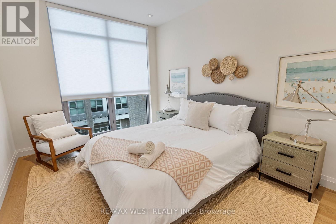
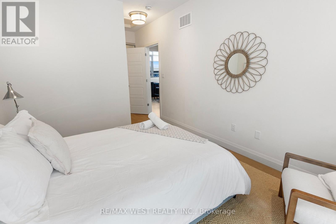
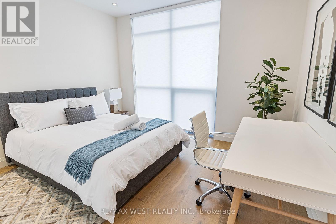
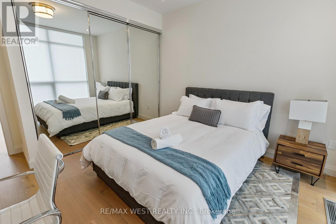
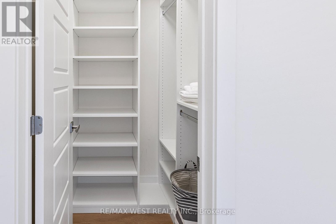
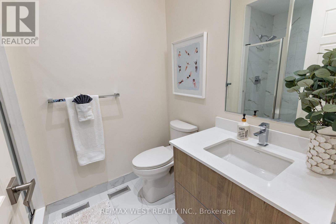
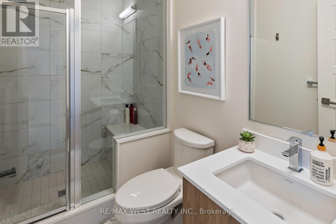
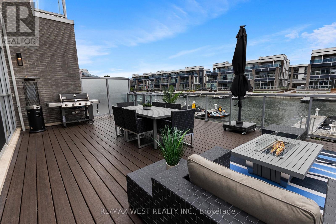
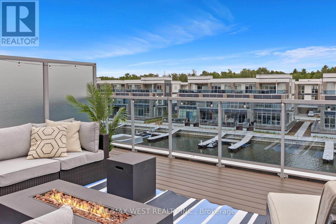
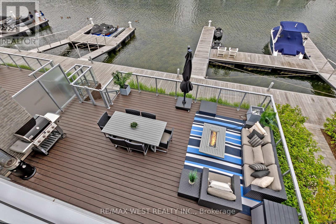
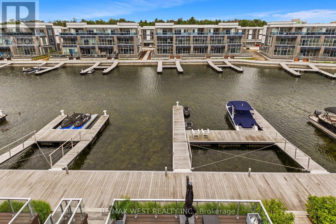
Experience the pinnacle of waterfront luxury in this spectacular 3-storey end unit Island Townhome, perfectly situated at the prestigious Friday Harbour Resort. This fully turnkey, executive retreat features 5 spacious bedrooms presenting a masterclass in upscale design and effortless entertaining.The sophisticated interior showcases a chef's kitchen complete with premium Sub-Zero and Wolf appliances, an oversized waterfall island, pristine Caesarstone countertops, and two sleek wet bars. Unwind or entertain on expansive balconies found on every level, culminating in a jaw-dropping third-floor terrace that delivers panoramic vistas of the open water.As a Ferretti homeowner, you will gain access to an unparalleled resort lifestyle. Enjoy the private resident pool, the vibrant Lake and Beach Clubs, an 18-hole championship golf course, a full-service marina, scenic nature trails, a state-of-the-art fitness centre, and exquisite fine dining options just steps from your door. Truly a masterfully curated oasis offering world-class resort living all year round. Extras: Lake Club Fee: $307.46/month + HST | Annual Resort Fee: $5,757.85/year | POTL Fee: $384.34/year | Buyer to pay 2% + HST to Friday Harbour Resort Association. (id:63476)
Property Details
| MLS® Number | N14104582 |
| Property Type | Single Family |
| Community Name | Rural Innisfil |
| Easement | Other |
| Parking Space Total | 4 |
| View Type | Direct Water View |
| Water Front Name | Lake Simcoe |
| Water Front Type | Waterfront On Lake |
Building
| Bathroom Total | 5 |
| Bedrooms Above Ground | 5 |
| Bedrooms Total | 5 |
| Basement Type | None |
| Construction Style Attachment | Attached |
| Cooling Type | Central Air Conditioning |
| Exterior Finish | Brick, Concrete |
| Flooring Type | Hardwood |
| Foundation Type | Poured Concrete |
| Half Bath Total | 1 |
| Heating Fuel | Natural Gas |
| Heating Type | Forced Air |
| Stories Total | 3 |
| Size Interior | 2,500 - 3,000 Sqft |
| Type | Row / Townhouse |
| Utility Water | Municipal Water |
Parking
| Garage |
Land
| Access Type | Private Road, Private Docking |
| Acreage | No |
| Sewer | Sanitary Sewer |
| Size Depth | 80 Ft |
| Size Frontage | 28 Ft ,9 In |
| Size Irregular | 28.8 X 80 Ft |
| Size Total Text | 28.8 X 80 Ft |
| Zoning Description | Resort Residential |
Rooms
| Level | Type | Length | Width | Dimensions |
|---|---|---|---|---|
| Second Level | Primary Bedroom | 4.88 m | 3.4 m | 4.88 m x 3.4 m |
| Second Level | Bedroom 2 | 4.11 m | 3.15 m | 4.11 m x 3.15 m |
| Second Level | Bedroom 3 | 4.11 m | 3.05 m | 4.11 m x 3.05 m |
| Second Level | Den | 4.88 m | 4.11 m | 4.88 m x 4.11 m |
| Third Level | Media | 3.2 m | 2.59 m | 3.2 m x 2.59 m |
| Third Level | Bedroom 4 | 3.96 m | 3.15 m | 3.96 m x 3.15 m |
| Third Level | Bedroom 5 | 3.81 m | 3.35 m | 3.81 m x 3.35 m |
| Ground Level | Kitchen | 3.2 m | 2.64 m | 3.2 m x 2.64 m |
| Ground Level | Living Room | 7.01 m | 4.32 m | 7.01 m x 4.32 m |
| Ground Level | Dining Room | 7.01 m | 4.32 m | 7.01 m x 4.32 m |
| Ground Level | Other | 2.64 m | 2.44 m | 2.64 m x 2.44 m |
Contact Us
Contact us for more information

The trademarks REALTOR®, REALTORS®, and the REALTOR® logo are controlled by The Canadian Real Estate Association (CREA) and identify real estate professionals who are members of CREA. The trademarks MLS®, Multiple Listing Service® and the associated logos are owned by The Canadian Real Estate Association (CREA) and identify the quality of services provided by real estate professionals who are members of CREA. The trademark DDF® is owned by The Canadian Real Estate Association (CREA) and identifies CREA's Data Distribution Facility (DDF®)
October 29 2026 09:32:36
Toronto Regional Real Estate Board
RE/MAX West Realty Inc.