
6216 Savona Access Road Kamloops, British Columbia V0K 2J0

$639,900
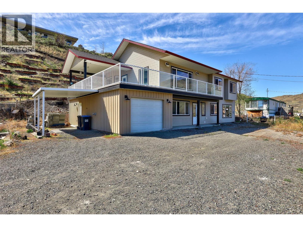
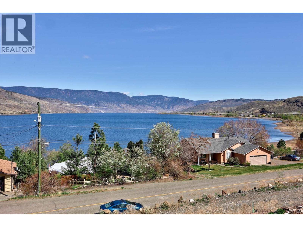
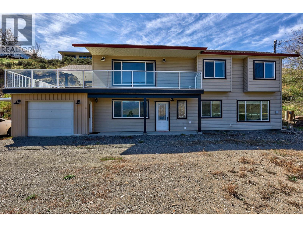
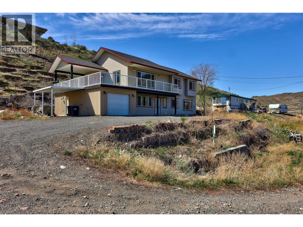
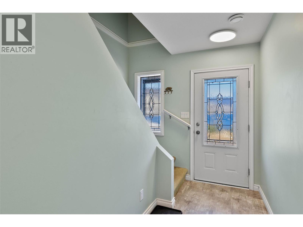
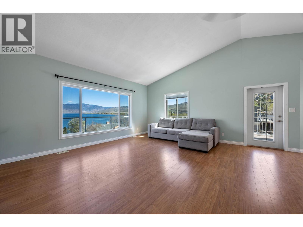
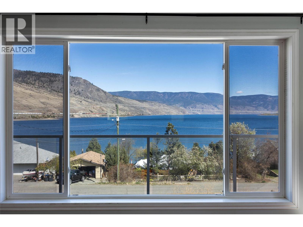
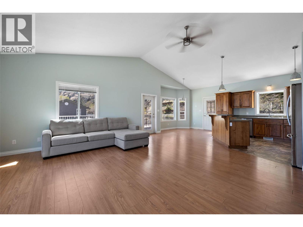
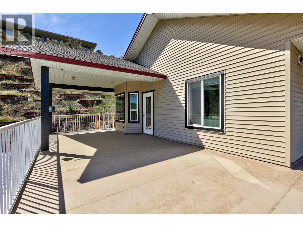
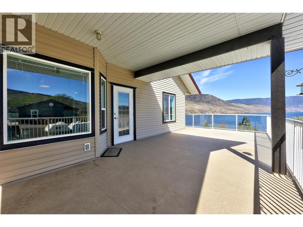
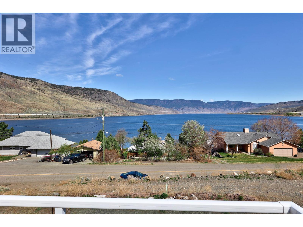
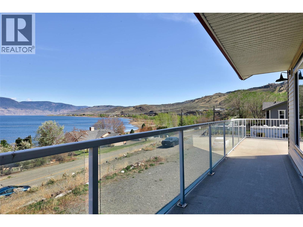
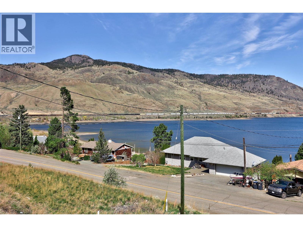
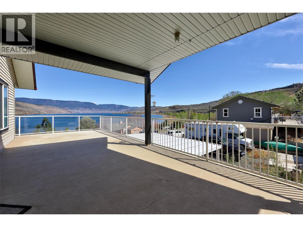
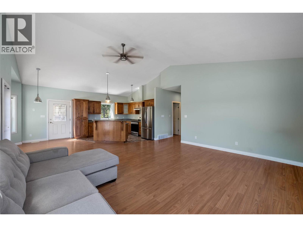
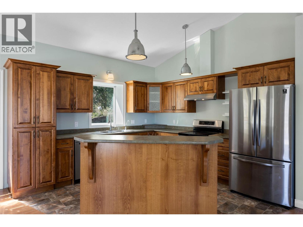
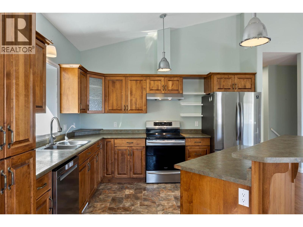
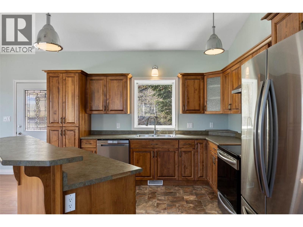
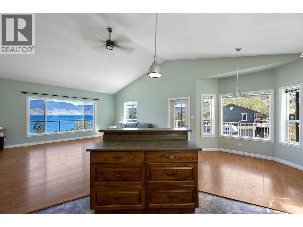
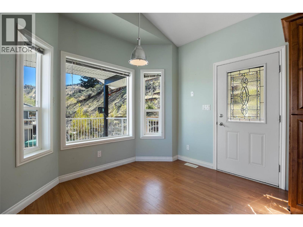
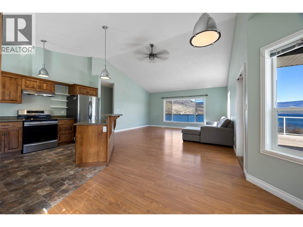
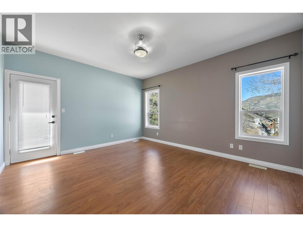
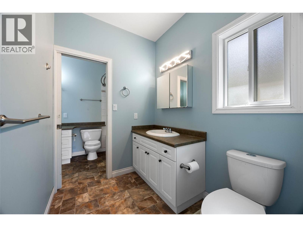
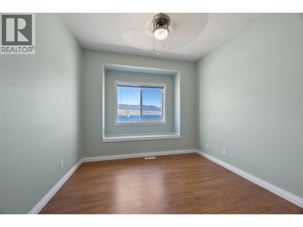
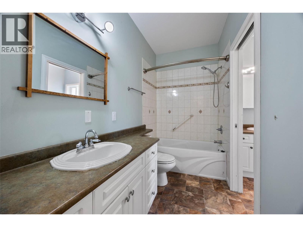
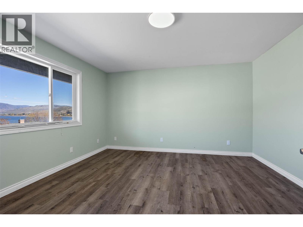
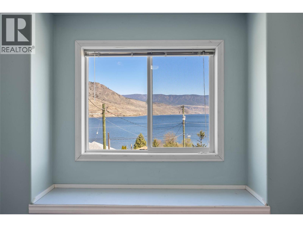
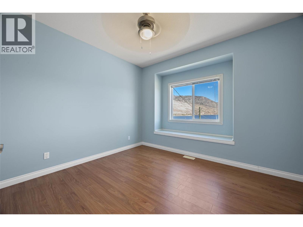
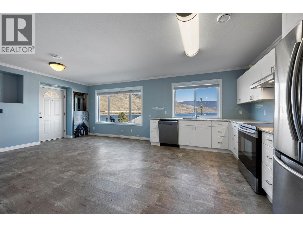
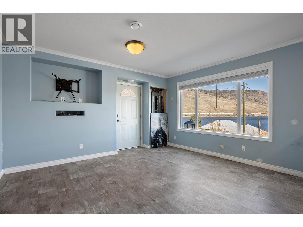
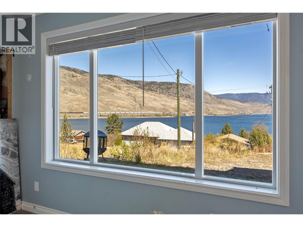
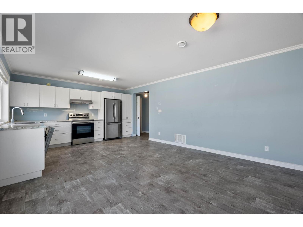
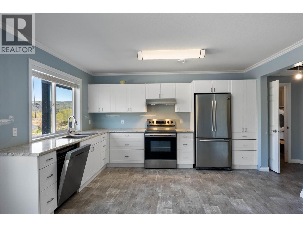
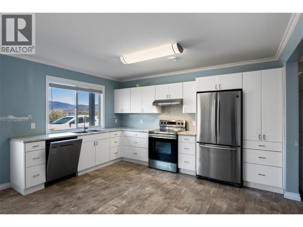
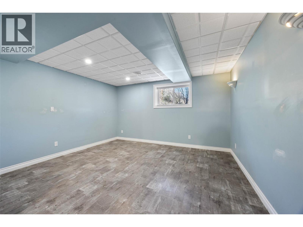
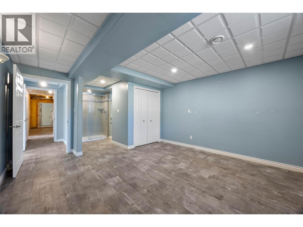
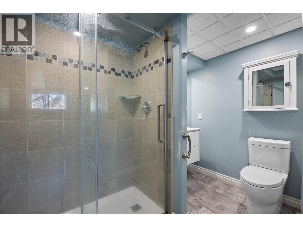
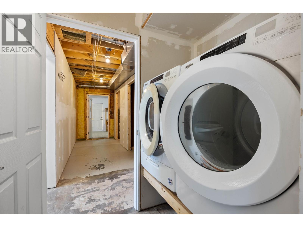
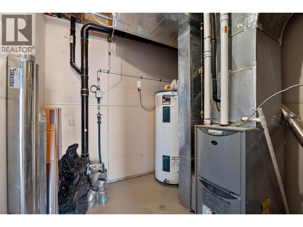
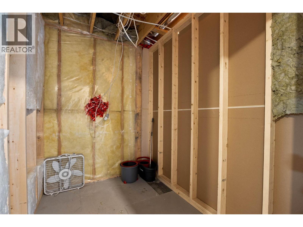
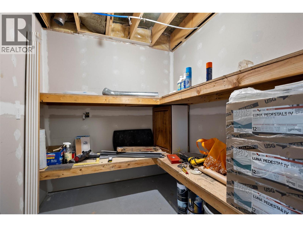
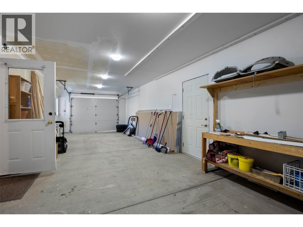
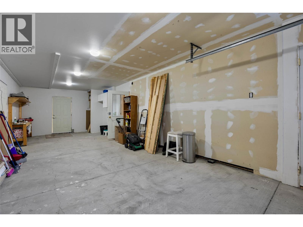
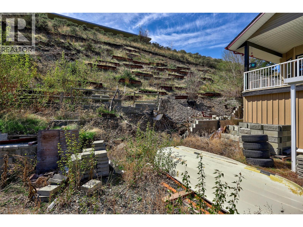
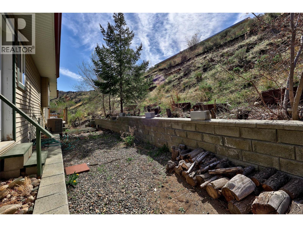
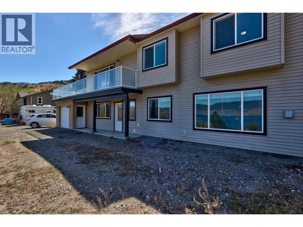
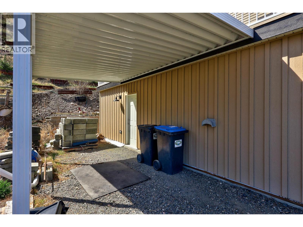
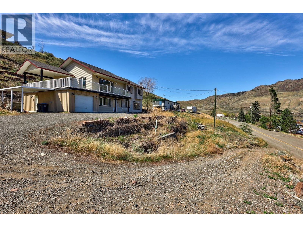
Live the ultimate lake lifestyle in Savona, BC, just minutes from Kamloops and world-class recreation at Tobiano Golf Course. This stunning lakeview home overlooking Kamloops Lake offers the perfect blend of recreational getaway, family living, and income potential. The bright open-concept main level features 3 bedrooms and 2 bathrooms, highlighted by expansive windows that frame breathtaking mountain and water views. Step outside to an impressive 39x32 partially covered deck, ideal for entertaining, relaxing, or soaking in the scenery after a day on the lake. Downstairs offers a versatile flex room, two storage rooms, and access to an oversized 11x31 garage, providing space for all your recreational gear. A fully self-contained 1-bedroom ground-level suite with separate laundry creates an excellent opportunity for rental income, Airbnb, or multi-generational living. Situated on a spacious 0.4-acre lot with ample parking, this property is perfect for boats, RVs, and outdoor enthusiasts. Enjoy easy access to boating, fishing, hiking, and golf (Tobiano), all while being a short drive to Kamloops amenities, schools, and services. Whether you’re searching for a full-time residence, vacation home, or investment property, this rare Kamloops Lake view home in Savona delivers lifestyle, flexibility, and value. Quick Possession is possible. Schedule A to accompany all offers. Call 250-682-5986 for more details. (id:63476)
Property Details
| MLS® Number | 10395452 |
| Property Type | Single Family |
| Neigbourhood | Cherry Creek/Savona |
| Amenities Near By | Park |
| View Type | Lake View, Mountain View |
Building
| Bathroom Total | 3 |
| Bedrooms Total | 5 |
| Appliances | Range, Refrigerator, Dishwasher, Washer & Dryer |
| Basement Type | Full |
| Constructed Date | 2007 |
| Construction Style Attachment | Detached |
| Cooling Type | Central Air Conditioning |
| Exterior Finish | Vinyl Siding |
| Flooring Type | Mixed Flooring |
| Half Bath Total | 1 |
| Heating Type | Forced Air |
| Roof Material | Asphalt Shingle |
| Roof Style | Unknown |
| Stories Total | 2 |
| Size Interior | 2,210 Sqft |
| Type | House |
| Utility Water | Community Water User's Utility |
Land
| Acreage | No |
| Land Amenities | Park |
| Size Irregular | 0.4 |
| Size Total | 0.4 Ac|under 1 Acre |
| Size Total Text | 0.4 Ac|under 1 Acre |
Rooms
| Level | Type | Length | Width | Dimensions |
|---|---|---|---|---|
| Basement | Laundry Room | 4'10'' x 4'7'' | ||
| Basement | Utility Room | 8'1'' x 8'11'' | ||
| Basement | Storage | 6'1'' x 8'11'' | ||
| Basement | Foyer | 13'2'' x 8'7'' | ||
| Basement | Primary Bedroom | 15'5'' x 14'1'' | ||
| Basement | Bedroom | 7'6'' x 8'11'' | ||
| Basement | Living Room | 13'1'' x 12'1'' | ||
| Basement | Kitchen | 10'10'' x 11'10'' | ||
| Basement | 3pc Bathroom | Measurements not available | ||
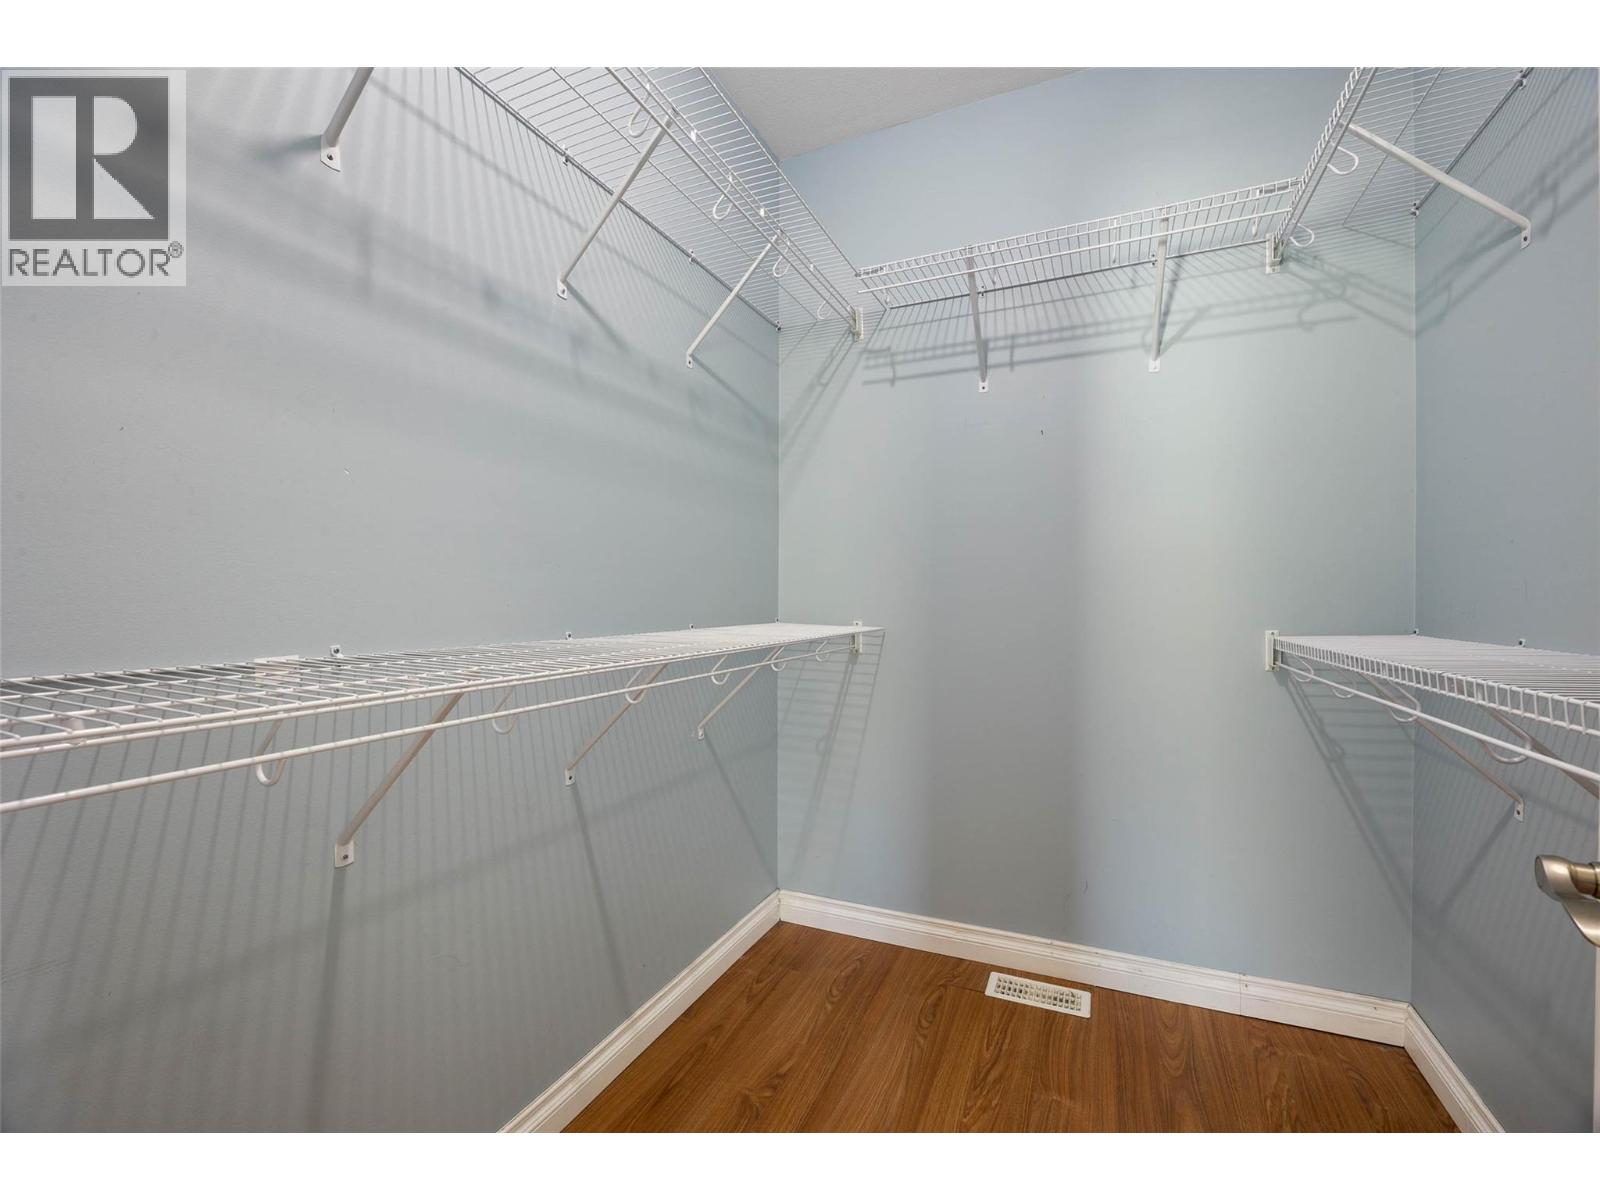
| Main Level | Primary Bedroom | 13'7'' x 14'11'' | ||
| Main Level | Bedroom | 11'11'' x 12'10'' | ||
| Main Level | Bedroom | 12'0'' x 11'10'' | ||
| Main Level | Living Room | 18'7'' x 15'8'' | ||
| Main Level | Dining Room | 9'8'' x 11'10'' | ||
| Main Level | Kitchen | 10'10'' x 11'10'' | ||
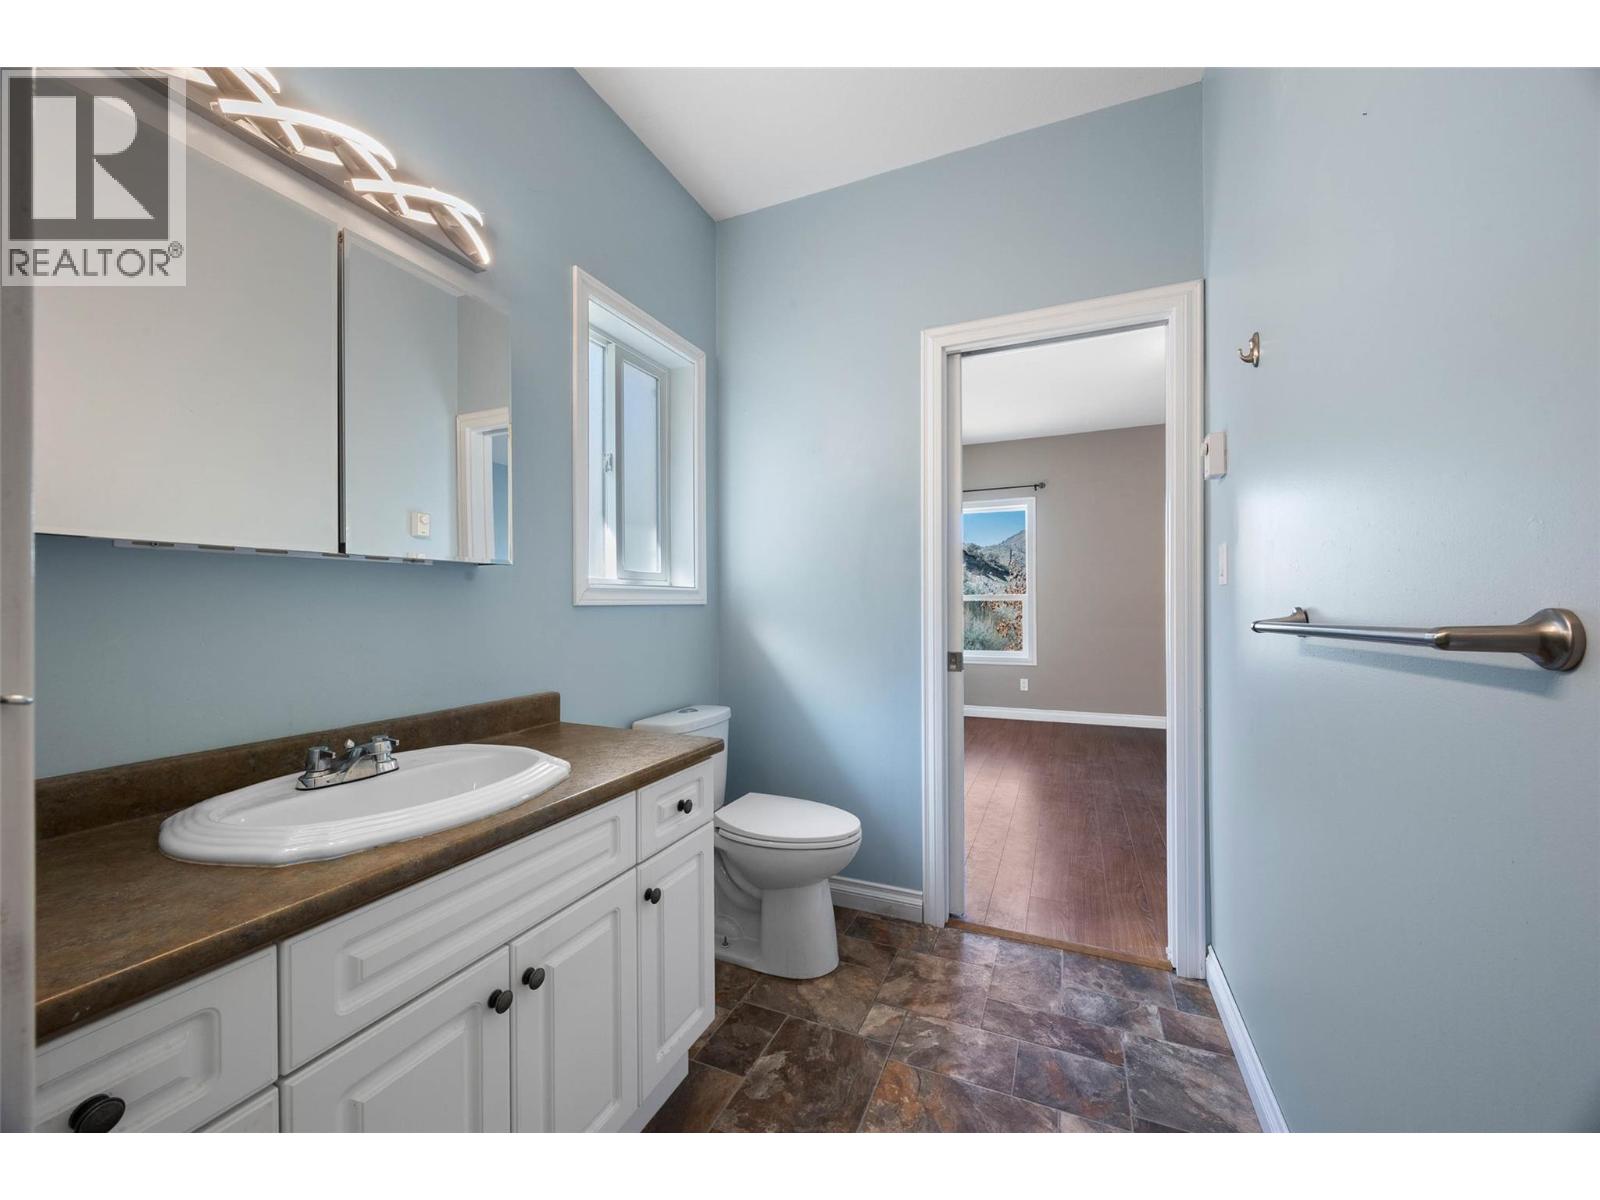
| Main Level | 2pc Ensuite Bath | Measurements not available | ||
| Main Level | 4pc Bathroom | Measurements not available |
Contact Us
Contact us for more information

The trademarks REALTOR®, REALTORS®, and the REALTOR® logo are controlled by The Canadian Real Estate Association (CREA) and identify real estate professionals who are members of CREA. The trademarks MLS®, Multiple Listing Service® and the associated logos are owned by The Canadian Real Estate Association (CREA) and identify the quality of services provided by real estate professionals who are members of CREA. The trademark DDF® is owned by The Canadian Real Estate Association (CREA) and identifies CREA's Data Distribution Facility (DDF®)
July 30 2026 05:03:12
Association of Interior REALTORS®
Exp Realty (Kamloops)