
631 Fenety Street Fredericton, New Brunswick E3B 4H1

$529,900
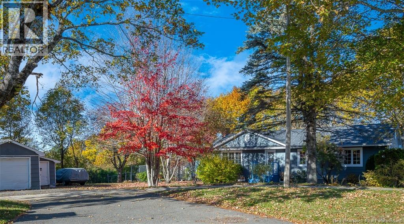
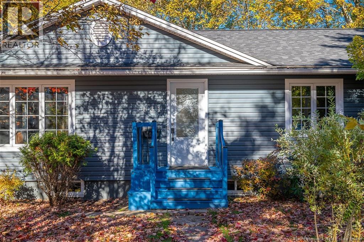
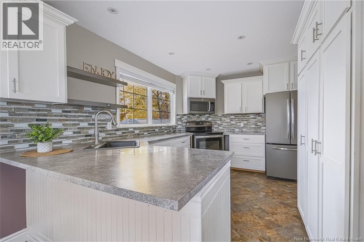
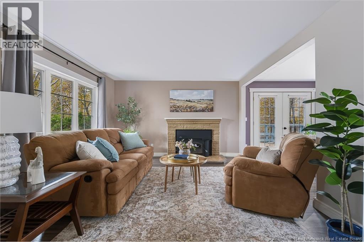
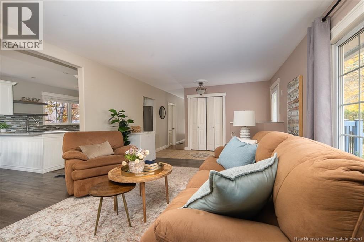
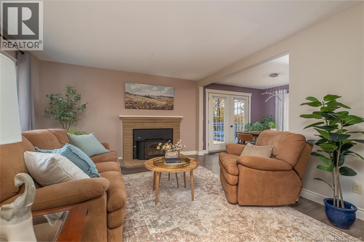
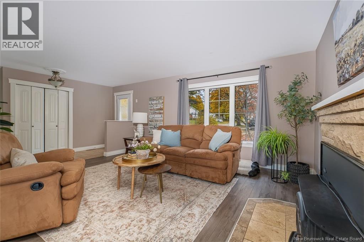
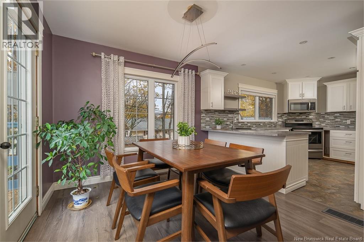
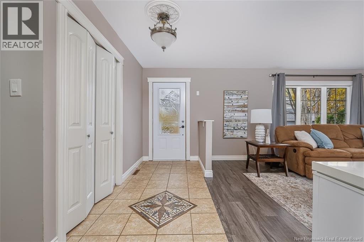
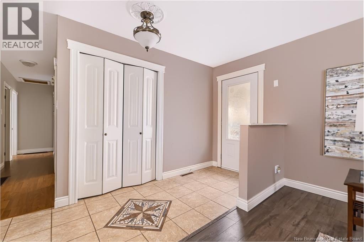
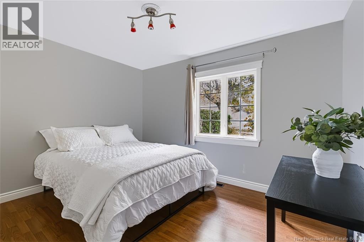
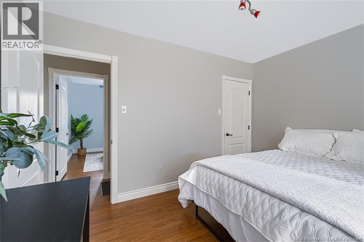
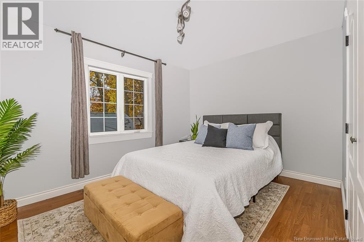
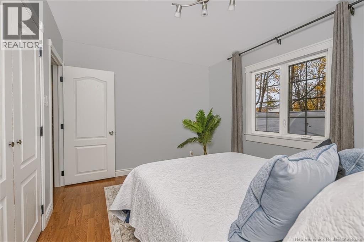
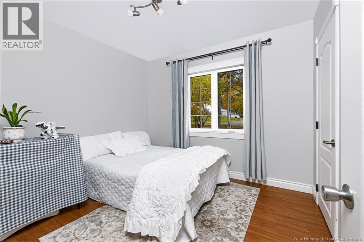
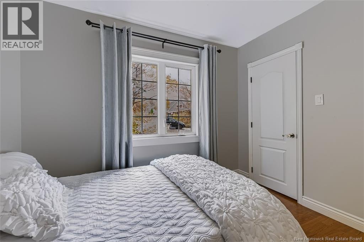
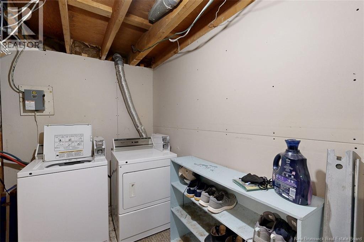
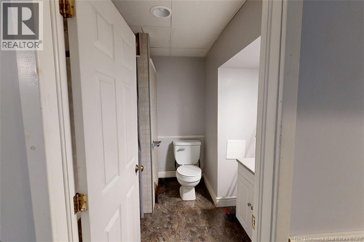
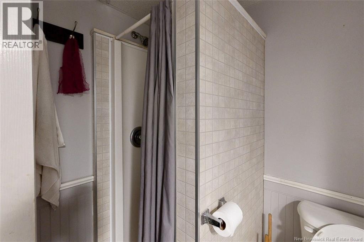
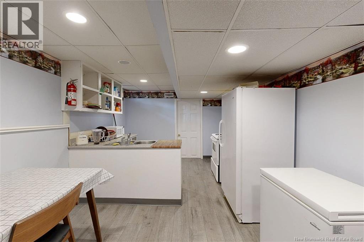
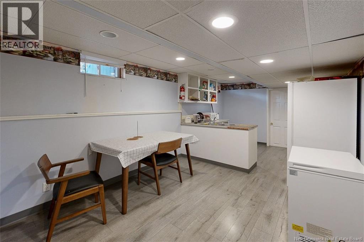
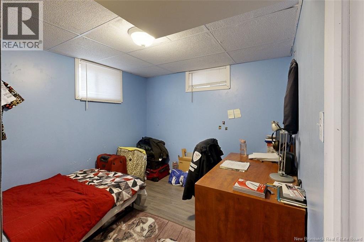
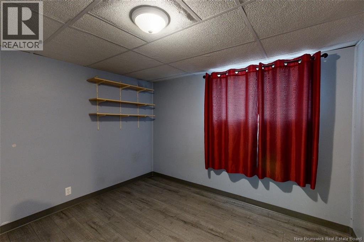
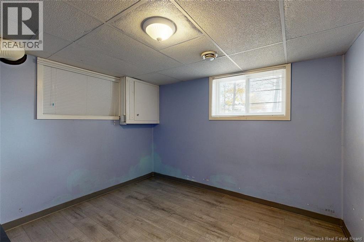
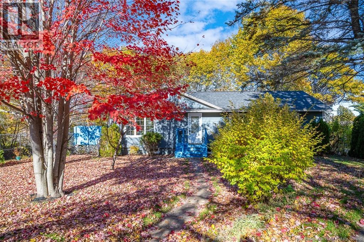
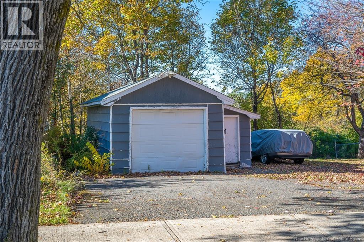
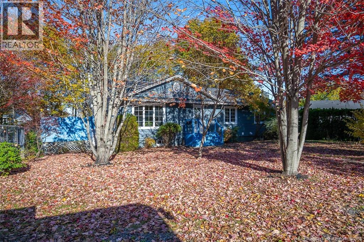
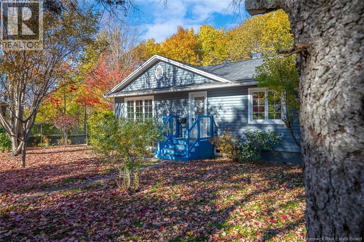
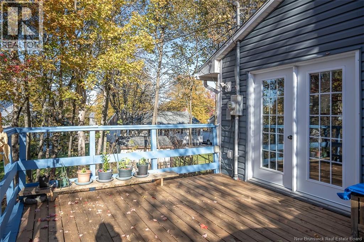
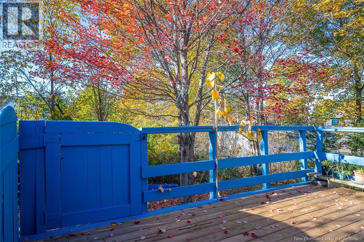
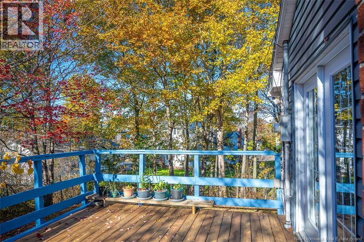
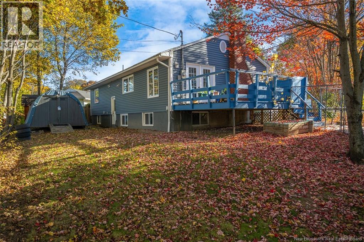
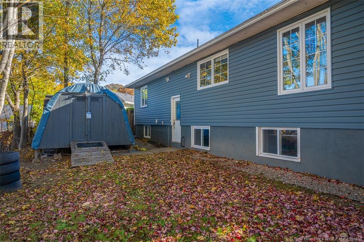
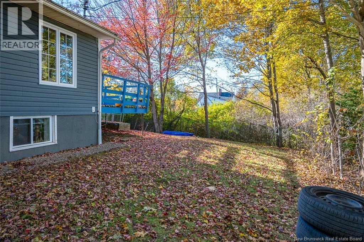
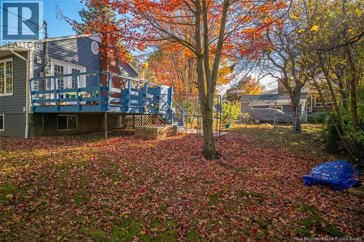
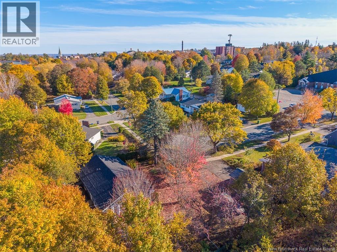
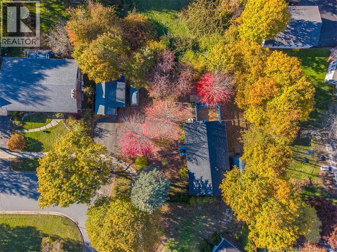
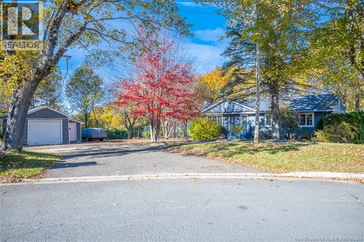
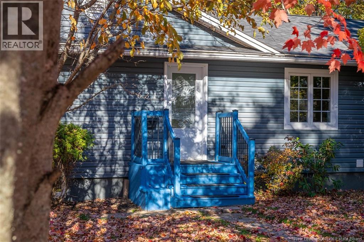
Tucked away on a quiet street, this updated home has relaxed residential comfort with convenience and income potential. The highly sought-after location, places you just minutes from UNB, St. Thomas University, the hospital, local schools, and everyday shopping. Outside, a paved driveway leads to a detached garage, all framed by a mature lot. The generous living room is the perfect spot for family movie nights or quiet weekends. It flows effortlessly into the dining area where patio doors open to a large side deck. The renovated kitchen, updated in 2020, offers both modern style and everyday functionality. Completing the upper level are three bedrooms and a full bath, providing plenty of room for family living. The rest of the home offers great versatility, from an in-law suite to a rental unit. The finished lower level presents income potential as an attractive student or professional rental, or simply as an independent space for extended family. This self-contained level features 3 additional bedrooms (windows may not meet egress), a second kitchen, dining area and a full bathroom. Laundry and storage can also be found on this level. 631 Fenety Street is a comfortable landing spot for home buyers and tenants alike.With extensive upgrades completed over the yearsincluding modern windows, refreshed flooring, newer siding, and the renovated kitchenthis move-in-ready property delivers the ideal balance of peaceful living, prime accessibility, and smart financial flexibility. (id:63476)
Property Details
| MLS® Number | NB150220 |
| Property Type | Single Family |
| Equipment Type | Water Heater |
| Features | Balcony/deck/patio |
| Rental Equipment Type | Water Heater |
| Road Type | Paved Road |
| Structure | Shed |
Building
| Bathroom Total | 2 |
| Bedrooms Above Ground | 3 |
| Bedrooms Below Ground | 3 |
| Bedrooms Total | 6 |
| Architectural Style | Bungalow, 2 Level |
| Constructed Date | 1953 |
| Construction Style Attachment | Detached |
| Exterior Finish | Vinyl |
| Flooring Type | Ceramic, Laminate |
| Foundation Type | Block, Concrete |
| Heating Fuel | Electric |
| Heating Type | Forced Air |
| Stories Total | 1 |
| Size Interior | 2,129 Sqft |
| Total Finished Area | 2129 Sqft |
| Type | House |
| Utility Water | Municipal Water |
Parking
| Detached Garage | |
| Garage |
Land
| Access Type | Year-round Access, Road Access, Public Road |
| Acreage | No |
| Landscape Features | Landscaped |
| Sewer | Municipal Sewage System |
| Size Irregular | 827 |
| Size Total | 827 M2 |
| Size Total Text | 827 M2 |
Rooms
| Level | Type | Length | Width | Dimensions |
|---|---|---|---|---|
| Basement | Storage | 10'11'' x 6'6'' | ||
| Basement | Laundry Room | 10'10'' x 5'8'' | ||
| Basement | Bedroom | 10'11'' x 10'10'' | ||
| Basement | Bedroom | 10'11'' x 9'3'' | ||
| Basement | Bedroom | 10'10'' x 10'9'' | ||
| Basement | Bedroom | 10'11'' x 10'10'' | ||
| Basement | Bath (# Pieces 1-6) | 8'0'' x 6'11'' | ||
| Basement | Dining Room | 10'11'' x 9'11'' | ||
| Basement | Kitchen | 10'11'' x 10'11'' | ||
| Main Level | Bedroom | 10'2'' x 9'11'' | ||
| Main Level | Bedroom | 12'6'' x 9'11'' | ||
| Main Level | Bedroom | 12'7'' x 9'11'' | ||
| Main Level | Bath (# Pieces 1-6) | 9'11'' x 4'6'' | ||
| Main Level | Dining Room | 9'11'' x 9'11'' | ||
| Main Level | Kitchen | 19'9'' x 9'11'' | ||
| Main Level | Living Room | 21'5'' x 13'4'' |
Contact Us
Contact us for more information

The trademarks REALTOR®, REALTORS®, and the REALTOR® logo are controlled by The Canadian Real Estate Association (CREA) and identify real estate professionals who are members of CREA. The trademarks MLS®, Multiple Listing Service® and the associated logos are owned by The Canadian Real Estate Association (CREA) and identify the quality of services provided by real estate professionals who are members of CREA. The trademark DDF® is owned by The Canadian Real Estate Association (CREA) and identifies CREA's Data Distribution Facility (DDF®)
October 29 2026 09:34:25
New Brunswick Real Estate Board
RE/MAX Hartford Realty