
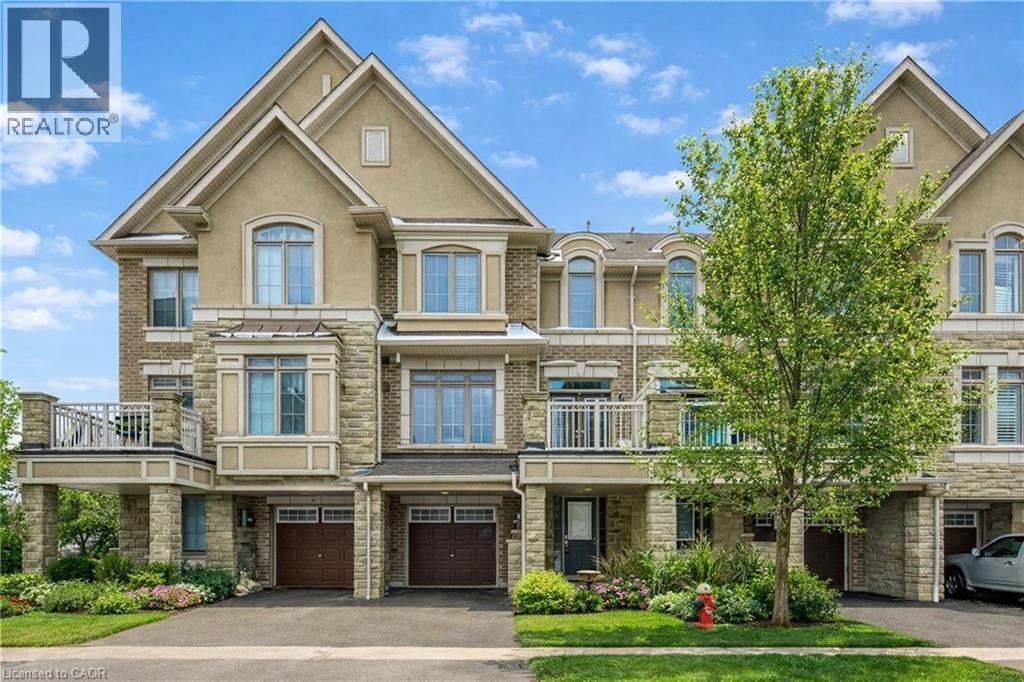
2435 Greenwich Drive Unit# 74
Oakville, Ontario
Absolutely Gorgeous Executive Freehold Townhome in Oakville's highly sought-after Westmount community, offering a perfect blend of style, comfort and unbeatable convenience. Enjoy a direct garage access from the spacious foyer.This beautifully upgraded 3-storey home features a premium stone and stucco exterior, open-concept main living level with 9' ceilings, rich dark hardwood floors, modern lighting, and a contemporary eat-in kitchen with breakfast bar, large countertops and stainless steel appliances, enhanced with a brand new range hood and stove (2025), all new faucets (2025), and LED lighting throughout (2025). The entire home has been freshly painted in 2026 and showcases new third-floor flooring (2025), creating a truly turnkey feel. Spacious living and dining areas walk out to a private balcony, ideal for relaxing or entertaining. The primary bedroom offers a walk-in closet, complemented by a generous second bedroom, upper-level laundry and a large bathroom. Located steps to parks, playgrounds, trails, community centre, hospital, shopping and everyday amenities, and just minutes to Bronte GO, Hwy 407, QEW and 403 for easy commuting. Situated in a family-friendly neighbourhood known for its highly ranked public and Catholic schools within the Westmount catchment, making it ideal for professionals, young families and investors alike. A move-in-ready home in one of Oakville's most convenient and well-connected communities. (id:63476)
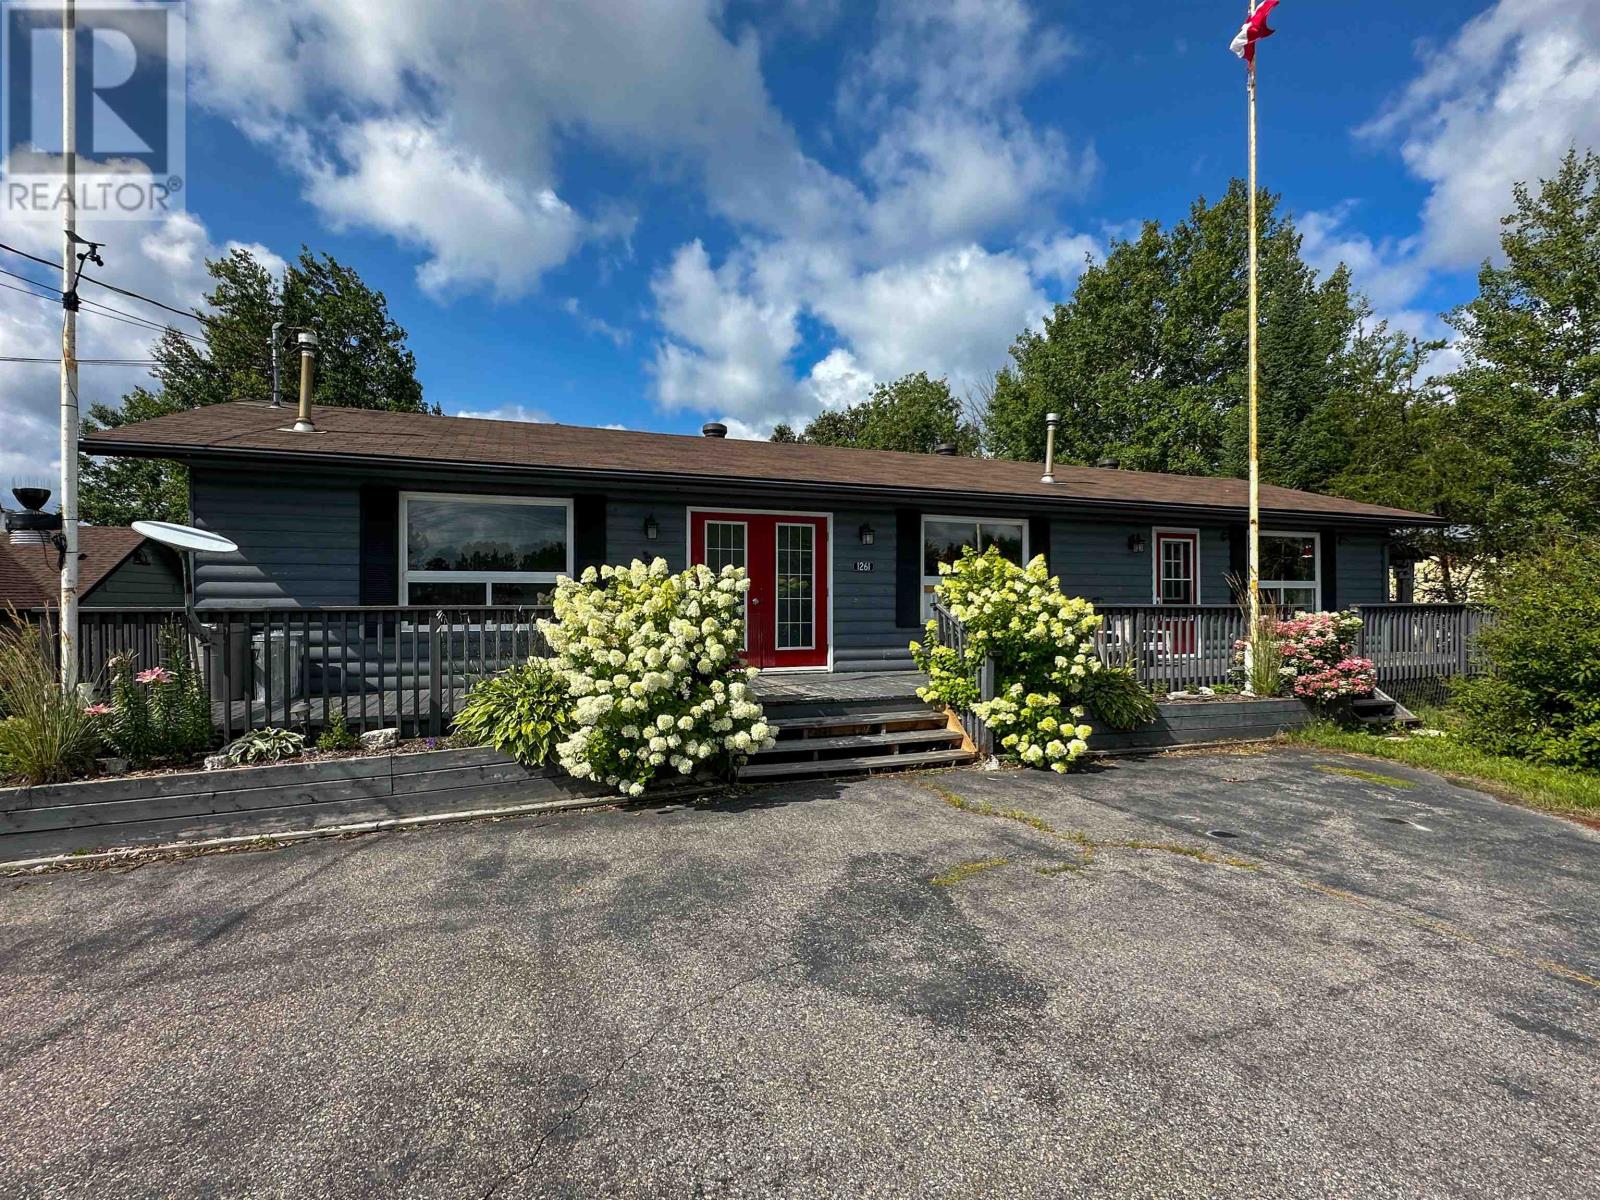
1261 Highway 105 Hwy
Ear Falls, Ontario
Welcome to 1261 Highway 105, a spacious four-bedroom, two-bathroom bungalow offering comfortable one-level living and plenty of room both inside and out. A large coat closet greets you at the front entrance, with the first bedroom conveniently located nearby. From there, the home opens into an extra-large living area that provides plenty of space to gather and unwind. Just off the living room are a second bedroom and the expansive primary suite, complete with a walk-in closet, additional storage closets, a private four-piece ensuite and its own exit to the back deck. On the opposite side of the home, you’ll find a galley-style kitchen with direct deck access, a designated dining area, another bedroom and a second full bathroom. The laundry is centrally located for added convenience. Outside, the wraparound deck creates an inviting extension of the living space, complete with a shed, small greenhouse area and gazebo, and the home sits on a lot over twice the size of an average lot, at just over half an acre! This allows for an extra-large backyard area, complete with garden, established fruit trees, a storage container with a lean-to and three tarp sheds, providing exceptional storage for tools, equipment and outdoor toys. With its flexible layout, abundant storage and impressive outdoor space, this property is ready to suit a variety of lifestyles. Book your private tour today! (id:63476)
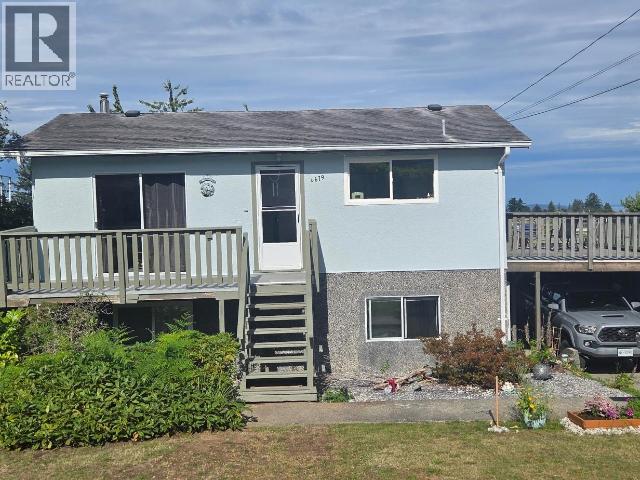
4679 Fernwood Ave
Powell River, British Columbia
Fantastic investment opportunity or the perfect home with mortgage helper! This well-maintained property features a 2-bedroom upper suite and a 1-bedroom lower suite, making it ideal for investors or those looking to offset their mortgage with rental income. Both suites share a convenient common laundry area. Enjoy the large sundeck overlooking the spacious backyard, complete with mature cherry, plum and apple trees, as well as thriving grapevines. The exterior boasts freshly painted stucco, while a forced-air natural gas furnace provides year-round comfort. A covered carport adds convenience, and the generous yard offers plenty of room for gardening, entertaining or relaxing. Don't miss this versatile property with endless potential--book your viewing today! (id:63476)
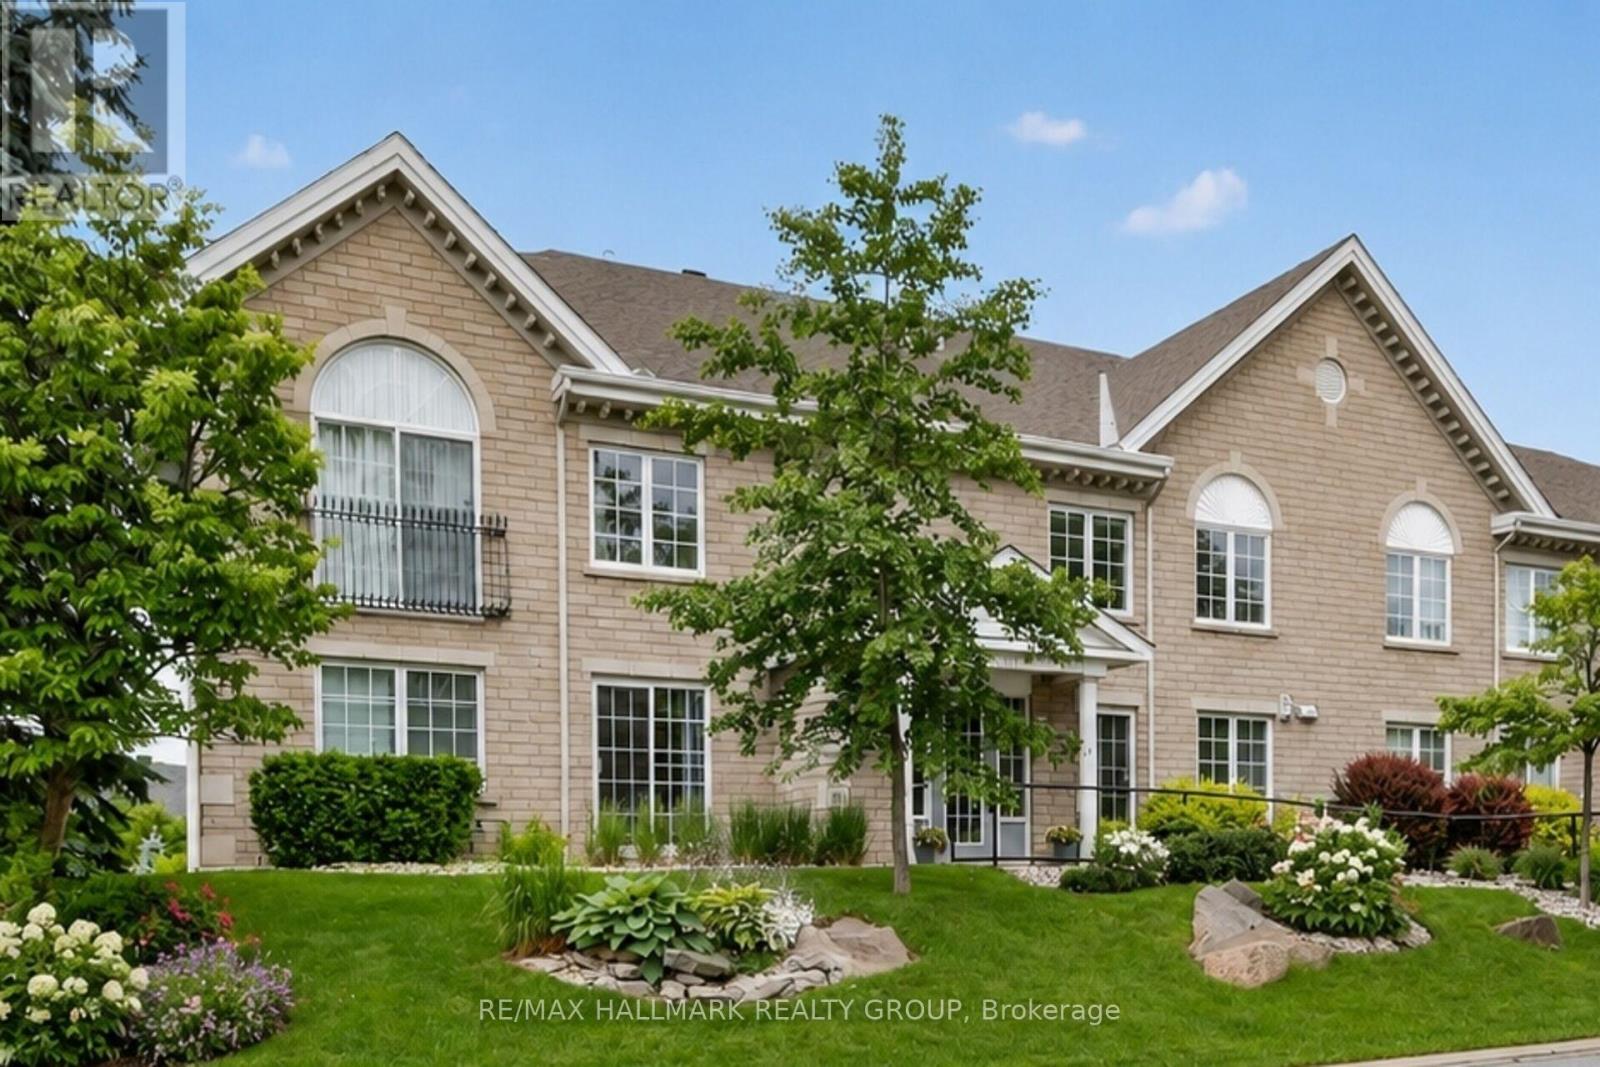
2b - 51 Robson Court
Ottawa, Ontario
Perfectly suited for those looking to downsize without compromise, this beautifully maintained condo offers an exceptional combination of space, comfort, and convenience in sought-after Kanata Lakes. Tucked away on a quiet cul-de-sac at Robson Court, yet just minutes from Kanata Centrum, walking trails, shopping, and dining, this is carefree living in a location you'll love.If you haven't discovered Robson Court, it's a hidden gem well worth exploring. At an impressive 1,100 sq. ft., this spacious one-bedroom condo is larger than many two-bedroom units and offers a bright, thoughtfully designed one-level layout. Desirable western exposure fills the home with afternoon light, while peaceful views over the surrounding trees and rooftops create a wonderful sense of privacy.The well-appointed kitchen features generous cabinetry, ample counter space, and a breakfast bar that opens naturally to the spacious living and dining areas-ideal for everyday living or relaxed entertaining. Step outside onto the private balcony to enjoy the afternoon sun and tranquil outlook.Immaculate, carpet-free, and truly move-in ready, this home offers a refreshing alternative to high-rise living or densely packed developments. Robson Court's quiet, established setting provides a sense of space and privacy that's increasingly hard to find, while underground parking adds welcome year-round convenience.A wonderful opportunity to simplify without sacrificing space, comfort, or location-and enjoy low-maintenance living in one of Kanata's most desirable communities. (id:63476)
C - 13 Banner Road
Ottawa, Ontario
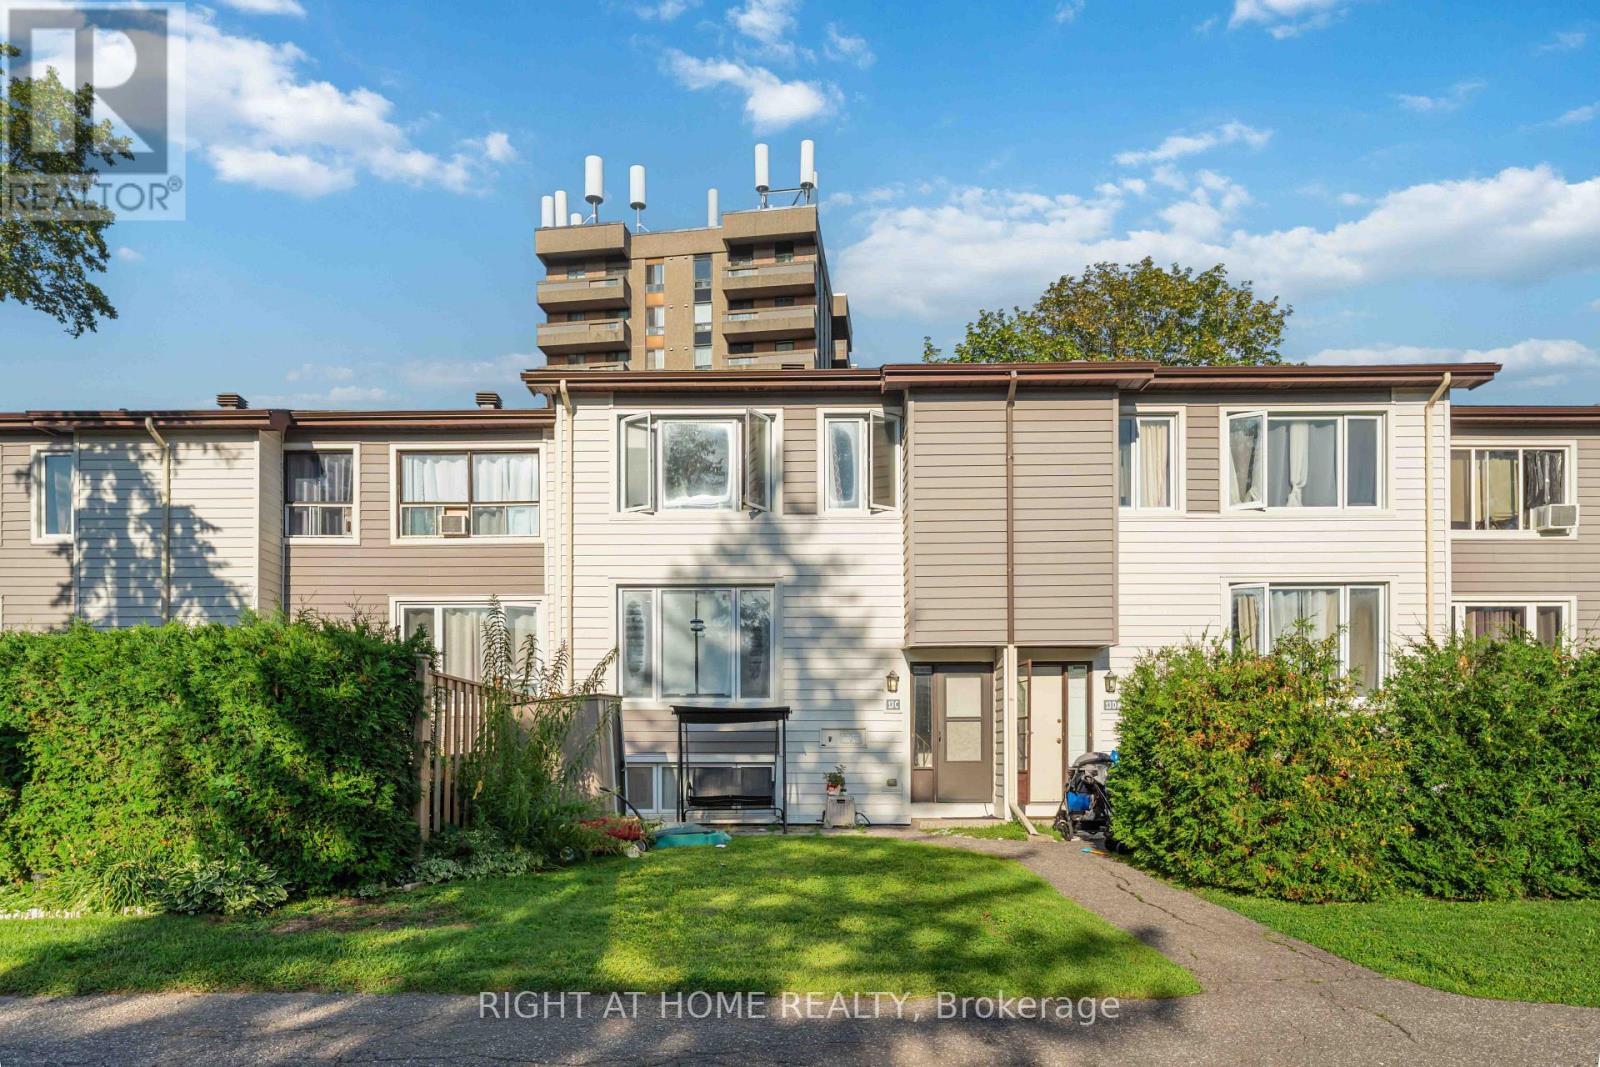
Welcome to Sheahan Estates! This beautiful 3-bedroom, 2-bathroom condo townhome offers stylish, low-maintenance living in one of Nepean's most convenient locations. Featuring newer laminate flooring throughout all three levels, this bright and inviting home showcases a spacious open-concept living (with pot lights) and dining area with large east-facing windows overlooking a private, treed front yard. The updated kitchen offers modern cabinetry, ample counter space, and a convenient pantry for additional storage. Upstairs, you'll find two generously sized bedrooms and a renovated full bathroom. The fully finished lower level adds valuable living space with a large third bedroom, a 2-piece bathroom, laundry area, and a versatile recreation room perfect for a family room, home office, gym, or guest space. Condo fees include water, parking, snow removal, landscaping, and more for truly stress-free living. Ideally located close to schools, parks, bike paths, shopping, restaurants, Algonquin College, LRT, and quick access to Hwy 417. Some photos have been virtually satged. Move-in ready and priced to sell! (id:63476)
255 Carpe Street
Casselman, Ontario
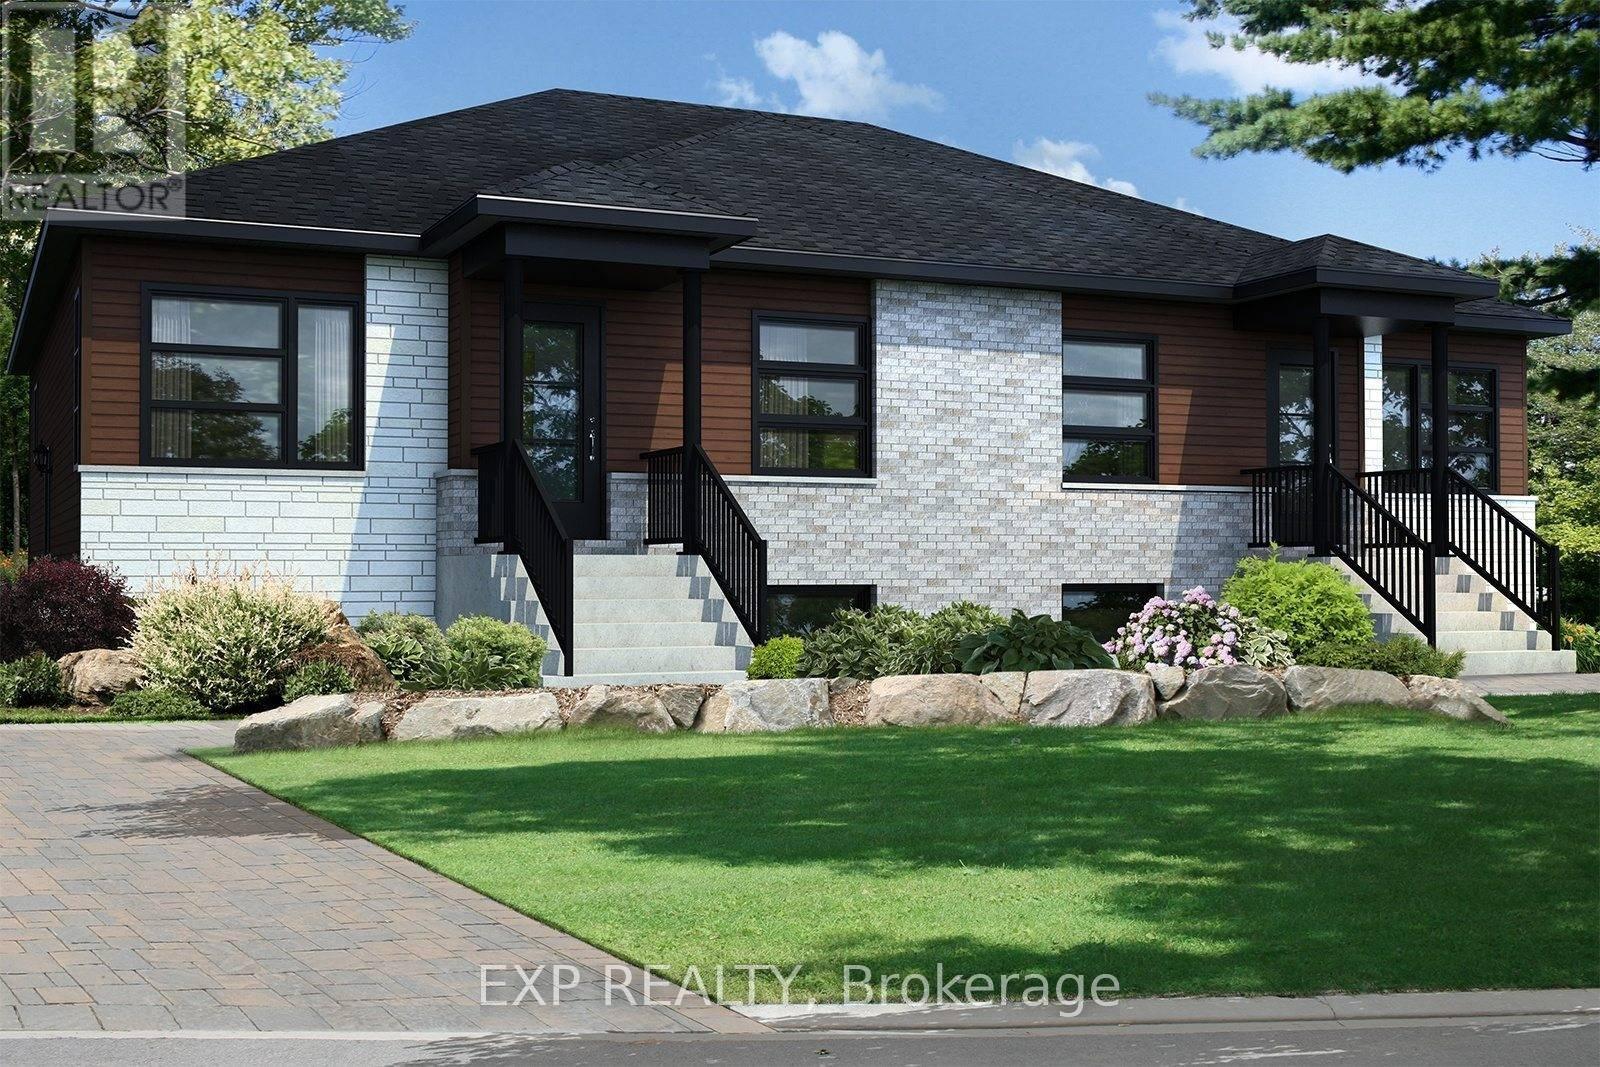
Beautiful new construction by Solico Homes, The Capucine Model. Discover this modern semi-detached bungalow designed for both comfort and efficiency. Offering 1,021 sq. ft. of living space, this home features a well-planned, open-concept layout that maximizes light and functionality. The 2 generously sized bedrooms provide flexibility for family, guests, or a home office. The spacious bathroom, complete with a separate shower, adds to the everyday convenience. The kitchen offers ample storage, making meal prep and organization effortless. You can also personalize your space with the optional cathedral ceiling, creating an even more airy and inviting atmosphere. Bright, affordable, and fully customizable, this bungalow is the perfect blend of modern design and practical living. Choose your finishings and make this home yours! Photos are of a similar model to showcase builder finishes. Duplex option is available on a new build. All applicable credits have already been applied to the listed prices. The builder has directly applied the credit based on the information currently available under the new government program. Should the government modify the process and require the credit to be claimed directly by the buyer, the price will be adjusted accordingly. (id:63476)
509 Barrage Street
Casselman, Ontario
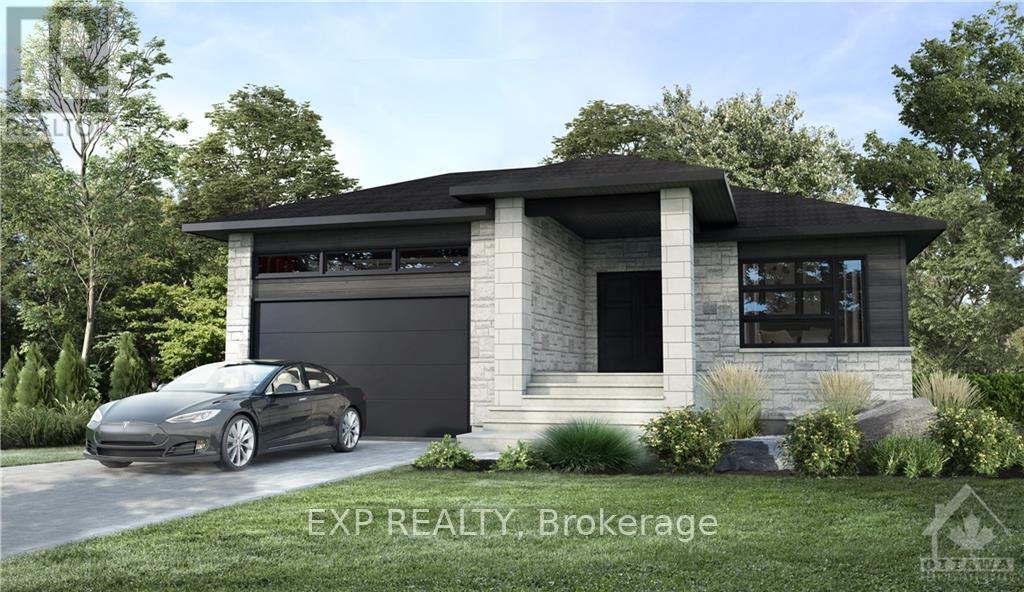
Functionality, quality and style - build your dream bungalow on a quiet cul-de-sac in Casselman. Superb craftmanship with contemporary lines where not a detail has been missed. This Hibiscus model by Solico Homes has it all - Open concept, well appointed living space in this home with hardwood flooring is sure to impress. Gourmet kitchen features stone countertops, plenty of cupboard space and large island - perfect for entertaining! Beautiful, large windows allow the natural light to pour into the space. Large lot located close to schools, parks, shopping and much more! Choose your finishings and make this home yours! This home has not been built. Photos are of a similar unit to showcase builder finishes. Make this home truly your own - choose the Hibiscus model as featured here or select another model to suit your needs. All applicable credits have already been applied to the listed price. The builder has directly applied the credit based on the information currently available under the new government program. Should the government modify the process and require the credit to be claimed directly buy the buyer, the price will be adjusted accordingly. (id:63476)
Lot #509 Barrage Street
Casselman, Ontario
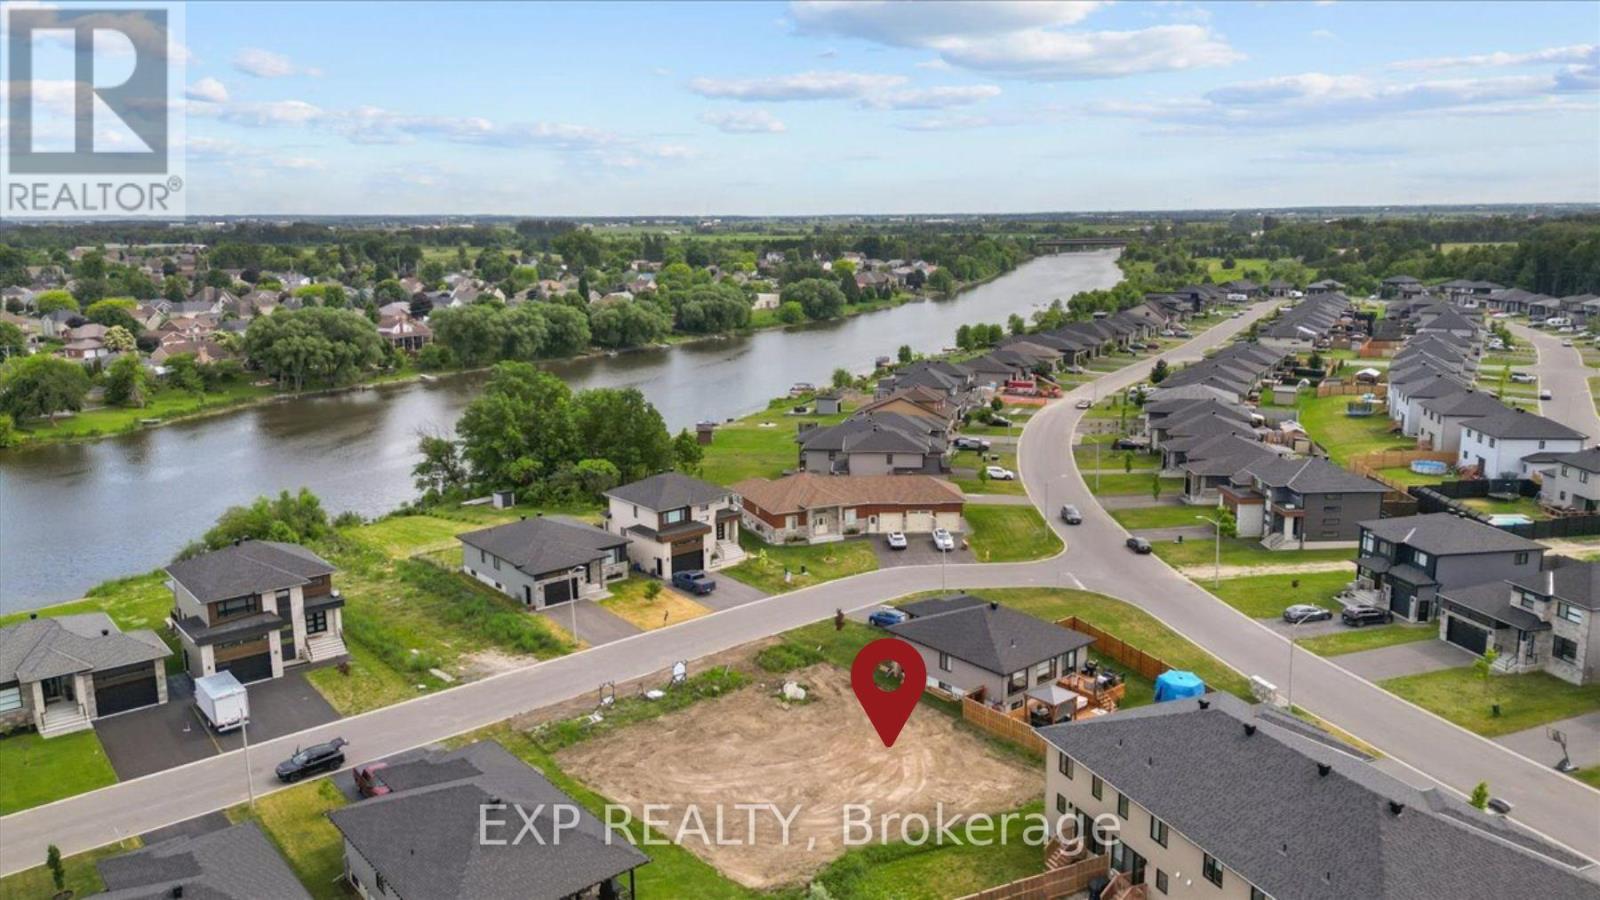
Rare opportunity to build the home you've always envisioned - on your terms, in a setting that delivers. Nestled on a quiet cul-de-sac along Barrage Street in the charming town of Casselman, this vacant lot offers the perfect canvas for your custom dream home. With the tranquil Rivière de la Nation nearby, you'll enjoy the peaceful backdrop of waterside living while staying close to all the amenities Casselman has to offer - schools, shops, restaurants, and easy access to Highway 417 for a smooth commute to Ottawa or Montreal. Municipal water and sewer services are available, taking the complexity out of the build and giving you more freedom to focus on the design that fits your life. The cul-de-sac setting means minimal traffic, added privacy, and a neighbourhood feel from day one. Whether you're planning your forever home, an investment build, or a retreat from the pace of city life - this lot checks every box. Opportunities like this don't come around often. Come walk the land and start imagining. (id:63476)
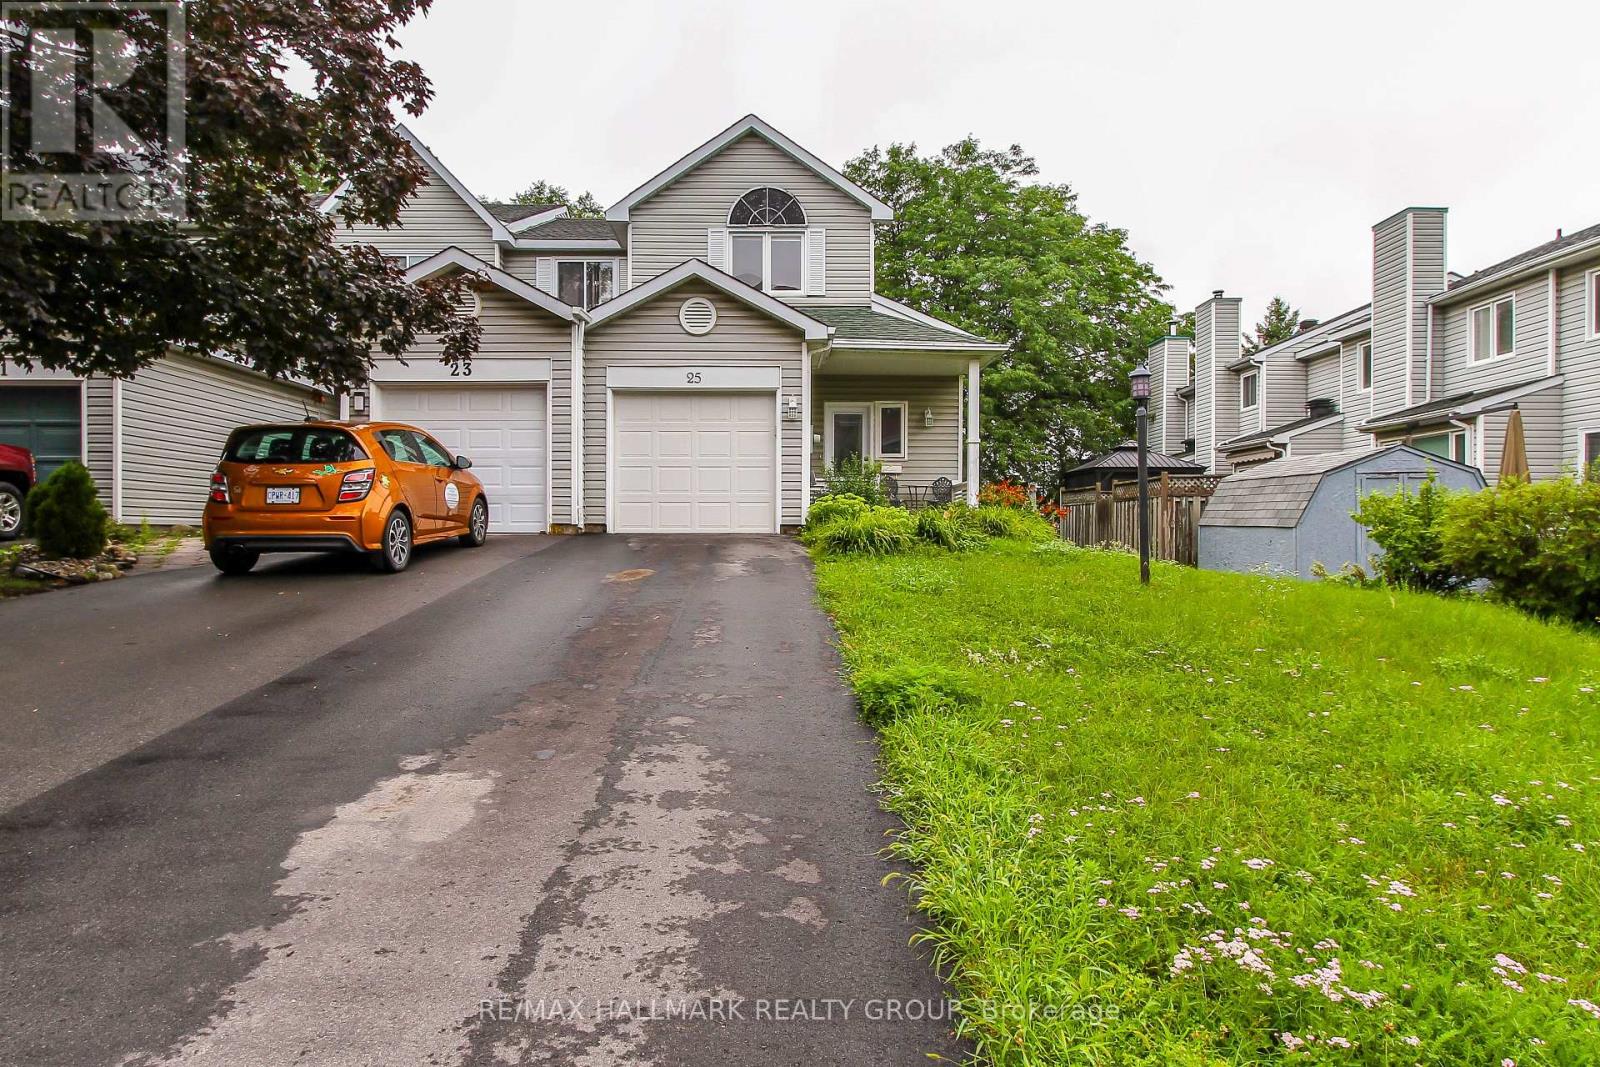
25 Wildpine Court
Ottawa, Ontario
Stittsville Central, end-unit 3bedroom/2bathroom townhouse in the heart of the action. Available for 12 months, this unit will not disappoint. Main level features open-concept living, dining and kitchen area. Kitchen features peninsula area, plenty of cabinetry. Laminate flooring. Unique floorplan with the primary bedroom on the main level adjacent a cheater 4pc ensuite bathroom. All bathrooms have been updated. Painted in neutral tones. Second level has two good-sized bedrooms, a second full 4pc bathroom and two linen closets. Loads of natural light permeates through. Basement has a large rec room/family room, ample storage space, and laudry. Easy access to the fully fenced backyard with deck and greenspace. Approximately 10mins to Canadian Tire Center, Tanger Outlets, Kanata Centrum and minutes to Stittsville Main Street shopping. Easy access to highway 417. Do not miss this opportunity! (id:63476)
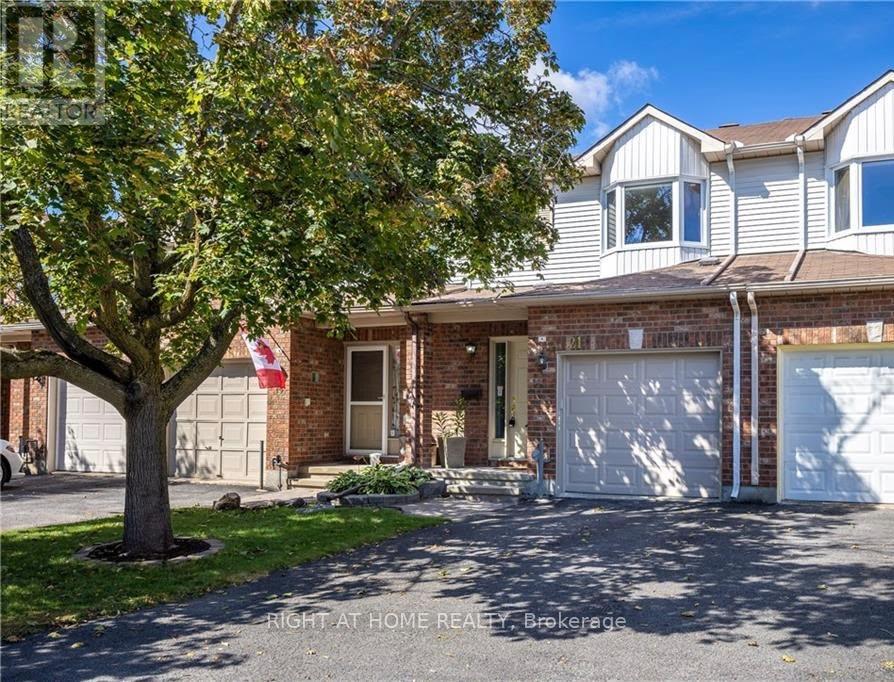
21 Grenadier Way
Ottawa, Ontario
Welcome to 21 Grenadier Way - a well-maintained, Richcraft-built freehold townhome with 3 bedrooms and 3 bathrooms on a quiet street in family-friendly Longfields.The open-concept living and dining area features a cozy gas fireplace, while the finished basement offers a versatile recreation room, laundry, and extra storage. Upstairs, the spacious primary bedroom includes a walk-in closet and private ensuite.Enjoy an attached garage with direct entry, parking for three vehicles, and a fully fenced backyard with a flagstone patio. Close to schools, parks, shopping, restaurants, VIA Rail, and public transit, this inviting Barrhaven home offers comfort, convenience, and a great community setting. (id:63476)
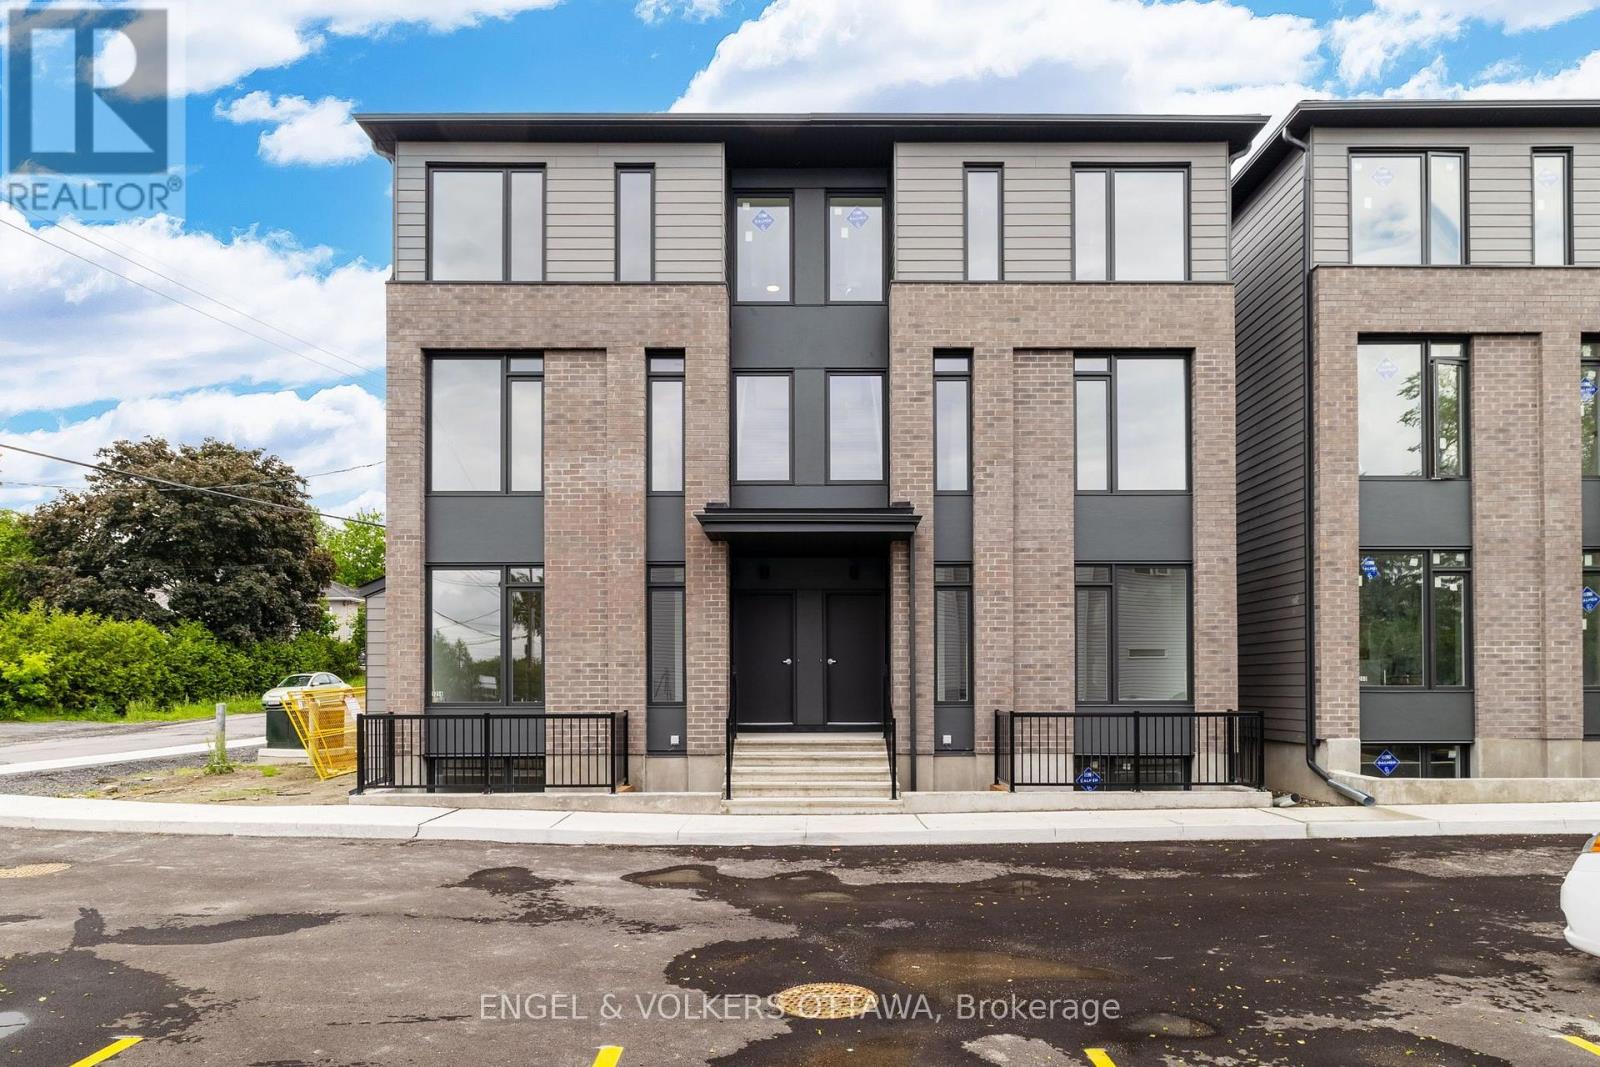
D - 1258 Marenger Street
Ottawa, Ontario
Welcome to this recently built 2-bedroom, 2-bathroom lower-stacked apartment ideally located in a convenient and growing neighbourhood. This home places shops, transit, and daily amenities just a short walk away, making it an excellent option for professionals seeking low-maintenance living in a well-connected area. The main level features a bright, open living space designed for entertaining, along with a conveniently located powder room near the entrance. The kitchen, with direct access to the exterior patio area, features modern cabinetry, high-quality finishes, and a full suite of appliances, creating a practical workspace for everyday cooking. On the lower level, the two spacious bedrooms are complemented by a well-appointed 4-piece bathroom with a modern design and convenient lower-level laundry. Embrace the comfort & style of your new home today, and experience the best of modern living in a location that truly has it all! Available as of September 1st. (id:63476)
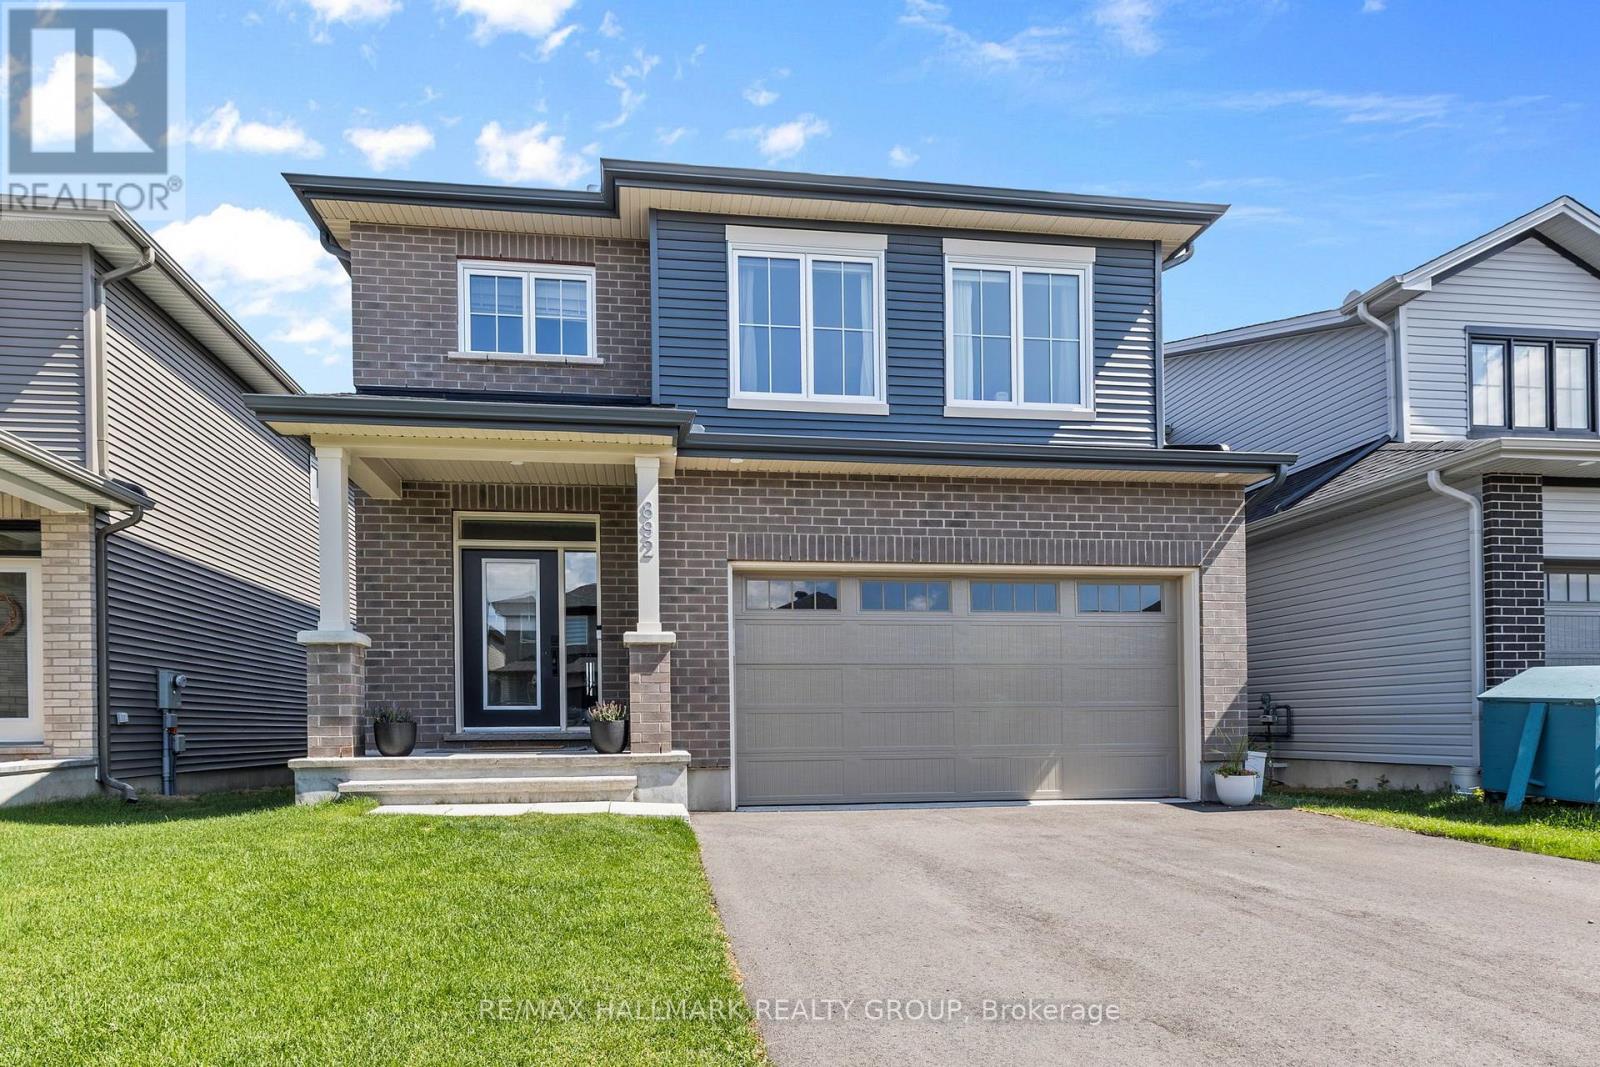
892 Sendero Way
Ottawa, Ontario
Welcome to this beautifully appointed Tartan-built home, where thoughtful design, timeless finishes, and exceptional natural light come together to create the perfect family home. This home features 4 bedrooms, 2.5 bathrooms, a main-floor den, a finished basement with a bathroom rough-in, and over three levels of beautifully finished living space (3,200 sq ft), making it as functional as it is stylish. Step inside to soaring ceilings, gorgeous wide-plank hardwood flooring, and an abundance of oversized windows that fill the home with natural light. The open-concept main level is designed for effortless everyday living and entertaining, featuring a spacious living room with a cozy gas fireplace, elegant dining area, and a stunning kitchen complete with quartz countertops, a large centre island, stainless steel appliances, abundant cabinetry, and modern finishes throughout. A versatile main floor den offers the perfect home office, playroom, or study, while the convenient mudroom provides direct access from the double-car garage. Upstairs, you'll find four generous bedrooms, including an impressive primary retreat with a walk-in closet, spa-inspired ensuite, and exceptional proportions rarely found in today's homes. A convenient second-floor laundry room with built-in cabinetry makes everyday living even easier. The professionally finished basement adds valuable living space with endless possibilities for a family room, home gym, games room, or children's play area, while the existing bathroom rough-in offers future potential. Outside, enjoy the low-maintenance PVC deck, perfect for summer barbecues, morning coffee, or relaxing evenings with family and friends. Ideally located just steps from two beautiful parks and only minutes to Stittsville Main Street, shopping, restaurants, schools, recreation, and everyday amenities, this exceptional home offers the perfect blend of comfort, convenience, and modern family living. (id:63476)