
1755 Cook Avenue
Rossland, British Columbia
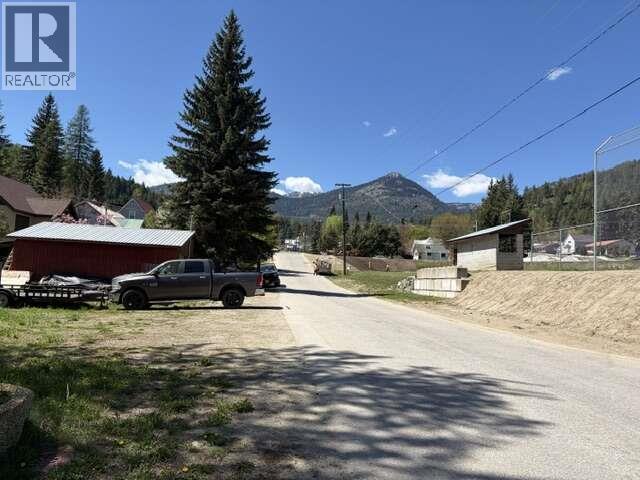
*** For more information, please click Brochure button. *** Build your custom home or mountain getaway on this rare, level 0.17-acre parcel (60' x 120') (approx. 7,400 sq. ft.) located at 1755 Cook Avenue. Tucked away beautifully at the head of Trail Creek and situated directly across the street from the local ball field, this flat lot means lower excavation costs and a straightforward build. Prime location at the head of Trail Creek on Cook Avenue. Steps from local trails, a stone's throw from the ball field, and just minutes from downtown Rossland and world-class skiing and biking at RED Mountain Resort. Full city services (water and sewer) are available right at the lot line, making the building hookup process straightforward. Property not yet assessed. (id:63476)
7654 Donaldson Drive
Grand Forks, British Columbia
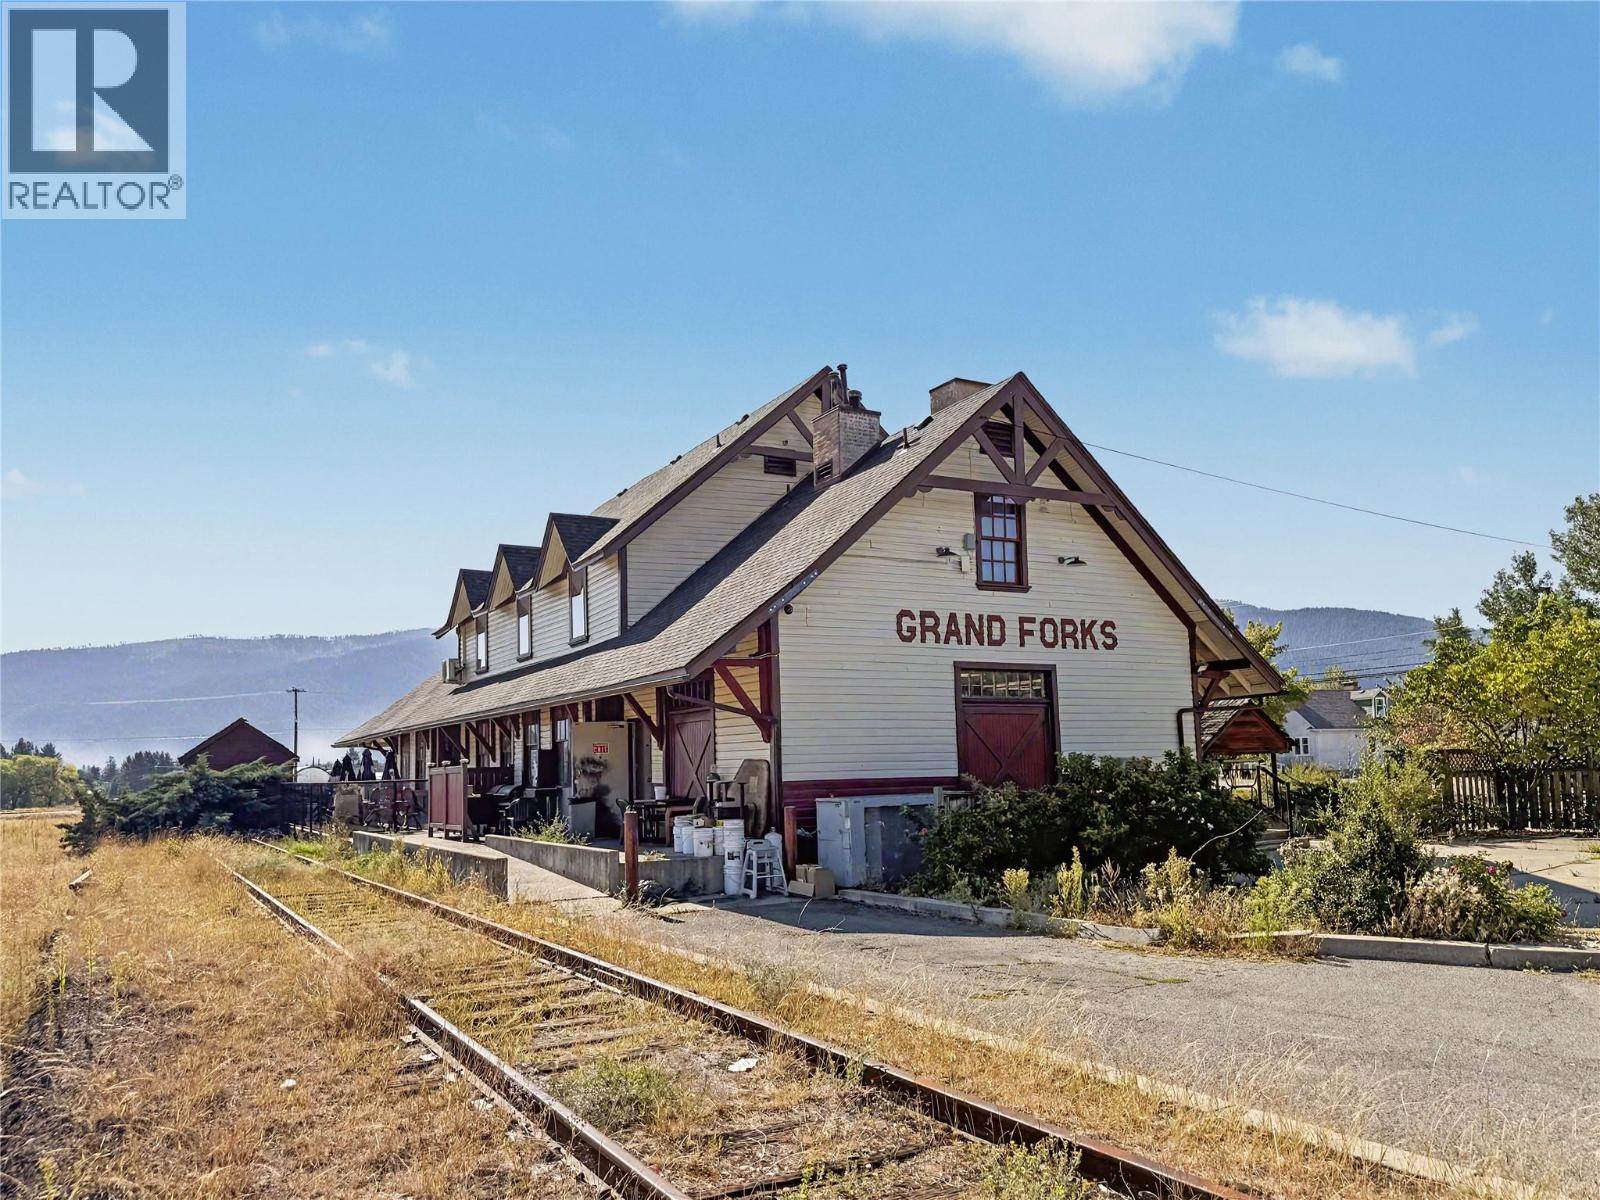
Step into a rare piece of Grand Forks history with this distinctive commercial property, originally built around 1900 as a Canadian Pacific Railway/Columbia and Western Railway station. Thoughtfully restored, it is currently home to The Station Pub, which has long been a cornerstone of the Grand Forks community and a destination venue in the region. The smokehouse-style pub and banquet facility is filled with railway memorabilia and offers substantial capacity for dining, celebrations, weddings, banquets and private events. Completed upgrades include new flooring in the lower portion of the main area, a brand-new roof, a modernized fire suppression system, new commercial fryers and exterior painting completed in late 2025. Situated on 0.82 acres of prime commercial real estate, the property offers the opportunity to continue the current concept or introduce a new entrepreneurial vision. More than a property, this is a lifestyle opportunity in the Boundary, where a slower pace of life, favourable weather and affordability create an appealing place to live, work and invest. Call your agent to view today! (id:63476)
5147 Sunset Drive
Eagle Bay, British Columbia
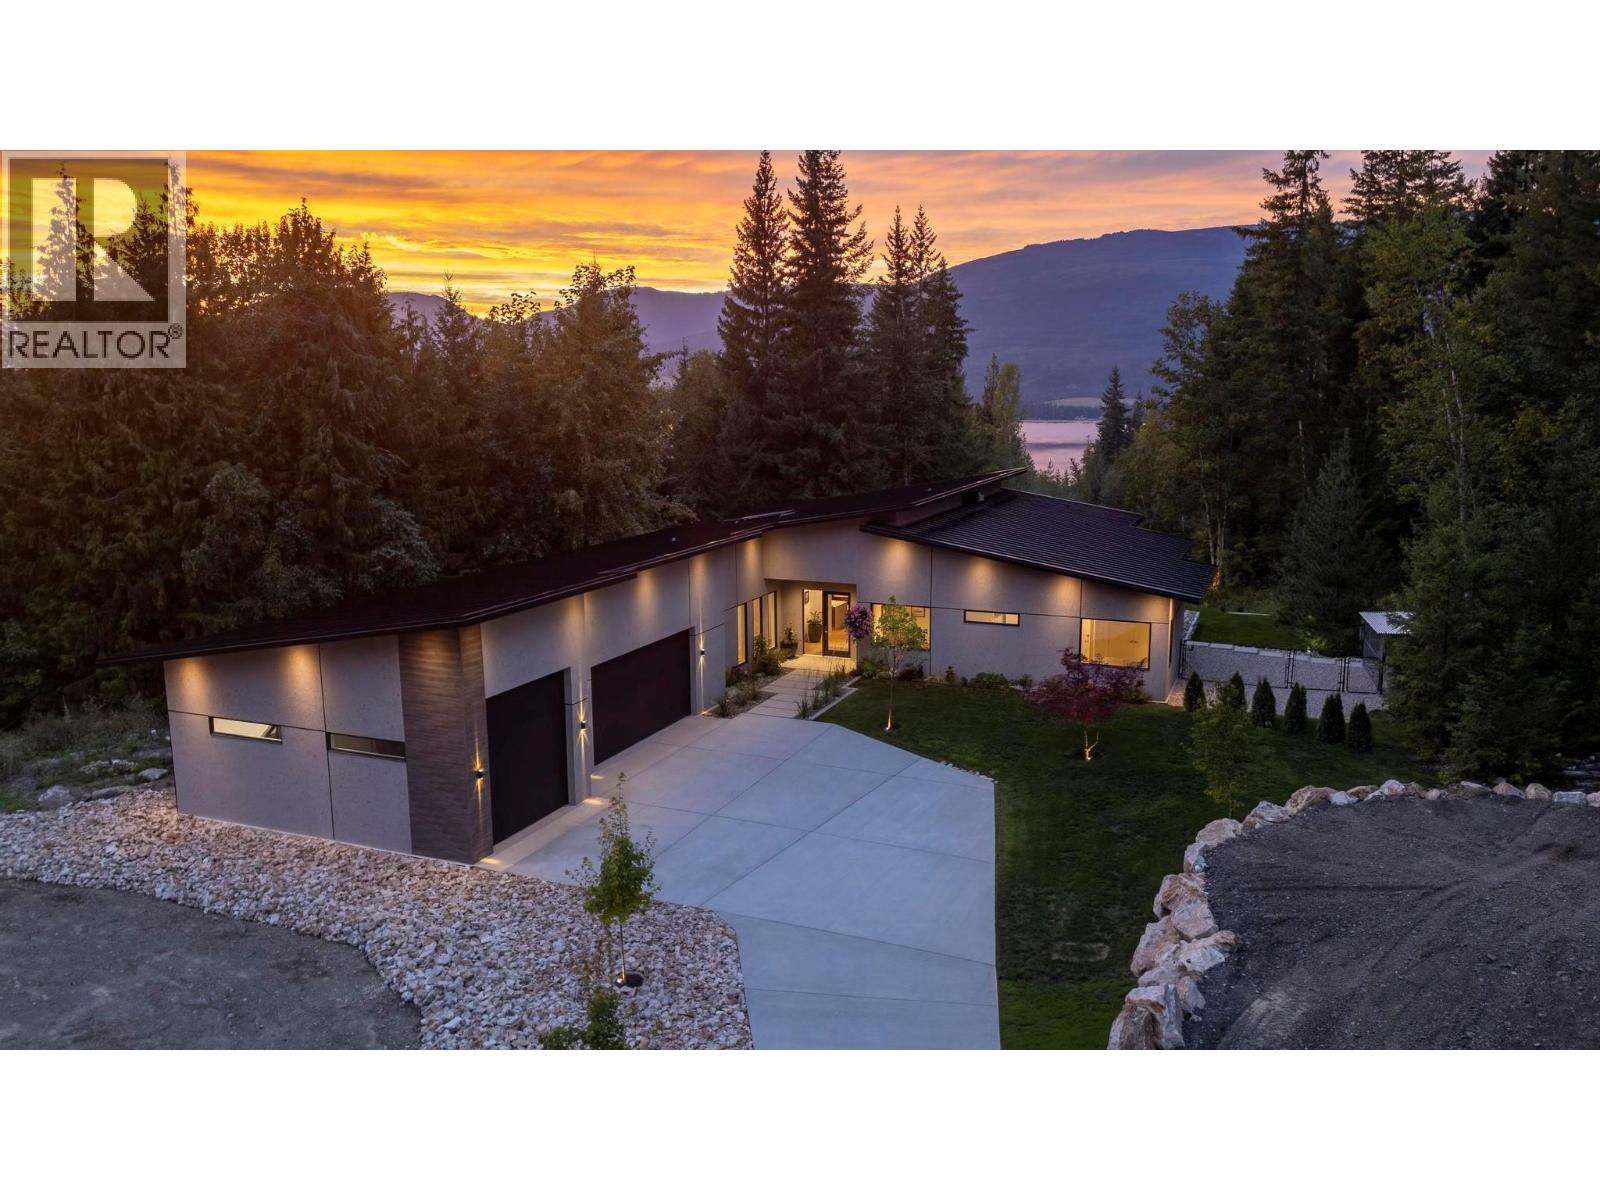
Thoughtfully designed & built for function, this home radiates elevated quality, simplicity, & laid-back living. This new custom-built rancher has it all if you're looking for the lake life! Just a short walk to the water & boat launches, still offering an exceptional amount of privacy, situated on a small acreage with a secluded guest cabin—fantastic for guests or generating rental income. This amazing property boasts no shortage of extra parking for all your toys, its triple car garage featuring an oversized 11ft tall bay, as well as a detached shop with ample power supply and room for even another accessory building if that's not enough! This home has been meticulously designed, the open floor plan has exceptional flow between your indoor and outdoor space and has high quality finishing throughout. Their is a stunning and luxurious kitchen with tons of extra bells and whistles, including high-end appliances and a great butler’s pantry. The primary bedroom and ensuite feels like you’re staying at a 5 star resort and built with energy efficiency in mind, constructed with ICF block + Sips wall construction + featuring in-floor heating with a secondary heat source. The property backs onto parkland and offers an abundance of off-road and hiking trails. It is the perfect setting for laid-back living or an outdoor enthusiast, conveniently located five minutes to the corner store and 15 minutes to groceries and restaurants. (id:63476)
198029 Spruce Meadows Way
Rural Foothills County, Alberta
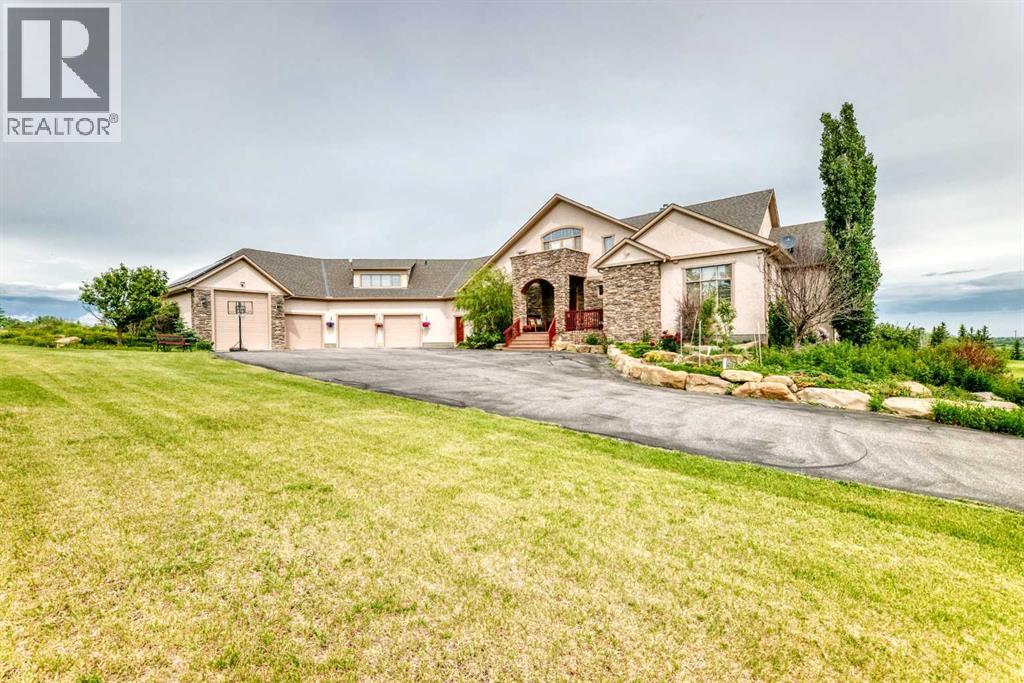
Perfectly positioned on prestigious Spruce Meadows Way, overlooking the world-renowned Spruce Meadows Equestrian Centre and directly across from Silverado, this exceptional 5.02-acre corner estate offers a rare combination of luxury, privacy, breathtaking 360° views, and future development potential. Located on Calgary's doorstep in one of the Foothills' most desirable locations, enjoy spectacular Rocky Mountain vistas, rolling countryside, and Calgary skyline sunsets.This custom-built executive residence offers over 6,300 sq. ft. of professionally developed living space (4,111 sq. ft. above grade plus 2,224 sq. ft. walk-out), showcasing exceptional craftsmanship throughout. Rich custom cherry woodwork highlights the home, while the chef's kitchen features handcrafted cherry cabinetry, premium built-in appliances, a large island with cooktop, prep sink, built-in desk, display cabinetry, and a separate spice kitchen.The stunning two-storey Great Room features a dramatic curved wall of floor-to-ceiling windows framing panoramic views, complemented by a one-of-a-kind handcrafted sculpted ceiling. The main floor includes a luxurious primary suite with a spa-inspired 5-piece ensuite and walk-in closet, a private library/den, and a second bedroom with its own ensuite.Upstairs, a bright loft opens to a sheltered south-facing balcony, while the spacious bonus room above the garage with a private ensuite is ideal as a guest suite, office, or additional bedroom.The fully developed walk-out level is designed for entertaining and family living, featuring a home theatre, spacious family room, custom wet bar, wine cellar, home gym, steam shower, two additional ensuite bedrooms, a flexible multipurpose room, and extensive storage with direct garage access.Additional highlights include a heated four-bay garage/shop with in-floor heating, RV-height fourth bay, 220V EV charging outlet, gated entrance, exterior entertainment speakers, and a comprehensive security system. Rec ent updates include new shingles (2021) and new eavestroughs and downspouts (2021).Designed as an ultra-energy-efficient Green Home, the property features a six-well geothermal heat pump system with natural gas backup, delivering exceptional comfort and low operating costs.Whether you're seeking a prestigious country estate, an exceptional equestrian property, or a strategic long-term investment with future development potential, this one-of-a-kind estate offers an unparalleled lifestyle just minutes from Calgary (id:63476)
175 Savanna Street NE
Calgary, Alberta
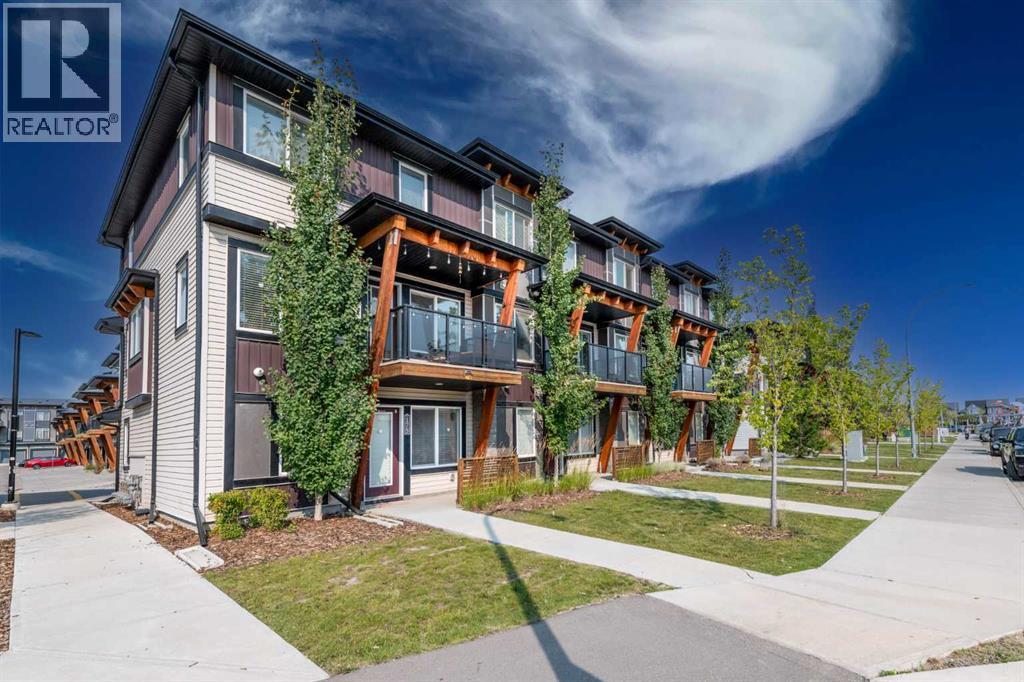
### Corner End Unit | 3 Bed | 2.5 Bath | 1470 Sq Ft | Double Garage | Green Space | Savanna### Welcome to one of the finest 3-storey plans in the complex! This beautifully maintained 1,470 sq. ft. 3-bedroom, 2.5-bathroom end-unit townhouse in Savanna offers exceptional privacy, abundant natural sunlight, and a duplex-style feel as it backs onto green space with no neighbours directly behind or in front. The main foyer features a comfortable sitting area, utility room, and access to the double attached rear garage, while the main living level boasts a spacious open-concept living and dining area overlooking a beautifully upgraded kitchen with plenty of cabinetry and modern finishes. Upstairs features a generous primary bedroom with a 4-piece ensuite, two additional well-sized bedrooms, and another 4-piece bathroom. Enjoy your private balcony, perfect for morning coffee or relaxing outdoors. Recent 2026 exterior upgrades include a brand-new garage door. Ideally located directly across from Savanna Market, just minutes from Saddletowne LRT Station, steps from a playground, and with the planned Savanna LRT Station adding future connectivity and value. A fantastic opportunity for first-time buyers, families, or investors—this bright, private, and highly desirable corner unit is truly a must-see! (id:63476)
27 Aspen Creek Way
Strathmore, Alberta
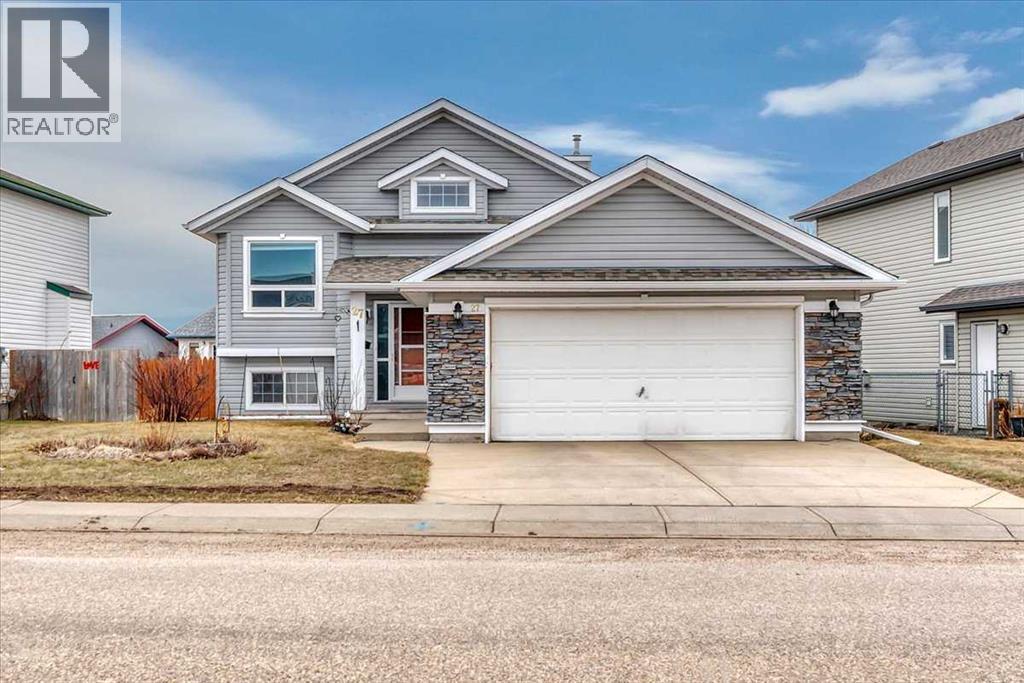
Welcome to this beautifully maintained, move-in ready bi-level nestled in the desirable community of **Aspen Creek**—one of Strathmore's most family-friendly neighbourhoods. Offering **5 bedrooms, 3 full bathrooms**, and a fully developed layout, this home provides the space, comfort, and flexibility today's families are looking for.Step inside to discover a bright, open-concept main floor where soaring vaulted ceilings and abundant natural light create an inviting atmosphere. The spacious living room flows effortlessly into the functional kitchen, complete with ample cabinetry, pantry storage, a convenient breakfast bar, and a dining area with direct access to the back deck—perfect for summer BBQs, morning coffee, or entertaining family and friends.The primary suite offers a peaceful retreat with a walk-in closet and private 3-piece ensuite, while two additional bedrooms and another full bathroom complete the main level.Downstairs, the fully finished basement expands your living space with a generous recreation and games room, two additional bedrooms, a full bathroom, and a dedicated laundry room—ideal for teenagers, overnight guests, a home office, or multi-generational living.Outside, you'll appreciate the beautifully landscaped backyard featuring an underground irrigation system, mature landscaping, garden space, a charming chiminea, and convenient storage beneath the deck. With **no back lane**, you'll enjoy added privacy and a quiet outdoor space designed for relaxing and entertaining alike.Additional features include **central air conditioning**, a spacious ** double attached garage**, a large driveway with plenty of parking, and the added peace of mind of a **no smoking, no animal home**.Located just minutes from schools, parks, playgrounds, shopping, restaurants, and Strathmore's extensive pathway system, Aspen Creek offers the perfect balance of small-town charm and everyday convenience, with an easy commute to Calgary.Homes offering this muc h space, functionality, and pride of ownership don't come along often. Book your private showing today and discover everything this exceptional home has to offer! (id:63476)
14 The Drive, Sault Ste. Marie
Sault Ste. Marie, Ontario
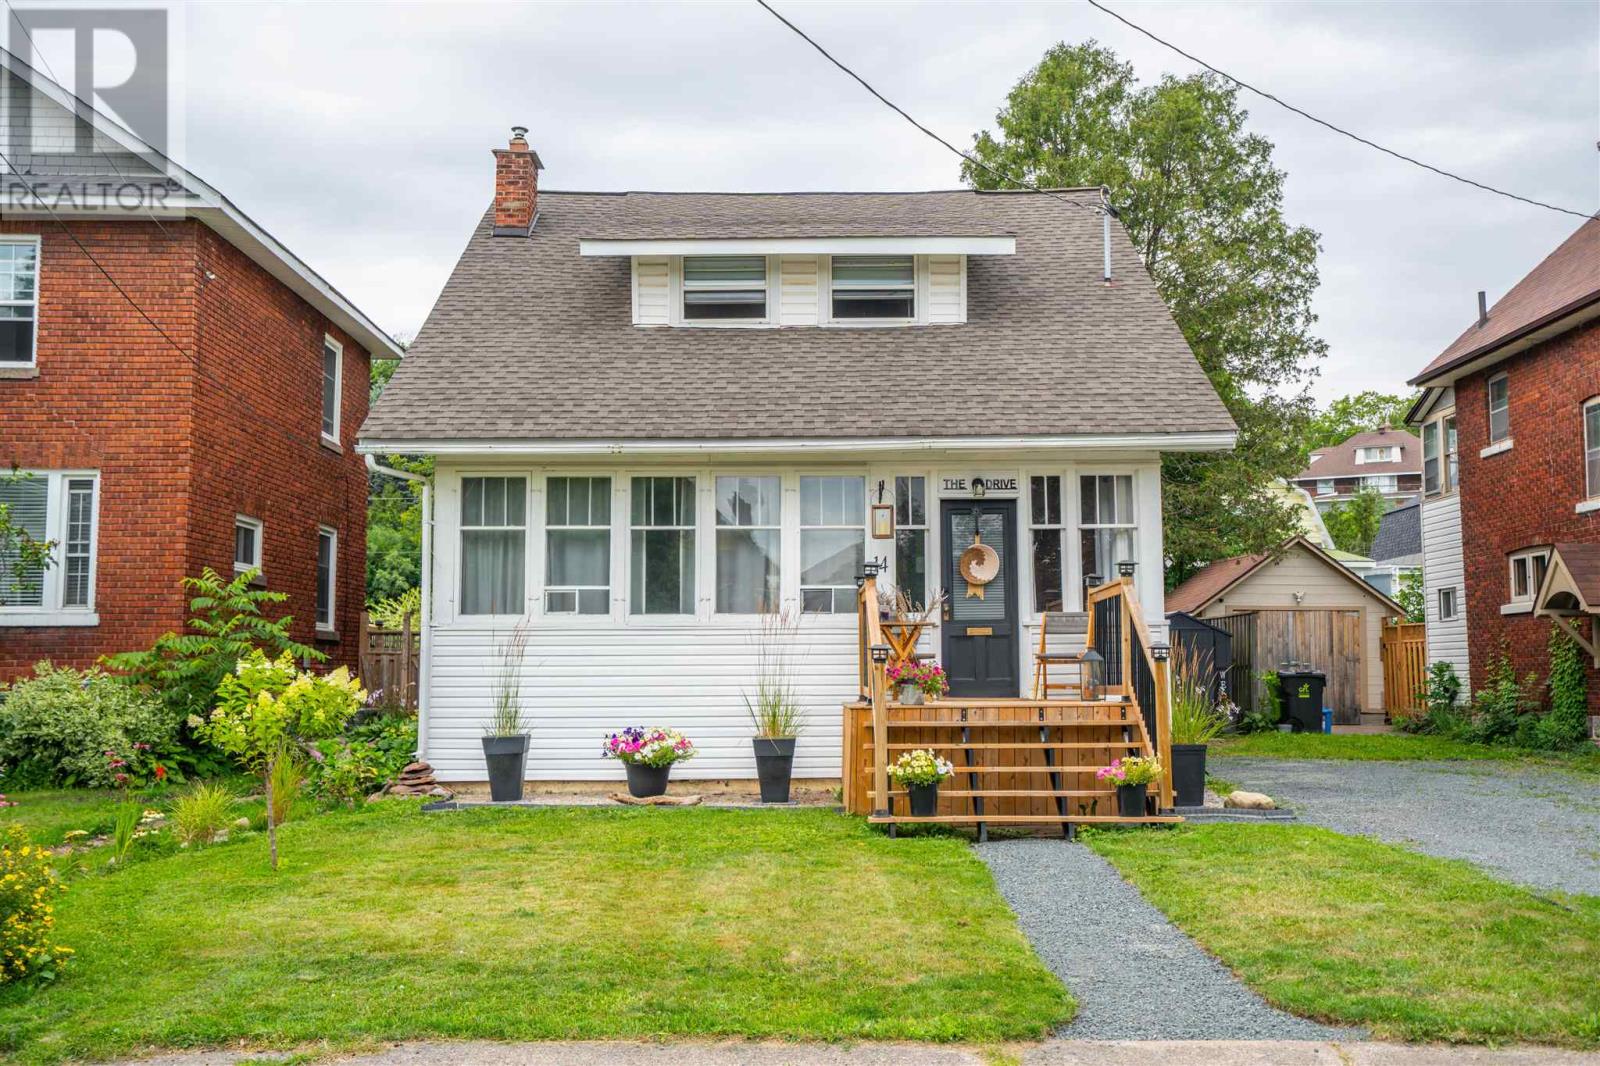
I am very pleased to present to you 14 The Drive. You can find this home tucked in under the hill in a central pocket of neighbourhood teeming with charm, originality and the very best people. Step into this home and take in the nostalgia of superb craftsmanship of the 1920's blended with modern upgrades to create a cohesive living space. From the foyer there is a large living room fully fronted with the original windows letting in the full Southern Exposure light with a fireplace focal point that does have a natural gas line hookup should you like to add a gas stove. The dining room is separate & it is the perfect place for family dinners and entertaining. New flooring has been installed throughout the main floor and the kitchen has been updated with stainless steel appliances, additional cupboards, countertop & sink all bathed in the natural light coming in from the large windows. Through to the back of the house a two piece bathroom was created in the spring of 2025 & main floor laundry too! Upstairs you will find 3 good sized bedrooms each in possession of its own structural charms, original hardwood floors and the 4 piece bathroom. In the basement there is a second washer and dryer & a built in work bench/space with multiple outlets. Great for the crafter, tinkerer, handy woman/man. Outside there is a large deck with newly installed railings & privacy wall looking out to the fully fenced backyard with a canopy of trees and a fire pit with benches to sit upon. This 105 year old beauty continues to stand the test of time housing each steward that comes along to live life in and add to its story. This Stewards' additions / updates include Electrical Panel 2025, Front of house siding 2023, Stairs & deck 2023, Kitchen floor 2024, Kitchen renos 2024, Shed 2024, Half bath & laundry 2025, Flooring 2026, Insulation & siding 2026, Fireplace hearth tile 2026. Many new windows, 2024 & 2026 Call your REALTOR® for more details & to book your viewing of this charmer today! (id:63476)
110 Henrietta Ave
Sault Ste. Marie, Ontario
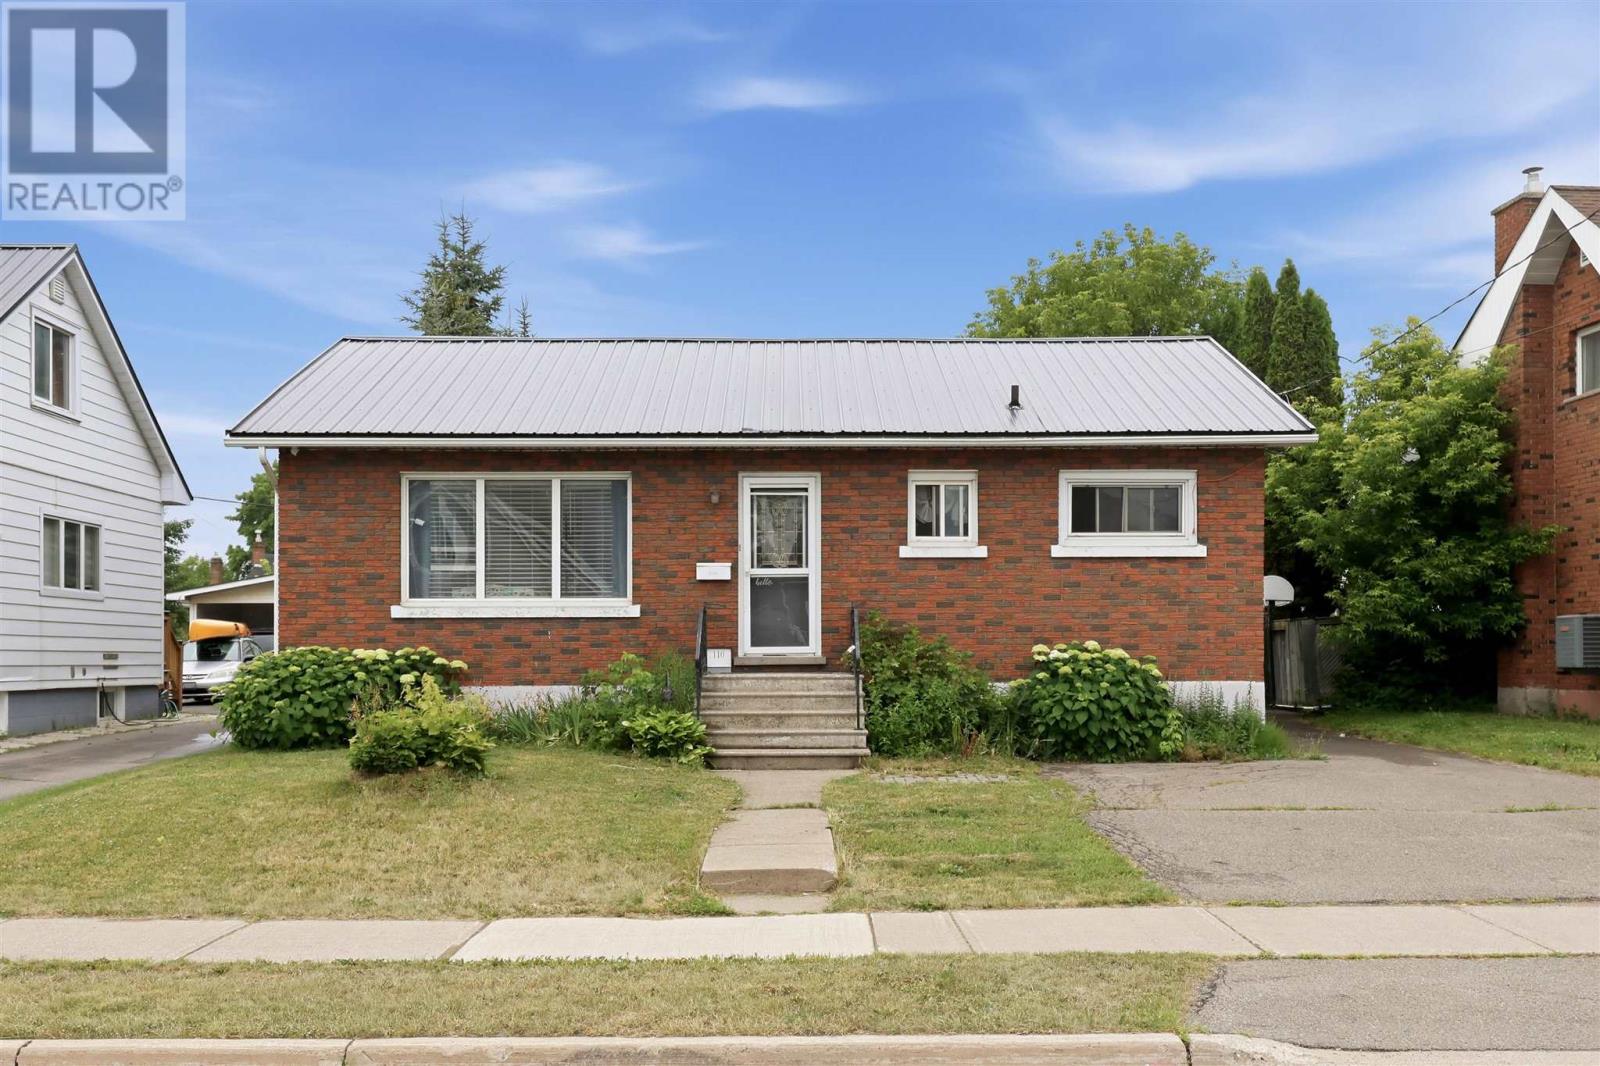
Welcome to 110 Henrietta Ave! This solid west end bungalow offers 3 bedrooms, updated eat in kitchen with coffee nook, some hardwood floors, large rec-room downstairs and plenty of storage room. The backyard is large and private, offering a great outdoor space. A recently installed metal roof means you won't need to worry about that maintenance item for decades. This home is close to all west end shopping and amenities. Don' t miss out and call your Realtor® today! (id:63476)
226 Mountain Lion Drive
Rural Rocky View County, Alberta
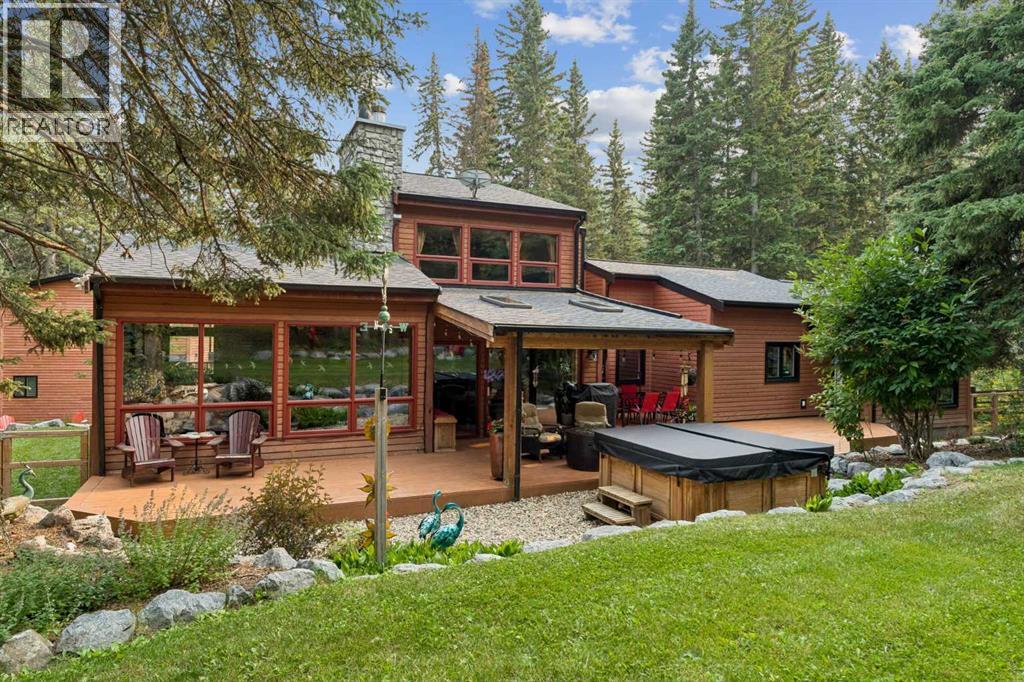
* * * * PUBLIC OPEN HOUSE SUNDAY, AUGUST 30 1:00 TO 4:30 PM * * * * No. You’re not seeing double.In fact, calling it a house might be selling it a little short.Welcome to 226 Mountain Lion Drive, where you’ll find two homes on one 2 acre lot. The attached second home has its own address and can be used for mortgage financing, making it ideal for multi-generational living, a vacation rental, a live-in nanny, or even housing for an employee connected to your home-based business.What business? Did we mention there’s yet another building? The detached double garage has a finished office/studio/flex space above it, giving you even more room to work, create, pursue a hobby or simply escape.With two homes, a separate office, multiple decks, fire pits and plenty of outdoor space, this doesn’t even sound like a house anymore. It sounds like an estate. You’ll certainly feel like it when deciding which fire pit to gather around or which deck to soak up the sun. And did we mention the hot tub for stargazing?But the real luxury is the lifestyle. You’re a short walk to Wintergreen Golf & CC, and just minutes from Kananaskis Country where you can go mountain biking, hiking, cross-country skiing, horseback riding, fishing or view the Rocky Mountain scenery. Plus, restaurants and shops are close by in the Hamlet.And somehow, all of this is only 30 minutes from Calgary.Space, privacy, flexibility and income potential, all wrapped up in a lifestyle that puts nature right outside your door. And we haven’t even talked about the interiors.Want to see more? Check out the 3-D tour and property video and let your eyeballs do the walking. (id:63476)
92 6026 Lindeman Street, Promontory
Chilliwack, British Columbia
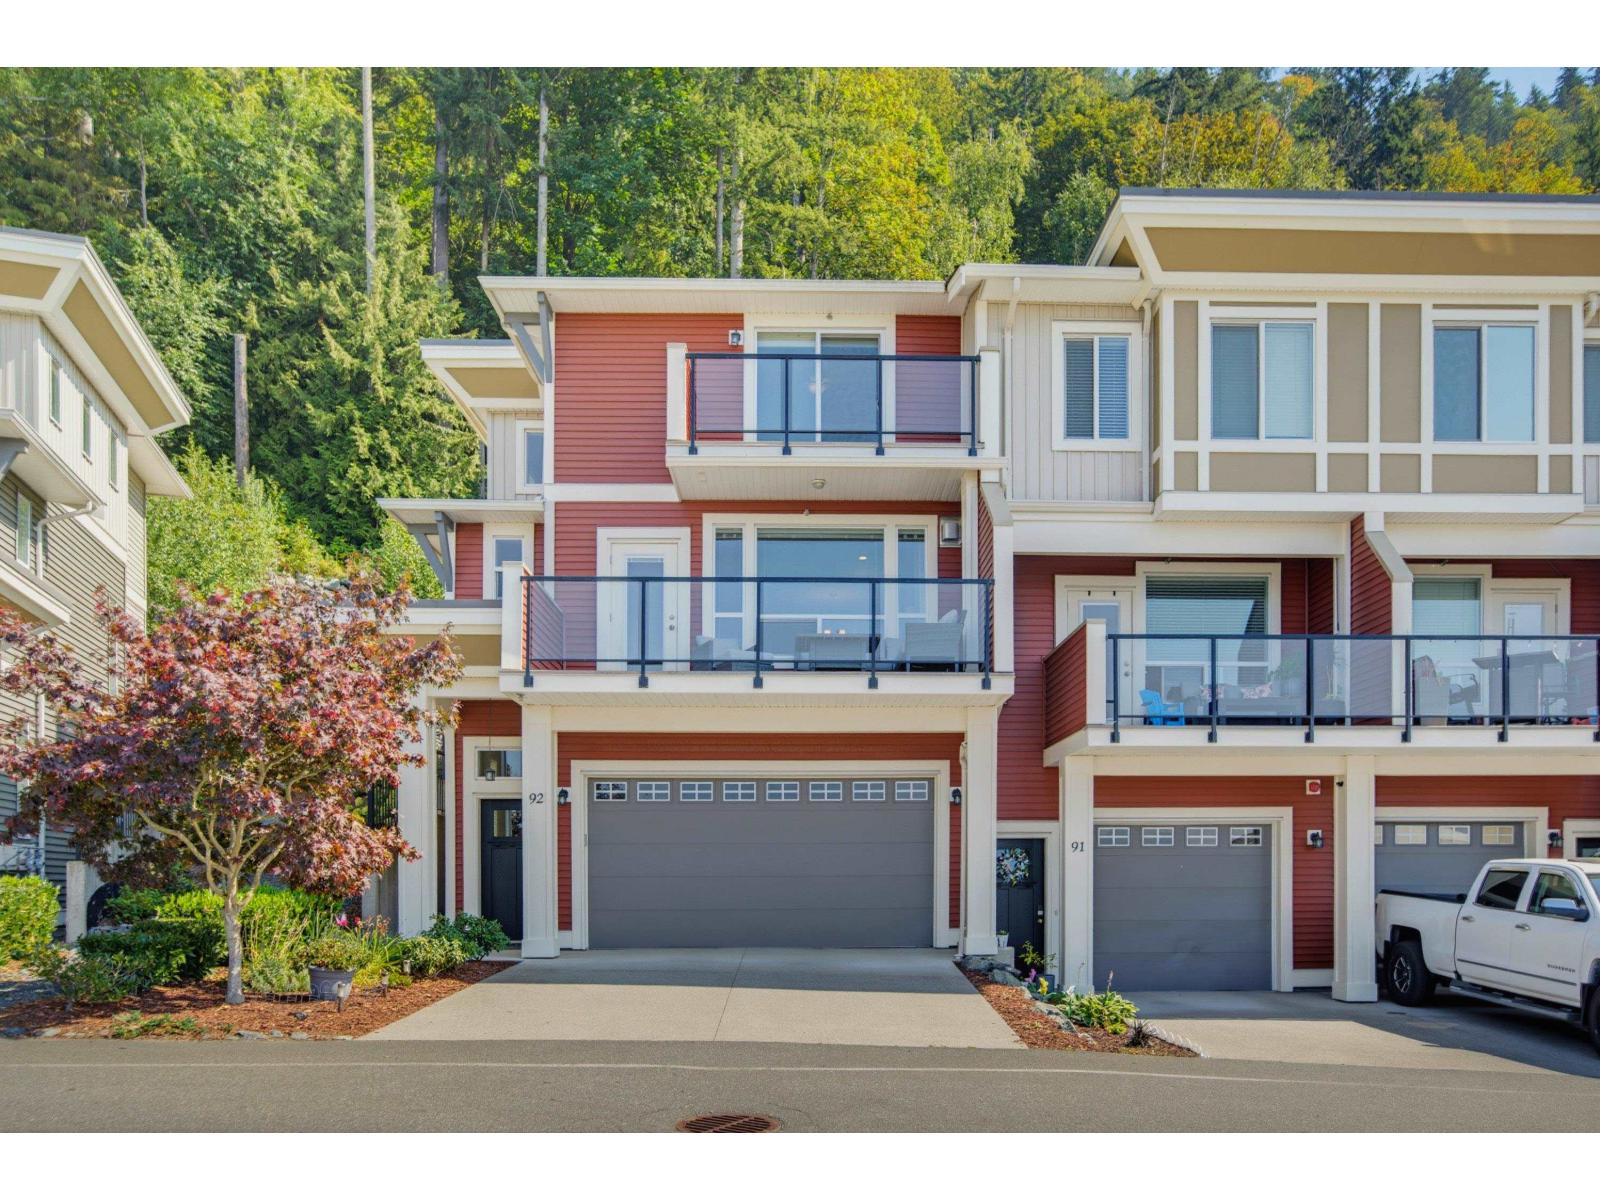
Elevated above the community on Hillcrest Lane, this beautifully cared-for 3 bed + Den, 2.5 bath home pairs sweeping valley views w/ the peaceful feel of a private mountainside escape. Inside, thoughtful upgrades include fresh paint, central A/C & vac, custom bedroom closets & blinds, an updated bath w/ quartz counter & undermount sink, plus built-in laundry cabinetry. Step outside to a private deck w/ natural gas BBQ hookup & freshly painted exterior trim. Furnace, A/C & HWT were serviced in May for added peace of mind. Enjoy a proactive, well-managed strata surrounded by trails, parks & playgrounds, while schools, amenities & Hwy 1 remain conveniently close. A special Promontory home w/ a setting that truly stands apart. (id:63476)
18 46484 Chilliwack Lake Road, Chilliwack River Valley
Chilliwack, British Columbia
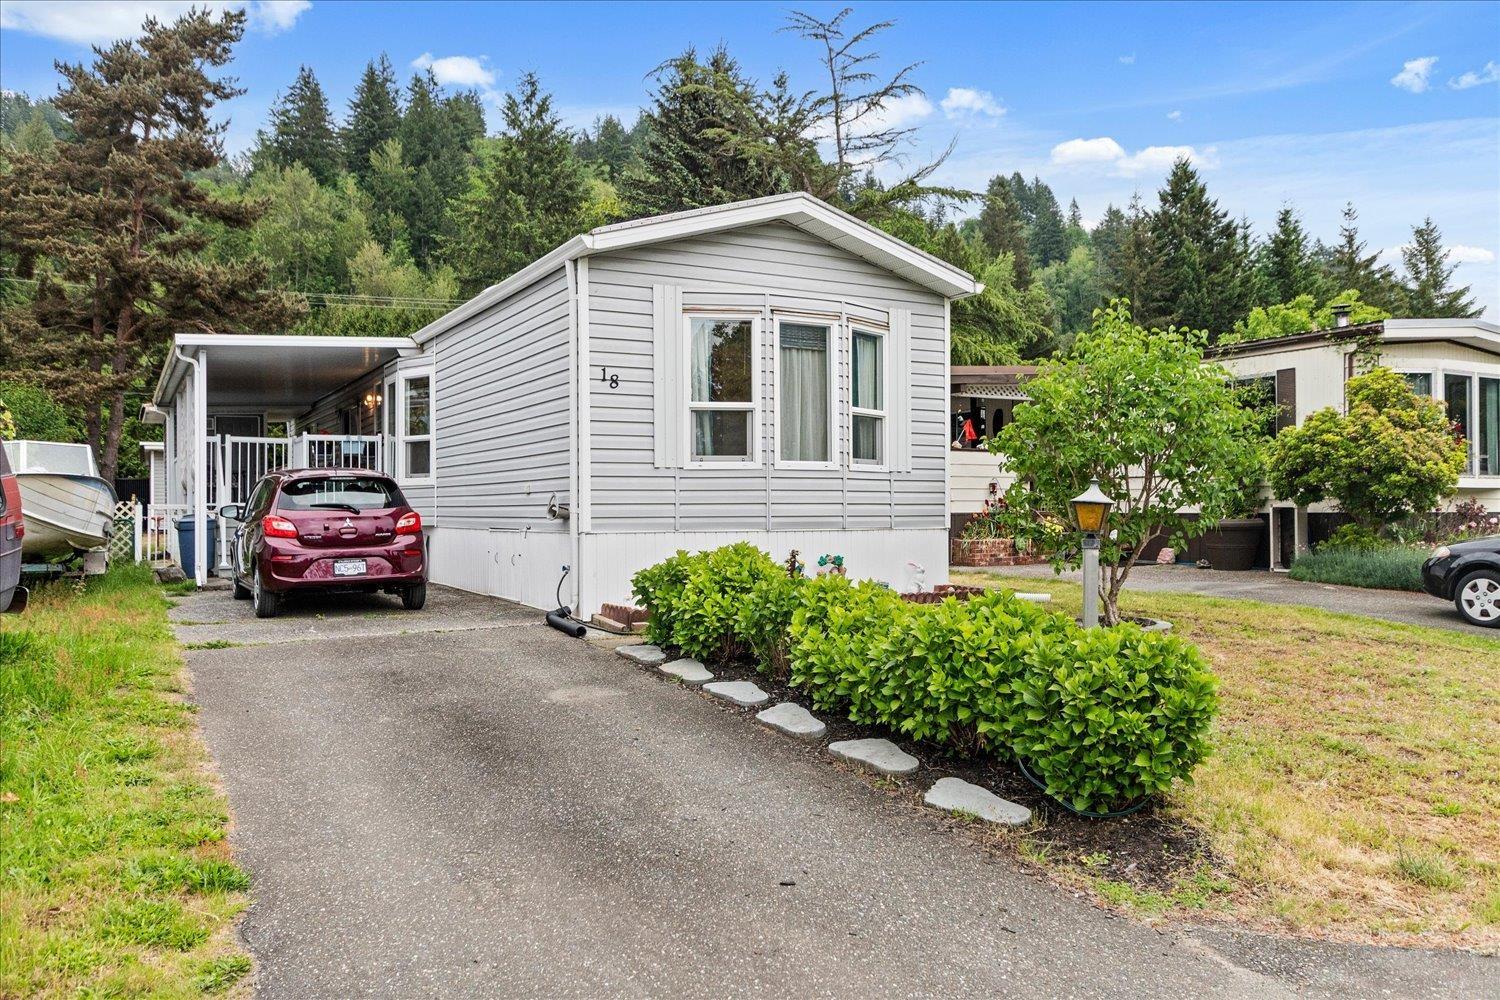
Come live life in the Chilliwack River Valley! 3 minutes from trendy Garrison but it feels like you're away from it all. A very well maintained 2 bed 2 full bath home in Chilliwack River Estates. Large en-suite w/soaker tub. Spacious w/vaulted ceilings, skylight & open concept white kitchen, dining and living room. NEW HEAT PUMP & FURNACE. Covered deck for all seasons w/storage room & full size fridge. Good sized yard for relaxing, gardening w/2 SHEDS - 1 w/power for tinkering and storage. 19+ age restricted. Room for 1 small cat or dog. Steps away from world class fishing & hiking. Lower pad rent than most parks in town. Call today to book your viewing! * PREC - Personal Real Estate Corporation (id:63476)
31 Vega Crescent
Hamilton, Ontario
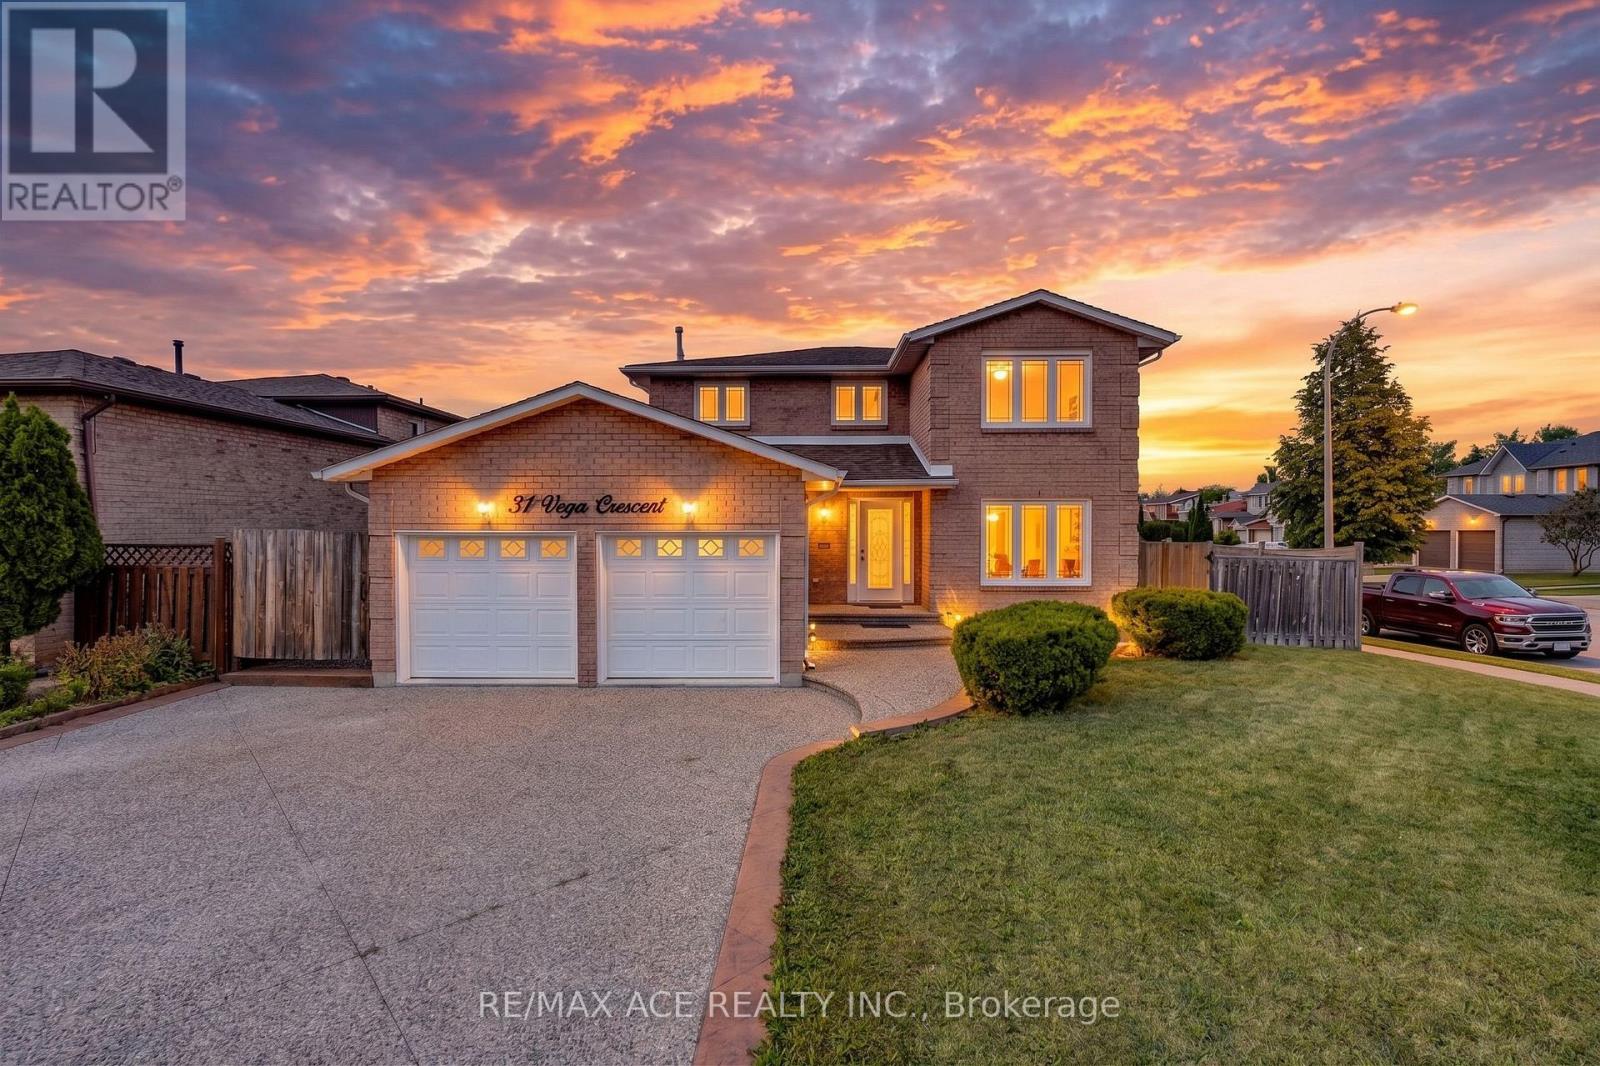
Stunning Fully Renovated 4 + 2 Bedroom, 4 Bathroom Home in Stoney Creek! Welcome to this exceptional, completely renovated and thoughtfully redesigned home, offering the perfect blend of modern style, functionality, privacy, and versatility. The main floor features spacious living and dining areas, a beautifully updated kitchen with a second dining area, separate family room, main-floor laundry with custom cabinetry, powder room, and multiple walkouts to the patios and side yards. The home boasts two renovated kitchens, two laundry areas, and a legally separate basement entrance, making it ideal for extended or multi-generational living. Both side yards feature large concrete patios, creating a rare and private outdoor retreat. Extensive upgrades include new kitchens and appliances, renovated bathrooms, new roof, upgraded electrical panel with EV-charging capability, fully remodeled garage with high-end finishes, new flooring, modern lighting, plumbing fixtures, hardware, stainless-steel electrical faceplates, and exterior sensor lighting. Please see the feature sheet for the complete list. Enjoy direct garage access and exceptional indoor-outdoor functionality in this truly 100%move-in-ready home. Prime Stoney Creek location, minutes to QEW, Lakeshore, parks, GO Station, shopping, restaurants, cafés, water park, schools and public transit, with easy access to McMaster University and Downtown Hamilton. A rare opportunity and true Stoney Creek showstopper - an absolute must see! (id:63476)