
92 6026 Lindeman Street, Promontory Chilliwack, British Columbia V2R 0W1

$699,000
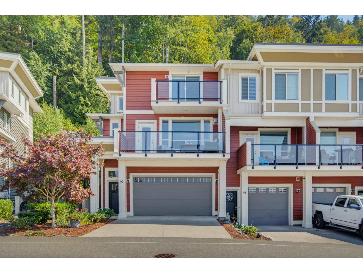
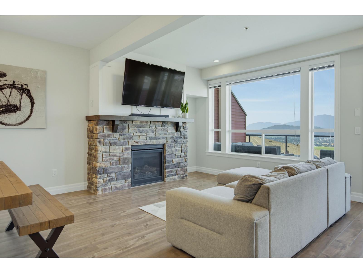
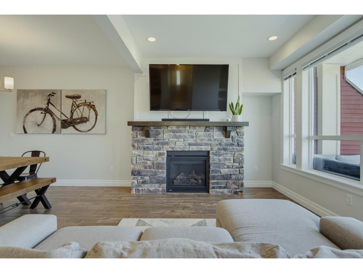
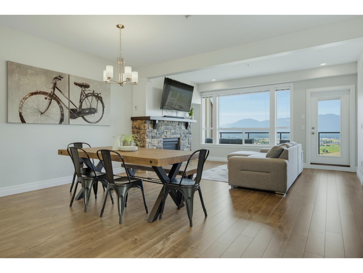
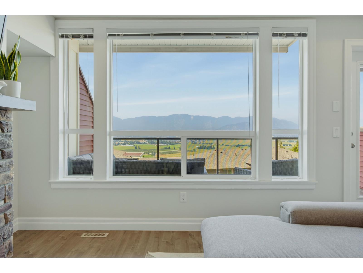
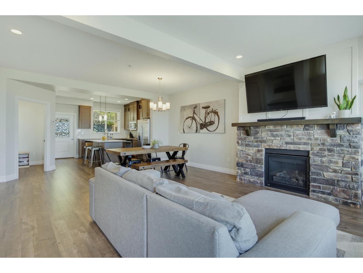
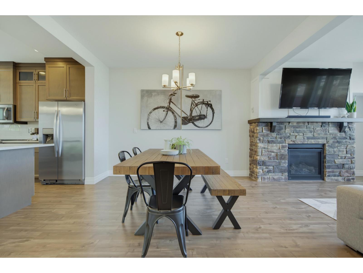
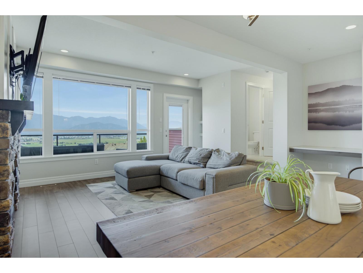
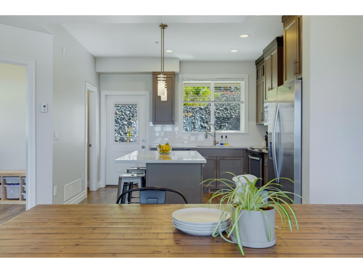
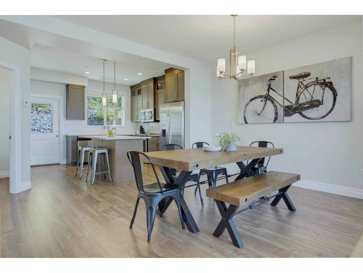
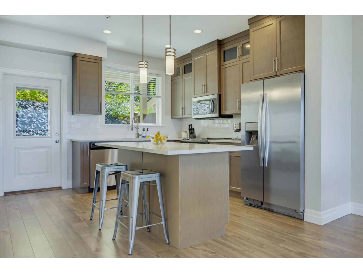
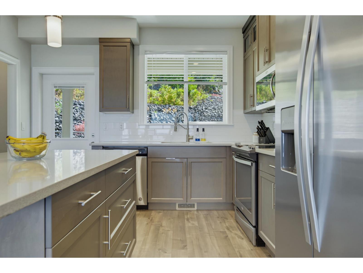
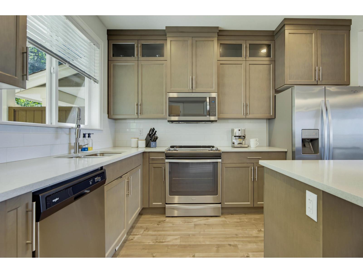
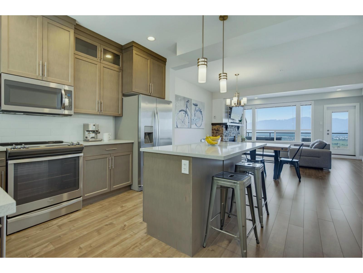
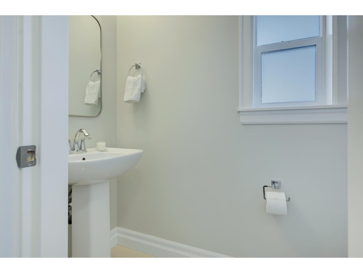
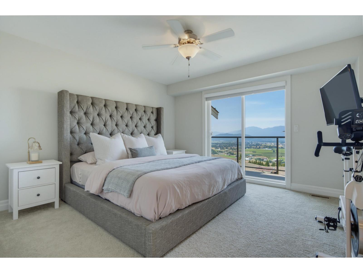
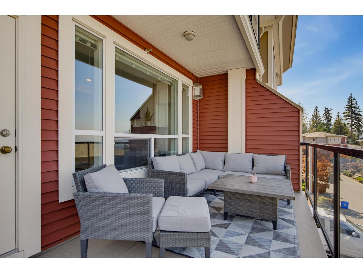
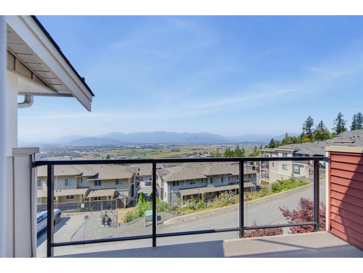
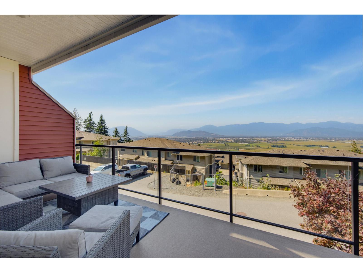
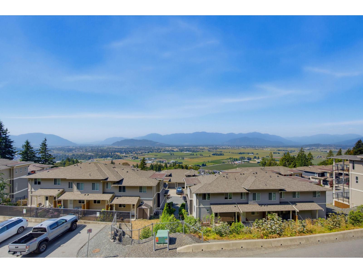
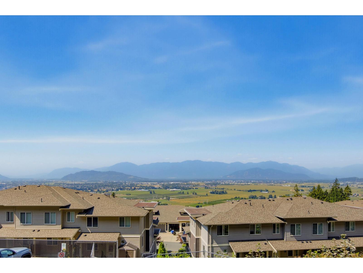
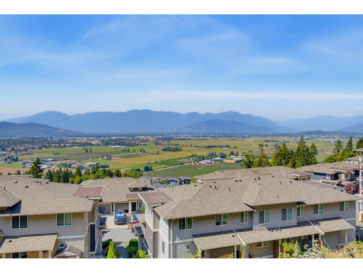
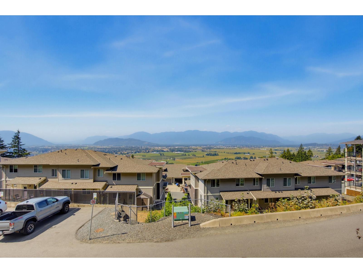
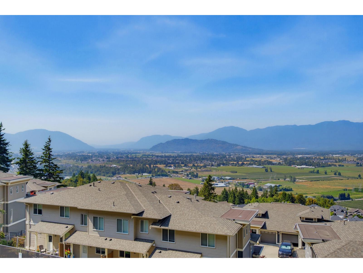
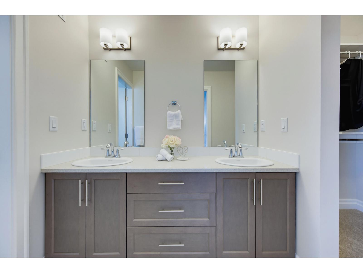
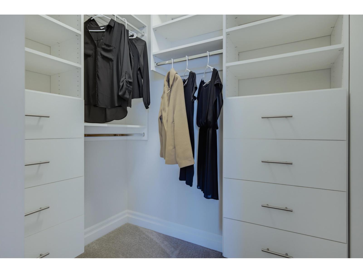
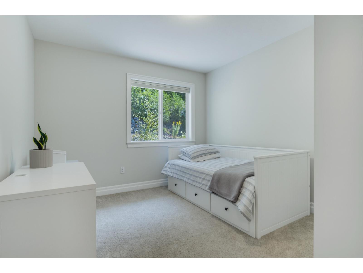
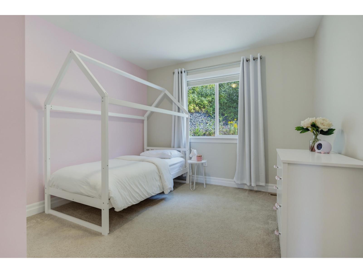
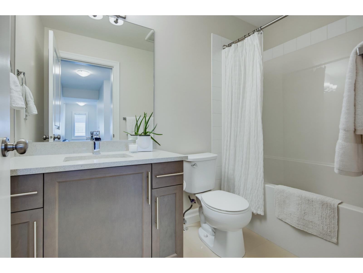
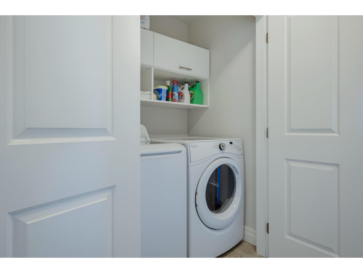
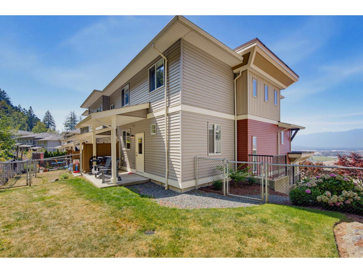
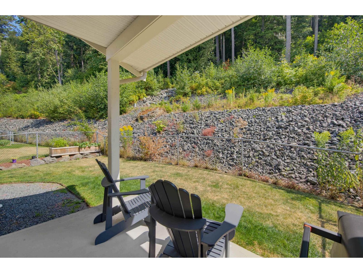
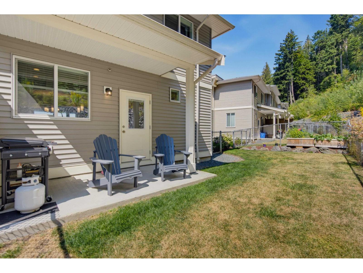
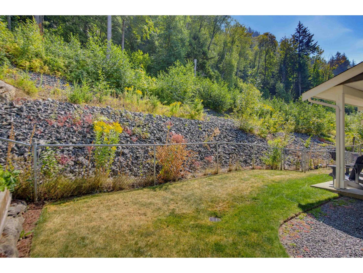
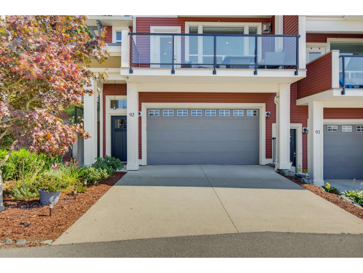
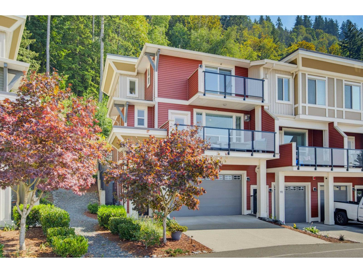
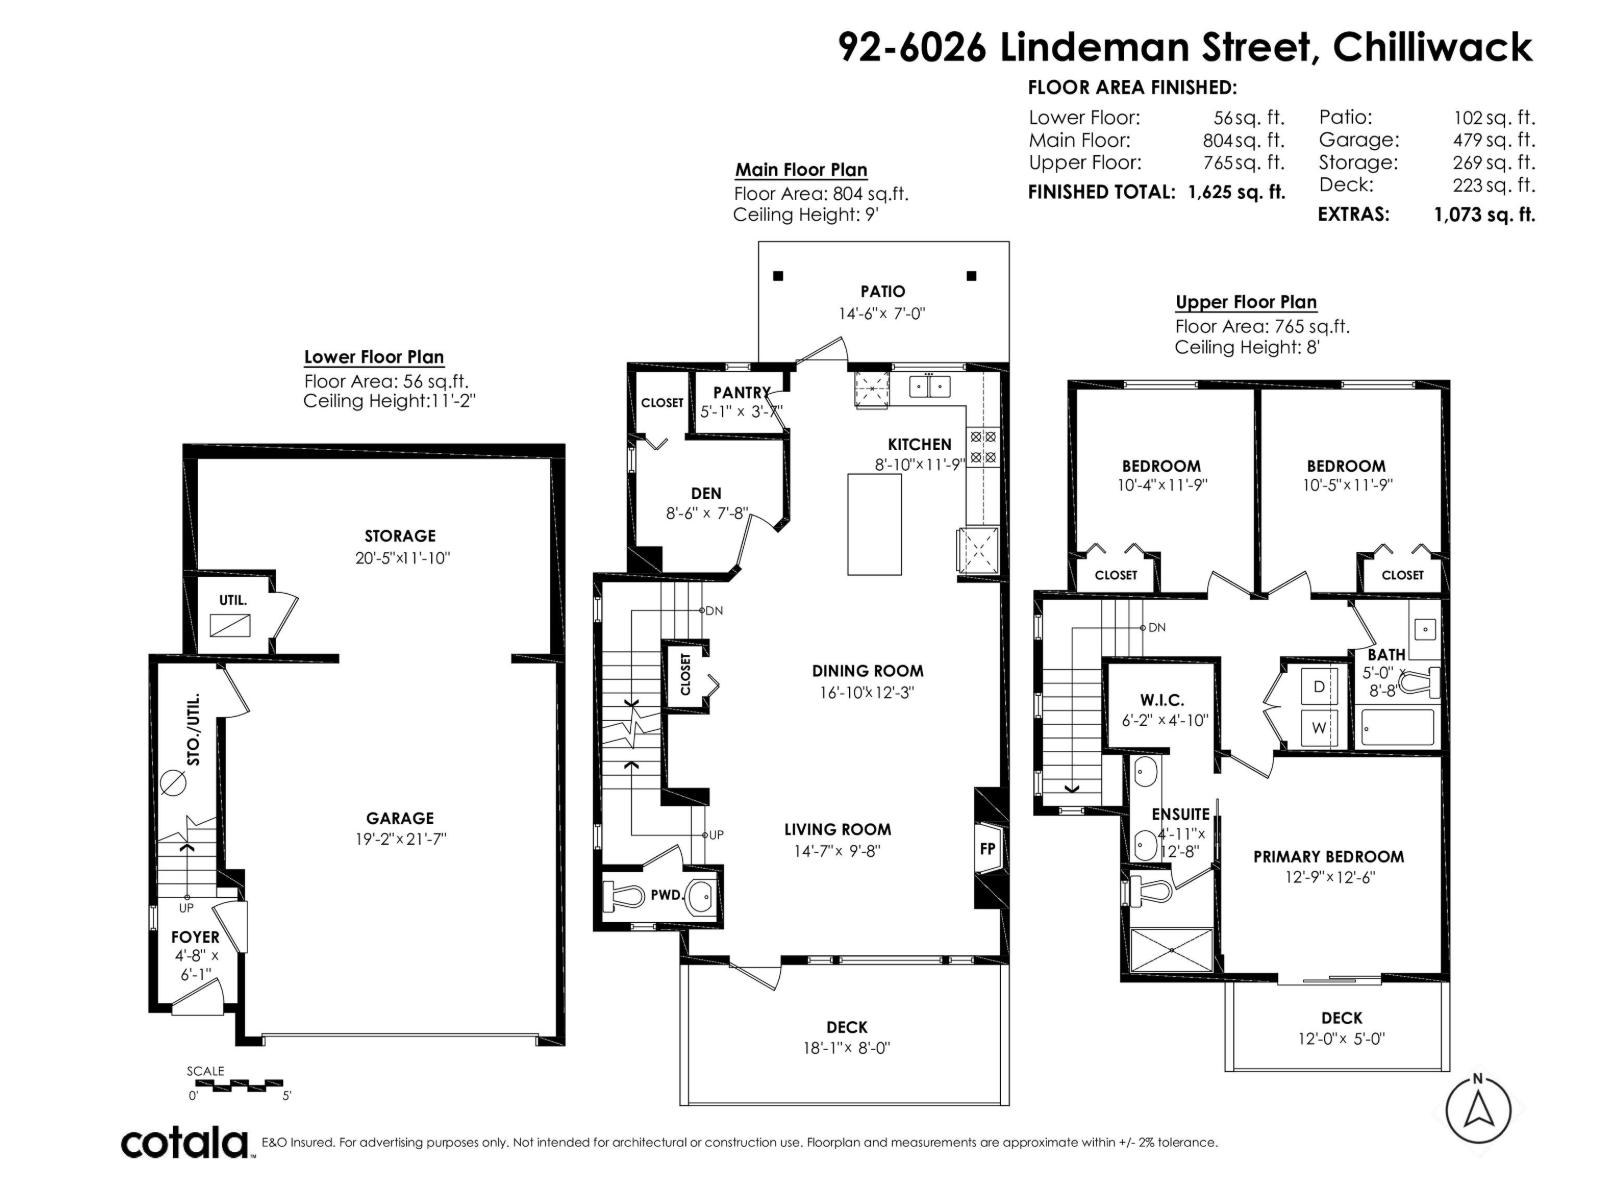
Elevated above the community on Hillcrest Lane, this beautifully cared-for 3 bed + Den, 2.5 bath home pairs sweeping valley views w/ the peaceful feel of a private mountainside escape. Inside, thoughtful upgrades include fresh paint, central A/C & vac, custom bedroom closets & blinds, an updated bath w/ quartz counter & undermount sink, plus built-in laundry cabinetry. Step outside to a private deck w/ natural gas BBQ hookup & freshly painted exterior trim. Furnace, A/C & HWT were serviced in May for added peace of mind. Enjoy a proactive, well-managed strata surrounded by trails, parks & playgrounds, while schools, amenities & Hwy 1 remain conveniently close. A special Promontory home w/ a setting that truly stands apart. (id:63476)
Property Details
| MLS® Number | R3157827 |
| Property Type | Single Family |
| View Type | Mountain View, Valley View |
Building
| Bathroom Total | 3 |
| Bedrooms Total | 3 |
| Amenities | Laundry - In Suite |
| Appliances | Washer, Dryer, Refrigerator, Stove, Dishwasher |
| Basement Type | None |
| Constructed Date | 2017 |
| Construction Style Attachment | Attached |
| Cooling Type | Central Air Conditioning |
| Fireplace Present | Yes |
| Fireplace Total | 1 |
| Heating Fuel | Natural Gas |
| Stories Total | 3 |
| Size Interior | 1,625 Sqft |
| Type | Row / Townhouse |
Parking
| Garage | 2 |
Land
| Acreage | No |
Rooms
| Level | Type | Length | Width | Dimensions |
|---|---|---|---|---|
| Above | Bedroom 2 | 11 ft ,9 in | 10 ft ,4 in | 11 ft ,9 in x 10 ft ,4 in |
| Above | Bedroom 3 | 11 ft ,9 in | 10 ft ,5 in | 11 ft ,9 in x 10 ft ,5 in |
| Above | Primary Bedroom | 12 ft ,9 in | 12 ft ,6 in | 12 ft ,9 in x 12 ft ,6 in |
| Lower Level | Storage | 20 ft ,5 in | 11 ft ,10 in | 20 ft ,5 in x 11 ft ,10 in |
| Main Level | Kitchen | 11 ft ,9 in | 8 ft ,10 in | 11 ft ,9 in x 8 ft ,10 in |
| Main Level | Dining Room | 16 ft ,10 in | 12 ft ,3 in | 16 ft ,10 in x 12 ft ,3 in |
| Main Level | Living Room | 14 ft ,7 in | 9 ft ,8 in | 14 ft ,7 in x 9 ft ,8 in |
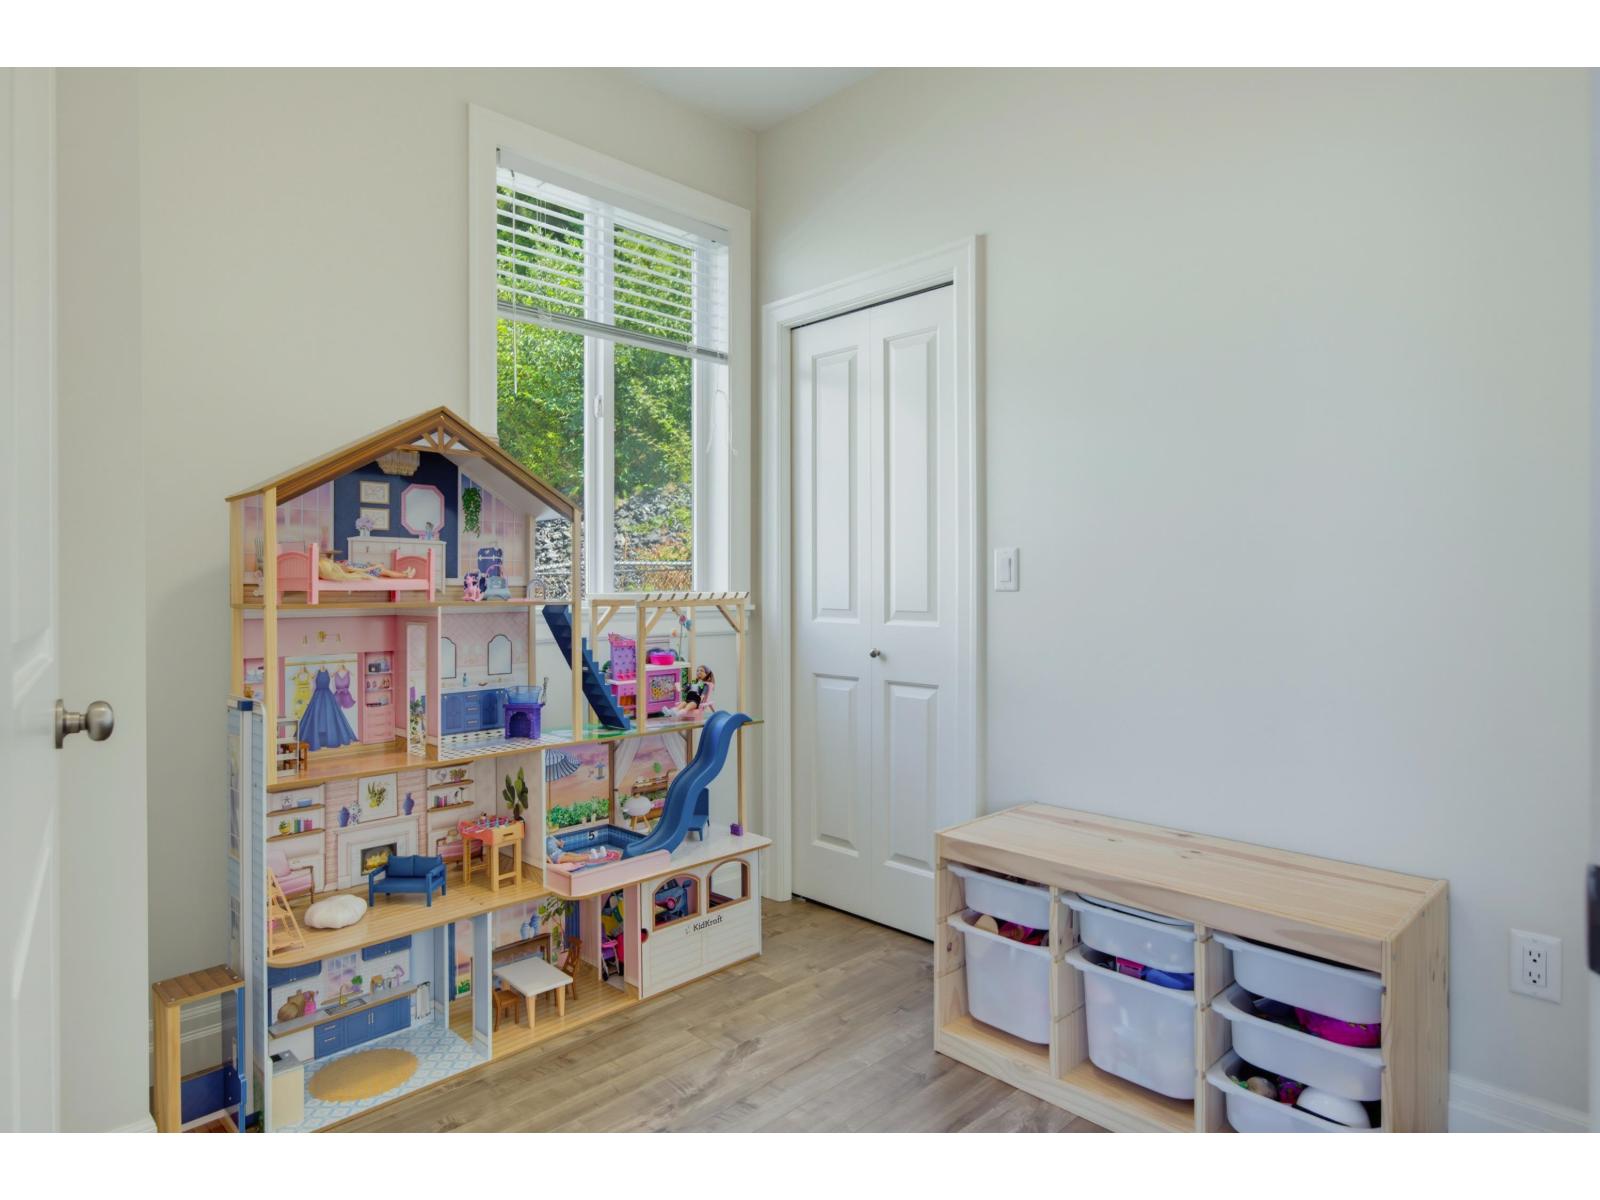
| Main Level | Den | 8 ft ,6 in | 7 ft ,8 in | 8 ft ,6 in x 7 ft ,8 in |
Contact Us
Contact us for more information

The trademarks REALTOR®, REALTORS®, and the REALTOR® logo are controlled by The Canadian Real Estate Association (CREA) and identify real estate professionals who are members of CREA. The trademarks MLS®, Multiple Listing Service® and the associated logos are owned by The Canadian Real Estate Association (CREA) and identify the quality of services provided by real estate professionals who are members of CREA. The trademark DDF® is owned by The Canadian Real Estate Association (CREA) and identifies CREA's Data Distribution Facility (DDF®)
August 25 2026 06:46:10
Chilliwack & District Real Estate Board
Stonehaus Realty Corp.