
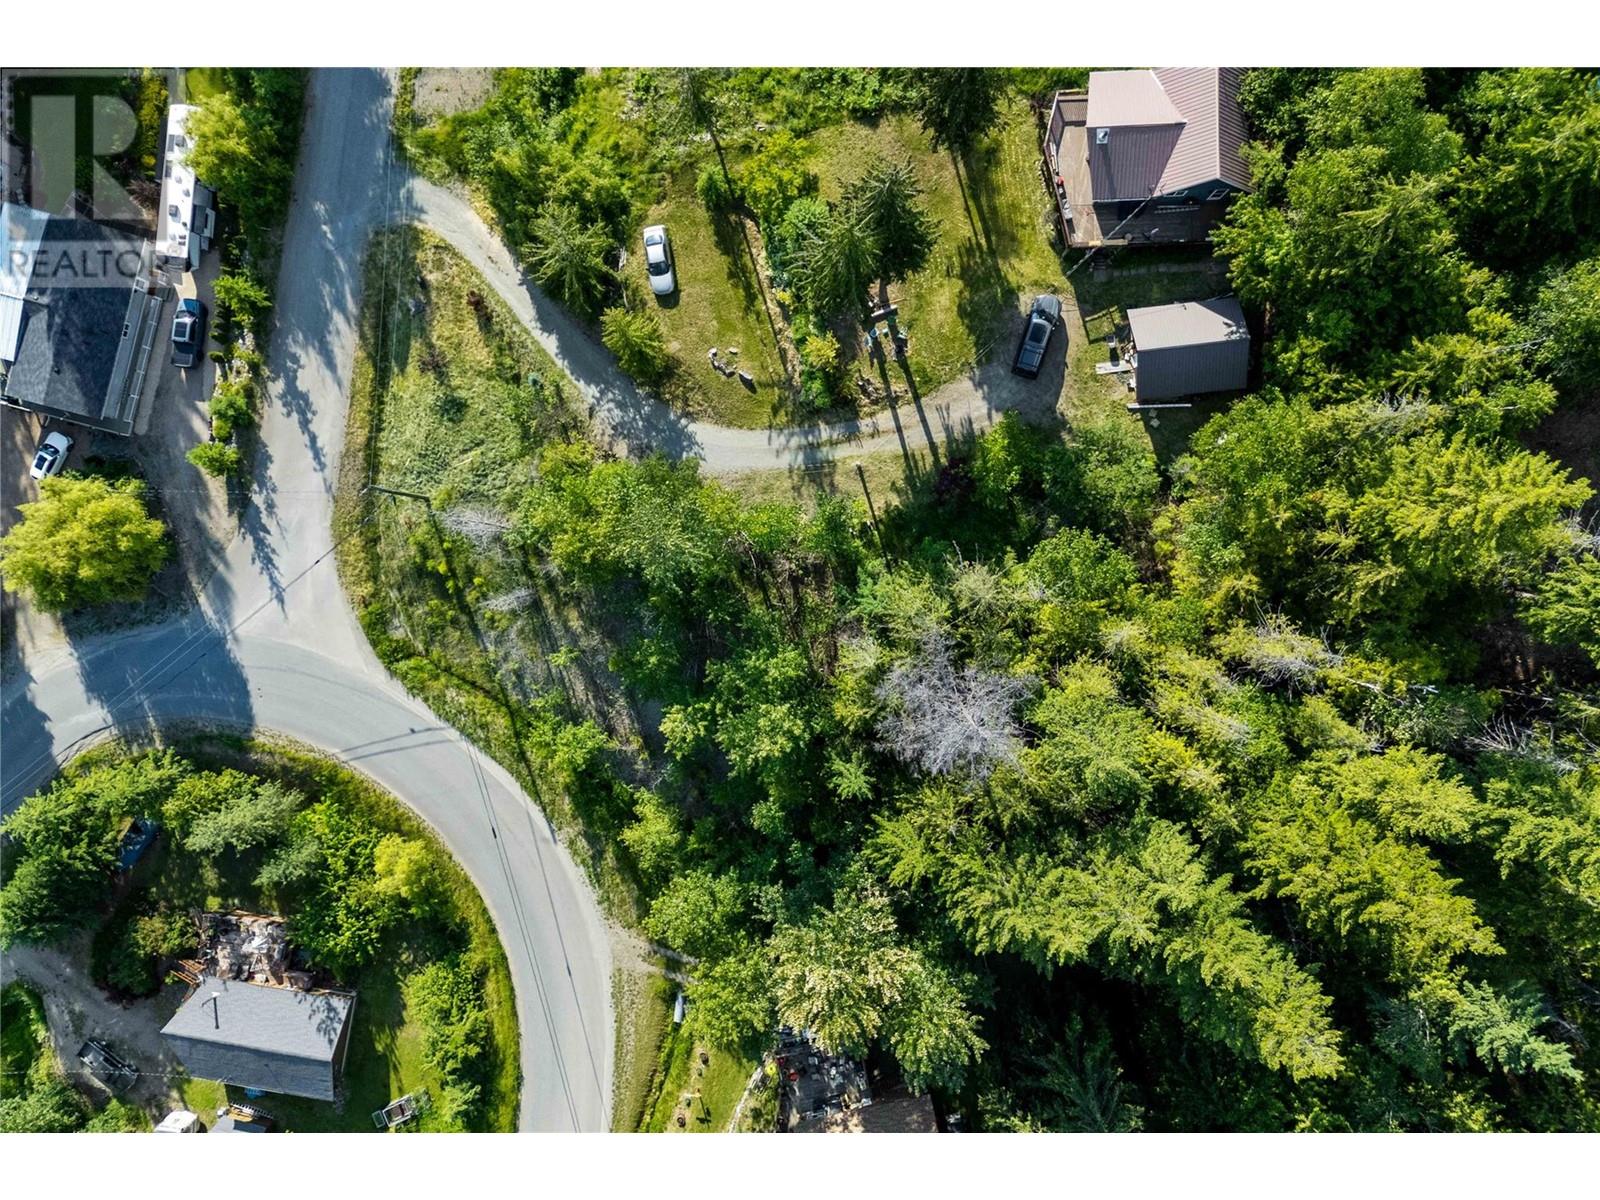
7227 Estate Drive
Anglemont, British Columbia
This 0.42 acre lot combines natural beauty with convenience in the North Shuswap. Once cleared and leveled, this R1-zoned lot offers stunning views of Shuswap Lake and the surrounding mountains—ideal for your future home or retreat. Located just minutes from golfing, skiing, hiking, snowmobiling, camping, and boating, the property provides excellent access to outdoor activities. Enjoy year-round recreation in one of British Columbia’s top regions, with easy access to amenities while maintaining a secluded feel. Don’t miss this unique chance to own a slice of the Shuswap lifestyle, explore the possibilities today! (id:63476)
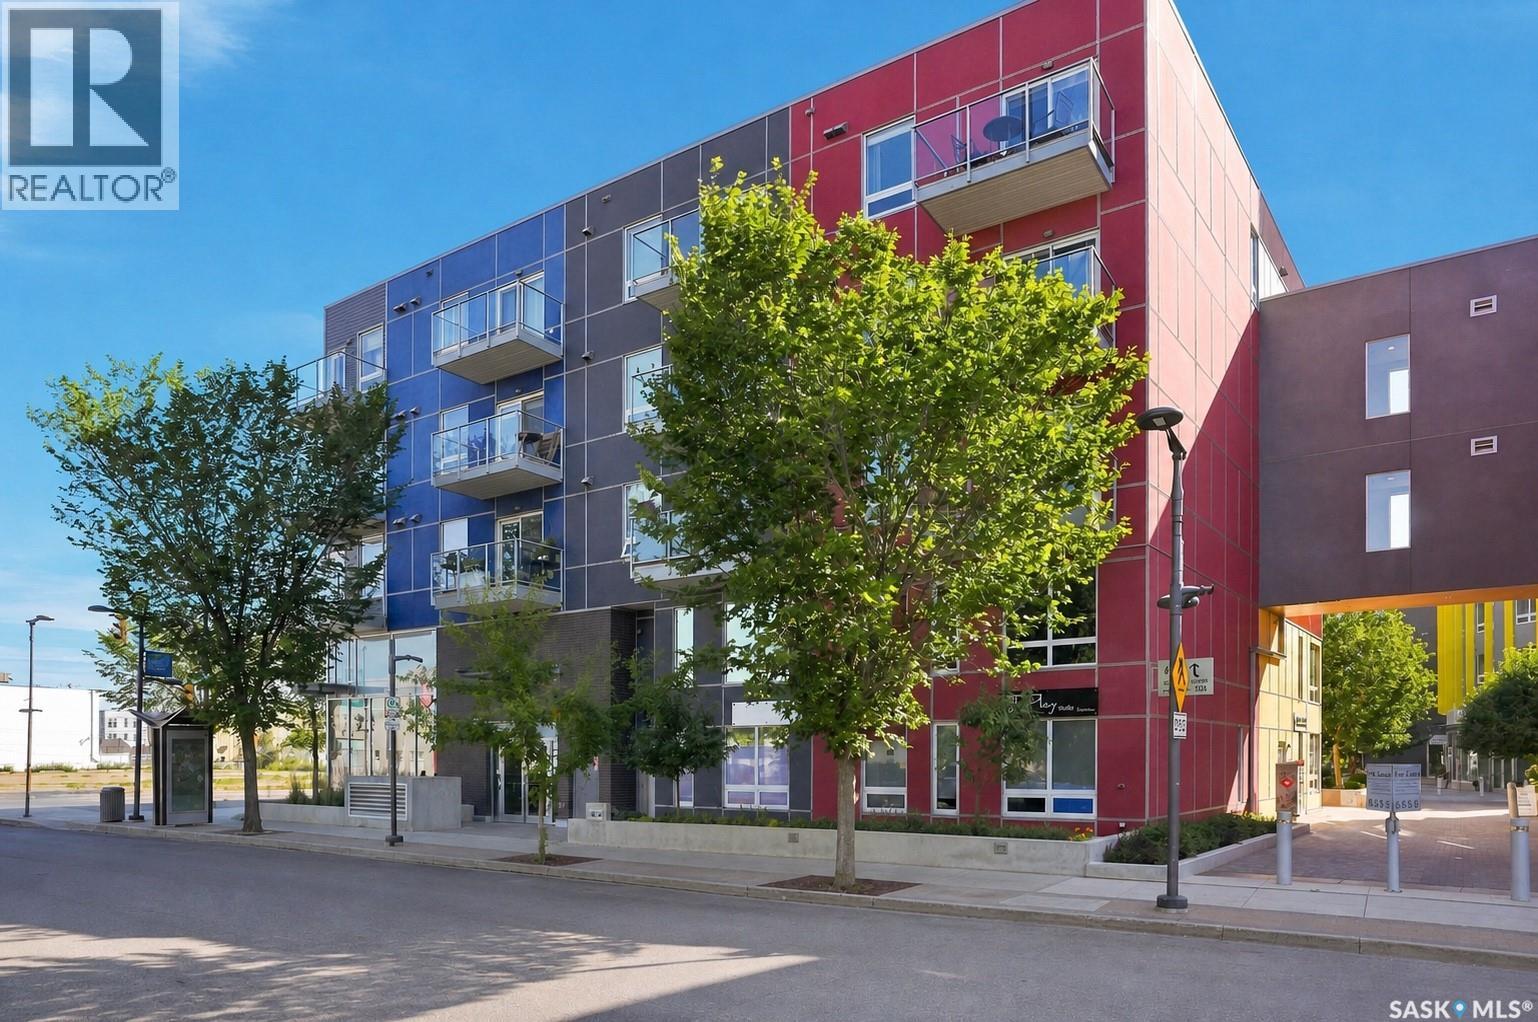
310 404 C Avenue S
Saskatoon, Saskatchewan
Discover this lovely, top floor one-bedroom-plus-den,end-unit — the most generous floor plan of its kind in the building at 710 sq. ft. Set on the corner, it boasts a bonus living room window! The flexible den works beautifully as a home office, guest room, or quiet reading area, while the private balcony gives you your own spot to soak in the scenery. Add in heated underground parking, a storage locker, and designated bike storage, and you’ve got a place for everything. EV owners will appreciate that the parkade supports electric vehicle charging, subject to application and approval. Modern finishes include, hard surface flooring throughout and quartz countertops. The location can’t be beat — just a short stroll to River Landing,parks,downtown, and the Gather Local Market. Downstairs, the courtyard is home to a handful of wonderful neighborhood favorites, including yoga studios, massage therapists, hair salons, and coffee shops. Pet friendly and ready for its next owner — a great match for first-time buyers, or investors. (id:63476)
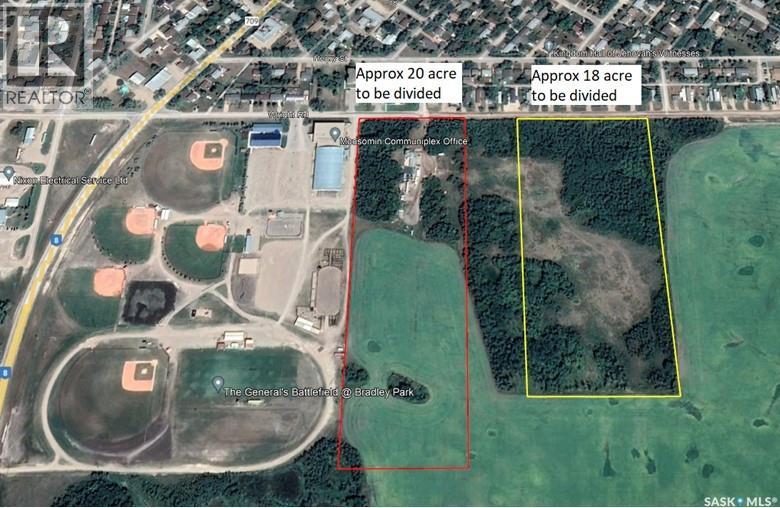
20 Acre Subdivision South Of Wright Rd
Moosomin, Saskatchewan
Approximately 20 acres to divide on east side of Bradley Park, south of Wright Rd. This sub division would be ideal for future expansion of the Park for possible new rink, rodeo grounds, etc. Any development will need town approval. This would make an ideal residential development as well. Yard and house on land would have to be included in any sub division. There is an additional 18 acre sub division listed on the very east side of this property as well. Seller is open to negotiation on size shape of subdivison. Call agent to discuss. (id:63476)
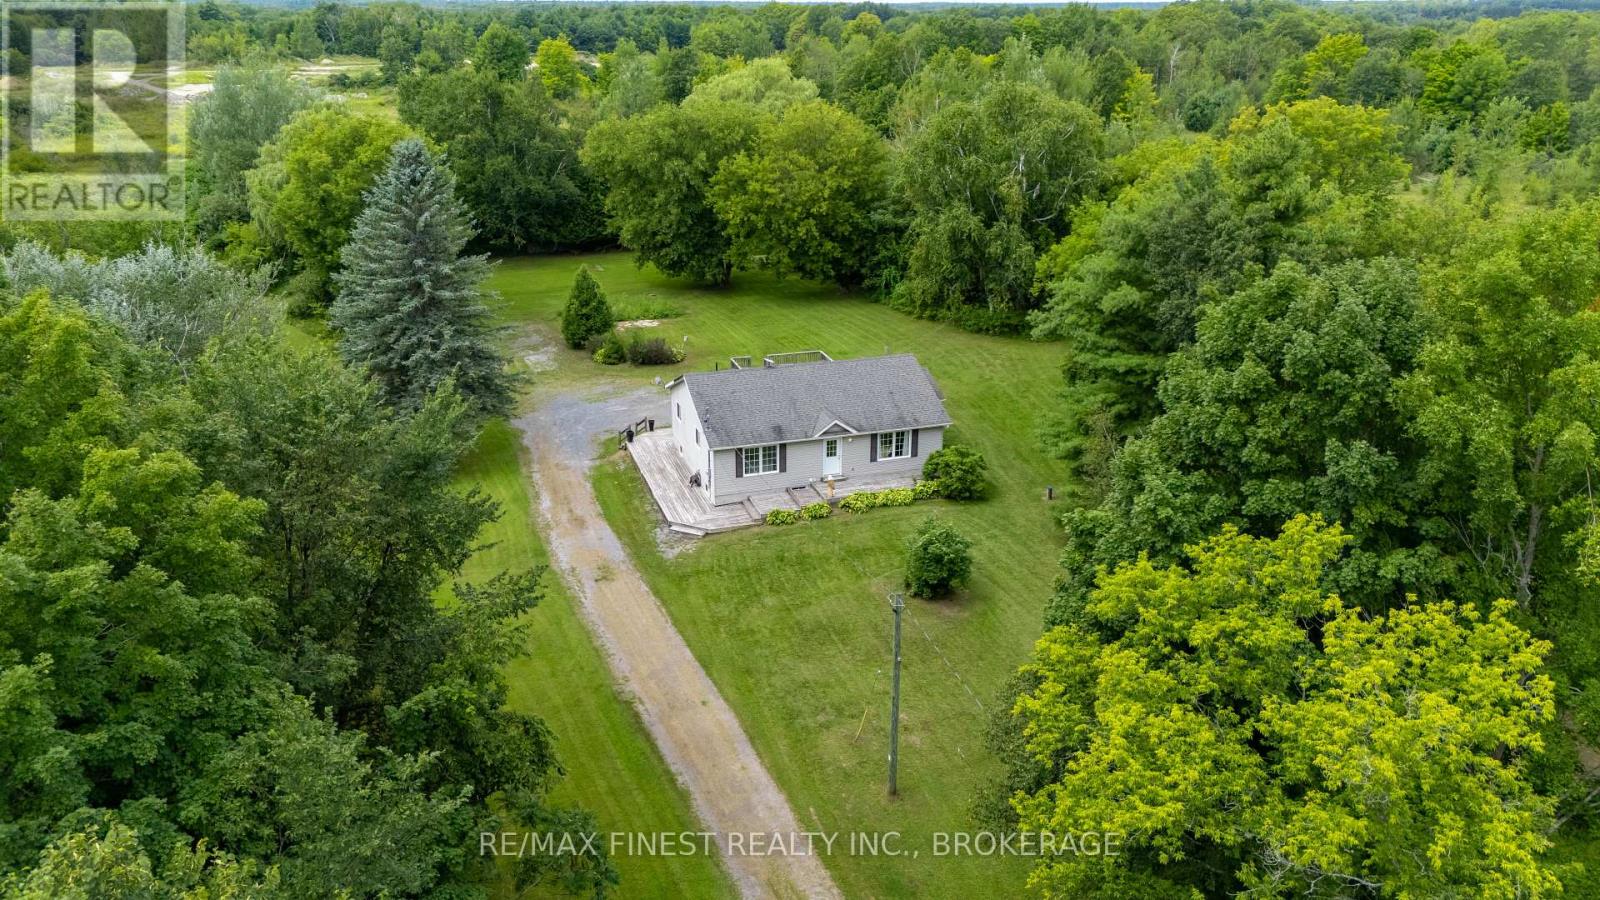
695 Westport Road
Frontenac, Ontario
Two complete living spaces. One home. Endless possibilities.Built in 2013 and thoughtfully designed for multi-generational living, this spacious home offers a rare combination of privacy, flexibility and comfortable country living. With full kitchens and laundry facilities on both levels, plus a separate entrance to the lower level, the layout is ideal for extended family, adult children, in-laws or households simply looking for room to spread out.The main level features two bedrooms, a full kitchen with appliances replaced in January 2026, engineered hardwood flooring and a bright, comfortable living space. Downstairs, you'll find three additional bedrooms, a second full kitchen, its own laundry and a separate entrance, creating a truly functional second living area.Set on a flat, private lot surrounded by mature hardwood trees, the property offers plenty of room to enjoy the outdoors. A large deck and hot tub provide the perfect place to relax, entertain or simply enjoy the peace and quiet of the country setting.Comfort is covered year-round with a propane forced-air furnace and central air conditioning. Located just 3.5 km from Road 38, you're tucked away from the busier road while remaining conveniently close to everyday amenities-minutes from the village of Verona and approximately 30 minutes to Kingston.Whether you're bringing generations together under one roof or simply looking for a home with flexible living space, 695 Westport Road offers a layout that's increasingly hard to find. (id:63476)
3 - 565 Emma Street
Gananoque, Ontario
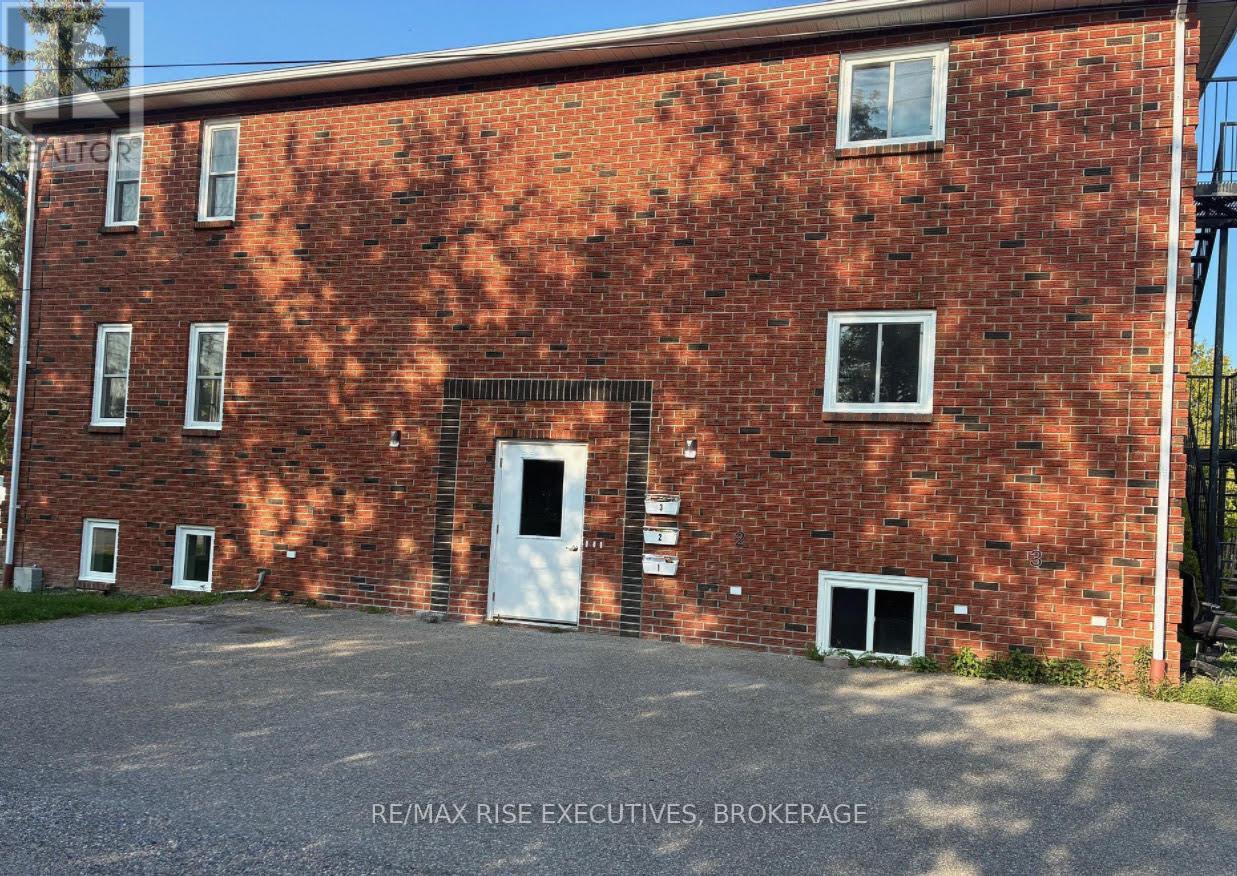
Fully renovated from top to bottom, this bright and spacious 3-bedroom, 1-bathroom suite offers modern living in a quiet, convenient location. Inside, you'll find an open and airy layout with large windows, fresh paint, and gorgeous new flooring throughout. The brand-new kitchen flows easily into the oversized living and dining area-perfect for relaxing or entertaining. All three bedrooms have ample closet space. The stylish 4-piece bathroom features a new vanity and fixtures, plus a clean, modern tub/shower surround. Even better? In-suite laundry is included, tucked neatly behind double doors for easy everyday convenience, and outside you'll enjoy secure storage dedicated for your unit. Located on the top floor of a well-maintained building, this unit offers privacy, modern finishes, and move-in-ready comfort. Close to parks, schools, shopping, and all major amenities. (id:63476)
3178 Via Centrale Drive Unit# 2211
Kelowna, British Columbia
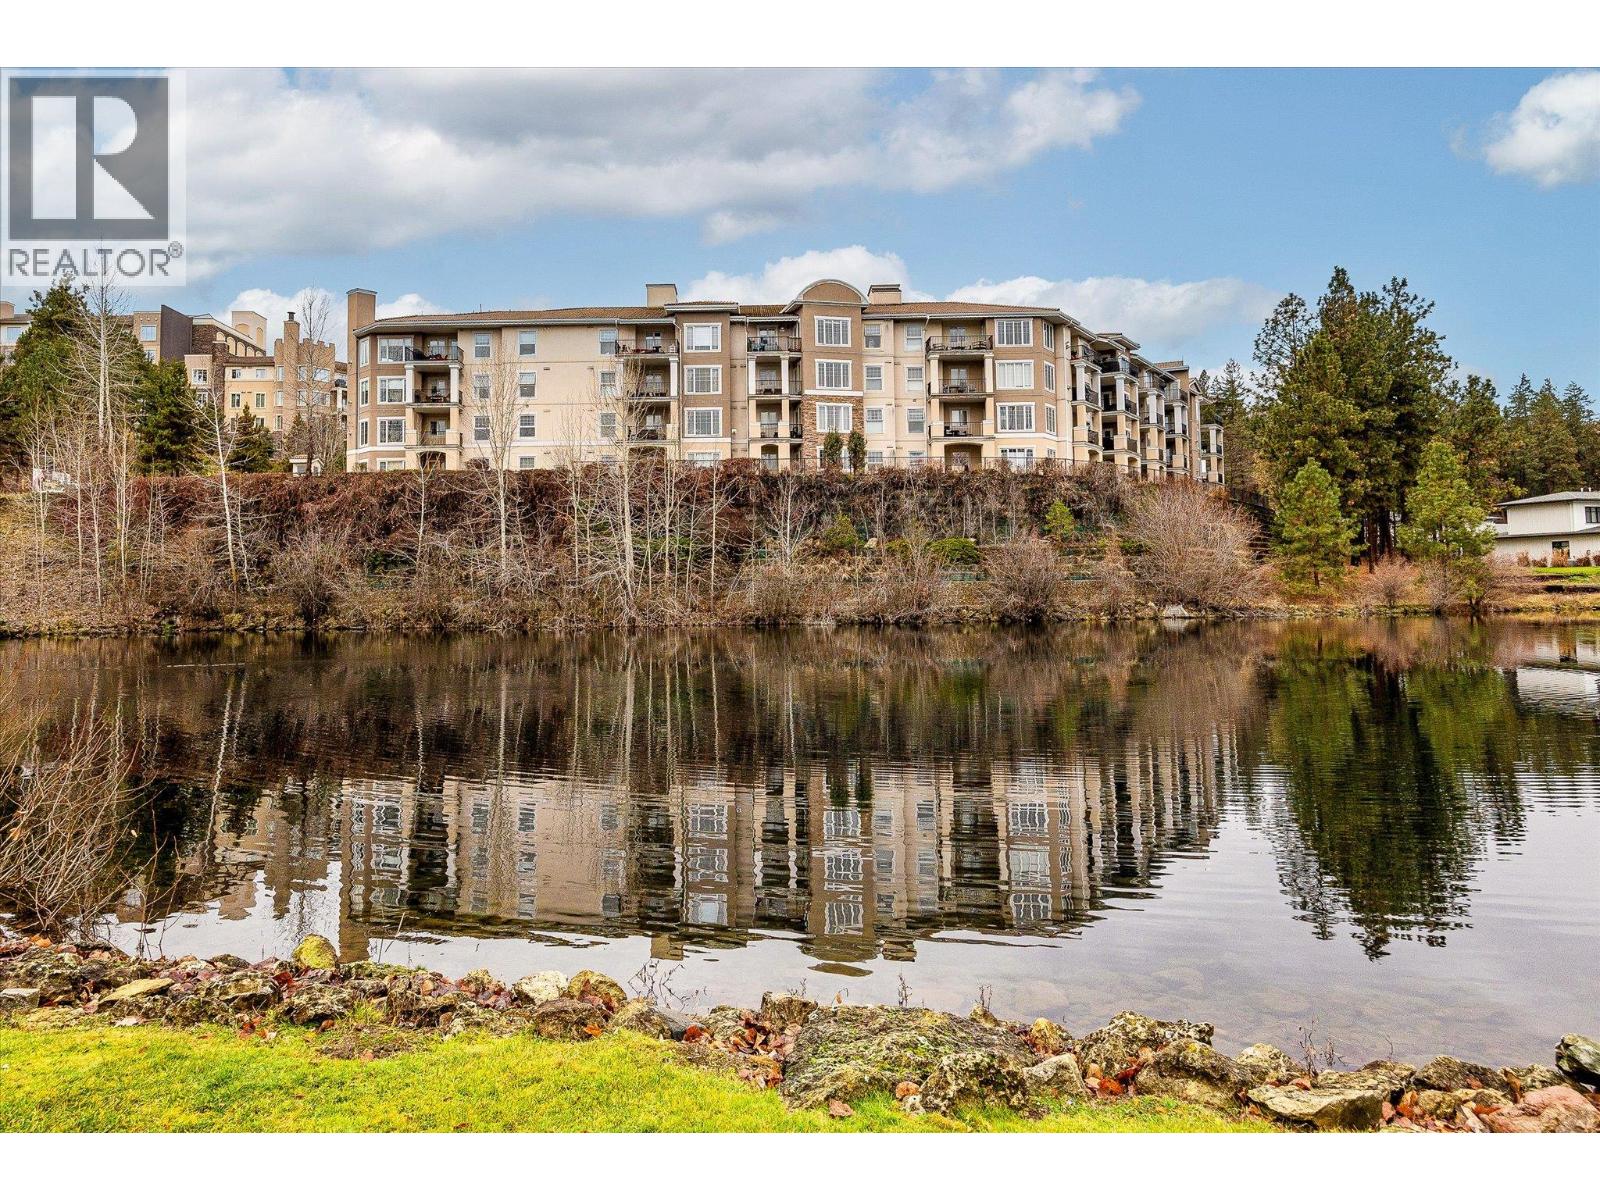
Welcome to The Pointe at Quail Ridge, in Kelowna’s sought-after University District. This vacant, move in ready corner end-unit offers rare privacy with no neighbours on either side and stunning 270-degree views through six large windows overlooking the man-made lake, the 18th hole of Quail Golf Course, and the clubhouse. At 1435 sq. ft this spacious two-bedroom plus den layout is one of the largest available and the best-priced per square foot in the area. The home features engineered hardwood floors, fresh paint, coffered ceilings with double crown moulding, a dramatic floor-to-ceiling gas fireplace, custom blinds, and exceptional storage including a fully shelved pantry and in-unit storage room. The kitchen boasts marble countertops, an oversized island/bar seating four, and ample cabinetry for all your culinary needs. The primary suite includes a luxurious jetted tub, while the private covered deck with gas BBQ hookup provides the perfect spot to relax and take in serene golf course and pond views. Additional highlights secure fob entry, one parking stall, bike storage, and access to the building’s pool and hot tub. Ideally located just five minutes from Kelowna International Airport, within walking distance to the Quail Golf clubhouse, and close to UBCO, wineries, trails, shopping, and dining, this home combines space, light, luxury, and convenience in a quiet, resort-style setting. Move-in-ready condo with panoramic views in one of Kelowna’s most desirable communities. (id:63476)
292 Kyes Road
Front Of Leeds & Seeleys Bay, Ontario
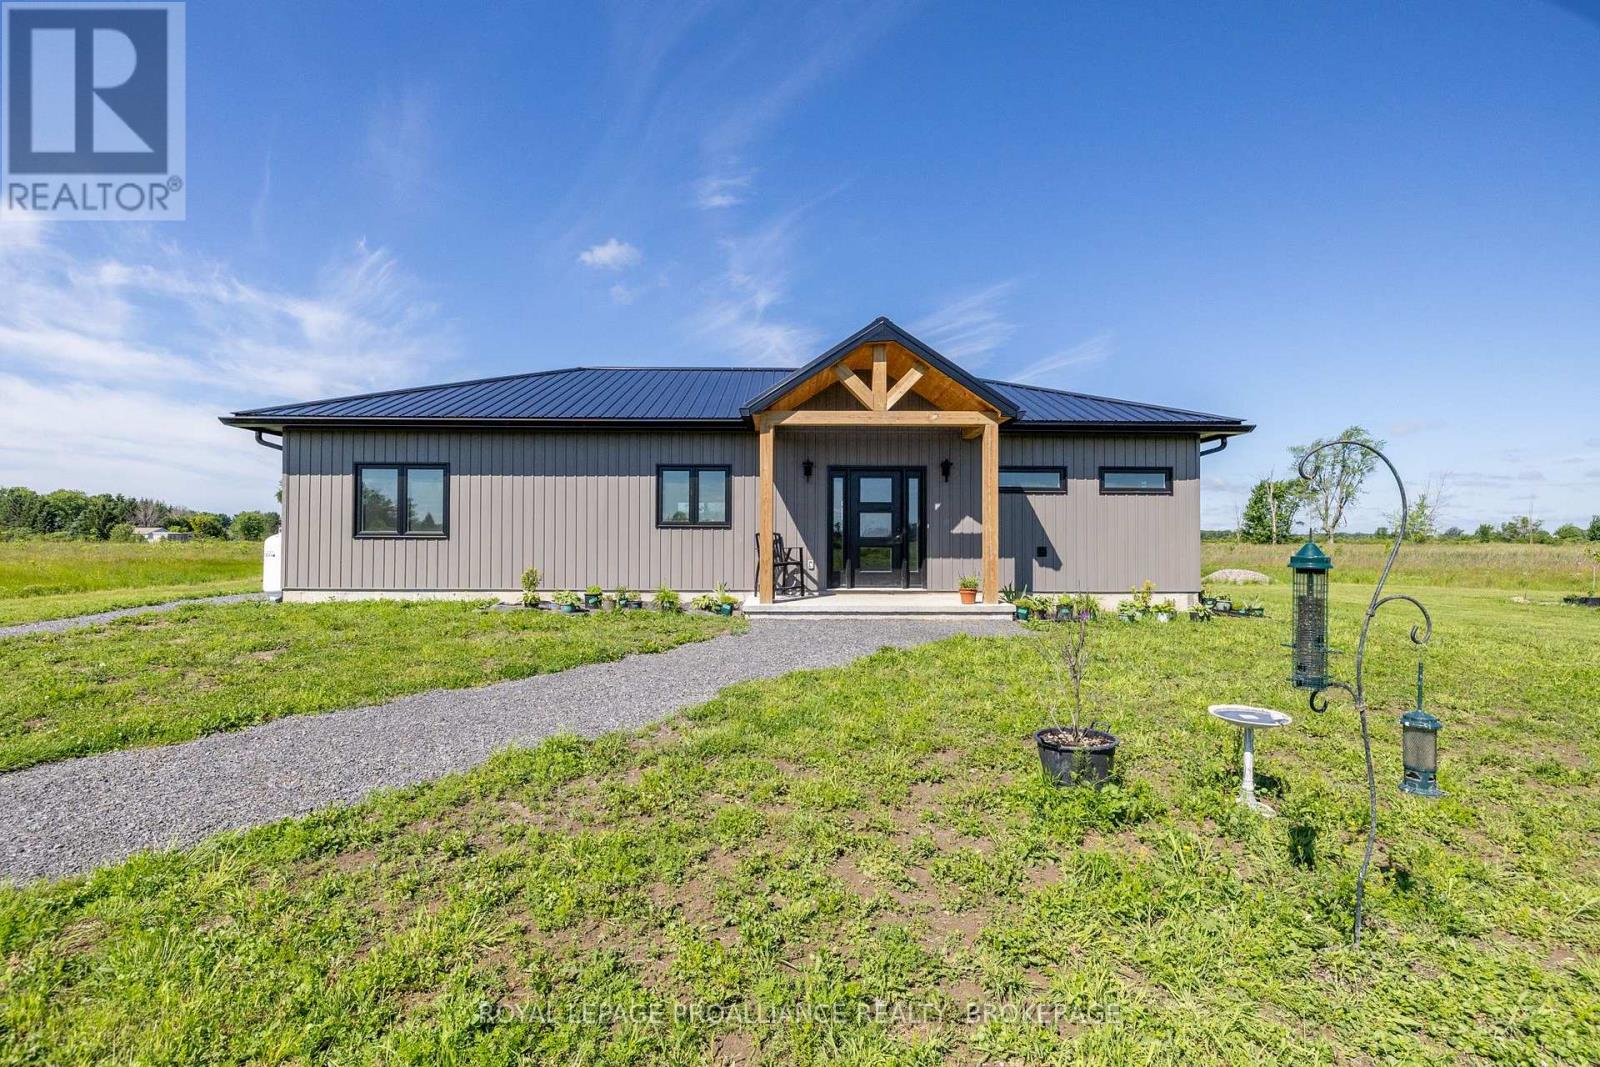
Welcome to this exceptional less-than-one-year-old slab-on-grade bungalow, perfectly situated on 25 private acres just minutes east of Gananoque. Offering a rare blend of modern comfort, energy efficiency, and natural beauty, this 1,355 sq. ft. home is designed for effortless country living with thoughtful finishes throughout. Surrounded by open space & bordered by a peaceful pond & scenic railway line, this property offers a unique rural setting where the gentle sound of passing trains adds to the charm and character of country life. With 9,000trees planted around the property, the landscape is already becoming a private, natural retreat for years to come. Inside, you'll find a bright & modern open-concept layout featuring three spacious bedrooms &two beautifully finished bathrooms. The stunning kitchen is the heart of the home, showcasing quartz countertops, a large center island, modern cabinetry, & plenty of space for entertaining. The primary bedroom offers a walk-in closet, shared laundry access, & a luxurious ensuite complete with double sinks, a custom glass shower, & elegant tile finishes. The second bathroom features a beautiful freestanding tub, quartz vanity, and convenient pocket door, creating a stylish & functional space for family & guests. The third bedroom, currently set upas a gym, includes a separate side entrance, providing flexibility for a home office, guest suite, or hobby space. Built with efficiency & low maintenance in mind, this home features radiant in-floor heating, additional electric heating & cooling, a tankless hot water heater, metal roofing, & durable board-and-batten style siding. The carpet-free interior with quality laminate flooring throughout offers a clean, contemporary feel. This home provides an easy commute to both Kingston and Brockville while offering privacy & tranquility. A modern rural retreat waiting for you to call it home. (id:63476)
87 Fitzsimmons Road
Front Of Leeds & Seeleys Bay, Ontario
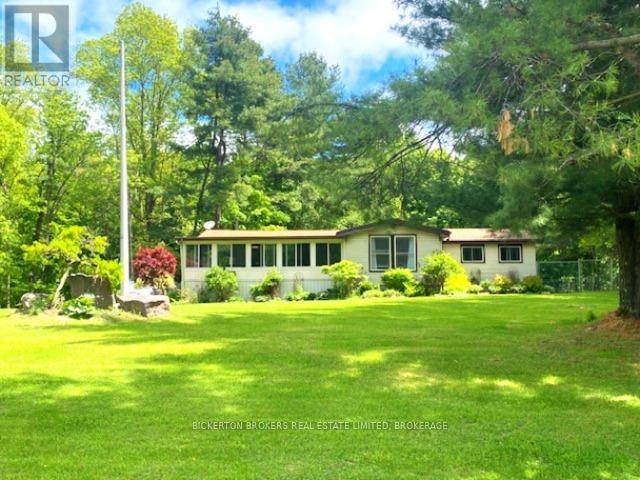
Nestled in the trees this 7-acre property has it all; conveniently located on a quiet road within walking distance to the 1000 Island Parkway waterfront trail, a marina, and a quick hop onto the 401 or to the bridge to the US. You have it all on one level with 2 bathrooms, 4 bedrooms, plus large laundry room and separate mudroom features a wash sink and sliding doors to the deck and pool. An open concept kitchen, dining and living area takes advantage of the views and streams with sunlight. Vaulted ceilings make the space bright and airy a skylight adds even more light in the dining area. Lovely wood cabinetry in the kitchen with lots of storage and a handy breakfast bar or additional workspace. The living room is large, and light filled and you'll love to cozy up by the stove on those chilly nights. There is also a door for access to the wrap around deck. Outside there is plenty of room for all your hobbies to include a large shed with attached kennel or use as a chicken coop, a fenced area currently housed by chickens and a goat and to top it off a large steel Quonset hut that provides endless options. Maybe boat storage or it once was used for horses or a fabulous workshop equipped with power. To add to this paradise, you have a lovely in ground pool surrounded by decking that can handle all your entertaining or relaxing dreams. The pool and deck area are at the rear and offer complete privacy surrounded by your own woods. If you are a nature lover wildlife abounds at this gorgeous location. Nicely set back from the road and featuring a circular driveway. Do not miss out on this! (id:63476)
8 Gravel Road
Cavan Monaghan, Ontario
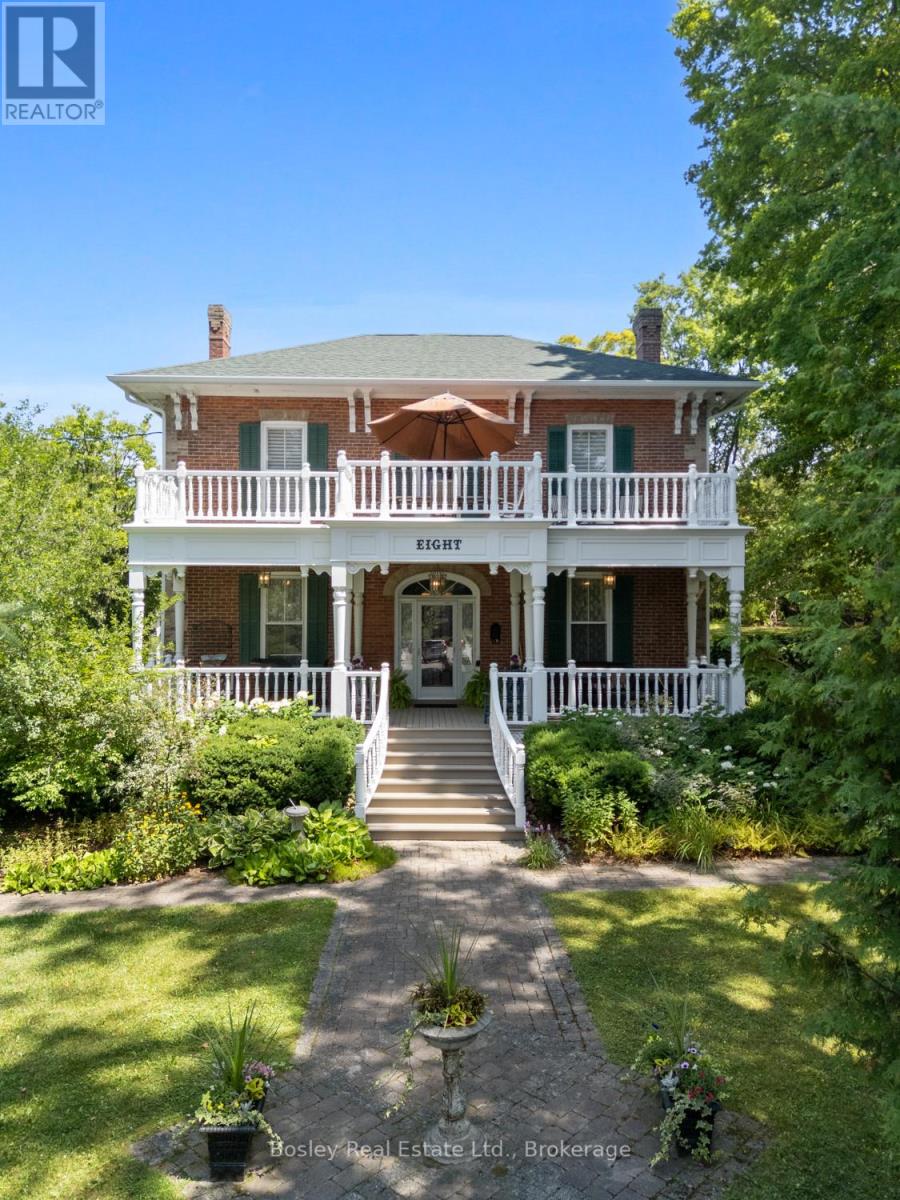
Bring your visions to life and take in this landscaped, breathtaking property with views from every window of the mature grounds! A captivating facade, rich with old world character, with frontage on both Gravel and Duke Street, this property has stunning grounds, live artesian wells and natural watercourse, beautiful landscaped gardens, privacy from the diverse trees surrounding and picture perfect streetscape, entry from the dead end location just a short walk to downtown. An expansive interior layout, maintained for decades and rich with original character and finish details throughout, yet still offering a beautiful canvas for those who wish to bring their own visions to life. Ample floor space to redesign not only the kitchen location but a beautiful space to create a brand new eat in kitchen in the central living room area. A timeless interior with grande formal living spaces and exceptional attention to detail, and entertainers delight and room for company in all seasons. Main floor laundry/mudroom with access from South deck and garage, galley kitchen with opening to large central room spanning the house side to side, perfect for expansion and additional dining/living space. Formal dining room, family room with fireplace/chimney should you wish to convert to gas for additional ambiance. Picture perfect in all seasons, the upper level greets you with a welcoming foyer, 4 bedrooms and updated bathroom, walk out to second storey terrace/deck for stunning West views overlooking Municipal parkland and streetscape. Enjoy all that the established Village of Millbrook has to offer, trails, all amenities within walking distance, parks, dining and retail, close proximity to the 115 & 407 and 401 should commuting be a requirement and just 15 minutes to Peterborough and 25 minutes to Historic Port Hope. The Clarry House, Circa 1876, built by Richard Guy a Jeweller/watchmaker located in the established Village of Millbrook is beautiful in every way! (id:63476)
494 Pinegrove Road
Cramahe, Ontario
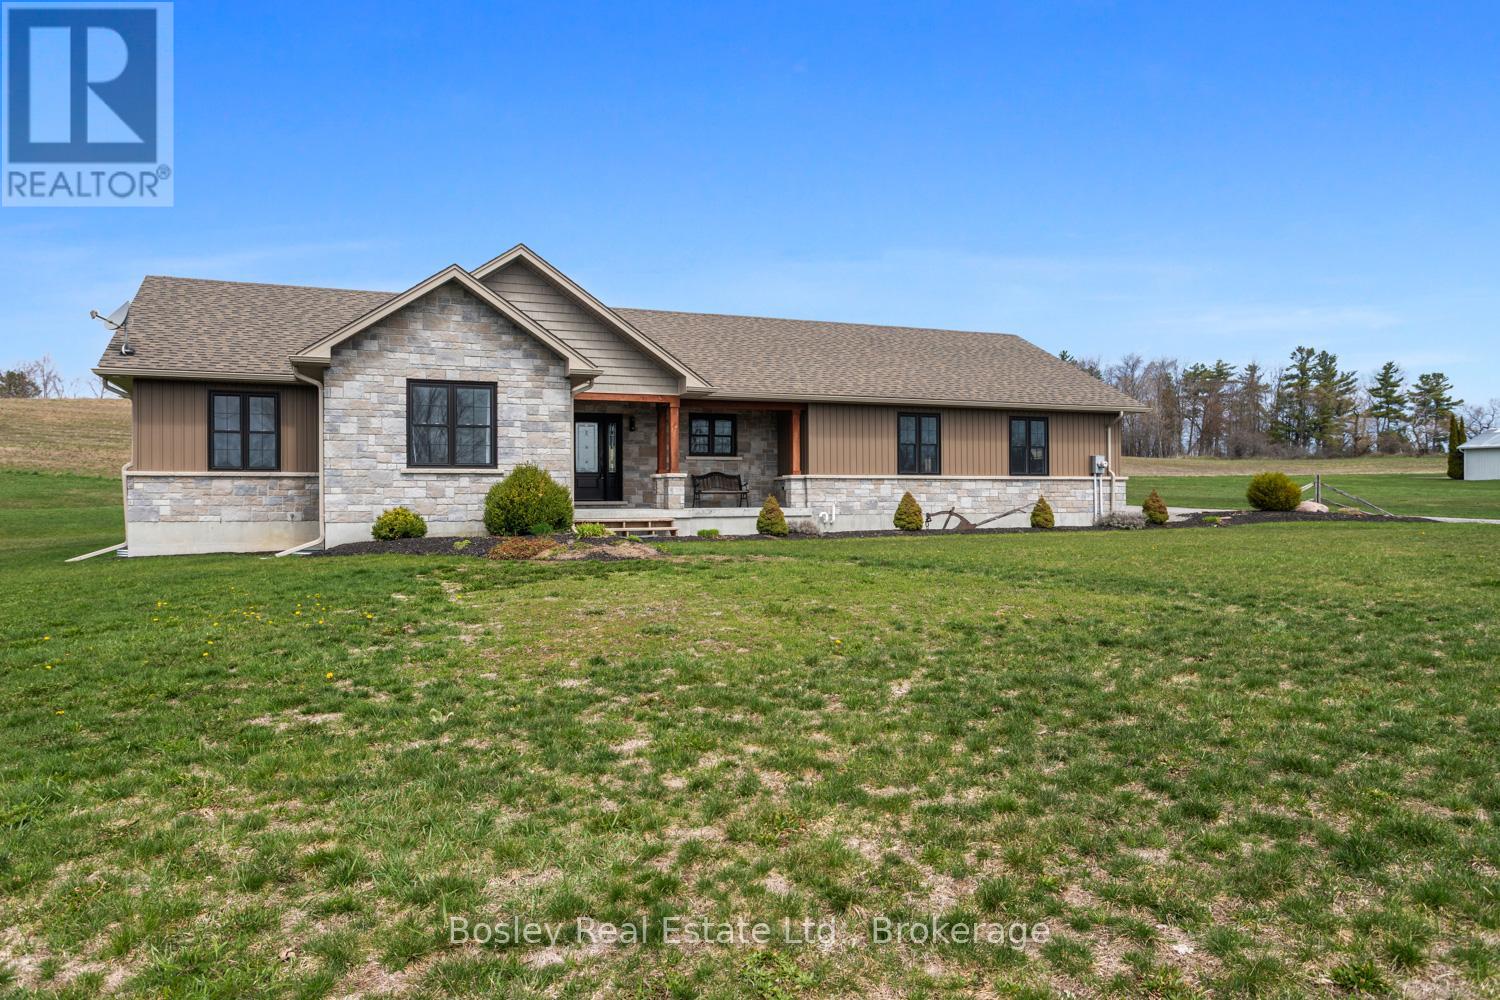
A sunlit traditional rural setting, close proximity to Warkworth, Castleton and surrounded by recreational areas, schools, parks and a short drive to Campbellford & Hastings. This property is a seamless, sleek design and construction, abundant features you must see to appreciate fully. A well planned interior layout, impressive foyer welcomes you with views through the living space, vaulted ceiling and warming fireplace with stone surround/mantel. Side entry through the attached 3 car garage, leads you through a spacious mudroom/laundry area into the bright, well equipped kitchen with oversized quartz island and designated dining area. Walk out to the back deck private yard with hillside/treed views and plenty of outdoor space to enjoy or expand landscaping should you desire. Large Primary suite with full bathroom, walk-in closet and private views of the countryside, 2 additional well appointed bedrooms and a full bathroom complete the main level. Partially finished basement with additional bedroom, rough in for bathroom, living area and an exceptional amount of storage spanning the entire basement and suspended garage floors creating additional square footage. Access from the basement can be accommodated into the garage for further development or addition of In-law suite. A great deal of thought went into the construction of this home, wired for Generlink, additional electrical space, ample storage, open interior layout and a classic facade, appealing to many buyers, eager to set up roots in beautiful Northumberland County. (id:63476)
67 Farrington Crescent
Prince Edward County, Ontario
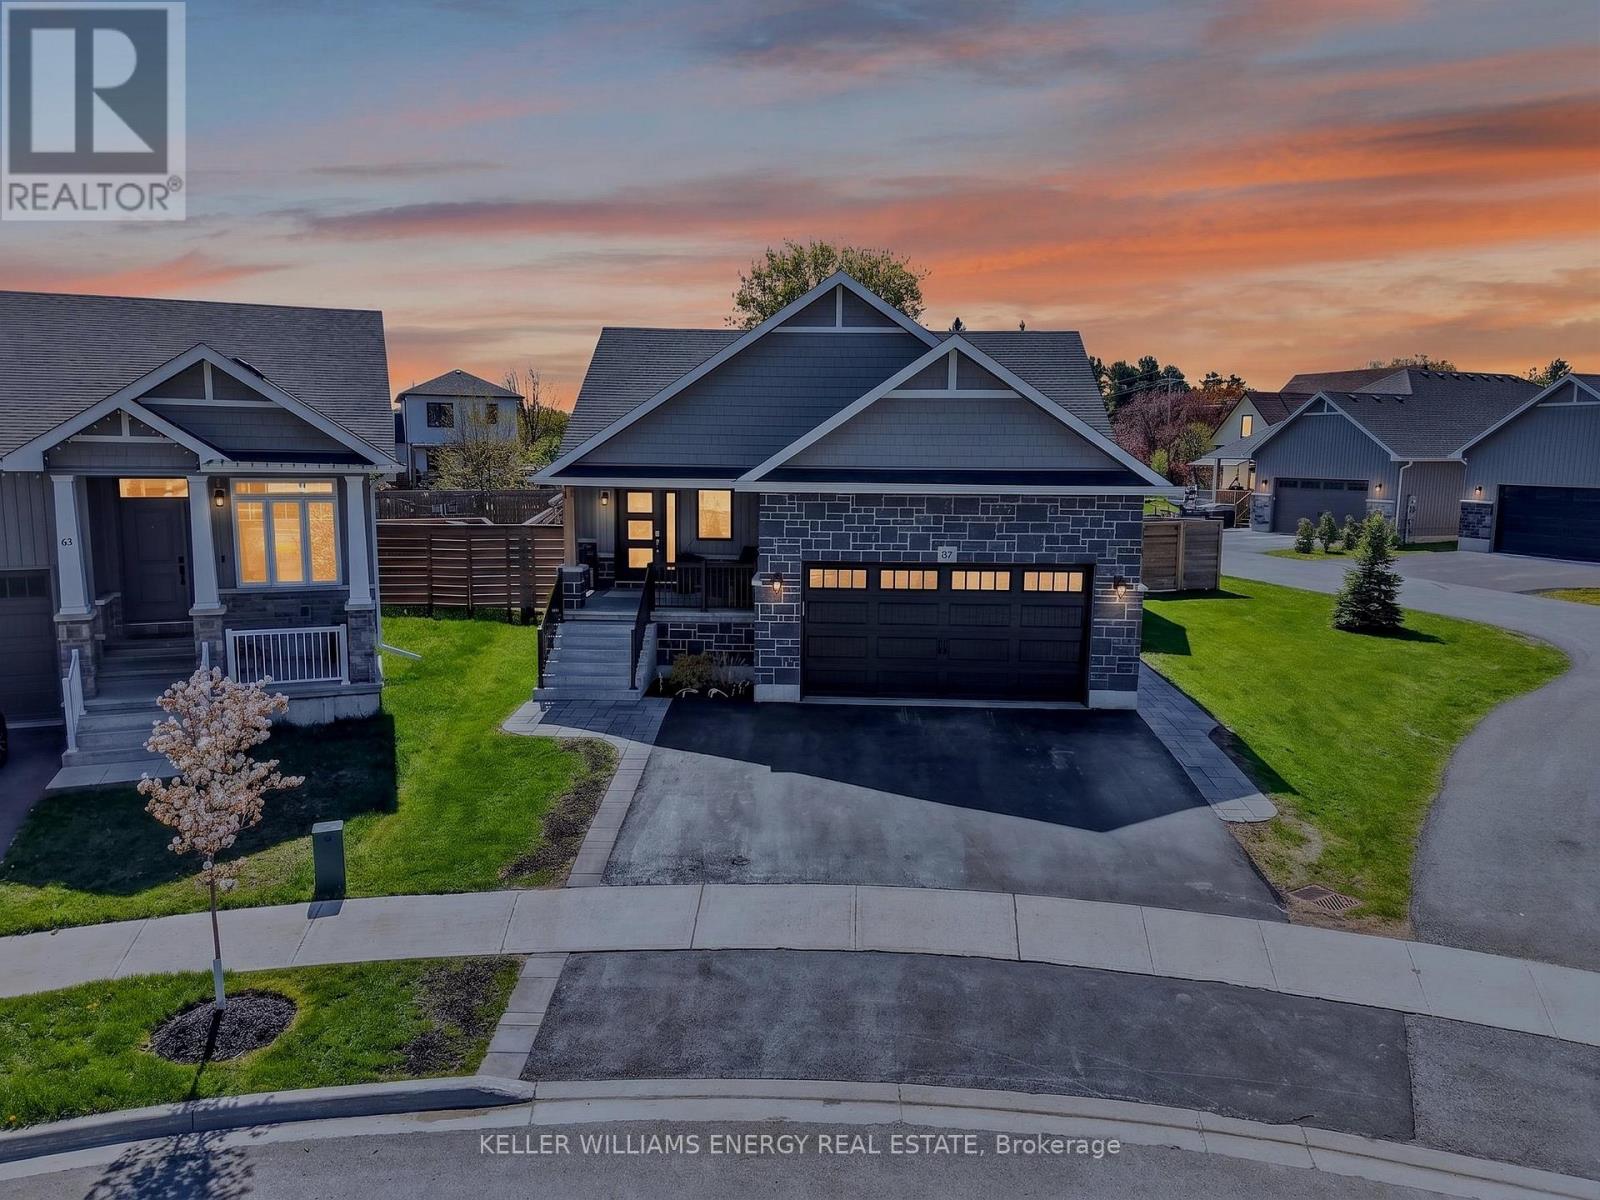
Built in 2021 by MacDonald Homes, this exceptional five-bedroom, three-bathroom home offers modern comfort, thoughtful design, and outstanding flexibility in the heart of Picton. Whether you're looking for a spacious family home, an income-generating property, or a setup that accommodates multigenerational living, this property delivers the goods. The bright and beautifully finished interior features generous principal rooms and a functional layout designed for everyday living. The fully finished lower level includes a self-contained two-bedroom apartment complete with a full kitchen, private laundry, and separate entrance. Easily reconnected to the main home, this space offers endless possibilities for rental income, guest accommodations, or seamless extended family living. The primary bedroom opens directly to the backyard deck, where a private hot tub creates the perfect spot to unwind at the end of the day. Outside, the backyard is designed for relaxation and entertaining, while the attached garage has been transformed into a heated dream workshop-ideal for hobbyists, craftspeople, or secure storage for all your recreational gear. Set in one of Prince Edward County's most sought-after communities, this turnkey property offers the rare combination of contemporary construction, versatile living space, and a prime location just minutes from everything Picton has to offer. (id:63476)
101 - 352 Ball Street
Cobourg, Ontario
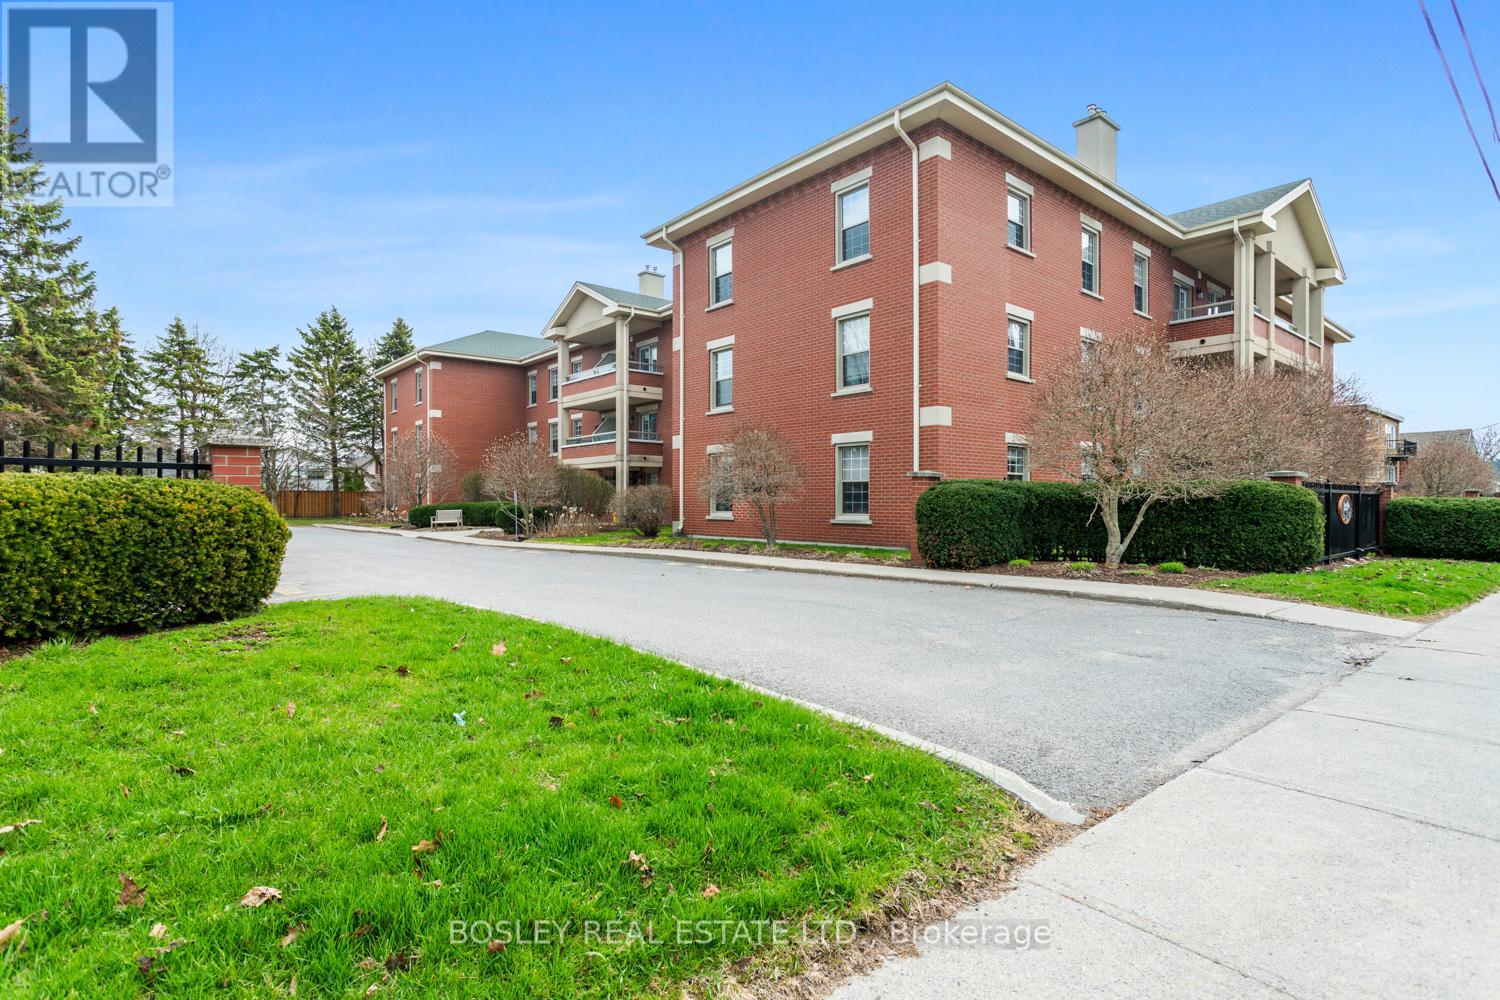
A studious 2 bedroom main floor condominium, centrally located downtown Cobourg, quietly tucked off King Street. Beautifully designed and incredibly well constructed, this particular condo building is desirable for many reasons. Whether you're looking for the ideal location, exceptional layout and design, high quality finishes, or quaint, well-maintained grounds, this property has it all! This spacious corner unit has both West and north exposure and an expansive layout with in-suite amenities. An eat-in kitchen with views of the landscaped grounds, formal living room with gas fireplace, large primary suite with ensuite bathroom, second bedroom/den, in unit laundry and additional main bathroom; a foyer; and ample storage/utility space. Constructed in 1995, this full ICF building features an all brick exterior, on site storage, exclusive parking and fully private grounds, maintained impeccably! A wonderful opportunity as a retirement/downsizre, investment or even a great summer home for those who like the ability to turn key and travel in the winter months. This bright and airy unit is self-explanatory; you will appreciate all its features when you view the property. (id:63476)