
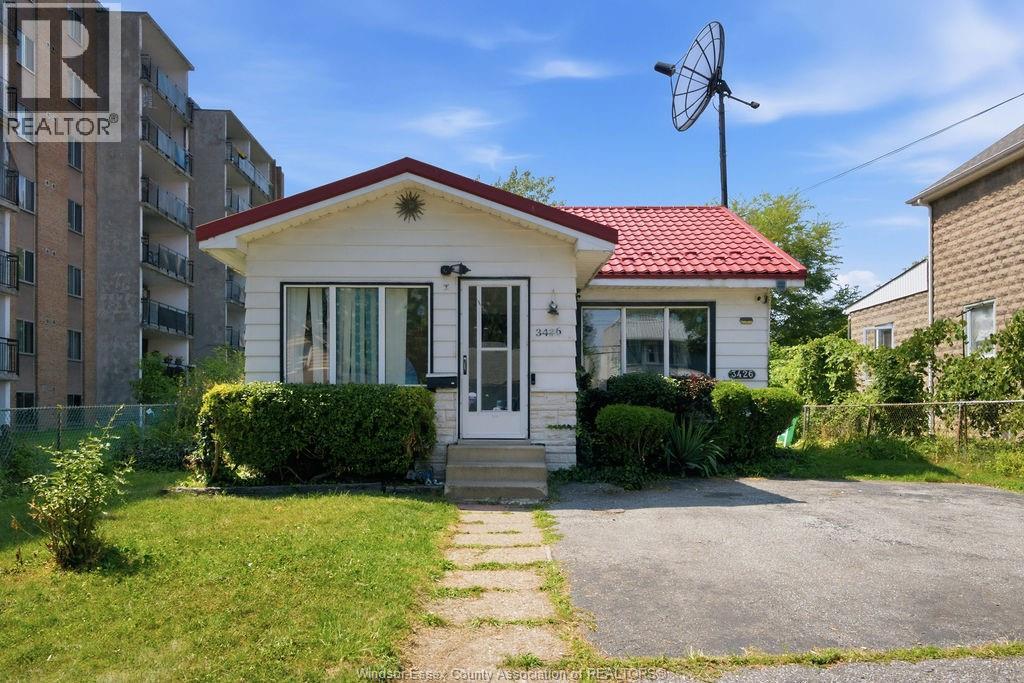
3426 Peter Street
Windsor, Ontario
Attention investors, first-time buyers, and developers! Welcome to 3426 Peter Street! This 2-bedroom, 1-bath home sits on an impressive 208-foot deep lot with RD3.1 zoning, offering exciting future potential. Buyers are encouraged to complete their own due diligence with the City regarding permitted uses, which may include the potential for an additional dwelling unit (ADU), multi-unit redevelopment, or future development opportunities. The home features an enclosed porch, off-street parking, a durable metal roof, attic storage, and a partial basement. Ideally located just minutes from the University of Windsor, the Gordie Howe International Bridge, shopping, schools, parks, and major commuter routes. Currently tenanted at $1,900/month plus utilities, with the tenant scheduled to vacate, making this an excellent opportunity for both investors and owner-occupants. Please allow 24 hours' notice for all showings due to the tenant. The opportunity you've been waiting for! (id:63476)
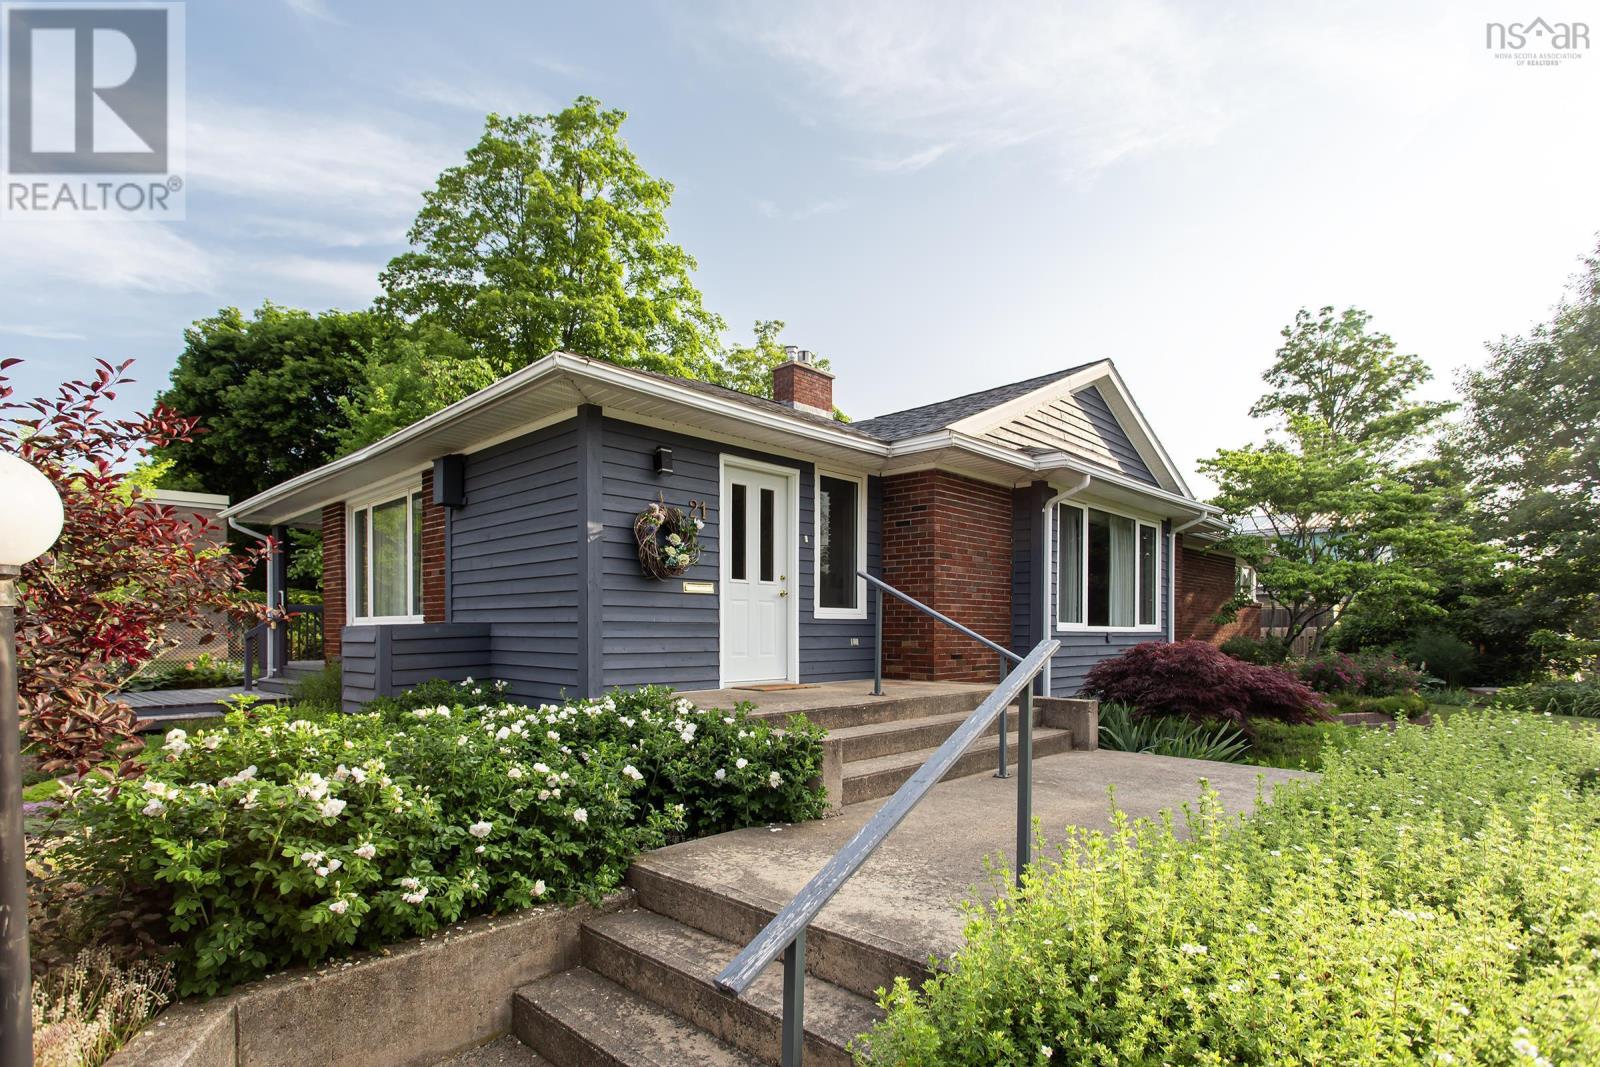
21 Spring Garden Road
Middleton, Nova Scotia
Charming, well-maintained bungalow on a quiet side street in the heart of Middleton, just steps from all downtown amenities and hitting the open market for the very first time after generations of loving care by the same family. The main floor impresses with bright, oversized rooms and a warm, inviting feel throughout. The large, south-facing living room is bathed in natural light and features a propane fireplace (2021), making it the perfect place to gather year-round. The XL primary bedroom offers a beautifully tiled ensuite bath with the added convenience of adjacent laundry. Hardwood and ceramic flooring flow throughout the home, complemented by recently updated vinyl casement windows in every room that keep things bright and energy efficient. The full-height basement is partially finished and offers excellent potential for additional living space, a rec room, or storage. The mechanicals are in great shape with a recent furnace (2018) and roof shingles (2014). Outside, the property is a true standout, with immaculate landscaping featuring terraced perennial beds, ornamental trees, and a large sun deck ideal for warm weather entertaining. The paved driveway leads to an impressive 34x32 double detached garage complete with a large separate workshop area, a rare find for hobbyists, contractors, or anyone needing serious storage and workspace. Garage roof shingles (2021). Municipal water and sewer. Appliances included. Full of character and available for quick occupancy. (id:63476)
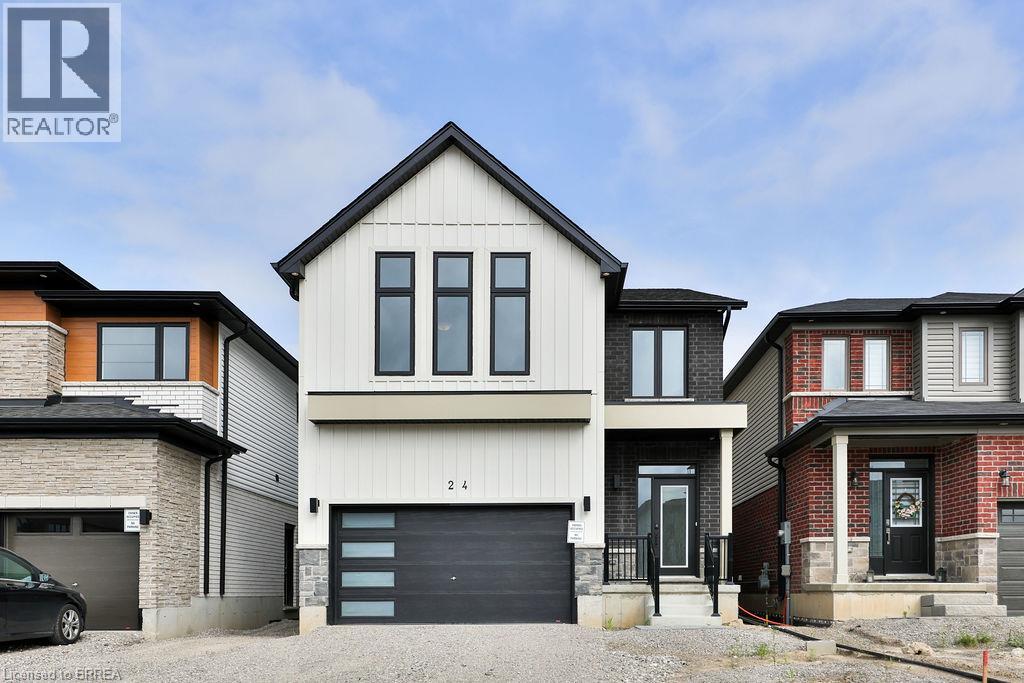
24 Broddy Avenue Unit# Upper
Brantford, Ontario
This spacious four-bedroom, four-bathroom home features an open-concept layout with generously sized rooms and large windows providing plenty of natural light. Three of the four bathrooms are full four-piece bathrooms. The home includes a selection of upgraded finishes and appliances throughout. Exterior features include a 1.5-car garage and additional driveway parking, providing space for vehicles and storage. Conveniently designed with ample living space and modern finishes throughout! (id:63476)
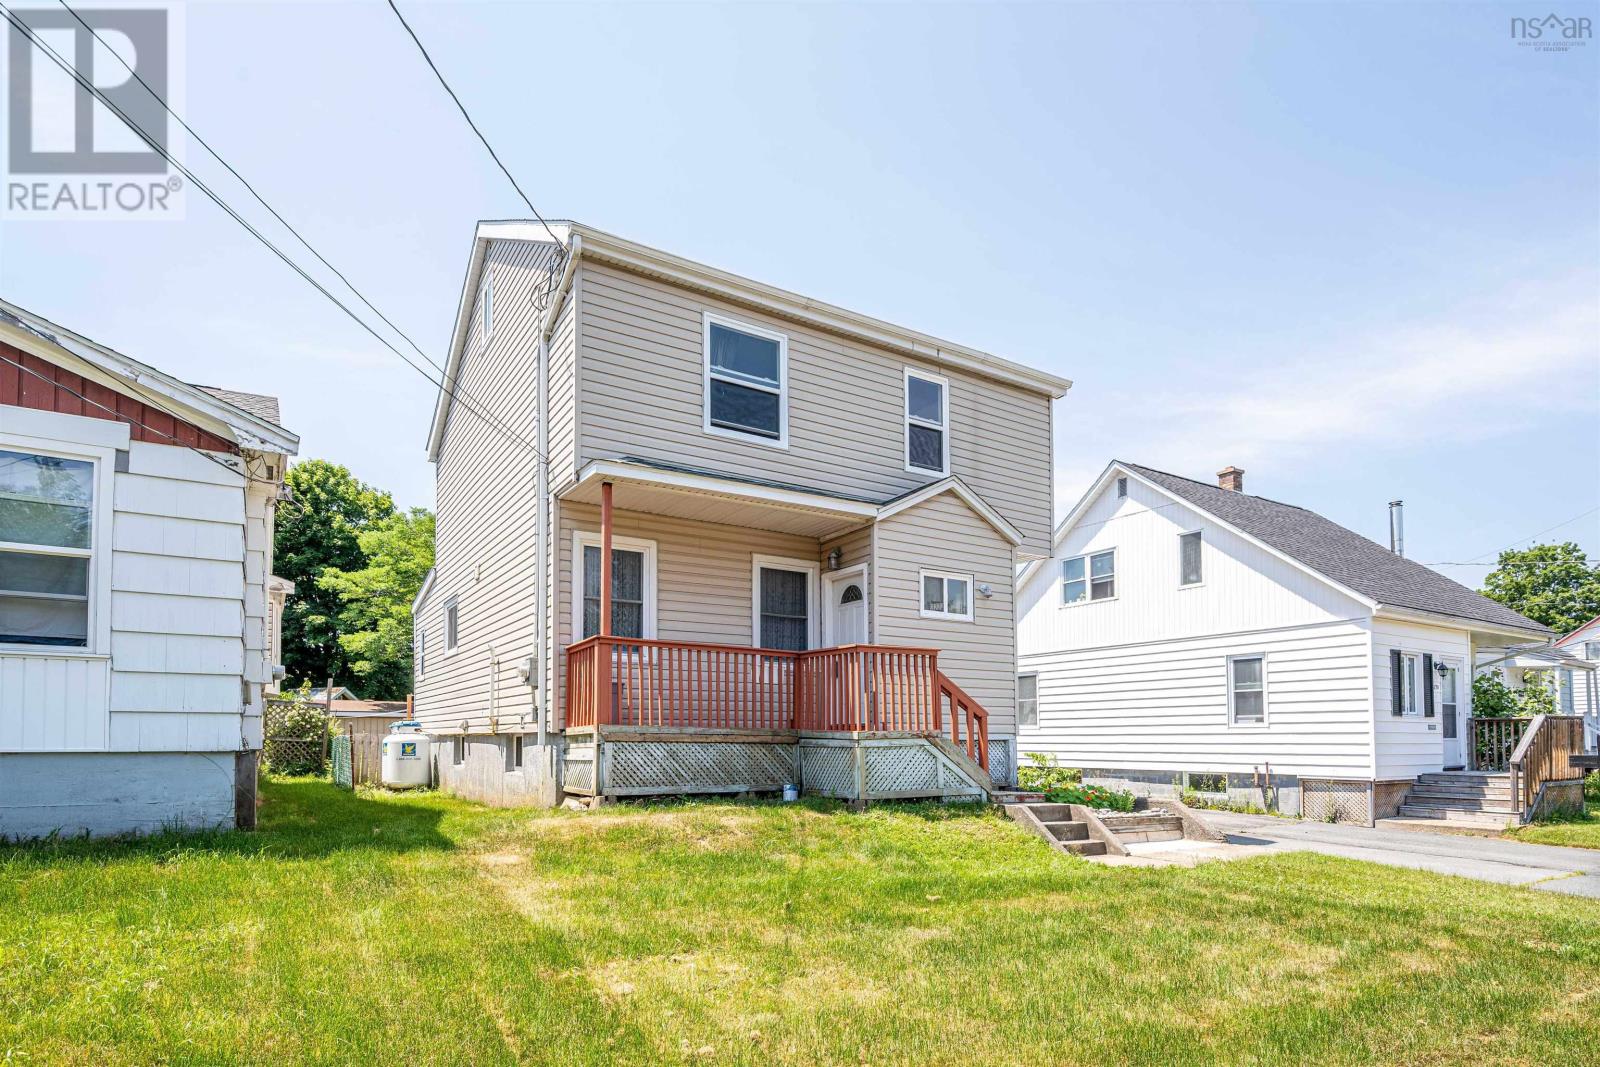
3222 Micmac Street
Halifax, Nova Scotia
Nestled in Halifaxs desirable West End, this great family home offers space, comfort, and convenience in an ideal location. Well maintained throughout, the main level features a spacious living area, a convenient bedroom and full bath, and a functional kitchen with direct access to the back deckperfect for summer entertaining. The generous backyard provides plenty of room for family activities and outdoor enjoyment. Upstairs, youll find a spacious primary bedroom along with three additional well-sized bedrooms and a full bathideal for growing families. The lower level offers excellent utility space with laundry, storage, and room for future development if desired. Updates: Propane furnace 2022, roof shingles 2018 (approx). Located just minutes from the Halifax Shopping Centre and West End Mall, this home is also on a convenient bus route and offers quick access to downtown Halifax and Highway 102making daily commuting a breeze. (id:63476)
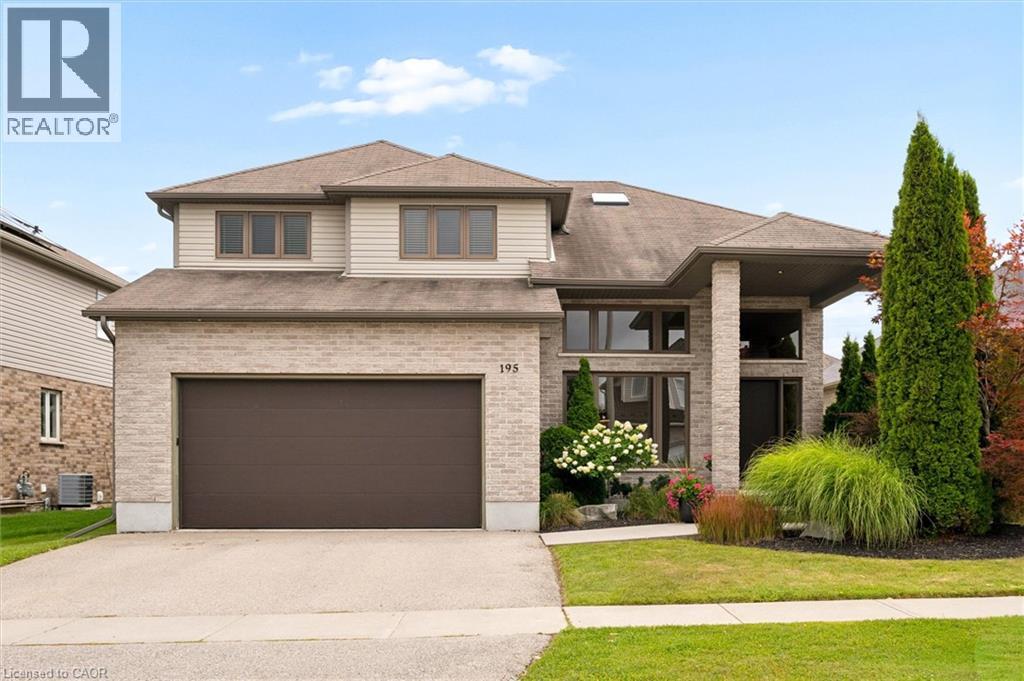
195 Townsend Drive
Breslau, Ontario
Welcome to 195 Townsend Drive, a truly one-of-a-kind custom built home in the sought after Hopewell Heights community of Breslau. From the moment you step inside, the impressive two storey foyer with its soaring ceiling creates a bright and welcoming first impression. Designed with both everyday living and entertaining in mind, the open concept layout flows effortlessly to the spectacular rear of the home where a dramatic floor to ceiling wall of windows fills the space with natural light while showcasing the beautifully landscaped and private backyard. Sliding doors lead to the covered deck, creating the perfect place to relax or host family and friends. At the heart of the home is a stunning European inspired kitchen featuring a large centre island, walk-in pantry, and an abundance of workspace and storage. Upstairs offers four spacious bedrooms, including a private primary retreat complete with its own ensuite and skylight. Ideally located close to excellent schools, parks, walking trails, everyday amenities, and with quick access to the expressway, this exceptional home offers a rare combination of custom design, quality craftsmanship, and an unbeatable location. Showings by private appointment only - make this home your own! (id:63476)
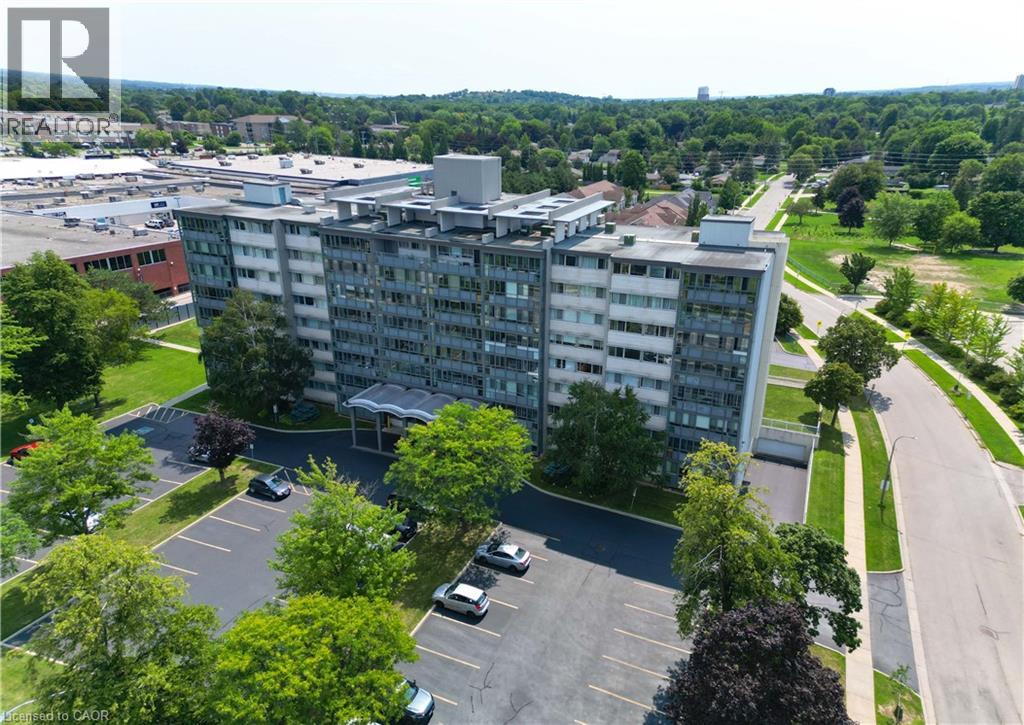
24 Midland Drive Unit# 403
Kitchener, Ontario
Welcome home! This beautifully updated 2-bedroom, 1-bathroom unit offers an impressive combination of comfort, convenience, and value. Located in the desirable Stanley Park community, this bright corner-site unit has been refreshed with fresh neutral paint, new flooring, crown moulding, and an updated bathroom featuring new tile, sink, fixtures, and a walk-in shower. The functional kitchen includes a pantry and comes complete with fridge, stove, and microwave. Ceiling fans add comfort, while the enclosed porch with windows provides a wonderful bonus space to relax and enjoy throughout the seasons. The monthly fee package offers incredible convenience, including heat, hydro, water, property taxes, two surface parking spaces, and common elements - making this an ideal option for those looking for simple, predictable, turn-key living. This CO-OP building offers an excellent range of amenities, including an entertaining/party room, games/media/exercise room, exclusive storage locker, and outdoor swimming pool. Numerous building updates add to the appeal, including a refreshed foyer entrance, painted hallways, covered front entrance awning, secured entry, garbage chutes, and a designated recycling area. Enjoy a fantastic Stanley Park location close to the expressway, shopping plazas, restaurants, community centre, parks, trails, and everyday amenities. Downsizing or looking for a low-maintenance home? This is an opportunity that delivers comfort, convenience, and exceptional value. *Please note, this building is a Co-operative building and is in the process of transitioning to a Condominium. Property cannot be mortgaged. (id:63476)
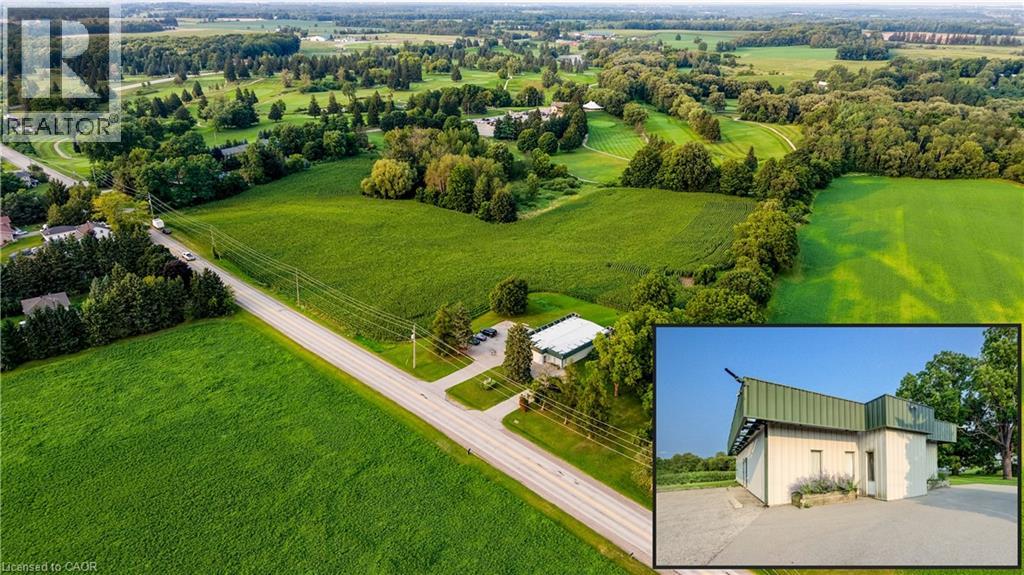
3510 Beaverdale Road
Cambridge, Ontario
RARE COMMERCIAL INVESTMENT OPPORTUNITY SET ON A SPRAWLING 1.03-ACRE LOT IN CAMBRIDGE! Zoned C2, this versatile property offers immediate holding income from a established veterinary clinic tenant producing $2,800/month + HST. The well-maintained 2,532 sq. ft. building features a functional layout equipped with a spacious reception and lobby, multiple private offices/exam rooms, specialized treatment spaces, laundry, and generous storage. Outfitted with 15 dedicated parking spaces, 200 feet of prime road frontage, and flexible C2 zoning that permits a vast range of future retail, medical, office, or mixed-use commercial uses, this property stands as a premier acquisition for astute investors and future owner-occupiers alike. (id:63476)
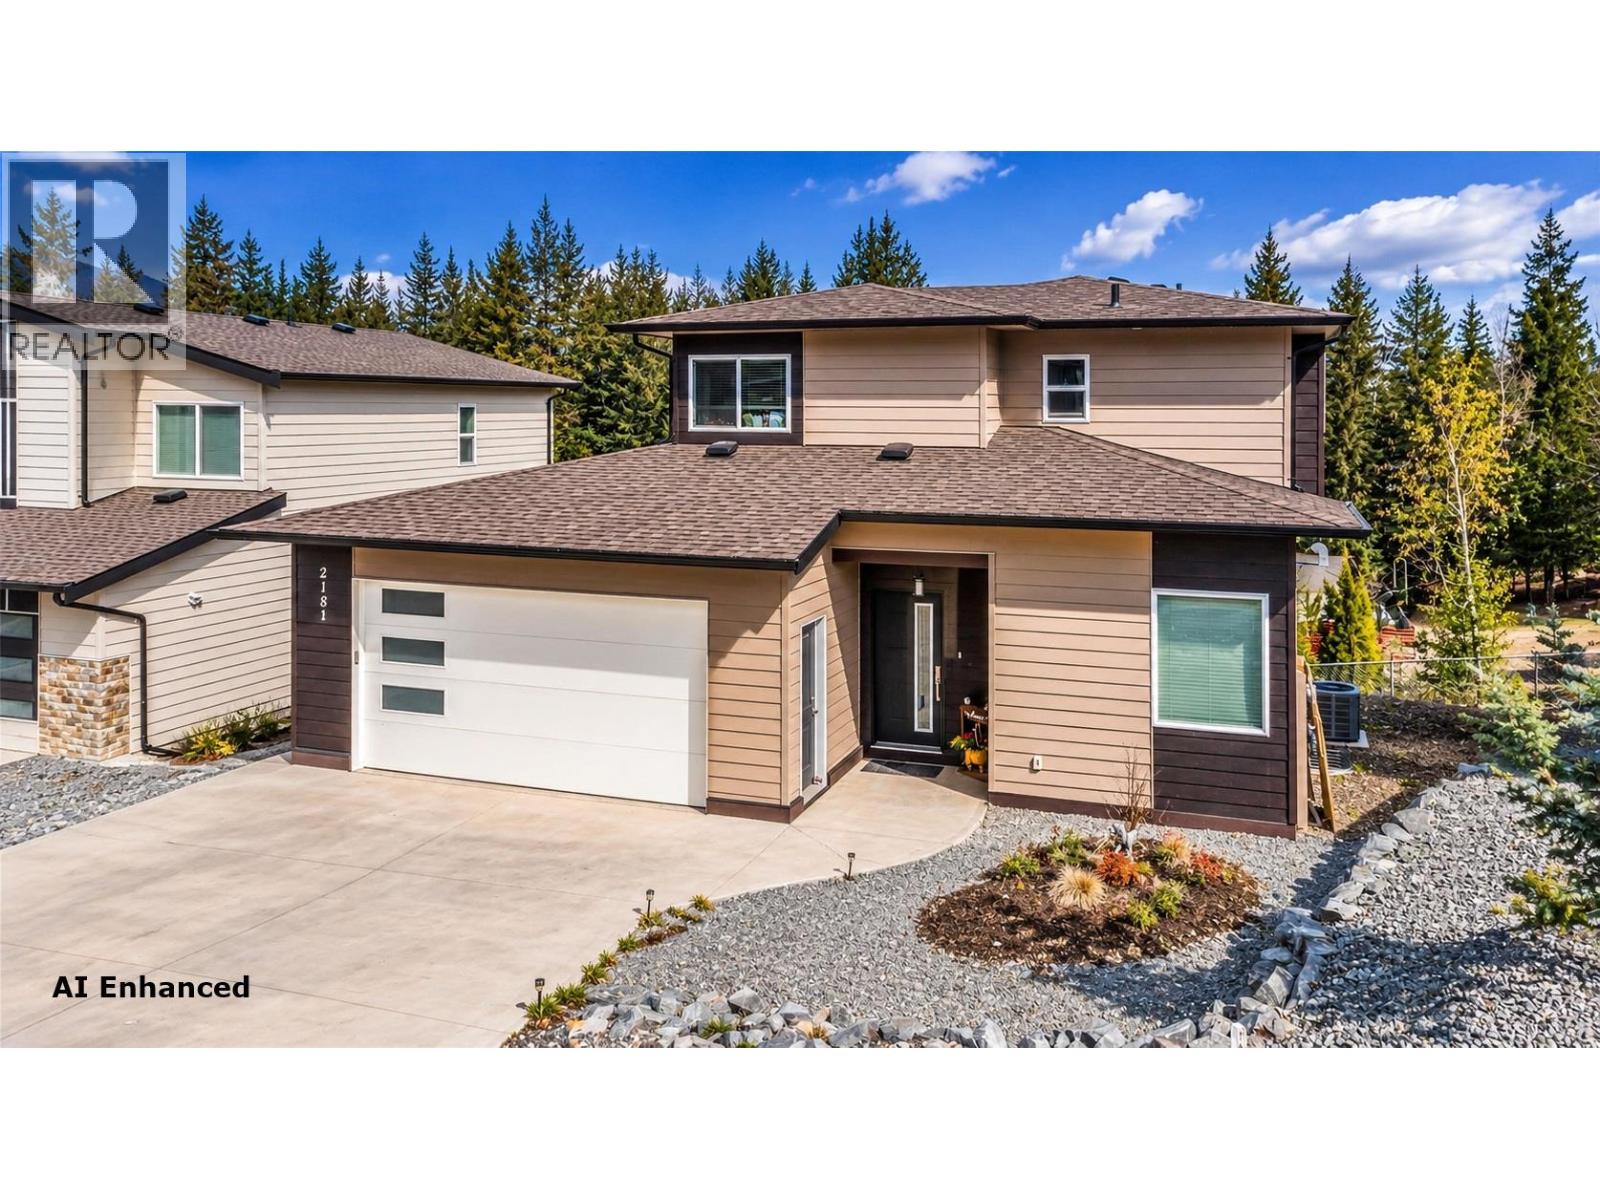
2181 14 Avenue SE
Salmon Arm, British Columbia
Contemporary 2019 Two-Storey Home with Legal Walk-Out Basement Suite. Located in desirable Hillcrest Heights, just off 20th Street SE & next to Hillcrest Elem School, this contemporary two storey home offers exceptional versatility with a fully finished, legal two bedrm walk-out basement suite. The bright, open-concept main floor features a spacious living room with fireplace & vaulted ceiling, open galley style kitchen with pantry & dining area with access to a covered outdoor deck. Main-floor den can be a 6th Bedrm, full bthrm add convenience and flexibility. Upstairs, Master includes a full ensuite and walk-in closet, complemented by two additional bedrooms & another full bathroom. Lower level is designed for max functionality, offering a family room or another additional bedrm space for the main home, (could have 5 bdrm) plus a separate, fully finished 2 bedrm legal suite with its own entrance & laundry. Double attached garage includes a separate heated shop are; ideal for a home based business, hobbyist, or extra storage. The property is R8 zoned for the legal suite, features two separate electrical meters, and was built to City standards for legal suites. The home is covered by New Home Warranty until 2029 and includes two complete sets of appliances, including an impressive side-by-side refrigerator/freezer on the main floor and laundry facilities on both levels. The upper level is vacant for August 31st and the lower level is fully rented for $1500/mo. Virtual tour. (id:63476)
15 Gilmour Crescent
Kitchener, Ontario
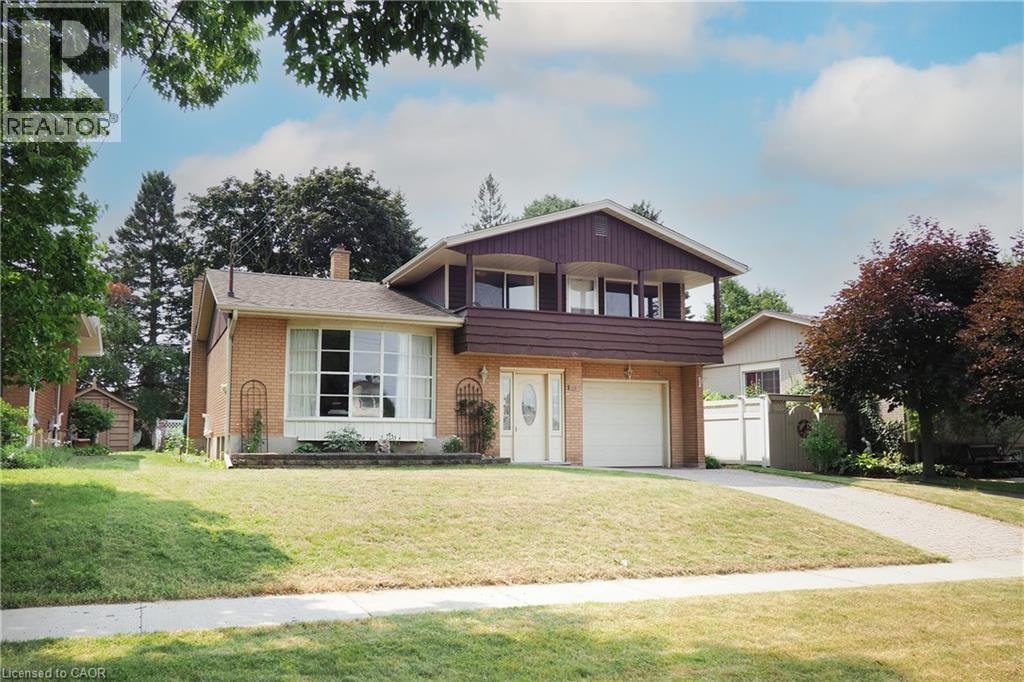
Don't miss your chance to own a home that's been lovingly maintained, exceptionally cared for, & ready for its next chapter. Situated on a quiet crescent in one of Kitchener's established family neighbourhoods, this spacious 4-level sidesplit offers the increasingly rare combination of solid construction, outstanding location & unlimited potential to make it your own. With 4 finished levels of functional living space, there's room for growing families, entertaining friends & creating memories for years to come. Hardwood flooring enhances the formal living room, dining room & all three upper bedrooms, while the spacious primary bedroom features a private walkout to its own front balcony. The inviting lower-level is the perfect place to relax beside the wood-burning fireplace or entertain around the bar. An enormous crawl space offers storage you'll appreciate for years to come. This is the kind of home buyers wait for—immaculately maintained with the freedom to renovate on your own timeline. The kitchen, bathrooms and decor reflect their era, providing an incredible opportunity to build instant sweat equity while enjoying a home that's been cared for with pride. Outside, the attractive backyard offers a patio, mature landscaping & a large garden shed. A furnace installed in 2024 and a fully owned on-demand water heater add valuable peace of mind. Located just minutes from shopping, restaurants, parks, schools and commuter routes. Homes offering this much space, this much care, and this much potential in such a desirable location are becoming increasingly difficult to find. (id:63476)
414 John Street
Hamilton, Ontario
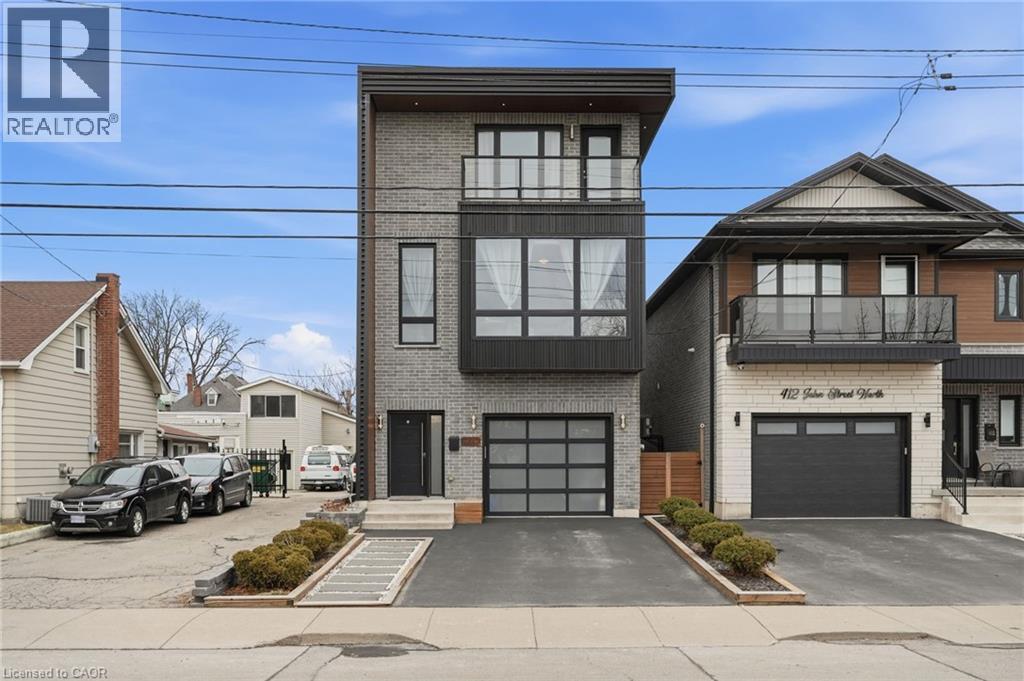
Exceptional custom-built (2016) industrial-modern detached home in Hamilton’s premier North End. This architectural standout transitions seamlessly from a dedicated main-floor professional gym into an expansive living space defined by soaring ceilings, exposed structural ductwork, and floating open-tread stairs. A chef-inspired kitchen features a massive butcher-block island and designer lighting, perfect for entertaining. The primary retreat offers a private sanctuary with its own walk-out balcony and a luxurious 5-piece stone-clad ensuite with a soaking tub. Rare for the area, the property includes a double-wide driveway and a commercial-grade glass garage door with extra height for oversized vehicles and adventure rigs. Step outside to a low-maintenance turf yard or walk minutes to West Harbour GO, Bayfront Park, and the vibrant James St N district. High-efficiency modern construction throughout. RSA. (id:63476)
350320 Concession A
Meaford, Ontario
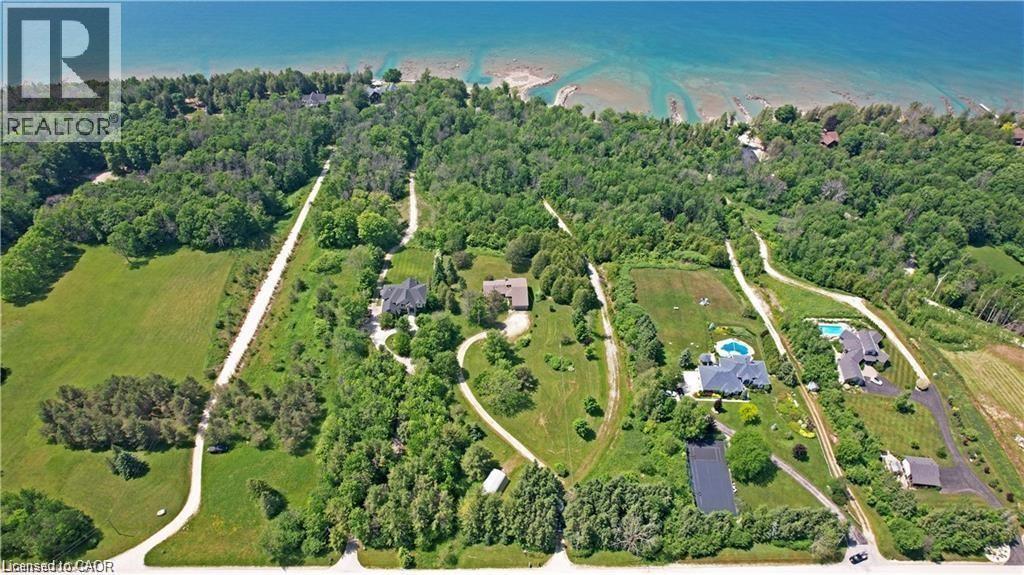
GEORGIAN BAY WATERFRONT| 6.59 ACRES | PRIVATE LAGOON — A truly rare offering on the pristine shores of Georgian Bay. This extraordinary 6.59-acre waterfront property blends natural beauty, privacy, and high-end living in one complete lifestyle package. Tucked along a quiet stretch of shoreline, the property features its own protected private lagoon—perfect for boating, swimming, or simply enjoying life by the water. The fully renovated bungalow showcases over $500,000 in thoughtful upgrades, with every detail curated for comfort and timeless design. Soaring vaulted ceilings and expansive windows flood the open-concept living space with natural light and panoramic bay views. A stunning floor-to-ceiling stone fireplace anchors the living area, while the chef’s kitchen—with granite countertops, stainless appliances, and walk-in pantry—flows seamlessly into the main living and dining zones, ideal for entertaining. The primary suite retreat is complete with a spacious layout and an ensuite featuring double vanity, glass shower, and bidet. The walkout lower level presents two generously sized rooms; the larger, complete with a 3-piece ensuite, offers flexible space ideal as a guest suite or games room, while the second room is conveniently located near an additional full bathroom—perfect for hosting, hobbies, or extended family stays. Step outside to a tiered flagstone patio framed by perennial gardens and serene trails that meander through your private forested acreage down to the bay. With geothermal heating and cooling, a water softener and filtration system, and an oversized double garage, the home is as practical as it is beautiful. Located just minutes to Owen Sound, Leith, Coffin Ridge Winery, and Cobble Beach Golf Resort—and less than an hour to Blue Mountain—this is Georgian Bay waterfront living at its finest. (id:63476)
504617 Grey Road 1
Georgian Bluffs, Ontario
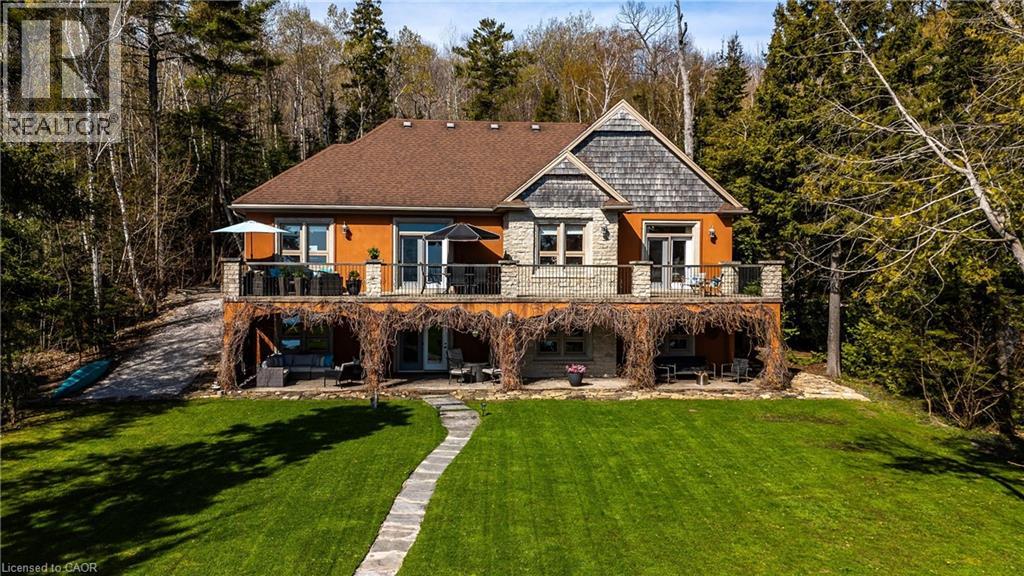
Perched in a picturesque setting with breathtaking panoramic views of Georgian Bay, this custom-built 2011 bungalow at 504617 Grey Road 1 offers an exceptional blend of luxury, craftsmanship, and serene waterfront-area living. Ideally located just minutes from Owen Sound and Wiarton, the property delivers privacy and tranquility without sacrificing convenience. Built with durability in mind, the home features reinforced rebar concrete exterior walls and quality construction throughout. Elegant finishes include bird’s-eye maple cabinetry, quartz countertops, soft-close features, and an open-concept kitchen designed for both everyday living and entertaining. Maple flooring with inlaid detailing, 10-foot ceilings with tray accents, and oversized windows enhance the sense of space while capturing stunning natural light and expansive bay views. Solid maple interior doors and 9-inch baseboards further elevate the refined interior design. The spacious main level includes a formal dining room with tray ceiling and walkout to a covered balcony, perfect for taking in the scenery. The luxurious primary suite also offers balcony access through French doors and features a spa-inspired ensuite with heated tile floors, double vanity, jetted tub, separate shower, and generous his-and-hers walk-in closets. The fully finished walkout lower level extends the living space with heated floors, a large recreation room with gas fireplace, maple bar, games room, and a 3-piece bathroom. Oversized windows and 9-foot ceilings create a bright and inviting atmosphere throughout. Additional highlights include covered stamped concrete patios and balconies, an open maple staircase with wrought iron spindles, central vacuum system, 225-amp electrical service, Greenway water purification system, shore well and septic, and a double garage with dual openers. A rare opportunity to own a thoughtfully designed, high-quality home in an unparalleled setting overlooking Georgian Bay. (id:63476)