
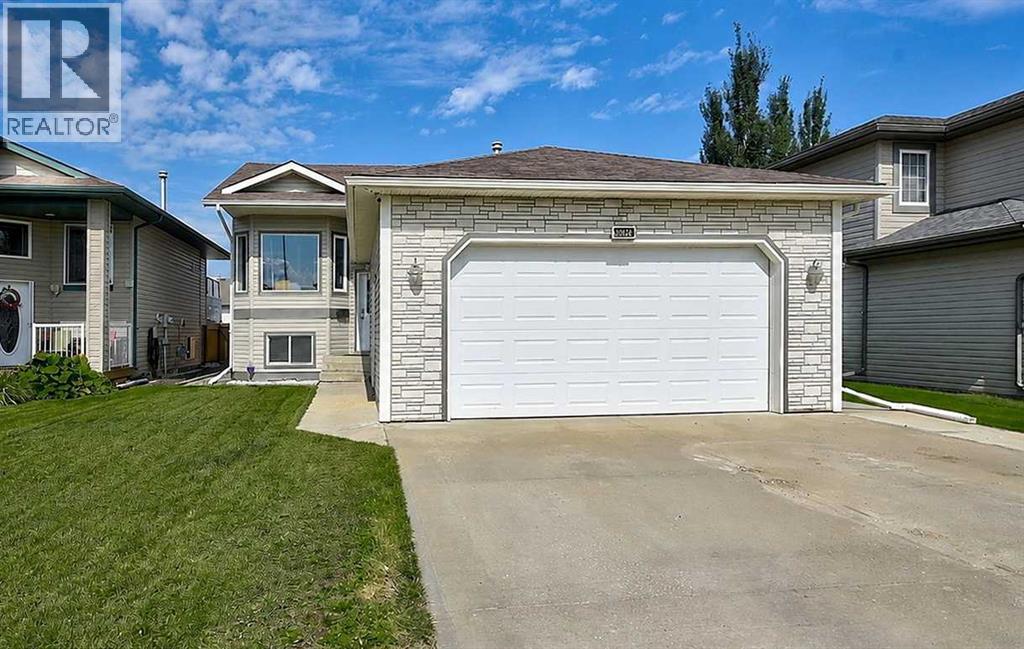
10720 124b Avenue
Grande Prairie, Alberta
QUICK POSSESSION AVAILABLE! Ideally situated in Royal Oaks, this 1,248 sq. ft. fully finished bi-level offers a functional family layout in a location that puts everyday amenities within easy reach. Schools, parks, shopping, restaurants, the Regional Hospital and more are all just a short walk away. With 4 bedrooms, 3 bathrooms and a heated double attached garage, this home offers comfortable living with plenty of thoughtful details throughout. You'll have peace of mind knowing the shingles are only 9 years old (all roof seals redone), plus all new stainless Samsung appliances. A welcoming tiled entry provides direct access to the garage and leads into the main living areas, where durable vinyl plank flooring runs through the kitchen, dining and living rooms. The kitchen features an abundance of maple cabinetry, a built-in pantry, a fully tiled backsplash, high-end stainless steel appliances, and a convenient breakfast bar. Direct access from the kitchen to the rear deck makes outdoor dining and entertaining easy. The adjoining dining area has ample room for a generous family table, while a glass pony wall beside the step-down to the living room maintains a visual connection to the rooms and creates a natural sense of flow. The living room is a comfortable gathering space, complete with a gas fireplace and bay window that brings in plenty of natural light. The primary bedroom comfortably accommodates a king-size suite and includes a walk-in closet and private 4-piece ensuite. Two additional bedrooms and another 4-piece bathroom complete the main level, providing a practical arrangement for a growing family. Downstairs, the fully developed basement adds valuable living space with a large 4th bedroom with a nice-sized closet, a 3-piece bathroom with an oversized shower, and an extra-large cozy family room with its own storage closet. Carpet underfoot adds warmth and comfort to both the bedroom and family room, creating an inviting space for guests, teenagers or famil y movie nights. The laundry/utility room offers additional storage, with even more tucked neatly beneath the stairs. The heated dbl attached garage is fully boarded and equipped with a built-in workbench and shelving, providing a great setup for projects, or simply keeping vehicles protected year-round. Triple-wide concrete drive for additional parking. Outside, enjoy a two-tiered deck overlooking the yard, along with a storage shed for seasonal equipment and tools. A concrete pad and walkway provide a versatile spot for a gazebo or fire pit area, while the grassed easement behind adds an extra layer of separation and privacy. Combining a well-designed family floor plan, excellent location and plenty of useful living and storage space, this TURN-KEY Royal Oaks home is ready for its next owners and one you won’t want to miss!.Quick possession is available—call today to arrange your private viewing! (id:63476)
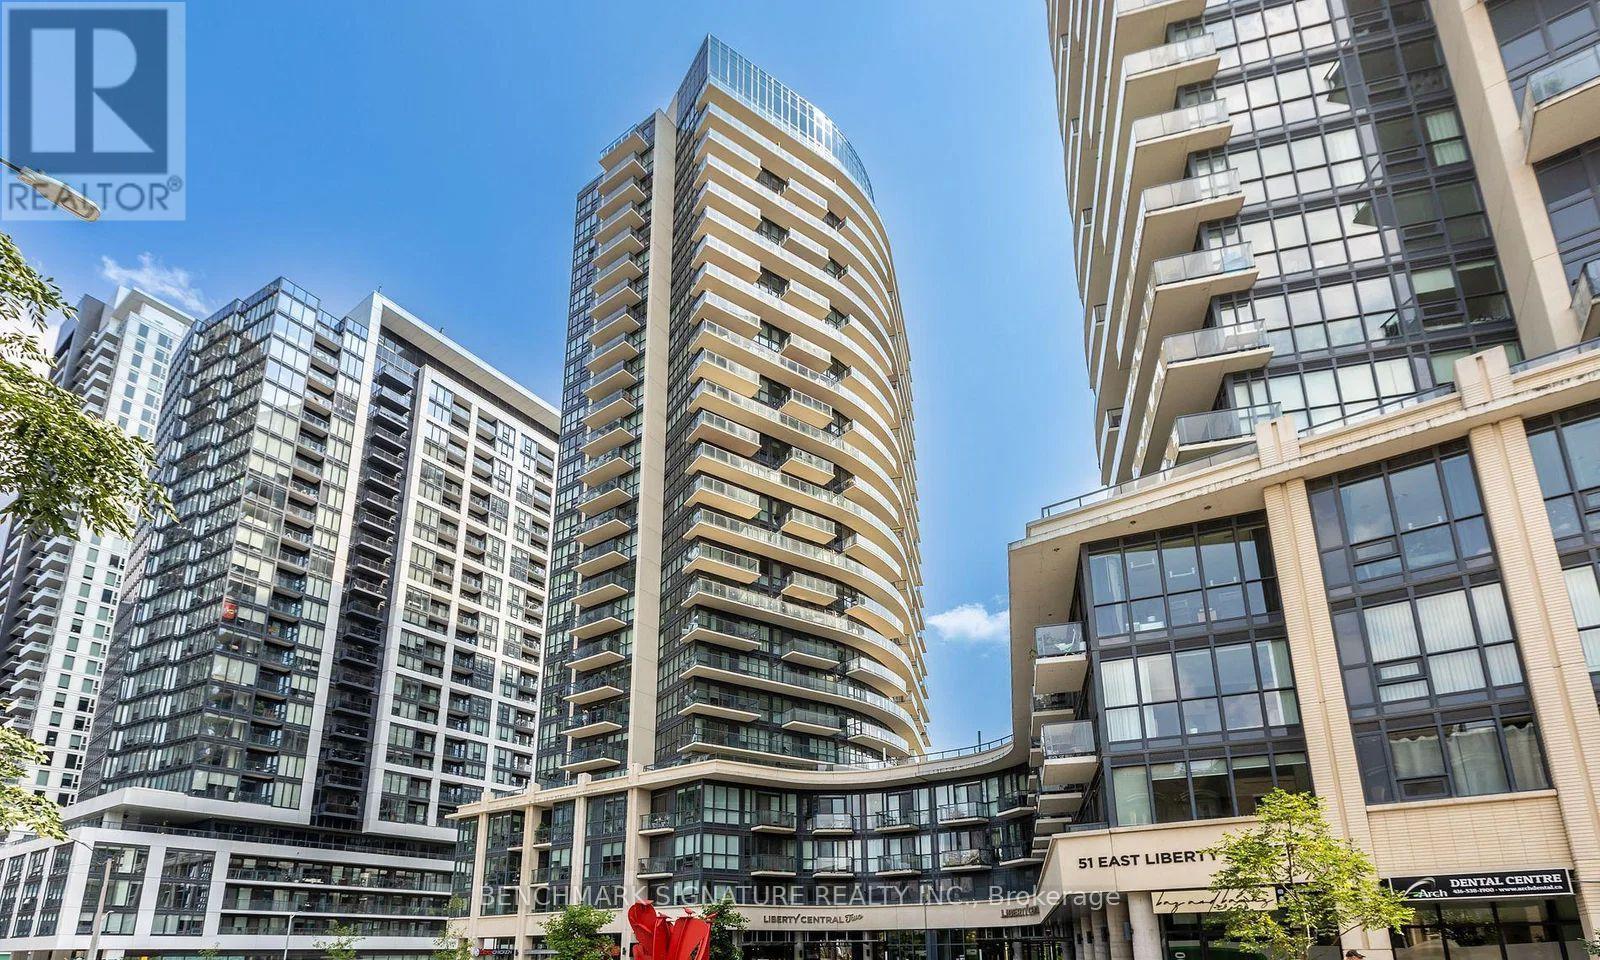
1710 - 49 East Liberty Street
Toronto, Ontario
Experience modern urban living in this few-year-old one-bedroom condo at Liberty Central by the Lake. Enjoy a private balcony with unobstructed north city views. With floor-to-ceiling windows, laminate floors throughout, the bright layout includes a modern kitchen with stainless steel appliances. Located in vibrant Liberty Village, steps away from parks, public transit, and shopping. Amenities include concierge, gym and party room. Don't miss this opportunity for contemporary living in a prime location. (id:63476)
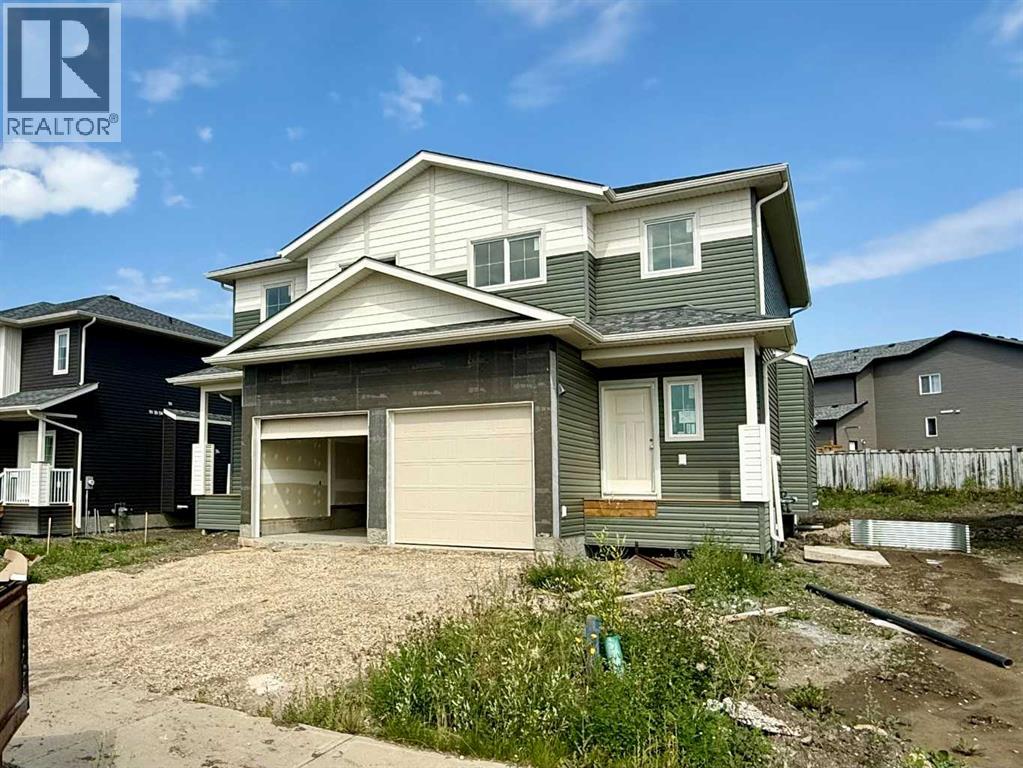
10410 133 Avenue
Grande Prairie, Alberta
Dirham Homes Job #2512B - The Oxford II 1/2 Duplex - Great starter home or investment property featuring a cute front veranda and single attached garage! The main floor has a nice entry area, 2pc washroom, kitchen with island open to dining with patio door and living room with electric fireplace. Upstairs you will find 2 bedrooms and full bathroom, a laundry room, and the primary suite with walk in closet and 4pc ensuite. The full basement offers extra storage space and can be developed to accommodate another bedroom, bathroom, and family room. Close to 2 elementary schools, Trader Ridge and located on a wide street with lots of parking. (id:63476)
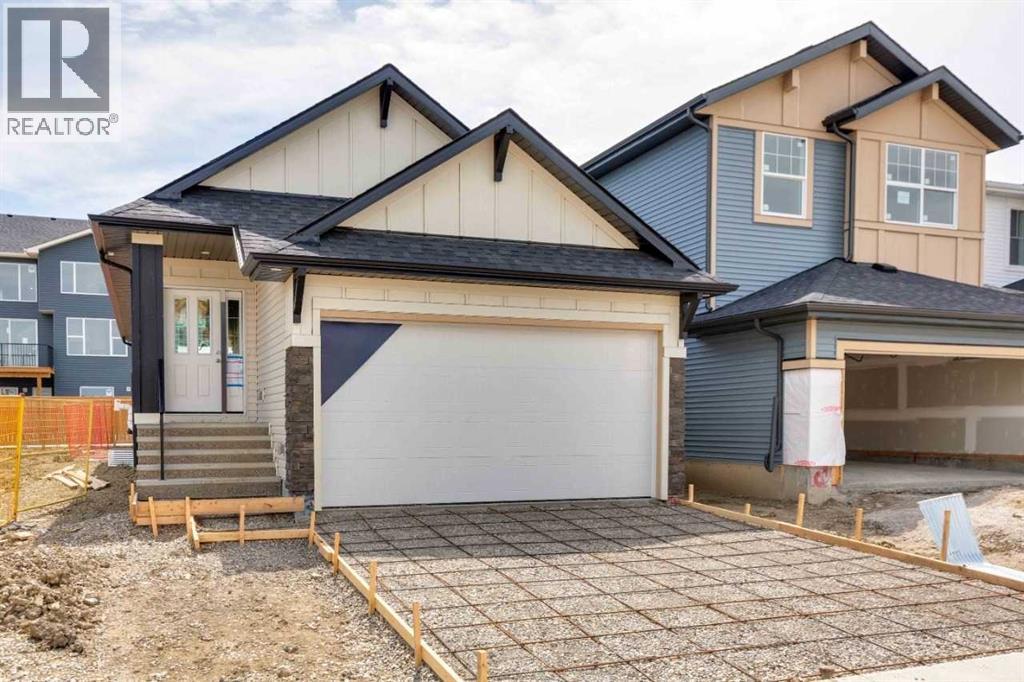
73 Southborough Square
Cochrane, Alberta
MAIN FLOOR LIVING WITH FULLY DEVELOPED BASEMENT & WET BARWelcome to this thoughtfully designed home built by NuVista Homes, offering a functional layout with 3 bedrooms and 3 bathrooms across two levels of living space. The main floor features 9’ ceilings, luxury vinyl plank flooring, and a bright open-concept design centered around an electric fireplace with full-height tile surround. The kitchen includes quartz countertops and extended upper cabinetry for added style and storage. The spacious primary bedroom is located on the main level and features a 5-piece ensuite for added comfort and convenience. The fully developed lower level adds approximately 770 sq ft of additional living space with two bedrooms, a full bathroom, and a wet bar—ideal for entertaining or accommodating guests. Enjoy outdoor living on the 11’ x 10’ rear deck, perfect for summer BBQs. elcome to this thoughtfully designed home built by NuVista Homes, offering a functional layout with 3 bedrooms and 3 bathrooms across two levels of living space. The main floor features 9’ ceilings, luxury vinyl plank flooring, and a bright open-concept design centered around an electric fireplace with full-height tile surround. The kitchen includes quartz countertops and extended upper cabinetry for added style and storage. The spacious primary bedroom is located on the main level and features a 5-piece ensuite for added comfort and convenience. The fully developed lower level adds approximately 770 sq ft of additional living space with two bedrooms, a full bathroom, and a wet bar—ideal for entertaining or accommodating guests. Enjoy outdoor living on the 11’ x 10’ rear deck, perfect for summer BBQs. Photos are representative. (id:63476)
476 Bissett Road
Cole Harbour, Nova Scotia
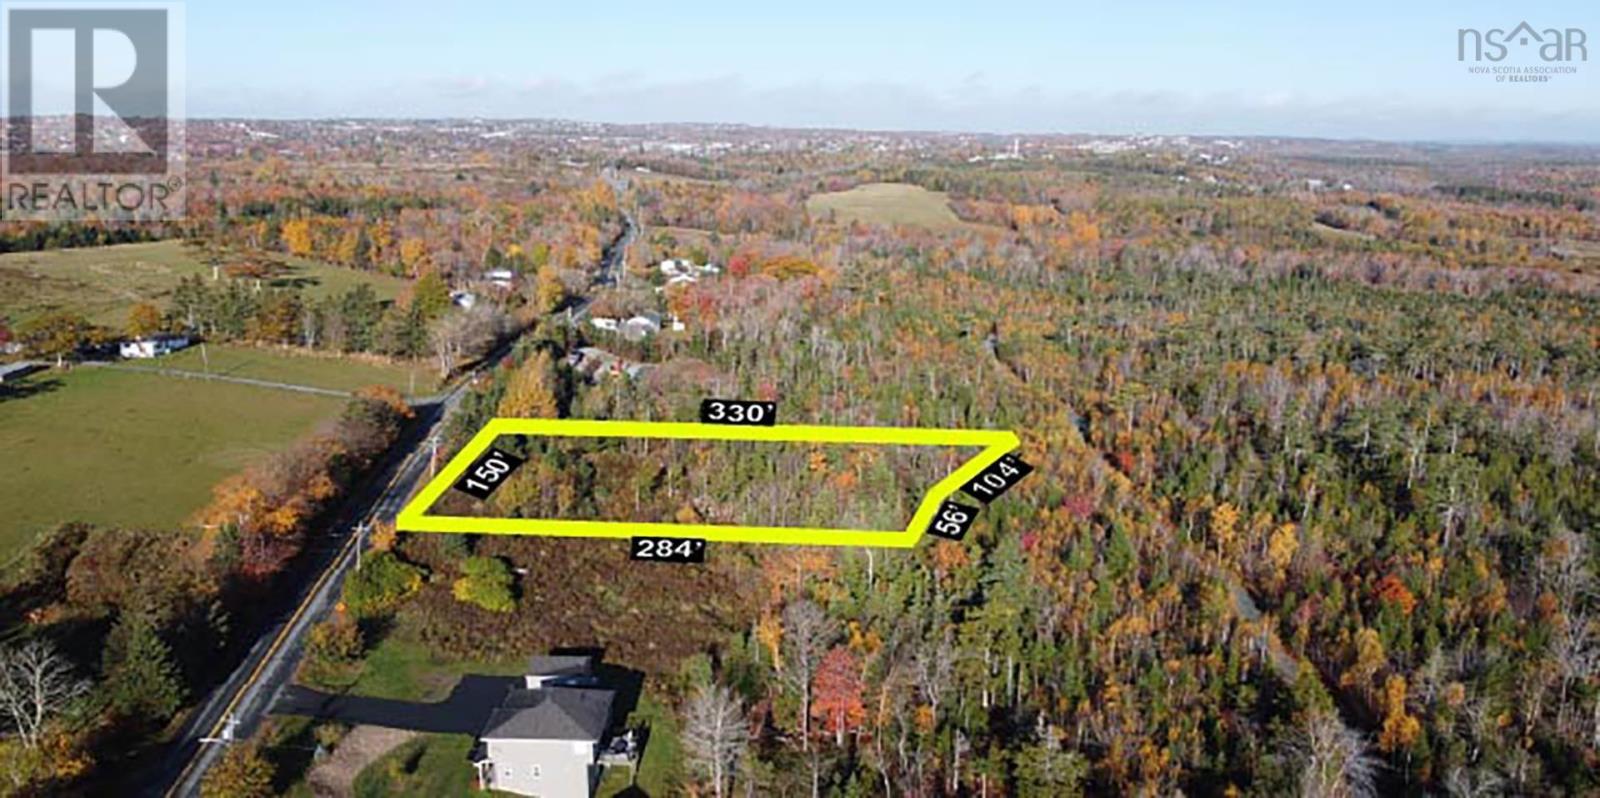
If you have been searching for the perfect lot to build your dream home look no further. This beautiful lot is just over an acre in size and backs onto the Salt Marsh trail (perpetual green space). You will love the location as its just a 6 minute drive to the summertime fun found at Rainbow Haven Beach Provincial Park and a 5 minute drive to all the amenities you could need in Cole Harbour. Contact your agent and get all the details today. (id:63476)
936 Walfred Rd
Langford, British Columbia
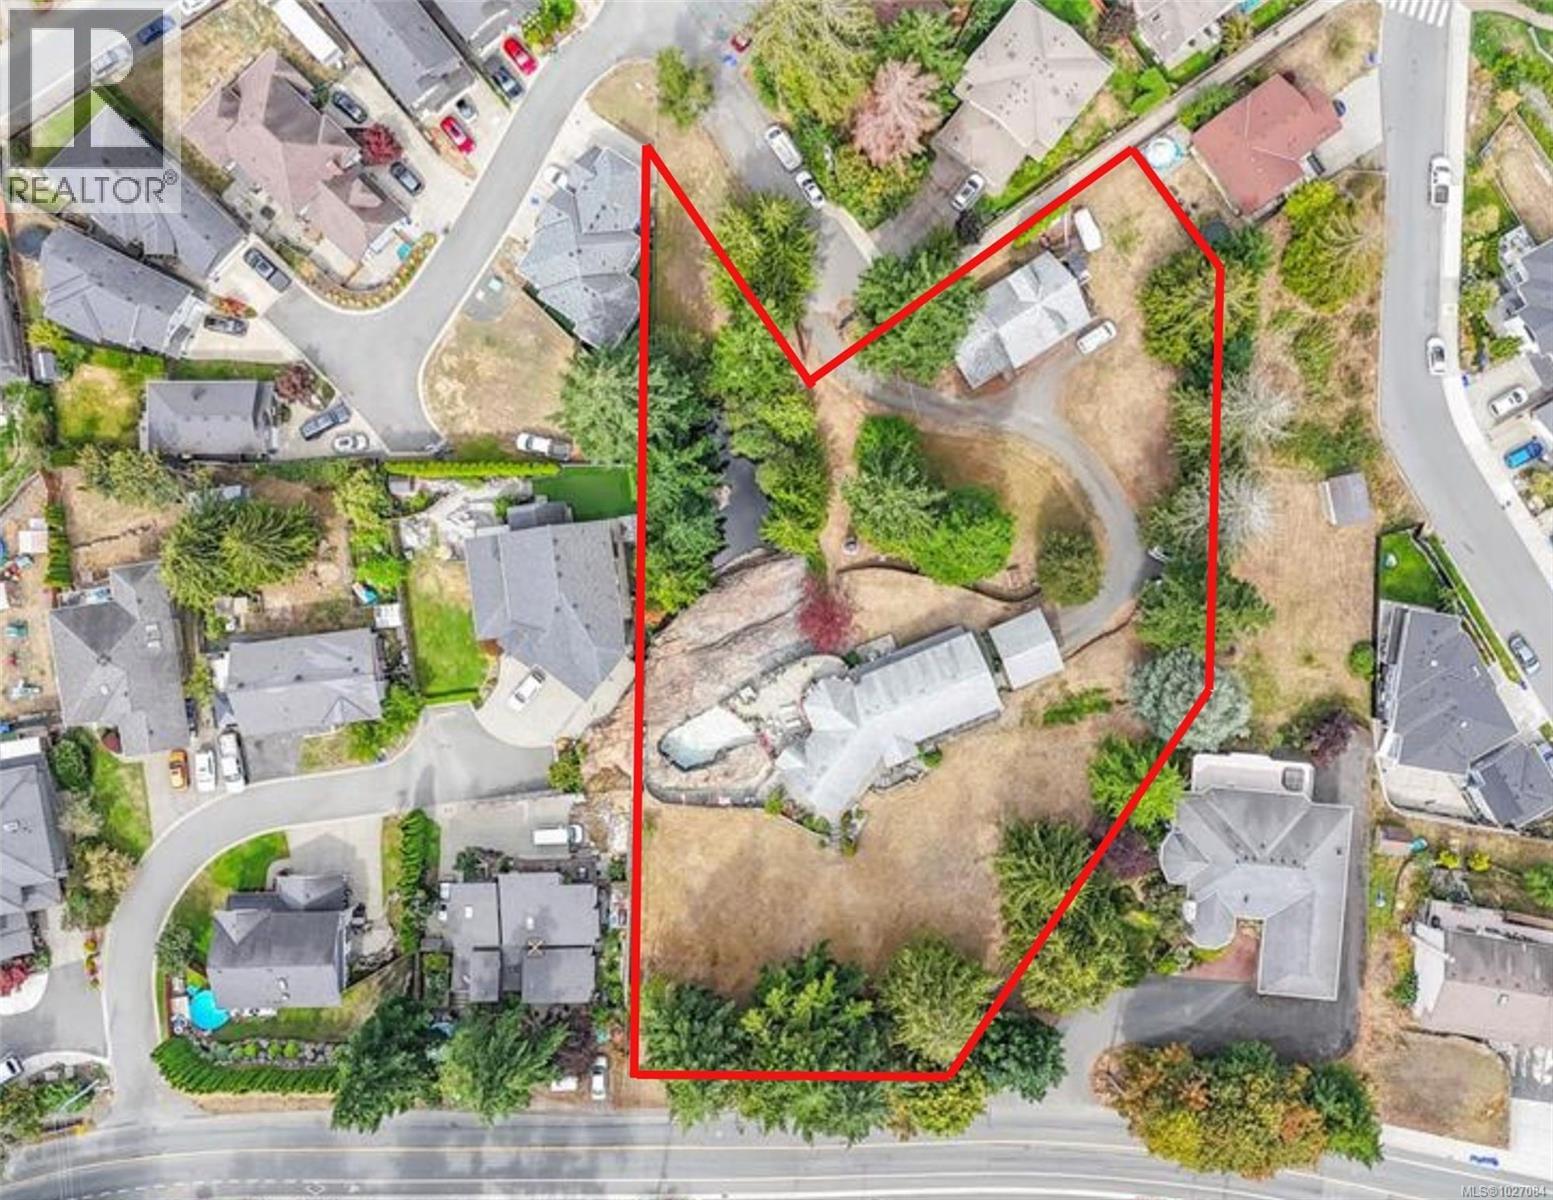
Country living in the city! This rare 1.23-acre development opportunity in Langford, BC, is privately set back off Walfred Rd with access from Isabell Rd. The property offers endless possibilities — maintain it as a generational home, income property, or explore options such as a nature-based daycare or development. Development potential includes subdivision into 6–7 single-family lots, or rezoning to RM7A (or similar) with capacity for 22+ townhomes. With strong holding income, flexible redevelopment paths, and a prime location in one of Canada’s fastest-growing communities, this property is an exceptional opportunity for investors and developers. PLEASE DO NOT WALK THE PROPERTY WITHOUT AN APPROVED APPOINTMENT (id:63476)
3545 Shaw Road
Falkland, British Columbia
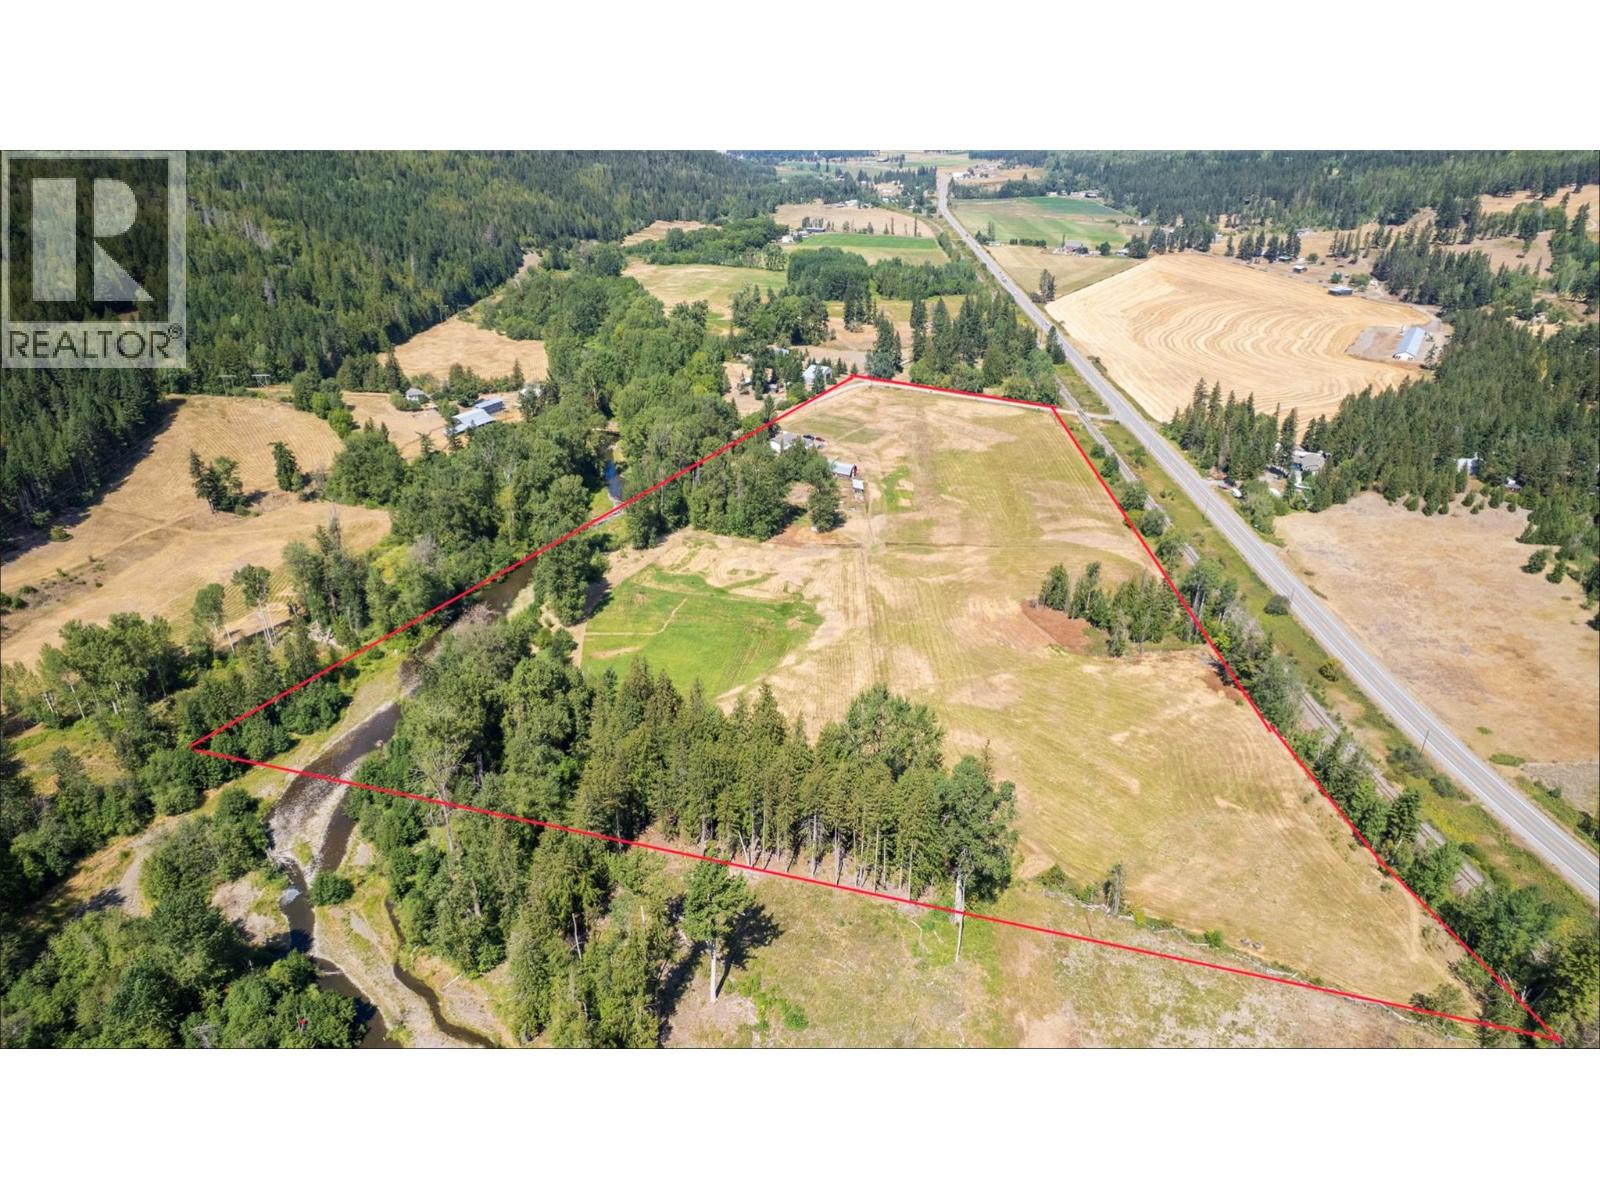
Rare 21.74-acre riverfront property offering the ideal blend of rural privacy, active agricultural capability, and versatile workshop space! Situated on level, fully usable ALR land, this pristine acreage features active hay production, perimeter fencing, double wells, and direct river access. The primary residence spans approximately 2,250 sq. ft. across a 4-bedroom, 3-bathroom layout—perfect for family living or a country retreat. Mechanics, trades, and farm operators will appreciate the 24'x22' attached workshop paired with an additional 23'4""x22' attached garage, offering sub-panel power and ample vehicle/equipment storage. Enjoy farm status tax benefits, exceptional water security, and picturesque mountain valley views. Whether expanding your agricultural footprint, housing livestock, or securing a self-sufficient acreage, 3545 Shaw Road is packed with potential! (id:63476)
112 1105 Pandora Ave
Victoria, British Columbia
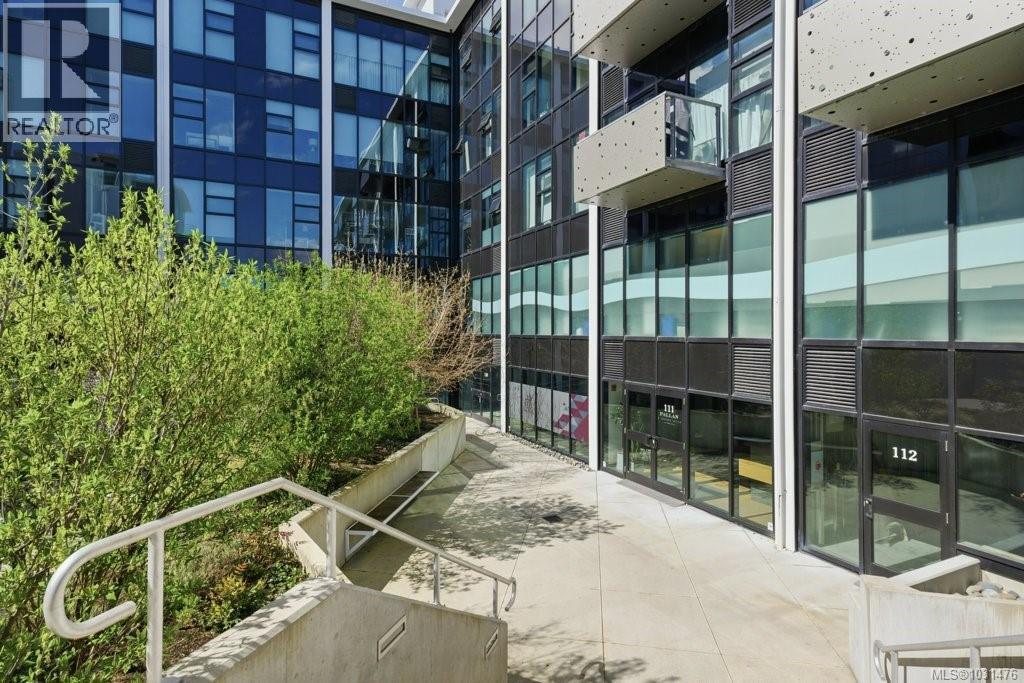
Remax Commercial is pleased to present this Court-Ordered Sale, offering the opportunity to acquire a 4,023 SF commercial strata unit in The Wade. Delivered in shell condition, this CA-1 zoned space provides a blank canvas ideal for medical, professional office, or technology users seeking to customize their premises. The unit features two separate entry points, ample power capacity, and efficient layout potential for a variety of configurations. Accessed through a secure gated entry leading to a landscaped courtyard with gardens and fountain, the property offers a quiet, professional environment suited to owner-occupiers. Strategically positioned to serve surrounding residential density while maintaining privacy and security. (id:63476)
7453 Veyaness Rd
Central Saanich, British Columbia
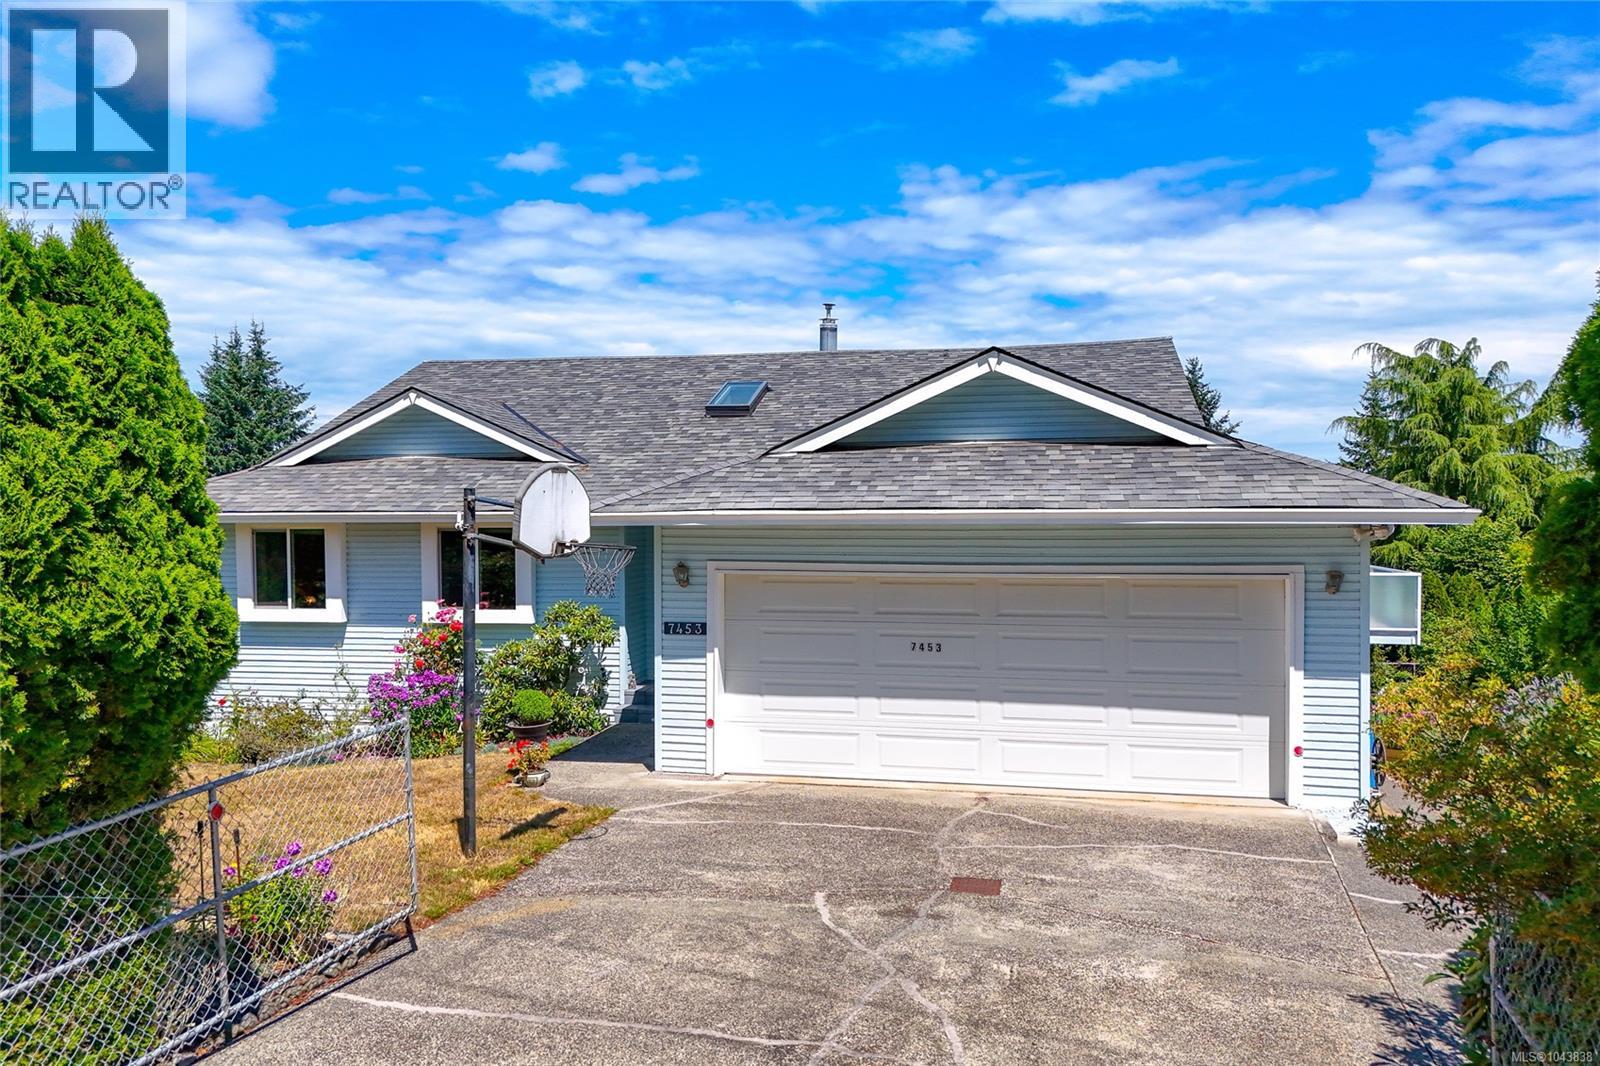
Welcome to 7453 Veyaness Rd - This well cared for home features main floor living with 3beds/2baths and a flexible lower floor with large family room, fourth bedroom and 1 bedroom suite with separate laundry. Enjoy views over the valley towards the water and islands with Mt. Baker in the background. There's a large deck just off the kitchen and the backyard has a covered patio area with small workshop. The suite can be accessed from a side entrance or through the lower lever. Other features include a double car garage, skylights, 2 gas fireplaces, updated windows, a new roof in 2022 and new hot water tank in 2023. The fenced yard has side parking for a small boat or RV, deck & patio space with lots of established plants and garden beds. Ask your Agent for a list of all the great updates. (id:63476)
42 Liscomb Wharf Road
Liscomb, Nova Scotia
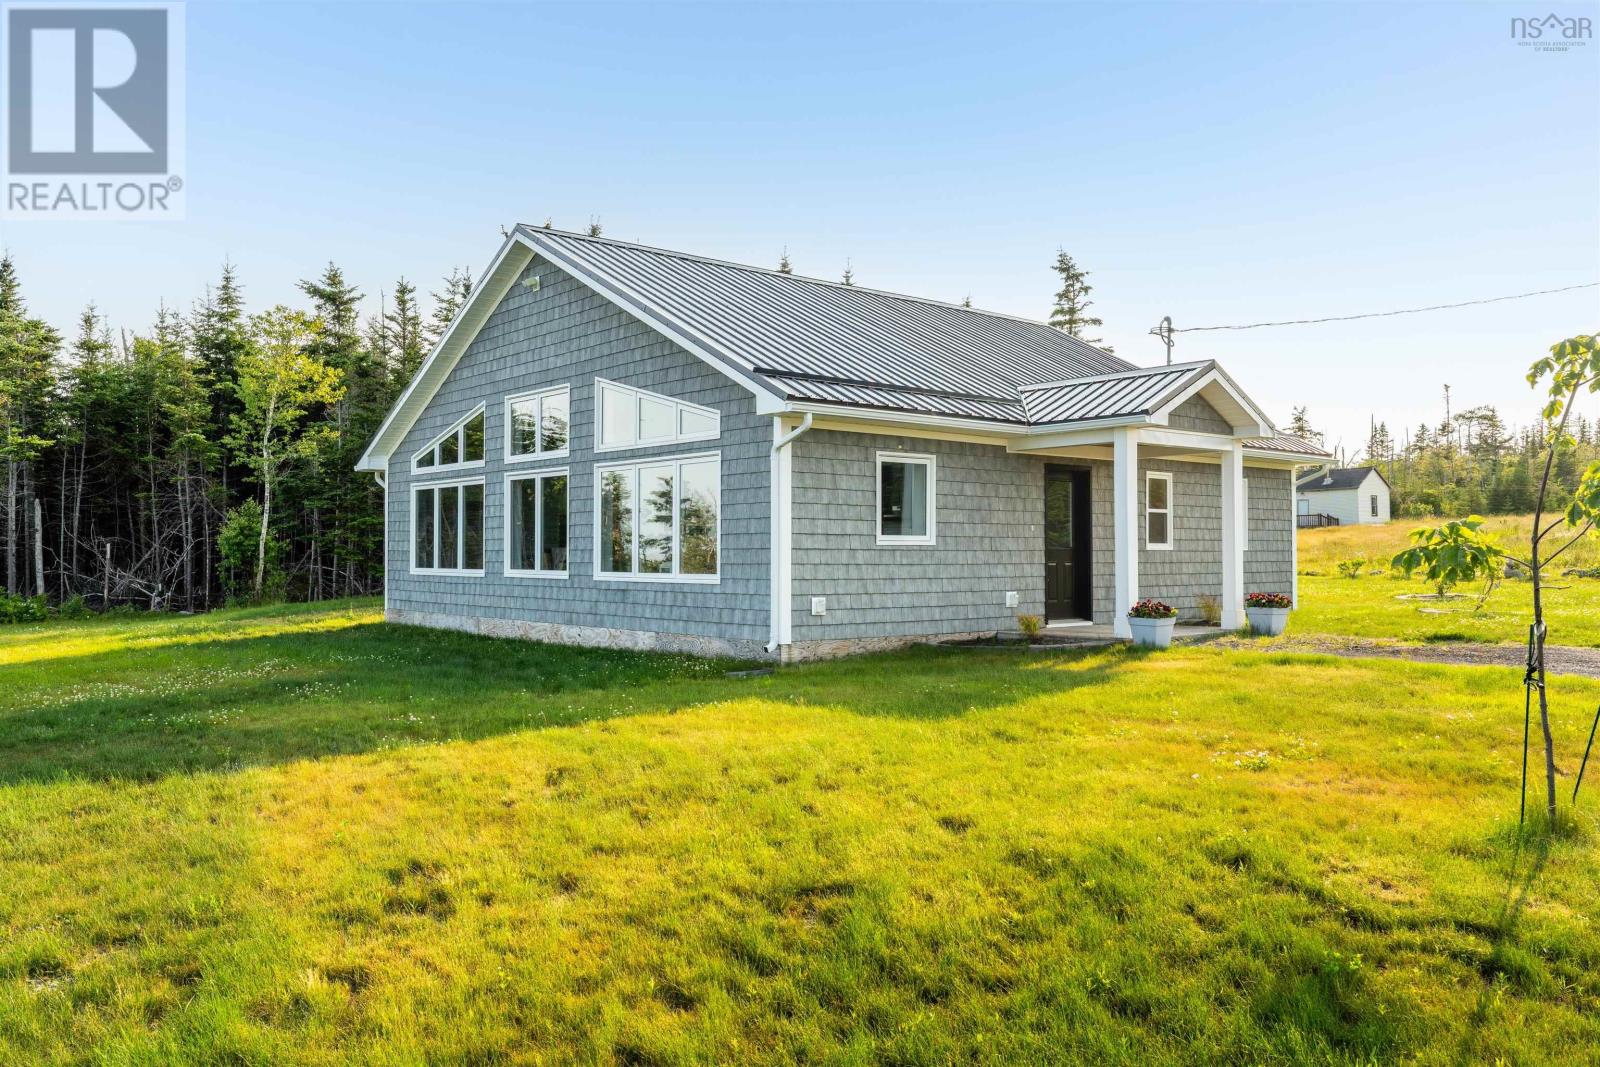
Experience Coastal luxury living at its finest. This newly constructed, energy-efficient ICF home offers breathtaking sunrise views and spectacular night skies from a serene oceanfront setting. With 220ft of direct water frontage, a private beach, and a beautifully crafted rock wall shoreline, this property delivers an exceptional Nova Scotian lifestyle. Step inside to an open-concept kitchen, living, and dining area designed to capture ocean views from every angle. A heat pump ensures year-round comfort, while the thoughtful layout provides both style and efficiency. The home features two generously sized bedrooms, each with excellent closet space, along with abundant storage throughout. The large, landscaped lot offers complete privacy, lush gardens, and space to add a wharf if desired. This is more than a home - its an oceanfront retreat where luxury, comfort, and nature come together. Only 15 minute drive to Sherbrooke for all of your ameneties, schooling and healthcare. Your dream property awaits, Lets get you moving. (id:63476)
2424 Timbercrest Avenue
Windsor, Ontario
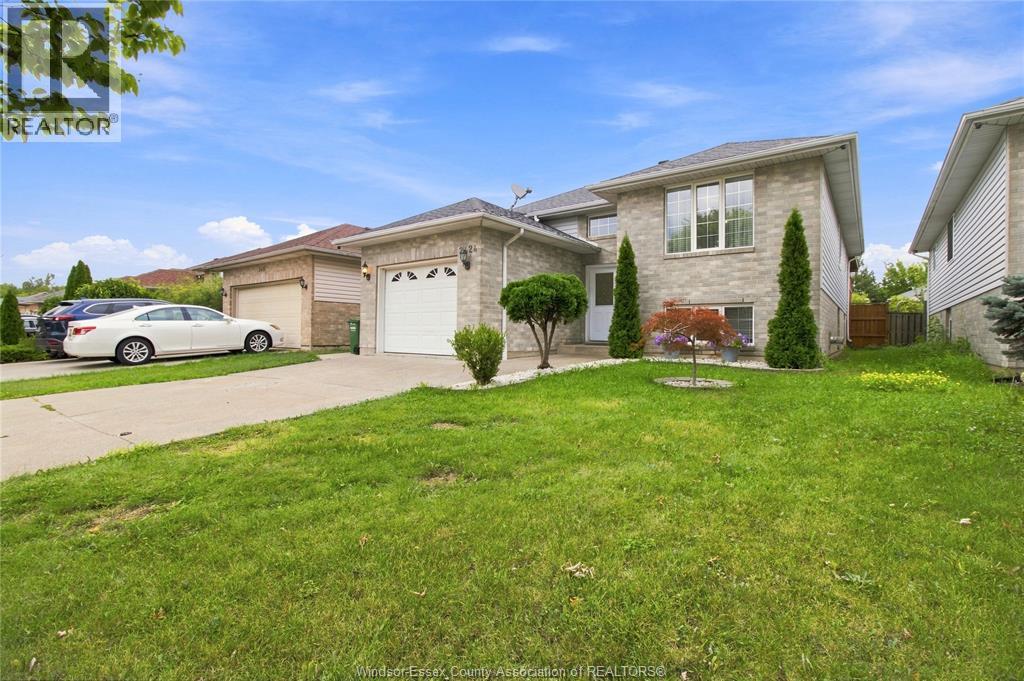
Welcome to 2424 Timbercrest, a well-maintained raised ranch in East Windsor offering 3+1 bedrooms and 2 full baths. The main floor features spacious living and dining areas, plus a custom kitchen approx. 2 years new with stainless steel appliances. The finished lower level includes a family room with fireplace, 4th bedroom, full bath with jacuzzi tub, and second kitchen. Enjoy the large deck, covered porch, and 1-car garage. Close to shopping, trails, and E.C. Row. (id:63476)
1084 Cora Greenwood Drive
Windsor, Ontario
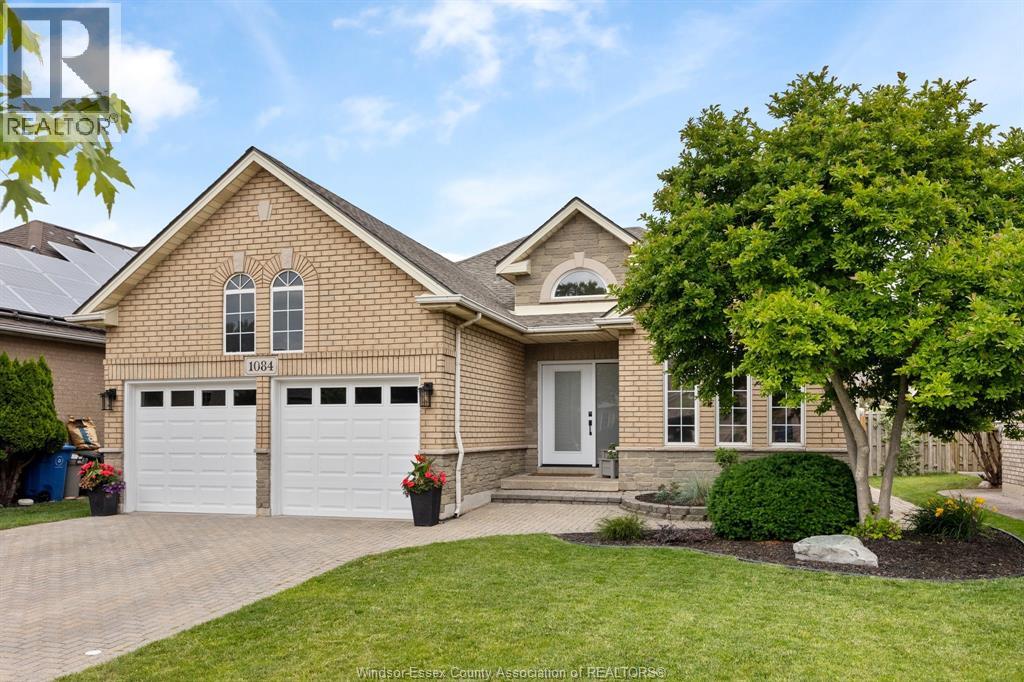
Welcome to 1084 Cora Greenwood Drive, a beautifully updated full brick ranch in one of East Windsor's most desirable neighbourhoods, just steps from Blue Heron Park, the Ganatchio Trail, dog parks and playgrounds Offering an open-concept layout with a spacious formal living room, this move-in-ready home features 3+1 bedrooms, 3 full bathrooms, including a stunning primary ensuite, and a fully finished basement with a large family room, office or fourth bedroom, plus abundant storage. Since 2022, nearly every inch has been thoughtfully refreshed, including new flooring, trim, doors, lighting, custom blinds, renovated bathrooms, a new front and patio door, roof (2024), updated kitchen finishes, custom office built-ins, and more. Outside, enjoy a beautifully landscaped, fully fenced backyard complete with a newer deck, gazebo and hot tub-perfect for relaxing or entertaining. Ideally located on the Windsor-Tecumseh border, you'll enjoy easy access to both communities, the improved Banwell/EC Row interchange, and the recently enhanced Lakewood Park. Simply unpack and enjoy! (id:63476)