
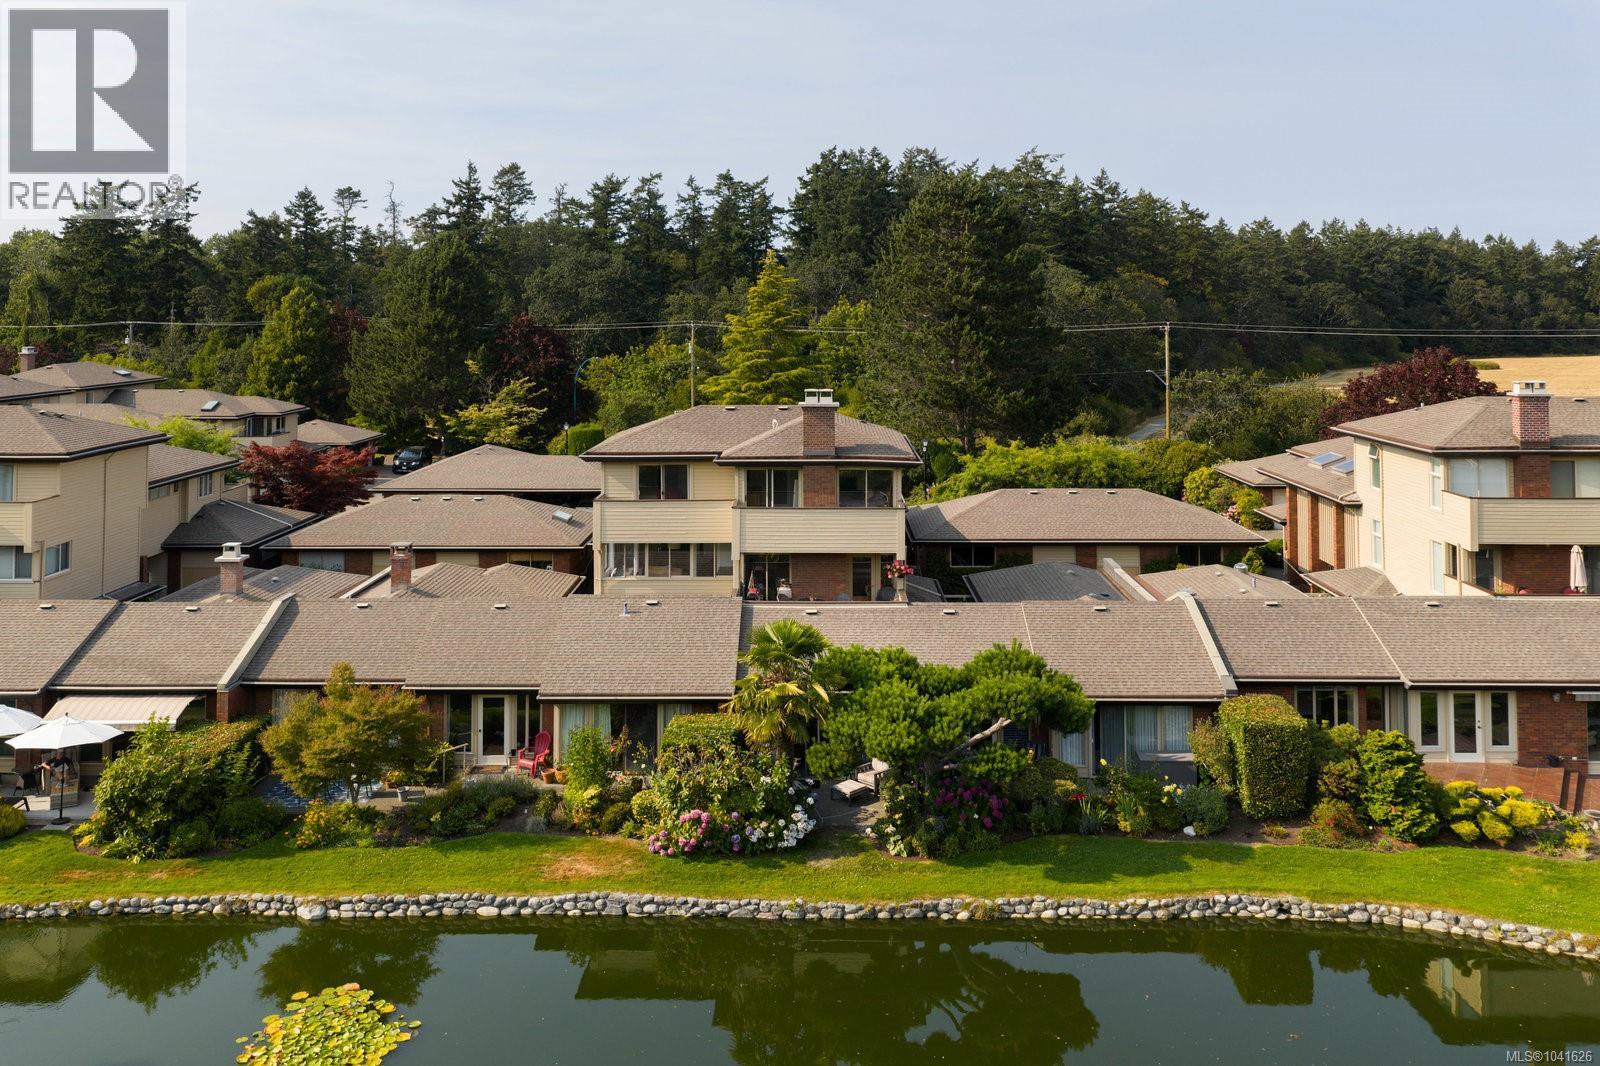
124 2345 Cedar Hill Cross Rd
Oak Bay, British Columbia
Welcome to Uplands Estates, an exclusive 64-unit gated community offering secure, low-maintenance living. This stunning home showcases beautiful views of the gardens, waterways, ponds, fountains, and water features from three private decks, creating a serene setting both inside and out. Spanning 2,211 sq ft, this spacious residence features two bedrooms and three bathrooms, along with a beautifully renovated, light-filled kitchen with quartz counters, stainless steel appliances, and gleaming wood floors. The large living room with a cozy fireplace flows effortlessly to the expansive outdoor patio and sits adjacent to a comfortable media/family room and a bright home office. The primary suite includes its own private patio and a luxurious ensuite bathroom with heated floors and a heated towel rack, offering a relaxing retreat. The oversized attached two-car garage provides ample storage for golf clubs and recreational gear, while the bonus heat pump ensures efficient heating and cooling year-round. This is an ideal community for those seeking a “lock-and-go” lifestyle with exceptional convenience. Bordering Uplands Golf Course and steps from Henderson Recreation Centre, you’re also just a short trip to Cadboro Bay for boutique shopping and picturesque beach walks. (id:63476)
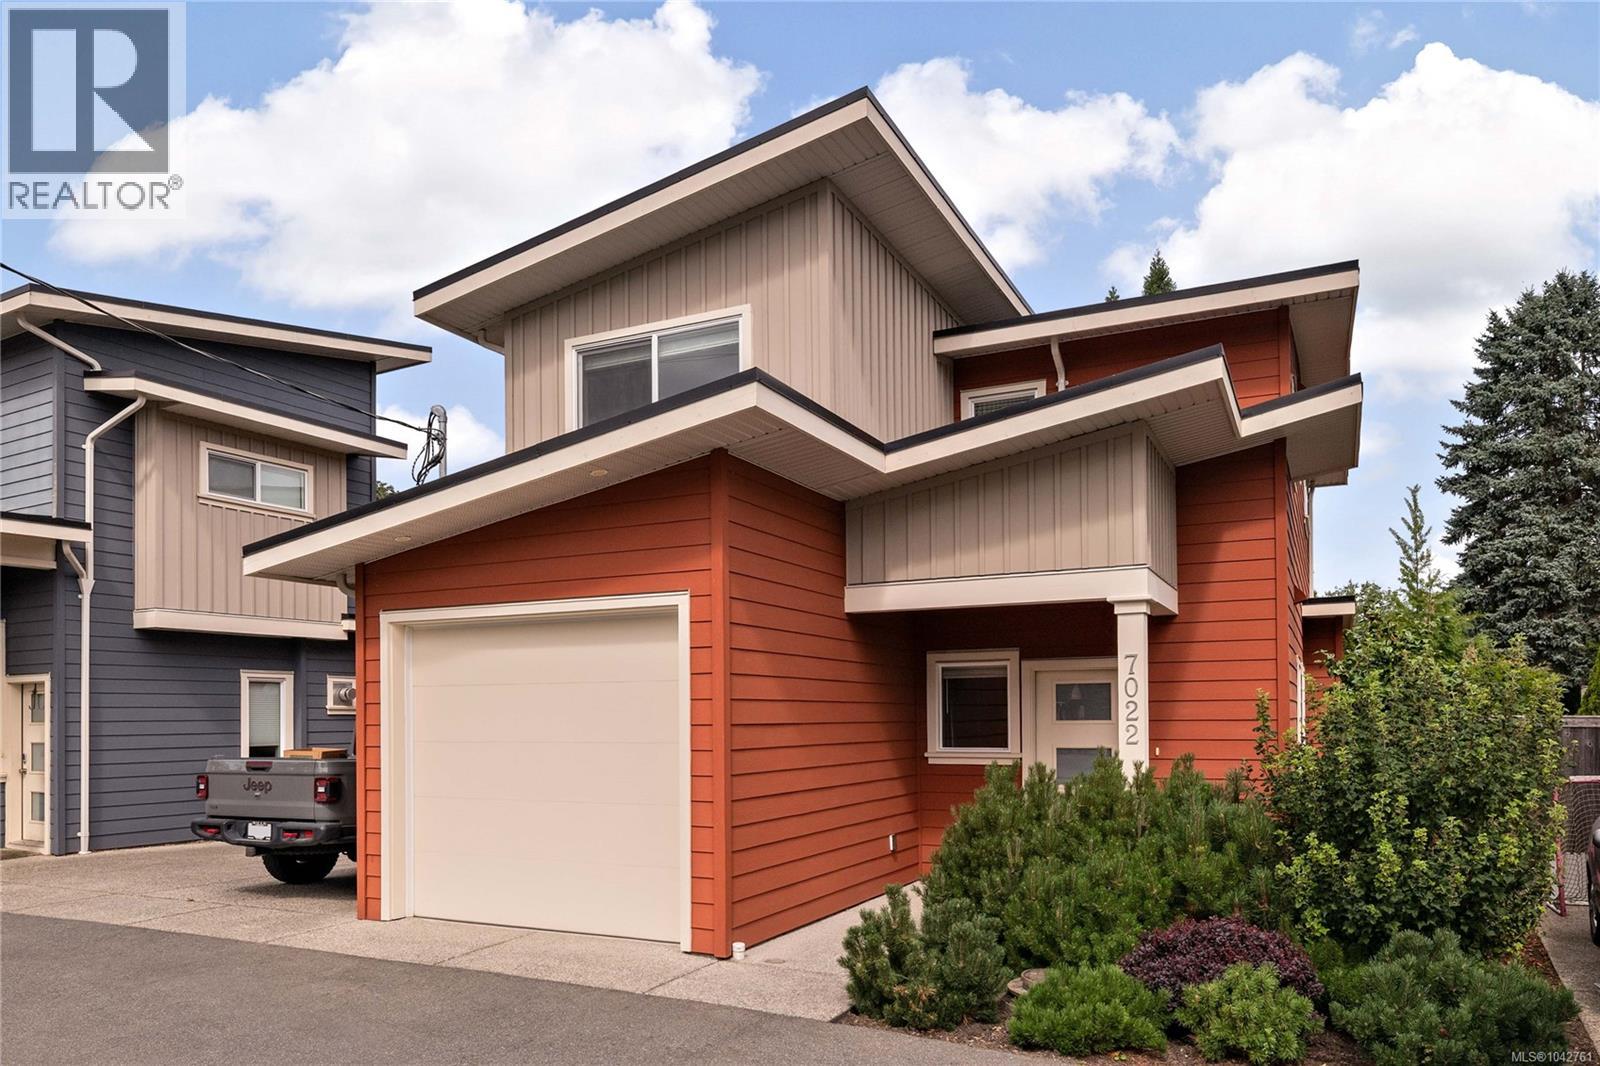
7022 Wallace Dr
Central Saanich, British Columbia
Pleased to present this exceptional residence in the heart of Brentwood Bay. Built by award-winning Cadillac Homes in 2017, this stunning 3Bed 3Bath home offers modern living & shows like new. An excellent opportunity for first-time buyers, young families or those looking to downsize. Feel at ease the moment you enter the open-concept floorplan which boasts 9' ceilings & an abundance of natural light. A generous living room features a Gas FP with custom built-ins & opens seamlessly to the fully fenced, private, SW facing patio & yard-perfect for kids or pets. A beautifully appointed kitchen offers Quartz counters, large island & SS appliances. Upstairs, the spacious primary features a walk-through closet, ensuite & private balcony. Two additional good sized bedrooms & a full second bathroom provide an ideal layout for families or guests. A single car garage & second parking spot complete this offering. Ideally located just mins to Brentwood Bay Village, schools, parks & all amenities! (id:63476)
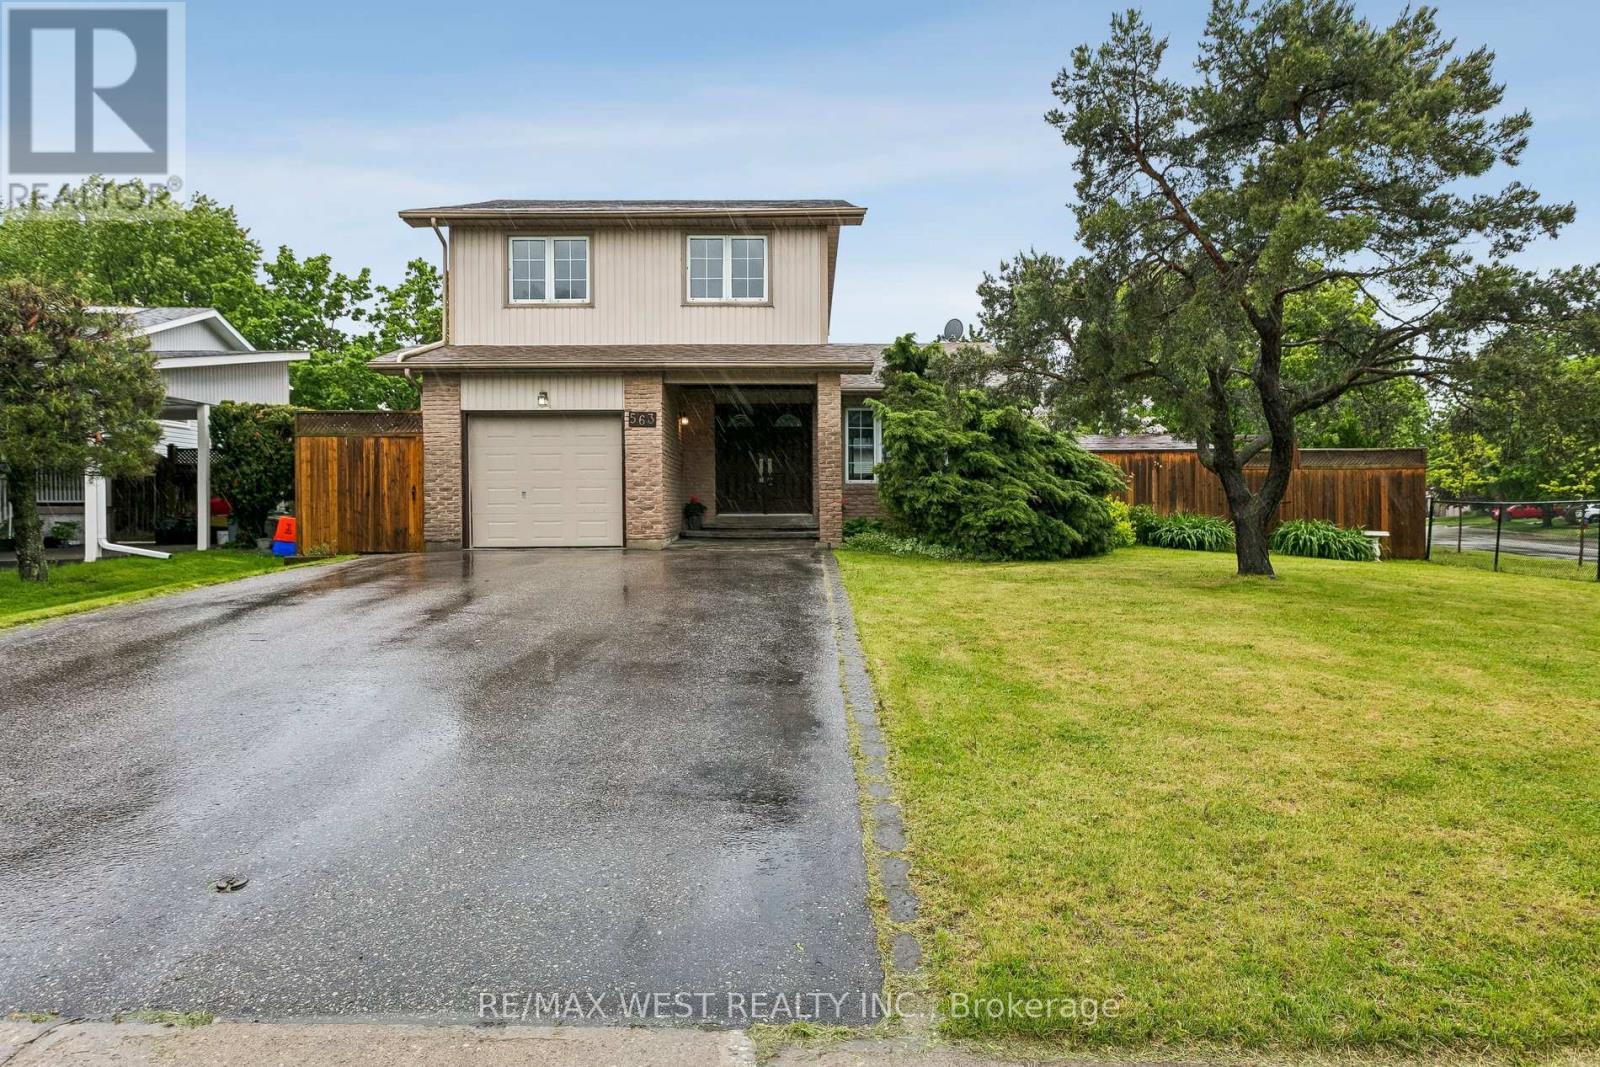
563 Joyce Boulevard
Milton, Ontario
Your dream home awaits you...nothing to do but move in and enjoy. Location! Location! Walk to schools and downtown Milton. This home has been renovated over the years and provides a modern open concept design. Bright eat in kitchen with breakfast island, S/S Appliances and walk out to yard all overlooking the dining and family room. 4 good size bedrooms on the second floor perfect for you growing family and/or home office. Finished basement with fully updated 4 pc bathroom is the perfect space for an extra family room, In-Laws, Nanny or growing teens/adult children. Cool down in the summers with the in-ground pool the entire family can enjoy and extra yard space. This home offers a large driveway that can fit 4 vehicles. Panel has been upgraded to 200 amps. Central Vacuum throughout the home. Pool comes with safety cover for winter. (id:63476)
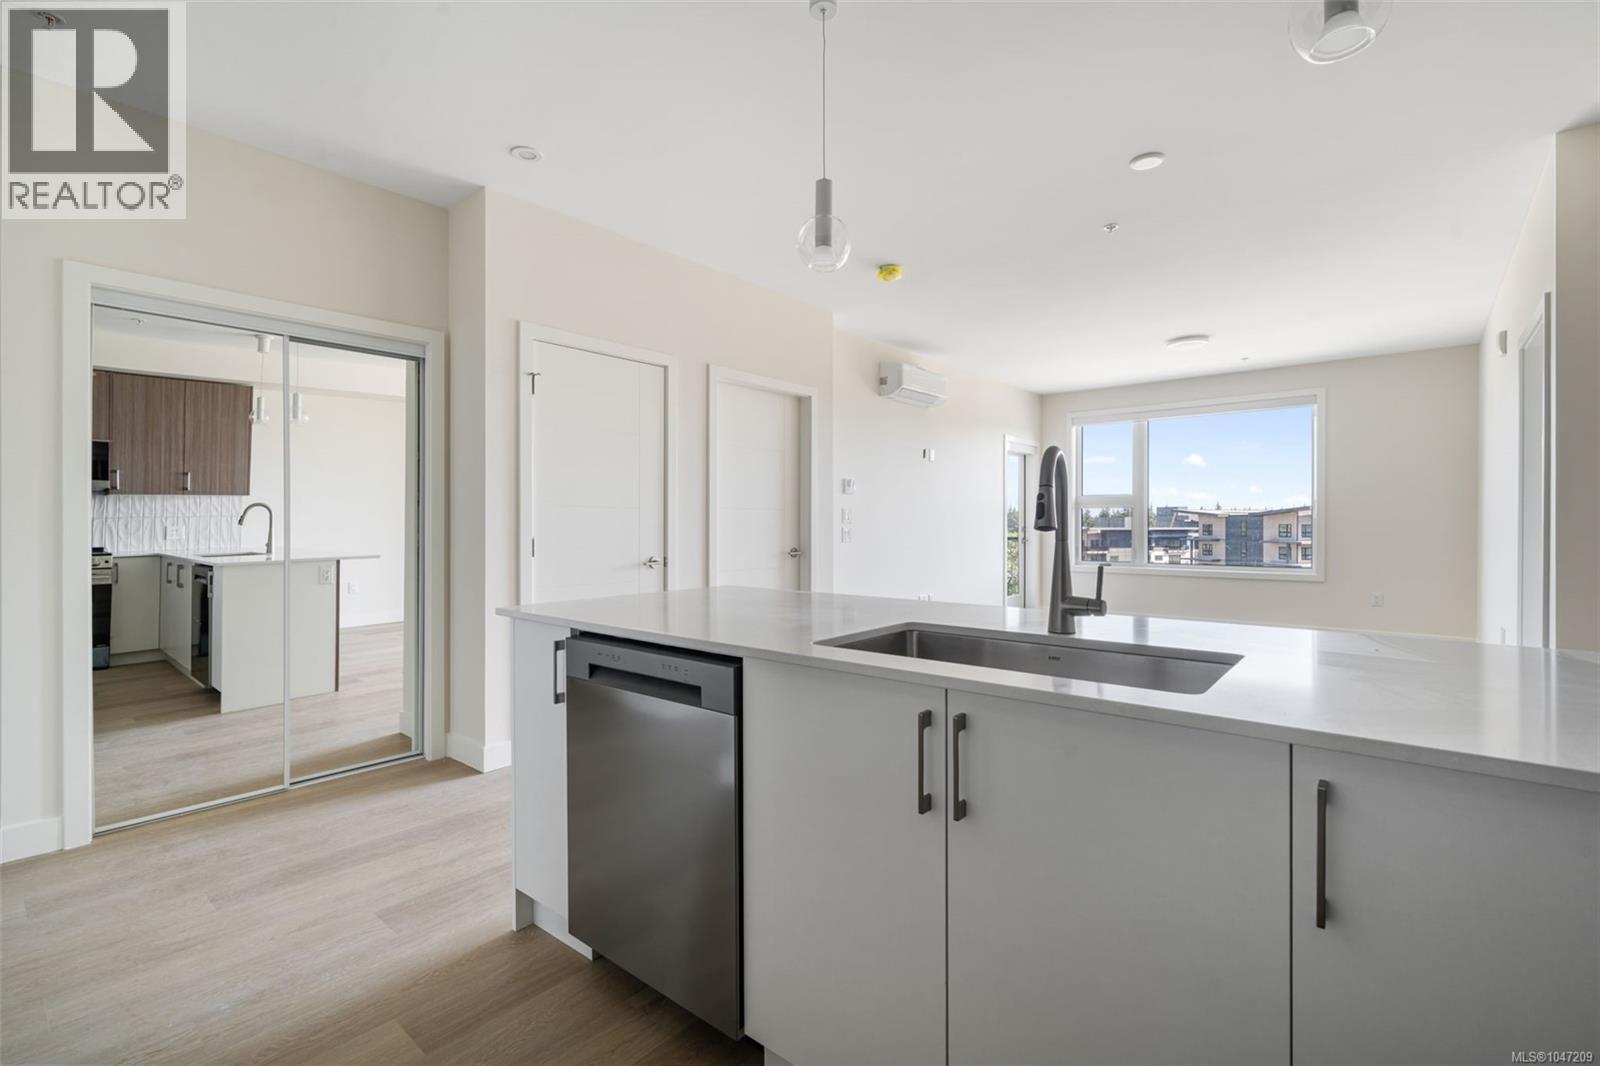
609 777 Station Ave
Langford, British Columbia
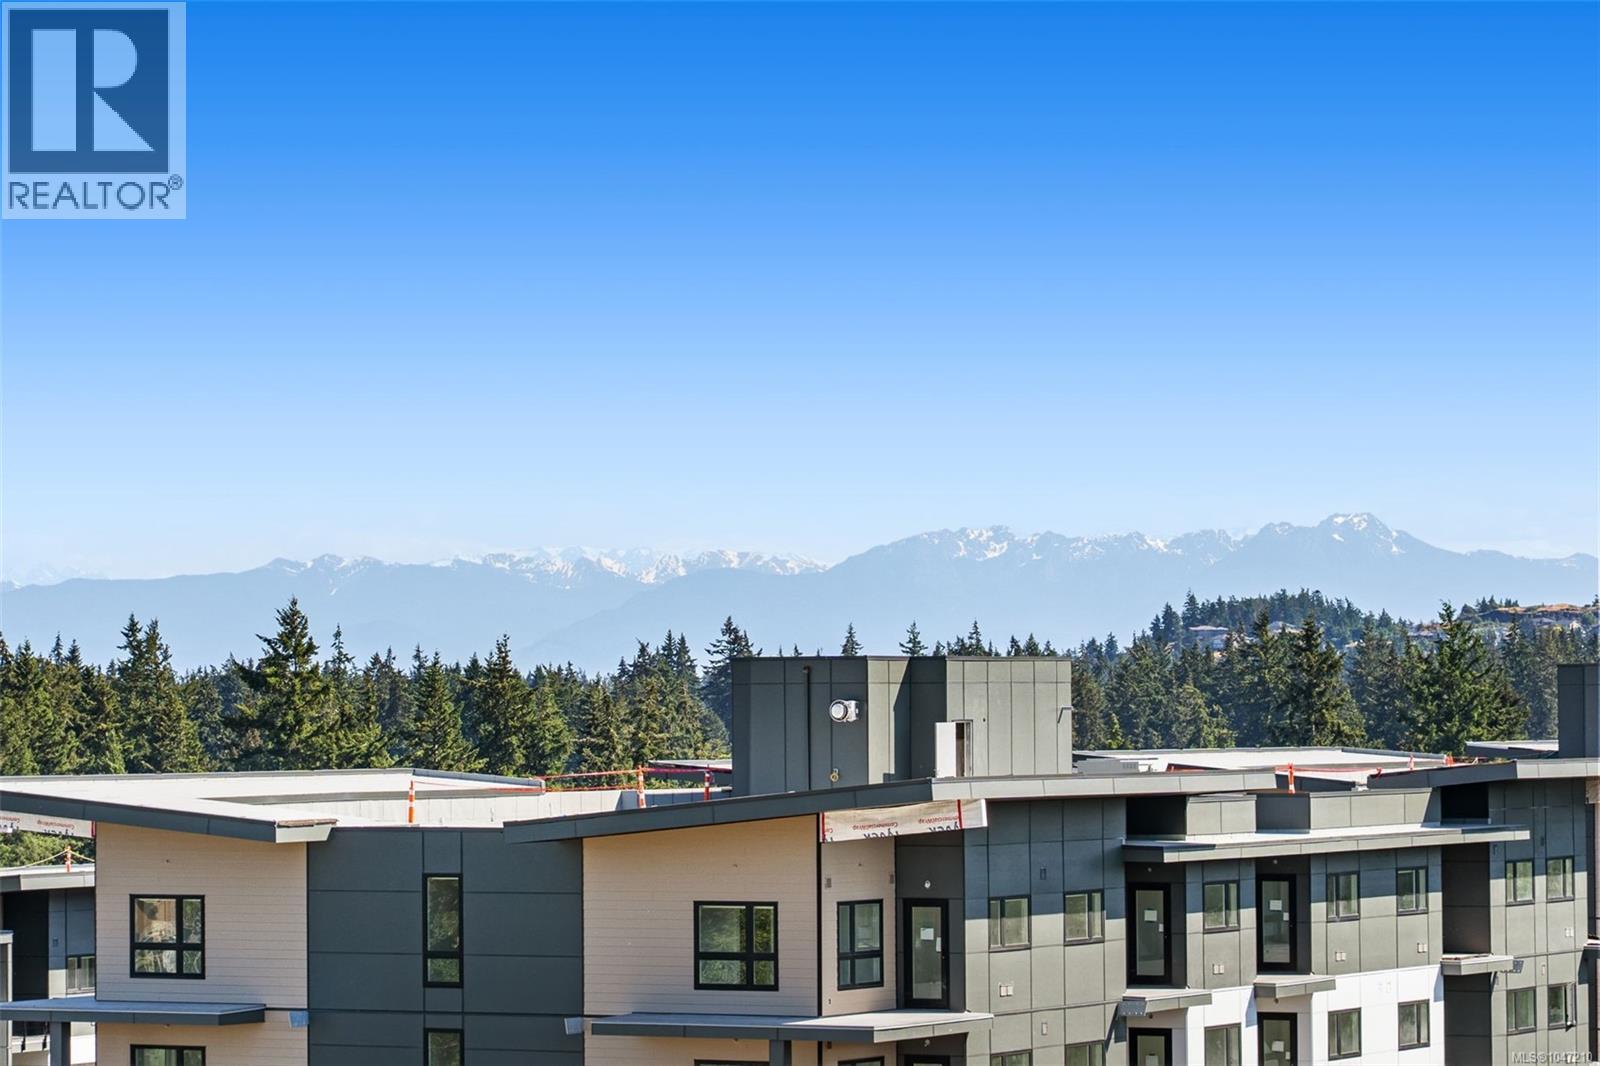
TOP FLOOR SOUTH FACING - OLYMPIC MOUNTAIN VIEWS. Massive Walk-in Closet and U-Shape Kitchen with two separate bedrooms! Welcome to Pavilion Langford, a brand-new six-story condominium residence that redefines modern urban living. The newest Condominium project from Viking Properties, move-in ready, with superior soundproofing, solar panel roofing and low strata fees. This thoughtfully designed development features 60 spacious and elegantly appointed units, offering a perfect blend of style, comfort, and convenience in one of the area's most desirable neighborhoods. Perfectly located in the heart of downtown Langford, this development offers unbeatable access to shops, restaurants, parks, and public transit—making it ideal for professionals, downsizers, and first-time buyers alike. Choose your own adventure at 777 Station. Sales Center: 777 Station Ave, open Wednesday and Friday 3:00-5:00PM, Saturday open house: 777 Station Ave, 1:00PM-3:00PM, Sunday 1:00PM-3:00PM - BIG INCENTIVES (id:63476)
303 777 Station Ave
Langford, British Columbia
OVER 45% SOLD OUT. COME DISCOVER THE EXCITEMENT! BIG JUNE INCENTIVES FOR BUYERS. One bedroom plus large den measuring 11'3'' x 7'1''. Welcome to Pavilion Langford, a brand-new six-story condominium residence that redefines modern urban living. The newest Condominium project from Viking Properties is move-in ready. This thoughtfully designed development features 60 spacious and elegantly appointed units, offering a perfect blend of style, comfort, and convenience in one of the area's most desirable neighborhoods. Perfectly located in the heart of downtown Langford, this development offers unbeatable access to shops, restaurants, parks, and public transit—making it ideal for professionals, downsizers, and first-time buyers alike. This premier collection of urban residences boasts superior soundproofing. Choose your own adventure at 777 Station. Sales Center: 777 Station Ave, open Wednesday and Friday 3:00-5:00PM, Saturday open house: 777 Station Ave, 1:00PM-3:00PM, Sunday 1:00PM-3:00PM (id:63476)
Royal LePage Coast Capital - Oak Bay
10117 West Saanich Rd
North Saanich, British Columbia
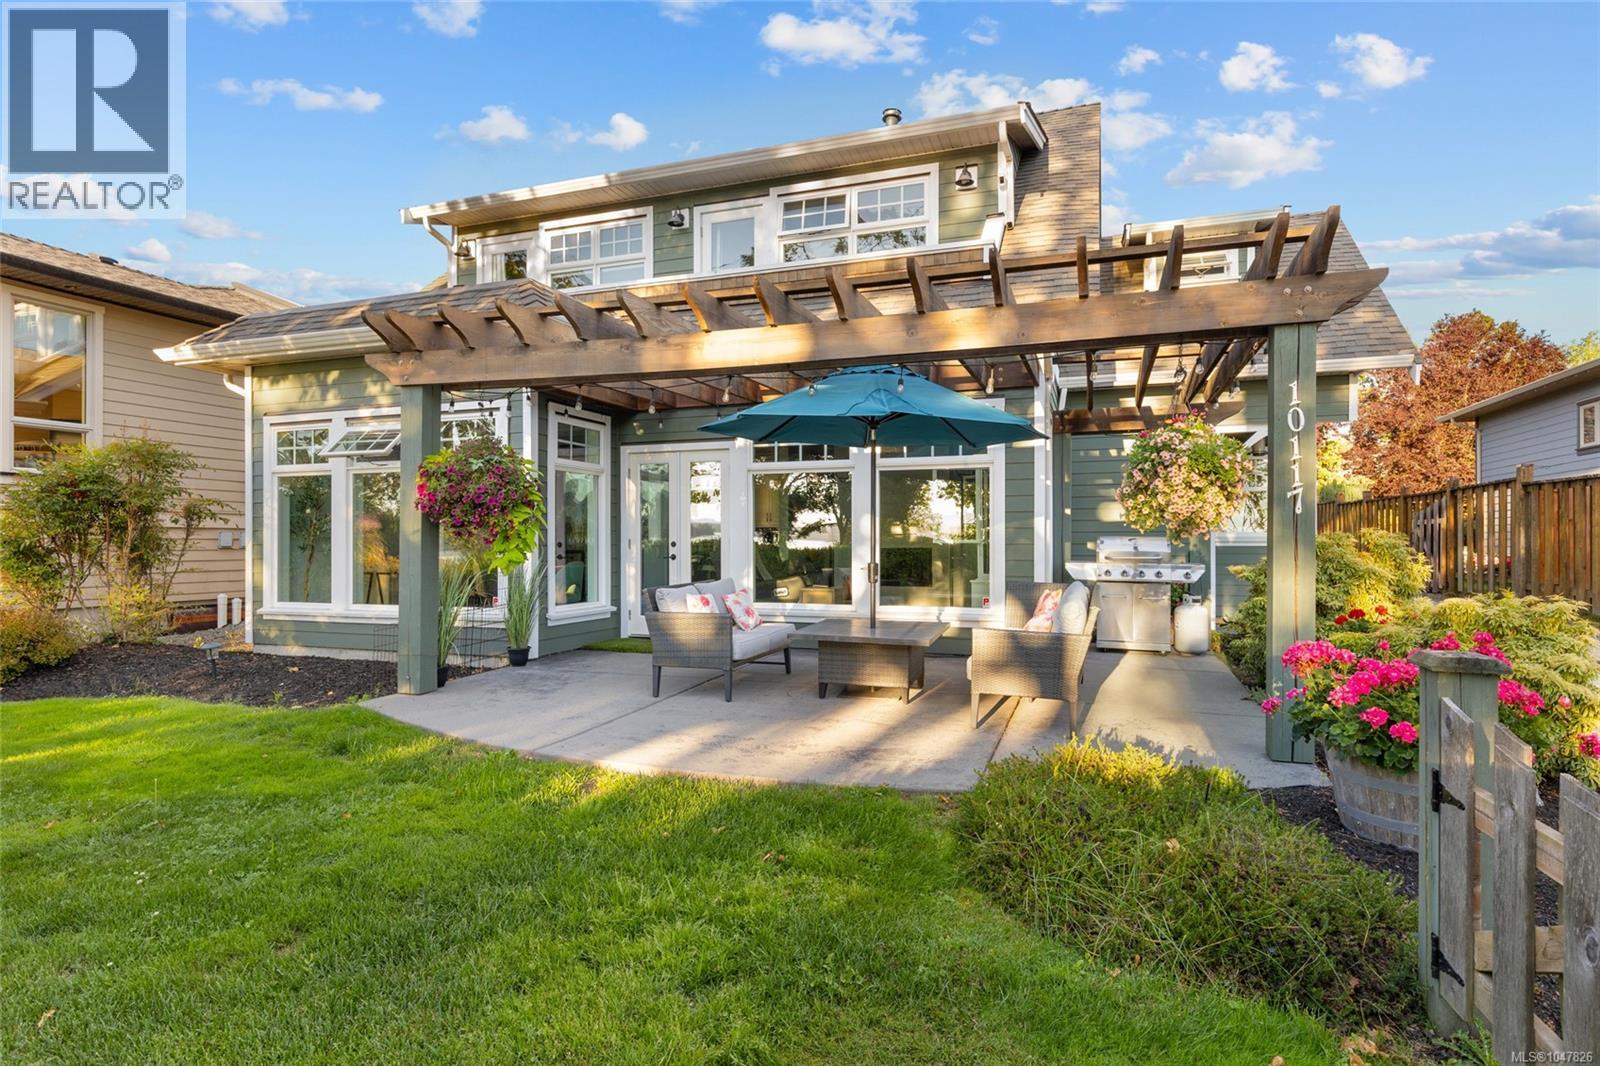
Huge Price Reduction! OPEN HOUSE Saturday Sept 5, 11-1 This beautiful home is a rare find at this price. Welcome to your coastal escape in North Saanich, where elegant design meets relaxed seaside living. Imagine enjoying your morning coffee as you gaze out at the ocean views, peaceful walks on the beach just steps from your door, & spectacular sunsets enjoyed from your home. This exceptional residence offers a lifestyle that feels like a year-round vacation. The private fenced backyard is perfect for quiet mornings or summer gatherings. Inside, an elegant staircase welcomes you to a light-filled home with a calming neutral palette, polished concrete floors with efficient radiant heating & thoughtful design throughout. The spacious kitchen is ideal for entertaining family & friends, while the main-floor bedroom ,complete with Murphy bed ,offers flexibility for guests or working from home space. Upstairs, two bedrooms feature private patios and ocean views, while the serene primary suite offers a cozy fireplace & luxurious soaker tub. A beautifully appointed guest suite above the oversized double garage provides exceptional flexibility for family or visitors. (id:63476)
1804 Elm Street
Creston, British Columbia
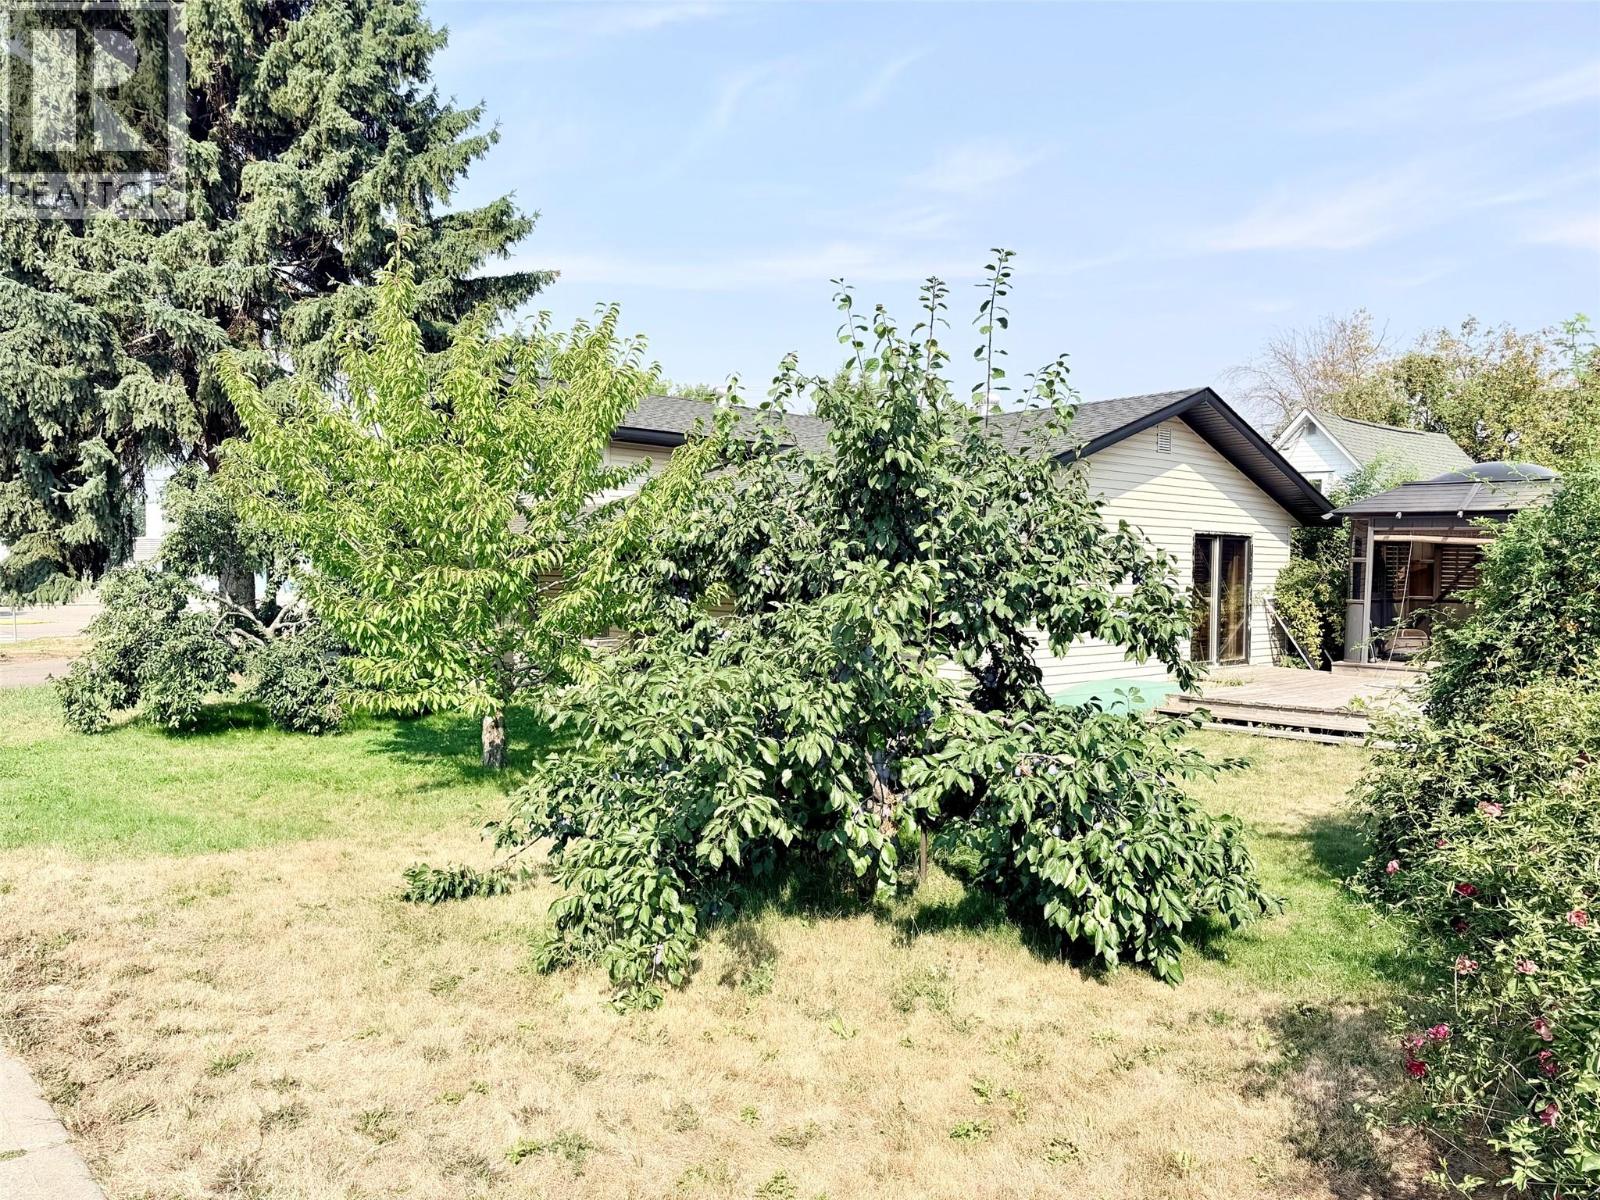
Space, character and a great location come together in this 4 bedroom, 2 bath three-level split, set on a generous 65' x 130' lot within walking distance from downtown. The spacious country kitchen offers loads of cupboard and counter space, along with a JennAir gas cooktop featuring four burners and a grill. A stacked stone gas fireplace adds warmth and character to the living room, while the dining area opens directly onto the deck and covered gazebo. Once used as an outdoor kitchen, this space offers great potential to bring that setup back to life. The lower level features two bedrooms, a family room, additional storage under the home, and convenient access to the attached single garage with workshop space. Upstairs, the large primary bedroom includes his-and-hers closets and a 2-piece ensuite, along with an additional bedroom and 4-piece bath with recently updated bathtub and tile work. Outside, enjoy established cherry and plum trees along with raspberries, blackberries and currants, plus a separate insulated shed with power. An updated 200-amp electrical panel adds to the practical features. All in an easy location close to the recreation complex, trails, library and downtown amenities. This is a great home for families or empty nesters alike! Call your REALTOR(R) today to book your viewing appointment. (id:63476)
5030 Snowbird Way Unit# 301
Big White, British Columbia
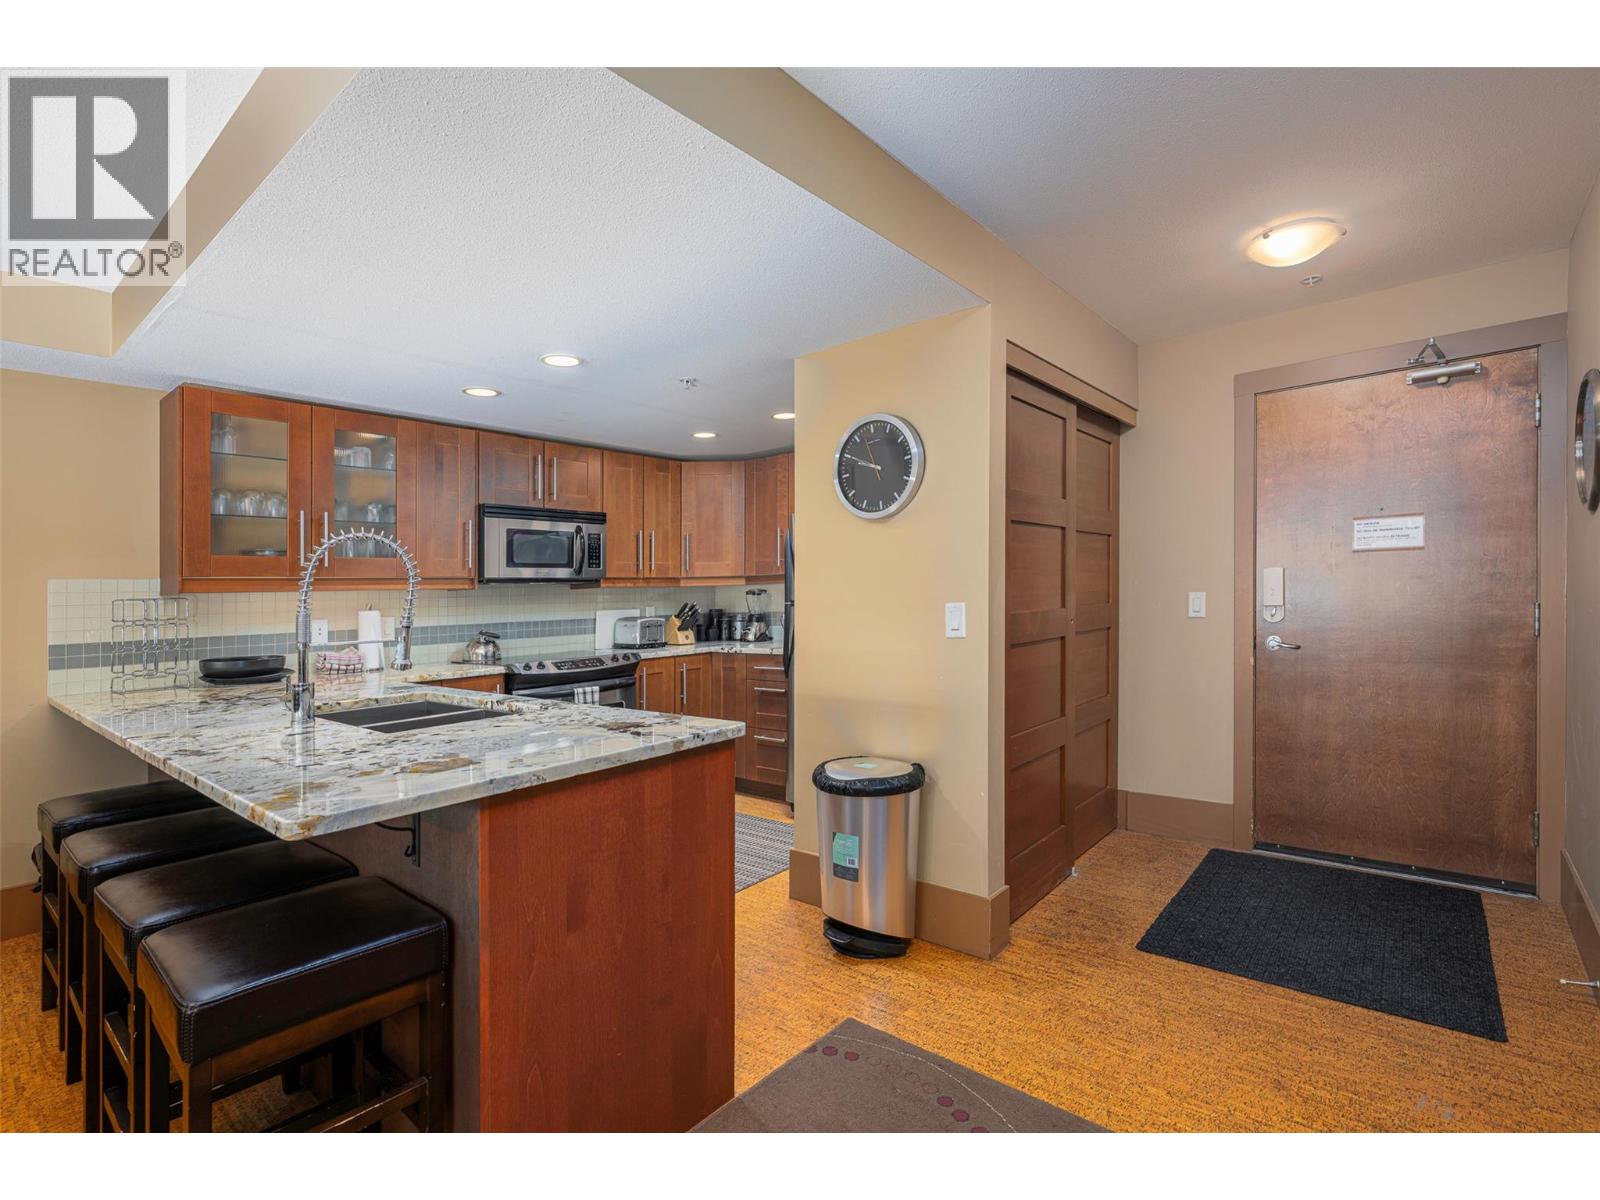
The Raven unit 301 is ideally located so you can walk out your door and enjoy all the amenities in Happy Valley, and ski to and from your door. The unit itself has a modern feel to it with granite countertops, cork flooring with infloor heating throughout the property. There is a private hot tub on the very large deck and you have a wrap around view of the fireworks from the hot tub. The second bedroom is a good size but does lack window. The furniture is included, hot tub the deck and ready to go. The building has an indoor pool and small gym, and storage lockers for the owners ski gear and renters. It's hard to find this kind of luxury at this price. Book your showing today! (id:63476)
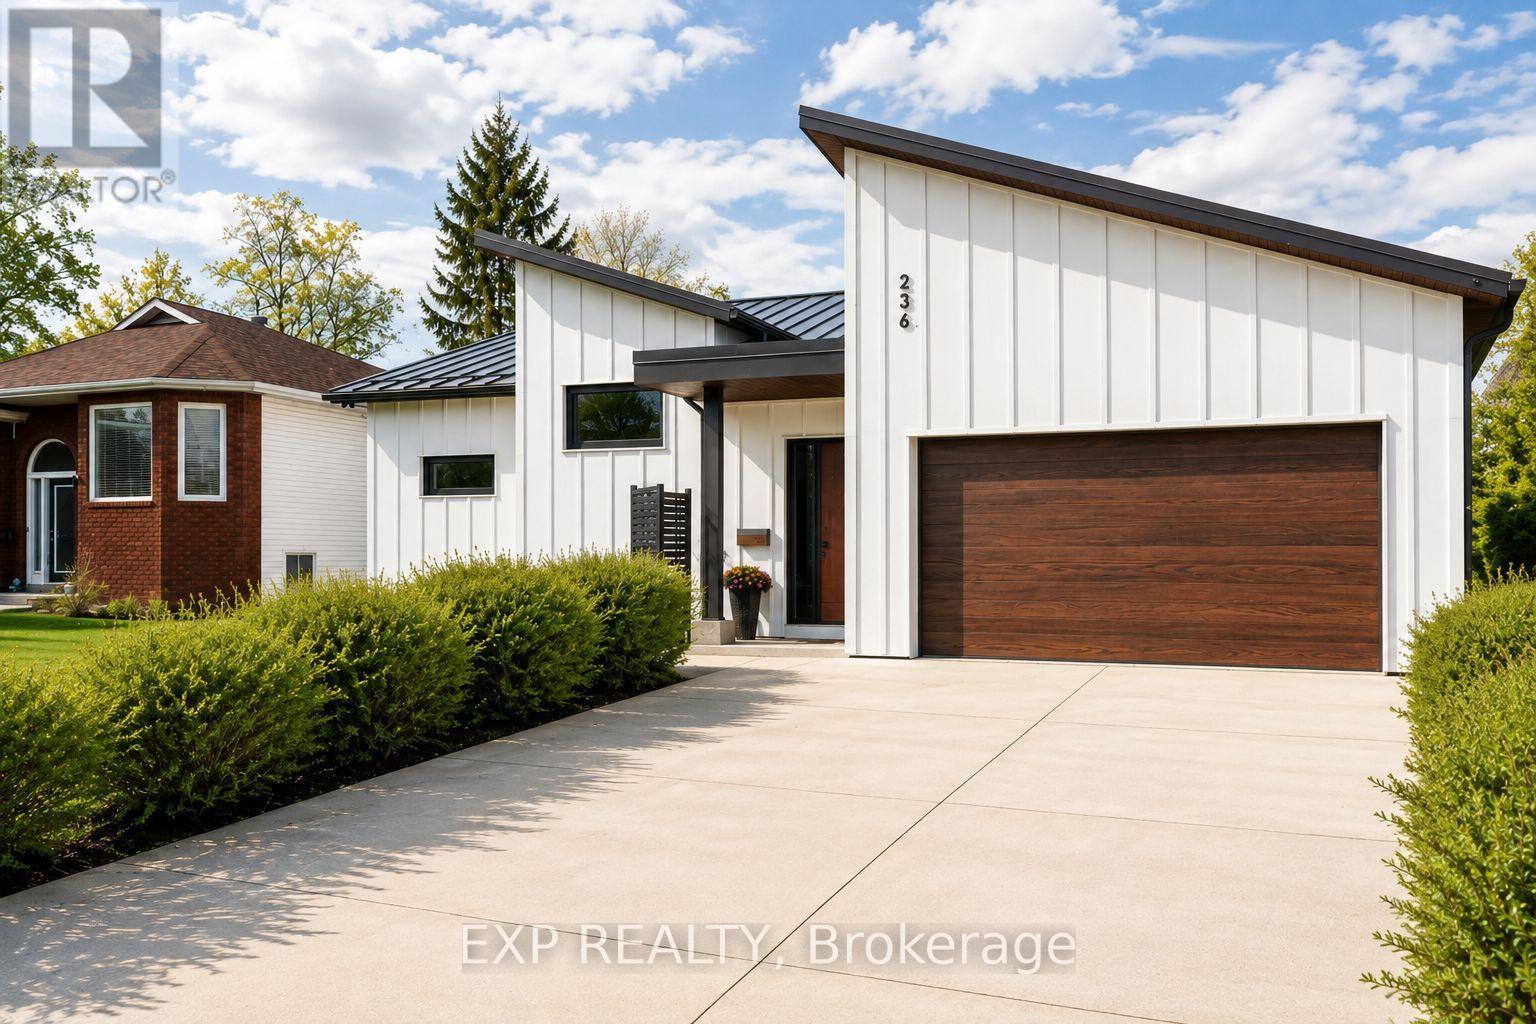
236 Cox Mill Road
Barrie, Ontario
Exceptional custom-built bungalow (2021) offering over 4,200 sq ft of finished living space, complete with a private courtyard retreat, insulated Quonset hut, and summer house. Constructed with R35 ICF for superior efficiency and durability, and finished with a Standing Seam aluminum roof, aluminum siding, and aluminum windows. Striking angular rooflines, rich wood accents, and professionally landscaped grounds create remarkable curb appeal. Open-concept interior featuring 17-ft cathedral ceilings, engineered hardwood flooring, and a chef-inspired kitchen imported from Greece with porcelain countertops, waterfall island, premium KitchenAid and Monogram appliances, and a full butler's pantry. All main-level bedrooms offer private ensuites, including a spa-like primary with freestanding tub and glass shower. Fully finished lower level with 9-ft ceilings, rec room with fireplace, wet bar, office, bonus room, additional bedroom, laundry, and 4-piece bath. Gas hot water on demand. 200-amp service (home), 100-amp (garage), 60-amp (Quonset hut). Outdoor courtyard includes gas line; raised garden beds and greenhouse complete the property. A rare, design-forward offering combining craftsmanship, efficiency, and lifestyle. (id:63476)
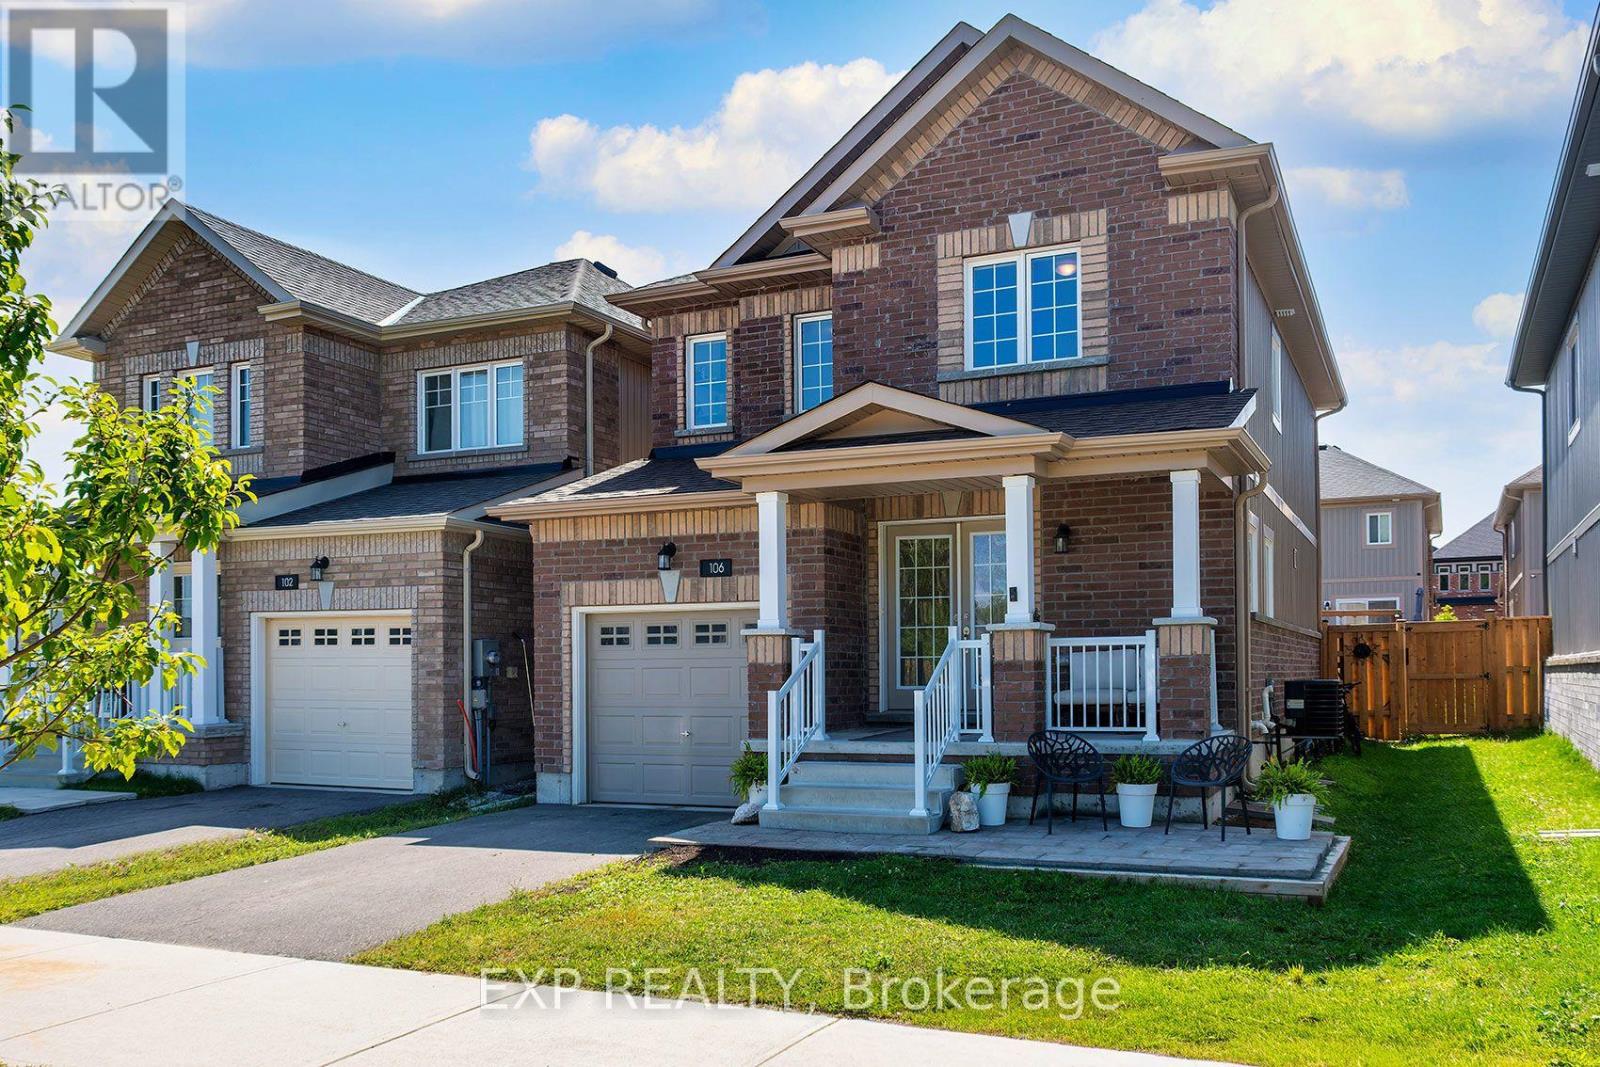
106 Mabern Street
Barrie, Ontario
Family Friendly Bear Creek living, South Barrie style, over fifteen hundred square feet that makes you smile. Open-concept living with hardwood floors so fine, an oak staircase gleaming, and laundry on the main line. A primary ensuite, a garage for your ride, a backyard and patio where summer fun can't hide. Right across from the trail for your daily stroll, minutes to the highway, the GO, and the waterfront's soul. Shopping and convenience all within reach, this home's got the comfort and style that you seek. Bear Creek living, South Barrie style, don't miss your chance to stay for a while. (id:63476)
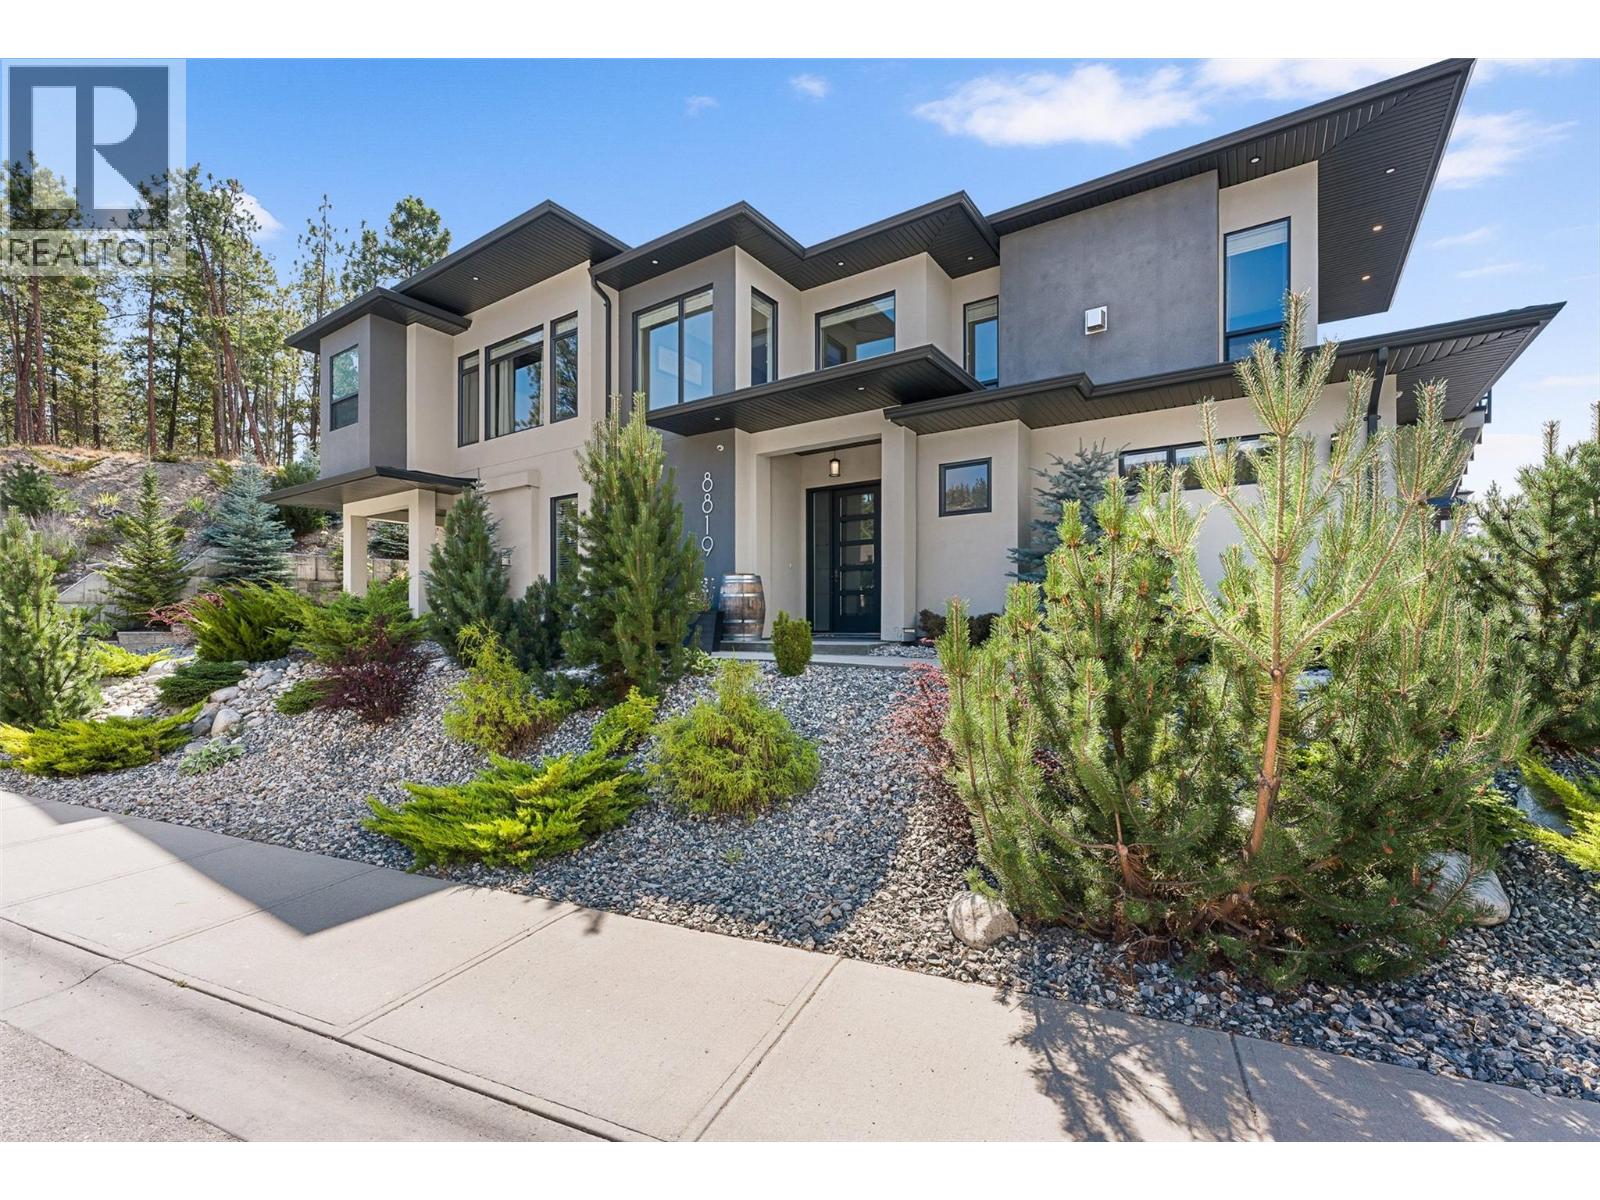
8819 Heritage Drive
Lake Country, British Columbia
6 BEDROOMS | INCOME POTENTIAL | FAMILY-FRIENDLY LAYOUT. Welcome to the perfect blend of family living and investment opportunity in one of Lake Country's most sought-after neighbourhoods. On a corner lot, surrounded by scenic views, and offering over 2,700 SQ FT, this thoughtfully designed 6 bedroom, 4 bathroom home provides exceptional flexibility for growing families, multi-generational living, or buyers looking for additional income opportunities. Draped with an abundance of windows, the bright, open-concept main floor features 3 spacious bedrooms, including a Primary space that feels like an oasis, creating the ideal space for everyday family life. Downstairs, you'll find an additional bedroom (or home office), powder room and laundry room, PLUS a self-contained 2 bedroom, 1 bath In-Law suite that has been successfully operating as a short-term rental, offering excellent income potential and endless possibilities. Pride of ownership is evident throughout, with quality finishings, a functional layout, and a home that is truly move-in ready. Located just minutes from award-winning wineries, hiking and biking trails, parks, beaches, shopping, Kelowna International Airport, UBCO and all the amenities that make Lake Country such an incredible place to call home, this property offers the complete Okanagan lifestyle. Whether you're searching for room to grow, space for extended family, or a home that works as hard as you do, this exceptional property checks all the boxes. (id:63476)
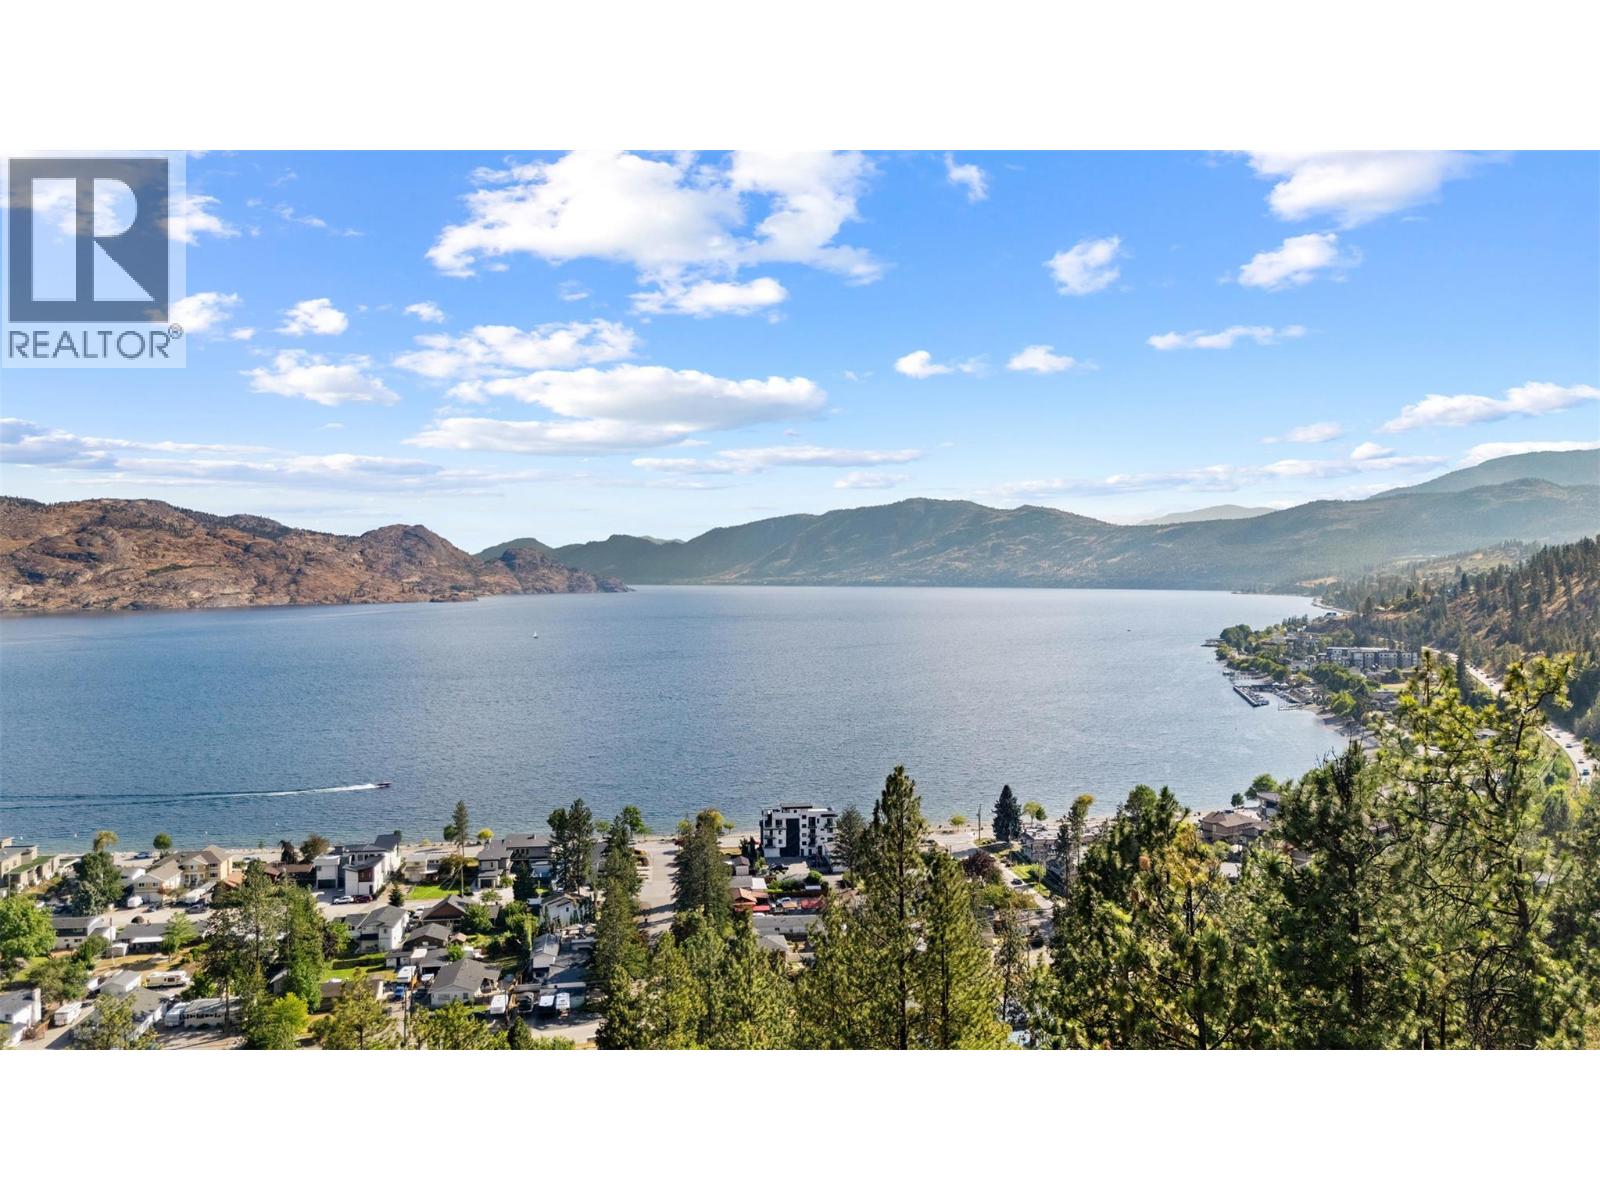
4350 Ponderosa Drive Unit# 105
Peachland, British Columbia
Enjoy breathtaking lake views for every season. This beautifully upgraded home in sought after EaglesView blends comfort and style perfectly, featuring two spacious bedrooms and two bathrooms. The bright white kitchen, illuminated with modern lighting makes cooking a joy. Gorgeous engineered hardwood floors add warmth with every step. Every detail, from the new dishwasher, gas stove, washing machine, to the Navien hot water system, has been thoughtfully chosen to meet your needs with dependability. Advanced climate controls like the mini split AC unit in the living room, In floor heating, Gas fireplace and AC unit in the master bedroom. The bathrooms have been refreshed with care, and the spacious second bedroom comfortably fits a king-sized bed for restful nights. Step outside onto the large covered deck, enjoy the stunning water views, and feel truly connected to the beautiful surroundings. Eaglesview building features highly fire retardant materials including tile roof and hardy board siding, as well as being fire smart compliant for several years. You can relax knowing your home is protected. This home has a private enclosed 1 car garage steps away from your front door. The community clubhouse offers a spacious gym and social area. Plenty of visitor parking and RV parking for just $33/month if available. One cat or dog welcome! This isn’t just a property, it’s a place where life’s special moments turn into unforgettable memories. Welcome to your forever home! (id:63476)