
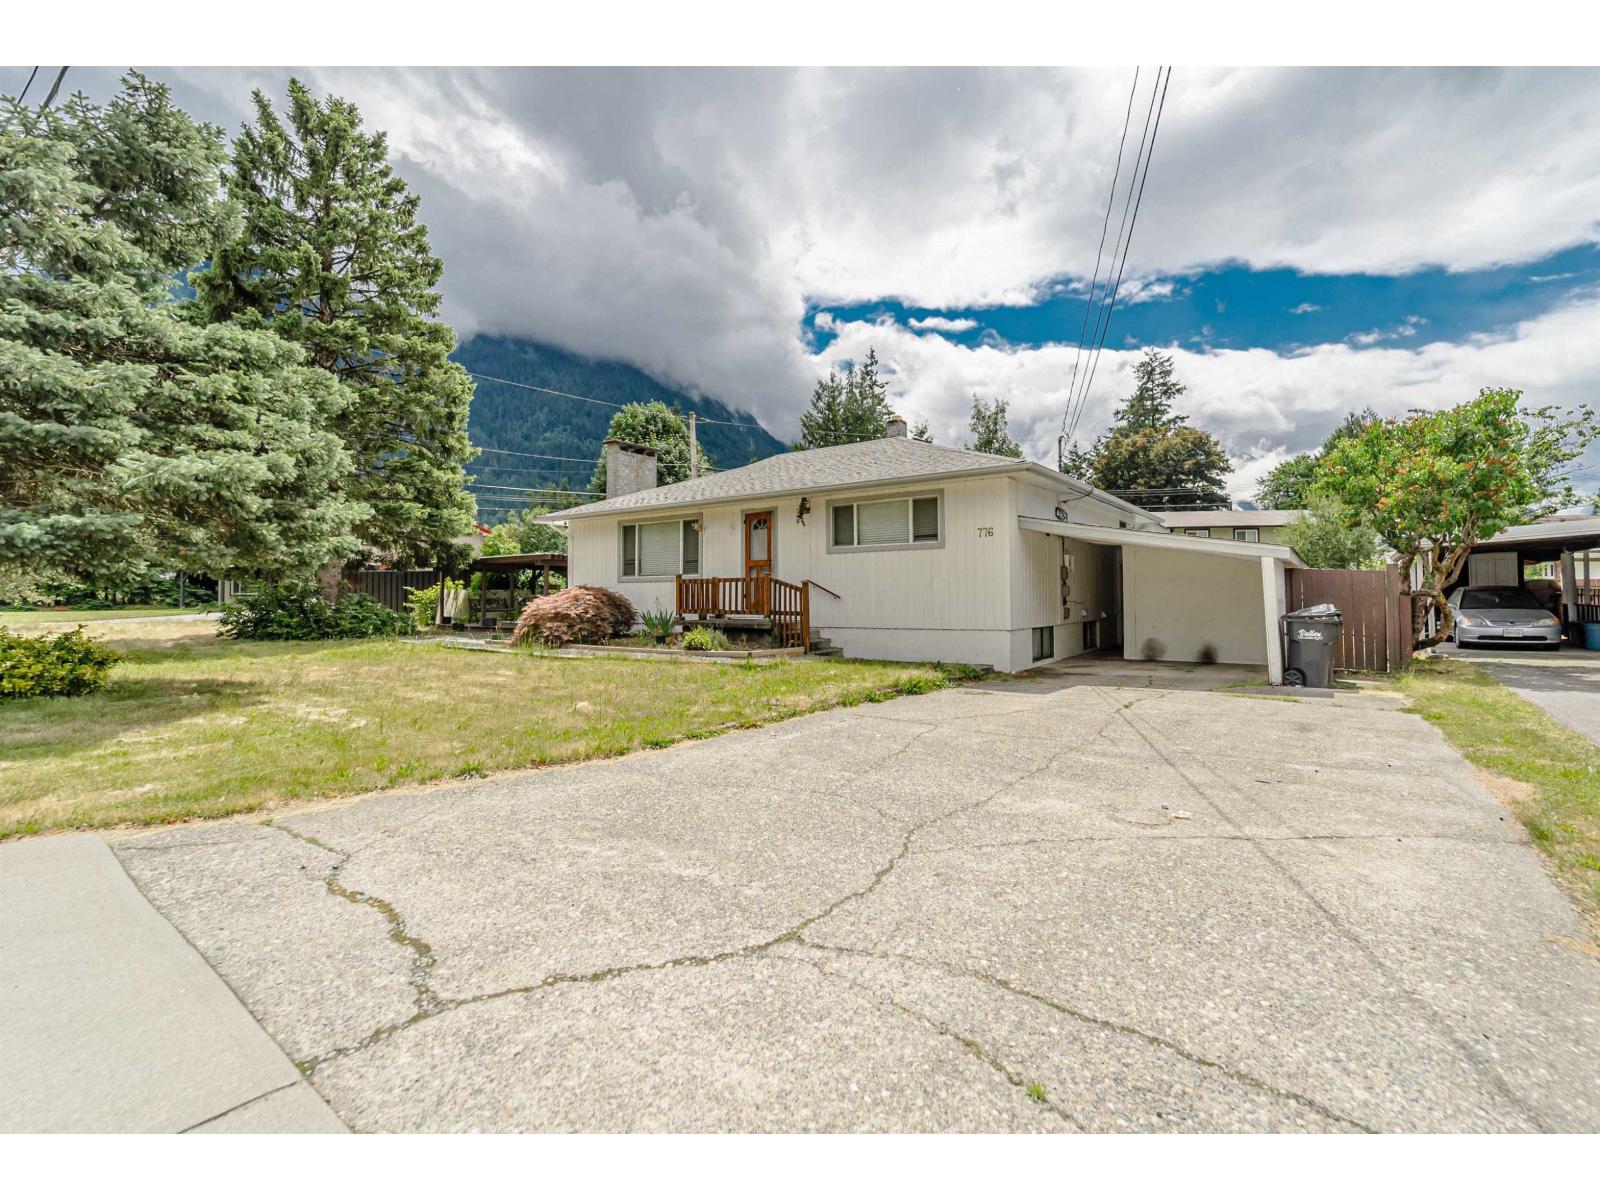
776 7th Avenue, Hope
Hope, British Columbia
Perfect home for Investors, 1st time home buyers or for someone who is looking to live in one of the best neighborhoods of Hope! Rancher with full finished basement on a HUGE lot. This home features 4 bedrooms/ 2 bathrooms and a great outdoor space to relax. Main floor has 3 bedrooms and 1 full bathroom, bright living room, dining area & a spacious kitchen with lots of cupboard space + room to add more. Basement has a bedroom, den space & 1 bathroom. Great views & great location on the sunny side of Hope within walking distance to schools and the downtown area. (id:63476)
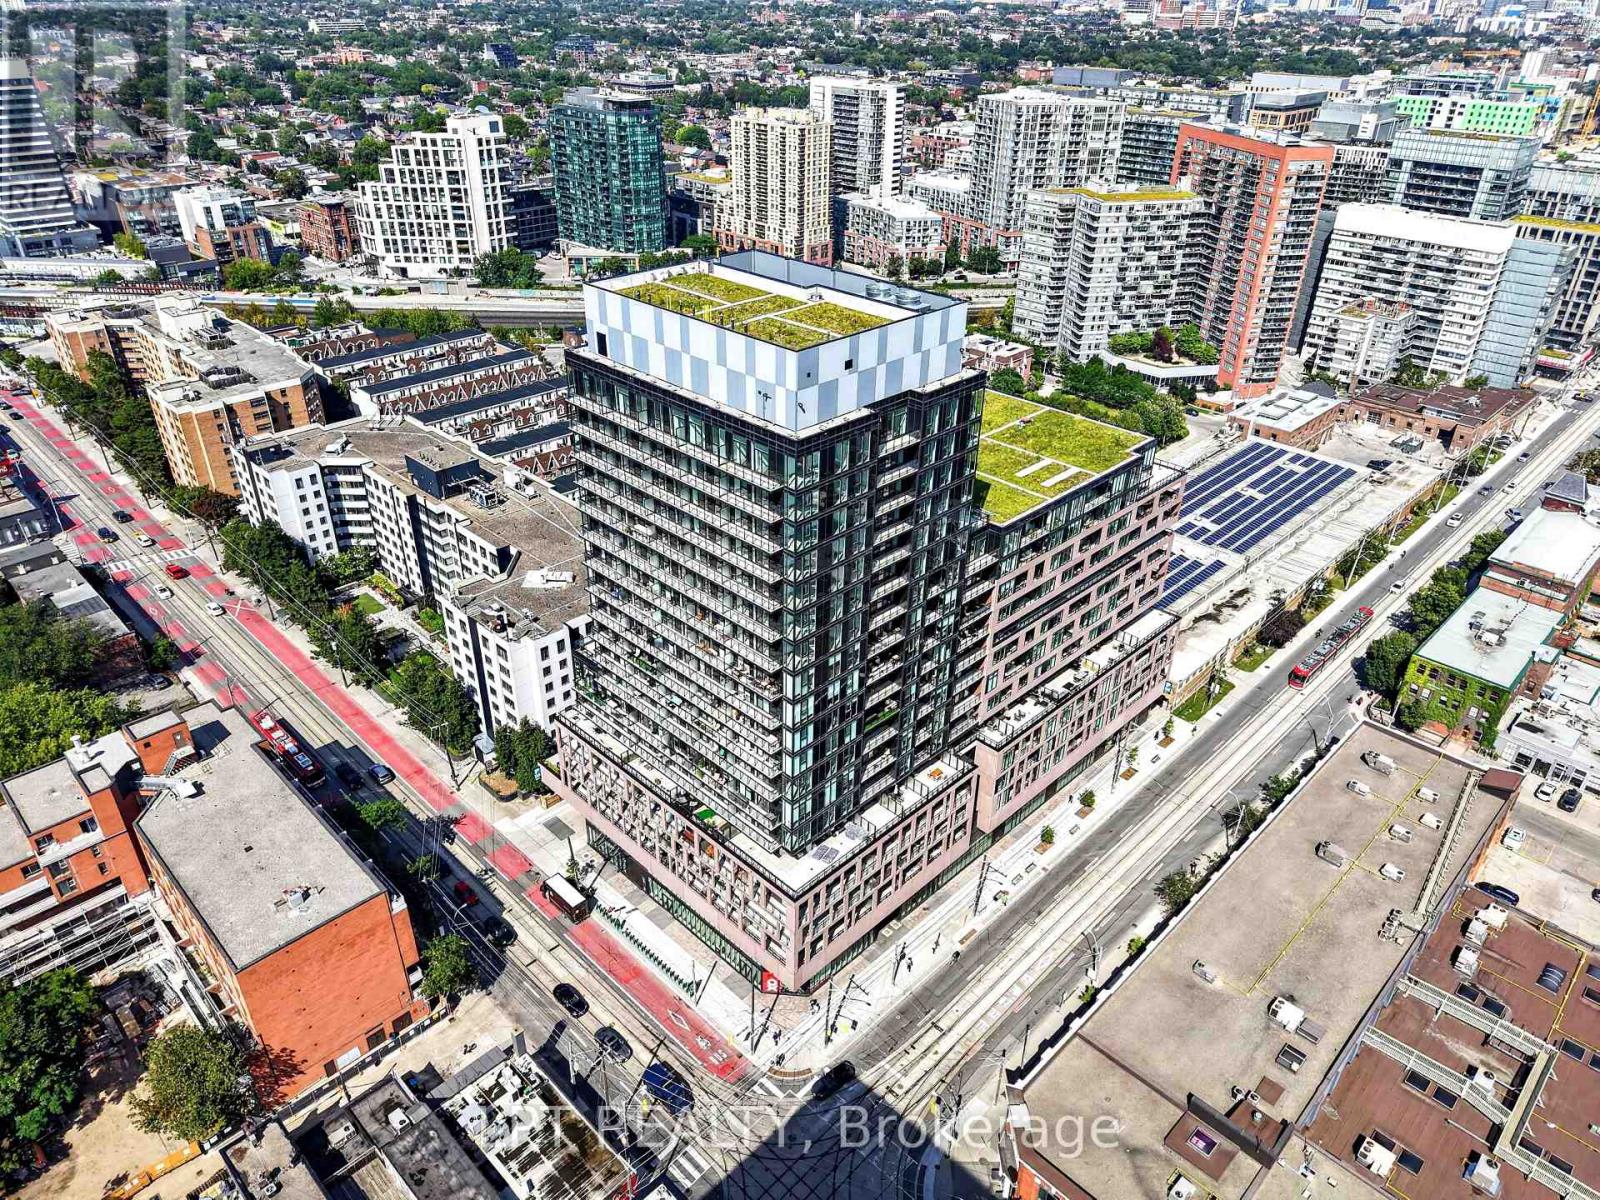
609 - 285 Dufferin Street
Toronto, Ontario
***Public Open House Saturday September 5th From 1:00 to 2:00 PM.*** Welcome To 285 Dufferin St - Modern Urban Living In A Vibrant West-End Community. Discover Contemporary Comfort At 285 Dufferin St - A Stylish, Well Designed Residence Offering Bright Interiors, Quality Finishes And Exceptional Convenience In One Of Toronto's Fastest Growing Neighbourhoods. This Suite Features An Efficient Open Concept Layout, Floor To Ceiling Windows And A Modern Aesthetic Ideal For Professionals, First Time Buyers, Or Investors Seeking Strong Rental Appeal. The Sleek Kitchen Is Equipped With Stainless Steel Appliances, Stone Countertops, And Clean, Modern Cabinetry, Flowing Seamlessly Into A Spacious Living Area Perfect For Relaxing Or Entertaining. Large Windows Fill The Unit With Natural Light, While The Bedroom Provides A Comfortable Retreat With Ample Storage. The Bathroom Showcases Contemporary Fixtures And A Refined, Spa Inspired Design. Additional Den Can Be Used As An Office, Nursery Or Guest Bedroom. Walk Out To Balcony. Residents Enjoy Access To Impressive Building Amenities, Including A Fitness Centre, Rooftop Terrace, Co Working And Lounge Spaces, Concierge And Thoughtfully Curated Common Areas. Located Steps From Liberty Village, King West, Queen West, Transit, Shopping, Dining And Parks, This Address Delivers Unbeatable Walkability And Everyday Convenience. An Unbeatable Opportunity To Own Modern Living, Exceptional Value In The Heart Of The Energetic West End. Don't Miss Out On This Gem! (id:63476)
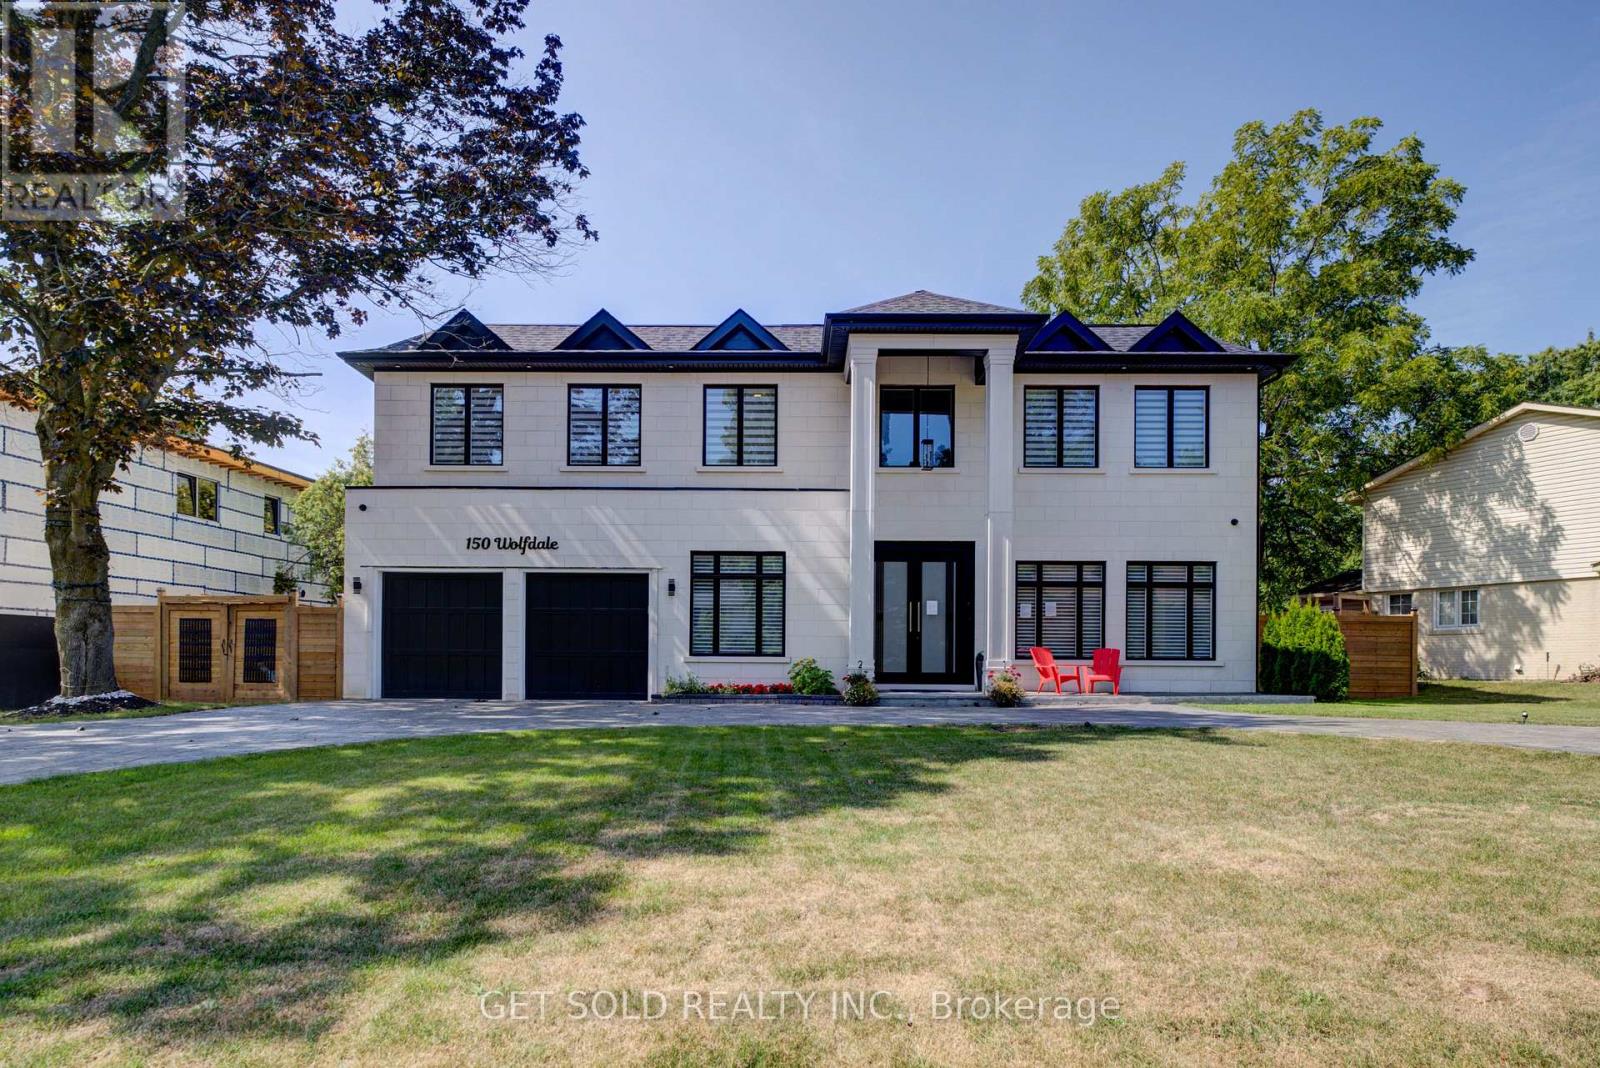
150 Wolfdale Avenue
Oakville, Ontario
POWER OF SALE: Welcome to a true entertainer's residence - a 2023 build by Ambassador Fine Custom Homes, set on a 0.36-acre lot in one of Southwest Oakville's most coveted enclaves. Spanning 7,276 square feet across three finished levels, this estate home pairs architectural drama with impeccable craftsmanship. A 22-foot grand foyer draws you in, opening to a soaring 24-foot atrium crowned by a skylight and anchored by a sculptural circular staircase - a showpiece bathed in natural light. Radiant heated porcelain floors and near 11-foot ceilings carry that same sense of scale across the main level, complemented by a private home office, an elevator servicing all three floors, and a temperature-controlled wine cellar built for 180+ bottles. At the heart of the home, the kitchen commands attention: a 10-foot waterfall island, quartz slab backsplash, and two-toned custom cabinetry, outfitted with Wolf, Sub-Zero, and Miele appliances. It flows seamlessly into the great room and dining room - an open-concept design made for large-scale entertaining - while a tucked-away mud room, walk-in closet with custom shelving, and an elegant powder room keep daily life organized with direct access to the garage and rear yard. Upstairs, a vaulted, skylit hallway leads to a primary suite spanning the rear of the home, framed by backyard views and anchored by a spa-inspired ensuite and a skylit walk-in closet. Three additional bedrooms - each with its own ensuite - a library, and a laundry room complete the level, every space individually finished with its own character. Refined, light-filled, and built without compromise. 150 Wolfdale Avenue is a rare offering for the discerning buyer. (id:63476)
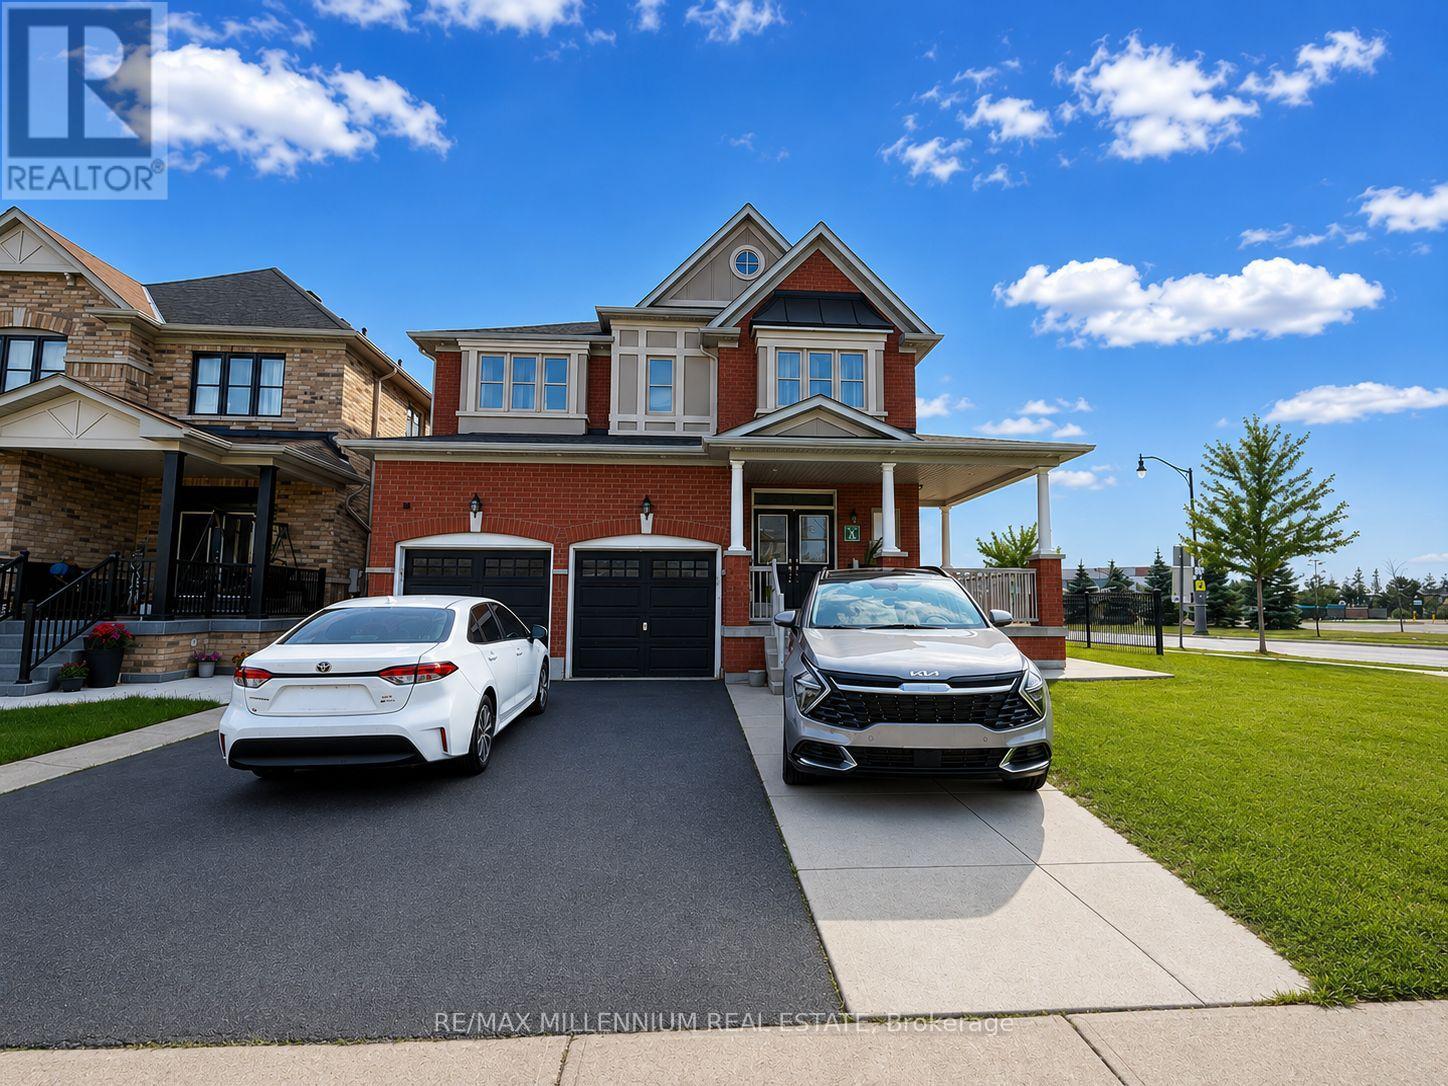
192 Thorndale Road
Brampton, Ontario
Immaculate and spacious 4-bedroom detached home offering over 3,000 sq. ft. of living space. Features a double-door entrance, gleaming hardwood floors throughout the main level, and elegant oak stairs. The bright and spacious open-concept living and dining area is perfect for entertaining. Beautiful modern kitchen featuring granite countertops and a stylish backsplash. Generously sized bedrooms, with the primary bedroom offering a luxurious ensuite complete with a Jacuzzi tub. Convenient direct access from the garage into the home. Ideally located within walking distance to Castlebrooke public school and close to Hwy 7 and Hwy 427, providing easy access to major routes, shopping, transit, parks, and other amenities. Tenant is responsible for 50% of utilities. Basement is not included. A wonderful family home in a highly convenient and desirable location.The home features two separate basement units, both currently rented and using only 1 parking with their own designated parking arrangement; basement areas are not included with the main-floor rental. (id:63476)
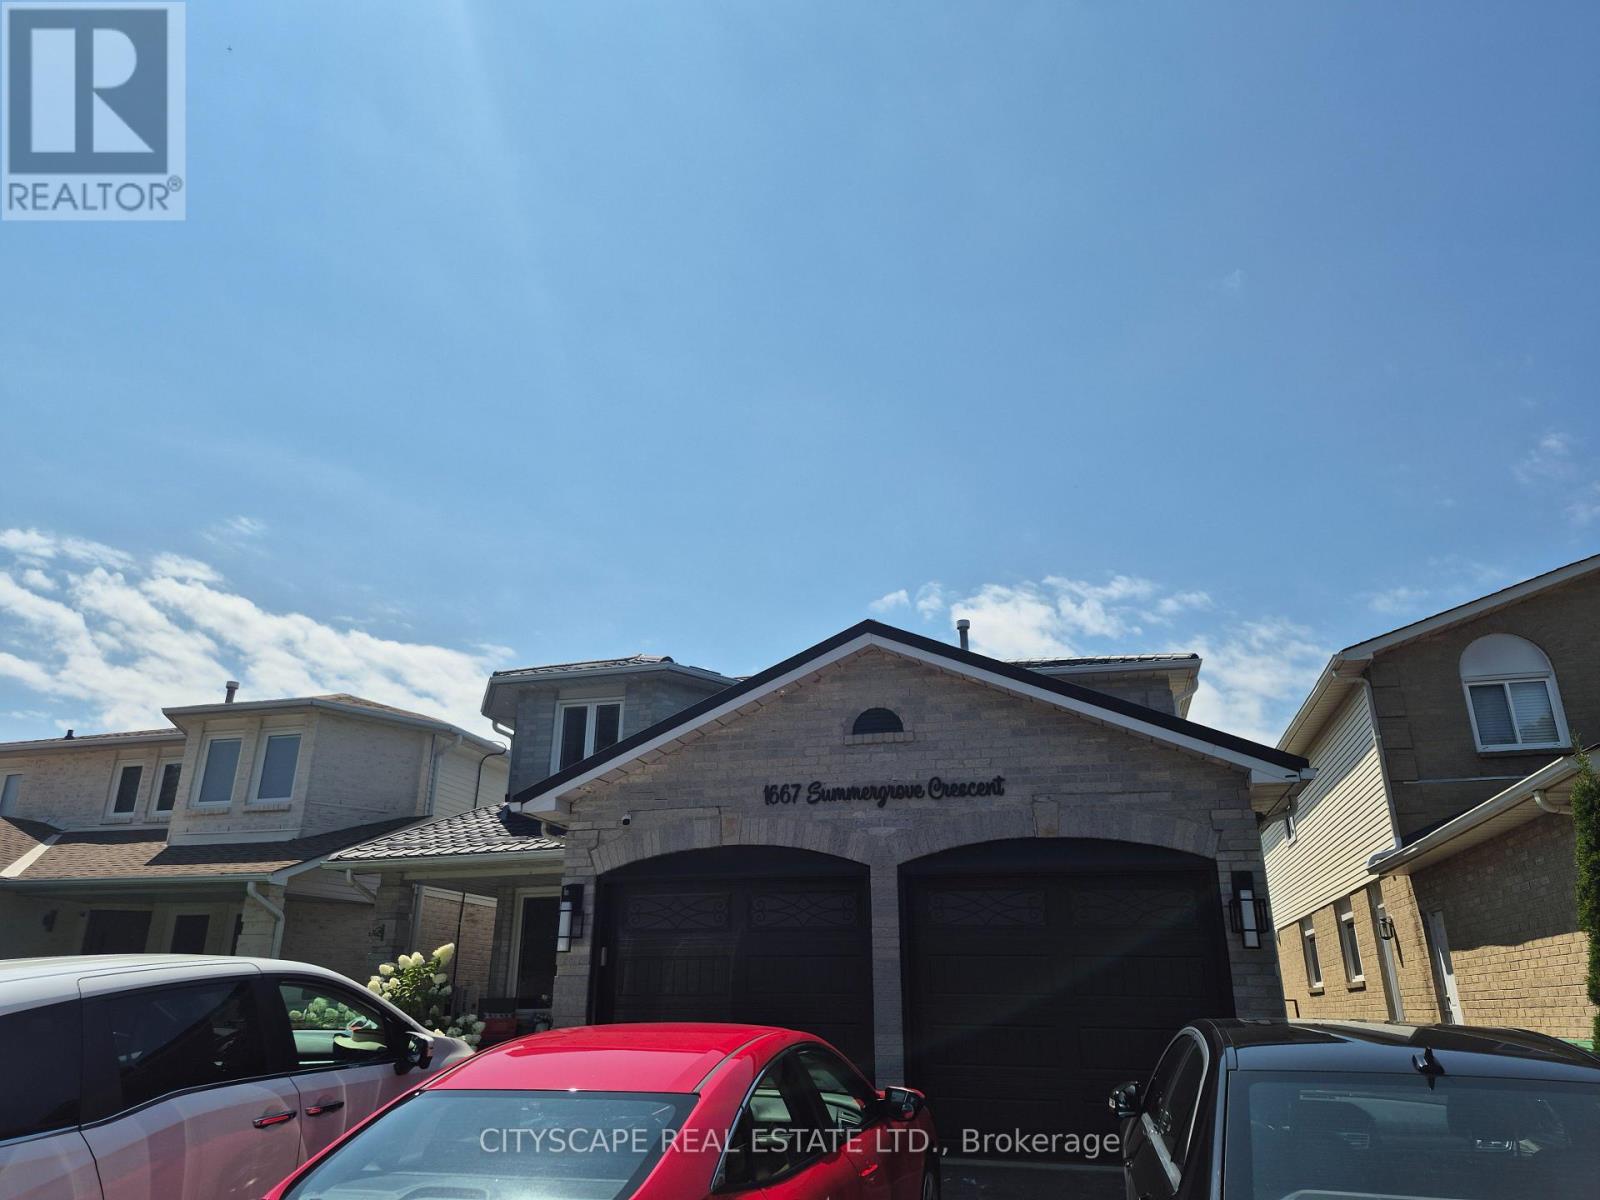
Bsmt - 1667 Summergrove Crescent
Mississauga, Ontario
Welcome to this stunning, brand-new, never-lived Legal 2-bedroom Basement Apartment in the heart of Mississauga. Designed with high-end finishes and thoughtful details, this suite offers a complete, private living experience ideal for working professionals, a young couple, or a small family.Separate entrance, Modern, open-concept layout with premium flooring and lighting (POT Lights), Chef-inspired kitchen with upgraded cabinetry and stainless steel appliances. Ensuite Laundry, Ample storage and abundant natural light and Quiet, family-friendly street in a well-maintained neighborhoodMoments away from top amenities, making daily life effortless and enjoyable: Close to Erin Mills Town Centre, and countless grocery stores, restaurants, and cafes along Dundas St W, Mavis Rd, and Credit view Rd. Walking distance to Parks, Walking trails, Community Centre and Credit River.Available immediately. Preferably for working professionals or a young couple/small family. No smoking. No Pets. AAA Client. Complete Rental Application, Credit Report, Job Letter, Pay Stubs and References. Utilities 30% payable by Basement Tenant Or $2200 inclusive (does not include internet) This is more than just a rental-it's a complete package for comfortable, modern living in one of Mississauga's most sought-after neighborhoods. Don't miss this rare opportunity to be the first to live in this beautifully finished basement suite. (id:63476)
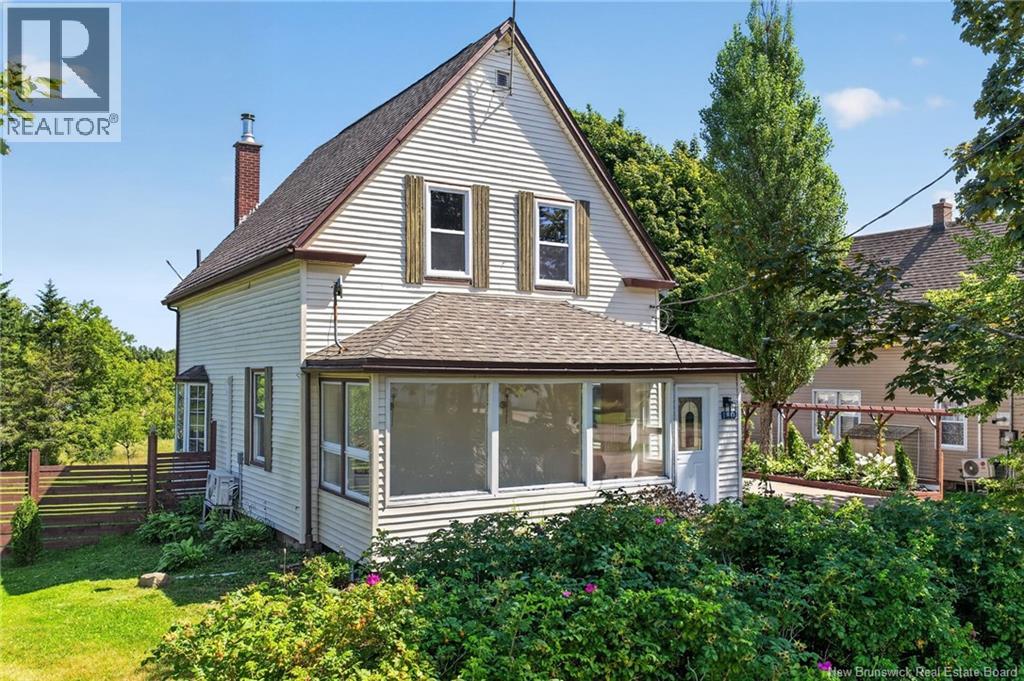
180 La Vallee
Memramcook, New Brunswick
Welcome to 180 Rte La Vallee in picturesque Memramcook, NB! Sitting on a 0.85 acre lot in the heart of Memramcook, you're going to love the peace and tranquility of rural living surrounded by nature with many updates done to the home. Main floor features an open concept layout with new kitchen, large windows, updated flooring, updated light fixtures and convenient half bath. Farmhouse charm is accentuated with beautiful built ins and wood beams that add style and character. The large front sunroom is the perfect place to sip morning coffee or cuddle up with a good book. Second level features two bedrooms, a spacious 5 PC bath with double vanity and soaker tub and is completed with a loft sitting room with built-in bookcases. The partially finished basement is ready for customization to suit your lifestyle or an ideal space for additional storage. Detached 21 x 25 Garage is insulated, heated and has second level loft and exterior deck overlooking the backyard. The exterior is a rural oasis with new decks, fenced yard, gorgeous landscaping and mature trees. (id:63476)

70 Tarquini Crescent
Caledon, Ontario
Rare Opportunity - Premium Lot Semi-Detached in High-Demand Bolton West!Welcome to this beautifully maintained 3-bedroom semi-detached home, proudly situated on a premium 3,100 sq. ft. lot in one of Bolton's most sought-after, quiet neighborhoods. Offering over 1,500 sq. ft. of bright, move-in-ready living space, this home is true pride of ownership. The sun-filled main floor features a spacious living room and a functional eat-in kitchen with a combined dining area - perfect for everyday living and entertaining. Hardwood flooring flows throughout the main level, the second floor with Huge Master bedroom, 4 Pcs Ensuite, walk in closet and complemented by newer windows on the second floor and kitchen. The unfinished basement offers a head start on additional living space, with room to complete a rec room or in-law suite to suit your needs. Enjoy an expansive, unobstructed backyard with endless possibilities for entertaining, gardening, or your own outdoor retreat, plus a private driveway with parking for up to four vehicles - a rare find at this price point. Perfectly located close to public and Catholic schools, walking trails, shopping, restaurants, downtown Bolton. This exceptional property is perfect for families, first-time buyers, downsizers, and investors alike. (id:63476)
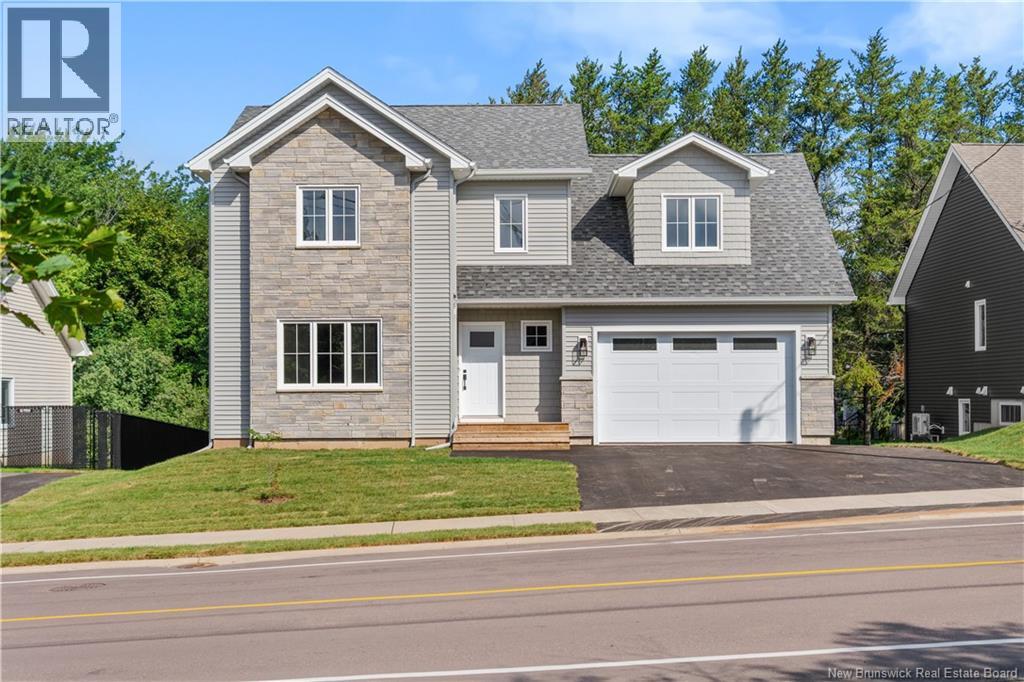
210 Breaux Bridge
Shediac, New Brunswick
NEW CONSTRUCTION | 3 BEDROOMS | 2.5 BATHROOMS | ATTACHED GARAGE | WALKOUT LOWER LEVEL. Discover contemporary living in this beautifully designed brand-new two-storey residence on Breaux Bridge Street in Shediac. Thoughtfully planned to combine modern comfort, functionality and timeless appeal, this home offers an inviting setting designed to evolve with your lifestyle. The main level features a bright open-concept layout, seamlessly connecting the kitchen, dining and living areas, ideal for everyday living and entertaining. A convenient powder room and direct access to the attached garage complete this level. Upstairs, you'll find three well-appointed bedrooms and two full bathrooms, including a spacious primary suite. The walkout lower level offers exceptional future potential, with the possibility of adding an additional bedroom and separate entrance for an in-law suite, extended family accommodations or potential secondary dwelling unit, subject to applicable municipal approvals. Ideally situated in the vibrant coastal community of Shediac, the property offers convenient access to shopping, dining, schools, recreation and renowned beaches, while remaining within easy reach of Greater Moncton. Modern design. Flexible living. A brand-new home created for what comes next. Call today for more information or to book a private viewing. (id:63476)

1009 Woodward Avenue
Milton, Ontario
RARE OPPORTUNITY: Detached 5+3 Bedroom Home with Two Separate Basement Suites & Outstanding Income Potential Set on a premium 45.77 ft frontage with a deep lot, this spacious 5-bedroom detached home offers a rare and highly functional layout - ideal for large or multi-generational families,with two separate basement suites, each featuring its own entrance and washroom.The main floor showcases bright, open-concept principal rooms: a formal living and dining area, a generous family room, and a versatile den with a large window, perfect as a homeoffice or study. Hardwood flooring, pot-lights, and a modern kitchen with built-in appliances complete the space, with easy flow throughout.The kitchen is designed for everyday living - extended counter and prep space, ample storage,and a bright eat-in area perfect for family gatherings.Upstairs, five bedrooms await, most with semi-ensuite access, along with a primary retreat featuring a private ensuite and walk-in closet. Every bedroom includes a closet and large windows, and second-floor laundry adds everyday convenience.The newly finished basement is where this home truly stands apart: Basement 1: A fully updated 2-bedroom suite with a separate entrance, new tile flooring,modern kitchen, living area, and updated washroom Basement 2: A second studio-style unit with its own ensuite - ideal for extended family, anin-law setup, or future rental income. Outside, a beautifully landscaped backyard with a stone patio invites outdoor entertaining,while the spacious front porch offers quiet seating with unobstructed trail views. A doublecar garage plus two additional driveway spaces provide ample parking.Located on a quiet, family-friendly street minutes from top-rated schools, parks, shopping,and Highway 401 - this is a rare combination of space, versatility, and long-term investmentvalue that won't stay on the market long. (id:63476)
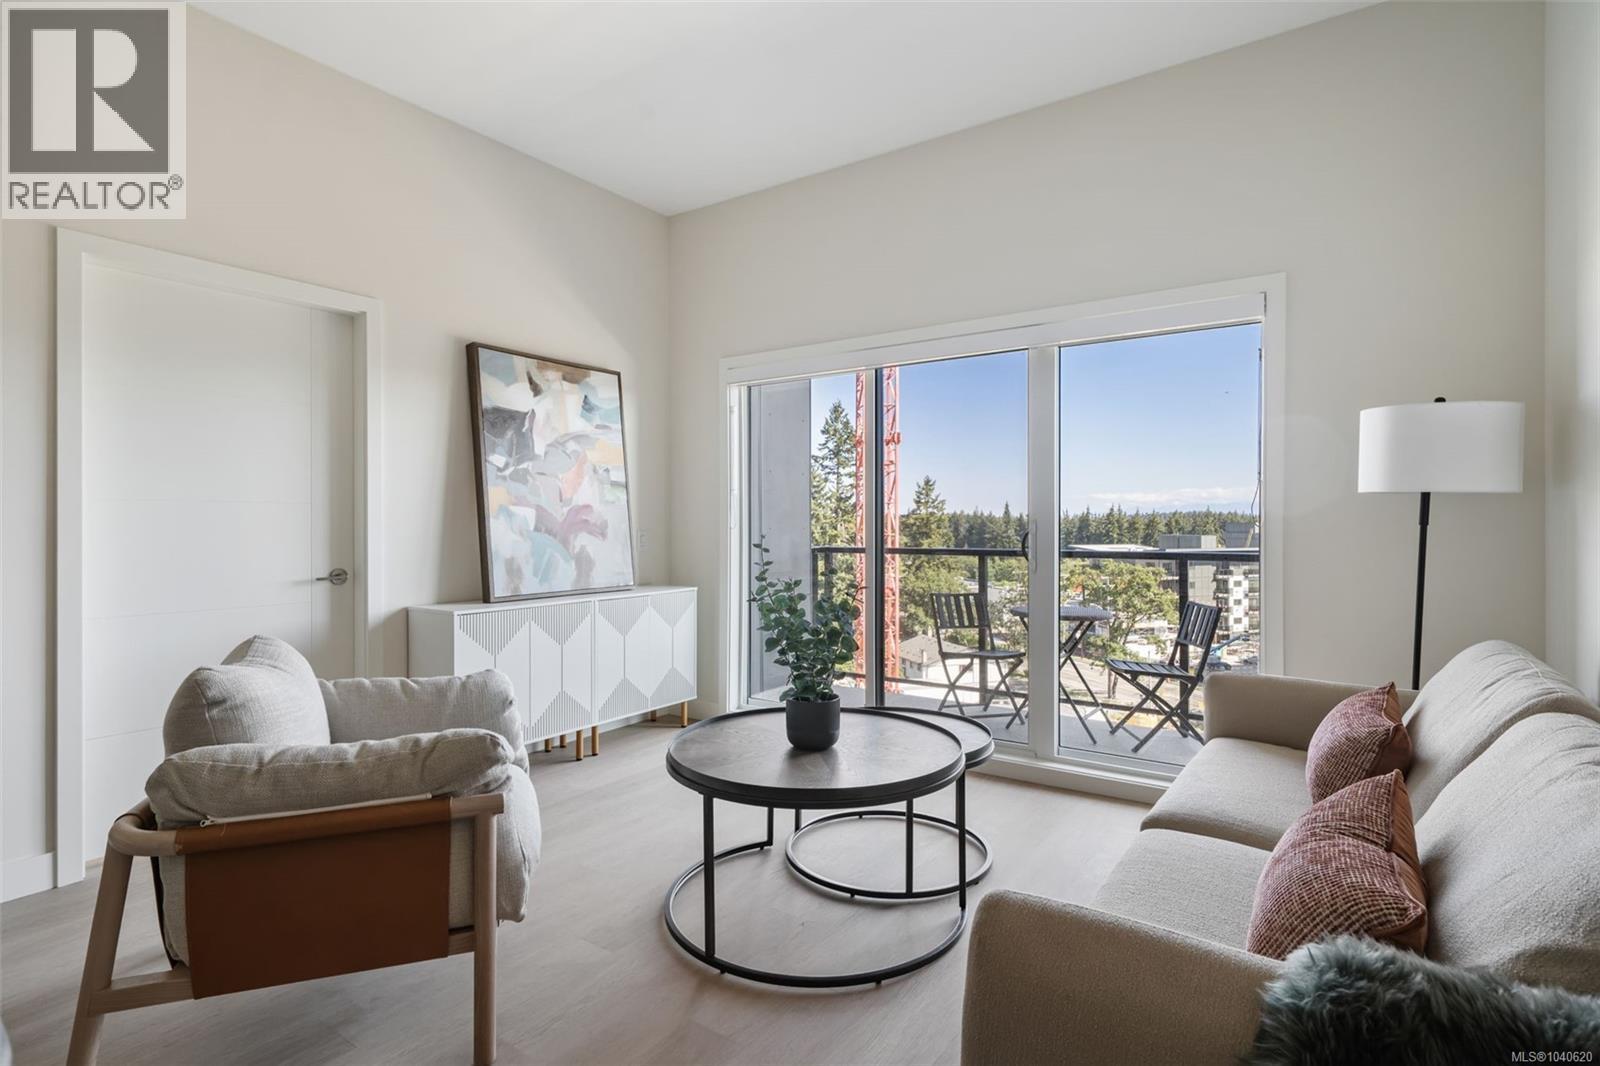
603 777 Station Ave
Langford, British Columbia
One Bedroom plus Den with Olympic Mountain Views plus large den measuring 11'3'' x 7'1''. Welcome to Pavilion Langford, a brand-new six-story condominium residence that redefines modern urban living. Langford's newest 2026 Condominium project from award-winning and highly desired Viking Properties. These units are move-in ready with superior soundproofing. Solar Panel roofing - low fees. This thoughtfully designed development features 60 spacious and elegantly appointed units, offering a perfect blend of style, comfort, and convenience in one of the area's most desirable neighbourhoods. Perfectly located in the heart of downtown Langford, this development offers unbeatable access to shops, restaurants, parks, and public transit—making it ideal for professionals, downsizers, and first-time buyers alike. Pre-sales are now open for this premier collection of urban residences. Choose your own adventure at 777 Station Ave. OPEN HOUSE EVERY SATURDAY IN AUGUST AT 777 Station AVE, 1:00PM-3:00PM. (id:63476)
1580 Beach Dr
Oak Bay, British Columbia
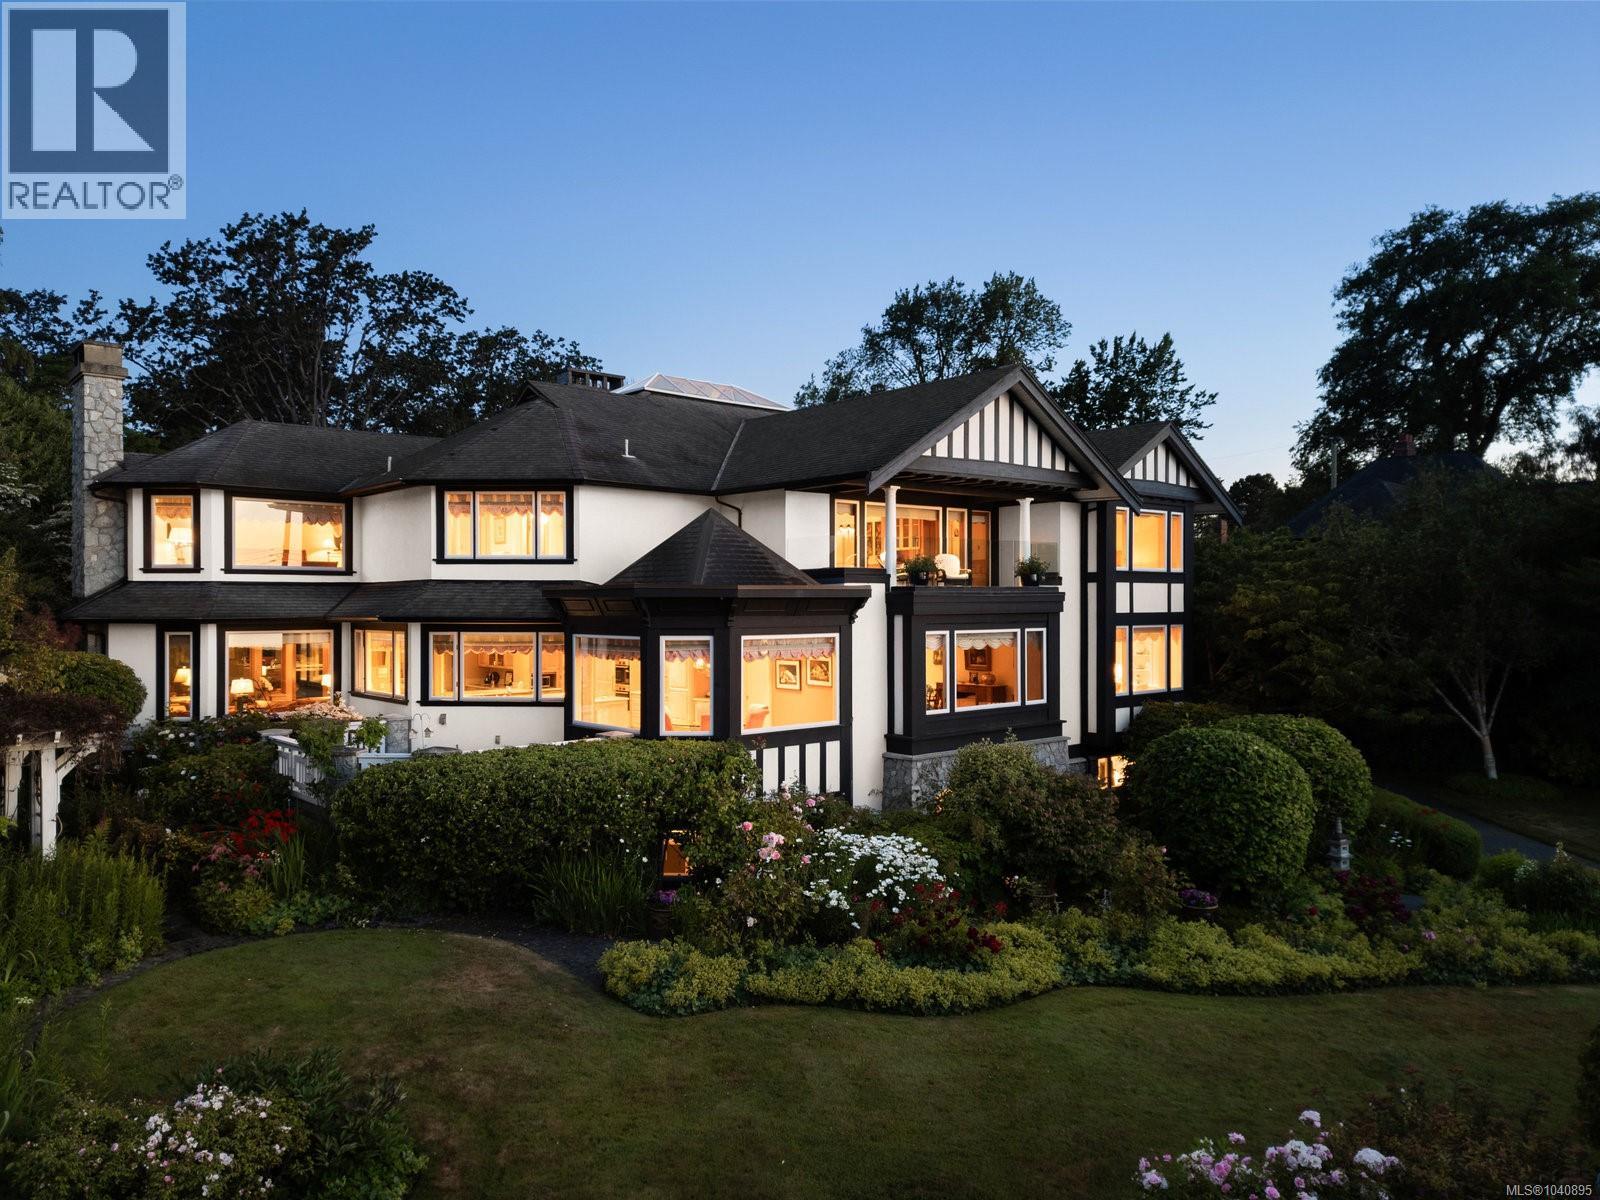
With its commanding presence, masterful craftsmanship, and breathtaking ocean views, this Oak Bay Estate offers the perfect combination of dramatic coastal beauty and a sense of privacy. Set behind a gated entrance on a lush 0.55-acre lot, this extraordinary residence is a rare coastal treasure. A grand entrance welcomes you with solid wood double doors opening to a soaring 24-foot vaulted foyer with a skylit sitting area and fireplace, creating an unforgettable first impression. Throughout the home, refined millwork blends warm wood tones with crisp white-painted accents, complemented by coffered ceilings that add depth and architectural elegance. Expansive formal living and dining rooms provide exceptional entertaining spaces, while more intimate areas offer comfort and sophistication. The upper level features a primary retreat with a cozy fireplace, arched ceilings, and a six-piece spa-inspired ensuite. A study with its own fireplace opens to a balcony with sweeping ocean views. Two additional bedrooms, each with ensuites and walk-in closets, offer comfort and privacy, while thoughtfully placed laundry adds convenience. The lower level is designed for versatility and leisure, featuring a dance studio, wine cellar, and a dedicated hobby room. Entertain effortlessly in the expansive recreation room with a wet bar, or unwind in the additional bedroom with a full bath and a rejuvenating steam shower. Outdoors, expansive patios overlook a tranquil pond and meticulously landscaped gardens, creating the ideal setting for entertaining or enjoying serene coastal living. The staggered three-car garage harmonizes with the estate’s design while offering ample space and functionality. This exceptional property presents a rare opportunity to own a truly distinguished estate on Oak Bay’s most coveted coastline. (id:63476)
402 1110 Samar Cres
Langford, British Columbia
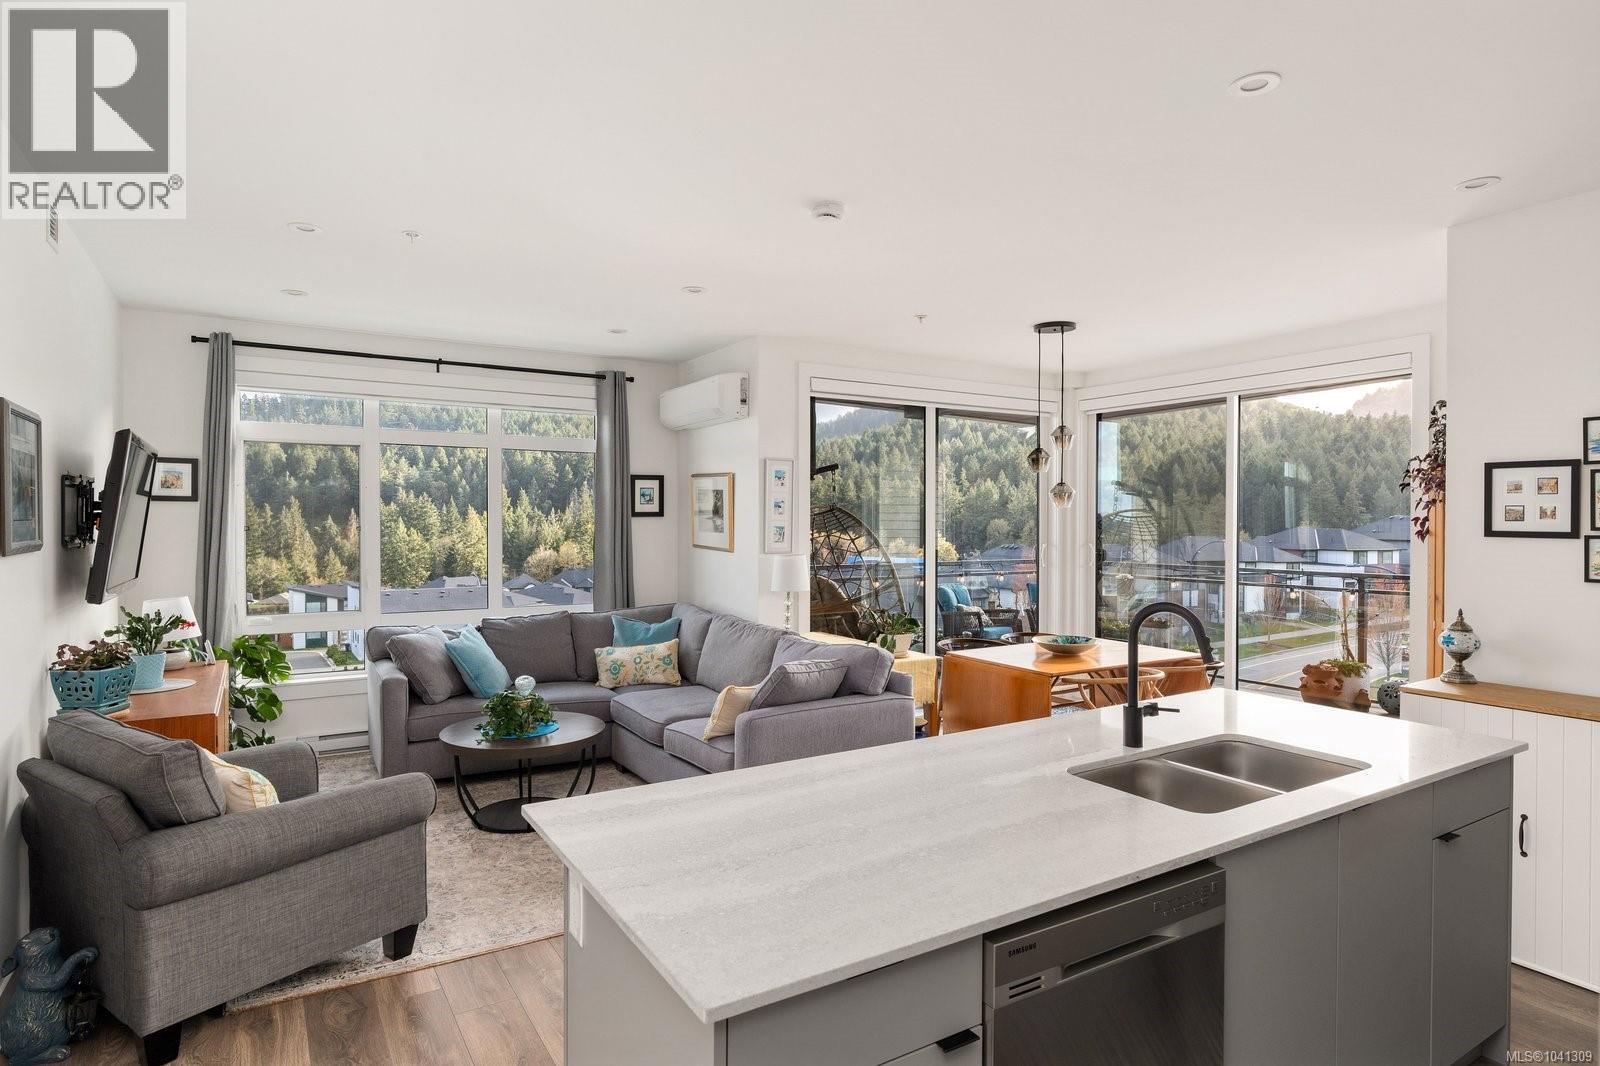
Discover Solaris at Westhills, a Built Green community designed for modern living in a truly connected setting. Surrounded by parks, scenic trails and endless recreation, this neighbourhood makes it easy to stay active while enjoying everyday convenience. This generous two bedroom plus den, two bathroom corner home is flooded with natural light thanks to nine-foot ceilings and expansive windows. The kitchen is a showpiece of both style and functionality, boasting quartz countertops, a spacious island and stainless steel gas appliances, seamlessly connecting to the main living area.Enjoy the sun on your south-facing deck or retreat to the beautifully landscaped courtyard, complete with an outdoor kitchen, cozy seating and gas firepits, perfect for relaxing or entertaining. Designed with privacy in mind, the primary suite sits apart from the second bedroom and features a walk-in closet and a luxurious ensuite. The den offers flexible space for a home office, creative space or guest area, while the walk-in laundry with a full-size washer and dryer adds practical convenience. Smart home technology gives you control over climate, lighting and security and air conditioning ensures comfort year-round. The building offers secure entry with visitor access, EV-ready parking in a gated parkade, a car wash station, bike and storage lockers and even a dedicated pet wash. A thoughtfully designed home in a community that truly delivers on lifestyle, comfort and convenience. (id:63476)