
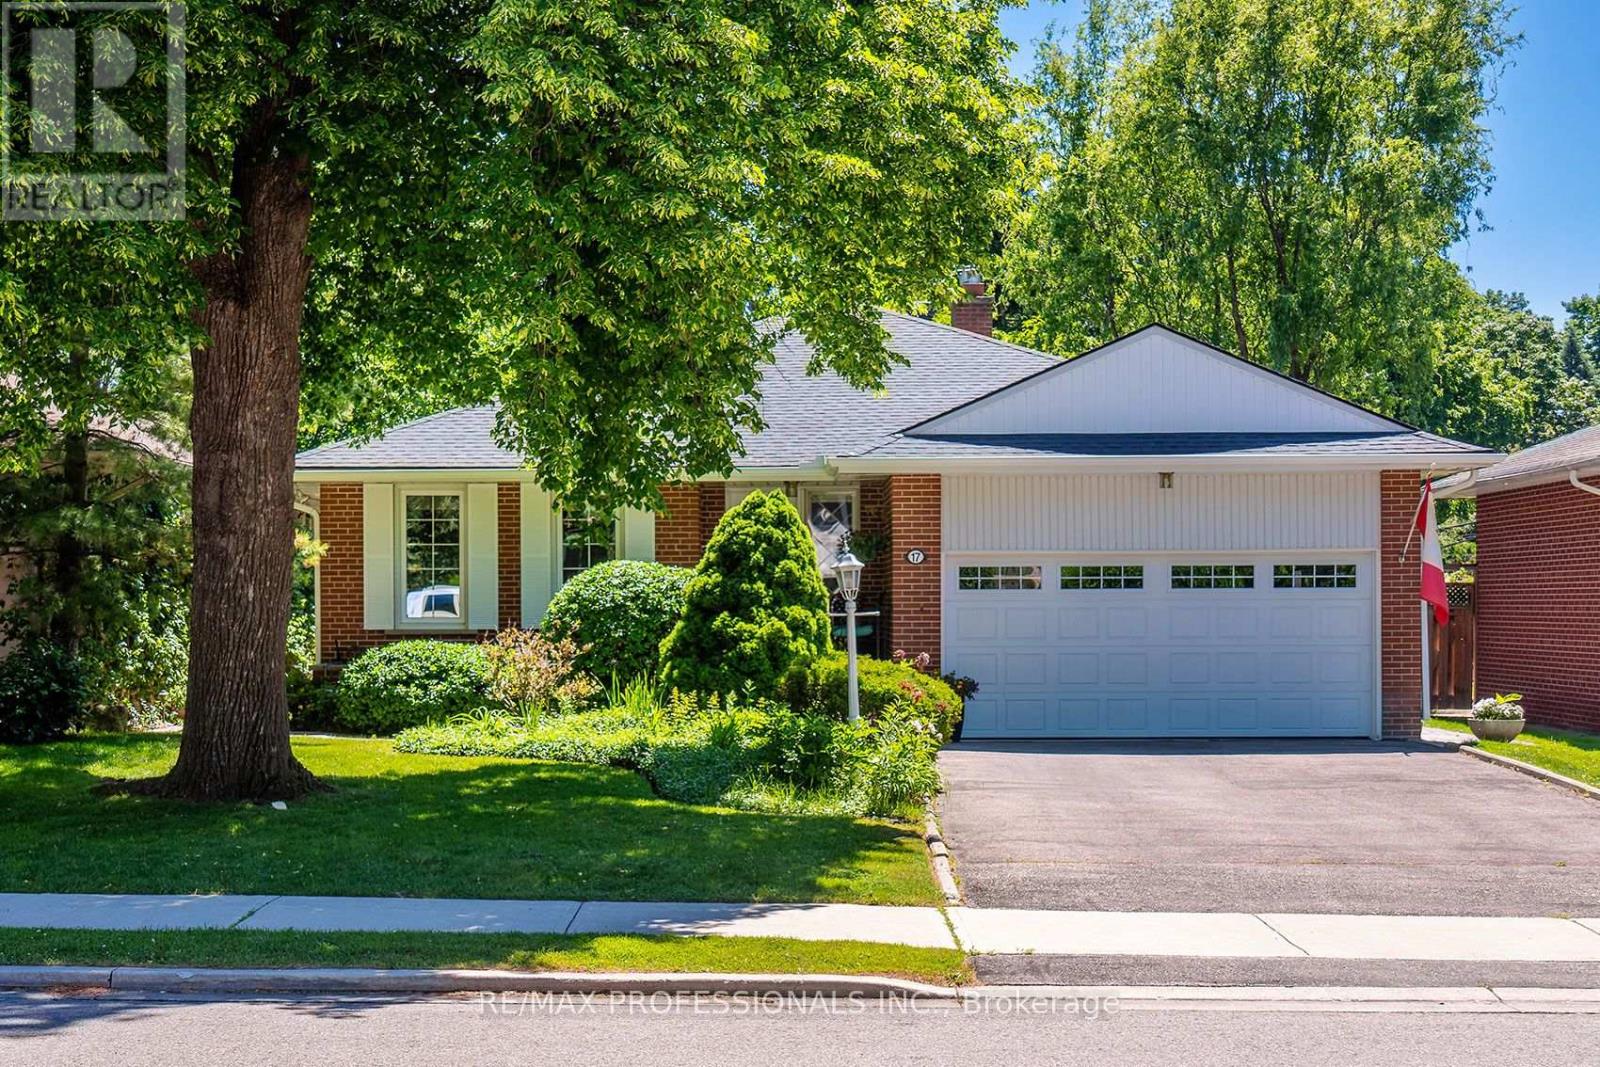
17 Clearside Place
Toronto, Ontario
Charming 3+1 bedroom bungalow in "The Heart of Markland Wood." This updated bungalow lovingly maintained showcases pride of ownership throughout. Rarely offered this home backs onto the ravine on a secluded sought after crescent. The moment you step inside you are impressed with the view of the beautiful gardens private patio & towering trees from the living room. The main level features 3 comfortable bedrooms, updated main washroom and renovated kitchen with S/S Appliances. The living room with gas fireplace is ideal for family and friends to gather and enjoy the view. The lower level boasts a renovated 3 piece washroom, bedroom, games room & rec room with fireplace and a walk up to the lush gardens and ravine. Lots of storage this home has it all. Minutes to hywys, airport & shopping. Walking distance to highly rated schools, TTC, parks & golf. (id:63476)
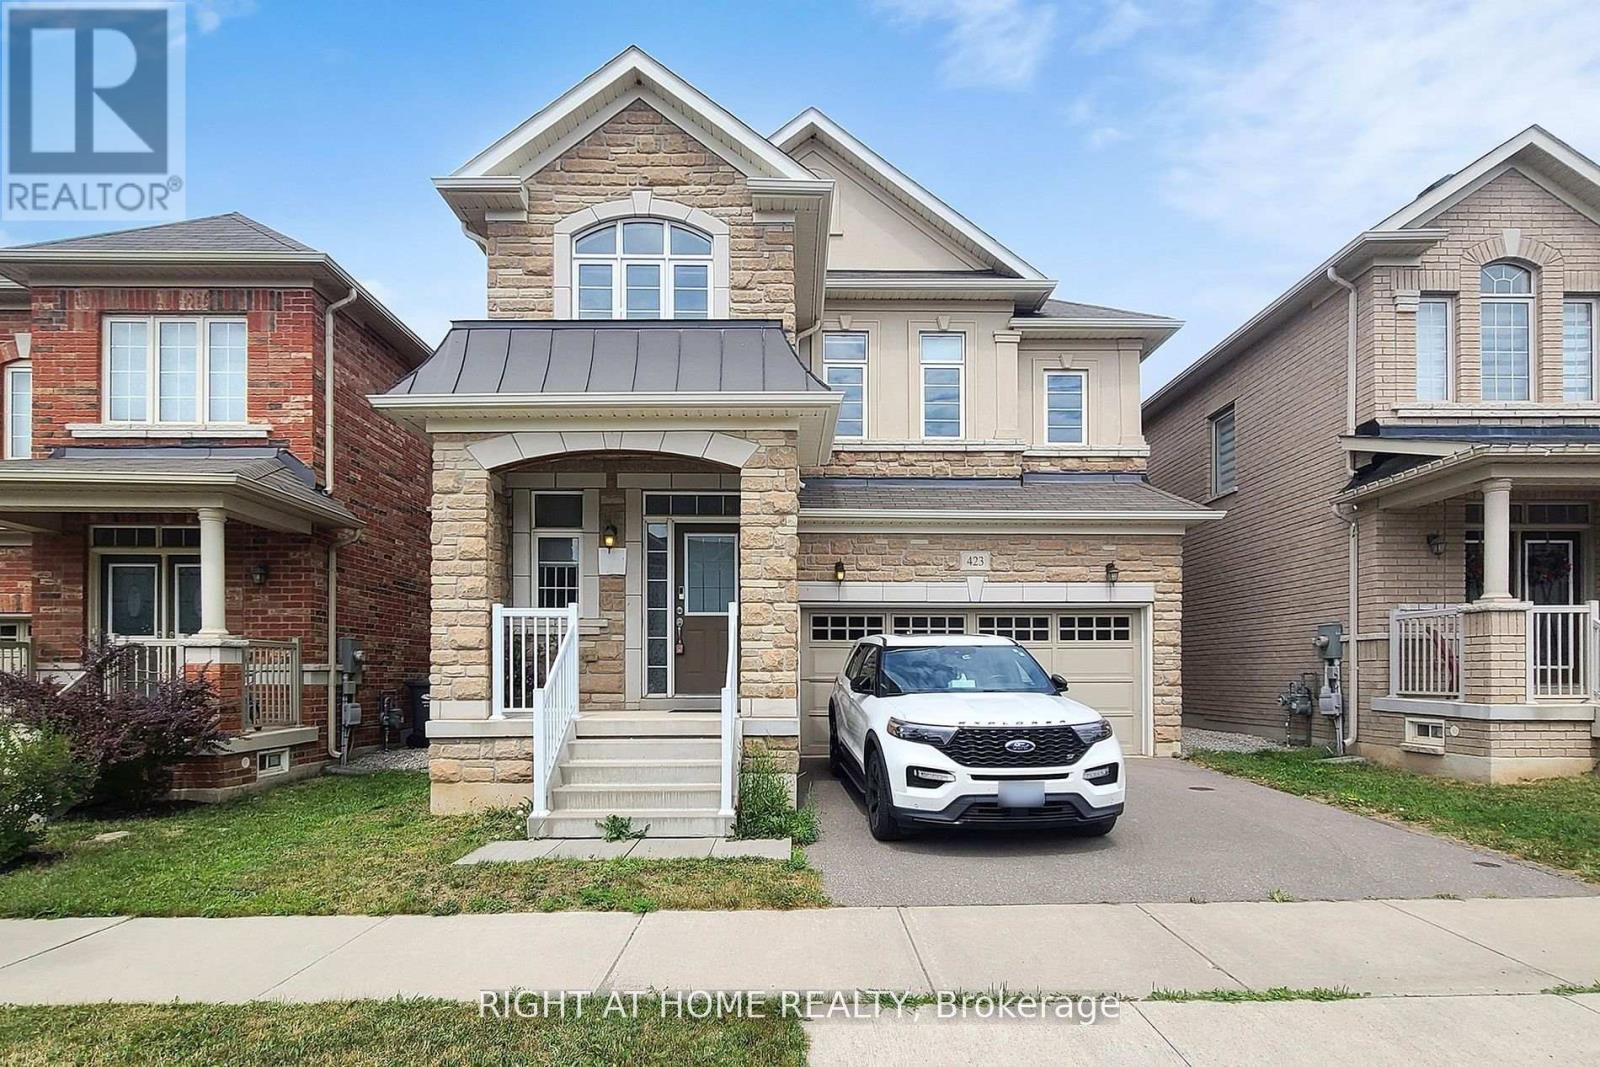
423 Grindstone Trail
Oakville, Ontario
Welcome to 423 Grindstone Trail-a stunning home nestled in a peaceful and highly sought-after community. With 4 spacious bedrooms and 4 bathrooms, this beautifully maintained property offers the perfect balance of comfort, style, and functionality. Step through the front door into a grand foyer that leads into an expansive living, dining, and kitchen. The bright and airy living room is highlighted by elegant bay windows that flood the space with natural light. Freshly painted, Modern Custom Front Door, with brand new aluminum/glass railing on the front porch. Hardwood Floor throughout, Pot lights on Main floor & First Floor hallway. Separate Functional Layout With Living & Family Room with Gas fireplace. A two-car garage and additional driveway parking complete this exceptional property, making it the perfect place to call home. only 7 year old home. Approximately 2620 SF Living Space, Timeless Stone Exterior, and Functional Layout, Natural Light Pours Through Large Windows, Brand-new Lighting that Brightens Every Corner of the Home. The Spacious Living and Dining Areas are Ideal for Entertaining, while the Cozy Family Room with a Gas Fireplace The kitchen Offers Generous Counter Space. Fully Fenced Private Backyard* Close To All Amenities / Golf Course / Hwy, Qew, Public Transit Etc. High-Rank Schools* (id:63476)
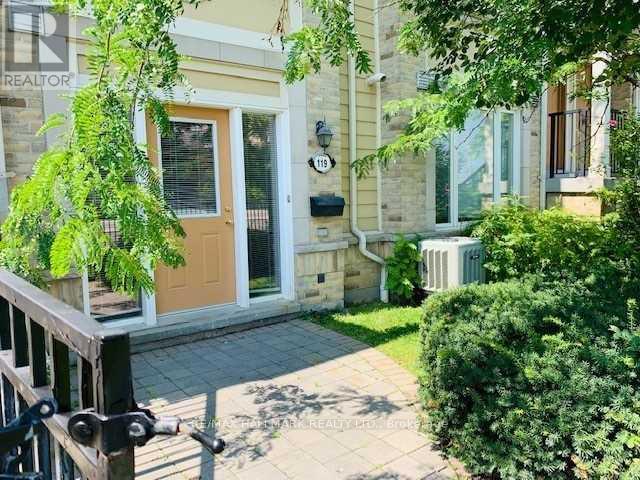
119 - 4960 Winston Churchill Boulevard
Mississauga, Ontario
Spacious Daniels Built 1-Bed, 1-Bath Stacked Townhouse For Lease. Bright, Open Concept Floor Plan With Private Terrace & Private Attached Garage With Direct Unit Entry. Plenty Of Storage Space & A Great House Alternative. Excellent Location Steps To Public Transit, Erin Mills Town Center, Restaurants, Schools, Gym, Banks, Credit Valley Hospital & Easy Access To All Highways. Not To Be Missed! (id:63476)
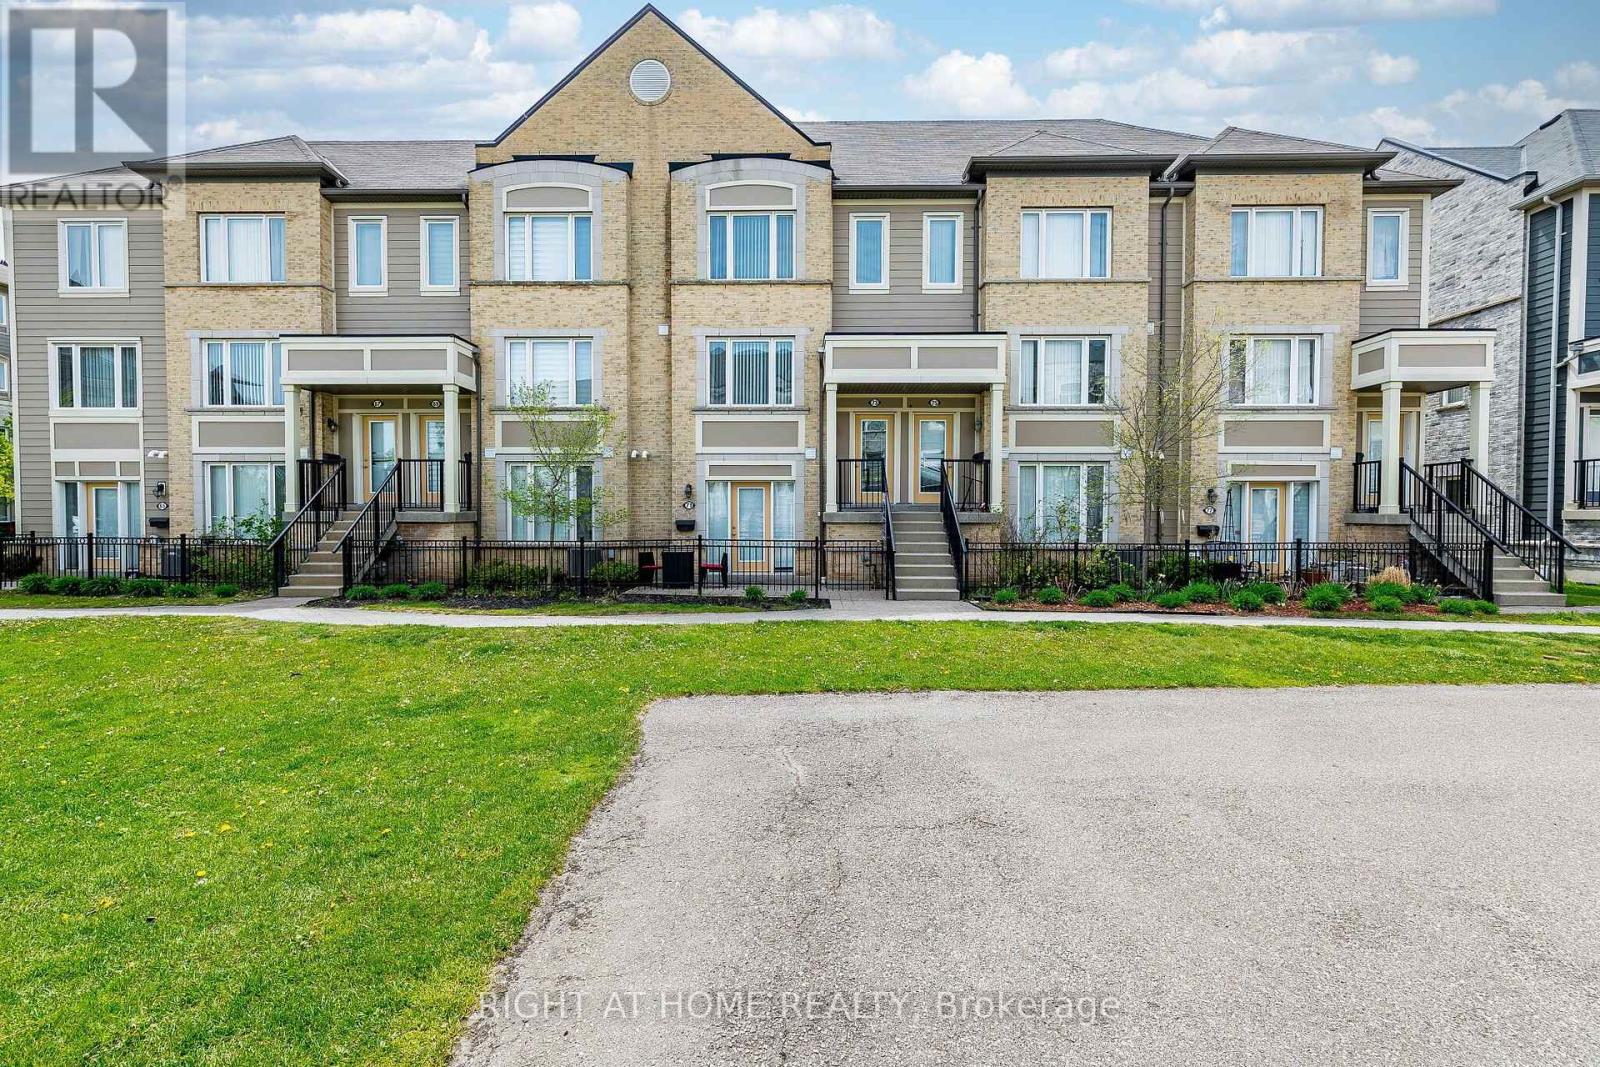
73 - 5650 Winston Churchill Boulevard W
Mississauga, Ontario
**Welcome to this beautifully maintained, bright, and spacious townhome in the highly sought-after Churchill Meadows community!** This inviting home offers a functional layout, modern finishes, and exceptional convenience for today's lifestyle. The main level features a bright, open-concept living and dining area with a walkout to a **private terrace**, creating the perfect setting for morning coffee, outdoor relaxation, or entertaining family and friends. The modern kitchen offers ample cabinetry, a convenient breakfast area, **newer appliances (approximately 1 year old)**, and elegant quartz countertops. A 2-piece powder room completes the main floor. Freshly painted throughout, the home is move-in ready and features a **newly constructed wooden staircase** that adds a stylish, contemporary touch to the interior. Upstairs, you'll find **two generously sized bedrooms, each with its own ensuite bathroom and double closets**, providing comfort, privacy, and excellent storage. An upper-level laundry room adds everyday convenience. The home also features a **garage with direct interior access**, offering added comfort, convenience, and security. Ideally located in the heart of Churchill Meadows, close to **top-rated schools, parks, shopping, restaurants, and everyday amenities**, with easy access to **Highways 401, 403, and 407**.**A fantastic opportunity to own a stylish, move-in-ready townhome in one of Mississauga's most desirable communities. Don't miss it!** (id:63476)
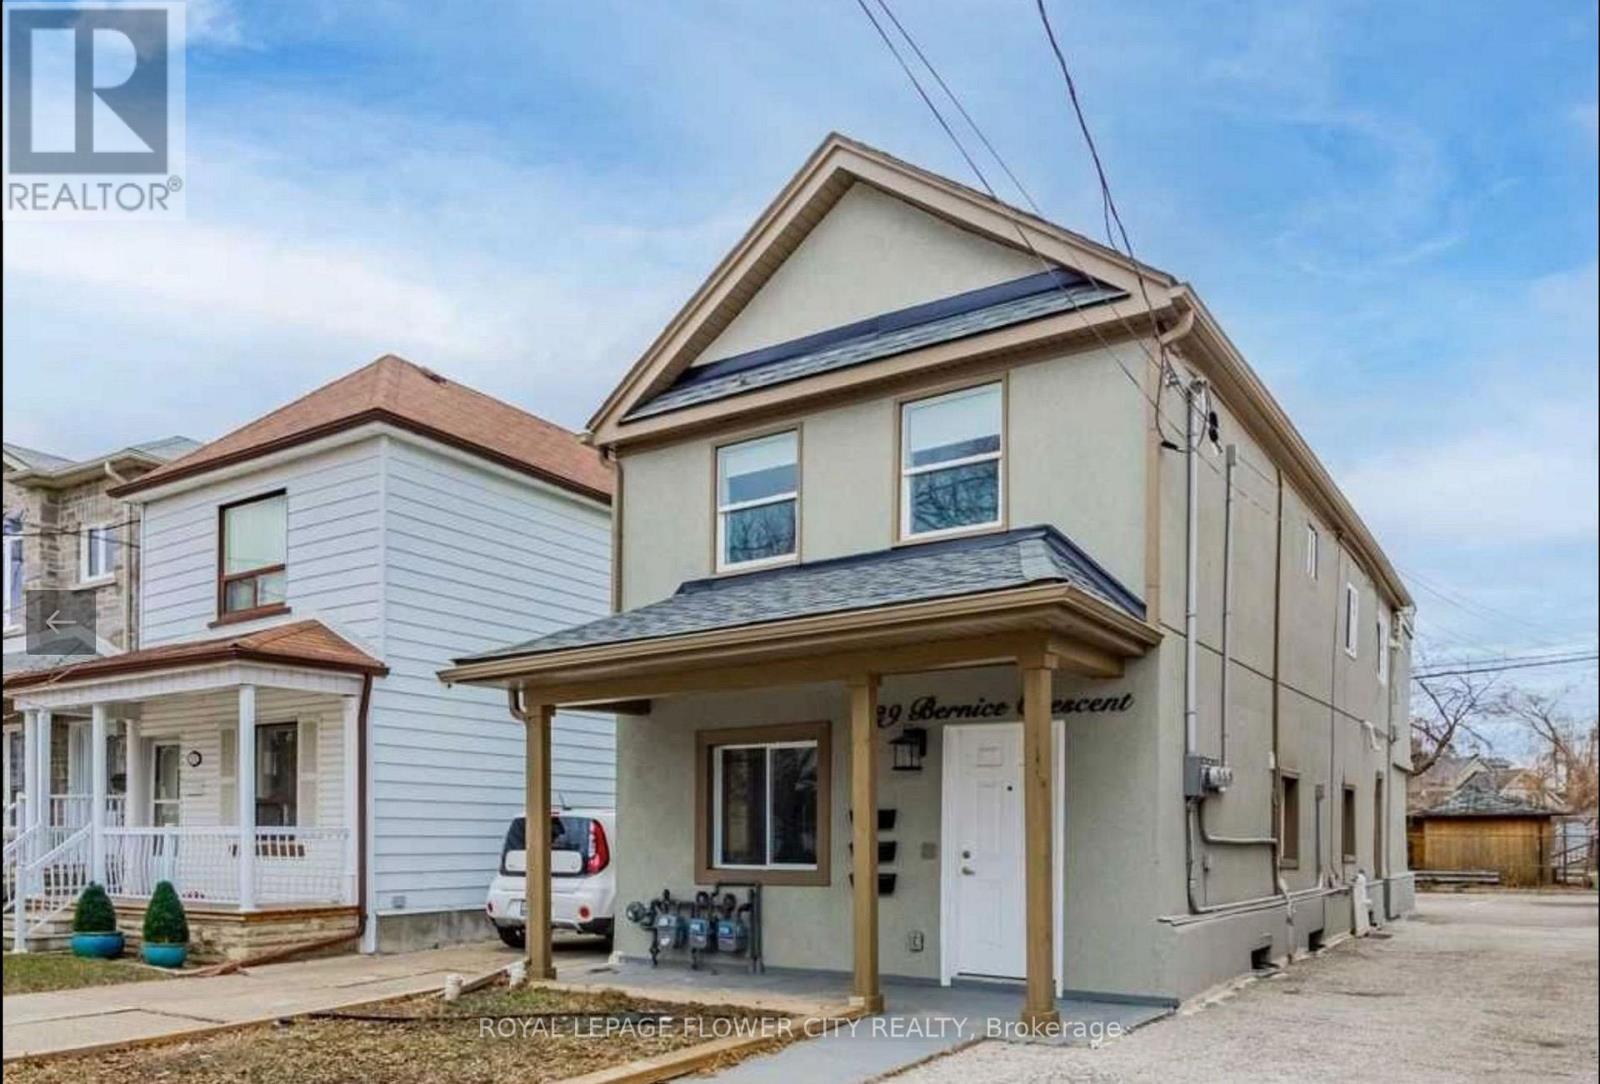
29 Bernice Crescent
Toronto, Ontario
Large Triplex Located Minutes To St. Clair Ave. This AMAZING Property Offers 3 Apartments, ONE with 3 Large Bedrooms, ONE WITH TWO BEDROOMS AND A GREAT ROOM (CAN BE USED AS BEDROOM) AND 1 Beautiful Lower Level Suite With 2 Large Bedrooms, 3 Parking Spaces, 3 Gas & Hydro Separated Meters, Hvac, Electrical, 3 Acs. (id:63476)
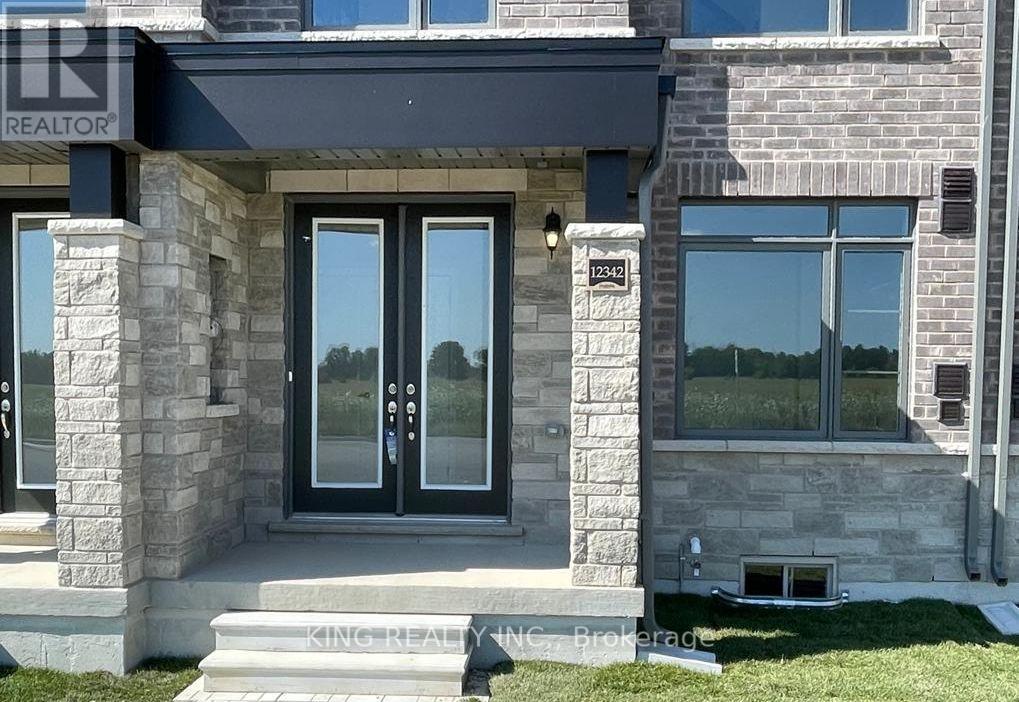
12342 Mclaughlin Road
Caledon, Ontario
Townhome available for lease immediately. Ideal for professionals and families. This spacious 3-bedroom, 4-washroom home features a modern eat-in kitchen with island, open-concept dining and great room, hardwood floors, 9-ft ceilings on the ground and main floors, oak staircase with wrought-iron pickets, and a double-door entry. The primary bedroom offers a 4-piece ensuite with glass-enclosed shower, walk-in closet, and access to a beautiful balcony. Enjoy a double attached garage, wide driveway, covered front porch, and spacious wooden deck. Conveniently located close to Hwy 410, public transit, parks, schools, and other amenities. A great opportunity to lease a stylish and spacious home in a prime location. (id:63476)
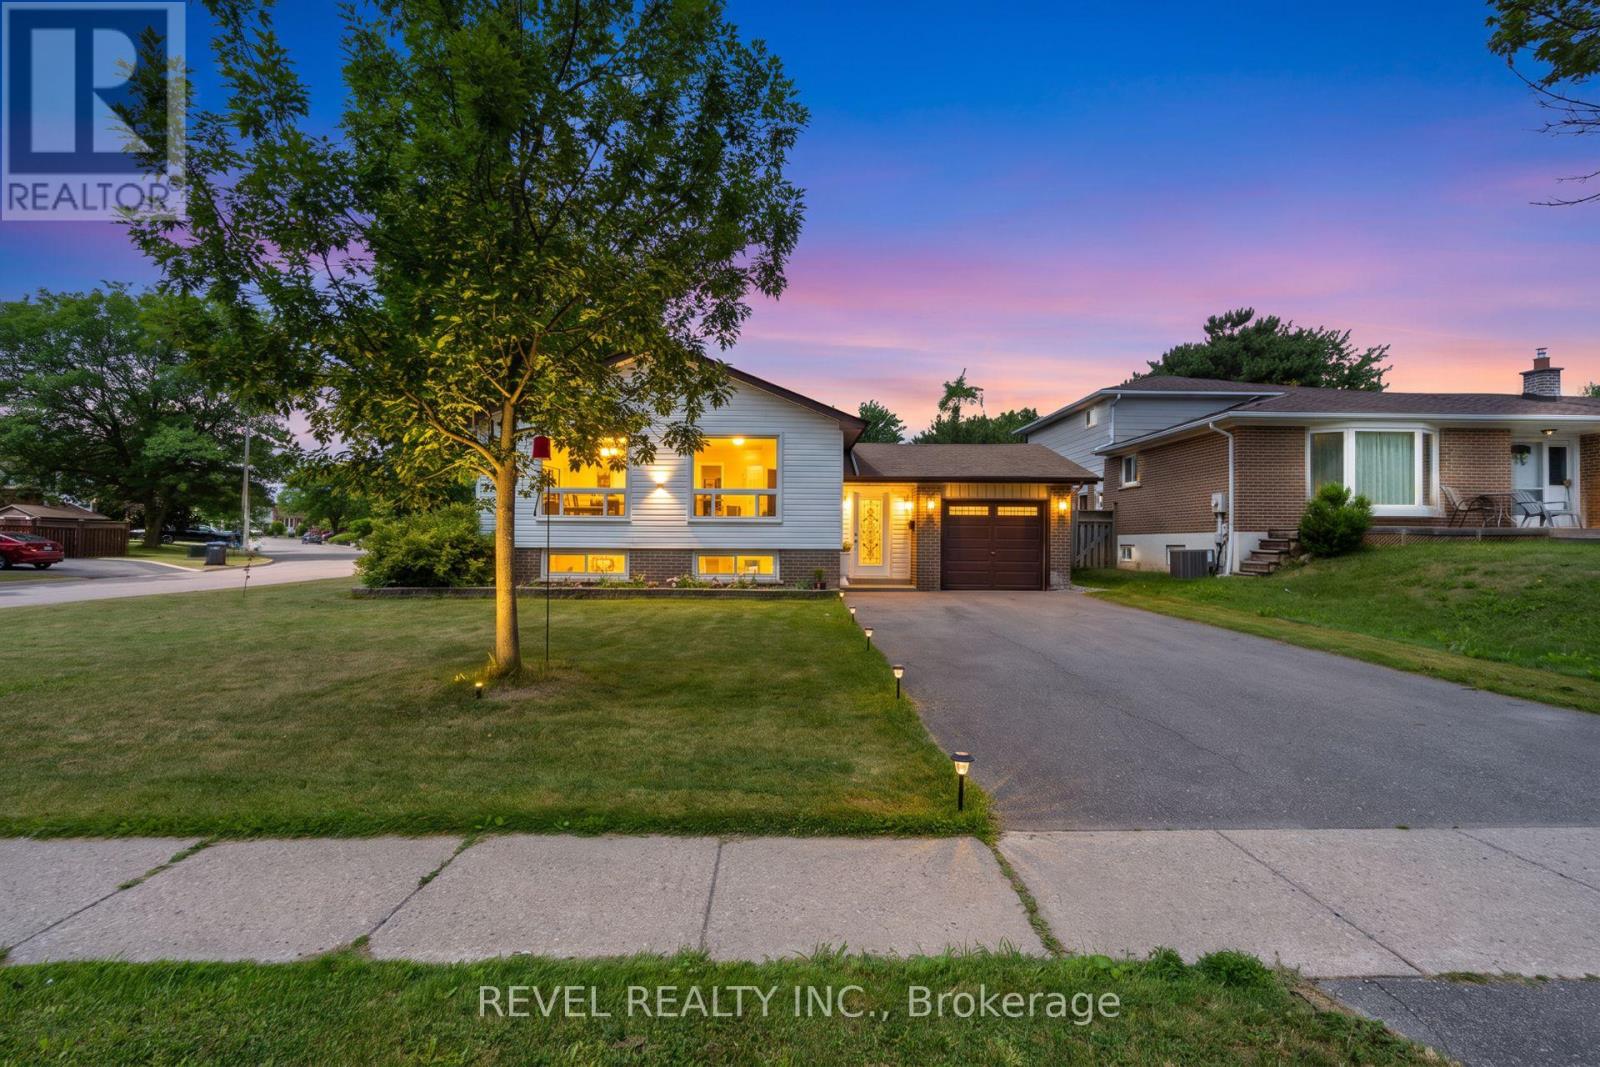
383 Bartley Bull Parkway
Brampton, Ontario
Opportunity, Convenience, And Endless Potential Come Together In This Well-Maintained 3+2 Bedroom Raised Bungalow Situated On A Desirable Corner Lot In A Family-Friendly Neighbourhood. Offering A Functional Layout With Excellent Development Potential In The Lower Level, This Home Is Perfect For Growing Families, Multi-Generational Living, Or Those Looking To Create Additional Living Space. The Bright Main Level Features A Spacious Living And Dining Area With Large Windows, Crown Moulding, And An Abundance Of Natural Light. The Eat-In Kitchen Overlooks The Side Yard And Offers Plenty Of Space For Everyday Family Living. Three Comfortable Bedrooms Complete The Upper Level, While The Lower Level Expands The Home With Two Additional Bedrooms, A Spacious Recreation Room With A Charming Wood-Burning Fireplace, Above-Grade Windows, A 3-Piece Bathroom, Laundry Area, And Excellent Potential For A Future In-Law Suite Or Secondary Living Space. Outside, Enjoy A Fully Fenced Backyard Featuring A Large Entertainment Deck, Expansive Greenspace, And Plenty Of Room For Family Gatherings Or Play. Recent Updates Include New Windows And Exterior Doors (2024), Enhancing Both Comfort And Energy Efficiency. The Single Car Garage And Four-Car Driveway Provide Ample Parking. Ideally Located Within Walking Distance To Schools, Grocery Stores, Shopping, Parks, The Ken Giles Recreation Centre, And Everyday Amenities, With Convenient Access To Public Transit And Major Highways For An Easy Commute Throughout The GTA. A Fantastic Opportunity To Move In, Renovate Further, Or Unlock The Home's Full Potential. (id:63476)
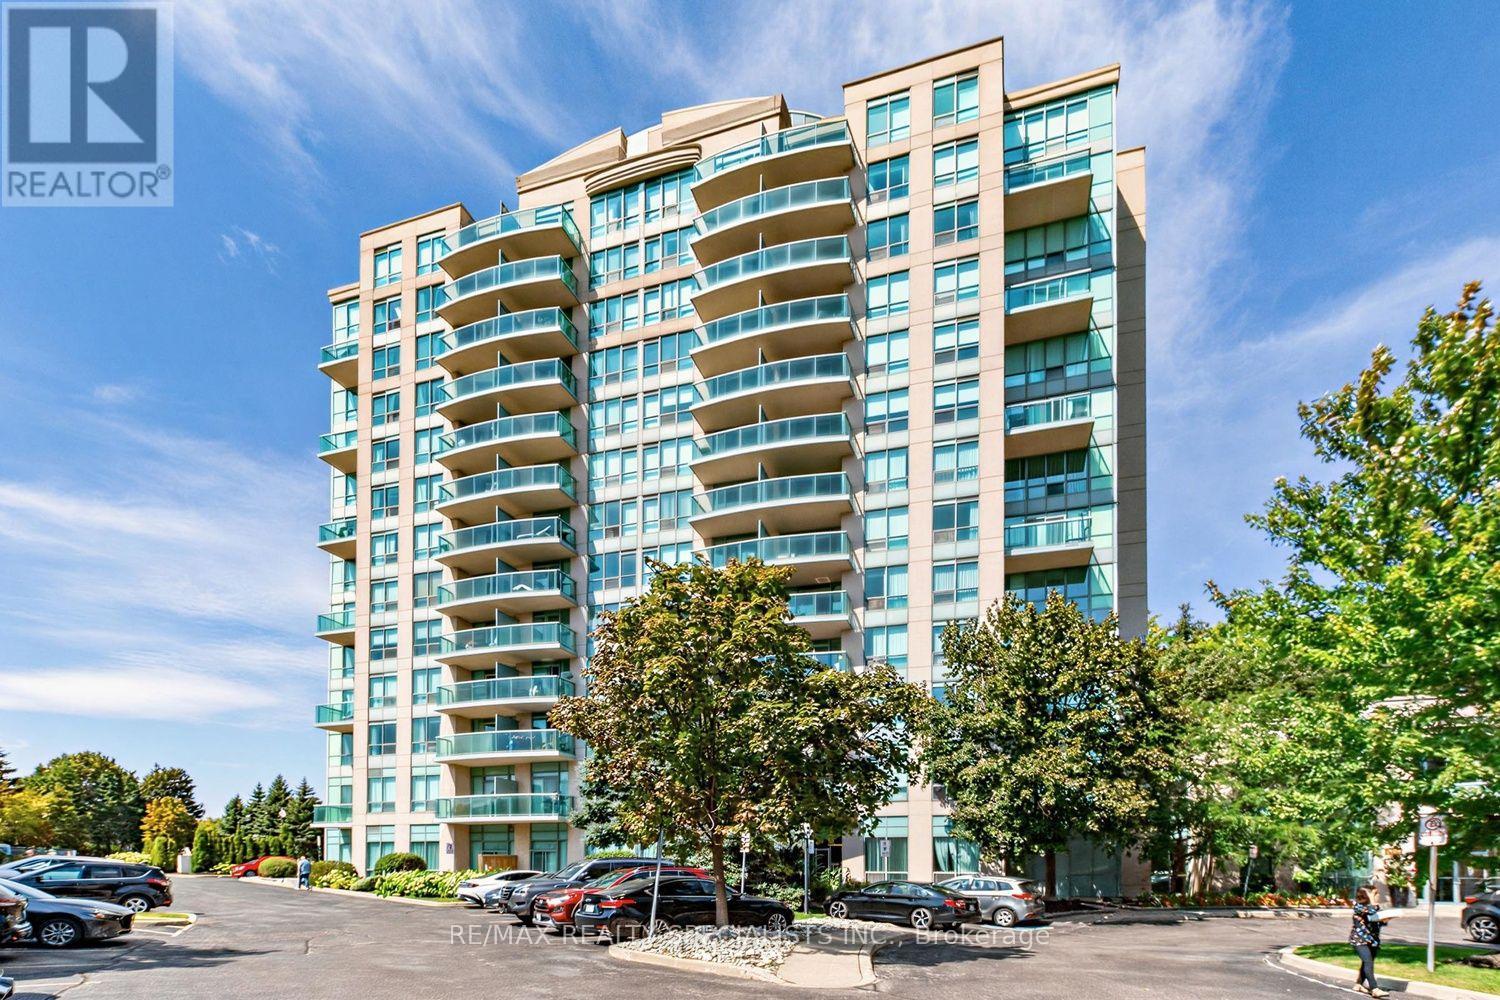
1005 - 2585 Erin Centre Boulevard
Mississauga, Ontario
Rarely offered, this spacious 1,200+ sq. ft. condo is perfect for those downsizing from a larger home who don't want to sacrifice space. Beautifully updated and move-in ready, this bright south-facing unit features no carpeting, a renovated kitchen, separate dining room, two balconies, two parking spaces, and two storage lockers. Perfectly located within walking distance to Erin Mills Town Centre, Credit Valley Hospital, parks, and minutes from the 403 and Streetsville GO. Offering an exceptional amount of space, functionality, and convenience, this condo is truly one of a kind for the area and is sure to impress. (id:63476)
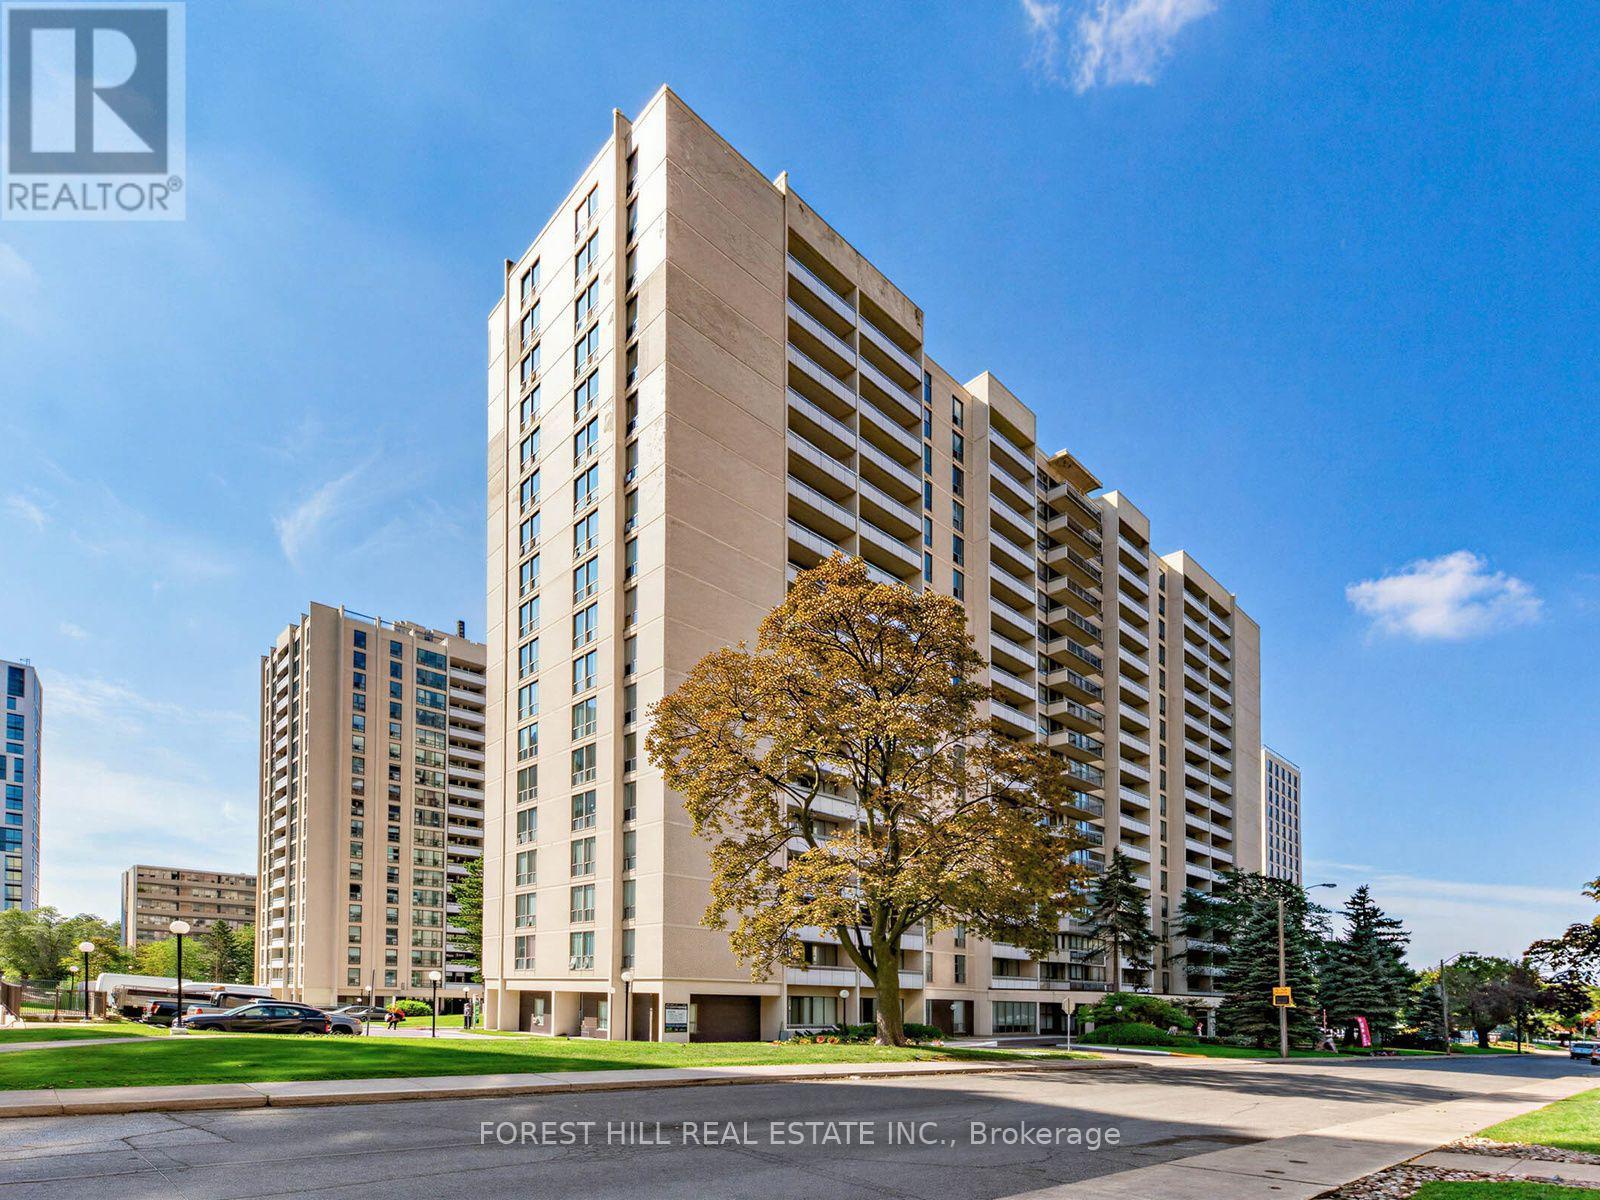
1619 - 377 Ridelle Avenue
Toronto, Ontario
Location! Location! "Rosebury Square" 713 Sq Ft Unit 1 bedroom Plus Den Also Includes An 85 Sq Ft Balcony Facing North. Located Close To T.T.C Snd Allen Express Way And Schools. Stainless Steel Appliances And Hardwood throughout. Sobey's, Pharmacy, Convenience Store, Hairdresser and More Located In The Complex. Parking If Needed $150 Per Month Per Car. Locker $50 Per Month If Needs. *2 MONTHS FREE Rent With A 14-Month Lease*. *Hydro & Water Extra* A Must See! (id:63476)
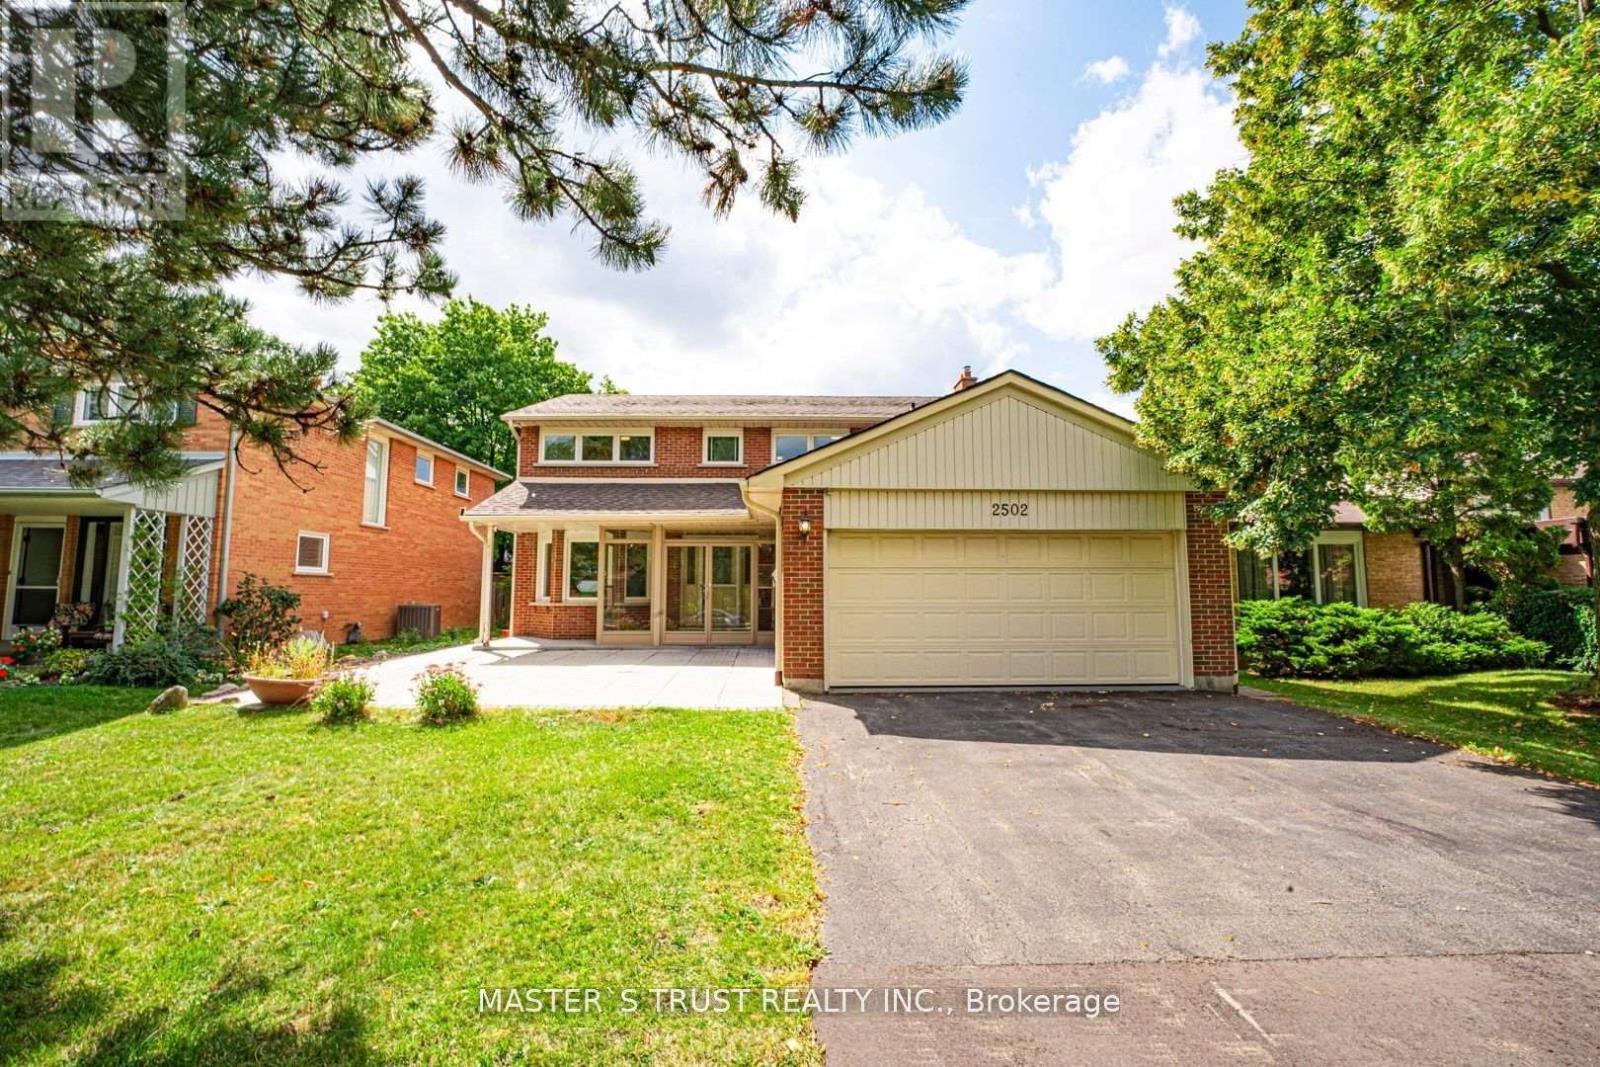
2502 Folkway Drive
Mississauga, Ontario
Beautiful 4+2 Bedroom Family Home Nestled In The Desirable Erin Mills Neighborhood! Many Improvements Over The Years . ''Versatile basement with entertainment area plus a separate section renovated in 2024 featuring 2 bed+1 Bathroom, modern kitchen, private laundry & separate entrance. Great potential for extended family or additional rental income! "Hardwood Floor. Smooth Ceiling. Plenty of Pot lights. Modern Kitchen With Granite Counter Tops, A Large Breakfast Area Which Overlooks The In Ground Pool. Fantastic Spacious Open Concept Layout With Plenty Of Space To Entertain Family & Friends. Spacious Master Bedroom Featuring Lots Of Closet Space & A 3Pc En Suite Bath .Family Oriented Community Just Steps From Trails, Parks, Schools & Transit. Nearby Pheasant Run Park With Its Splash Pad, Skating Rink, Soccer Fields & Basketball Court Is Just Steps Away. Close To Credit Valley Hospital, Erin Mills Town Centre, Clarkson & Erindale Go Stations. Easy Access To Hwys. 403, 407 & Qew. Five Minutes Drive To the U Of T Mississauga. Don't Miss This Opportunity. Please Check It Out. (id:63476)
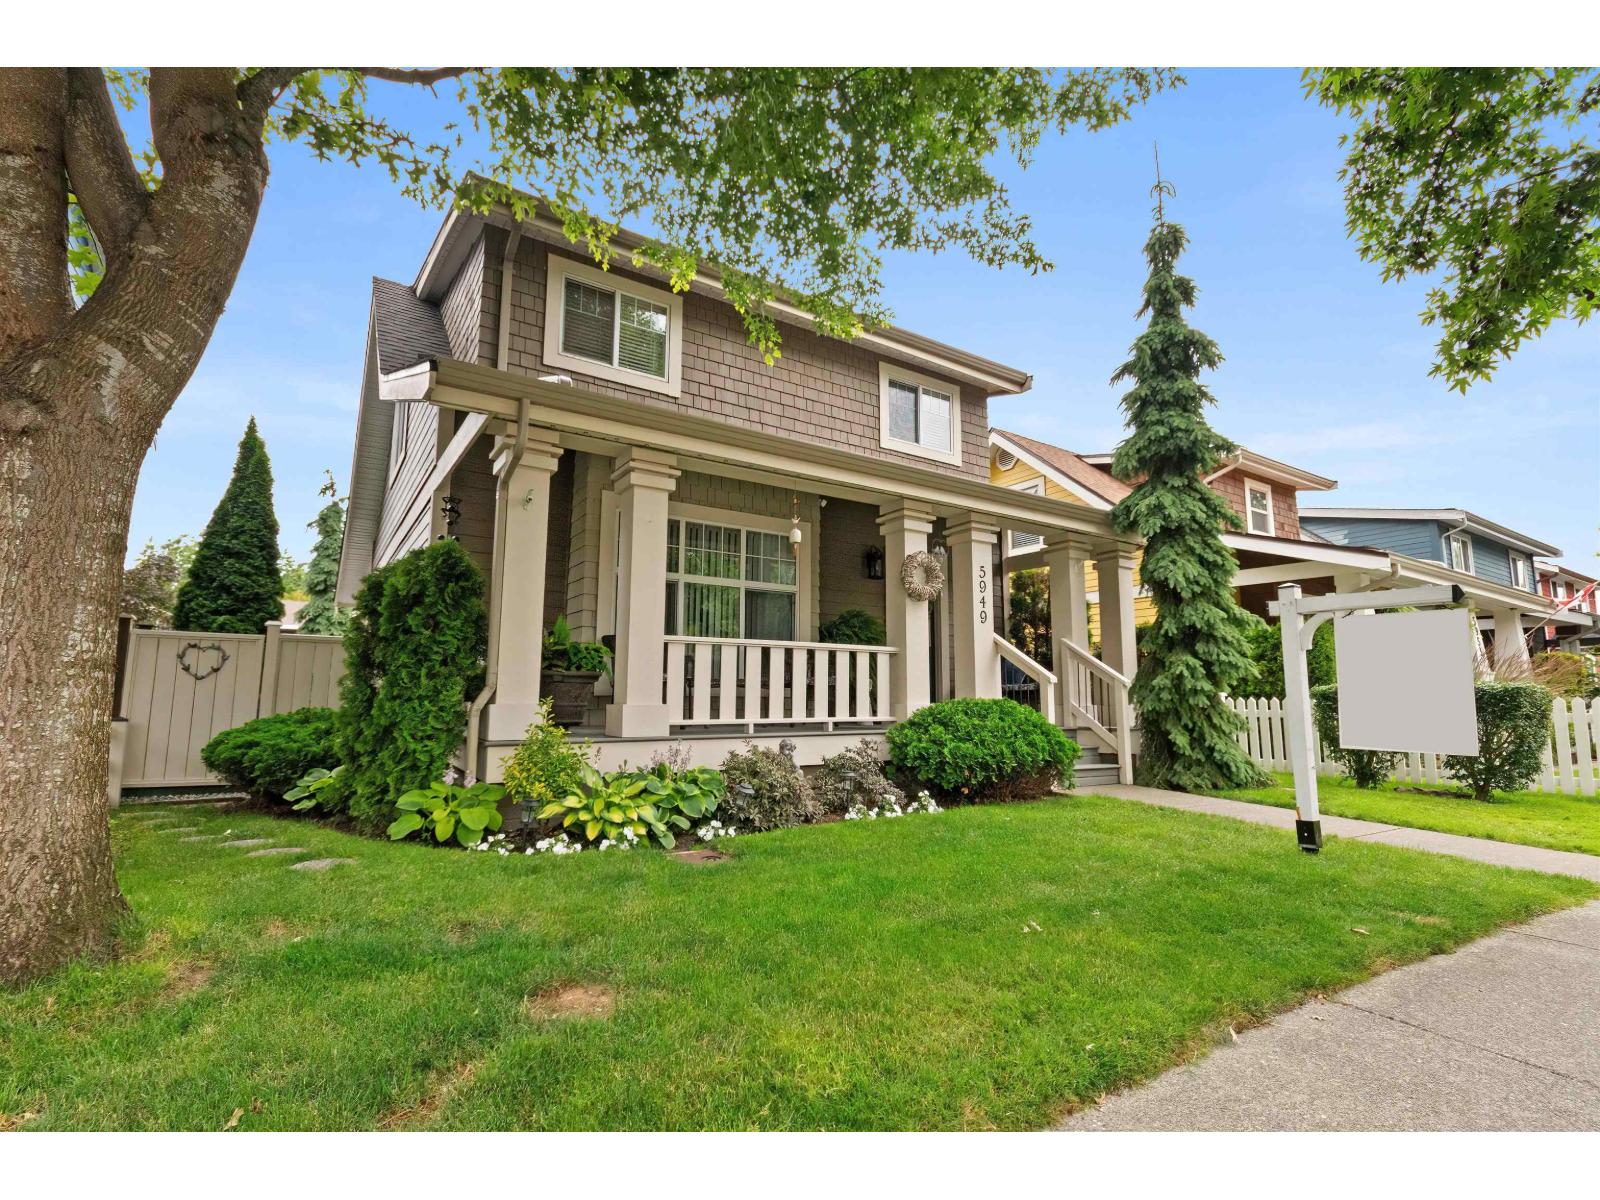
5949 Sappers Way, Garrison Crossing
Chilliwack, British Columbia
Welcome to one of Garrison Crossing's most charming homes! This beautifully renovated 2-storey with basement offers exceptional curb appeal and is truly move-in ready. Featuring 3 bedrooms, 3 bathrooms, a stunning updated kitchen with modern cabinetry and countertops (2021), plus stylishly renovated bathrooms, every detail has been thoughtfully completed. Enjoy cozy evenings by the Valor fireplace, peace of mind with a new roof, and seamless indoor-outdoor living with an extended deck and relaxing hot tub. The fully fenced, meticulously landscaped backyard is perfect for entertaining or family enjoyment. Additional highlights include a single garage with new carport, Gemstone exterior lighting, and an unbeatable location close to parks, schools, shopping, restaurants, and the Vedder River * PREC - Personal Real Estate Corporation (id:63476)
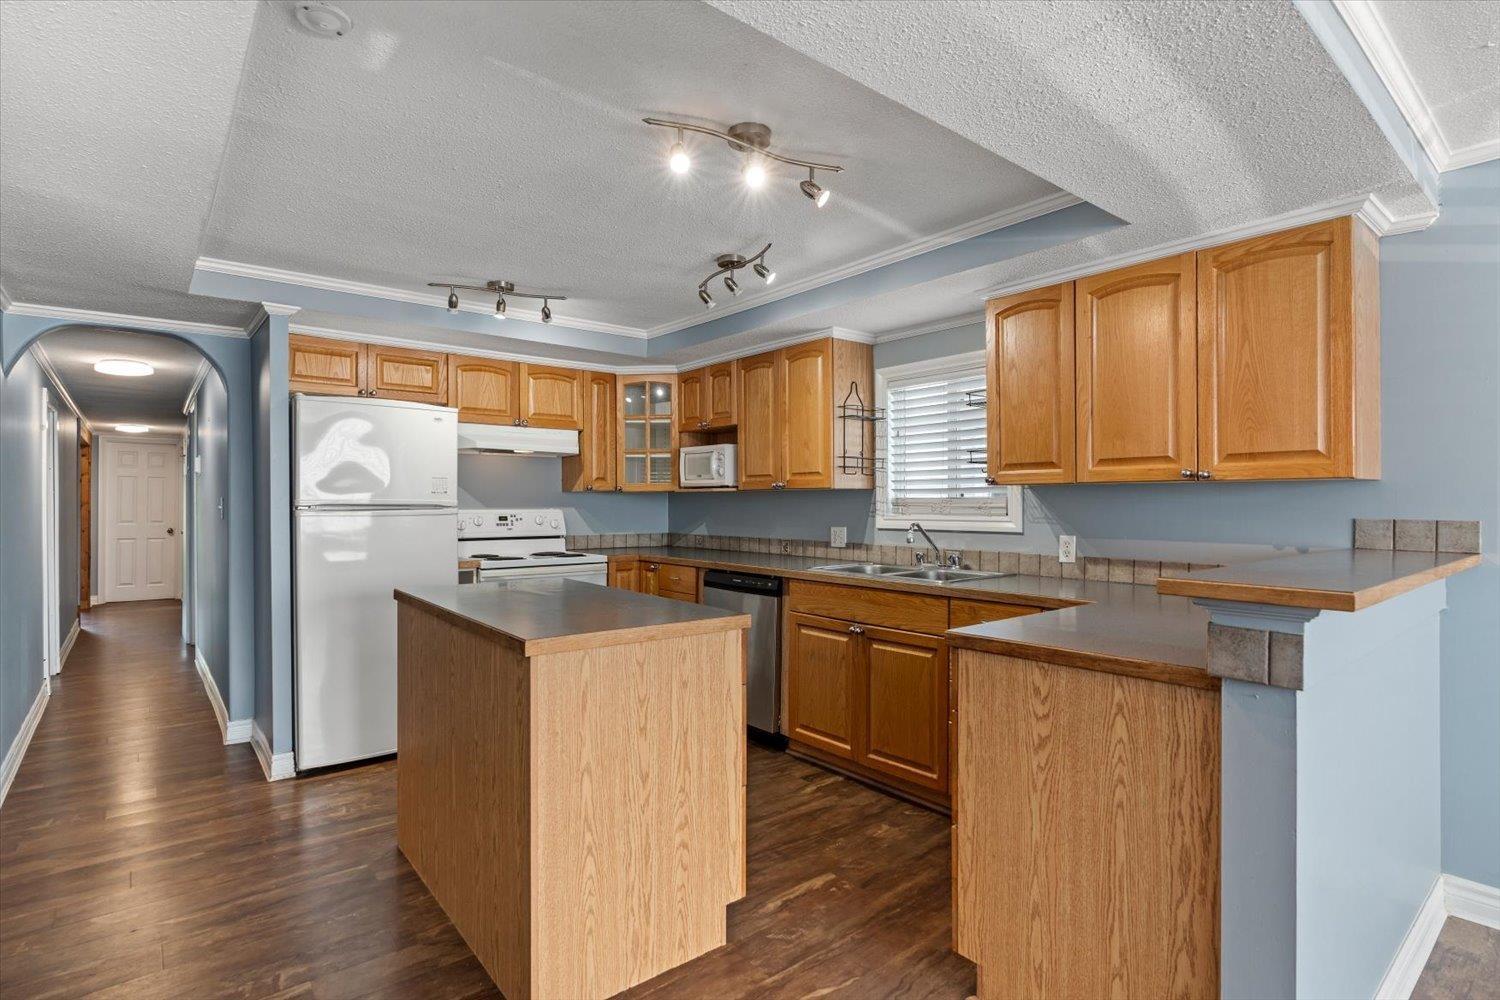
10 45640 Watson Road, Garrison Crossing
Chilliwack, British Columbia
Welcome! This well-maintained 1234sqft, 3 bed, 2 bath home offers comfortable, affordable living in convenient family friendly location close to shopping, restaurants, recreation, & transit. Stay comfortable year-round w/a brand new heat pump (installed May 2026), providing efficient heating & cooling. Large kitchen w/tons of cupboard & counter space, w/adjacent bright dining space! The bright, functional layout includes a cozy rear family room w/sliding doors leading to the huge fenced backyard - perfect for relaxing, entertaining, or letting kids & pets play. Outside, is a storage shed & raised garden beds ready for your veggies & flowers. Dogs are permitted (max 15" OR 15 lbs max), pad rental $775/mo. An excellent opportunity to enjoy affordable homeownership w/plenty of outdoor space! * PREC - Personal Real Estate Corporation (id:63476)