
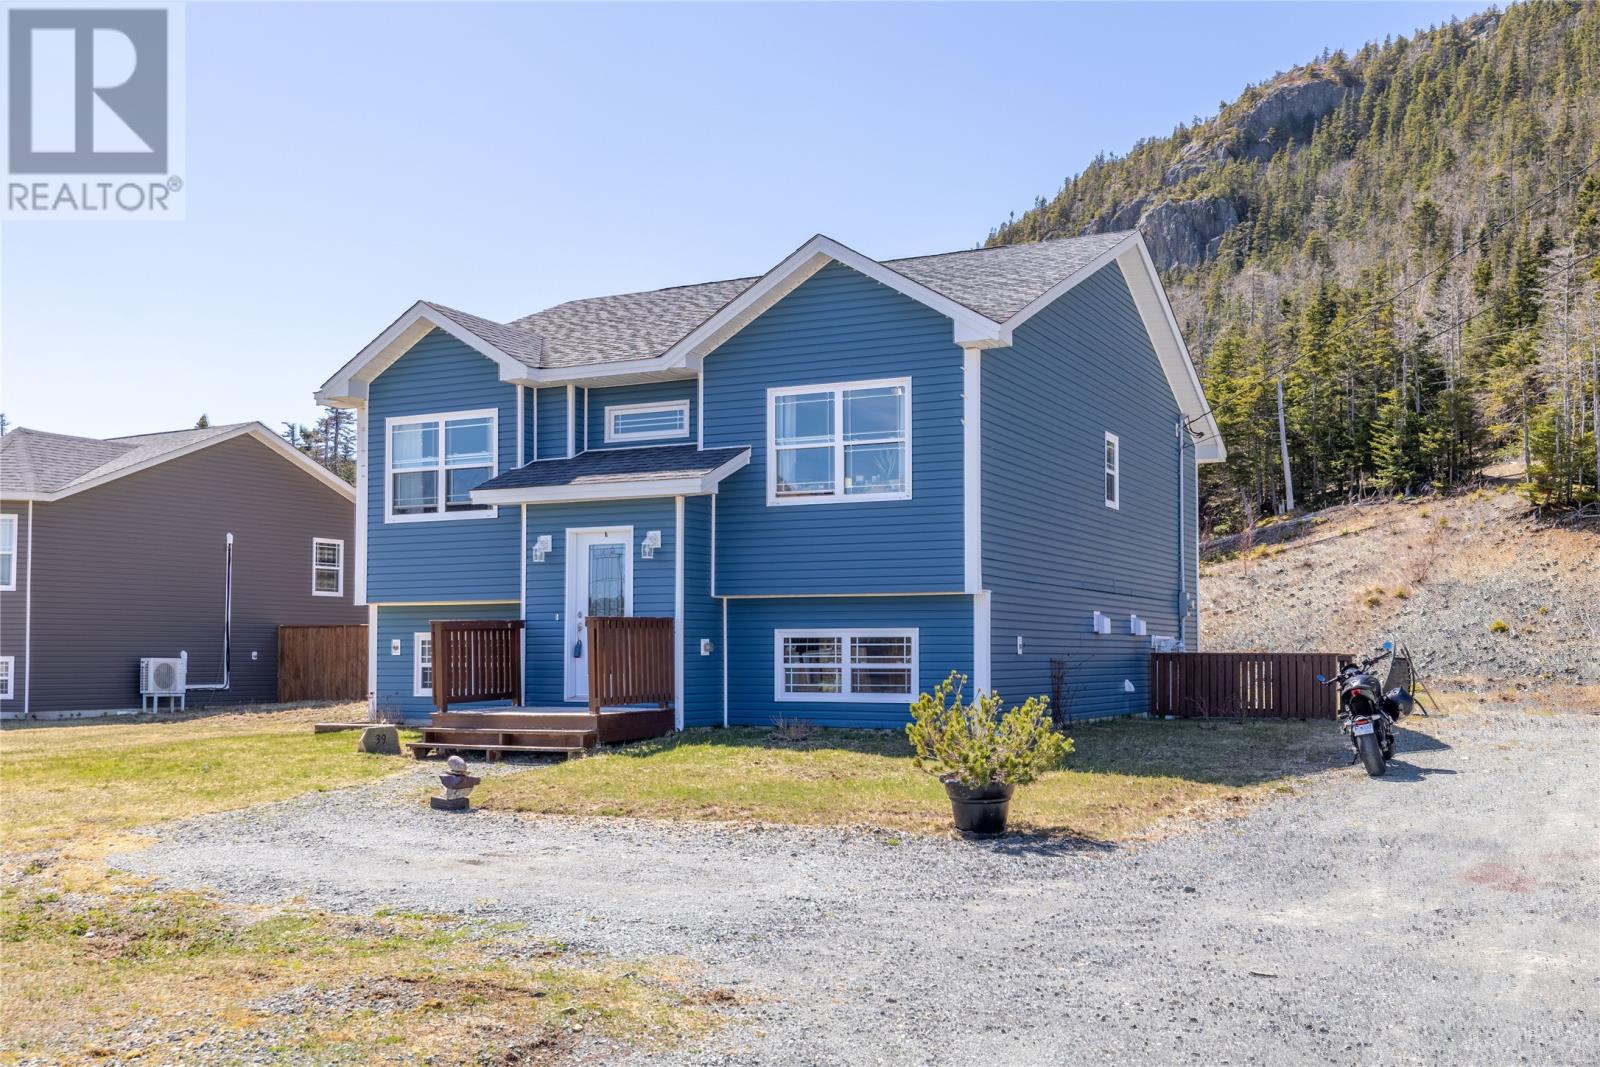
39 Main Road
Georgetown, Newfoundland & Labrador
Welcome to 39 Main Road, Georgetown, Newfoundland. A beautiful split-entry home offering approximately 2,200 sq. ft. of thoughtfully designed living space on an impressive 0.8-acre lot surrounded by the natural beauty of Newfoundland’s coastline and rolling hills. Built in 2014, this single-family home combines modern comfort with peaceful rural living. From the moment you arrive, the oversized lot and scenic backdrop create instant curb appeal. Inside, the bright open-concept layout is designed for both everyday living and entertaining, with large windows that fill the home with natural light. The spacious kitchen is the heart of the home, complete with generous counter space and a functional layout ideal for family gatherings or hosting guests. The adjoining dining and living areas create a warm and inviting atmosphere with seamless flow throughout the main level. This home offers spacious bedrooms, modern bathrooms, and a versatile layout perfect for growing families, professionals, or buyers seeking additional space to work from home. The large lot provides endless opportunities for outdoor living, future garage development, gardening, recreation, or simply enjoying the privacy and tranquillity of Georgetown living. Step outside to the elevated rear deck overlooking the expansive backyard. An ideal setting for summer BBQs, evening fires, and peaceful mornings surrounded by nature. Located in the scenic community of Georgetown, this property offers the perfect balance of privacy and convenience while being within driving distance to nearby amenities, recreation, hiking trails, and coastal attractions. (id:63476)
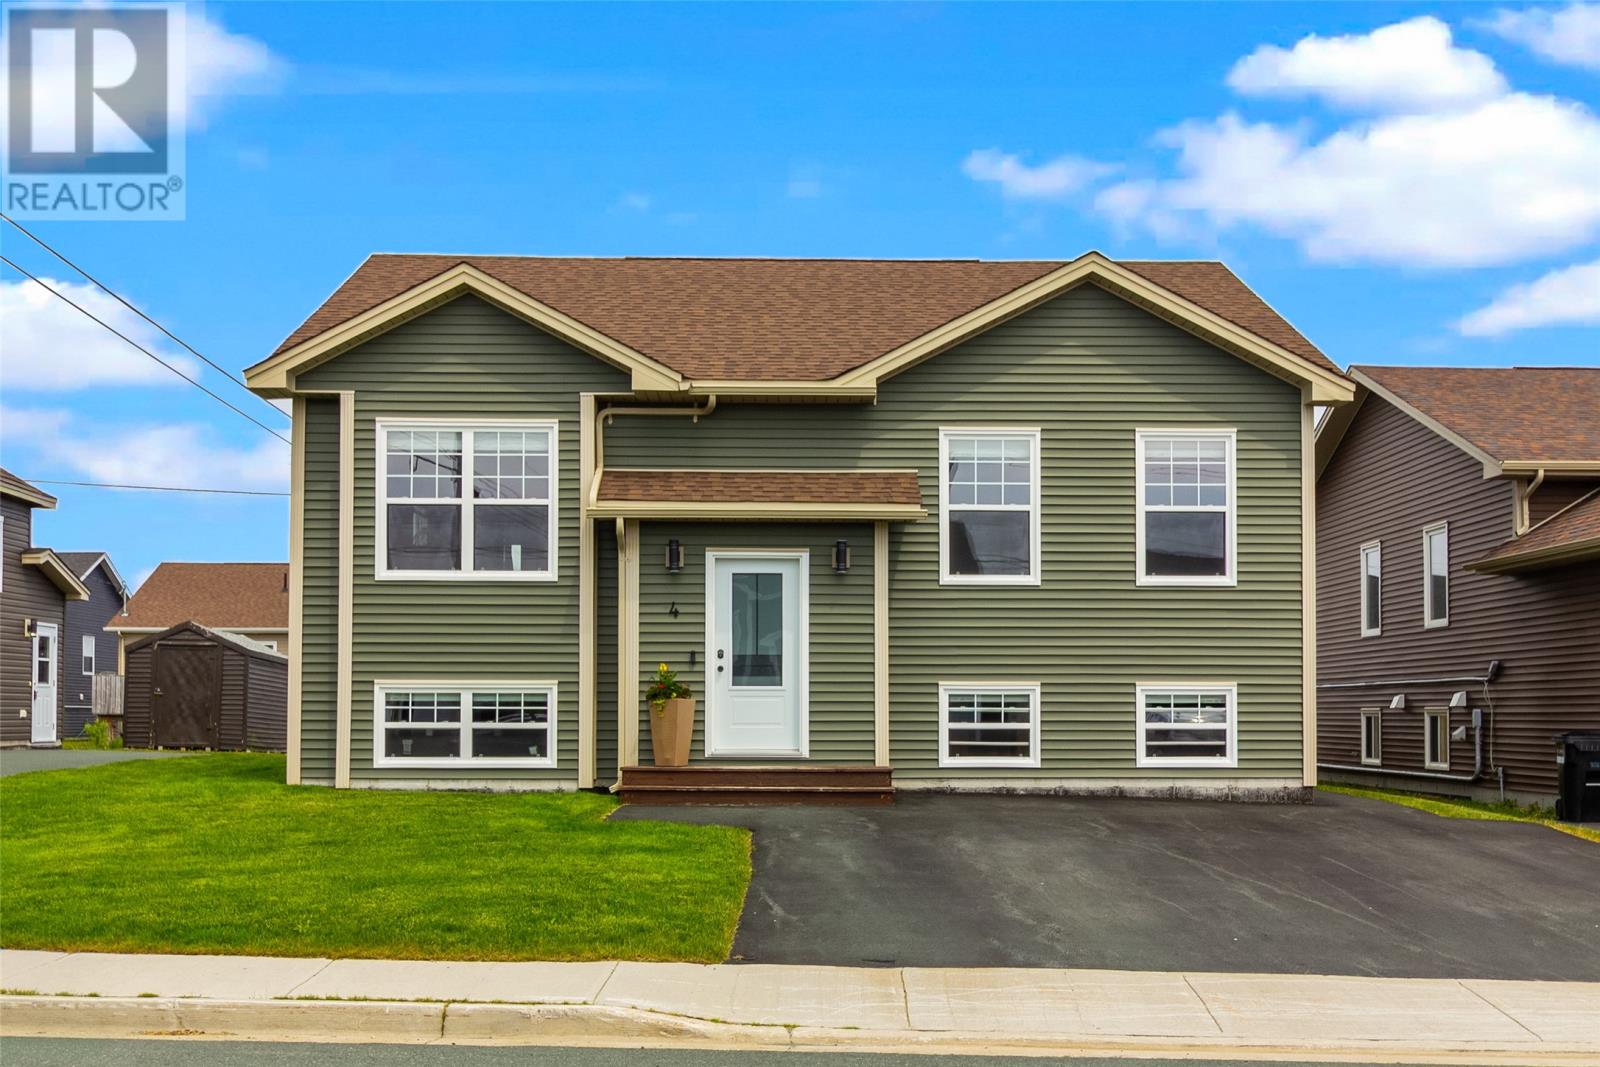
4 Sir Wilfred Grenfell Place
St. John's, Newfoundland & Labrador
Welcome to this beautifully maintained, registered 2-apartment home, ideally situated on a quiet side street in the popular Westgate neighbourhood. Offering a total of 5 bedrooms and 3.5 bathrooms, this property provides a fantastic opportunity for homeowners looking for additional rental income or space for extended family. The bright and spacious main unit features an open-concept living, dining, and kitchen area, creating a comfortable and functional space for everyday living and entertaining. The main floor offers three bedrooms, including a primary bedroom with its own ensuite. Downstairs, the main unit continues with a generous rec room, convenient half bath, laundry, and additional living space. The self-contained two-bedroom apartment features its own open-concept kitchen and living area, a full 4-piece bathroom, and separate laundry facilities, providing excellent privacy and convenience for tenants. Outside, the property is fully landscaped at the front and rear, with the backyard now fully fenced — perfect for children, pets, or simply enjoying your own private outdoor space. A storage shed provides additional room for seasonal items, tools, and outdoor equipment, while the driveway offers parking for three vehicles. Located in a quiet, convenient neighbourhood with easy access to nearby amenities, this move-in-ready 2-apartment home combines comfortable living with the added benefit of income potential. As per seller's directive no conveyance of any offers prior to 6pm on the 30th of August. Offers to be left open until 11pm the same day. (id:63476)
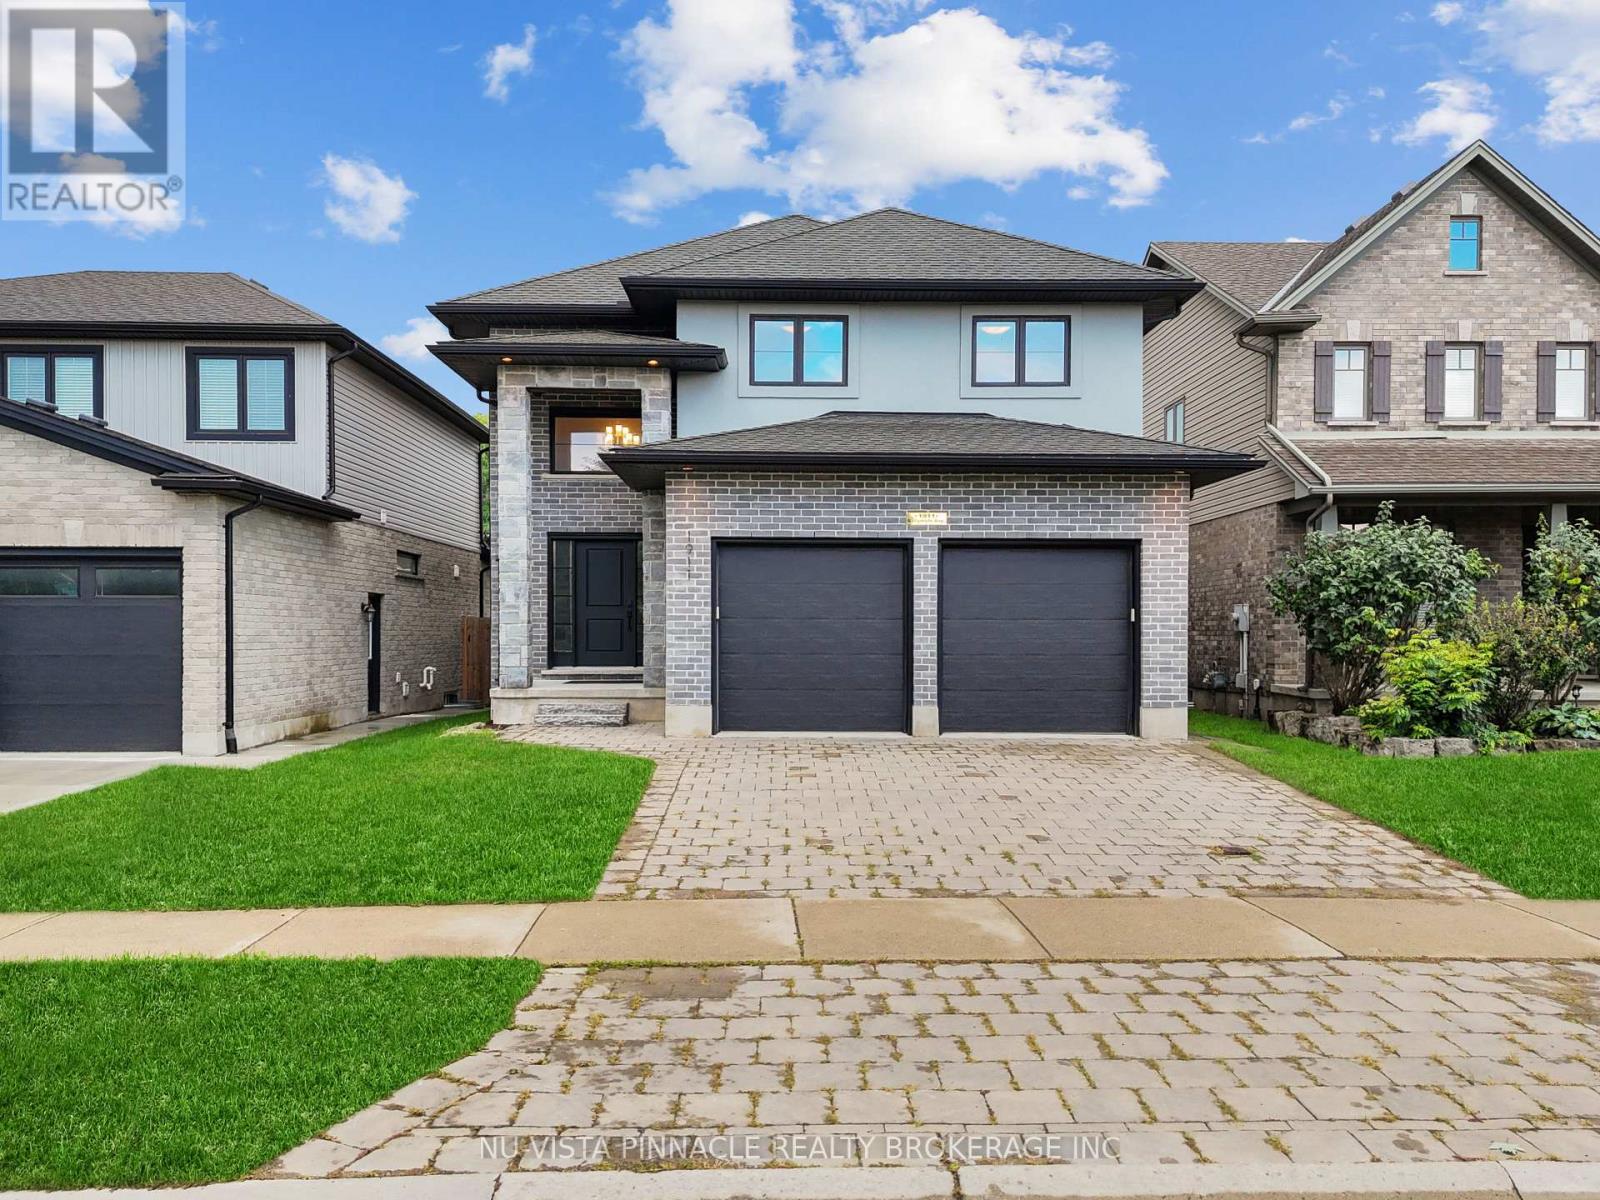
1911 Ballymote Avenue
London North, Ontario
Seize the opportunity to own this stunning home with almost 2000sqft of living space above ground plus finished basement in North East London's prestigious community of Stoney Creek. This beautifully finished property boasts 4 bedrooms, 3.5 bathrooms, bright spacious kitchen with stainless steel appliances, a pantry, a large quartz island, and trendy cabinets. The open concept floor plan, enhanced by tall doors and windows, floods the space with natural light. Enjoy cozy moments by the gas fireplace, perfect for family gatherings and entertaining. Upstairs, the master bedroom offers a large walk-in closet and an ensuite with his/her sinks, a soaker tub, and a glass shower, while two additional good size bedrooms share a well appointed 4-piece washroom. The professionally finished basement includes a versatile Rec Room, an additional bedroom, and a full bathroom, ideal for guests or family time. The property also features a 2-car garage, a huge deck, and a fenced yard for privacy. Ideally located close to schools, parks, and everyday amenities, this home is a must-see for families looking to settle into one of London's most desirable communities. Don't miss your chance to make this house your home! (id:63476)
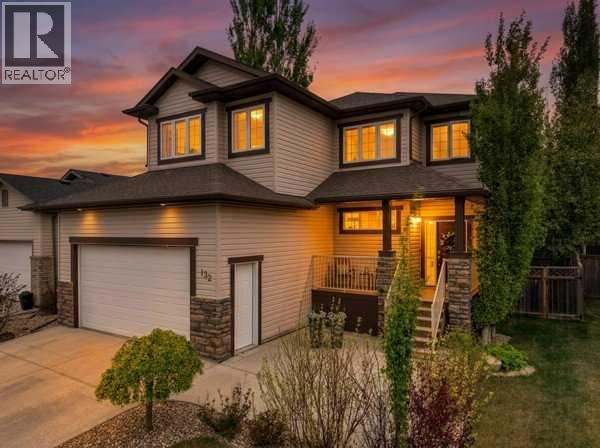
132 Ingle Close
Red Deer, Alberta
No better place to call home than a quiet keyhole close in a family-oriented neighbourhood. This well-maintained, fully finished two-storey home is move-in ready with fresh paint, brand new carpet, and thoughtful updates throughout.A covered front porch welcomes you into the spacious front entryway. The main floor offers an open concept living room, kitchen, and dining area with hardwood flooring. The kitchen features plenty of cabinetry, a corner pantry, raised eating bar, double Silgranit sink, and brand new stainless steel fridge and dishwasher. The living room is generously sized with room for a large sectional, plus a gas fireplace and large window overlooking the deck and backyard.The fenced yard offers mature landscaping for added privacy when the trees are in full bloom. Enjoy the upper back deck with DuraDeck material, aluminum and glass railings, and a glass privacy wall, plus a second lower deck recently added in 2025. The yard also includes a large shed, fenced dog run and firepit area, making it a great space for relaxing or entertaining.The main floor also includes a 2-piece bathroom and a mudroom off the heated attached garage, which includes additional laundry hookups. Upstairs, you’ll find a large bonus room, 3 bedrooms, and 2 full bathrooms. The primary bedroom easily accommodates a king-sized bed and additional furniture, and features a walk-in closet and ensuite with an air-jetted soaker tub and separate shower. Additional features include new shingles in 2020 and a Nest thermostat. Located close to several amenities including Oxbow Dog Park, Starbucks, shopping, schools, and more, this home is a wonderful option for families looking for comfort, space, and a great location. (id:63476)
89 Shadow Lake 2 Road
Kawartha Lakes, Ontario
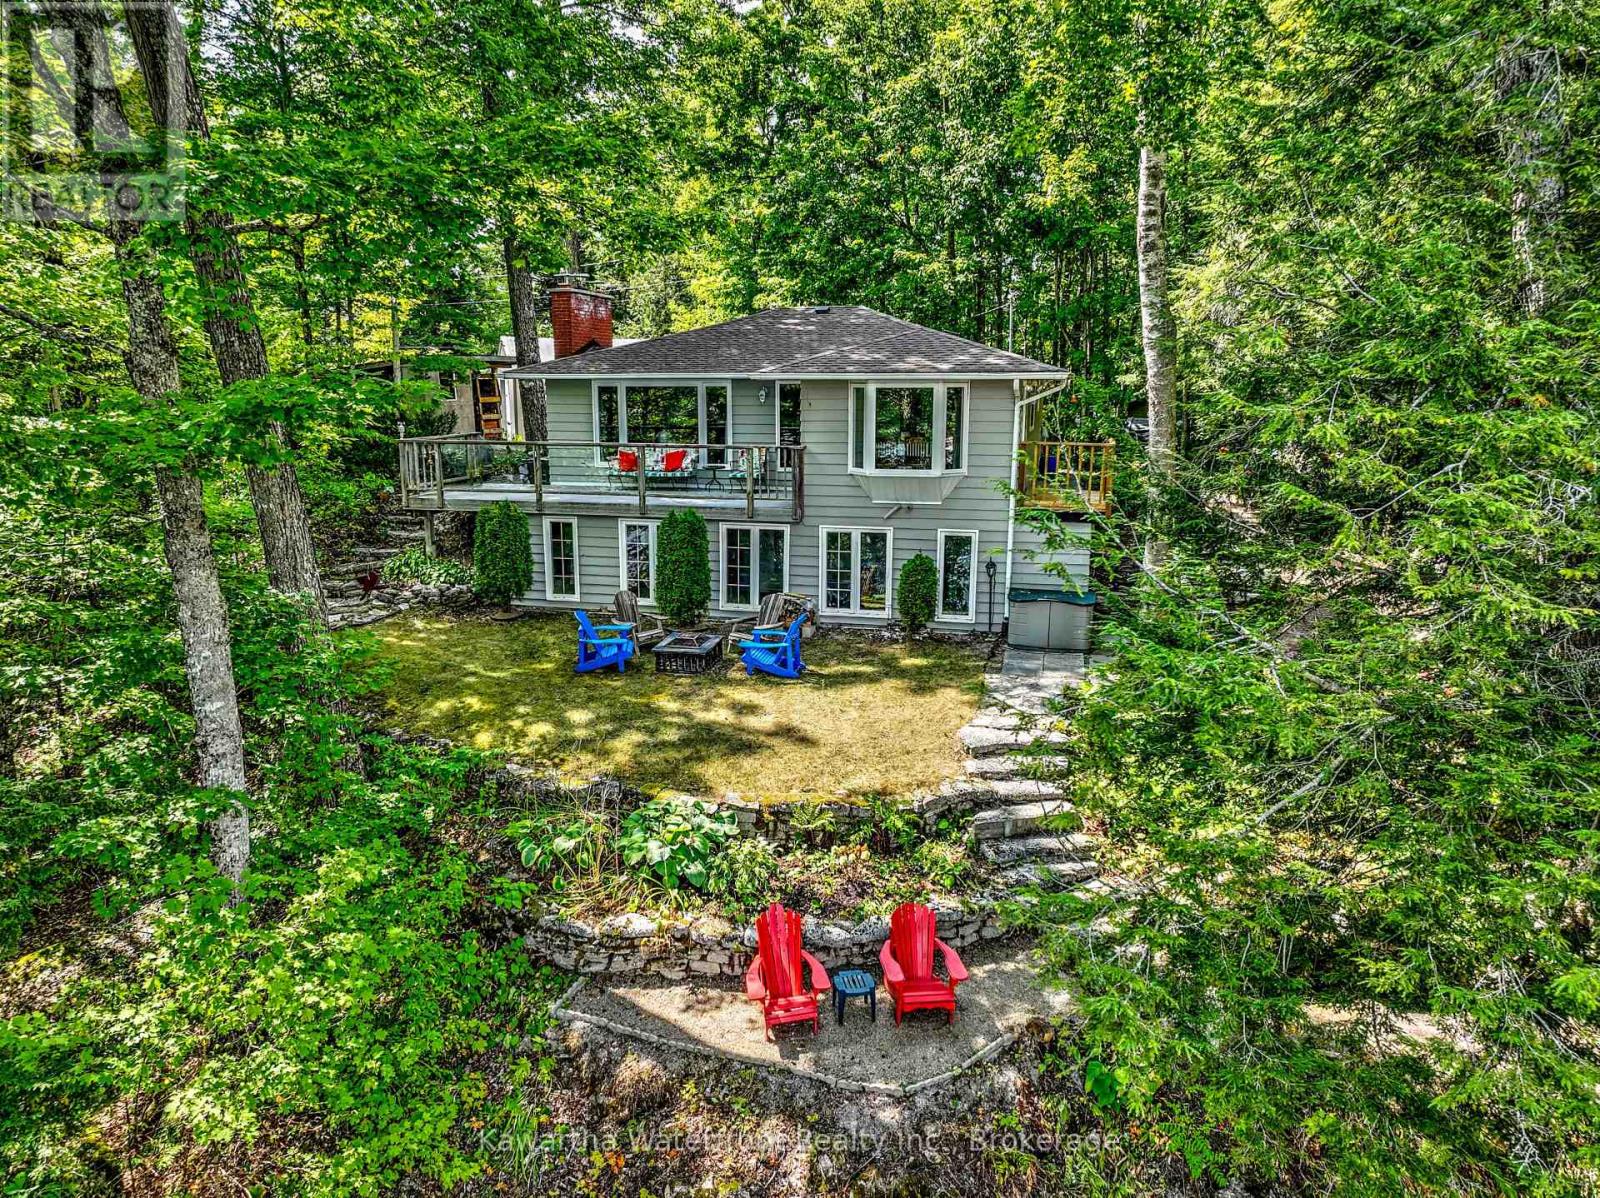
Escape the city and discover the peaceful waterfront lifestyle you've been searching for, just two hours from the GTA. Nestled on Birch Point on sought-after Shadow Lake, this beautifully renovated four-season retreat offers exceptional privacy, elevated lake views, and 80 feet of waterfront in one of the Kawarthas' most desirable locations. The bright open-concept kitchen, dining, and living areas are designed to maximize the stunning views, with expansive windows filling the home with natural light. Sliding doors lead to an elevated deck surrounded by mature trees, creating the perfect setting to enjoy your morning coffee or unwind after a day on the lake. A cozy wood-burning fireplace insert adds warmth and charm, while forced-air propane heating ensures year-round comfort. The garden path leads you down to 80 feet of sandy shoreline that gradually transitions to excellent deep water off the dock, ideal for swimming, boating, fishing, and lakeside relaxation. Thoughtfully updated throughout, the home is move-in ready with a new roof (2023), attic insulation (2023), professionally painted interior and exterior (2025), professionally installed laminate flooring (2025), and a rebuilt side deck (2025). The lower level offers lots of flexibility with spray-foam insulation, laundry, workshop space, utility access, and a bright storage room with windows that could become a recreation room, studio, fitness space, or additional guest accommodations. Completing the property is an impressive 30' x 30' steel garage with a chain hoist, providing exceptional space for vehicles, boats, recreational equipment, and all your waterfront essentials. Whether you're searching for a peaceful year-round residence or a turnkey weekend escape, this exceptional Shadow Lake property offers the perfect balance of privacy, comfort, and classic Kawartha waterfront living. (id:63476)
811 Black Road
Prince Edward County, Ontario
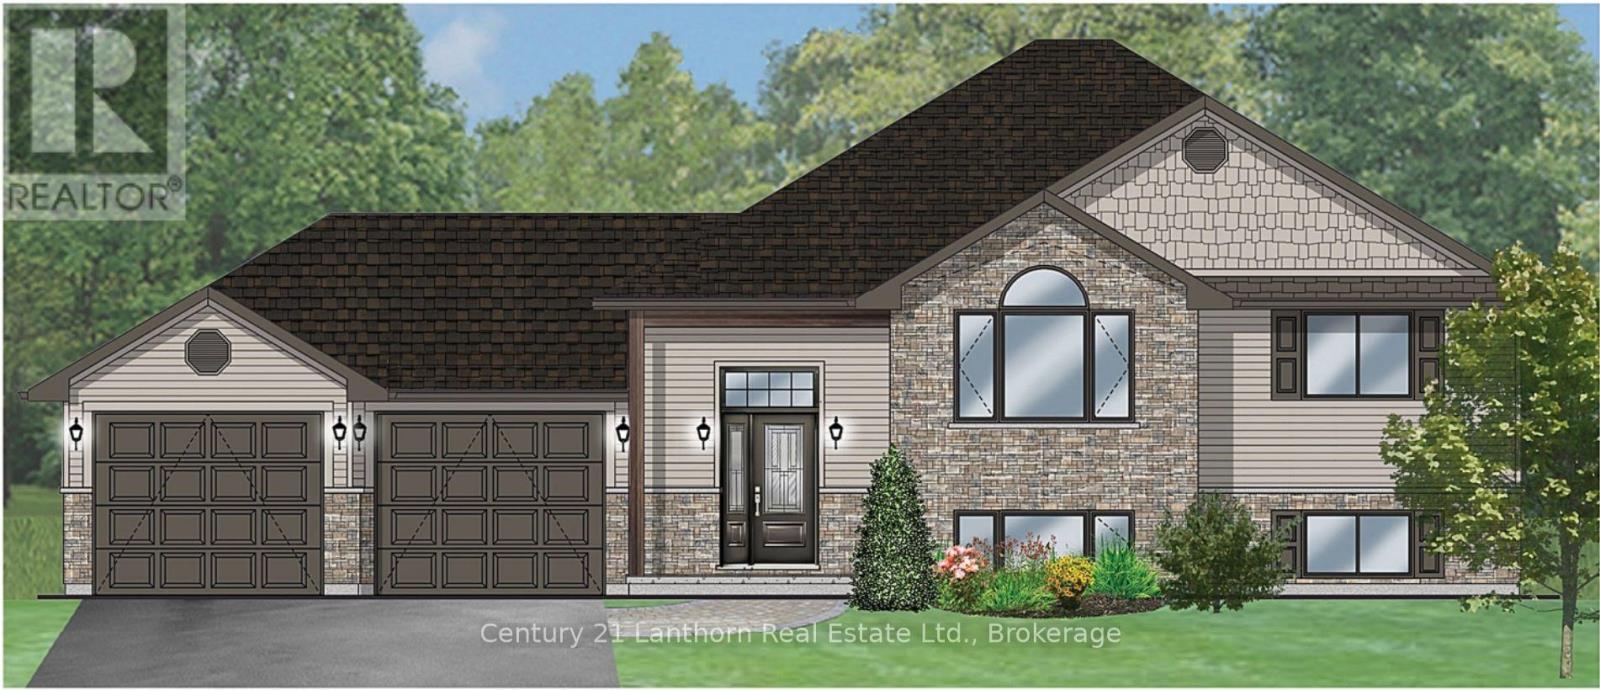
This new build is available with the ONTARIO ENHANCED NEW HOUSING PROGRAM: the buyer is now able to be processed on closing, (subject to the Buyer being qualified for this program Ontario Enhanced New Housing Program and qualifying for the pricing being marketed for this property) 811 BLACK ROAD is a new, to be built home situated on a private 8.5 acres and within easy access 5 minutes to Highway 62 to Belleville, or just 10 minutes into Picton. Offered by Farnsworth Construction, this Oakwood model has 1520 sq ft on the main level. Boasting a spacious front entrance foyer plus direct access from the attached 2 car garage. The main level features an open concept kitchen, dining and great room with stepped ceiling with access out to the covered 12' x 12' back deck overlooking your private acreage. 3 bedrooms and 3 baths including a primary bedroom with walk-in closet and ensuite bath. Ceramic tile in foyer and bathrooms, and laminate floors throughout main level. Attached double garage with insulated doors plus openers, Gentek horizontal vinyl siding with stone accents, propane furnace and A/C plus a full partially-finished basement, including the third full bathroom with 9 ft ceilings and a walk-out to the South facing back yard and ample space to finish as you please. A Joy to show! (id:63476)
22 10595 Delsom Crescent
Delta, British Columbia
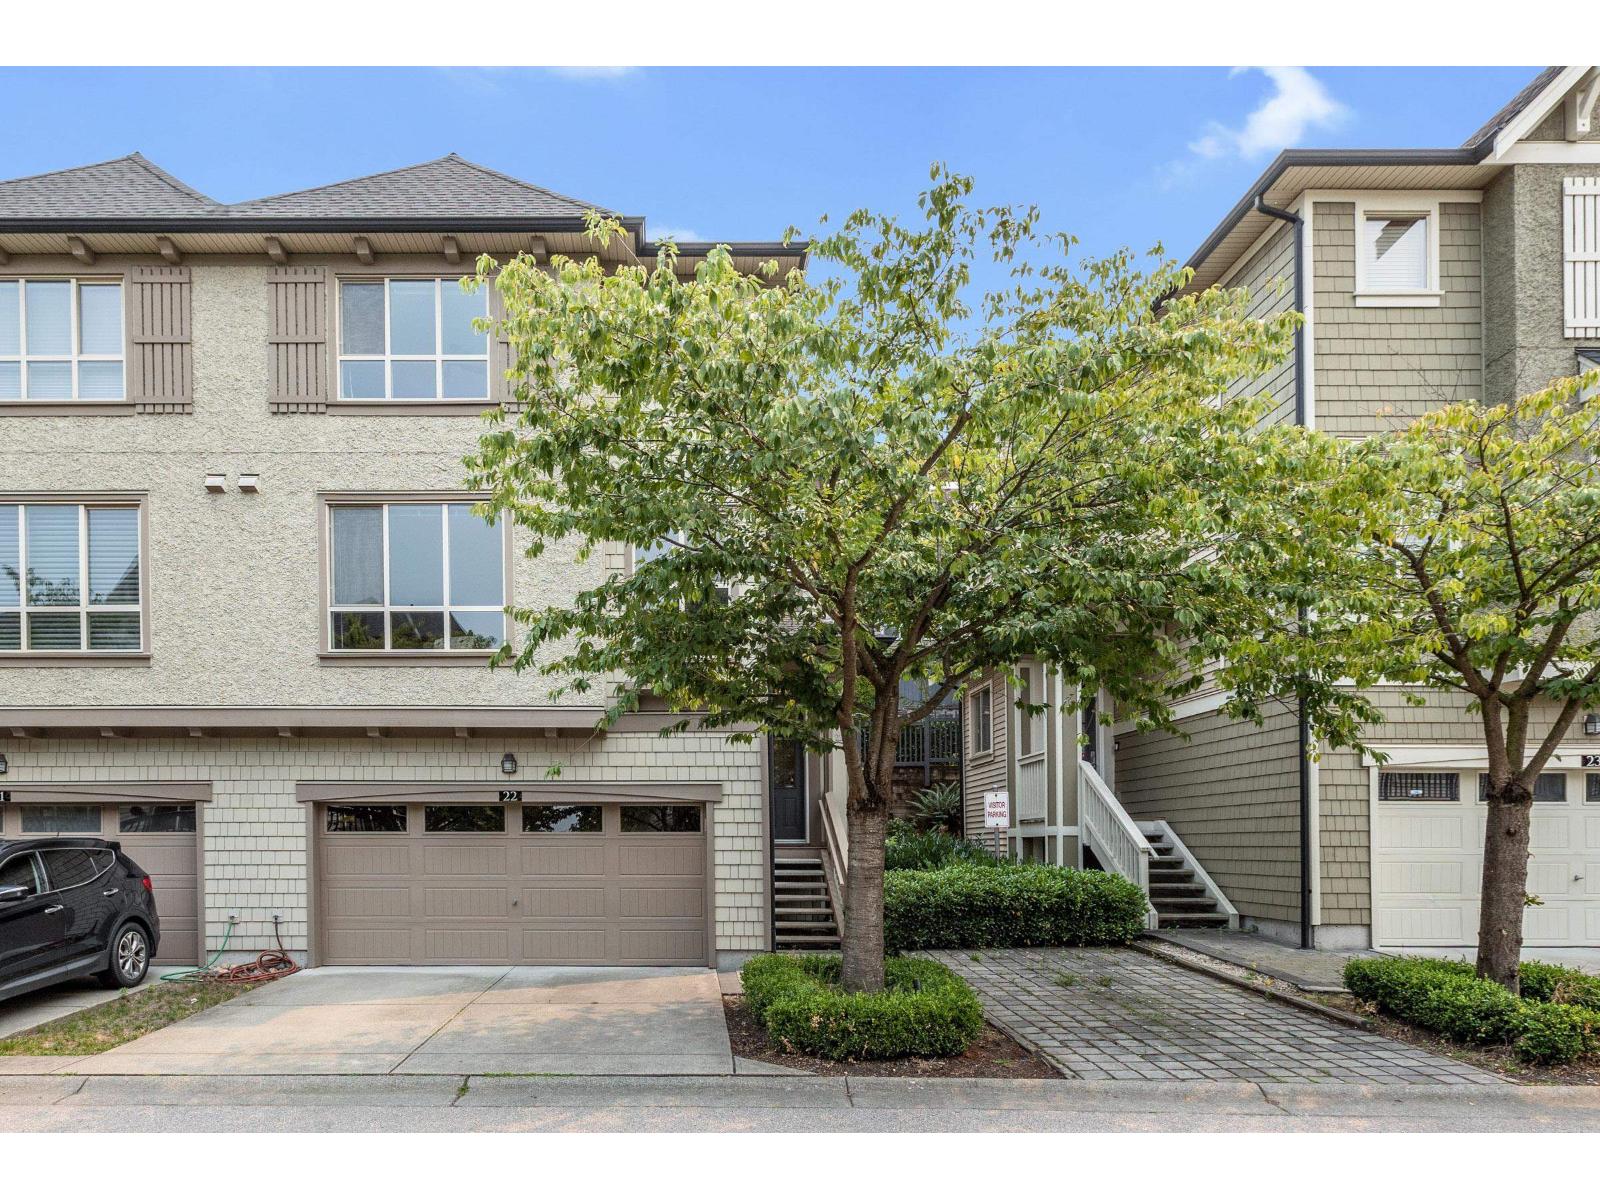
Welcome to Capella, Polygon's master-planned Sunstone community! This 4-bed, 4-bath stunning Duplex Style TH offers 9ft ceilings & 2,316 sqft of bright, open concept living. Home features: Chef Kitchen, oversized island, granite counters, SS appliances, dining rm, 2 separate living spaces + powder rm. Upstairs you'll love: a spacious primary suite, huge walk-in closet & spa-inspired 5-pc ensuite w relaxing soaker tub + 2 more bedrms. LL highlights a rec room + full bath, ideal as 4th bedrm. Enjoy a large east-facing fenced backyard w gazebo-covered patio, perfect for year-round enjoyment. Double side-by-side garage + driveway parking. Steps to shops and the amazing Sunstone Club - pool, hottub, gym, lounge, guest suites & more. Close to great schools & Alex Fraser Bridge for easy commuting (id:63476)
34313 George Ferguson Way
Abbotsford, British Columbia
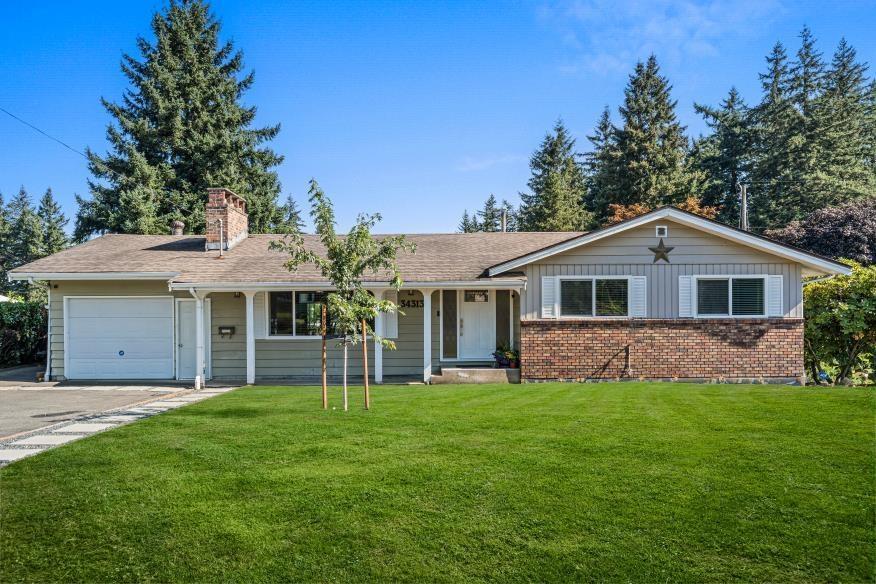
Prime Central Abbotsford Corner Lot, Rare Dual Driveway/Dual Garage Setup with Townhouse One(TH1) zoning and OCP designation- Townhouse. Welcome to this 5 Bed, 3 Bath rancher with finished basement, sitting on a substantial 7,570-square-foot corner lot. Encompassing 2,585 square feet of well-planned living space. Inside, the main floor is bright living area with vaulted ceilings, a spacious dining area, and a stylish open-concept kitchen. The primary bedroom and two additional bedrooms complete the main level. Downstairs, a fully finished basement features its own kitchen, 2 bedrooms, recreation room with a cozy brick fireplace, and separate laundry option. Buyer/ Buyer's Agent to verify zoning/development potential with City of Abbotsford. (id:63476)
363044 Range Road 5-1
Rural Clearwater County, Alberta
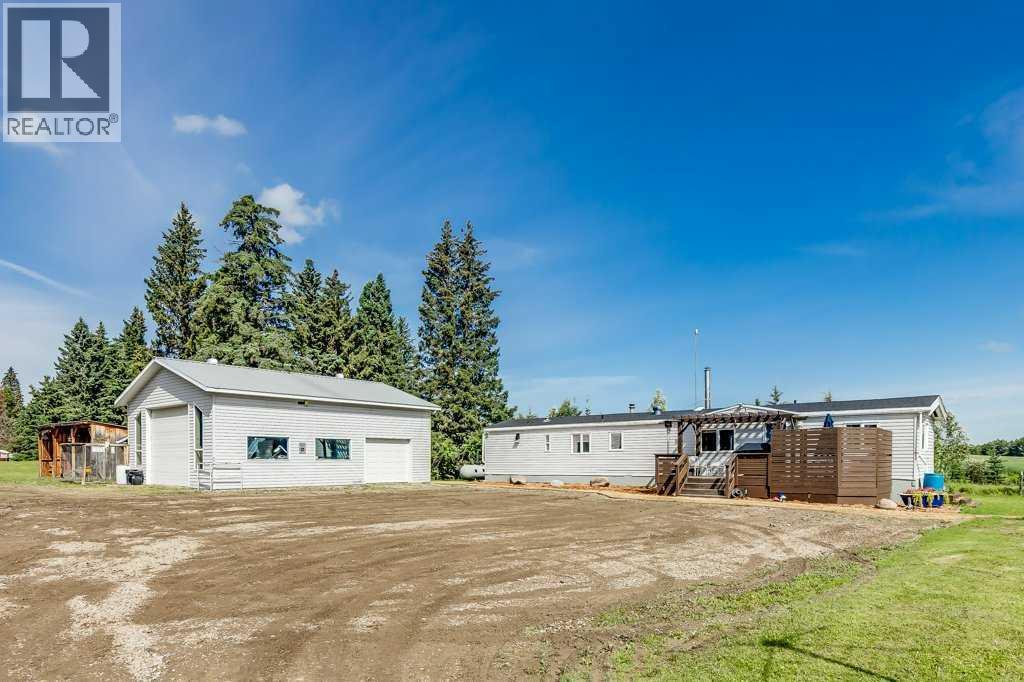
Welcome to your own off-grid haven, where self-sufficient living meets everyday comfort on nearly 7 acres of private, tree-lined land at the end of a quiet dead-end road. Perfectly positioned to embrace country living & sustainability, this unique property is powered by solar, wind & propane, with a new Generac generator & wiring for a backup portable generator. The solar system has been updated with remote access & automated to run only when the new AGM batteries need recharging. Solar lighting is installed throughout the property & high-speed internet ensures you’re always connected, even in the heart of nature. The inviting 1,296 sq ft home is thoughtfully updated with a cozy farmhouse feel, including a wood-burning stove (chimney swept in 2025) & warm-toned flooring. Culinary adventures are inspired in the beautiful kitchen, featuring a gas stove, timeless subway tile, 2-toned cabinets & a center island ideal for casual meals or conversation. The living room is flooded with natural light & opens easily to the dining area for an open-concept flow. With 4 bedrooms & 2 full bathrooms, the layout offers excellent flexibility, one secondary bedroom even includes a private 3-piece ensuite, perfect for teens or overnight guests. The primary bedroom is a true retreat with dual closets, a sitting area & private deck access for tranquil morning coffee or sunset views. On-demand hot water, a new gravel sidewalk, mulched landscaping, septic servicing in November 2023 & free access to Clear Water County waste transfer stations provide practical peace of mind. Outdoor space is beyond compare, featuring a fenced garden, 3 distinct firepit areas, a chicken coop, dog run, children’s playground, solar-lit walking paths & a footbridge tucked into the trees. A fully developed private campsite with rustic outhouse makes hosting family & friends effortless. Enjoy a driving range with a tee box & full fairway, while wild rose bushes, wild raspberries, deer, moose, blue jays, hummingbi rds & eagles add to the everyday magic. A steel front gate welcomes you to the expansive yard with a 28’ x 38’ heated shop with concrete slab & both light- & heavy-duty overhead doors. The 3-bay carport is ideal for outdoor tools & toys, while the re-graveled & graded access road offers smooth year-round entry. With 3 of the 6.99 acres fully treed & offering future development potential, this property balances long-term opportunity with the freedom of off-grid living. Located less than 2 km off the highway & just 10 mins to Caroline, 35 mins to Rocky Mountain House, 30 mins to Sundre or Gleniffer Lake, 45 mins to Red Deer or Sylvan Lake & 35 mins to the mountains—you’re never far from amenities, yet you’ll feel a world away. (id:63476)
179 Cornerstone Avenue NE
Calgary, Alberta
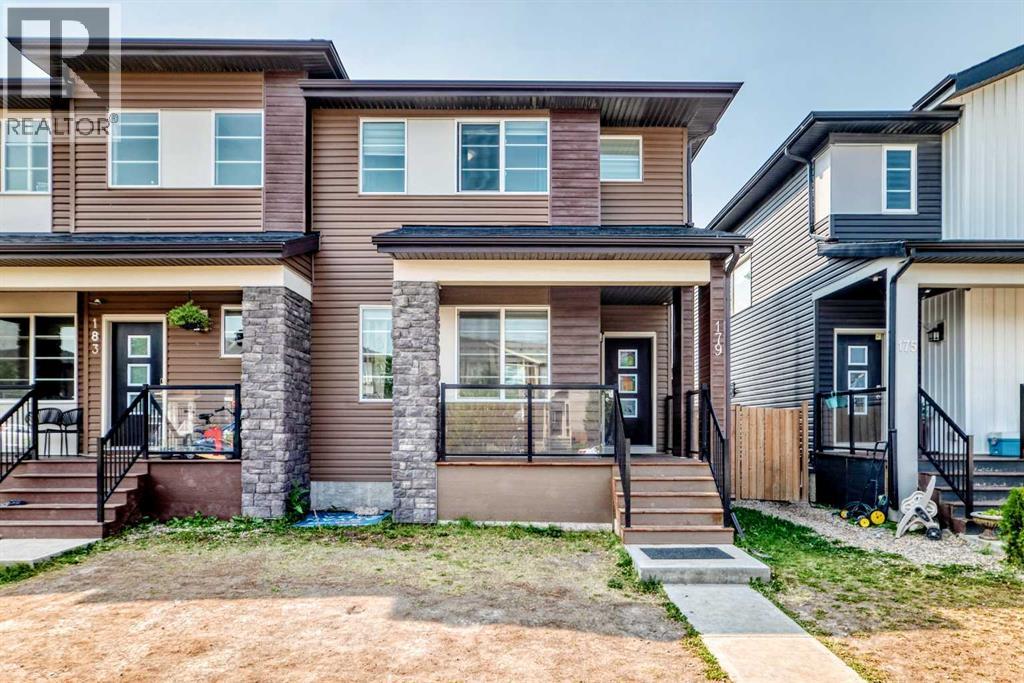
Welcome to this beautiful duplex in the desirable community of Cornerstone, offering a functional layout, modern finishes, and a detached double-car garage. The home features a welcoming front porch and a fully fenced backyard, perfect for everyday living and outdoor enjoyment.The main floor offers a bright and open-concept living space, seamlessly connecting the living room, dining area, and kitchen. A convenient 2-piece powder room is thoughtfully located near the mudroom for easy access.Upstairs, you’ll find three spacious bedrooms, including a generously sized primary bedroom with a walk-in closet and a private 4-piece ensuite bathroom. The upper-floor laundry adds everyday convenience and eliminates the need to carry laundry between floors.Ideally located close to future community amenities, including the upcoming Gurudwara Sahib, as well as FreshCo, Tim Hortons, shopping, schools, parks, and major roadways. A great opportunity for families, first-time buyers, or investors looking for a well-located home with excellent everyday convenience. (id:63476)
2 (Lower Level) - 1040 Suddard Avenue
Oshawa, Ontario
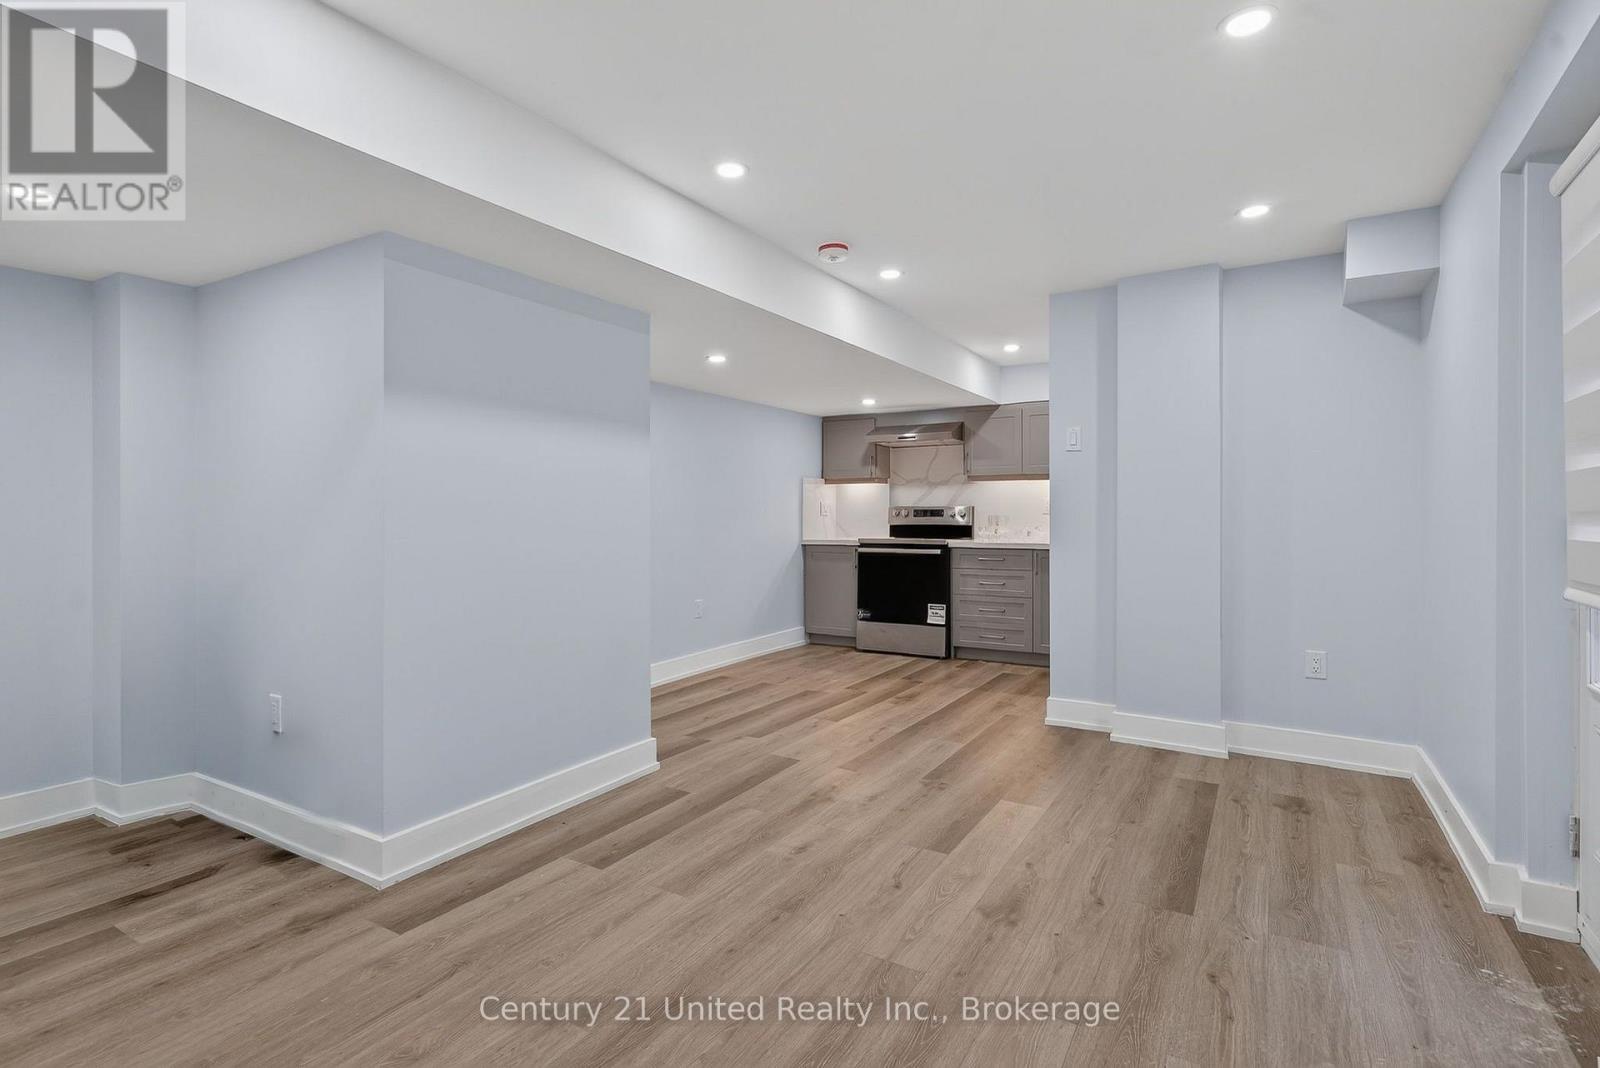
Immaculate! Be the first to live in this brand-new 2-bedroom, 2-bathroom lower-level suite, newly completed in a stunning brick and stone, state-of-the-art home. Located in the desirable Kedron community, this premium rental offers convenient access to shopping, schools, parks, transit, and all amenities. Professionally finished with quality craftsmanship, this bright and spacious suite features an excellent open-concept layout with abundant natural light, a private glass-door entrance, modern kitchen with ample cabinetry, and two beautifully appointed bathrooms with glass shower doors. New stainless steel appliances, including fridge, stove, washer and dryer, plus window blinds, are provided for the tenant's use. Ideal for professionals seeking a high-quality living space in a quiet, newly built neighbourhood. The main floor is separately leased. Available immediately. Includes one private exterior parking space.Tenant to pay their own Gas heat, Utilities/Water/Cable or Wifi. (id:63476)
1290 Mckenzie Dr
Duncan, British Columbia
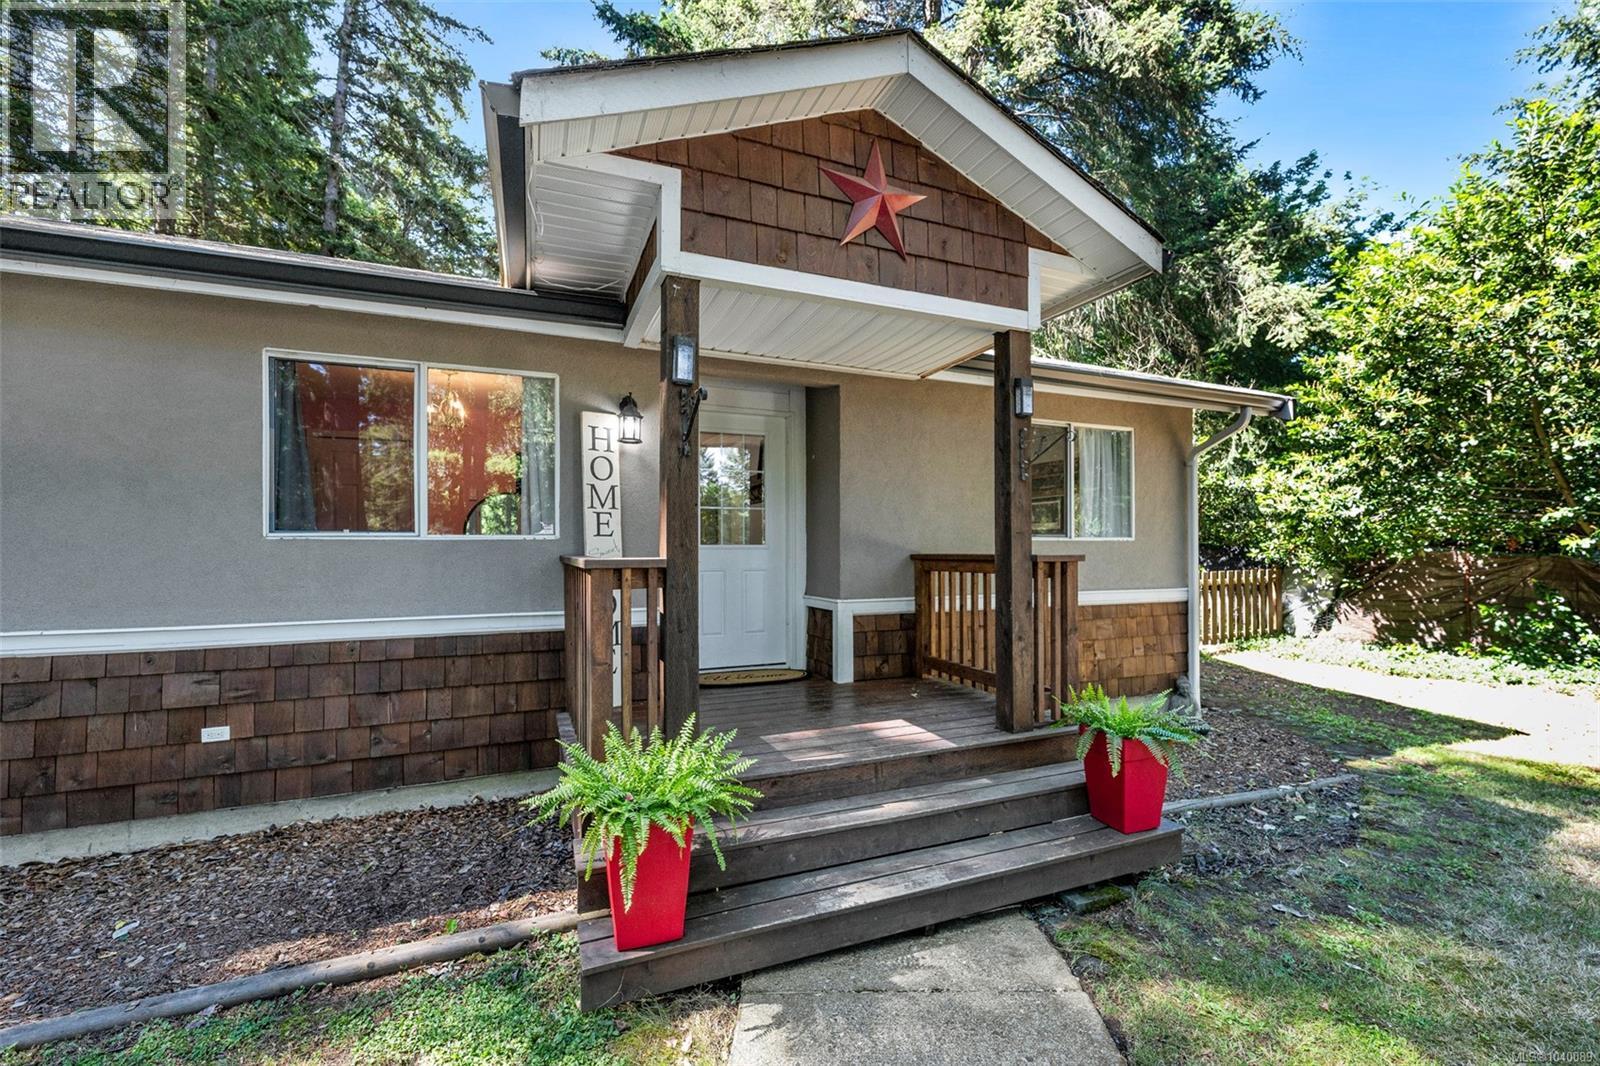
There is a moment on the back of this property where the yard stops, the green space takes over, and you understand exactly what half an acre buys you. No one behind you. No one looking in. Just trees and quiet and the sense that the day belongs to you again. Inside, the care shows, in the small ways you only really notice once you are living in a place. The rooms are properly sized rather than technically sized, the sort you can put real furniture in without measuring twice. Storage turns up where you want it, and there is more of it than you expect. The updates are already done, so there is no list waiting for you at the door. A heat pump keeps the whole home steady through the year, and the pellet stove handles the wet January evenings when you want something warmer than steady. Here there is room for the way you actually live. The RV has somewhere to go, and so do the boat, the trailer, the extra vehicles and the weekend toys that have been parked at a friend's place because there was nowhere else to put them. A garage. A fenced yard for the dog and the kids. Nearly half an acre, privately set, and every square foot of it usable rather than simply owned. Maple Bay is why people come to the Cowichan Valley in the first place, and this puts you in the middle of it. Maple Bay Elementary is a walk from the front door. Quamichan Lake, Mount Tzouhalem, the marina, the beaches and the trails are all a few minutes away, so a morning on the water or an afternoon on the mountain stops being a plan and becomes a decision you make at breakfast. Duncan is right there for the everyday, and Nanaimo and Victoria are both an easy run when you need them. Some homes you have to talk yourself into. This is not one of them. Space, privacy, room for everything you own, and Maple Bay at the end of the driveway. Very few properties in this pocket of the Valley offer all of it at once, and they rarely come available. (id:63476)