
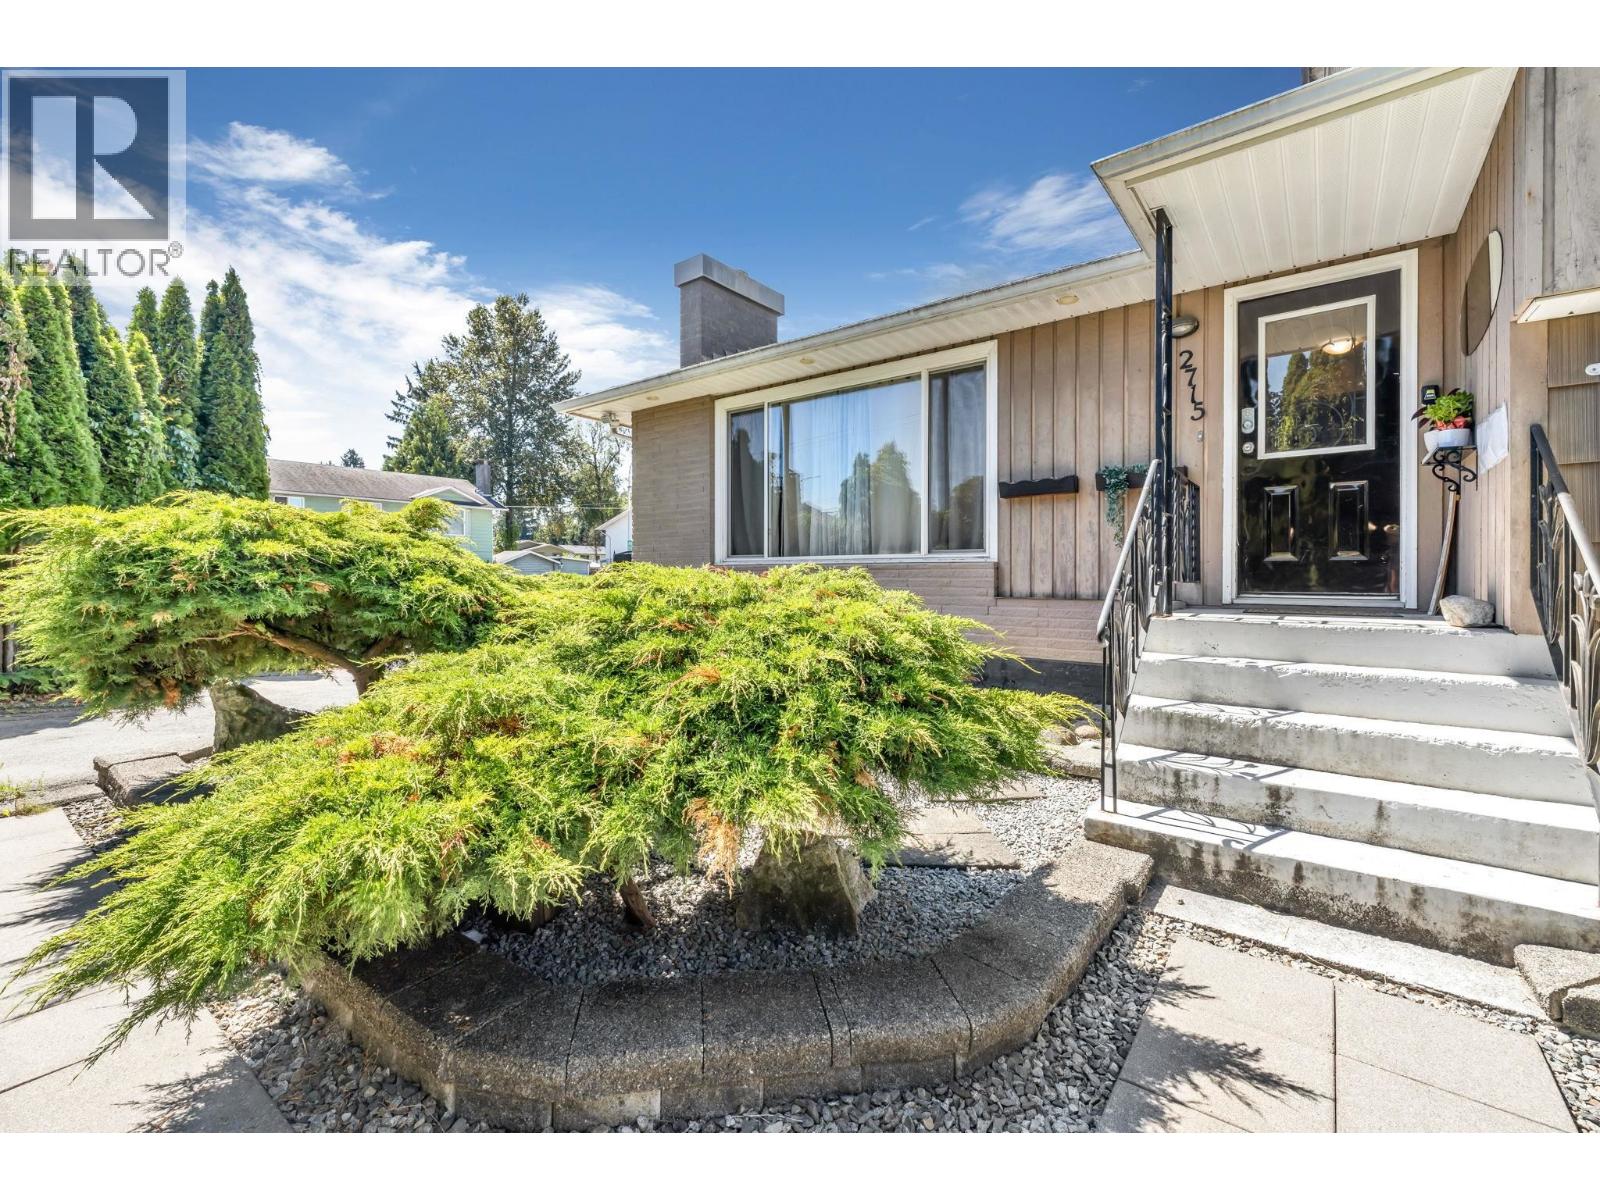
2715 Coast Meridian Road
Port Coquitlam, British Columbia
GREAT LOCATION !!! Discover the perfect blend of privacy and convenience with this exceptional 3-level split home, beautifully situated on a spacious 8400 square ft lot at the corner of Robertson & Coast Meridian. This inviting residence features 4 bedrooms and 2 full baths, offering ample space for family living. The main floor boasts a formal living room with a cozy fireplace, a large dining area, and an updated postmodern-style kitchen that leads to a covered deck, perfect for outdoor entertaining. The property includes a separate entry to a versatile basement suite, well-lit concrete crawl space for all your storage needs. With its prime location just steps from Imperial Park and Mary Hill Bypass, and close to public transit and schools, this home is a true gem waiting to be discovered! (id:63476)
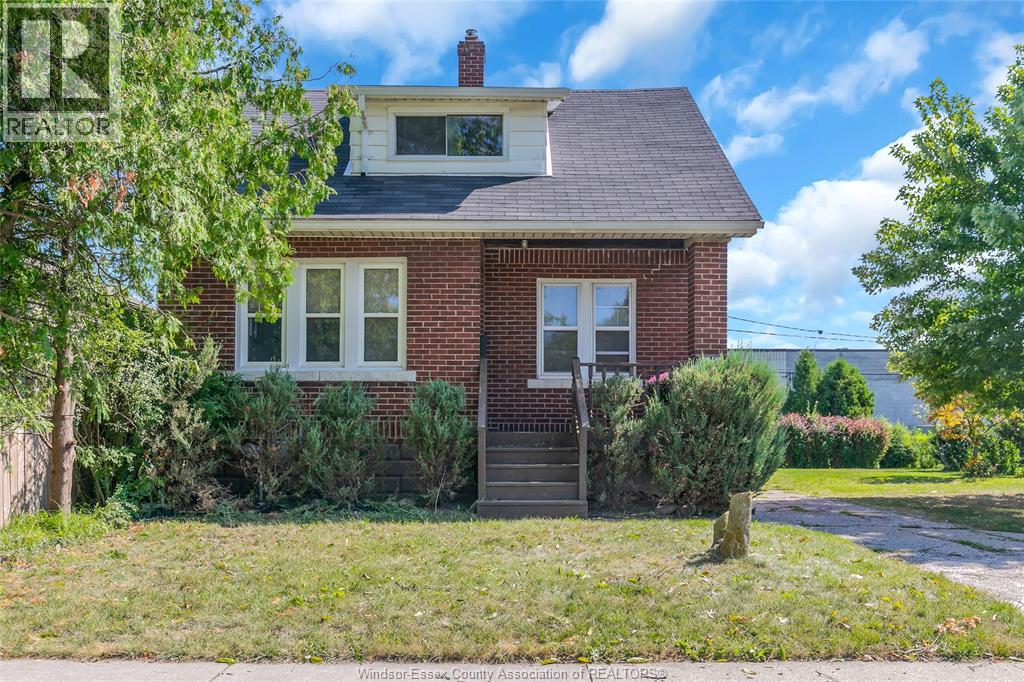
3410 Turner Road
Windsor, Ontario
Fully renovated and packed with potential! This 4-bedroom, 3-bath brick home sits on a rare double lot (70.25 ft x 121 ft) with a detached garage, side driveway, and oversized rear deck. The large vacant side lot offers exciting possibilities for an ADU, income potential, or future redevelopment. Move-in ready with plenty of room to grow! (id:63476)
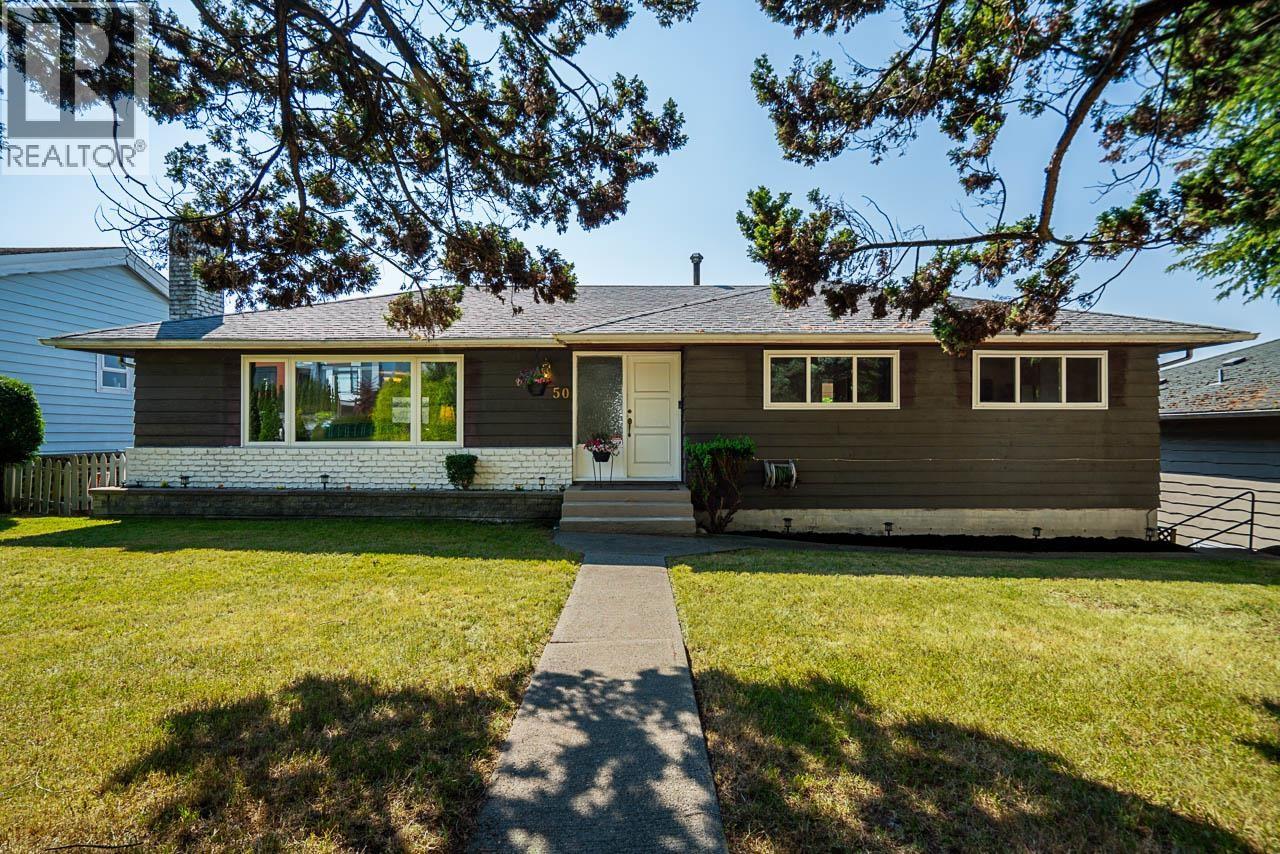
50 E 10th Avenue
New Westminster, British Columbia
Welcome to this solid 5-bedroom, 3-bathroom family home in desirable Massey Heights! This home features generously sized rooms, southern exposure, A/C and an authorized 2-bedroom suite which is ideal for extended family or a mortgage helper. The spacious kitchen includes a cozy eating area that overlooks the fully fenced backyard, making it easy to keep an eye on the kids while preparing meals. Step outside to the large deck & sunny backyard, perfect for entertaining, gardening, or family fun. Lane access provides added convenience with plenty of space for parking. Located just steps to an elementary school, short walk to middle and high schools, close to shopping, parks, the new aquatic centre, hikes and much more! (id:63476)
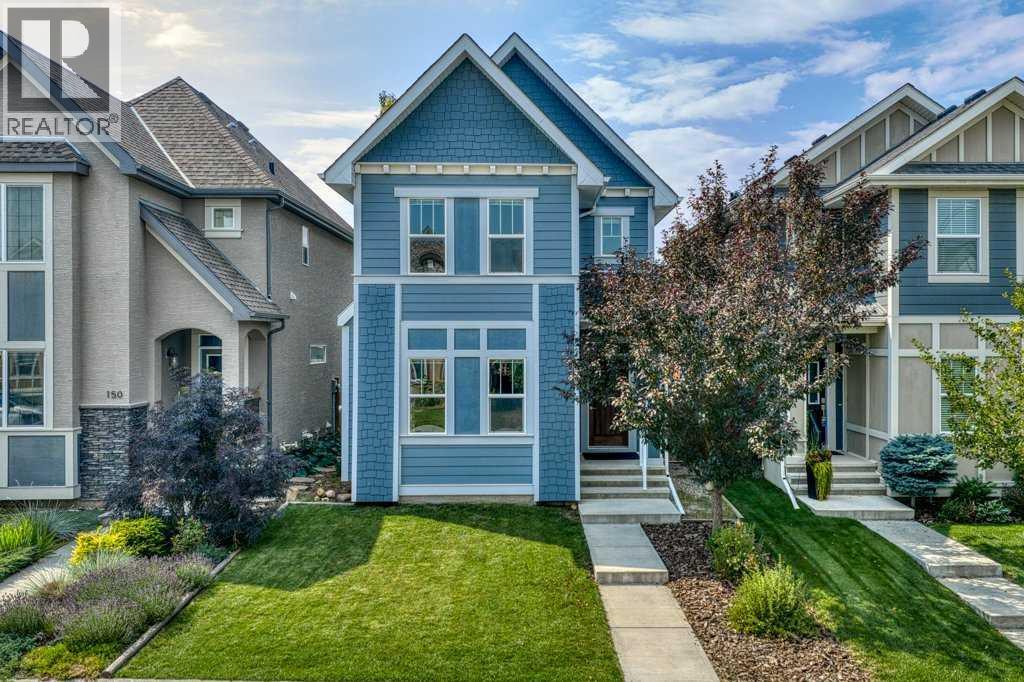
146 Mahogany Grove SE
Calgary, Alberta
With over 2,200 SQ FT of fully developed living space, this exceptionally well-maintained 3+1 bedroom home is tucked into one of the most convenient pockets in Mahogany. Step inside and the first thing you notice is how well this home has been looked after. It is SPOTLESS. NEW LUXURY VINYL PLANK carries you across a bright main floor, with a sunny front living room warmed by a GAS FIREPLACE in the winter and cooled by FULL A/C (2025) in the summer. A large dining room flows through to the kitchen with a BREAKFAST BAR and includes a newer FRIGIDAIRE PROFESSIONAL SERIES REFRIGERATOR and GAS RANGE (2025). Tucked behind the stairs is a DEDICATED OFFICE space, the kind of quiet corner that makes working from home genuinely easy. A 2 piece bath completes the level. Upstairs, the PRIMARY RETREAT has vaulted ceilings, easily holds a king bed, and opens to a 5 PIECE ENSUITE with a soaker tub. Two more teen sized bedrooms, a 4 PIECE MAIN BATH and UPPER FLOOR LAUNDRY sit just down the hall, so laundry day never involves the stairs. The BASEMENT WAS PROFESSIONALLY FINISHED WITH ALL PERMITS. SOUNDPROOF INSULATION runs throughout with double soundproofing in the 4TH BEDROOM. You also get a FULL 4 PIECE BATHROOM, a LARGE BONUS ROOM, and a handy flex space ready for a work station or dedidcated exercise equipment. PREMIUM UNDERLAY AND CARPET make the basement feel warm and comfortable, and TWO SEPARATE STORAGE AREAS add real utility to the home. The WEST FACING BACKYARD soaks up the afternoon and evening sun and is the part people fall in love with! The LOT RUNS 115 FEET DEEP, so you get a LARGE DECK for summer entertaining and a REAL GRASS YARD large enough for an above ground pool. A BUILT IN STORAGE SHED keeps things tidy and the deck's FENCING IS INCLUDED. The DOUBLE DETACHED GARAGE IS HEATED AND FULLY INSULATED with a convenient workshop space and 220V. You are right by the entrance to Mahogany, so coming and going is quick and easy, and you are a TEN MINUTE WALK from WEST BEA CH and TWO ELEMENTARY SCHOOLS. The home is also zoned for Joane Cardinal-Schubert High School and Lakeshore Junior High. The owner is the listing agent. (id:63476)
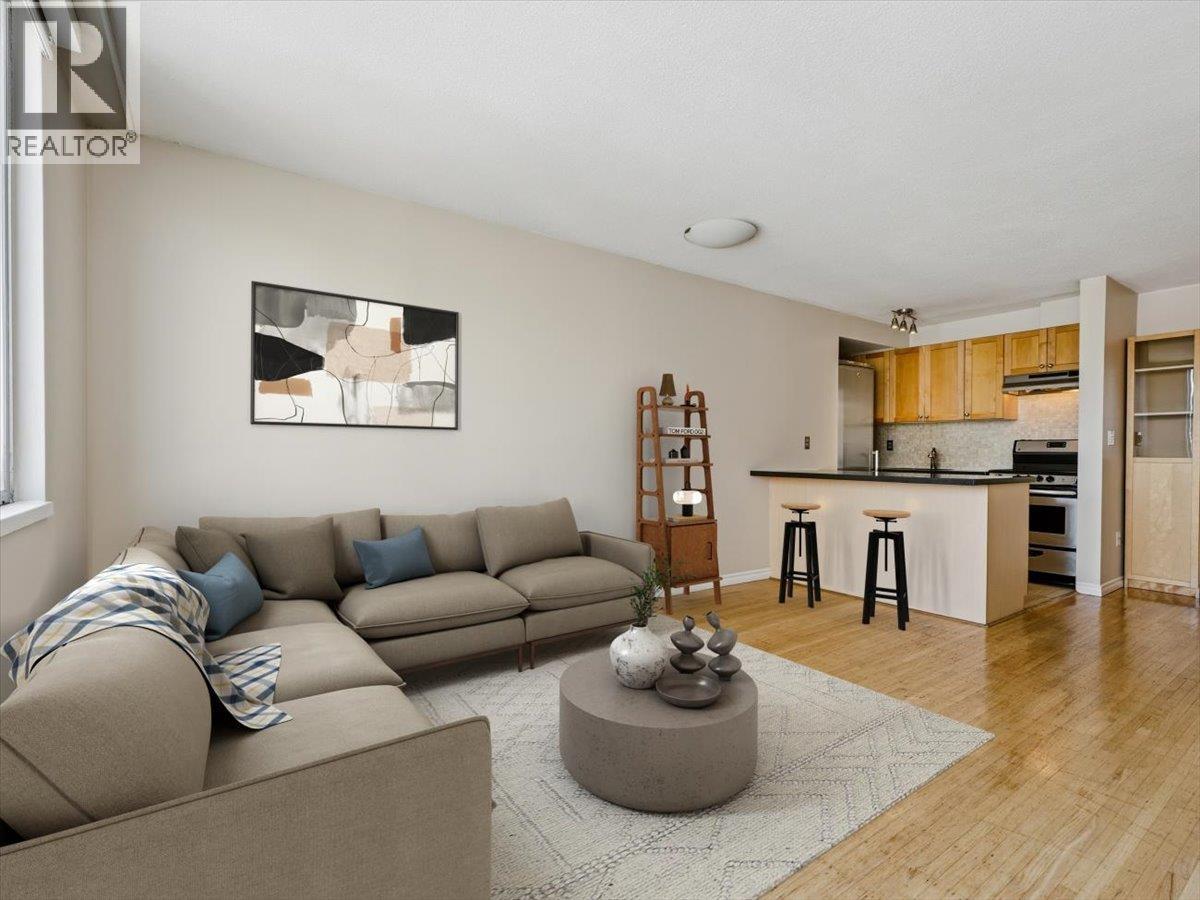
1105 1250 Burnaby Street
Vancouver, British Columbia
INVESTORS ALERT. BEST ROI in Downtown! Step inside The West End's "Horizon" Pre-paid leasehold. CONCRETE boutique Bldg "Sub-Penthouse" on the quiet North-side offers cooler summer temperatures, plus beautiful cityscape and mountain views. Located on one of the West End´s most desirable tree-lined blocks in the heart of Davie Village's shops & plateau & just 2 blocks to beach & seawall. This updated Junior 1 Bedroom features newer kitchen, bathroom, paint, blinds and stunning original solid oak hardwood floors. Excellent natural light. Only 89 homes, with stunning ROOFTOP POOL & suntanning deck, mature gardens, shared laundry every 2nd floor & parking/storage avail. $540 Maint Fee INCLUDES PROP TAXES & HEAT! Quiet & friendly. EASY, 5% MORTGAGE DOWN PMT! Prepaid lease 2073. No pets, sorry. Some pics Ai staged. Welcome Home. (id:63476)
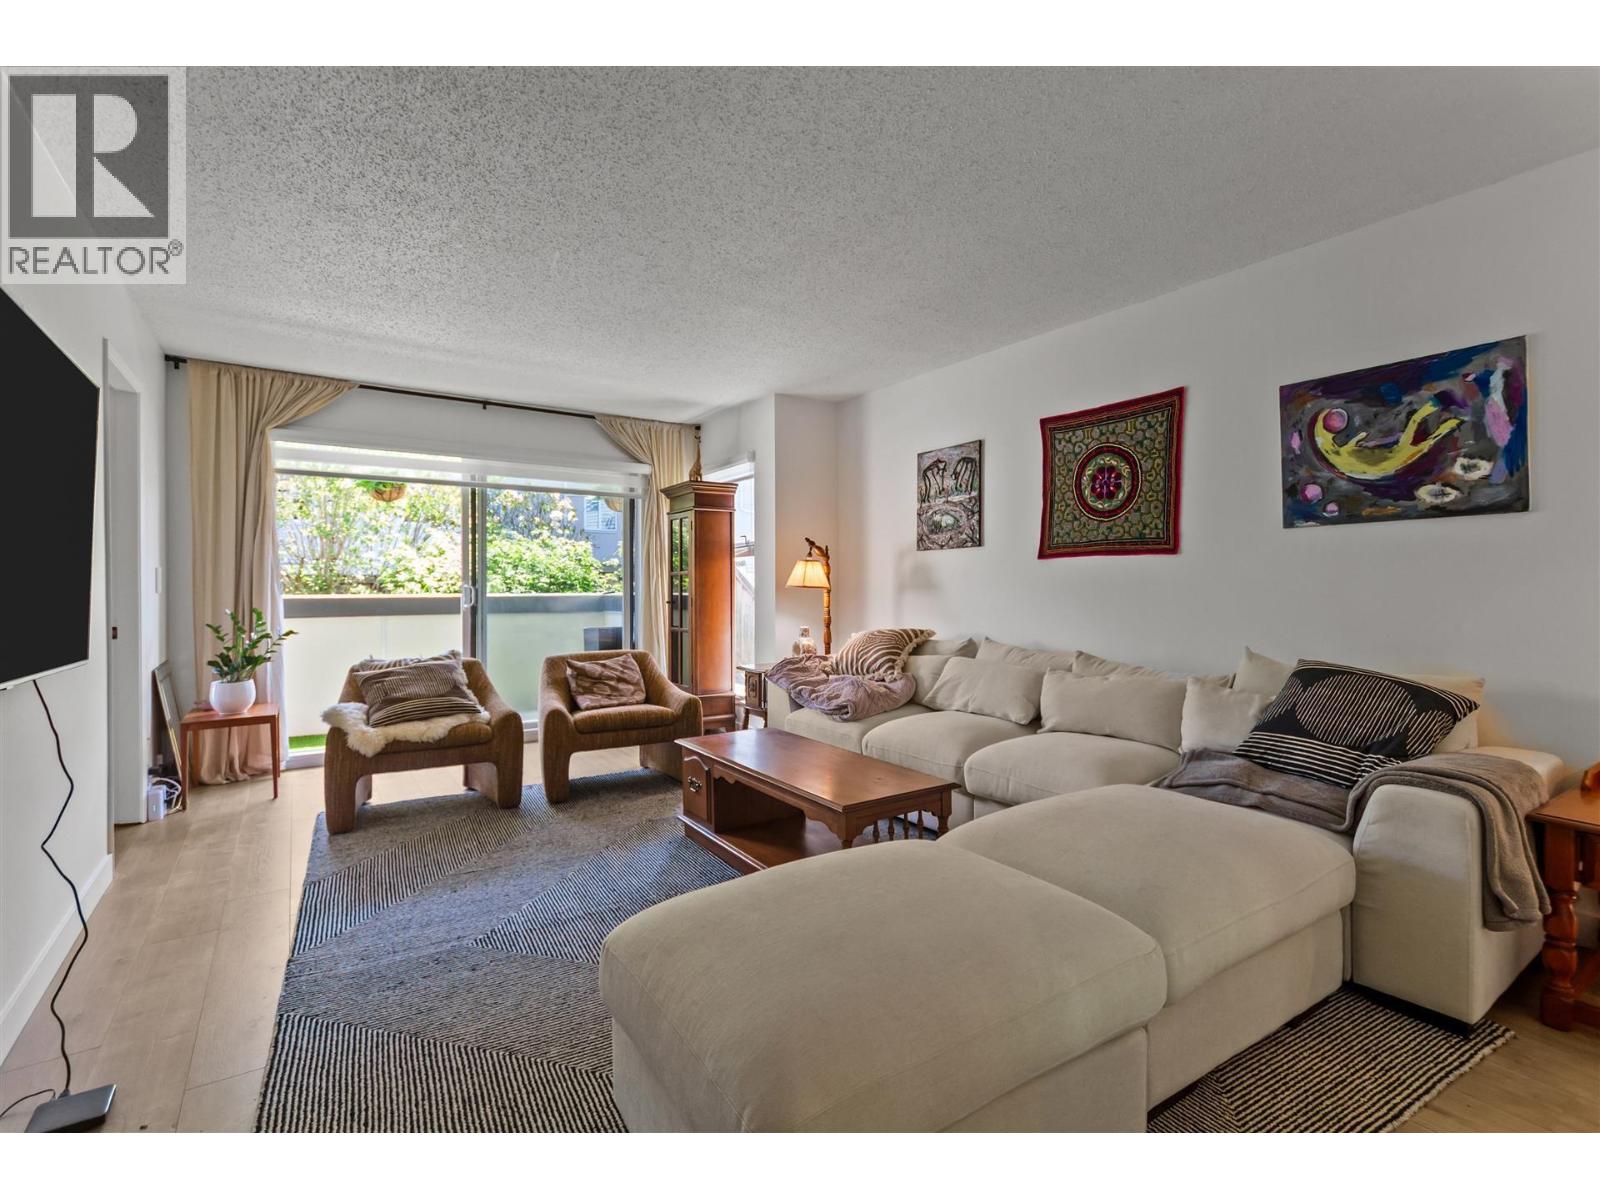
204 2240 Wall Street
Vancouver, British Columbia
COMPLETELY AND PROFESSIONALLY RENOVATED, THIS EXPANSIVE ONE BEDROOM CORNER UNIT FACES SOUTH AND WEST, FILLING THE HOME WITH NATURAL LIGHT THROUGH LOTS OF WINDOWS, THE EXQUISITE WALK-THROUGH KITCHEN FEATURES ABUNDANT CABINETRY, INTEGRATED APPLIANCES, AND CORIAN COUNTERTOPS. A SEPARATE DINING ROOM, SPACIOUS LIVING ROOM, AND AN EXTRA-LARGE BEDROOM WITH SPACE FOR A COMPUTER DESK ROUND OUT THE LAYOUT. THROUGHOUT, YOU'LL FIND HIGHEST QUALITY WIDE-PLANK LAMINATED FLOORS, ALL VINYL WINDOWS AND ALL CUSTOM BUILT-IN CLOSETS. A LARGE COVERED BALCONY EXTENDS THE LIVING SPACE OUTDOORS. LOCATED IN A SMALL 12-UNIT WALK-UP COMPLEX ON THE PORTSIDE BIKE ROUTE AND THE FUTURE PORTSIDE GREENWAY, THE BUILDING SITS IN A PICTURESQUE NEIGHBORHOOD JUST A SHORT WALK TO RESTAURANTS, PARKS, SCHOOL AND TRANSPORTATION, WITH DOWNTOWN ONLY MINUTES AWAY. (id:63476)
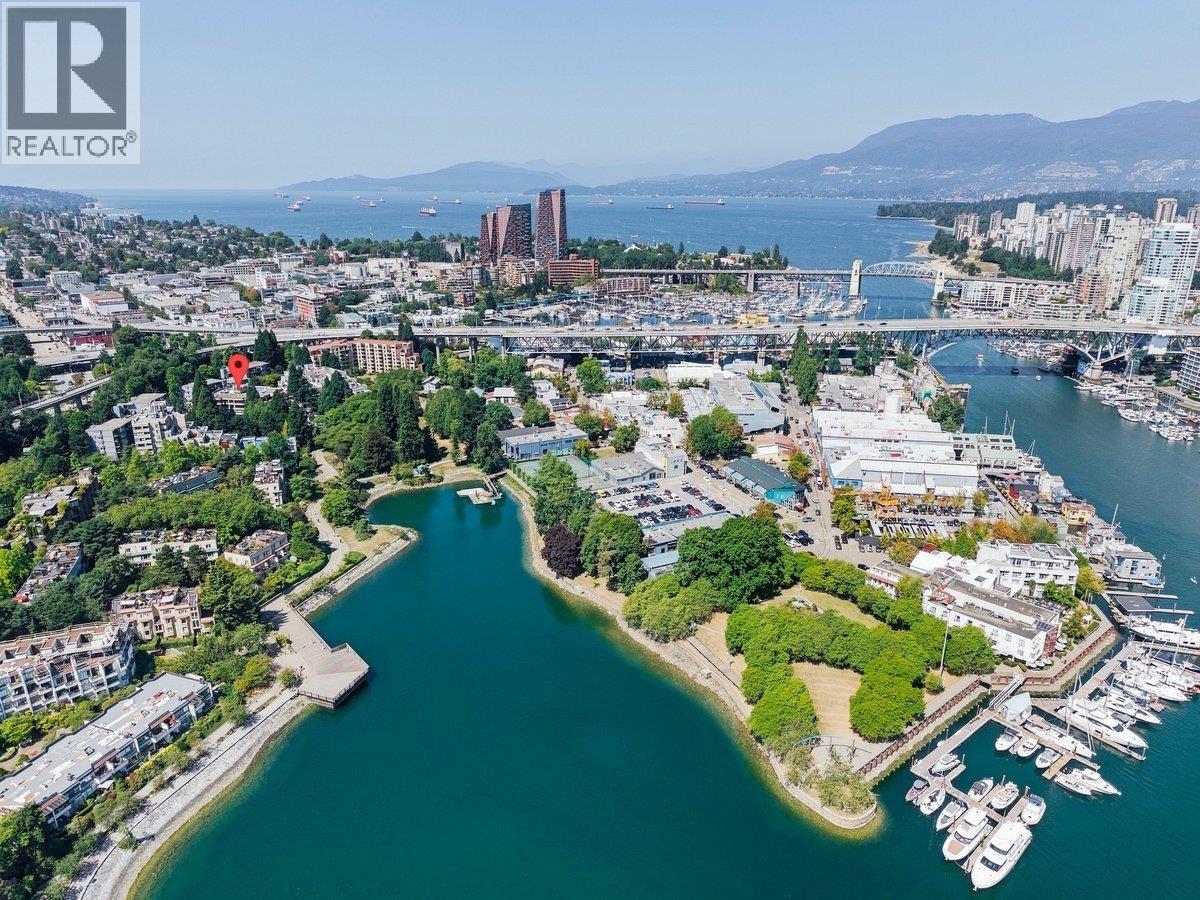
43 1425 Lamey's Mill Road
Vancouver, British Columbia
Step inside this stunningly spacious & tastefully renovated 949SQFT waterfront home, in sought after concrete low-rise boutique community Harbour Terrace. Nestled right on the famous False Creek seawall, across from Granville Island Market & right across from Sutcliffe Park, boasting laminate floors, large private covered East facing balcony overlooking natural park-like landscapes, electric fireplace, room for large furnishings, beautiful new paint throughout, designer open kitchen. A multi-million dollar full rain-screen completed in 2023, including designer windows, decks, and lighting. Best condition, most interestingly designed building in False Creek. 1 secure parking & storage locker. Pets welcome, rentals Ok. Walk To everything & transit very close. Amazing lifestyle. Some photos Ai staged. Welcome home. (id:63476)
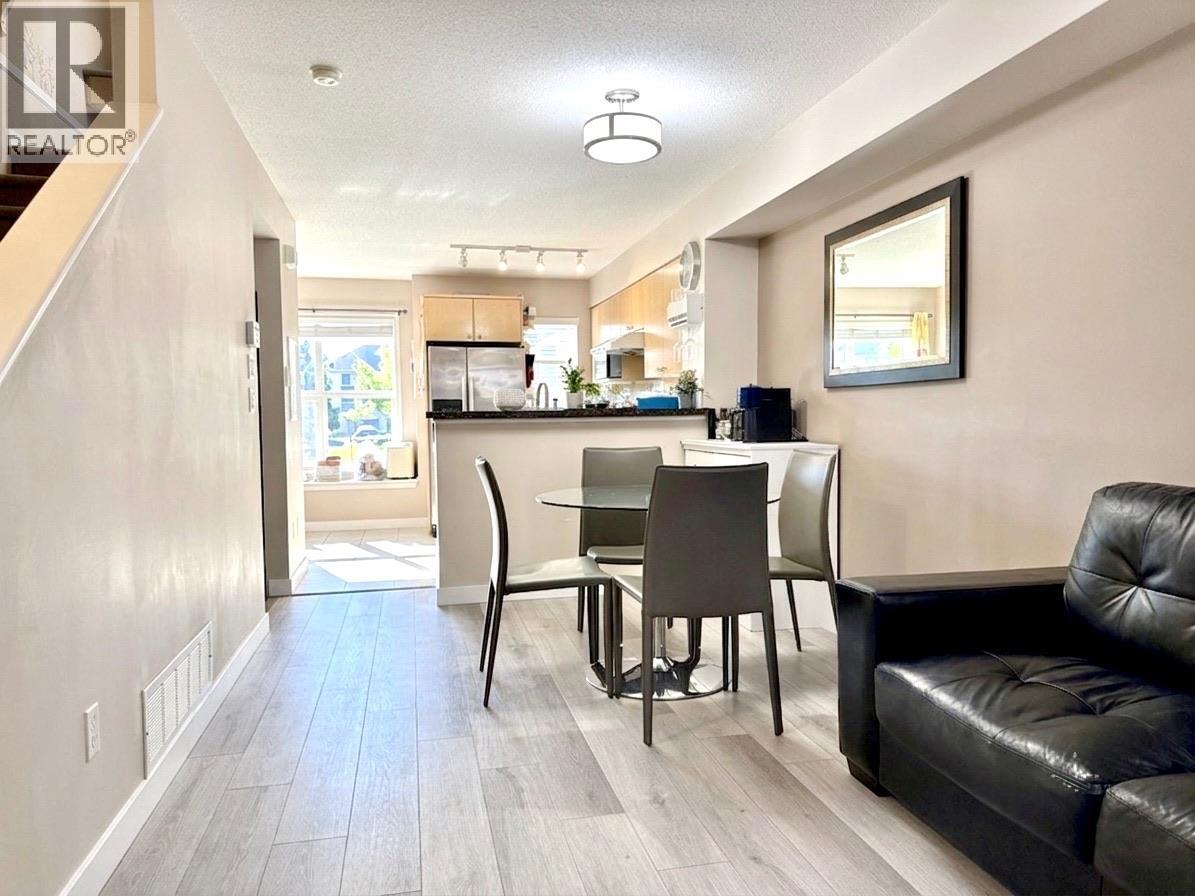
19 7100 Lynnwood Drive
Richmond, British Columbia
Welcome to Laurelwood, a well-managed townhouse community in Richmond´s highly desirable Granville neighborhood. This bright and spacious home features a functional layout with two bedrooms, two full baths, and comfortable living spaces for today´s lifestyle. The kitchen is equipped with updated appliances, including a gas cooktop, dishwasher, and refrigerator, complemented by recent interior improvements such as updated flooring and a newer washer. The complex has been thoughtfully maintained, with major updates already completed, including a roof replacement in 2019 and fencing replaced in 2023. Enjoy low strata fees that include city utilities and water, offering exceptional value and affordable ownership. Ideally located close to parks, schools, shopping, dining, transit, and Richmond Centre, this home presents a wonderful opportunity for first-time buyers, downsizers, families, or investors seeking a well-maintained property in a prime Richmond location. (id:63476)
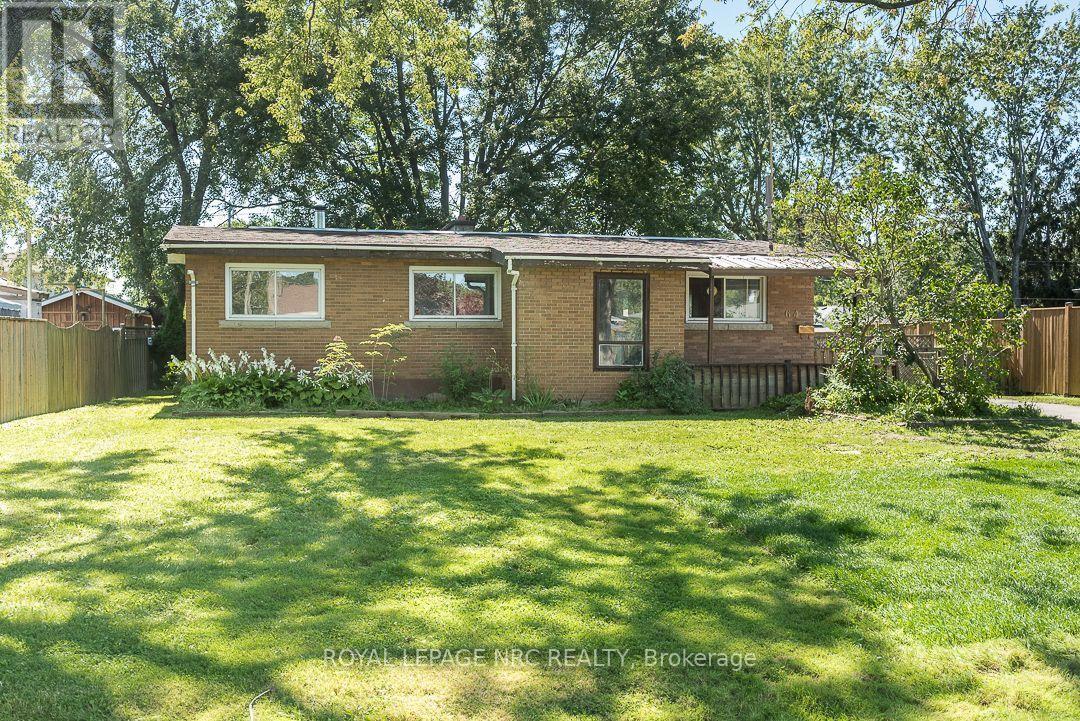
64 Springfield Street
Welland, Ontario
Welcome to Dain City, one of Welland's most well-established neighbourhoods, where traditional homes, generous lots, and mature surroundings continue to offer the space and comfort many buyers appreciate. Set on an impressive 80 x 130 ft lot, this solid 3 bedroom brick bungalow offers a large eat-in kitchen, a partially finished basement, and the space and flexibility to grow with your family's needs.Whether you're purchasing your first home or looking for a property where you can build equity while updating the home at your own pace, this home presents an excellent opportunity. Offering the perfect canvas to update and personalize to your own tastes, it's a chance to create a home that truly reflects your style while investing in a neighbourhood that continues to see growth and investment. Just minutes from the Welland Recreational Canal, parks, schools, and everyday amenities, this is an opportunity to put down roots in a community known for its charm, convenience, and strong sense of neighbourhood. ( Updates include furnace-2025, Hot Water Heater-2023, Water supply line-2025 ) (id:63476)
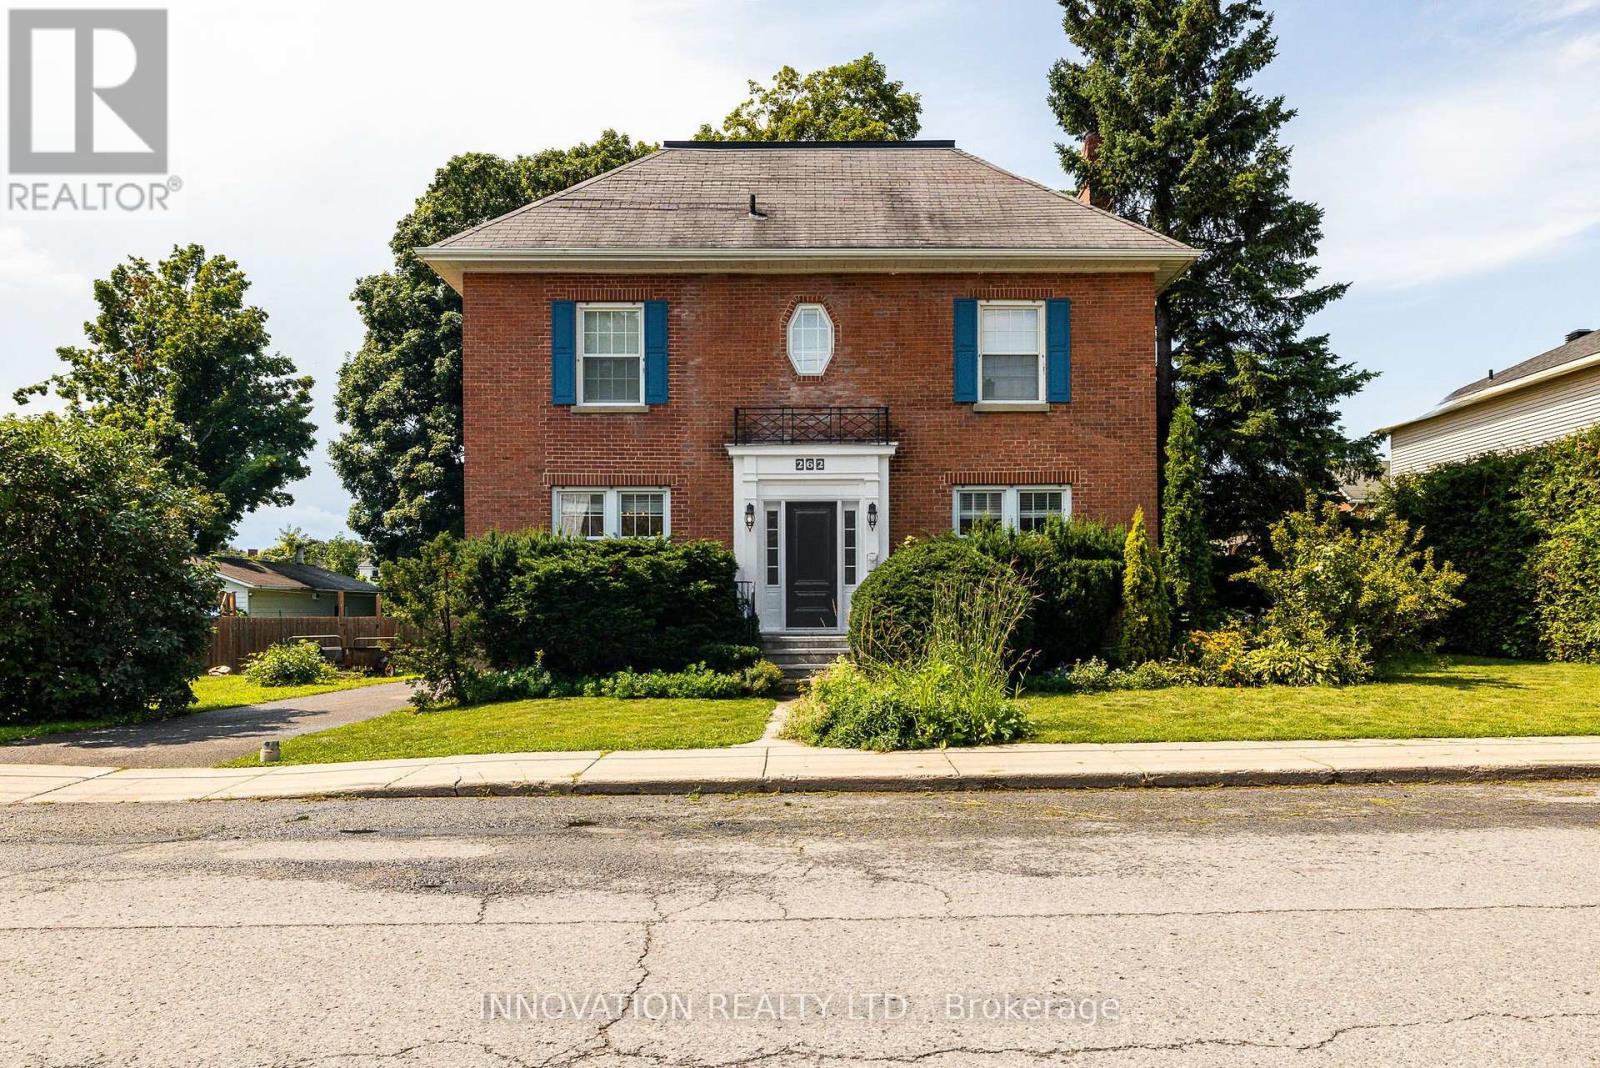
262 Bell Street
Arnprior, Ontario
Charming Century Home in the Heart of Arnprior. Step into the timeless charm and character of this beautiful 5-bedroom, 3-bathroom brick century home, ideally located in the welcoming community of Arnprior, Ontario. Offering a wonderful combination of historic appeal, generous living space, and an unbeatable location, this home is an excellent opportunity for families, first-time buyers, or anyone who wants the character of an older home with the convenience of being close to town. From the moment you arrive, the classic brick exterior and century-home presence create a warm and inviting first impression. Inside, you'll find spacious principal rooms, plenty of natural character, and the flexibility that comes with five bedrooms and three bathrooms. Whether you need room for a growing family, visiting guests, a home office, or additional hobby and recreation spaces, this home provides plenty of options to suit today's lifestyle. The home's location is truly one of its greatest features. Just minutes from the beautiful Ottawa River, you'll have easy access to waterfront walks, outdoor recreation, and scenic surroundings. Families will appreciate the close proximity to local schools and the Arnprior Hospital, while the charming downtown core is just a short distance away. Enjoy the convenience of local shops, cafés, restaurants, services, and community amenities without travelling far. Arnprior offers the perfect blend of small-town charm and modern convenience, with easy access to the Ottawa Valley and the City of Ottawa. Whether you're enjoying a quiet morning at home, exploring downtown, spending time along the river, or taking advantage of the area's many recreational opportunities, this property puts you close to it all. Updates include: 2019 Kitchen reno, Pool liner * 2020 main-floor powder room ** 2023 Addition roof, Furnace, Gas fireplace *** 2024 Stove, second-floor front bath **** 2025 Pool pump, heater, and robovac. Some images are digitally staged (id:63476)
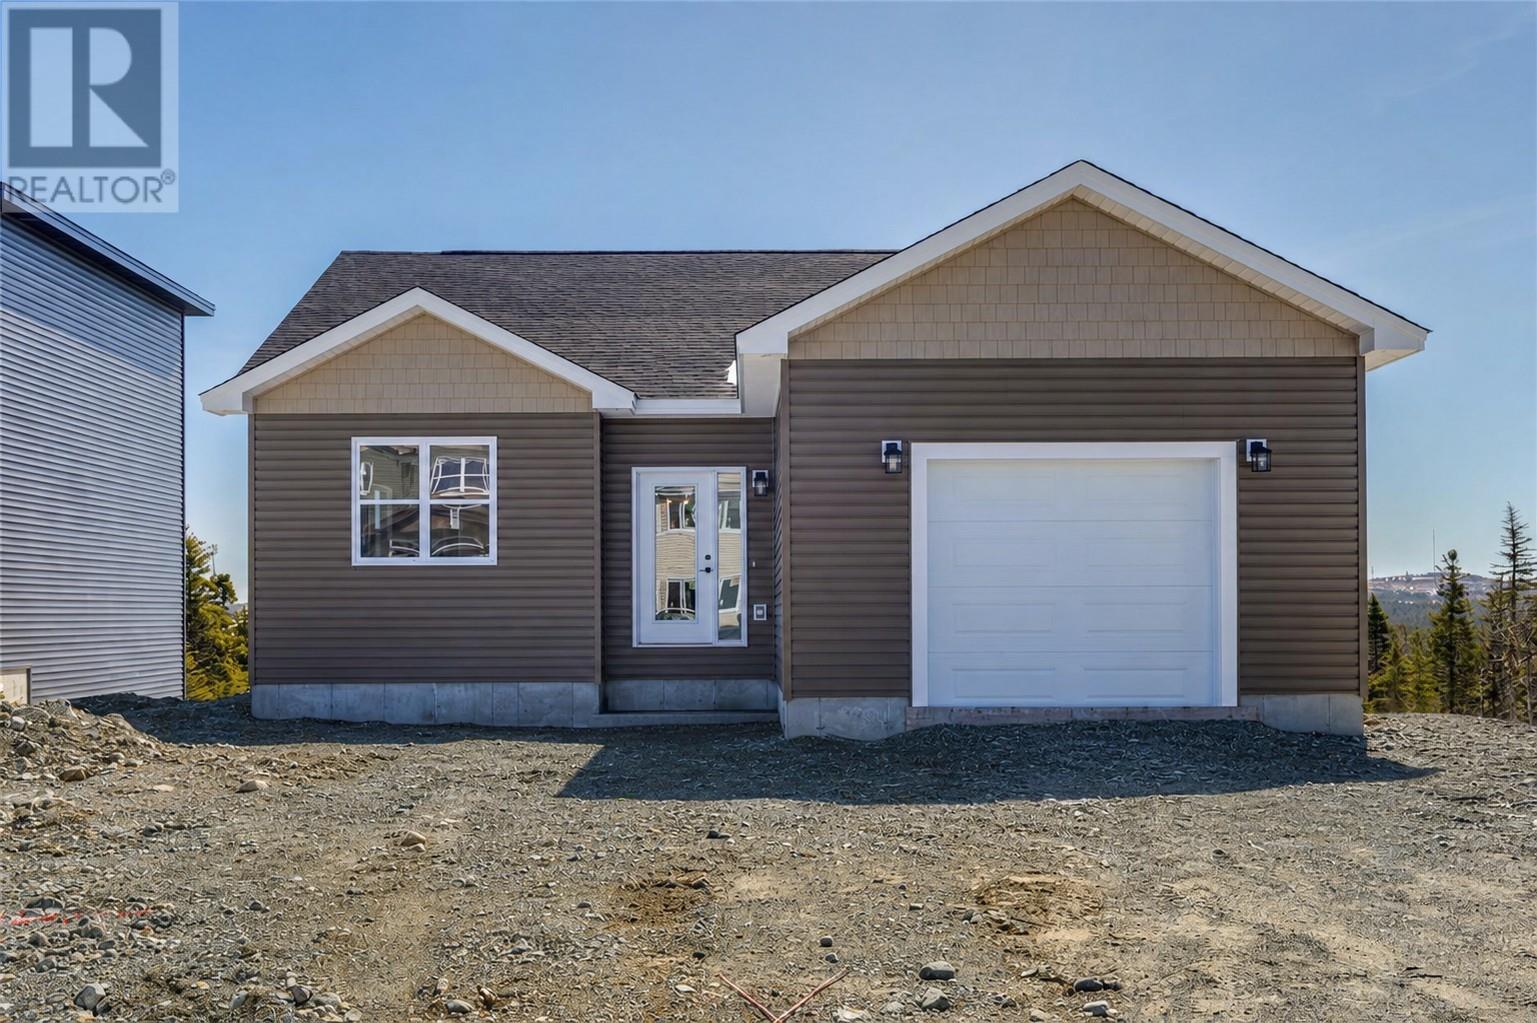
101 Trenton Drive
Paradise, Newfoundland & Labrador
Welcome to Emerald Ridge, one of Paradise's newest communities, nestled in the highly sought-after Octagon Pond neighbourhood. Built by Kestrel Developments, this thoughtfully designed bungalow offers a modern layout, quality finishes, and an exceptional location. Now in the final stages of construction, the home is nearing completion and will soon be ready for its first owners. Ideally located within walking distance of schools, walking trails, and everyday amenities, the property also enjoys scenic views of Octagon Pond, combining convenience with a peaceful setting. The bright, open-concept main floor features 9-foot ceilings and a functional layout designed for everyday living. The spacious living area flows effortlessly into the kitchen, complete with a large centre island that's perfect for gathering with family and friends. Patio doors lead to a raised rear deck, while main floor laundry adds to the home's practical design. The primary bedroom includes a walk-in closet and private ensuite, while two additional bedrooms and a full bathroom are thoughtfully positioned to provide separation from the main living space. The partially developed basement offers plenty of room to grow, with the potential for a large family room, gym space, up to two additional bathrooms and ample storage, allowing you to finish the space to suit your lifestyle. Additional features include contemporary finishes throughout, an attached garage, a double paved driveway, front and rear landscaping and the peace of mind of an 8-year LUX New Home Warranty. HST is included in the purchase price, with any applicable rebate to be assigned to the vendor. A fantastic opportunity to own a quality new home in one of Paradise's most desirable neighborhoods. (id:63476)
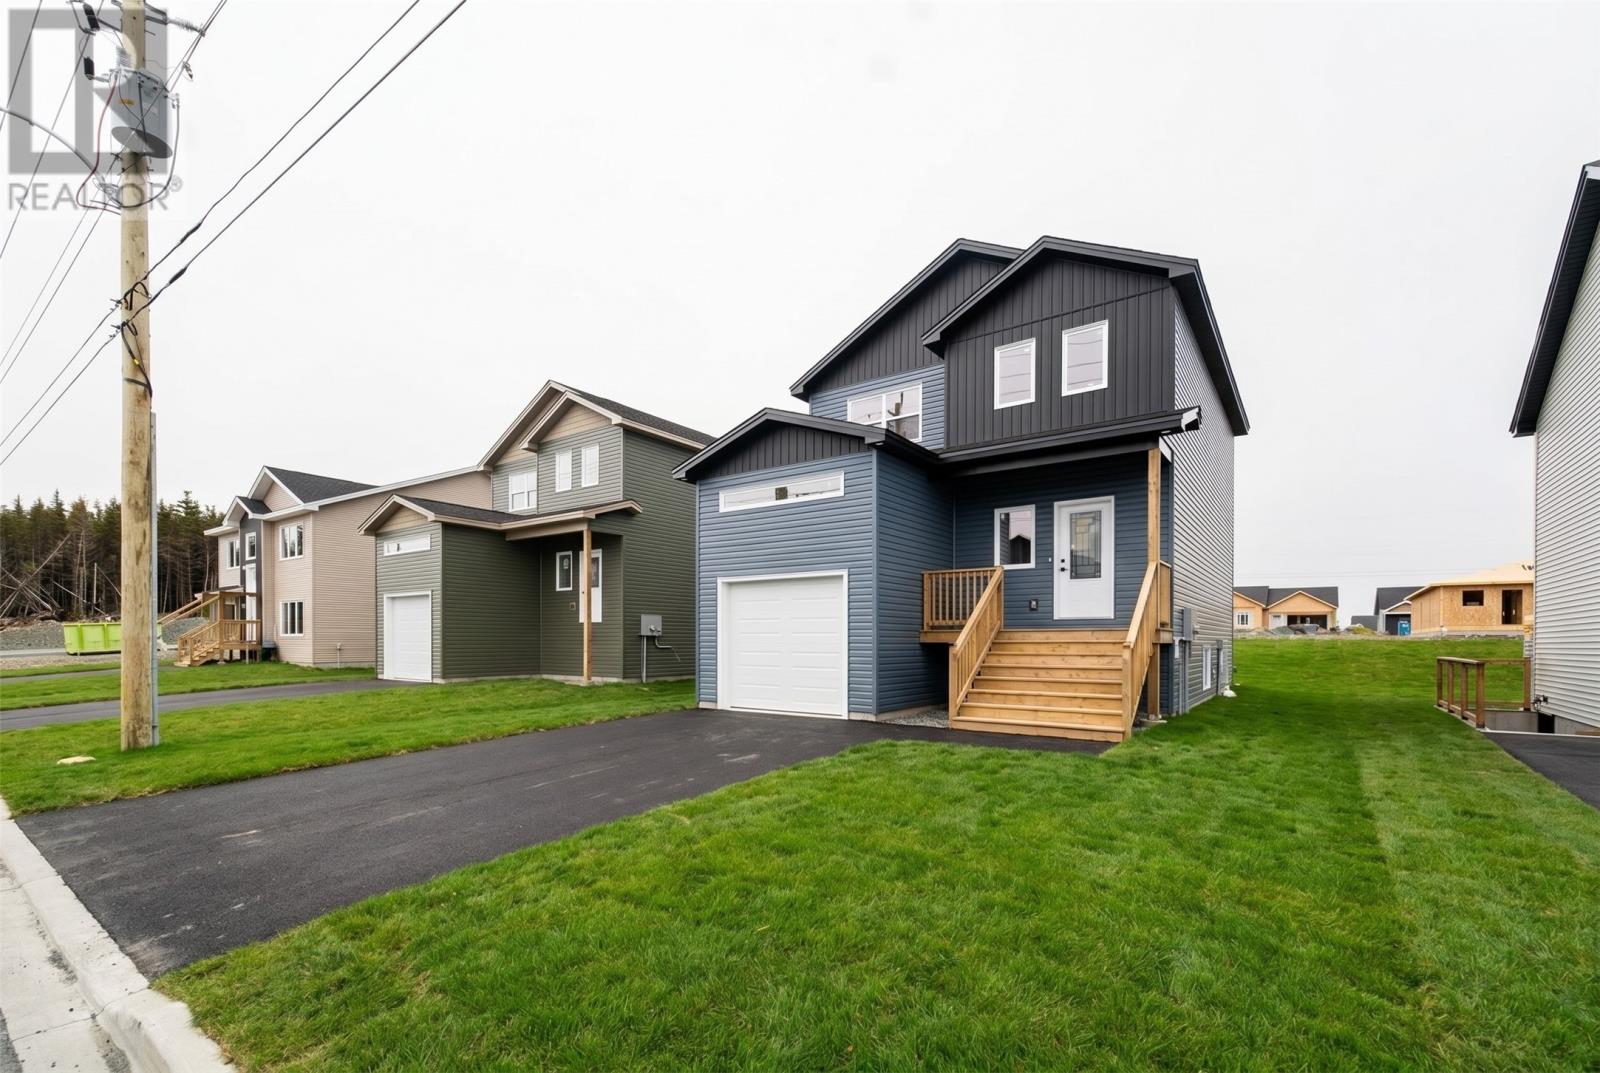
102 Trenton Drive
Paradise, Newfoundland & Labrador
Welcome to Emerald Ridge, Paradise's newest address in the highly sought-after Octagon Pond neighborhood. Built by Kestrel Developments, this contemporary two-story home offers quality craftsmanship, thoughtful design, and a functional layout that's equally suited for family living or investment. Ideally located within walking distance of schools, scenic walking trails, and everyday amenities, the home also enjoys views of Octagon Pond, offering a setting that's both convenient and connected to nature. The bright, open-concept main floor features 9-foot ceilings, an abundance of pot lights and a spacious living area that flows effortlessly into the beautifully finished kitchen and dining space; ideal for everyday living and entertaining alike. The main unit offers three generously sized bedrooms and 2.5 bathrooms, including a well-appointed primary suite with a walk-in closet and private ensuite. The fully self-contained one-bedroom apartment includes its own private entrance, modern kitchen, full bathroom, separate laundry, and comfortable living area, making it an excellent option for rental income, extended family or guests. Additional features include an attached garage, double paved driveway, front and rear landscaping, and the added peace of mind of an 8-Year LUX Home Warranty. HST is included in the purchase price, with any applicable rebate to be assigned to the vendor. Whether you are looking to offset your mortgage with rental income or simply want the flexibility a registered apartment provides, this is an opportunity to own a well-built new home in one of Paradise's most desirable neighborhoods. (id:63476)