
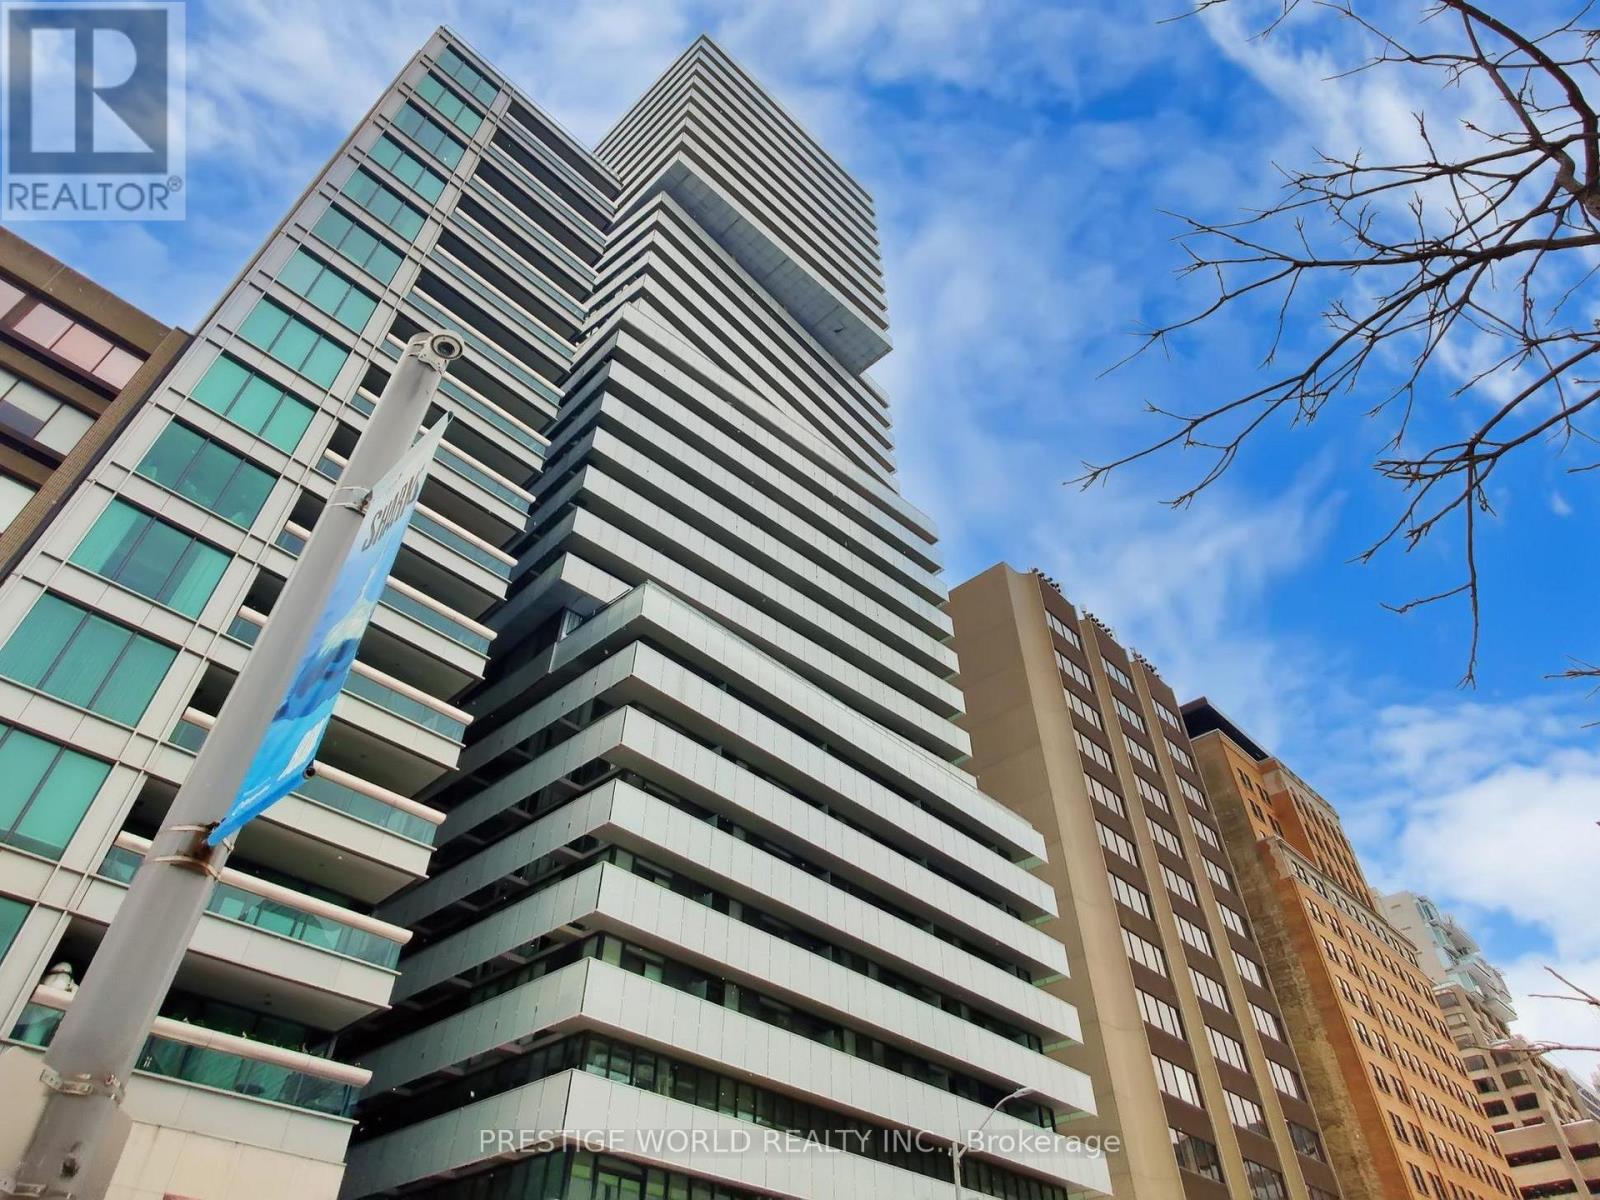
1401 - 200 Bloor Street West Street W
Toronto, Ontario
Fantastic & Convenient Location. Luxury Condominium With Great Amenities, At Upscale Area Bloor St & Avenue Rd. Close To The Most Exclusive Shopping Area Known As The "Mink Mile" Unobstructed View To The Cn Tower Landmark, Royal Ontario Museum, Queen's Park, University Of Toronto & Yonge/Bloor Station. This Freshly Spacious 2 Bed / 2 Bath Condo Offers A Great Open Concept Living/Dining Layout. Gorgeous Kitchen W/Granite Island & Engineered Flooring. (id:63476)
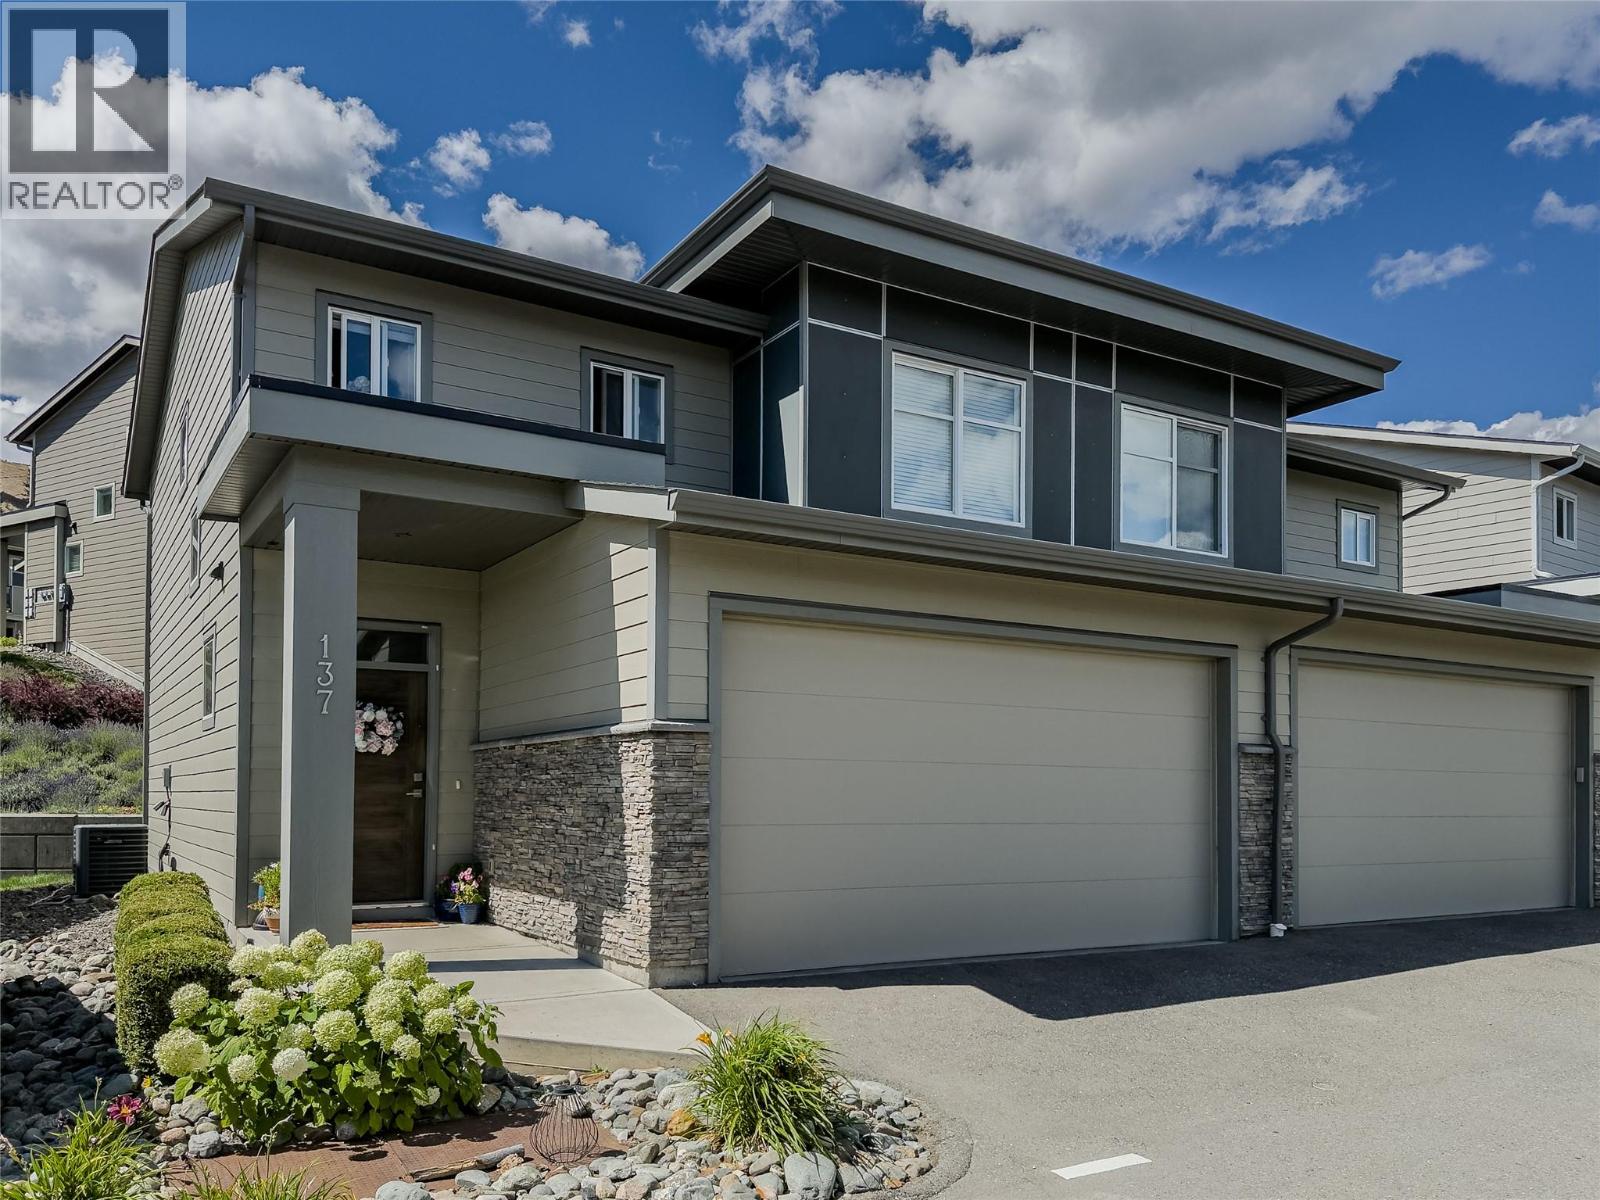
1993 Qu'appelle Boulevard Unit# 137
Kamloops, British Columbia
Offering a compelling combination of space and value, this well maintained townhome in desirable Juniper West is currently the only 4-bedroom home available in Silverwood Pointe and offers the largest finished living area. The bright open-concept main floor features modern finishings, large windows, and custom built-in shelving surrounding the electric fireplace. The spacious kitchen offers ample cabinetry and flows seamlessly into the dining and living areas, making it ideal for entertaining. Enjoy the south-facing outdoor area, perfectly positioned for garden boxes, while the beautiful lavender patch beyond the main living room windows adds colour and charm throughout the warmer months. Upstairs you’ll find 3 bedrooms including the primary suite with walk-in closet & full ensuite, along with convenient upper floor laundry and an additional 4-piece bathroom. The fully finished basement offers a large rec room, fourth bedroom, and full bathroom, perfect for guests, teens, or a home office. Recent updates include new flooring throughout the upstairs level and stairways, new kitchen appliances including fridge, stove, dishwasher and microwave, plus fresh paint throughout portions of the home. Dogs and cats allowed and a reasonable strata fee of just $371.64/month includes yard maintenance. Central A/C. Located close to Juniper Ridge Elementary, parks, playgrounds, and extensive hiking and biking trails. Buyer to confirm all listing details and measurements if deemed important. (id:63476)
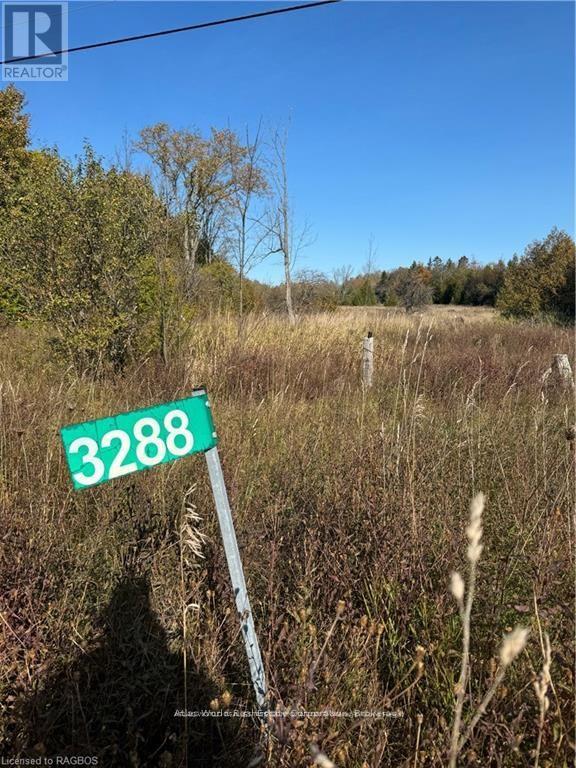
3288 Hwy 6
Northern Bruce Peninsula, Ontario
ONLINE PROPERTY AUCTION; BID COUNT: 1 (ONE) CURRENT BID $57,900.00 ~ Auction End DATE / TIME: 6:00 pm 15 September 2026 BIDDING CLOSE DATE; Reserve bid, soft close auction. Property is being sold "AS IS WHERE IS". This is an auction held by Embleton Auctions posted on MLS as a "mere posting". All Agreements of Purchase and Sale are to be submitted as CASH on closing; no conditional offers will be entertained. Irrevocable should be 1 day after the auction close. 15% DEPOSIT, including a 10% + HST AUCTION FEE is to be added to any cash bid; acknowledged in the Schedule A of the APS. You may bid by contacting your Realtor who will be paid 2% commission on completion by the Auctioneer if you win the auction. If you are representing yourself, then Doug Embleton Auctions can refer an Auctioneer to assist the Seller by taking your instructions and prepare your bid(s). Beautiful vacant lot perfectly situated between Tobermory and Lion's Head, offering the best of the Bruce Peninsula. This prime location features a well already installed and comes with a driveway permit for easy access to Highway 6. Surrounded by nature, it's the ideal setting for an economical, smaller home or cottage retreat. Enjoy the serenity of nearby hiking trails, crystal-clear waters, and the charm of nearby towns. Dont miss this chance to build your dream home in a peaceful, natural setting. (id:63476)
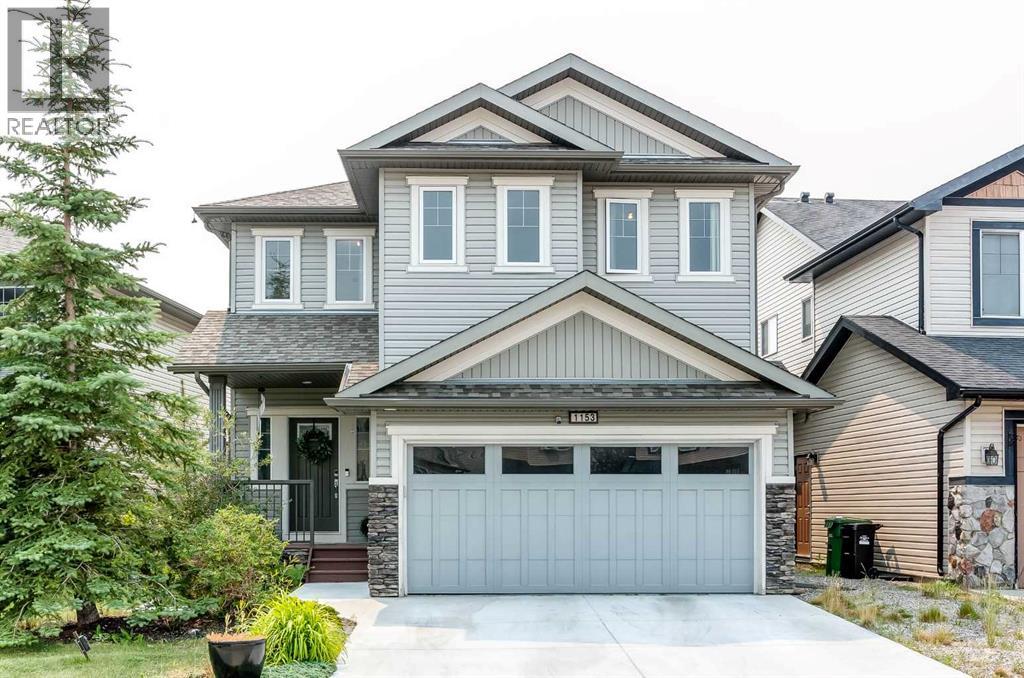
1153 Kingston Crescent SE
Airdrie, Alberta
Nestled in a quiet cul-de-sac directly across from a neighborhood park, this immaculately maintained two-storey residence delivers over 3,360 sqft of fully developed, beautifully updated living space. Equipped with central air conditioning, the home welcomes you with luxury vinyl plank flooring that sets a sophisticated tone throughout. The main floor centers around a light-filled open concept framed by expansive windows that draw in generous sunshine. A dedicated home office sits near the entrance, offering a quiet workspace before the floor plan transitions into an inviting living room anchored by a cozy gas fireplace. Just beyond, the stunning gourmet kitchen stands out as an entertainer's dream—complete with stainless steel appliances, warm upgraded cabinetry, a walk-through pantry, and an oversized island featuring extra storage alongside breakfast bar seating. The adjoining dining area flows seamlessly from the kitchen while offering pleasant views of the backyard. Practical daily needs are gracefully met by a main-floor powder room and a thoughtfully designed mudroom fitted with built-in bench seating and storage hooks. Upstairs, a spacious bonus room with soaring vaulted ceilings offers a versatile secondary gathering area. The primary retreat acts as a private sanctuary, featuring a spa-inspired 5-piece ensuite with dual vanities, a walk-in shower, a relaxing soaker tub, and a generous walk-in closet. Three additional well-proportioned bedrooms share a full 4-piece bath, while a dedicated upper-level laundry room adds welcome convenience to the family layout. The fully developed basement extends your living options even further, making it ideal for guests, multi-generational families, or large gatherings. It hosts an expansive family room with built-in shelving, a wet bar with a kitchenette, a fifth bedroom, and a 4-piece bathroom. Every corner of this home is elevated by premium finishes, including built-in speakers integrated across all three levels as we ll as out on the deck. Outside, the sunny, south-facing backyard is fully fenced for kids and pets to play safely. Host effortless outdoor gatherings under the gazebo, barbecue on the deck, or utilize the rare combination of RV parking with convenient back-alley access. A front-attached double garage with extra storage shelving, along with room for two additional vehicles in the driveway, rounds out the property's impressive functionality. Location truly sets this address apart. Nature surrounds you with a walking trail leading to two picturesque ponds directly behind the property, while daily essentials at Kingsview Market are just a short stroll away. Commuters will appreciate quick connections to the QEII Highway & Calgary, plus Cross Iron Mills is just minutes away, and public transit close by. Combining exceptional space, modern upgrades, and an unbeatable location, this home represents a rare opportunity for effortless living. (id:63476)
4707 39 Street
Camrose, Alberta
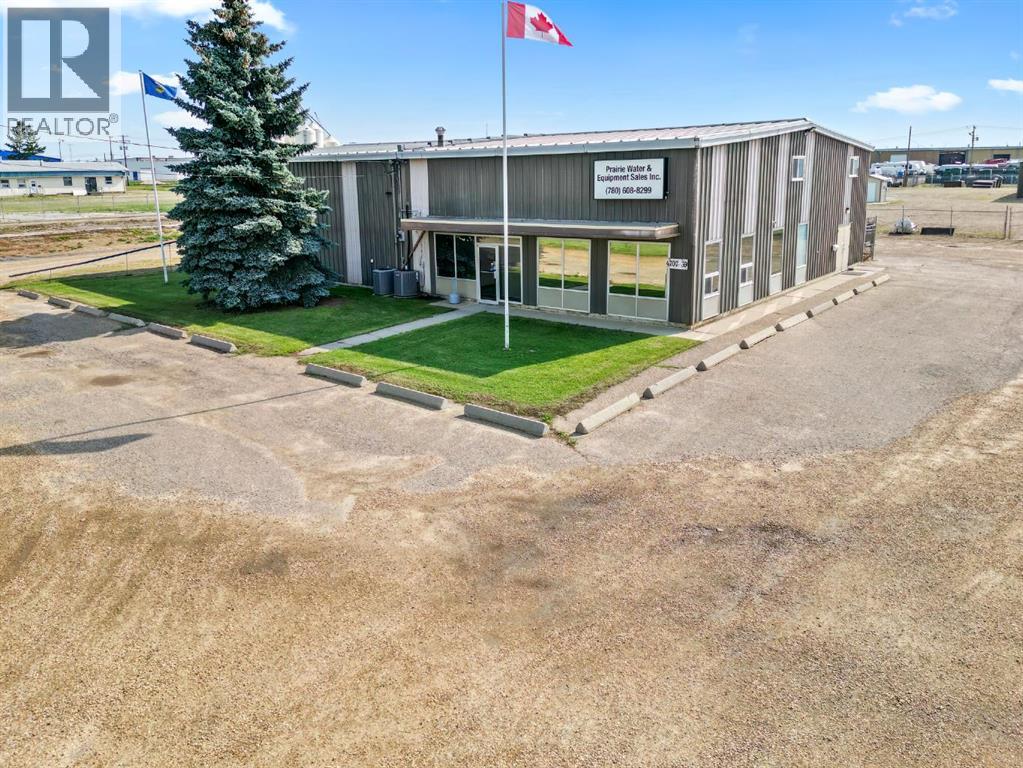
High visibility high exposure property ready for your growing business. This property which consists of 2 lots(2 titles) has a well looked after main building(60x88) This main building has multiple offices, staff/board rooms, reception desk and attached heated shop bay with overhead doors. If your needing more space in Camrose this could be the property for you. (id:63476)
249 Evansmeade Circle NW
Calgary, Alberta
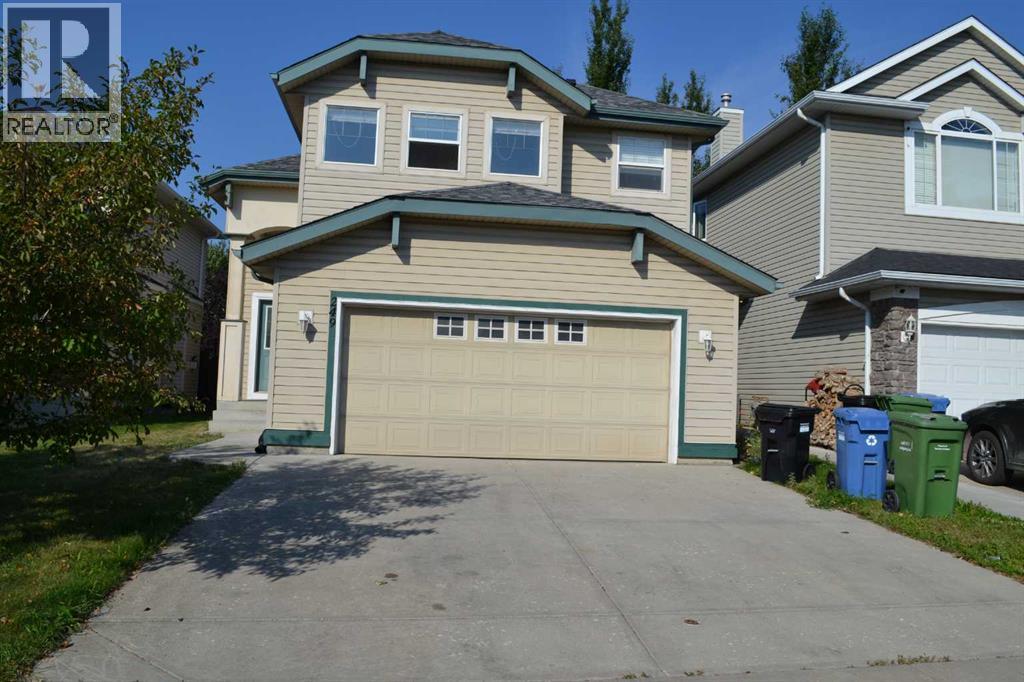
This is a very well kept home. Upgraded cork kitchen counter tops & high quality laminate wood-floor. Fully finished basement. Perfect for FIRST OR 2nd time buyers. Stainless steel fridge & stove. Fully fenced backyard. Buyer must act fast in order to keep. Rare find over 1500sf bilevel style with double front attached garage. basement fully developed with two bedrooms and four pieces full bathroom, now flooring in basement. near by school and playground, bike path. (id:63476)
54 Morris Street
Carleton Place, Ontario
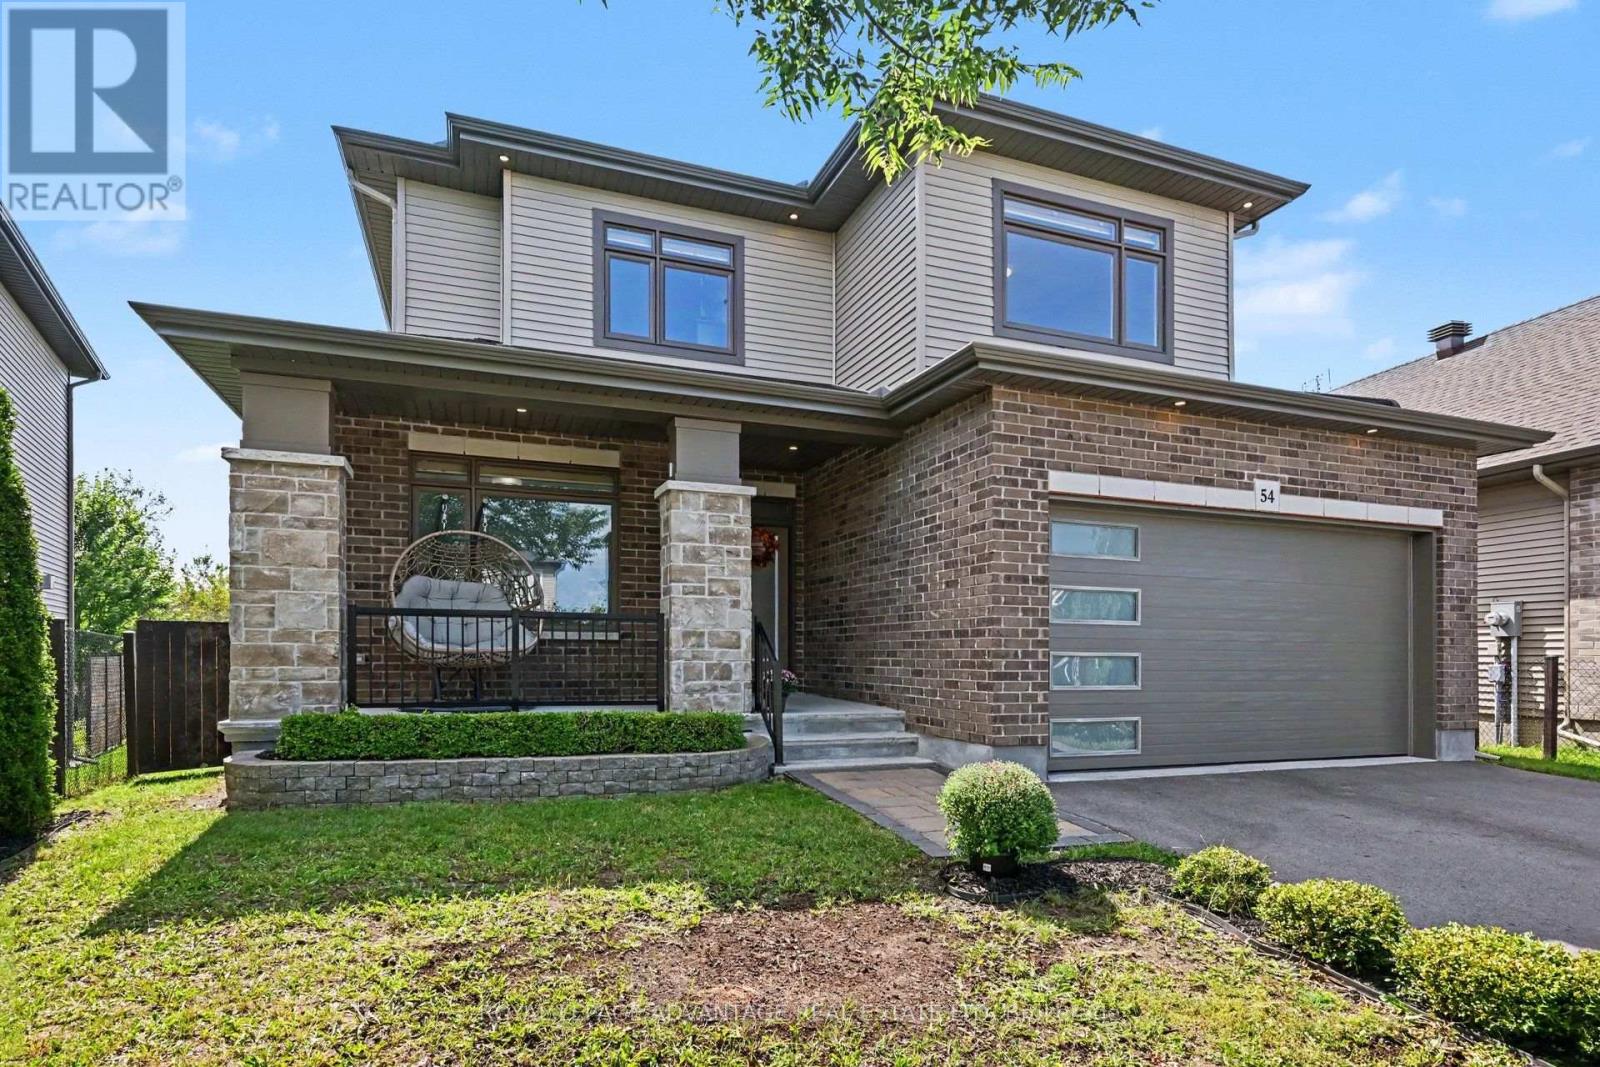
Backing directly onto lush green space with no rear neighbors, 54 Morris Street delivers effortless family living in the heart of Carleton Place. Built by Talos Homes, this sun-drenched "Petra" model combines effortless style with maximum functionality, sitting just steps from Caldwell Street Elementary School. A wide, welcoming front porch sets an inviting tone, opening into a light-filled layout designed for both everyday energy and relaxed entertaining. At the center of the main level, massive back-wall of windows floods the open-concept family room area with natural light, highlighting a sleek wall-mounted fireplace that serves as an eye-catching focal point. The stunning kitchen offers granite countertops, an expansive walk-in pantry, and direct sightlines across the dining and family room spaces-keeping you connected to the action. Sliding glass doors lead out to a fully fenced, private backyard featuring deck and patio, perfect for weekend BBQs and outdoor play. The formal living room is a great space for quiet seating or use this space for an office area or playroom, whatever the stage in your life demands. The main-floor is rounded out by a two-piece powder room and a dedicated laundry room with seamless inside access to the double-car garage.Upstairs, four light-filled bedrooms offer generous size and flexibility for kids, guests, or a home office. The primary retreat with double door entrance and large bright windows looking out onto greenspace features a large walk-in closet and a five-piece ensuite complete with double sinks, a deep soaking tub, and a separate glass shower. Combining thoughtful modern upgrades with a serene backdrop, this home truly calms the spirit-providing the perfect, move-in ready setting for your next chapter. (id:63476)
72590 Regional Road 27 Road
Wainfleet, Ontario
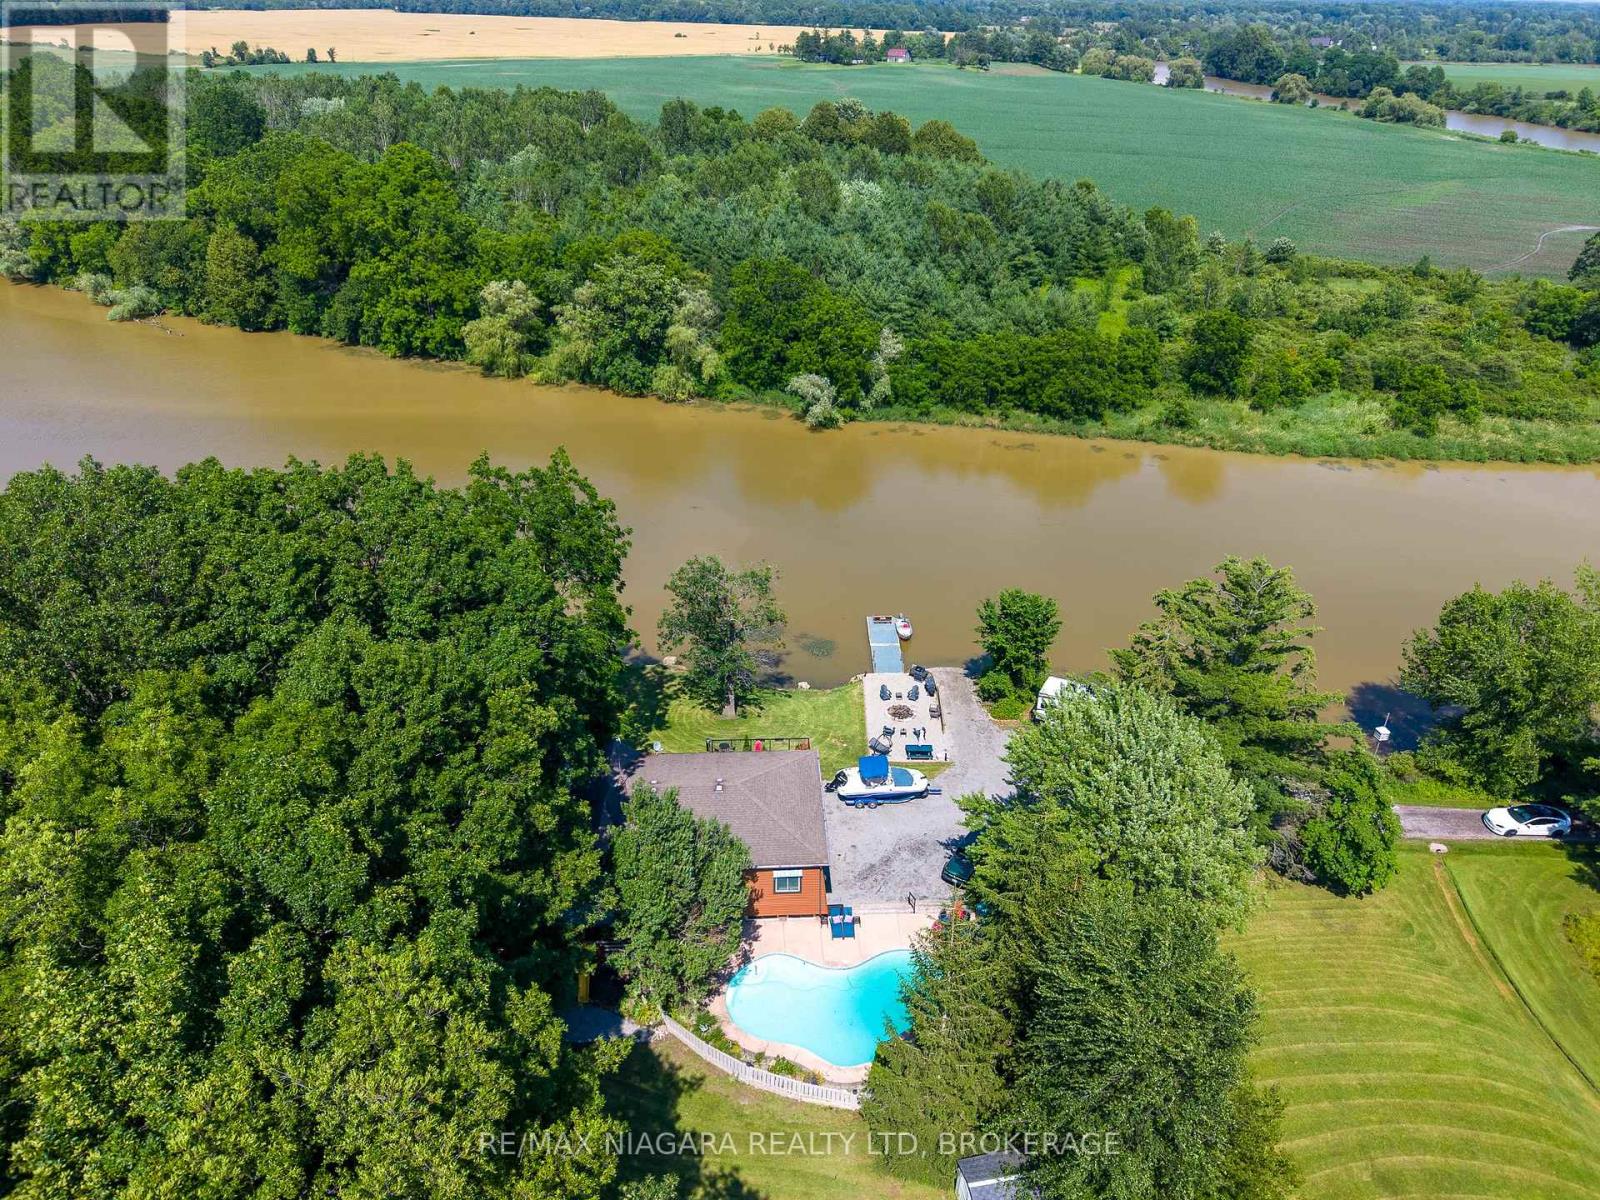
**A Rare Waterfront Retreat Offering the Ultimate in Privacy, Recreation, and Lifestyle!**Opportunities like this don't come along often. Nestled on large acreage lot secluded lot with over 1,100 feet of shoreline, this exceptional waterfront property offers the perfect blend of peaceful country living and convenient access to local amenities.Enjoy endless days on the water with your own private boat launch and dock-ideal for boating, fishing, kayaking, or simply cruising into the sunset. Take in breathtaking waterfront views from the expansive upper-level Dura Deck with plexiglass railings, accessible through patio doors off the open-concept dining area, or relax with your morning coffee while overlooking the river from the comfort of your living room.Designed for entertaining and outdoor enjoyment, the property also features an oversized Sorenson Mountain Lake in-ground concrete pool with recently updated , pumps, filter, and fresh paint concrete, along with a hot tub for year-round relaxation.The raised bungalow offers a spacious open-concept main floor highlighted by a stunning, fully renovated kitchen, generous dining and living areas, two large bedrooms, and an updated bathroom. The primary bedroom features a spacious walk-in closet, creating a comfortable private retreat.The fully finished walkout lower level, complete with its own separate entrance, includes a second kitchen, bedroom, recreation room, walk-in closet, laundry room, and full bathroom-making it ideal for extended family, guests, or potential in-law accommodations.Vehicle and storage space are plentiful with a three-car garage, one bay currently converted into a versatile entertainment room, plus ample parking for cars, boats, trailers, and all your recreational toys.Numerous updates completed over the past nine years include renovated kitchens on both levels, updated bathrooms, furnace, central air conditioning, hydro service, and more. (id:63476)

172 Cinnamon Street
Fort Mcmurray, Alberta
Welcome to Bear Ridge... This well-appointed 1,464 sq ft two-storey home offers the perfect blend of comfort and functionality — ideal for a growing family or savvy investor.The main floor greets you with beautiful laminate flooring throughout and a bright, open-concept dining and living area perfect for entertaining. The attached garage measures an impressive 19'6" x 21'8" — plenty of room for your vehicles, toys, and extra storage.Upstairs, you'll find two generously sized bedrooms, each boasting its own walk-in closet and private en suite — a rare and luxurious touch at this price point.The fully developed basement adds incredible versatility with a third bedroom, a spacious living area, a full bathroom, and in-suite laundry — perfect for guests. Step outside to enjoy your private yard backing onto a peaceful walking trail, offering a serene outdoor escape right at your doorstep.Whether you're a first-time buyer looking for the perfect starter home or an investor seeking a turnkey opportunity, this property checks every box. Don't miss out — homes like this don't last long! (id:63476)
144 Mitchell Drive
Fort Mcmurray, Alberta
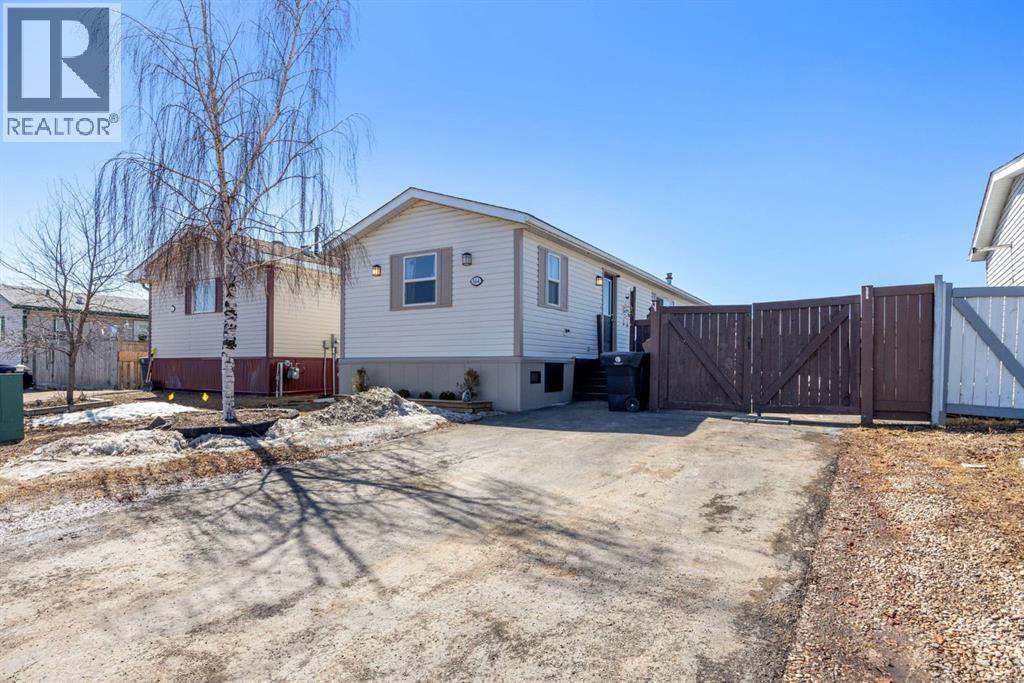
Welcome to 144 Mitchell Drive in Timberlea, a beautifully updated 3-bedroom mobile home offering incredible functionality, modern updates, and the kind of parking and garage space that’s hard to find.Step inside and you’ll immediately appreciate the bright, refreshed interior featuring white kitchen cabinets, updated flooring throughout with new flooring completed in 2025 and additional flooring upgrades from 2022, creating a clean and modern feel. The cozy gas fireplace adds warmth and character to the main living space, making this home feel inviting from the moment you walk in.The primary bedroom offers its own updated ensuite, giving you a private retreat, while the additional two bedrooms make this an ideal setup for families, guests, or even a home office.Outside is where this property truly stands out. The massive double RV gate provides incredible access to the backyard, making it easy to store your RV, trailer, toys, or additional vehicles. The 14 x 20 heated garage/shop with a concrete pad is perfect for projects, storage, or keeping your vehicles warm year-round, with the garage heater installed in 2020. You’ll also love the large deck and raised patio space, creating the perfect setup for relaxing or entertaining.Additional upgrades include skirting insulation redone in 2021 and updated again in 2025, plus a hot water tank replaced in 2021 for added peace of mind.With modern updates, exceptional parking, a heated shop, and true move-in ready condition, 144 Mitchell Drive offers outstanding value in a family-friendly location close to schools, parks, and amenities. Call today for your personal tour. (id:63476)
67 Ashpark Crescent
Ottawa, Ontario
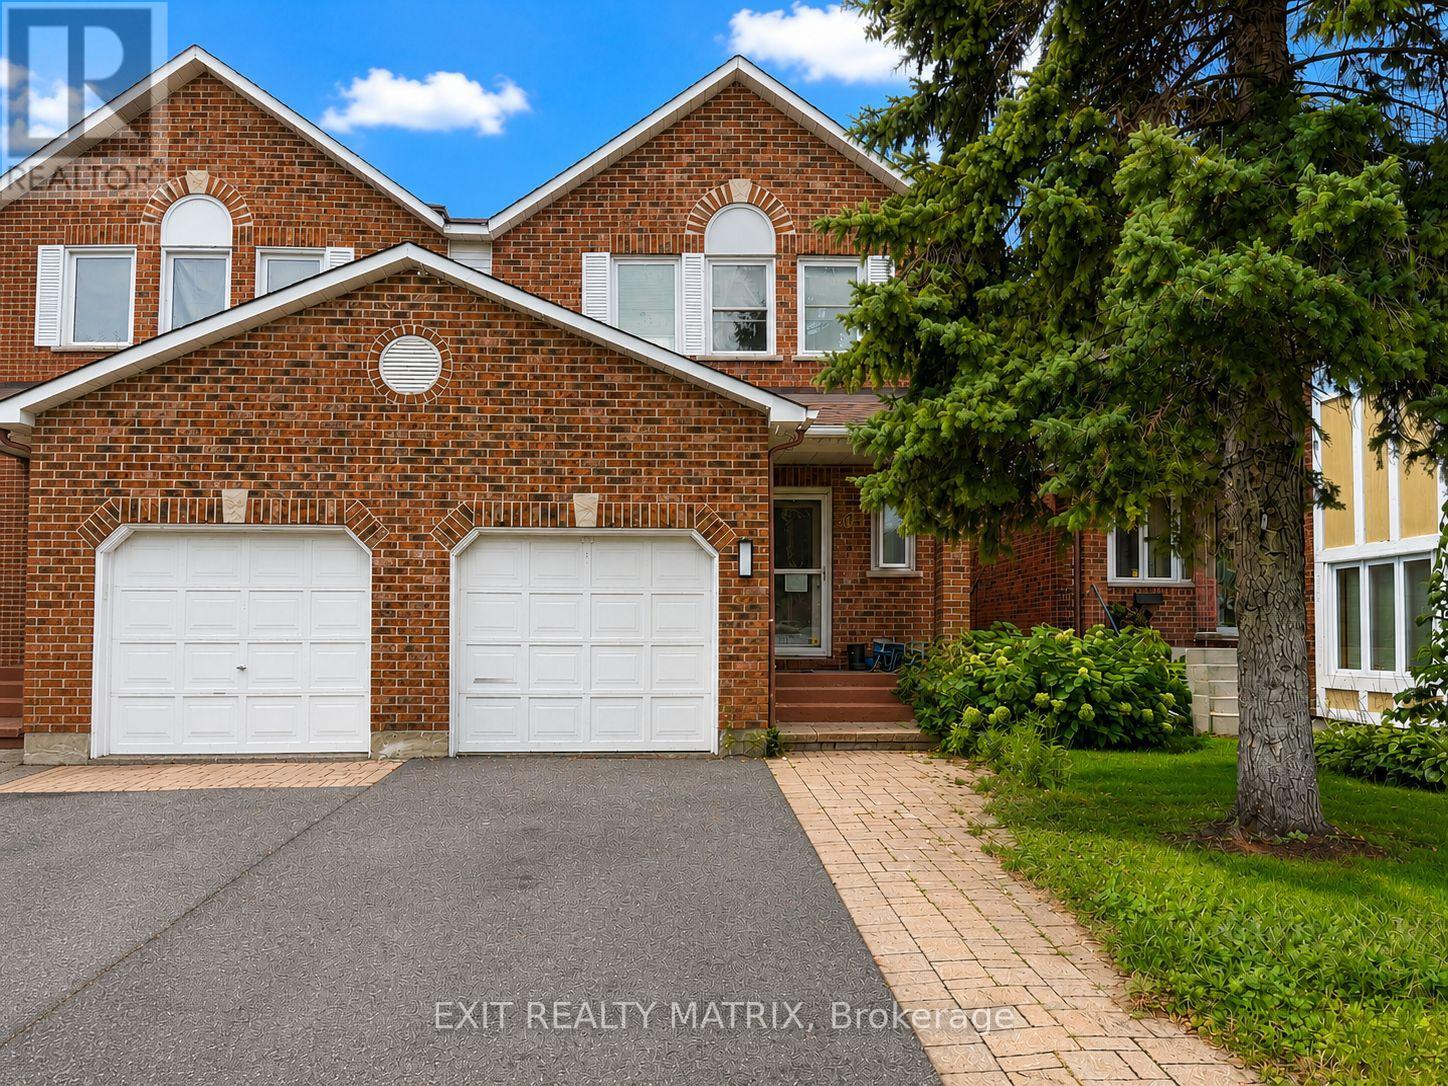
Bright, spacious and move-in ready, this 3-bedroom, 3-bathroom rental offers plenty of room both inside and out. The main level is filled with natural light and features a spacious kitchen with plenty of cabinetry and all appliances included. The dining room has patio doors leading directly to the back deck and fully fenced yard, complete with interlock and lots of space to relax or entertain. The family room features a cozy natural gas fireplace, while the fully finished basement provides even more living space. Outside, enjoy a welcoming front porch, mature trees, landscaped grounds and a paved driveway. Private parking for 3 vehicles, including 1 garage space, adds extra convenience. A great rental with plenty of space, a private backyard and everything you need to feel at home. (id:63476)
43 Alderberry Lane
Upper Tantallon, Nova Scotia
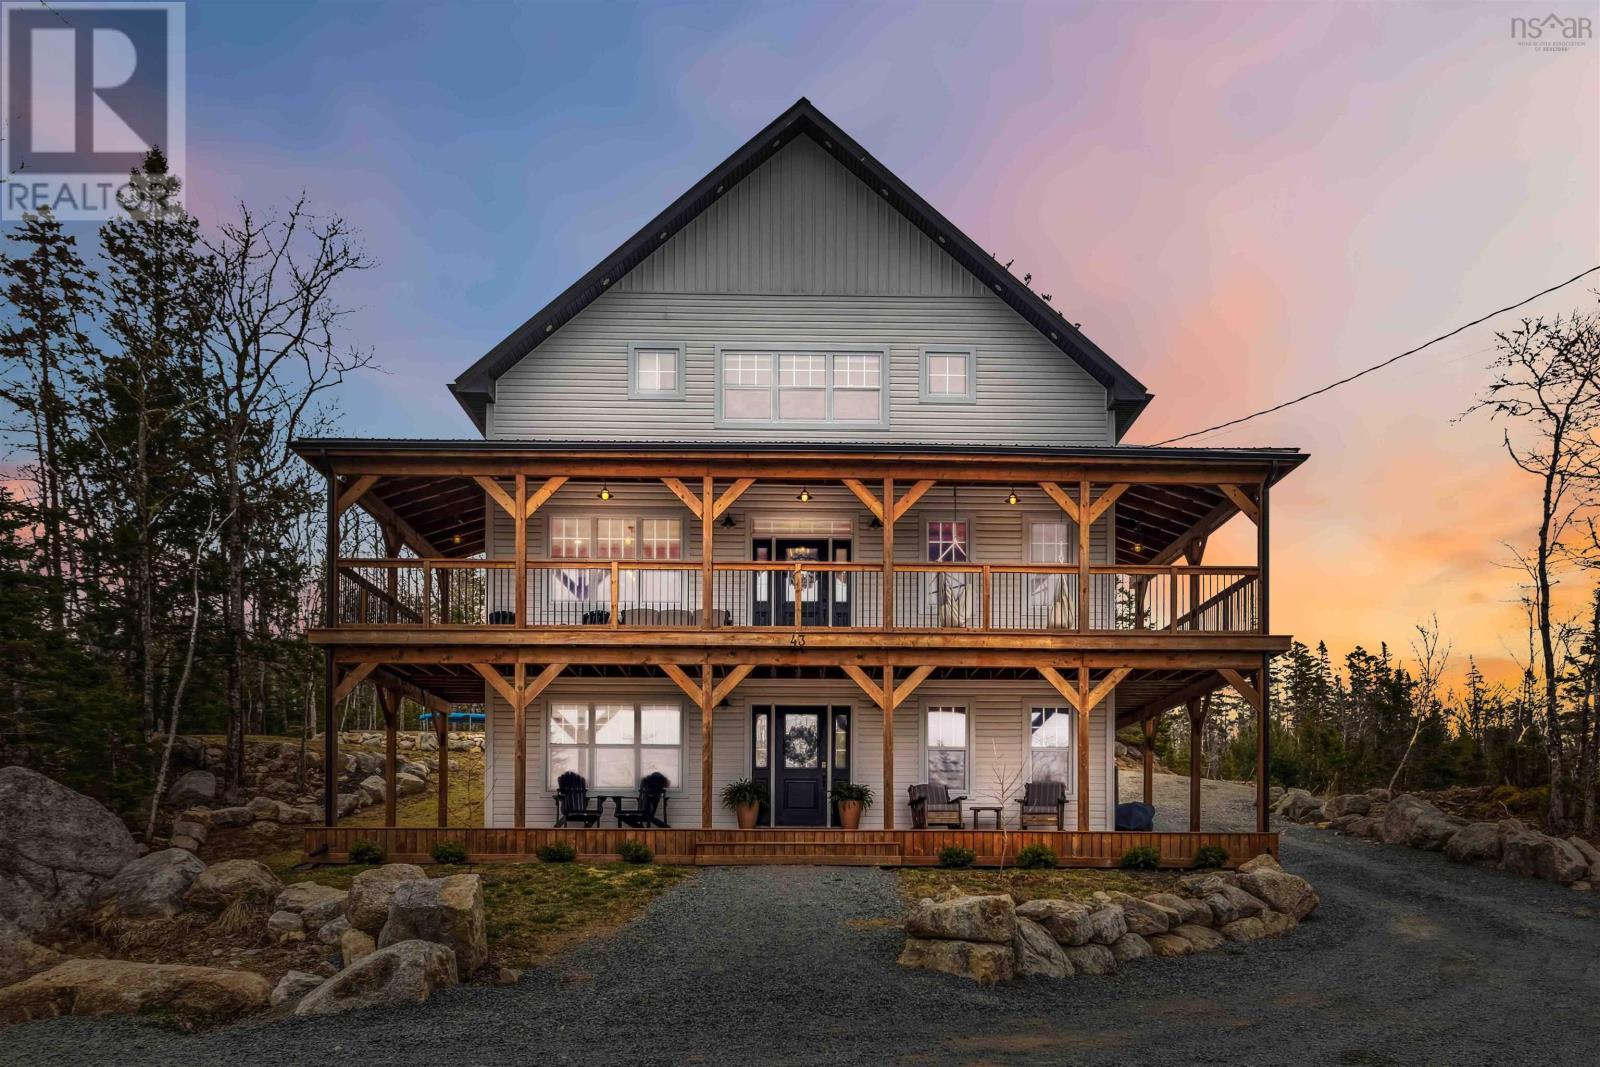
5 Bedroom Home for Sale in Upper Tantallon | Cul-de-Sac | Walk-Out Basement | 3,000+ Sq Ft Welcome to this exceptional 5-year-old home in Upper Tantallon, perfectly located at the end of a quiet cul-de-sac just minutes from Halifax. Offering over 3,000 square feet of finished living space, this 5-bedroom, 3.5-bathroom home blends modern design with everyday functionality on a beautifully landscaped oversized lot. The open-concept main level is designed for both comfortable family living and effortless entertaining. The bright living area features a stylish electric fireplace and direct access to a wraparound deck, creating the perfect indoor-outdoor flow. At the center of the home is a chef-inspired kitchen with a large quartz island, abundant cabinetry, walk-in pantry, and sunny breakfast nook finished in a timeless neutral palette. Upstairs youll find four spacious bedrooms, including a serene primary suite with ensuite bath and walk-in closet. One bedroom offers three closets including two walk-ins, providing exceptional storage and flexibility for families or home office space. The upper level also features a large laundry room with built-in counter space and a five-piece family bathroom. The fully finished walk-out basement adds incredible versatility with a large rec room roughed-in for a wet bar or kitchenette, a fifth bedroom, and a full four-piece bathroomideal for guests, multi-generational living, or a private workspace. Located just minutes from local favourites including Cavicchis Italian Market, Bike & Bean Café and the St. Margarets Bay trail system, and Rustic Crusts live music beer garden, this home offers the perfect balance of nature, community, and convenience within HRM. (id:63476)