
43 Alderberry Lane Upper Tantallon, Nova Scotia B3Z 4P9

$1,125,000
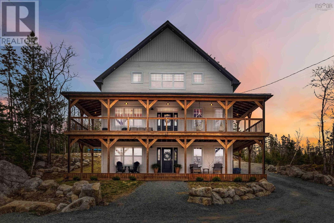
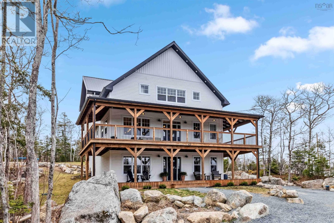
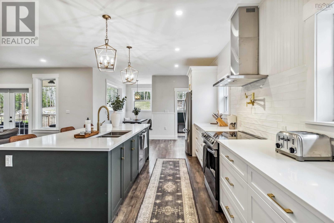
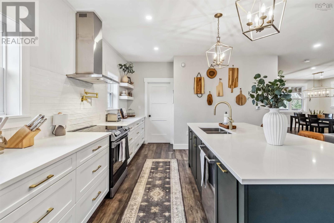
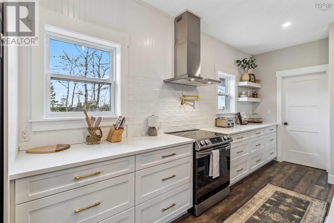
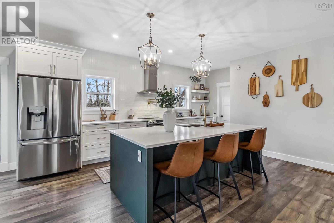
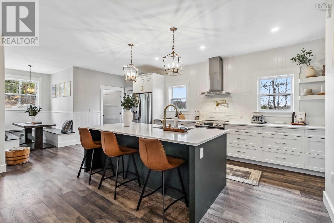
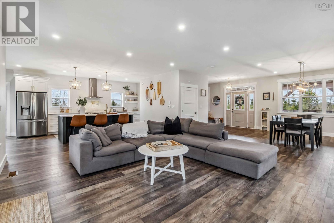
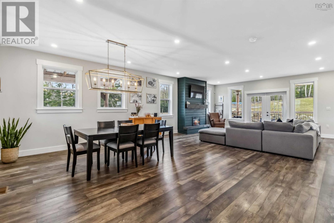
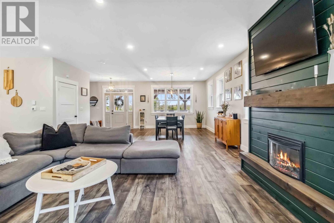
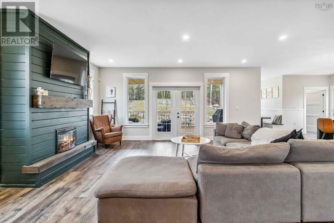
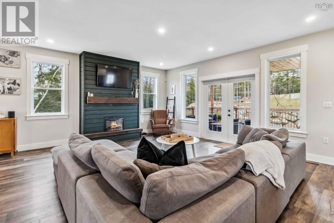
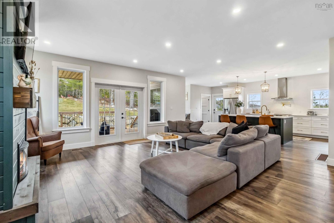
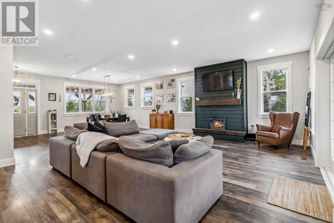
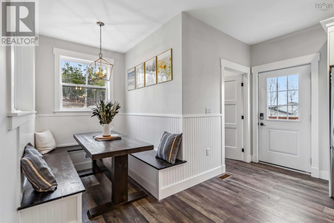
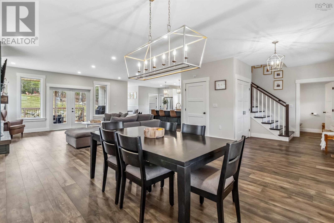
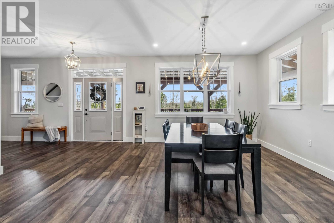
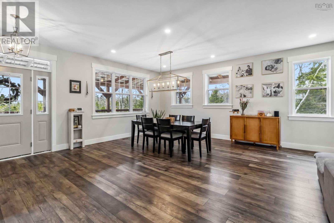
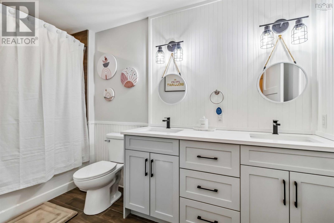
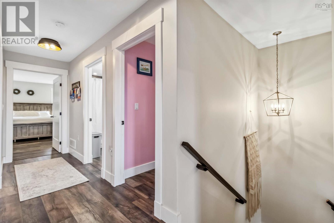
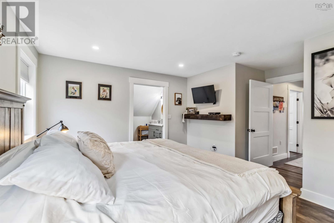
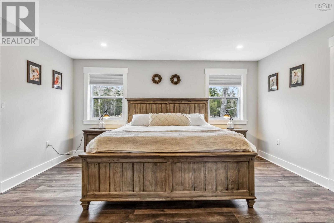
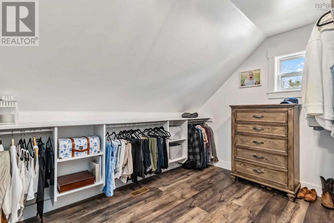
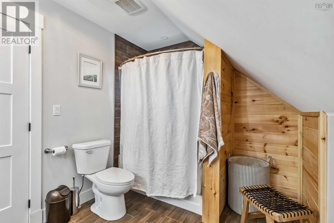
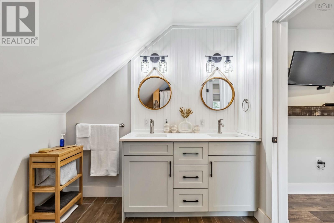
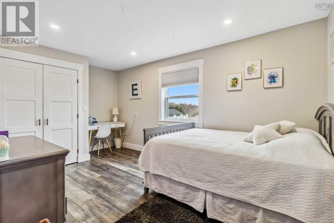
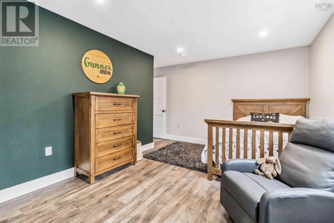
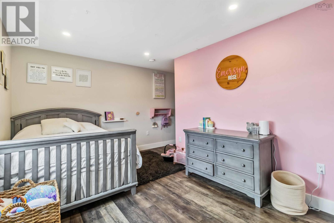
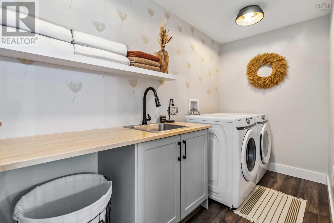
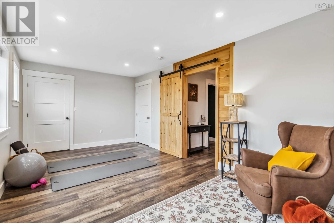
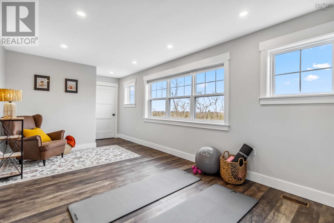
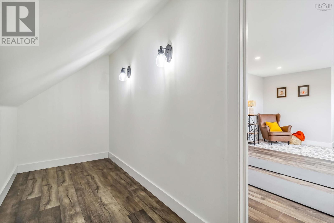
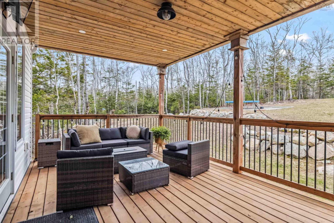
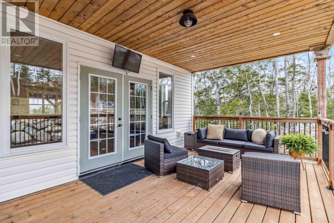
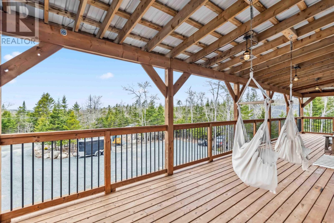
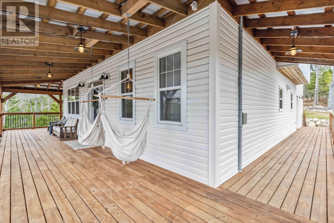
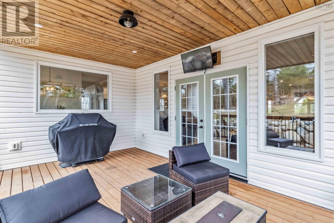
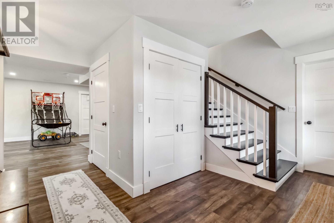
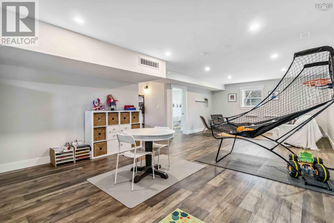
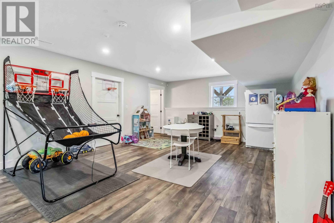
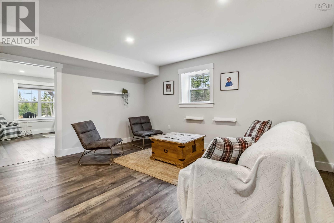
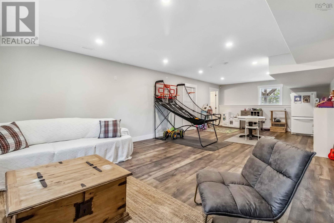
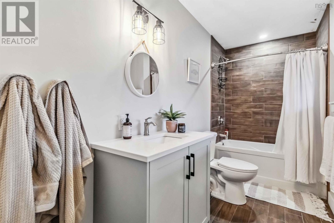
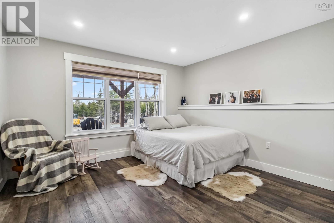
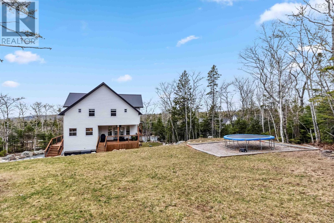
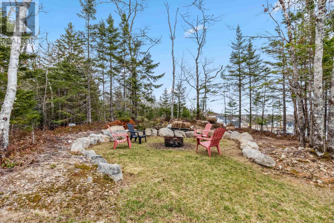
5 Bedroom Home for Sale in Upper Tantallon | Cul-de-Sac | Walk-Out Basement | 3,000+ Sq Ft Welcome to this exceptional 5-year-old home in Upper Tantallon, perfectly located at the end of a quiet cul-de-sac just minutes from Halifax. Offering over 3,000 square feet of finished living space, this 5-bedroom, 3.5-bathroom home blends modern design with everyday functionality on a beautifully landscaped oversized lot. The open-concept main level is designed for both comfortable family living and effortless entertaining. The bright living area features a stylish electric fireplace and direct access to a wraparound deck, creating the perfect indoor-outdoor flow. At the center of the home is a chef-inspired kitchen with a large quartz island, abundant cabinetry, walk-in pantry, and sunny breakfast nook finished in a timeless neutral palette. Upstairs youll find four spacious bedrooms, including a serene primary suite with ensuite bath and walk-in closet. One bedroom offers three closets including two walk-ins, providing exceptional storage and flexibility for families or home office space. The upper level also features a large laundry room with built-in counter space and a five-piece family bathroom. The fully finished walk-out basement adds incredible versatility with a large rec room roughed-in for a wet bar or kitchenette, a fifth bedroom, and a full four-piece bathroomideal for guests, multi-generational living, or a private workspace. Located just minutes from local favourites including Cavicchis Italian Market, Bike & Bean Café and the St. Margarets Bay trail system, and Rustic Crusts live music beer garden, this home offers the perfect balance of nature, community, and convenience within HRM. (id:63476)
Property Details
| MLS® Number | 202604542 |
| Property Type | Single Family |
| Community Name | Upper Tantallon |
| Features | Balcony |
Building
| Bathroom Total | 4 |
| Bedrooms Above Ground | 5 |
| Bedrooms Total | 5 |
| Appliances | Range, Stove, Dishwasher, Dryer, Washer, Refrigerator |
| Architectural Style | 3 Level |
| Basement Development | Finished |
| Basement Features | Walk Out |
| Basement Type | Full (finished) |
| Constructed Date | 2021 |
| Construction Style Attachment | Detached |
| Cooling Type | Heat Pump |
| Exterior Finish | Vinyl |
| Fireplace Present | Yes |
| Flooring Type | Ceramic Tile, Laminate |
| Foundation Type | Poured Concrete |
| Half Bath Total | 1 |
| Heating Fuel | Electric |
| Heating Type | Heat Pump |
| Stories Total | 2 |
| Size Interior | 3,685 Sqft |
| Total Finished Area | 3685 Sqft |
| Type | House |
| Utility Water | Drilled Well |
Parking
| Gravel |
Land
| Acreage | Yes |
| Landscape Features | Landscaped |
| Sewer | Septic System |
| Size Irregular | 1.0319 |
| Size Total | 1.0319 Ac |
| Size Total Text | 1.0319 Ac |
Rooms
| Level | Type | Length | Width | Dimensions |
|---|---|---|---|---|
| Second Level | Bedroom | 10.7 x 22.0 | ||
| Second Level | Bedroom | 16x14.11 | ||
| Second Level | Bedroom | 16.4 x 15.7 | ||
| Second Level | Primary Bedroom | 12.2 x 15.5 | ||
| Second Level | Other | 12.2 x 8.5 walk in closet | ||
| Second Level | 5pc Ensuite Bath | 12.2 x 8 | ||
| Second Level | 5pc Bathroom | 11.10 x 5.5 | ||
| Second Level | Laundry Room | 12.3 x 5.2 | ||
| Lower Level | Recreational, Games Room | 15.10 x 32.6 | ||
| Lower Level | Foyer | 14.7 x 13.10 | ||
| Lower Level | Bedroom | 14.7 x 12.10 | ||
| Lower Level | 3pc Bathroom | 12.0 x 4.8 | ||
| Main Level | Kitchen | 23.6 x 13.3 | ||
| Main Level | Dining Nook | 7.3 x 6.1 | ||
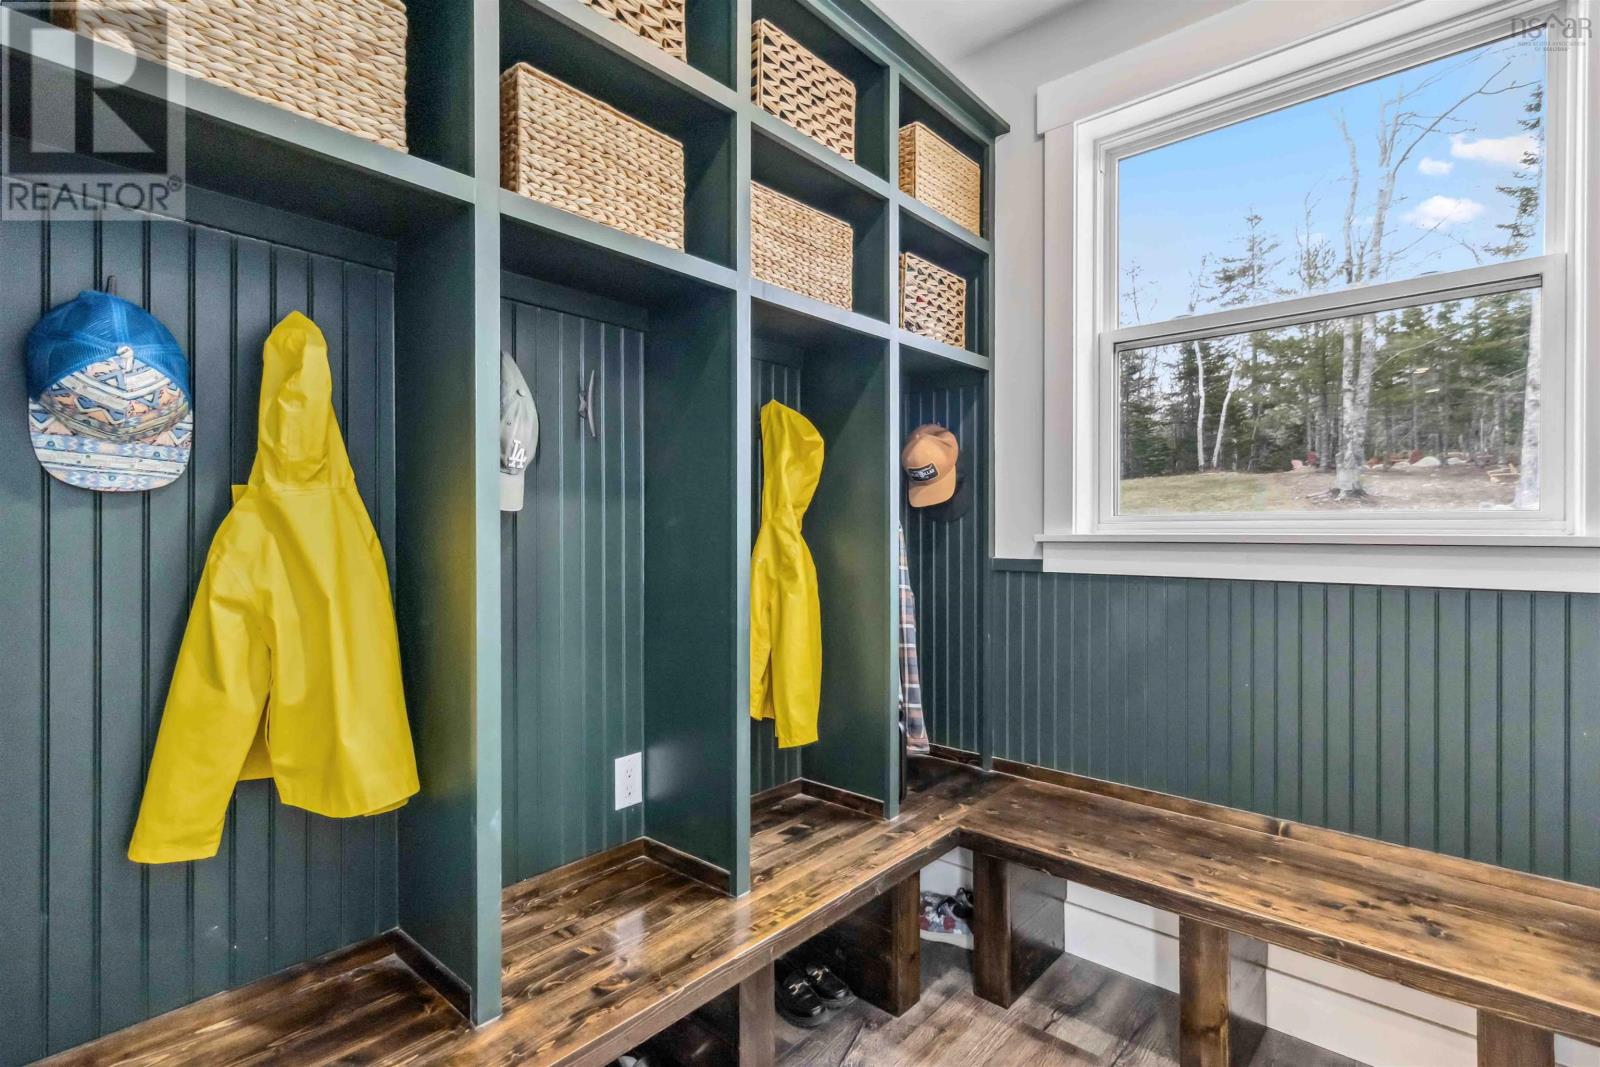
| Main Level | Mud Room | 7.3 x 6.7 | ||
| Main Level | Living Room | 16.6 x 20 | ||
| Main Level | Dining Room | 14.10 x 17.9 | ||
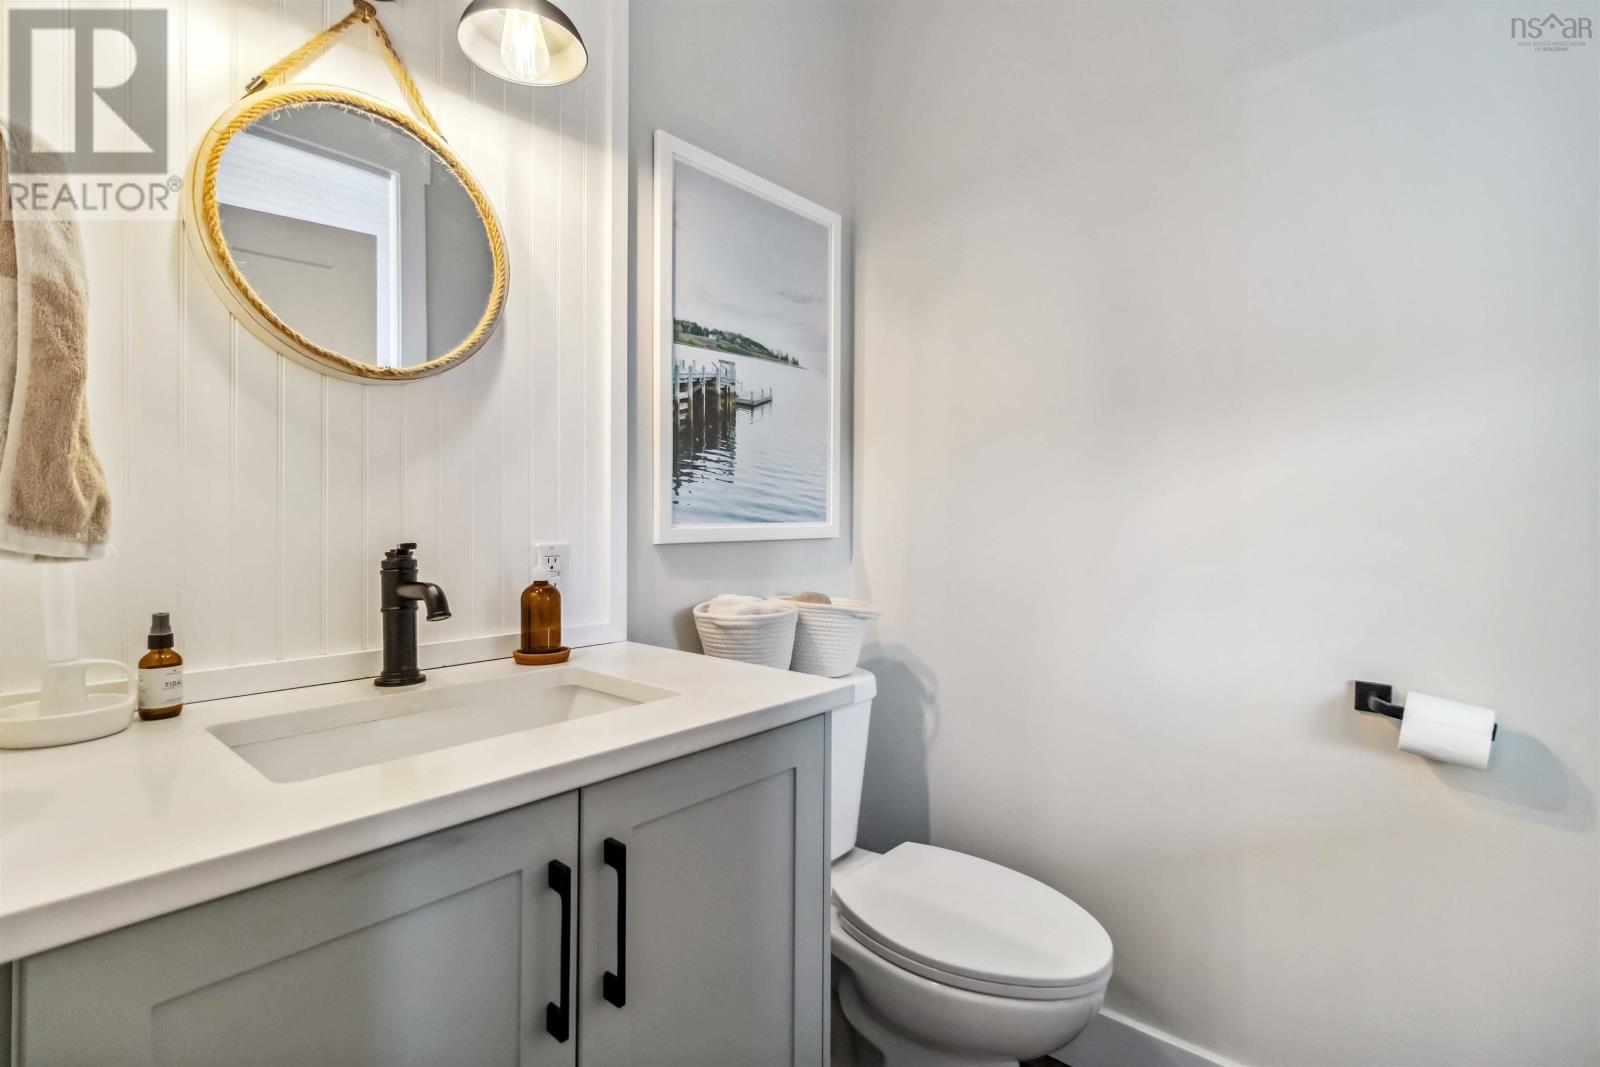
| Main Level | 2pc Bathroom | 6. x 5 |
Contact Us
Contact us for more information

The trademarks REALTOR®, REALTORS®, and the REALTOR® logo are controlled by The Canadian Real Estate Association (CREA) and identify real estate professionals who are members of CREA. The trademarks MLS®, Multiple Listing Service® and the associated logos are owned by The Canadian Real Estate Association (CREA) and identify the quality of services provided by real estate professionals who are members of CREA. The trademark DDF® is owned by The Canadian Real Estate Association (CREA) and identifies CREA's Data Distribution Facility (DDF®)
August 31 2026 09:23:16
Nova Scotia Association of REALTORS®
Exp Realty Of Canada Inc.