
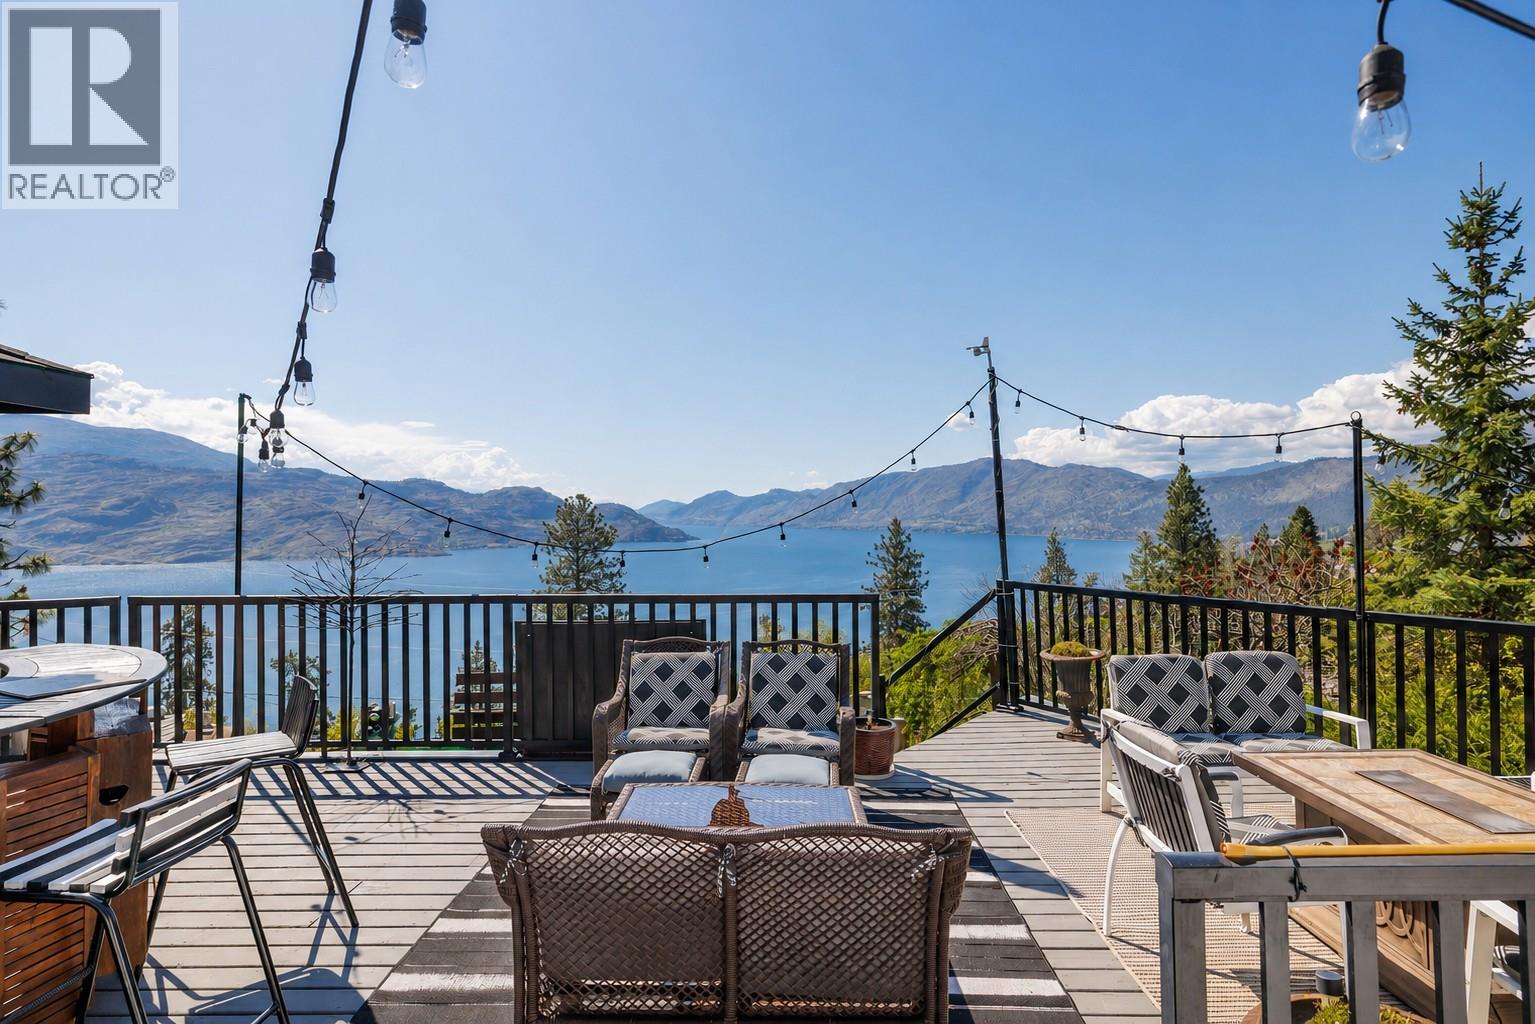
5687 Somerset Avenue
Peachland, British Columbia
REDUCED! Perched above the shimmering waters of Okanagan Lake in sought-after Peachland, this exceptional property offers breathtaking, unobstructed views stretching from Summerland to Kelowna. Tucked away on a quiet no-through road, the setting is remarkably private—perfect for those seeking peace, space, and a true connection to the natural surroundings. Designed to maximize its panoramic outlook, the home features multiple expansive decks and thoughtfully designed seating areas, ideal for entertaining or simply relaxing while soaking in the ever-changing lake and mountain vistas. Whether it’s sunrise coffee or sunset wine, every moment here is framed by spectacular scenery The property also boasts an incredibly large parking area with ample room to accommodate more than six RVs, making it a rare find for outdoor enthusiasts, collectors, or those who love to host family and friends and room to add a third bedroom if needed. A unique opportunity to own a private view property in the heart of the Okanagan—offering space, serenity, and endless potential (id:63476)
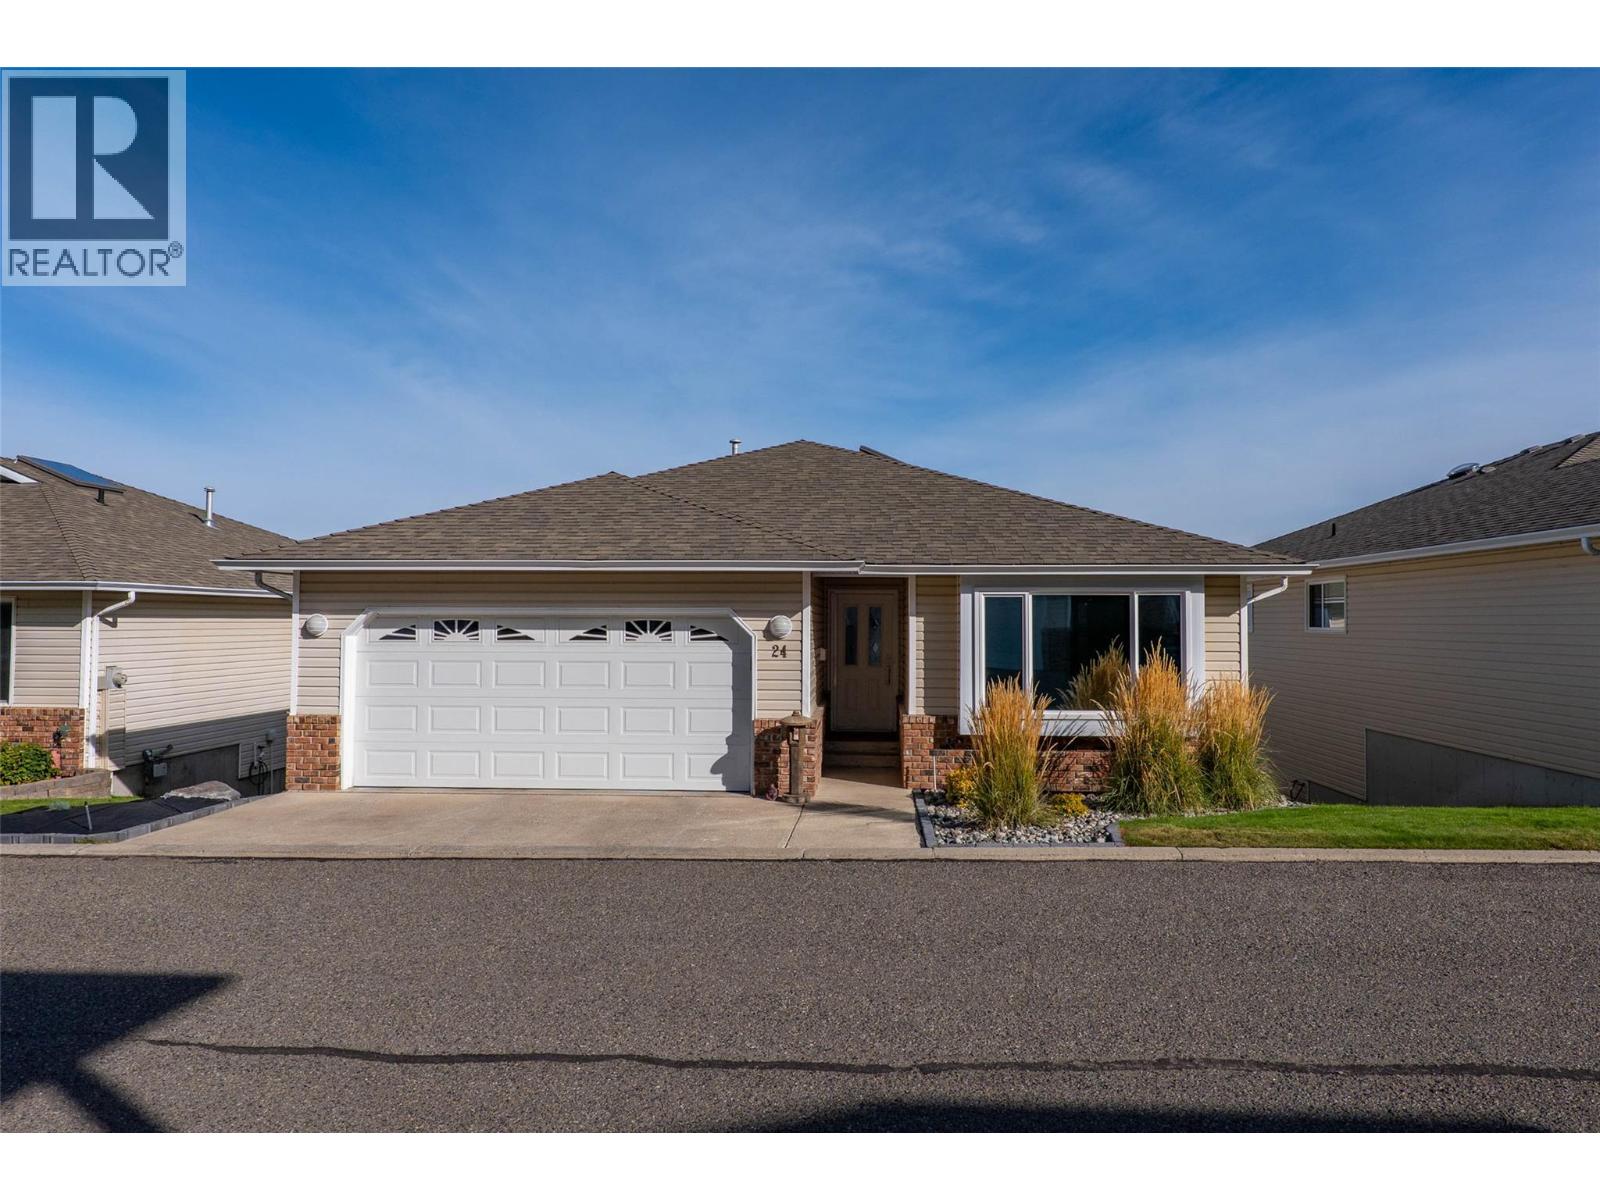
2030 Van Horne Drive Unit# 24
Kamloops, British Columbia
This sought after, adult-oriented, Dunraven Terrace detached unit is spectacular. A total renovation has transitioned this unit into a modern, stylish home, offering level entry living and additional space for friends and family. The $130k renovation includes quartz counters and backsplashes in the kitchen and upstairs bathrooms, new appliances, high-end laminate through the upstairs, 3 bathrooms completely redone. new electric fireplace with a live edge mantle, furnace and A/C. The view of the Northern valley is panoramic and is showcased by the large picture windows along the living and dining rooms. In addition to other upgrades, as of July, an $8000 frameless glass deck railing has been added, creating an even better view. The bright kitchen and eating nook also provide the view and flow out to a large covered deck with gas hookup.The top floor offers a spacious primary bedroom with a beautiful ensuite, walk through closet, another bedroom, main laundry and a full bathroom.The basement provides a large family room, a bedroom, 3 pc bathroom, a secondary laundry with a sink, flex room, and storage. The 2 car garage flows comfortably into the entryway. (id:63476)
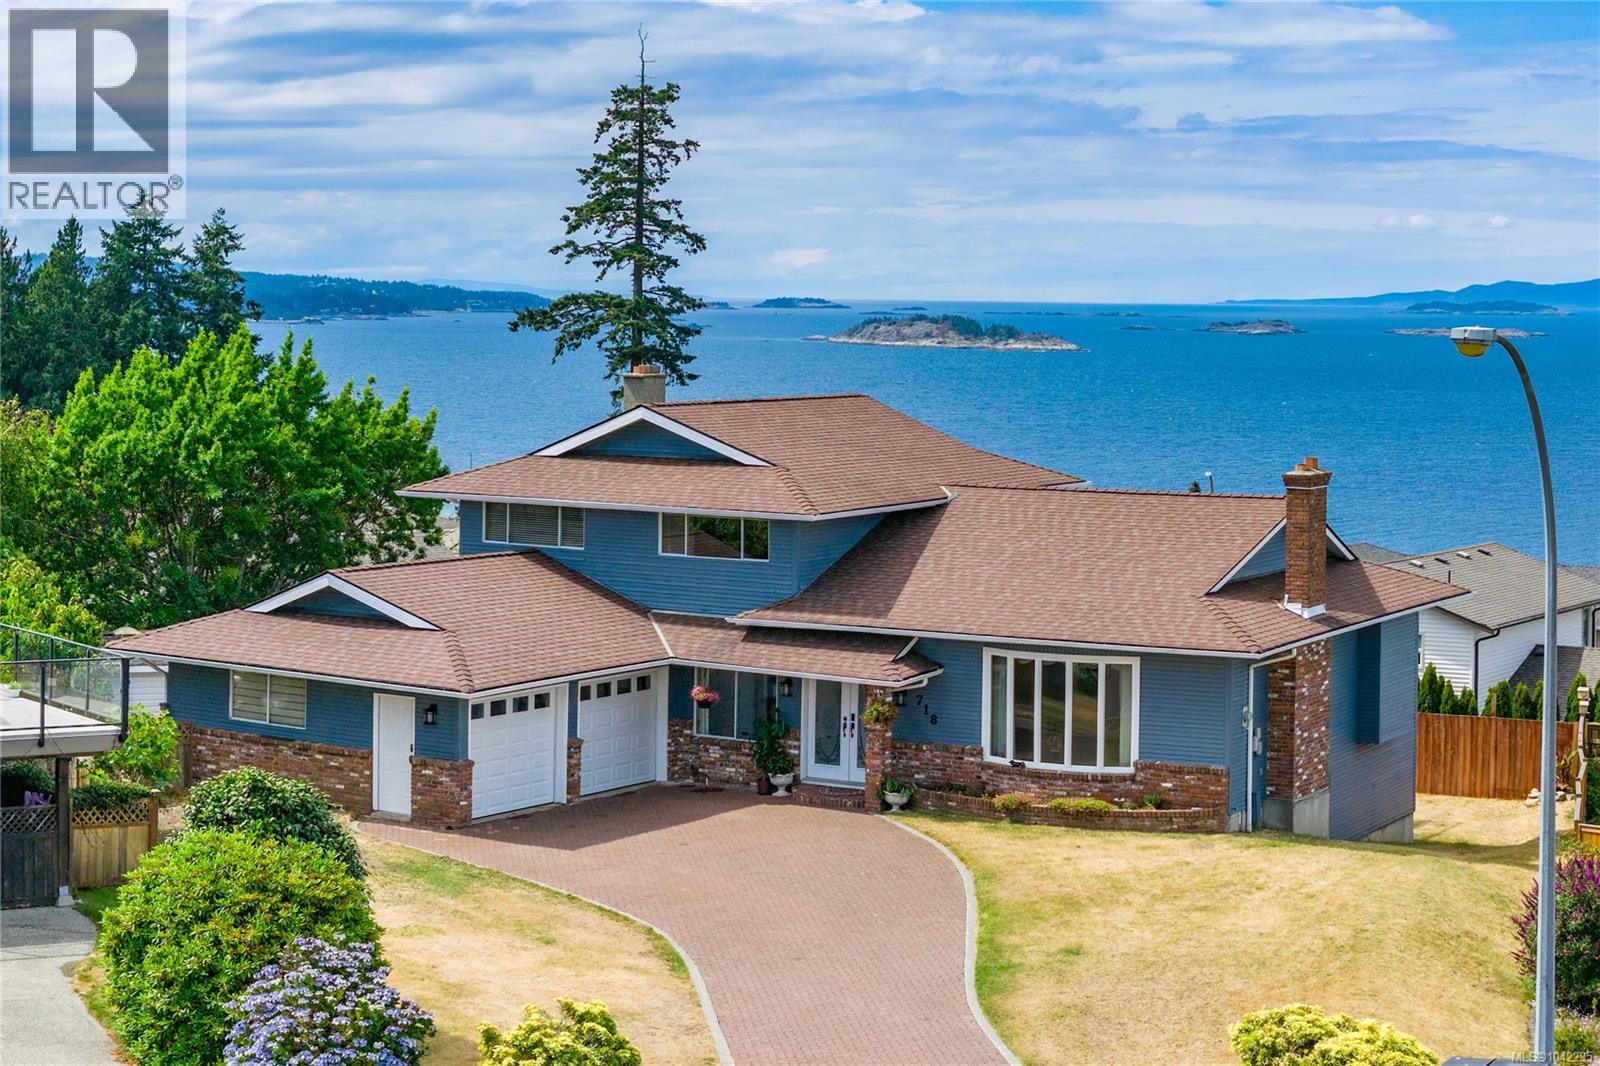
718 Isle View Pl
Nanaimo, British Columbia
Nestled at the end of a quiet cul de sac in one of North Nanaimo’s most sought after neighbourhoods you will find 718 Isle View Place. The views are absolutely breathtaking stretching across the Georgia Strait over the Winchelsea Islands & beyond. Set on a 10,000 sq ft lot, offering over 4,000 sq ft, this home presents a rare opportunity for buyers looking for space, flexibility and the chance to make something truly their own. The main portion of the home offers over 2,500 sq ft and features a fantastic split-level design. The main floor includes generous living and dining rooms, an eat-in kitchen and access to a large deck where those stunning ocean views take centre stage. A few steps up you'll find 3 bedrooms and 2 bathrooms, including a spacious primary suite with a walk-in closet, large ensuite and of course those incredible ocean views. The lower split level offers even more room to move around with a comfortable family room that opens onto yet another huge ocean view deck, a 4th bedroom, full bathroom, laundry / mudroom and direct access to the double garage. The lower level includes an additional 1500 sq ft with a 5th bedroom, soaring ceilings in the rec room, numerous unfinished spaces and endless possibilities. Whether you envision additional living space, a home theatre, guest accommodations, a workshop or explore the potential for a suite, this level offers incredible flexibility. One of the most exciting aspects of this property is that the home remains largely original. The next owner has the opportunity to modernize and customize the space to suit their own style while benefiting from exceptional bones, an incredible floor plan, a massive lot, and one of North Nanaimo's most spectacular views. The front and rear yards are flat and there is a ton of room to park a boat, RV and all your toys! Every North End amenity is within minutes and the steps to Blueback beach are just a block away. (id:63476)
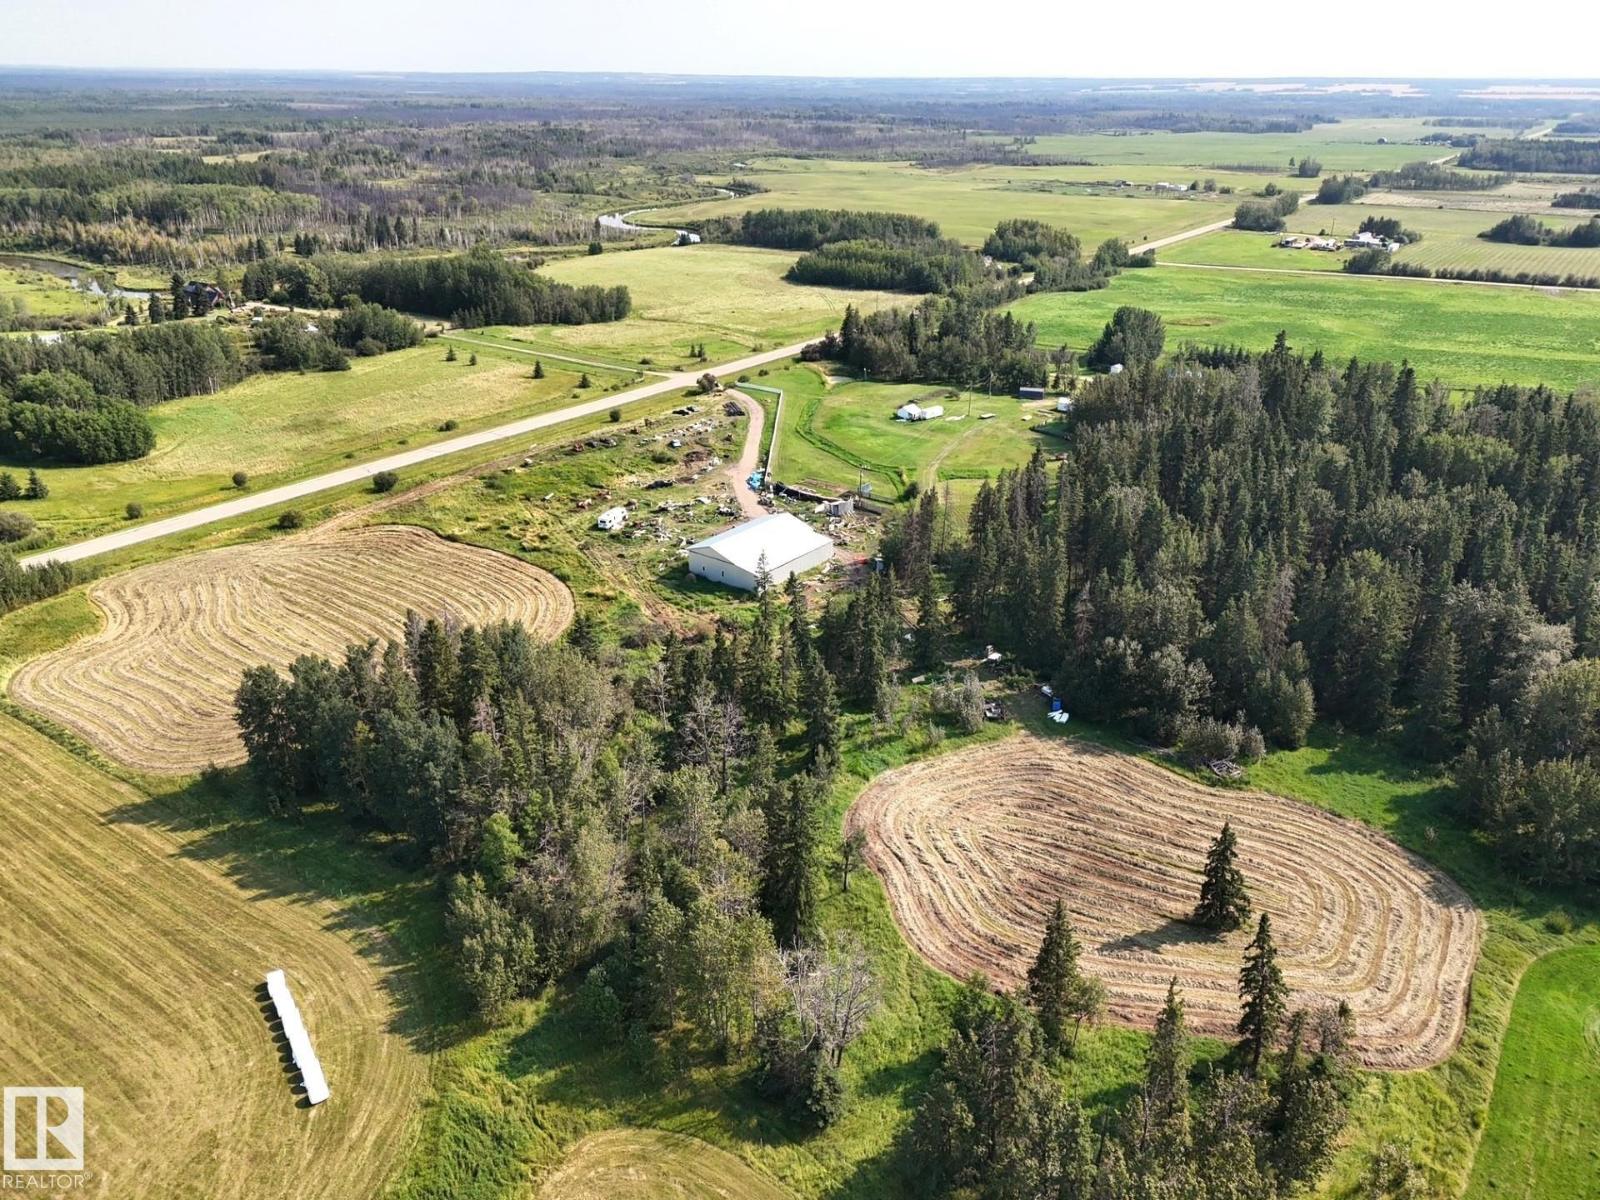
54208a Rrd 92
Rural Yellowhead, Alberta
Rarely Does an Acreage Like This Come Along! This Stunning 10.5 Acre Property Offers Privacy, Scenic Beauty and an Incredible Location Right Off Pavement. The Land Features Two Beautiful Meadows Currently in Hay, Surrounded by Majestic Mature Spruce and Poplar Trees, Creating a Peaceful and Picturesque Setting For Your Dream Home or Private Weekend Retreat. A Spacious 40 X 80 Metal Shop With a Convenient Lean to Provides an Abundance of Room For Equipment, Storage, Hobbies or a Home Based Business. The Property is Serviced by Power and a Newer Well That is Approximately Two Years Old. Enjoy The Best of Country Living While Remaining Close to Everything You Need, With Town and The Chip Lake Park Just Minutes Away. Edmonton is Only About an Hour Away, While Whitecourt and Edson Are Both Less Than an Hour. With its Excellent Access, Amazing Natural Surroundings and Versatile Improvements, This Exceptional Acreage is Ready For Your Vision. A Rare Find in a Fantastic Location, This One Has it All!! (id:63476)
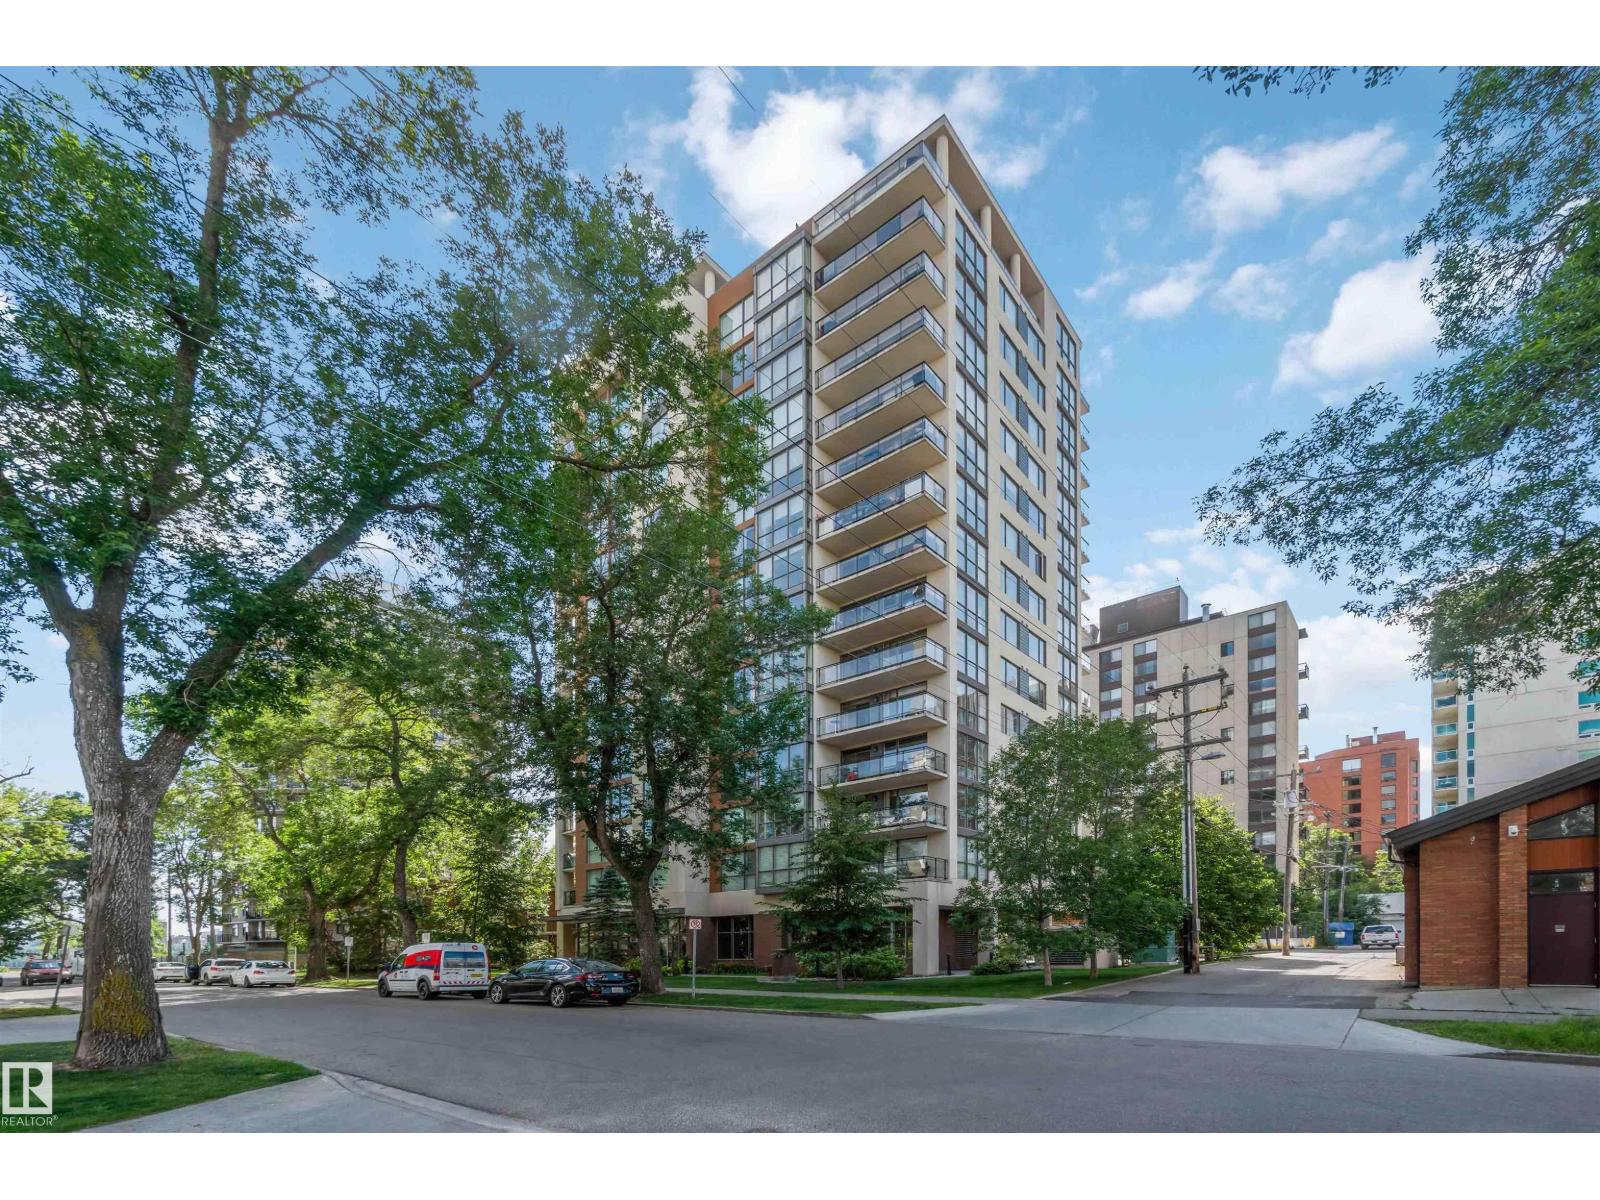
#802 10046 117 St NW
Edmonton, Alberta
TOTALLY UPGRADED! CONCRETE BUILDING! RIVER VALLEY VIEW! WELCOME TO ONE OF DOWNTOWN EDMONTON'S BEST; 802, 10046 117 STREET. THIS 8TH FLOOR UPTOWN ESTATES UNIT HAS ALMOST 1100 SQ FT OF LIVING SPACE, 2 BEDROOMS, 2 BATHS, AND TITLED PARKING. THE UPGRADED CUSTOM KITCHEN HAS A BREATHTAKING WATERFALL STYLE ISLAND WITH QUARTZ COUNTERTOPS, SOFT-CLOSE 2 TONED CABINETRY WITH BLACK-PEARL HARDWARE, NEW APPLIANCES, TILE FLOORS, AND NEW BACKSPLASH. UNIT HAS UPGRADED PARK-LIGHTING THROUGHOUT AND ELECTRIC BLINDS. LIVING AREA HAS ENGINEERED FLOORS. DINING AREA HAS EXTERIOR DECK ACCESS. PRIMARY BEDROOM IS MASSIVE WITH A LARGE WALK-IN CLOSET AND BARN DOOR ENSUITE ACCESS. ENSUITE OFFERS AN OVAL STAND-ALONE TUB, DOUBLE SINKS, AND A GLASS SHOWER. SECONDARY BEDROOM IS SPACIOUS WITH DOUBLE CLOSETS. UNIT ALSO HAS A FLEX AREA/STUDY, LAUNDRY, MAIN BATH WITH SHOWER, AND CENTRAL AIR CONDITIONING. BUILDING HAS A SHARED GYM, SOCIAL ROOM, AND SECURED UNDERGROUND PARKING. LOCATED STEPS FROM THE RIVER. (id:63476)
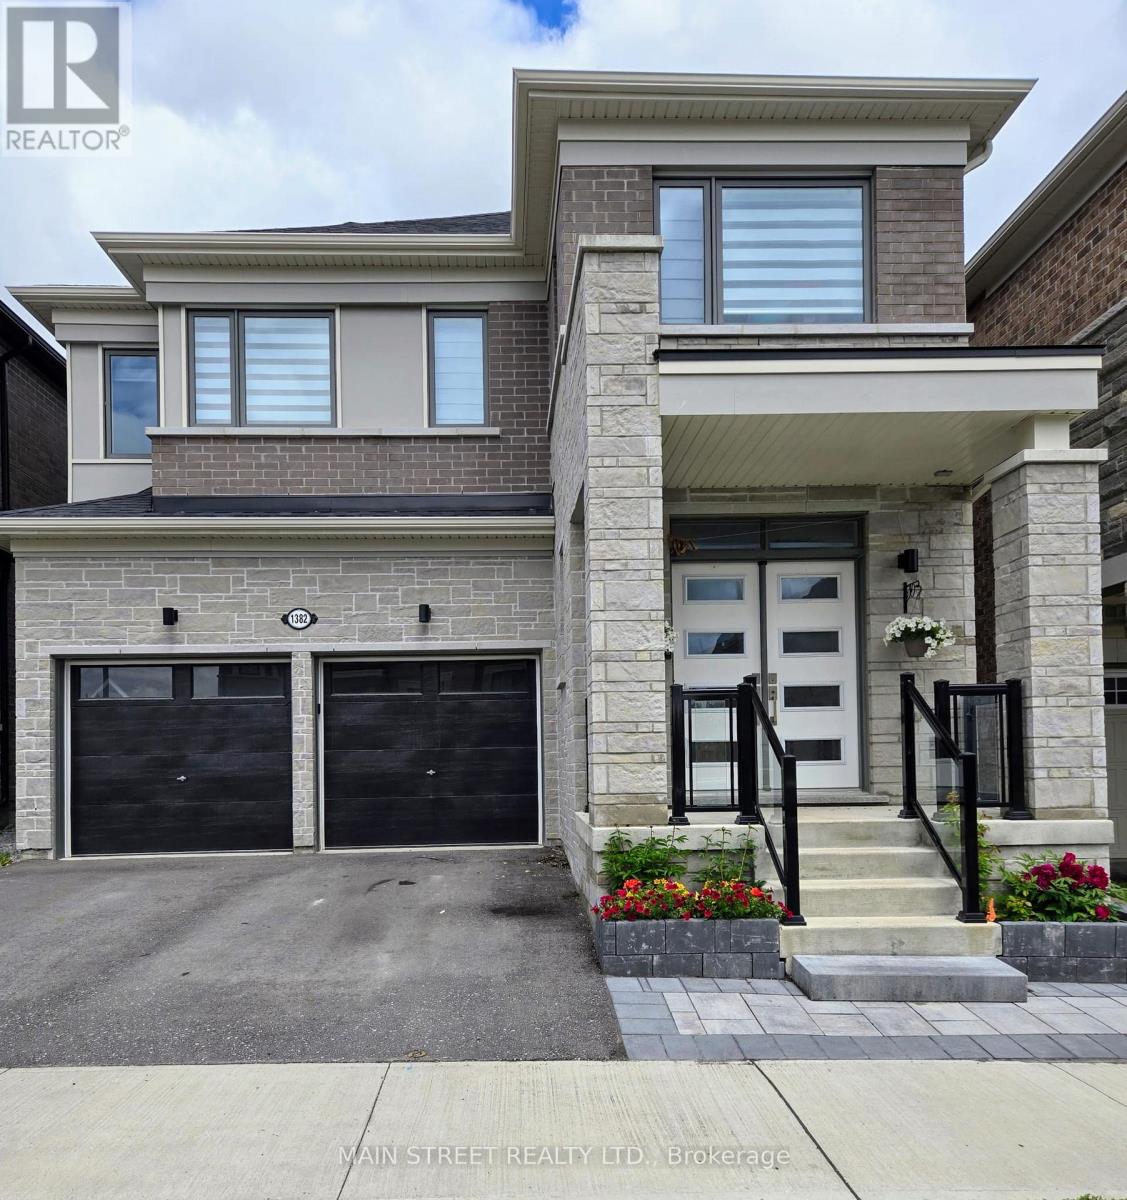
A - 1382 Stillmeadow Lane
Pickering, Ontario
2 Year old Basement Apartment In The New Whitevale Community In Pickering. Spacious 2 Bedrooms with 2 bathrooms. Laundry en-suite. Easy Access To Hwy 401 & 407.Short Drive To Pickering Town Centre, Schools And Other Amenities. (2nd Parking Spot Available for an additional cost) (id:63476)
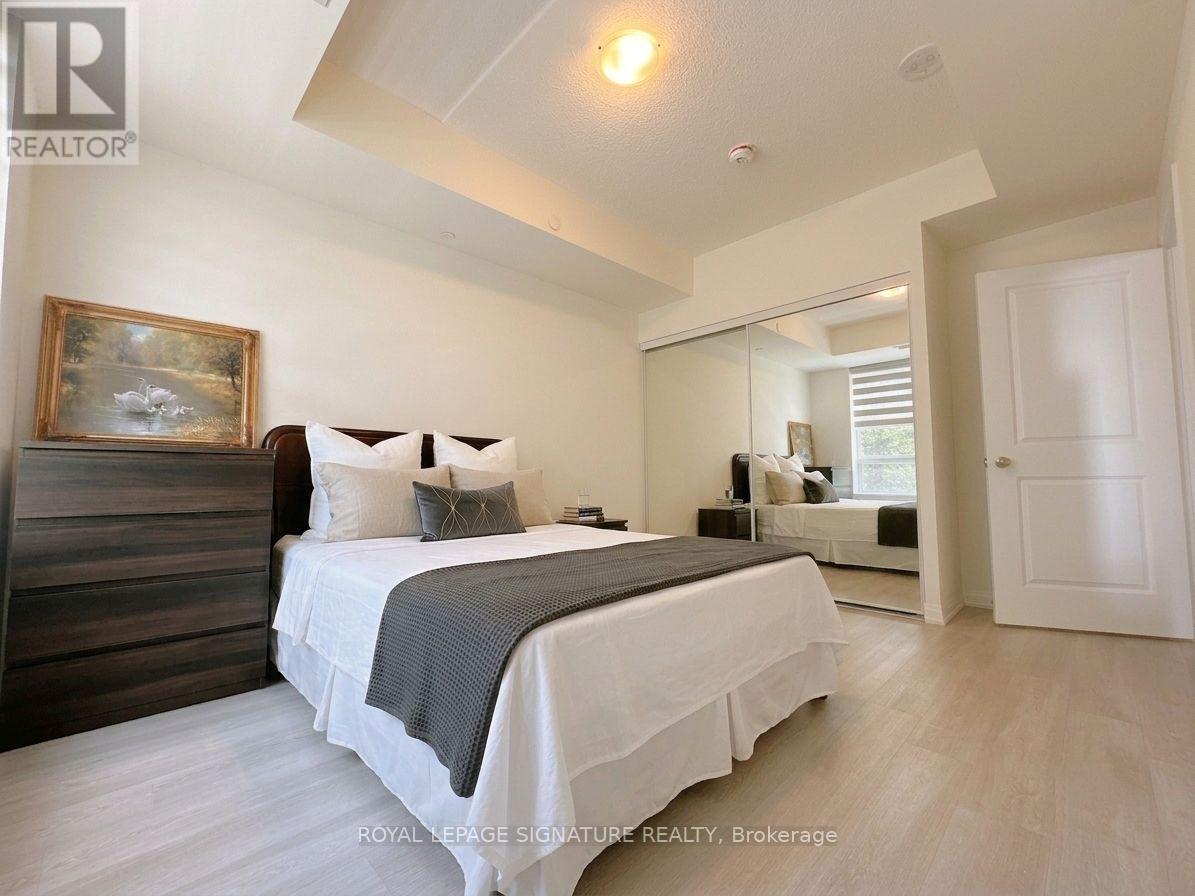
325 - 3270 Sheppard Avenue E
Toronto, Ontario
Experience refined urban living at the newly completed Pinnacle Toronto East. This south-facing 1 Bedroom + Den suite offers 735 sf of thoughtfully designed interior living space,complemented by a private 45 sf balcony. Featuring a functional open-concept layout enhanced by 9-ft ceilings and abundant natural light, the suite is designed for both comfort and everyday living. A standout feature is the fully enclosed den with a private door, offering flexible space for a home office, study, guest room, or functional second bedroom. The modern kitchen is equipped with quartz countertops, full-size stainless steel appliances, contemporary cabinetry,and ample storage. Residents enjoy exceptional amenities, including a rooftop outdoor pool, hottub, fitness centre, yoga studio, sports lounge, party room, meeting room, BBQ terrace, visitor parking, and 24-hour concierge. Conveniently located at Sheppard & Warden with TTC nearby, and just minutes to Fairview Mall, Scarborough Town Centre, Highways 401 & 404, parks, restaurants,grocery stores, and everyday conveniences. Includes 1 parking and 1 locker. A must see! (id:63476)
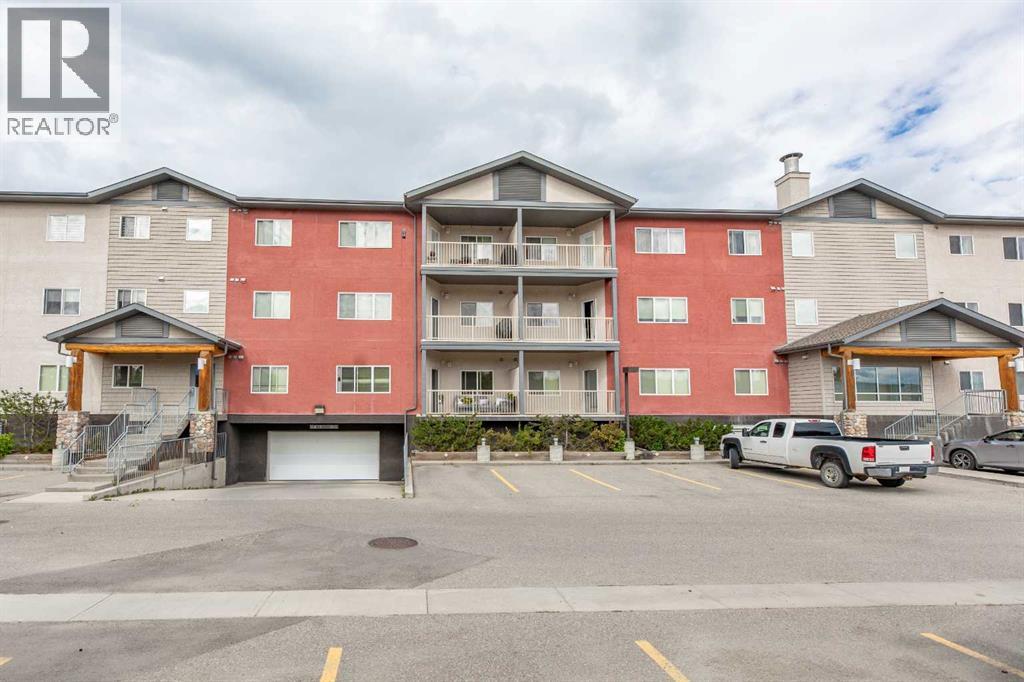
309, 109 Seabolt Drive
Hinton, Alberta
Low maintenance living in this top floor, south-facing condo unit. Nicely located on the Upper Hill, this condo building is close to many amenities including schools and trails. The unit is bright and inviting with a spacious entry way. An open concept kitchen, living room, and dining room anchors the space with a bedroom on each side. The primary suite offers a walk-through closet and full ensuite bath. Plus, there's a second 4pc bath, separate laundry room, and a balcony with an incredible view of the foothills. This unit also offers two titled parking stalls including one in the heated underground parkade. This unit could be perfect for a young professional or someone who's ready to downsize. (id:63476)
7375 Porcupine Road Unit# 102
Big White, British Columbia
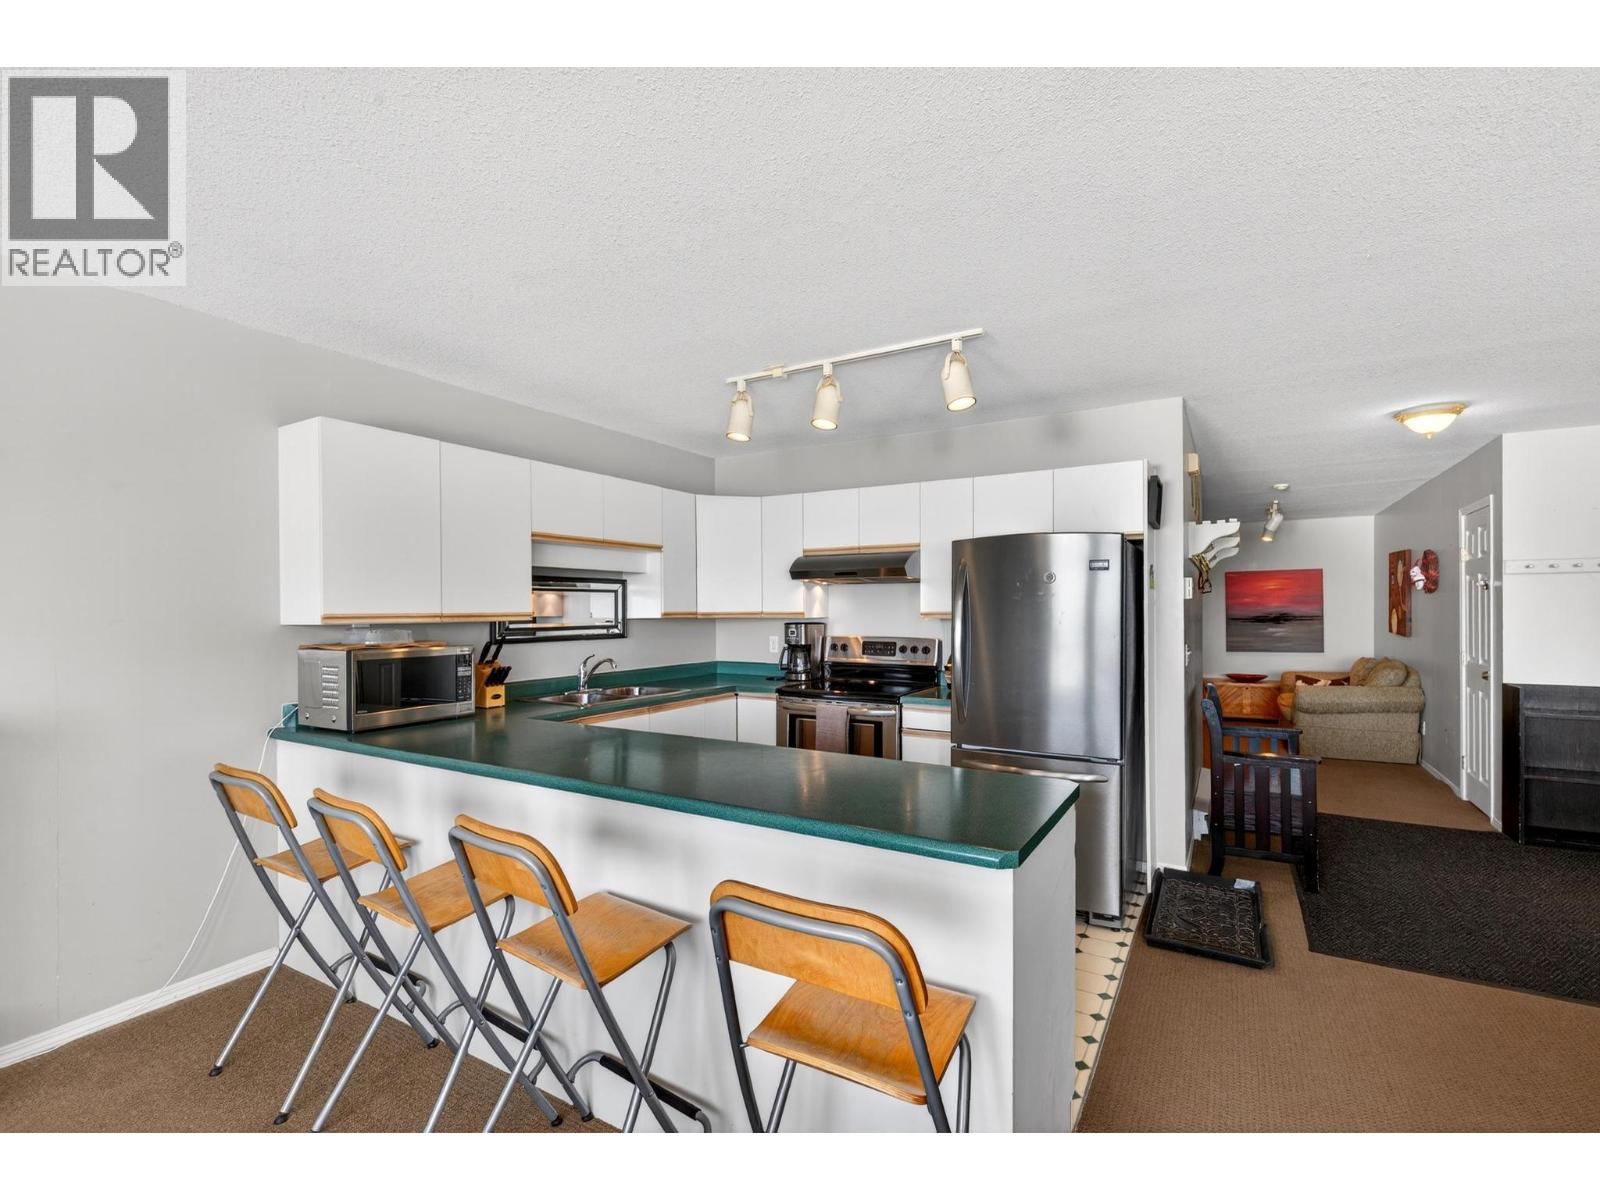
A warm and inviting mountain retreat, perfectly suited for both personal enjoyment and short-term rental success. This beautifully updated condo offers true ski-in/ski-out access and is Airbnb-friendly, with shared hot tub amenities through the Winter Ridge strata, plus the rare bonus of your own private outdoor hot tub. The bright, open-concept living space is filled with natural light from a wall of windows looking out towards the valley, creating a welcoming après-ski atmosphere. The spacious layout includes a comfortable living area and a dining space that easily accommodates family and guests. The kitchen is clean and functional, featuring stainless steel appliances, ample cabinetry, and plenty of counter space, with a seamless flow into the main living area for easy entertaining. Step out onto your private deck to take in expansive mountain and valley views. Unit 102 stands out with its private hot tub, perfect for relaxing after a day on the slopes. The bedrooms offers great space and storage, complemented by a well-maintained bathroom and in-suite laundry. Located minutes from the Village in a quiet, elevated setting with excellent ski access, this turn-key property is an ideal mountain getaway or investment opportunity. (id:63476)
2260 Buckhorn Road
Selwyn, Ontario
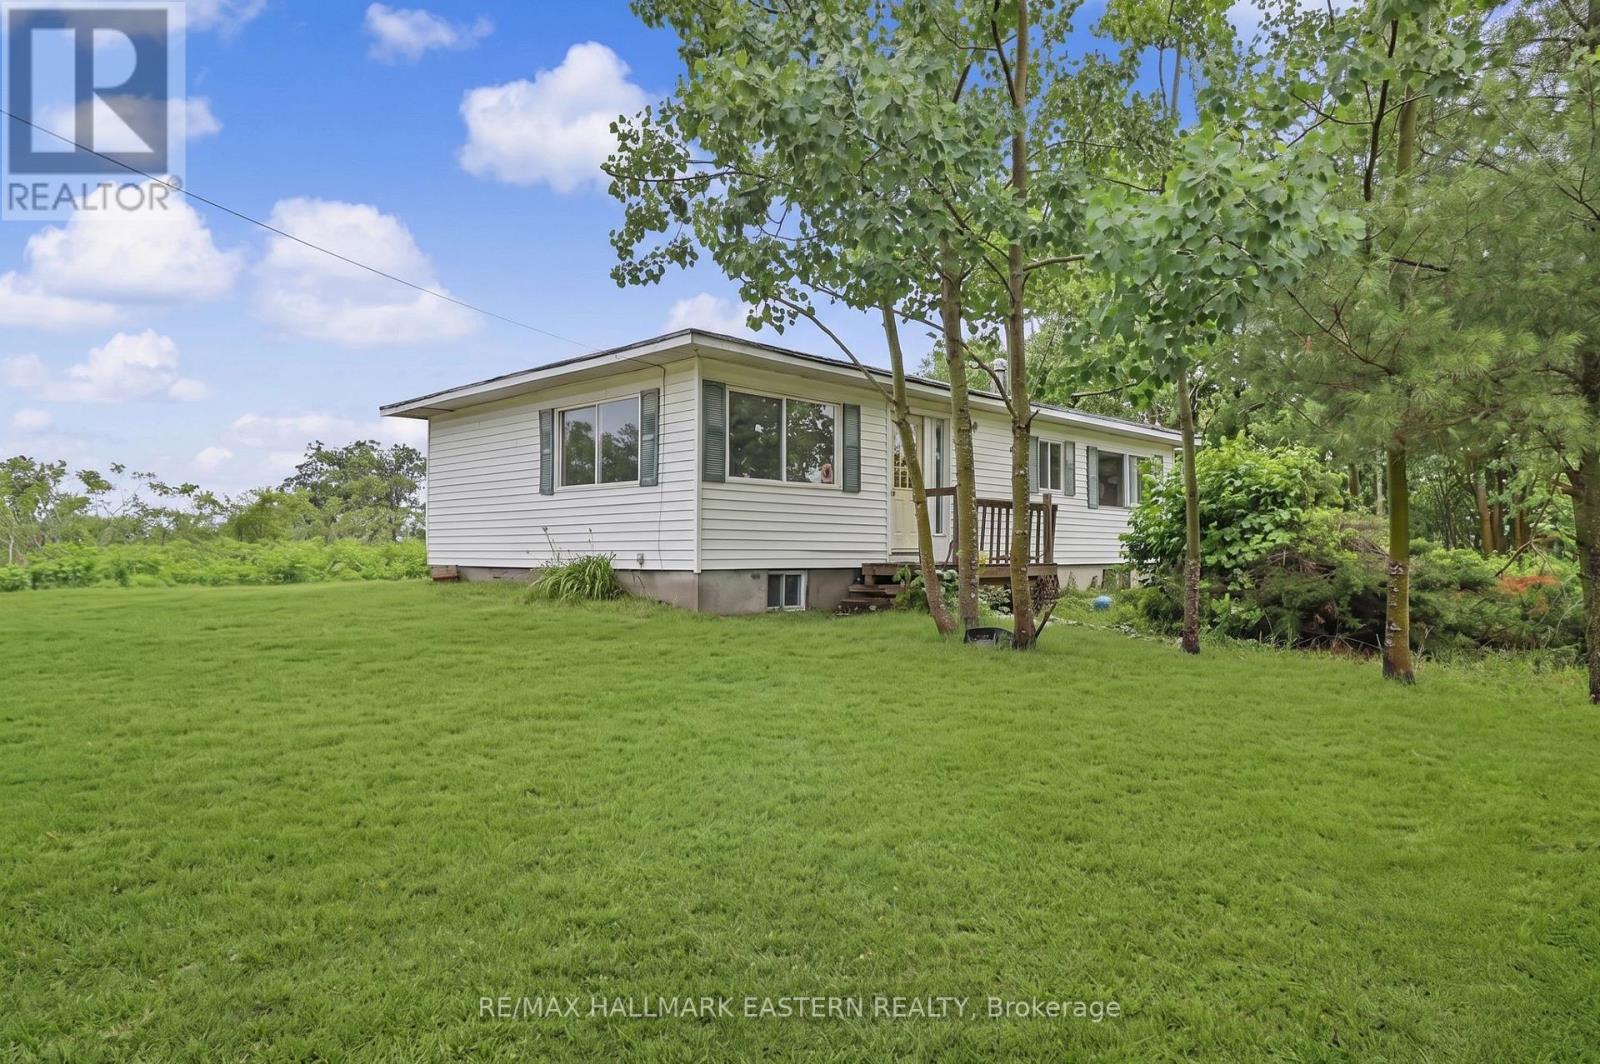
Attention Investors and Contractors! Excellent opportunity to complete the bungalow (and/or add on) on-site on this half acre country parcel near Lakefield. This property is located on Buckhorn Road, minutes from the quaint town of Lakefield for amenities and less than 20 minutes to the City of Peterborough. Bungalow is being sold "as-is" with no warranties or guarantees by the seller. Adjoining vacant 1/2 acre lot is also for sale. Negotiations welcome to purchase both if preferred also. Adjoining vacant lot contains the well for the detached bungalow property. The septic is on same lot as the home, but the well is on the adjacent lot, which is also for sale, separately or together as a package. New propane furnace 2025, New roof shingles Fall 2025. Some new windows on west side of house. House is solid and has great bones. (id:63476)
215 E Queen Street E Unit# 225
Brampton, Ontario
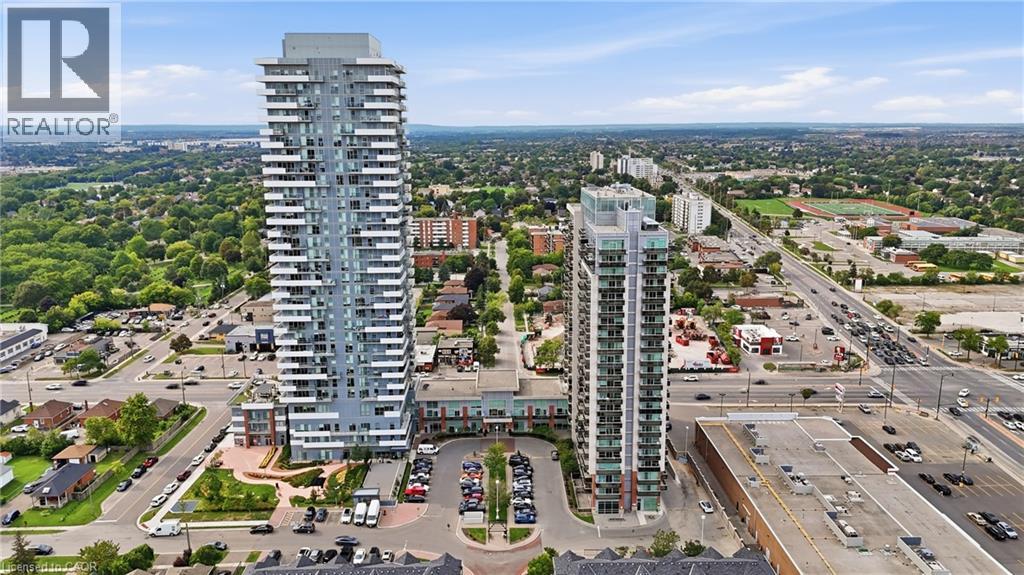
Immaculate, bright, and stylish loft at 215 Queen St E, Unit 225! This stunning corner unit is flooded with natural light, featuring impressive floor-to-ceiling windows throughout and breathtaking, unobstructed views. The thoughtfully designed layout offers spacious loft-style living with 1.5 bathrooms, ensuite laundry, a private balcony, parking, and a locker. Residents can enjoy an exceptional selection of building amenities, including a fitness centre, yoga room, party room, guest suites, bike storage, underground car wash, 24-hour security, and ample visitor parking. Perfectly situated in the heart of Brampton's Queen Street Corridor, everyday conveniences are right at your doorstep. Enjoy easy access to grocery stores, pharmacies, restaurants, cafés, parks, fitness facilities, and public transit, with downtown Brampton just minutes away. Brampton GO and major highways, including the 410, 401, 403, and 407, are also easily accessible, making commuting a breeze. Bright, spacious, stylish, and exceptionally well-appointed — this is loft living at its best! (id:63476)
25 Quarry Common SE
Calgary, Alberta
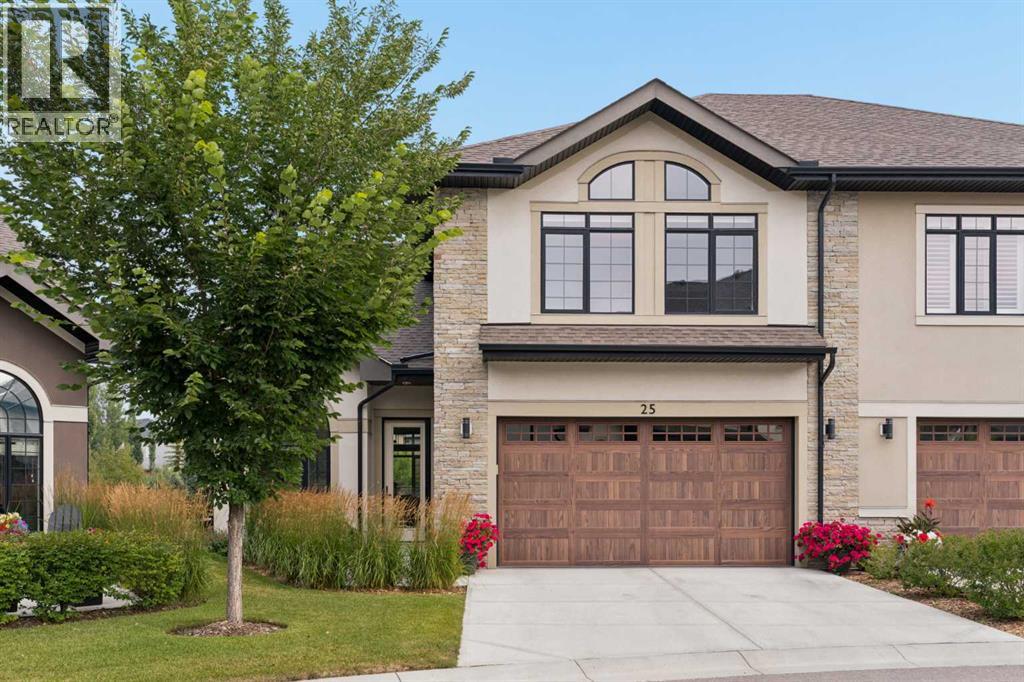
A rare offering in Quarry Park, 25 Quarry Common SE is one of only a limited number of duplex residences within this sought-after enclave and occupies one of its most desirable locations, overlooking pathways and open green space. Offering nearly 2,400 sq. ft., a main-floor primary suite, exceptional outdoor living and extensive custom upgrades, this beautifully maintained 1.5-storey home delivers the space and privacy of a residence with the ease of lock-and-leave living. The thoughtfully designed main level allows for everyday living entirely on one floor. Soaring ceilings and abundant natural light enhance the open-concept living and dining areas, while the beautifully appointed kitchen anchors the space. A dedicated main-floor office or what could be a second bedroom, provides a quiet and functional workspace. A striking custom fireplace mantle, designed as an homage to the Rocky Mountains and the Imperial Oil building in Quarry Park, creates a distinctive focal point, complete with built-in lighting and fans. Thoughtful millwork and custom details add warmth and character throughout. The main-floor primary suite offers a private retreat with ensuite and walk-in closet, while the laundry and mudroom are conveniently located on the same level with direct access to the attached garage. Upstairs, the expansive open loft provides tremendous flexibility. Currently designed as an additional living and guest space with custom shelving and a Murphy bed, the upper level is also roughed-in to accommodate the potential addition of two bedrooms, allowing the home to evolve with its next owner. The outdoor setting is equally impressive. A slightly larger lot than many within the development provides beautifully landscaped gardens and front, side and rear patios, creating multiple places to entertain, relax and enjoy the surrounding green space and pathway views. Extensive custom upgrades distinguish this home, including a built-in “wine cellar” beneath the staircase with she lving, wine storage, safe and tiled flooring; Hunter Douglas power blinds; UV air purification; Carrier 14 SEER horizontal-discharge air conditioning; programmable fireplace controls; and numerous custom finishes. The garage has also been significantly upgraded with custom lighting, wall panels, shelving and finished flooring. Located just minutes from the Bow River pathway system, parks, shopping, restaurants, transit and major roadways, this is a rare opportunity to enjoy one of Quarry Park’s most desirable locations. 25 Quarry Common SE offers an exceptional combination of space, privacy, beautiful outdoor living and lock-and-leave convenience. (id:63476)