
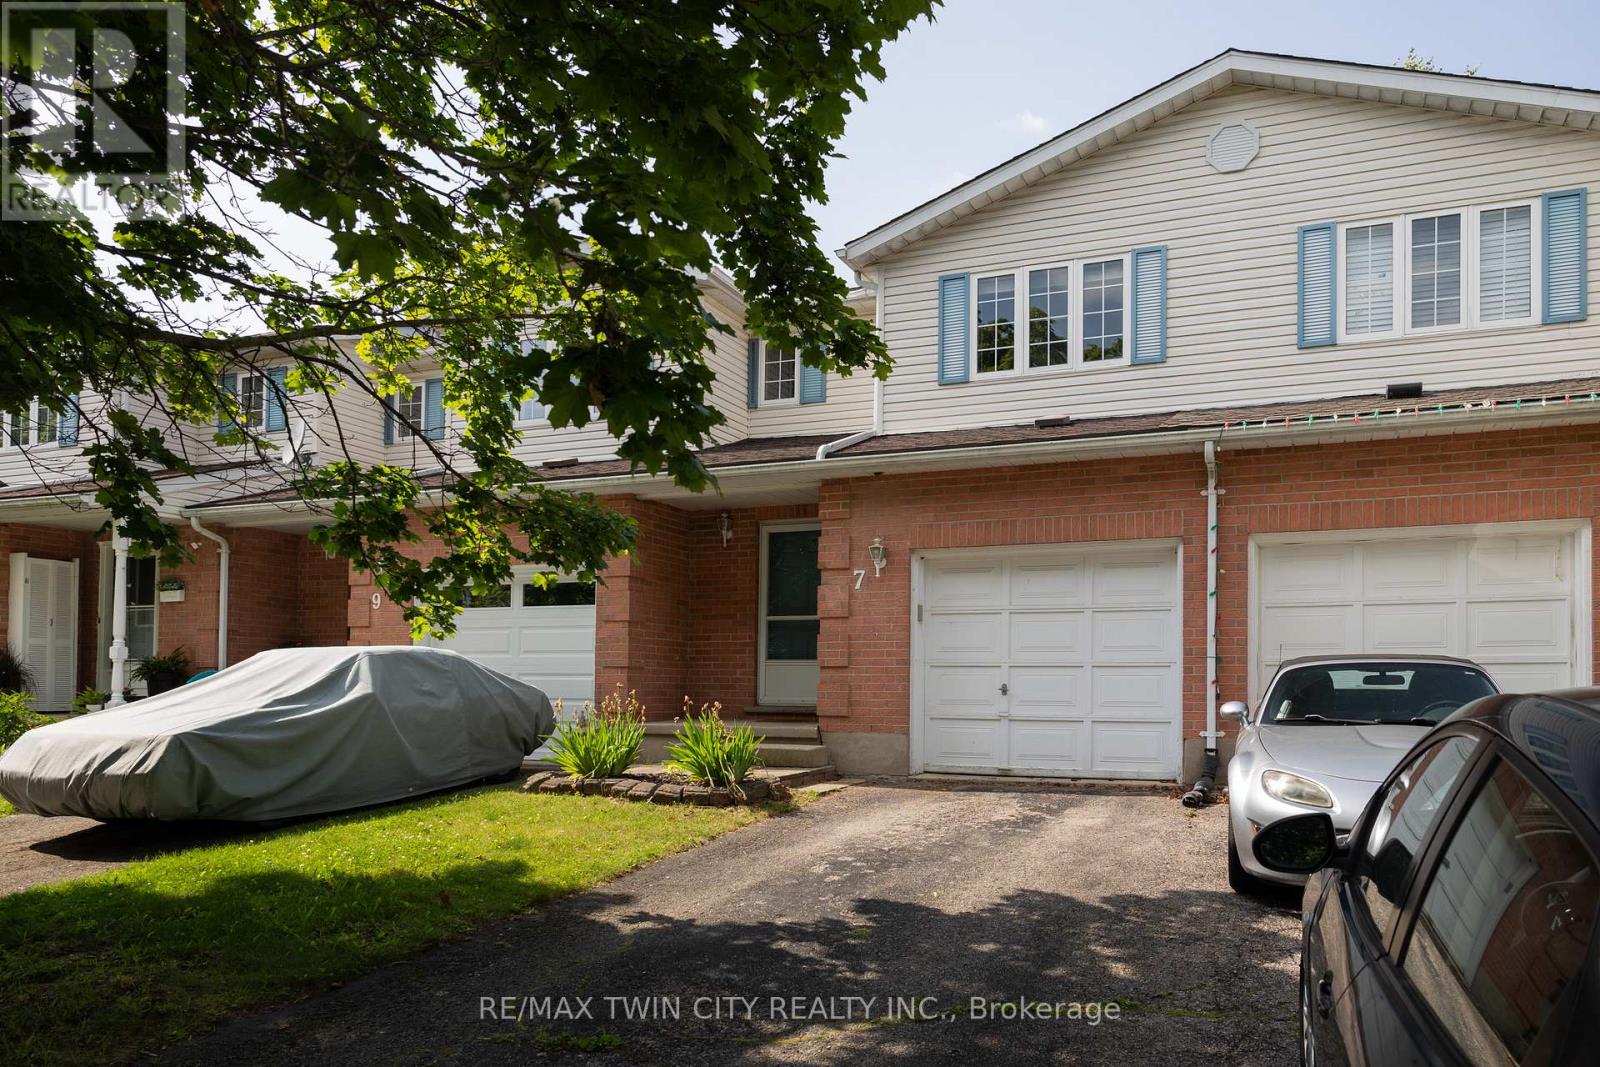
7 Graystone Court
Brant, Ontario
Calling all first-time home buyers, young families and investors! Take note of this fantastic 3 bedroom, 1.5 bath freehold semi-detached home with approx. 1,631 sf of finished living space, a large fully fenced back yard and deck. Boasting three good sized bedrooms, a spacious and inviting living room with large windows allowing plenty of natural light, a dining room and kitchen, lovely main floor powder room and a sprawling fully fenced back yard with a deck and lots of privacy. The basement is full sized with a spacious rec room and utility room. Single car attached garage with inside entry and a single car private driveway. Located in a nice and quiet family friendly neighbourhood within walking distance to most amenities. Book your private viewing today before this opportunity passes you by! (id:63476)
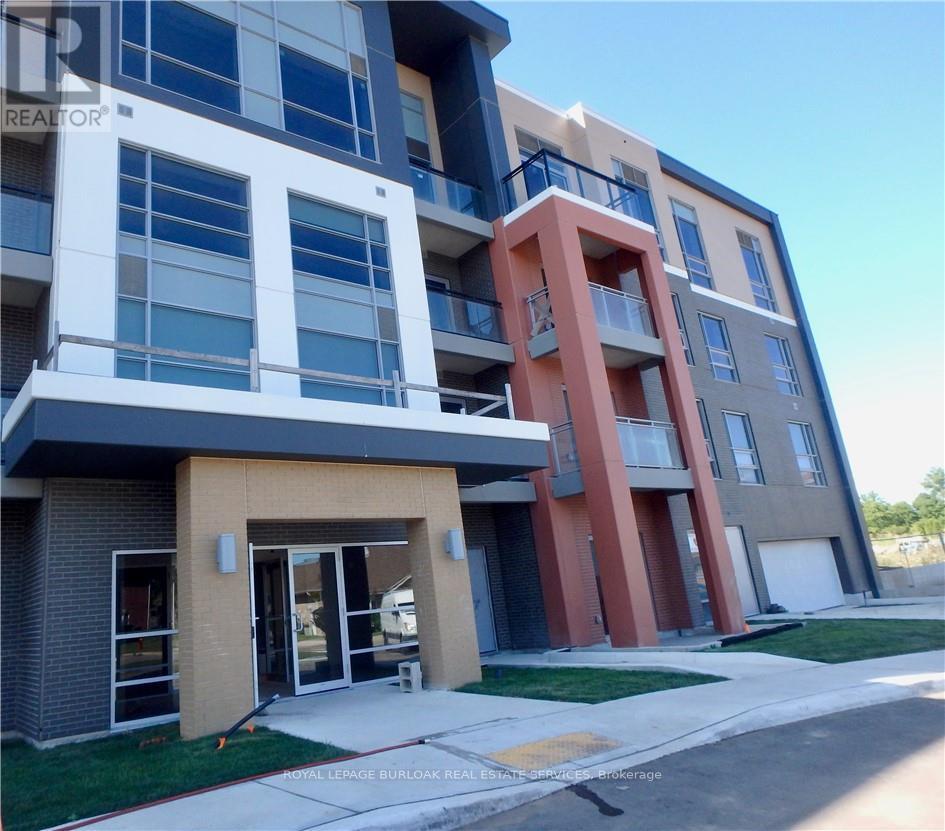
106 - 4040 Upper Middle Road
Burlington, Ontario
Recently updated and superbly suited for seniors and entry buyers looking in Burlington! No elevator required-this ground-level, 1-bedroom plus Den (Battersea model) is the epitome of easy condo living and has a rare walkout to an extra-large private outdoor terrace, perfect for pet lovers and sun worshippers alike. Quiet, end-of-cul-de-sac building, located off of Tobyn Drive in desirable Tansley Woods, with walking trails, community centre and parks, only minutes from main travel routes. This unit has been upgraded recently with new luxury vinyl flooring throughout, hardware &designer paint. Bright and airy 10ft ceilings (only on 1st and 4th floors), 2 ceiling fans, extra large windows with coverings, Primary bedroom with ensuite privilege plus flexible separate den space for Office, TV area or extra guests(can accommodate wall bed). All stainless steel appliances, in-suite laundry, 1 underground parking spot and 1 locker included. Condo fee includes heat and water, building maintenance, snow removal, visitor parking, party room and more. Flexible possession available! (id:63476)
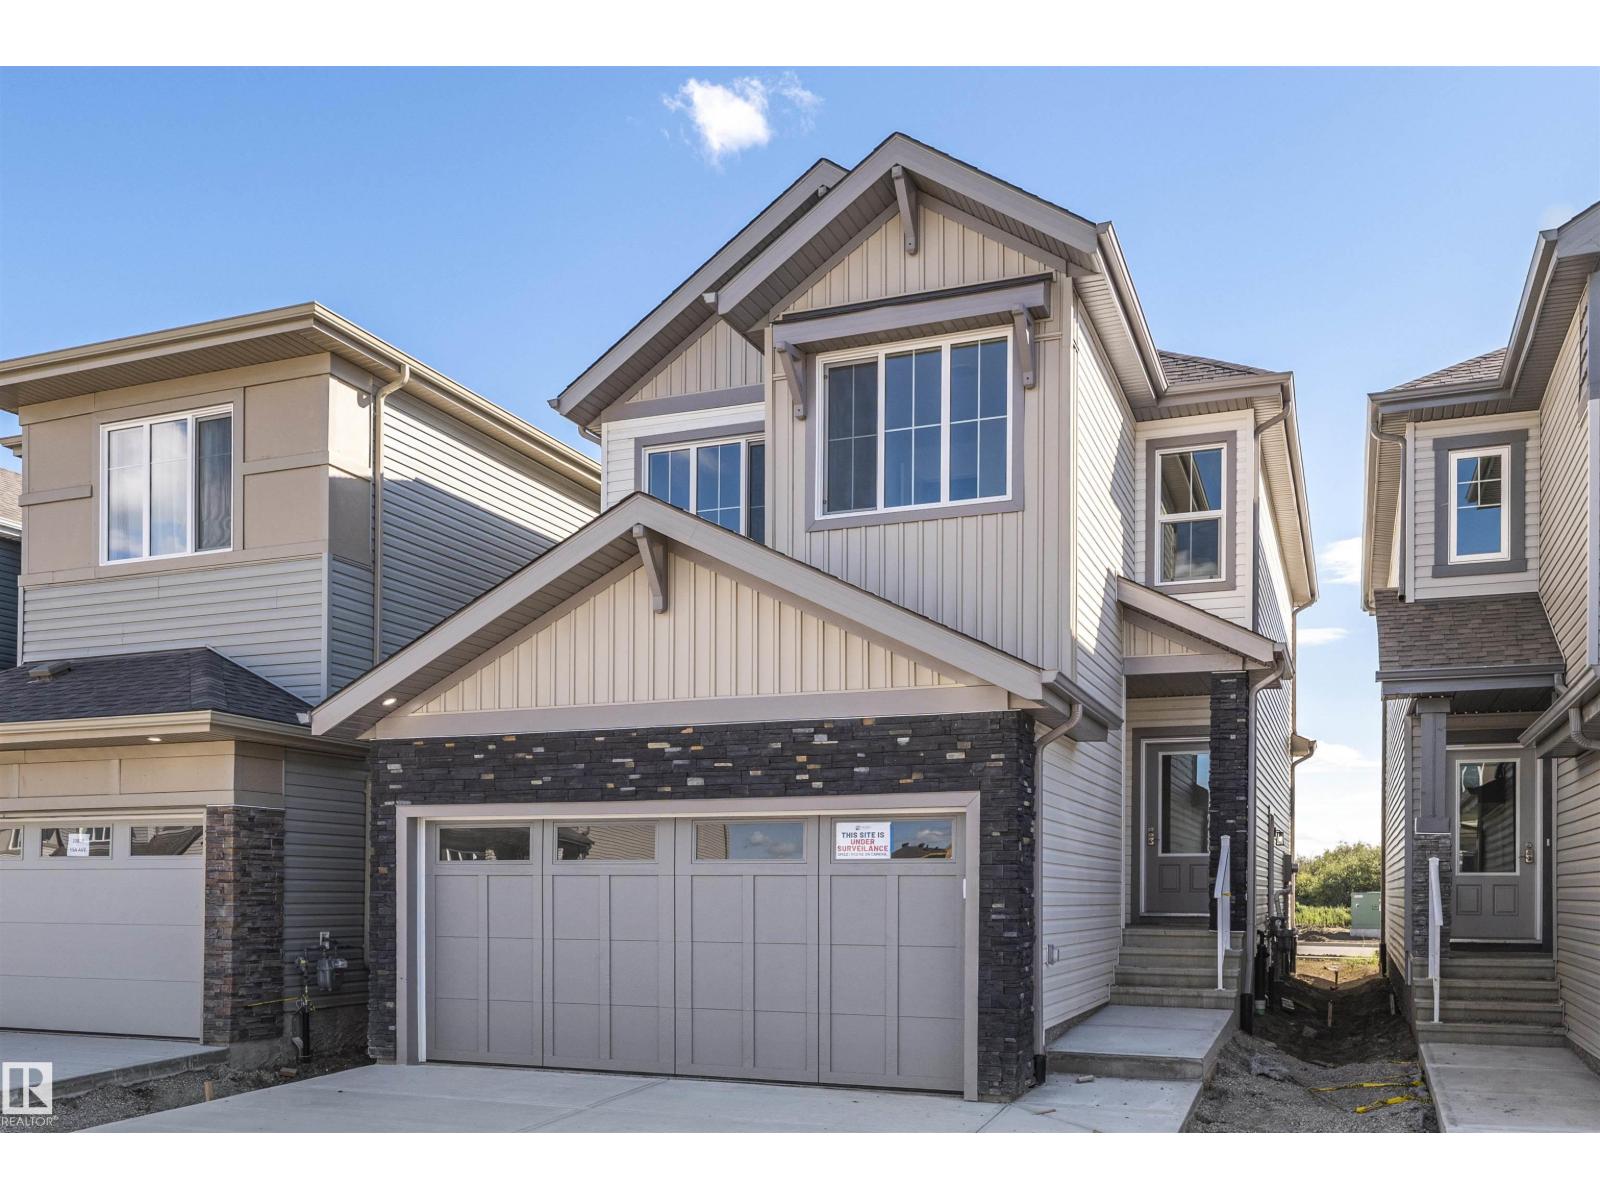
20837 15a Av NW
Edmonton, Alberta
FRONT YARD LANDSCAPING & SIDEWALK TO THE SEPARATE SIDE ENTRY INCLUDED! Welcome to the Bedford Z — a beautifully designed 1635 sqft two-storey in the sought-after community of Verge at Stillwater. Thoughtfully crafted with modern finishes and timeless details, this home features a SEPARATE SIDE ENTRANCE, 9' ceilings on the main floor and quartz countertops throughout. The open-concept layout is ideal for entertaining, with a spacious great room, bright dining area, and stylish kitchen that’s equal parts functional and beautiful with quartz counters and gorgeous tile backsplash. Upstairs, you’ll find 3 generous bedrooms including a luxurious primary suite with a walk-in closet and ensuite, plus a central bonus room perfect for family movie nights. Complete with a double attached garage and located steps from parks, schools, and many amenities. PLUS $5000 BRICK CREDIT! PICTURES ARE OF SIMILAR HOME; ACTUAL HOME, PLANS, FIXTURES, AND FINISHES MAY VARY AND ARE SUBJECT TO AVAILABILITY/CHANGESWITHOUT NOTICE. (id:63476)
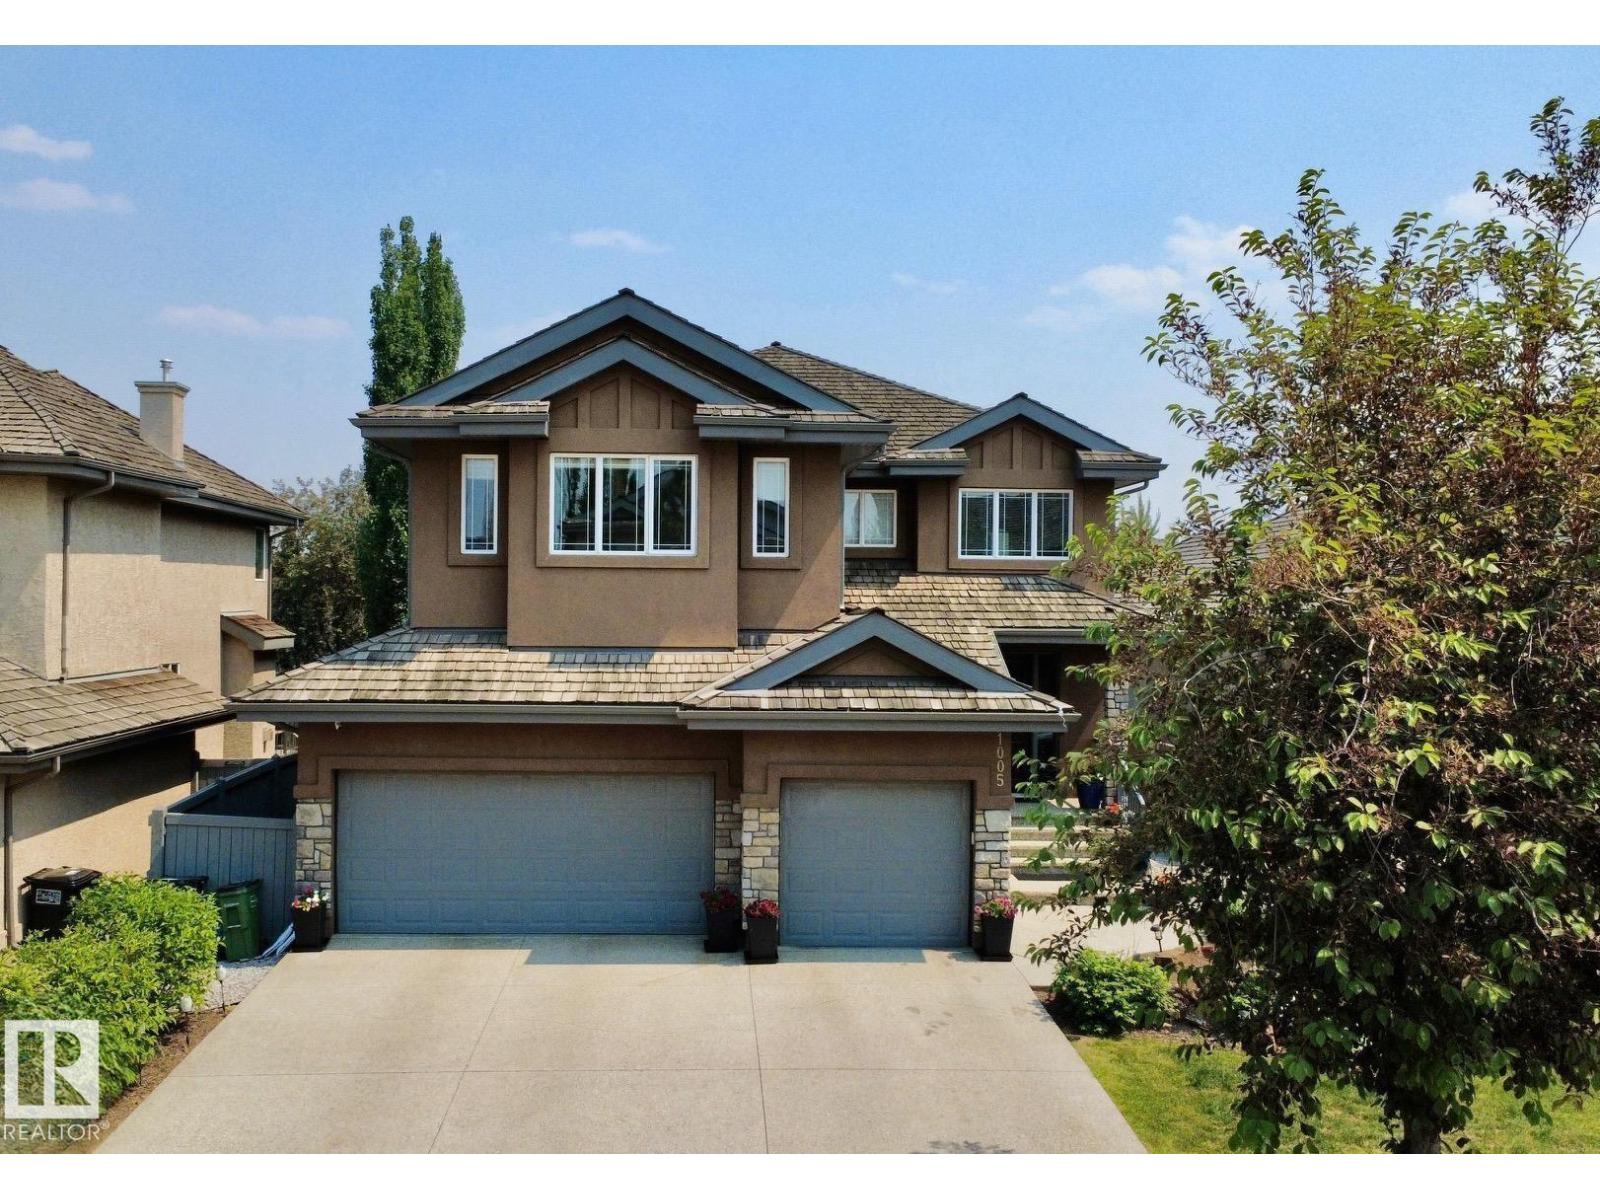
1005 Downey Wy NW
Edmonton, Alberta
Experience over 4,300 sqft of refined living in one of Edmonton’s most prestigious neighbourhoods—Donsdale. Perfectly positioned near the river valley’s scenic trails, lush parks, & top schools, this residence blends timeless elegance w/ everyday convenience. The sun-filled main level boasts expansive living & dining areas, a private den, & a chef’s kitchen outfitted w/ premium Thermador & Viking appliances, granite surfaces, & custom cabinetry. Upstairs, 3 spacious bdrms await, including a serene primary retreat w/ spa-inspired ensuite & a walk-in closet w/ built-ins. The newly finished lower level adds 2 more bdrms, full bath w/ walk-in shower & generous storage. Large mudroom & oversized triple attached garage ensure space for everything. Completing this home is AC & a lovely landscaped yard w/ huge deck featuring 10 person hot tub! This is more than a home—it’s a rare opportunity to secure an address in sought-after Donsdale, combining tranquil neighbourhood charm w/ quick access to vibrant city life! (id:63476)
2708 Lougheed Drive SW
Calgary, Alberta
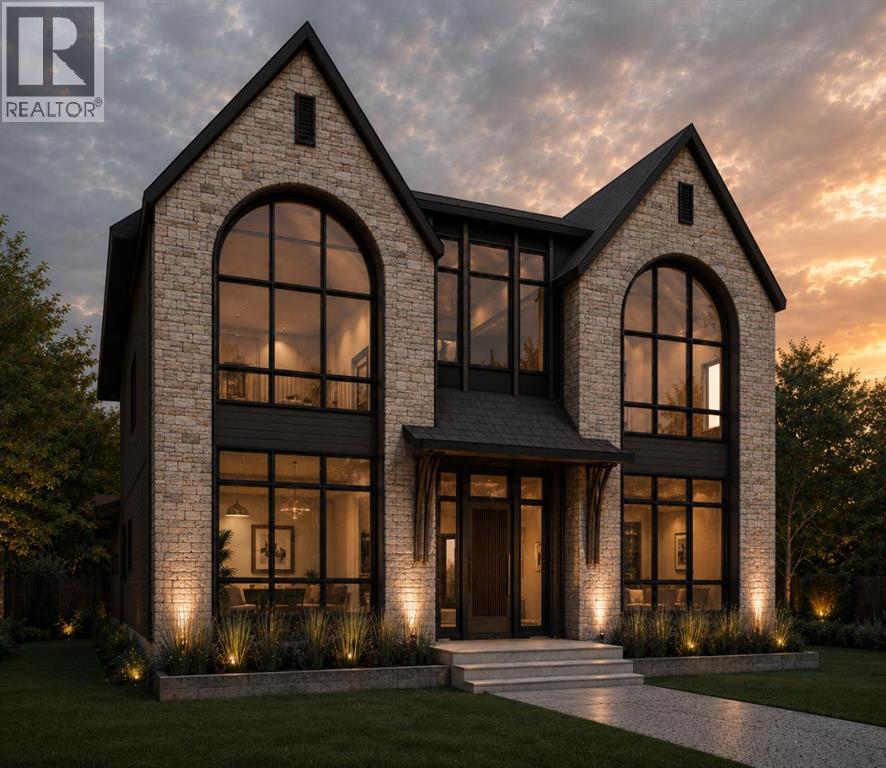
Welcome to this extraordinary custom-built luxury residence offering total over 5,300 sq. ft. of beautifully developed living space, where timeless elegance meets modern functionality. Thoughtfully designed with exceptional craftsmanship and premium finishes throughout, this impressive home is ideal for families seeking both luxury and comfort.From the moment you enter, you are greeted by a spectacular Open-To-Above FOYER that creates a grand first impression and fills the home with natural light. Soaring 10-foot ceilings on both the main and upper floors further enhance the spacious and airy feel, adding to the home's sophisticated architectural appeal. The main floor is designed for both everyday living and entertaining, featuring a private office, formal dining area, expansive great room with fireplace, and a stunning chef-inspired kitchen. The kitchen is beautifully appointed with a $40,000 premium appliance package, oversized refrigerator and freezer, built-in oven, cooktop, oversized island, walk-in pantry, and a fully equipped butler’s pantry, making it a dream for culinary enthusiasts and entertainers alike. Large windows and seamless access to the outdoor living space create the perfect indoor-outdoor lifestyle. The attached triple tandem garage offers direct access to a spacious mudroom, providing exceptional convenience and functionality for busy families.The upper level continues to impress with a luxurious primary retreat featuring a spa-inspired ensuite and an oversized walk-in closet. A second bedroom enjoys the privacy of its own ensuite bathroom, while the third bedroom is thoughtfully designed with access to a full Third bathroom that serves both as a semi-ensuite and a common bathroom for the upper floor. Completing this floor is a generous bonus room and a conveniently located laundry room.The fully developed basement is an entertainer’s dream, offering a spacious recreation room, stylish wet bar, dedicated wine cellar, Three additional bedro oms connected by a Jack-and-Jill bathroom, and abundant storage space. Whether hosting guests or enjoying family movie nights, this level provides endless possibilities.Additional highlights include six bedrooms, fireplaces, designer built-ins, premium millwork, luxury finishes throughout, and a carefully planned layout that maximizes both comfort and functionality.This is a rare opportunity to own a truly exceptional luxury home where grand design, superior craftsmanship, and thoughtful details come together to create an unparalleled living experience. (id:63476)
C11-14 - 85 Inspire Boulevard
Brampton, Ontario
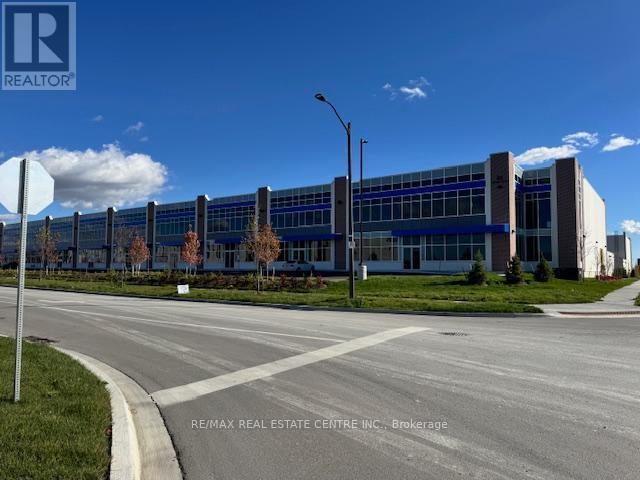
Scale your business desires W/Brampton's newest commercial condo. Built with a state of the art vision to maximize exposure. Effectively sized unit provides rear shipping access by five 53' accessible dock level doors and one drive in door. Industrial unit consists of 28' Clear ceiling height throughout. Lots of permitted uses. List of all permitted and non permitted uses in the attachments. Lots of retail uses allowed. (id:63476)
C11-14 - 85 Inspire Boulevard
Brampton, Ontario
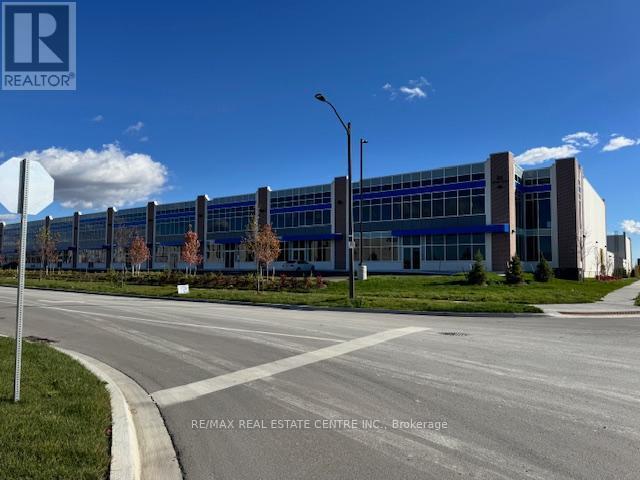
Scale your business desires W/Brampton's newest commercial condo. Built with a state of the art vision to maximize exposure. Effectively sized unit provides rear shipping access by five 53' accessible dock level doors and one drive in door. Industrial unit consists of 28' Clear ceiling height throughout. Lots of permitted uses. List of all permitted and non permitted uses in the attachments. Lots of retail uses allowed. (id:63476)
2372 Carrington Place
Oakville, Ontario
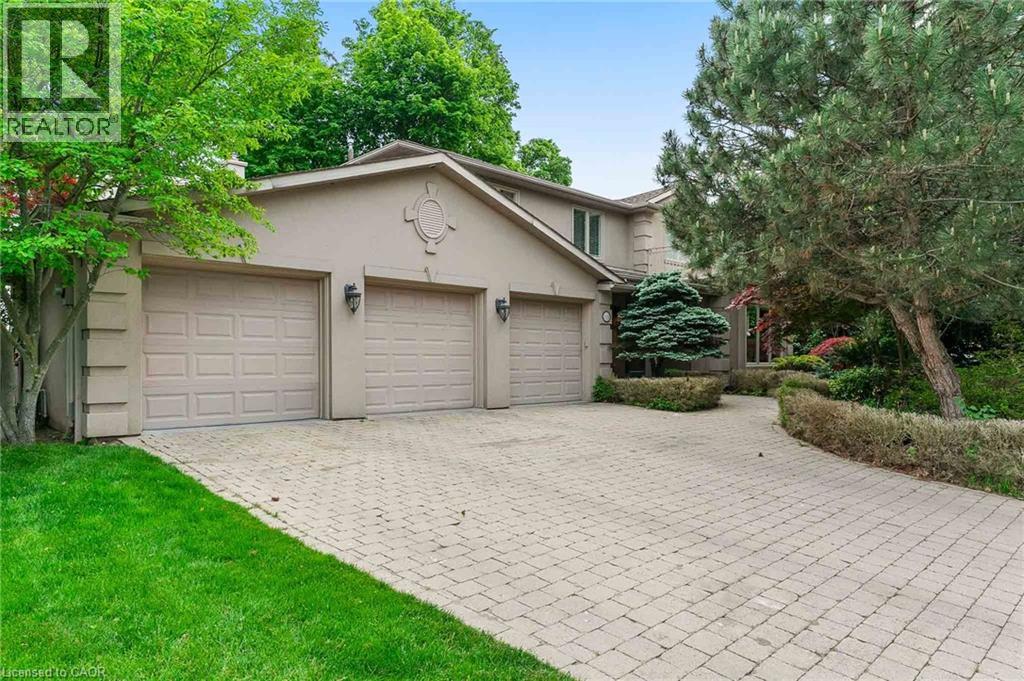
WATERFRONT PROPERTY! Experience the Potential of Lakeside Living. Perfectly situated on a premium 90' x 152' lakefront lot, this residence offers breathtaking, unobstructed water views from every principal room. With over 5,700 square feet of finished living space, the home presents an exceptional opportunity to bring your vision to a truly remarkable waterfront setting. The existing layout offers generous space for family living and entertaining, with rich hardwood flooring, limestone tiles, four skylights, two spacious family rooms, a private office, and a large kitchen with lake views! Upstairs, four generously sized bedrooms provide excellent space and privacy, while the primary suite showcases spectacular lake views. A convenient upper-level laundry room and walkout to the second-floor terrace offer additional potential to create a beautiful retreat overlooking the water. The fully finished lower level includes a fifth bedroom with a private ensuite, ideal for guests, extended family, or a nanny suite. Outdoors, the property offers an incredible foundation for creating your own waterfront oasis. The views, privacy, and ever-changing beauty of the waterfront truly have to be experienced to be fully appreciated, as the changing seasons, light, and skies create a new view from moment to moment. Additional highlights include a three-car garage, four fireplaces, an irrigation system, and ample storage throughout. This is a rare opportunity to transform an expansive waterfront property into a spectacular lakeside home, while enjoying the privacy, scale, and extraordinary setting that cannot be replicated. Luxury Certified. (id:63476)
241054 Range Road 260
Rural Wheatland County, Alberta
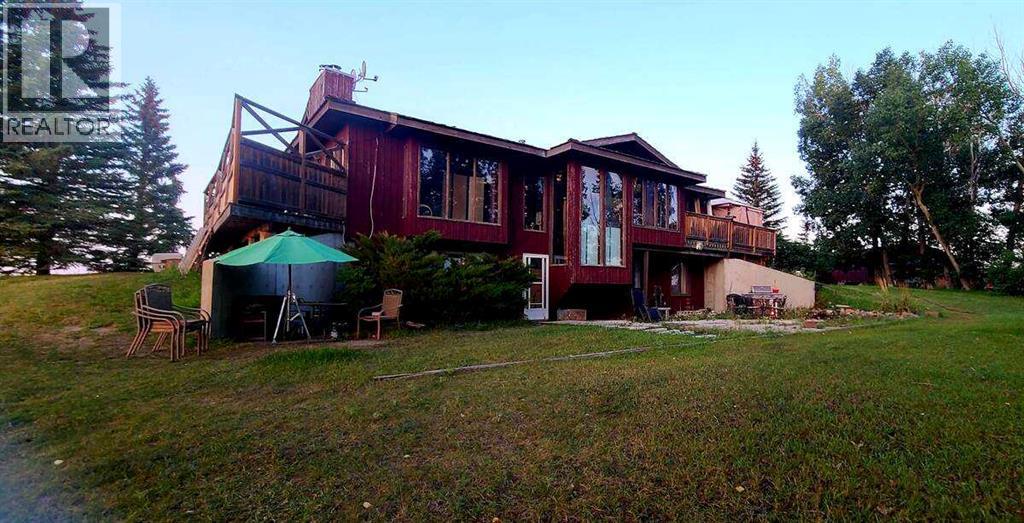
For more information, please click the "More Information" button. This awesome piece of Country property has the Potential To Subdivide or redesignate to commercial or maintain Agriculture status. Within the Wheatland County west Highway 1 area structure plan and only minutes from the De Havilland Field aircraft manufacturing facility project. Live the country life in this comfortable country home with 60 acres that has a creek flowing through or purchase as a holding property with options to redesignate or subdivide for future business opportunities upon County approval. Located close to all amenities and main highway just west of Strathmore and 20 minutes to Calgary. Only 1/2 km off of Highway 1.Currently runs as a horse and cattle ranch with 50 acres of grazing land. It has a creek running through the coulee with a dugout. There is a hay field plus native grass used for grazing. The ranch also has a 900 sq ft 5 stall barn with water hydrant and electricity also shelters, corrals and is fenced and cross fenced. The home is an upgraded raised bungalow with a walkout basement with in-floor heating and wood stove, plus 3 bedrooms, 4-piece bathroom and family room all on lower level. The house has nearly 3000 sq ft of fully developed and usable living space main level is open concept kitchen, dining room and living room with 2 bedrooms a 4-piece bathroom and a 6-piece ensuite and a walk-in closet in master. Huge decks on north, south and east sides. It has much more such as mountain views, incredible sunsets and a treed yard. Great water, newer septic tank, hot water tank, pressure tank and boiler tank. Beautiful home! (id:63476)
12553 Little Hawk Lake East Shore Wao
Algonquin Highlands, Ontario
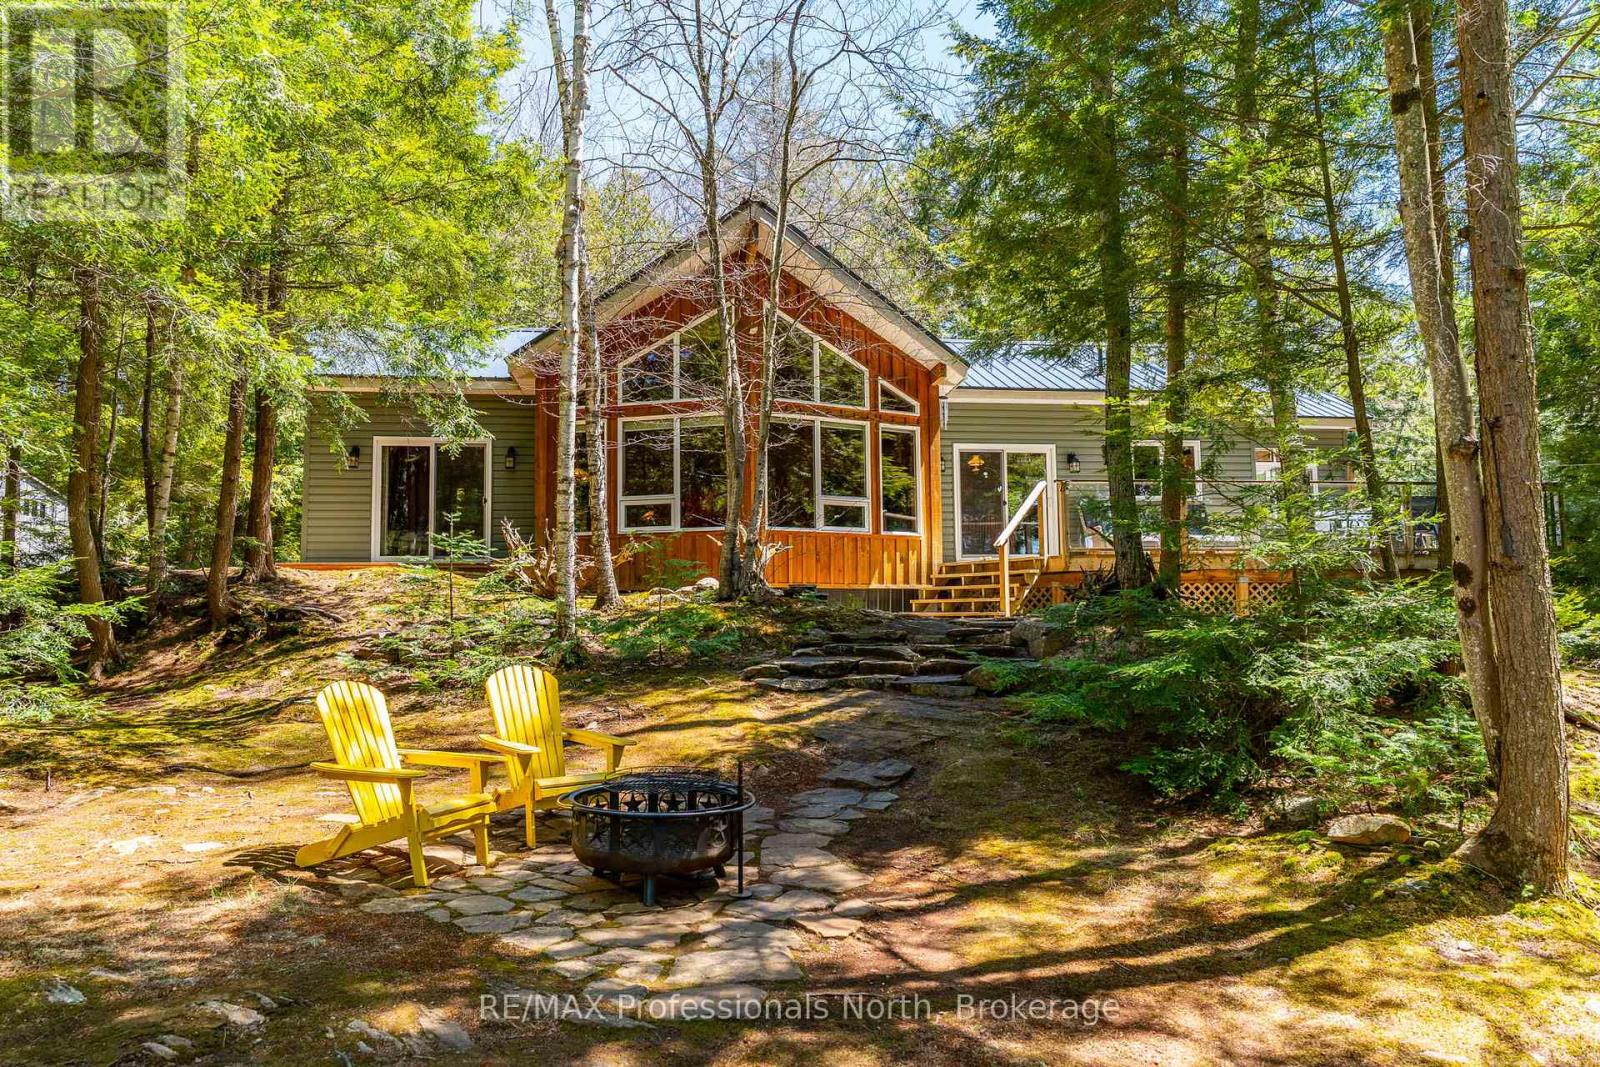
Welcome to 12553 Little Hawk East Shore. This beautiful Viceroy cottage has been meticulously maintained inside and out and sits on a flat, park-like 1.11ac lot with 200' of frontage on Little Hawk Lake. From the marina you are a 20 minute drive to Minden or 30 minutes to Haliburton.This cottage truly has it all and features 2 spacious guest bedrooms, a large primary bedroom with en-suite as well as a guest bathroom and laundry. No expense has been spared at this cottage and the quality of construction is very obvious as you tour the grounds.Unwind on the large upper deck or enjoy a meal or beverage down at the waterside deck. You will immediately feel relaxed as you listen to the sounds of nature and the water splashing the dock. This property truly is one of a kind and comes completely turn-key so you can enjoy the summer immediately. Come explore all that Haliburton County and the Hawk Lakes have to offer.Please note this cottage is water access only and is a short boat ride from Oak View Marina. (id:63476)

108 Grand Cypress Lane
Blue Mountains, Ontario
An Exceptional Golf Course Retreat - Where Luxury Meets Lifestyle. Prime address on Monterra Golf Course - a home that perfectly balances refined living with the tranquility of nature. Overlooking the pond and 5th and 6th fairways, this beautifully renovated residence is a rare opportunity to own a slice of paradise in Ontario's premier 4-season playground. From its professionally landscaped grounds, mature trees and spectacular sunset views, it is a mountain lifestyle without compromise. Minutes from the Village at Blue Mountain, TSC/Craigleith/Alpine Ski Clubs and the Georgian Trail, this home is at the heart of everything. Enjoy world-class skiing, golf, cycling, biking, water sports, shopping & dining in Collingwood and Thornbury. The open-concept layout flows seamlessly into the sunroom, dining, kitchen and living room with cozy gas fireplace. Expansive windows fill every corner with natural light and connect the indoors to the beauty beyond. Step through glass doors to a stone patio, an ideal setting for summer gatherings, morning coffee, or spaces for connection & reflection. A second gas fireplace in the dining area - flanked by custom built-in bookcases - creates a sophisticated backdrop for art, sculpture, or cherished collections. Upstairs, the primary suite offers a 5-pc ensuite and generous walk-in closet. Three additional guest bedrooms and 3-pc bath provide ample accommodation for visiting family/friends. The versatile lower-level basement crawlspace offers a finished landing and a cozy recreation area - perfect for visiting grandchildren. Nearly 1,000 sq. ft. of exceptional storage ensures there's room for everything. The triple garage is a dream for active homeowners - with space for golf gear, skis, kayaks, paddleboards, bikes and seasonal essentials. Whether you're hosting friends after a day of skiing, unwinding after golf, every moment here feels a little more elevated, designed for unforgettable living. (id:63476)
3850 Moscrop Street
Burnaby, British Columbia
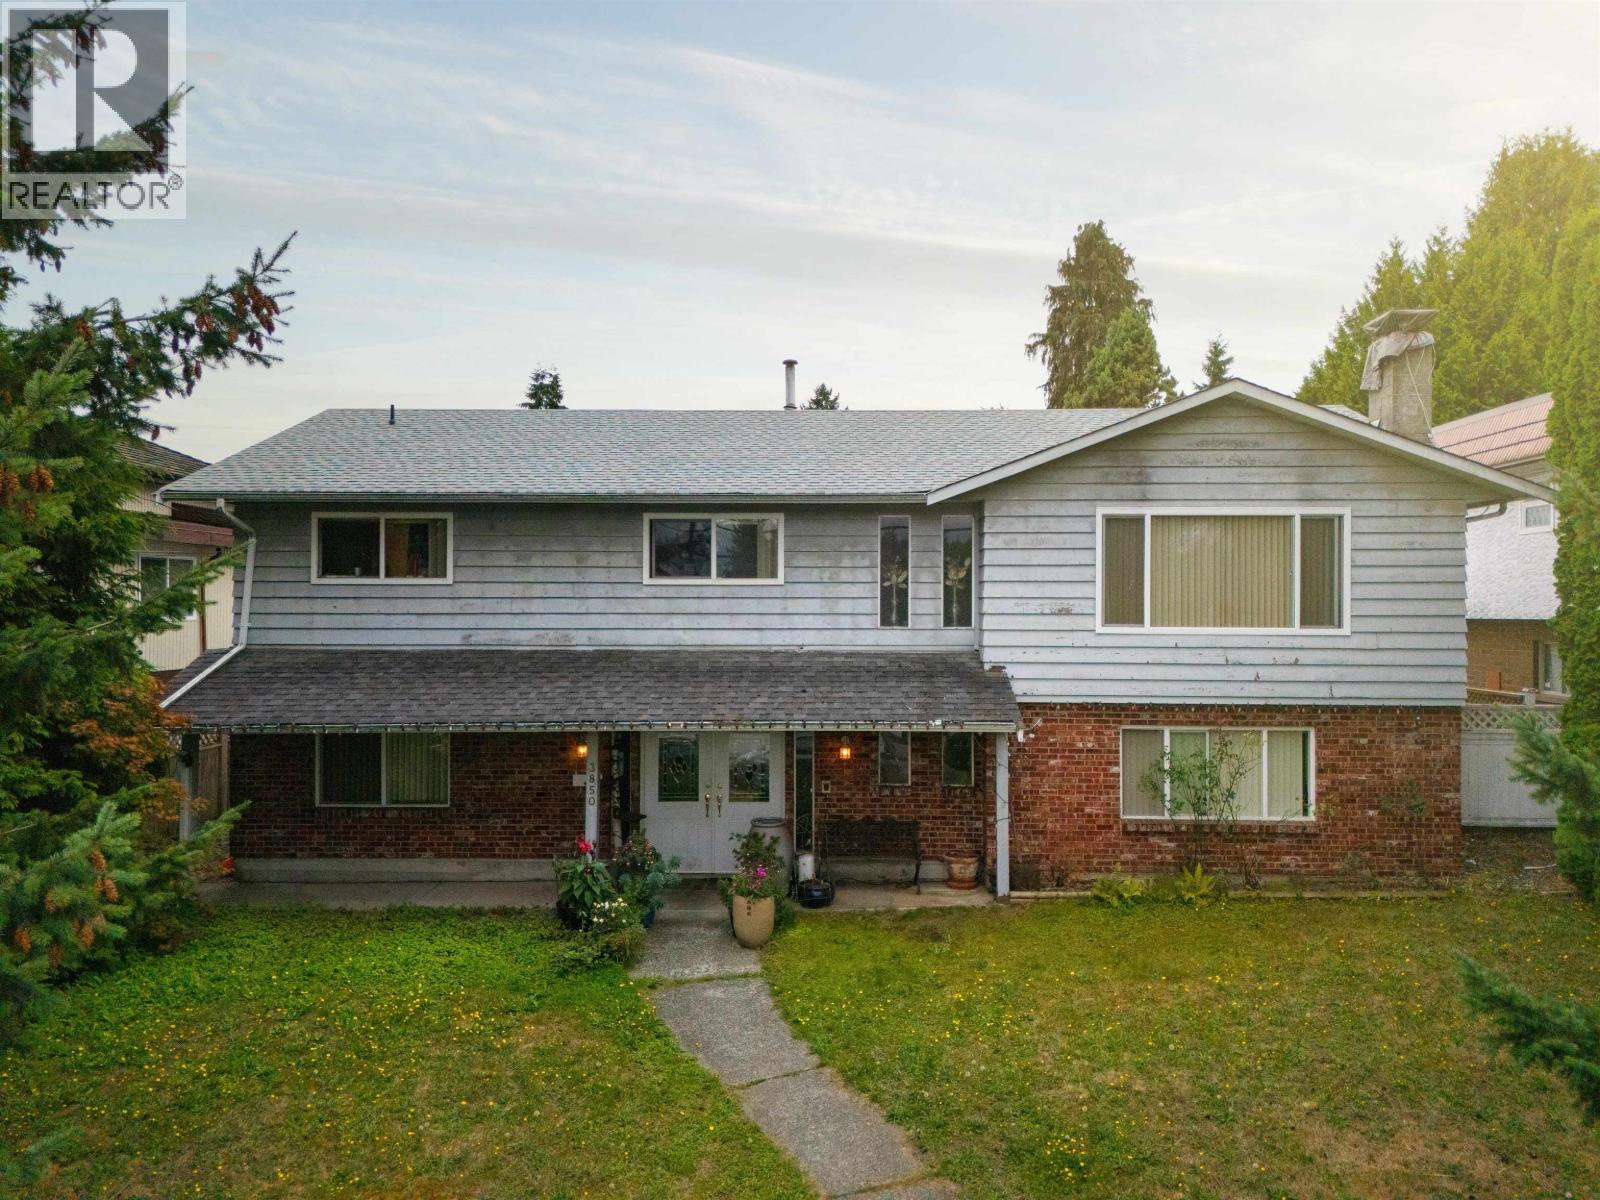
Prime Burnaby opportunity! This 5-bedroom, 3-bathroom home sits on a generous 7,340 sq.ft. lot with a south-facing backyard and mountain views. The home needs some TLC and is being sold AS IS, WHERE IS, offering options to renovate, build, or invest. Features include a 2-year-old furnace and potential for a 2-bedroom rental suite. Zoned R1 SSMUH, with potential for up to 4 units. Explore the possibility of acquiring neighbouring lots to take advantage of the OCP designation for a 4-level townhouse development. Conveniently located near Central Park, Metrotown, restaurants, transit and more. Inman Elementary & Moscrop Secondary catchments. Buyer to verify all development potential with the City of Burnaby. (id:63476)