
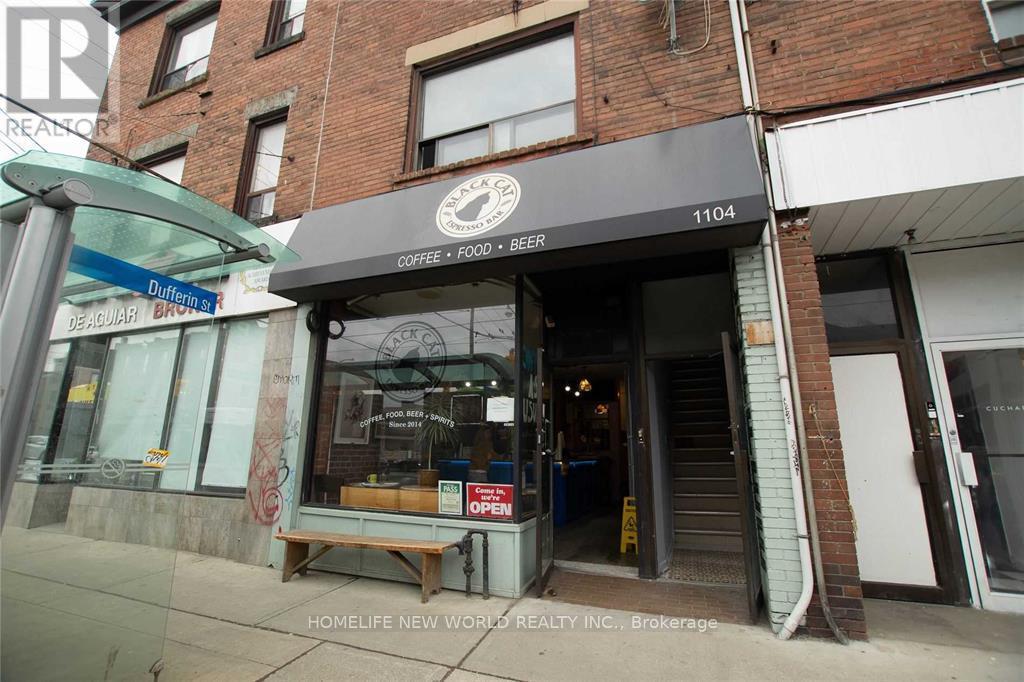
3rd Floor - 1104 College Street
Toronto, Ontario
Welcome To 1104 College St (3rd Floor) unit is conveniently located at the corner of Dufferin & College, with a Separate Entrance. TTC Streetcar at the doorstep! Walking distance to Restaurants, Shops, Transit, Schools, and Parks! Two Spacious Bright Bedrooms, Updated Kitchen cabinets/countertop, Updated 3 Pc Modern Bathroom, Laminate Bedroom Floors, Tile flooring in Kitchen and Bathroom. Close to Dufferin Mall, Tenant pays Hydro, Tenant Insurance, Cable and Internet. Water and Heat are Included. Photos are from the previous listing. (id:63476)
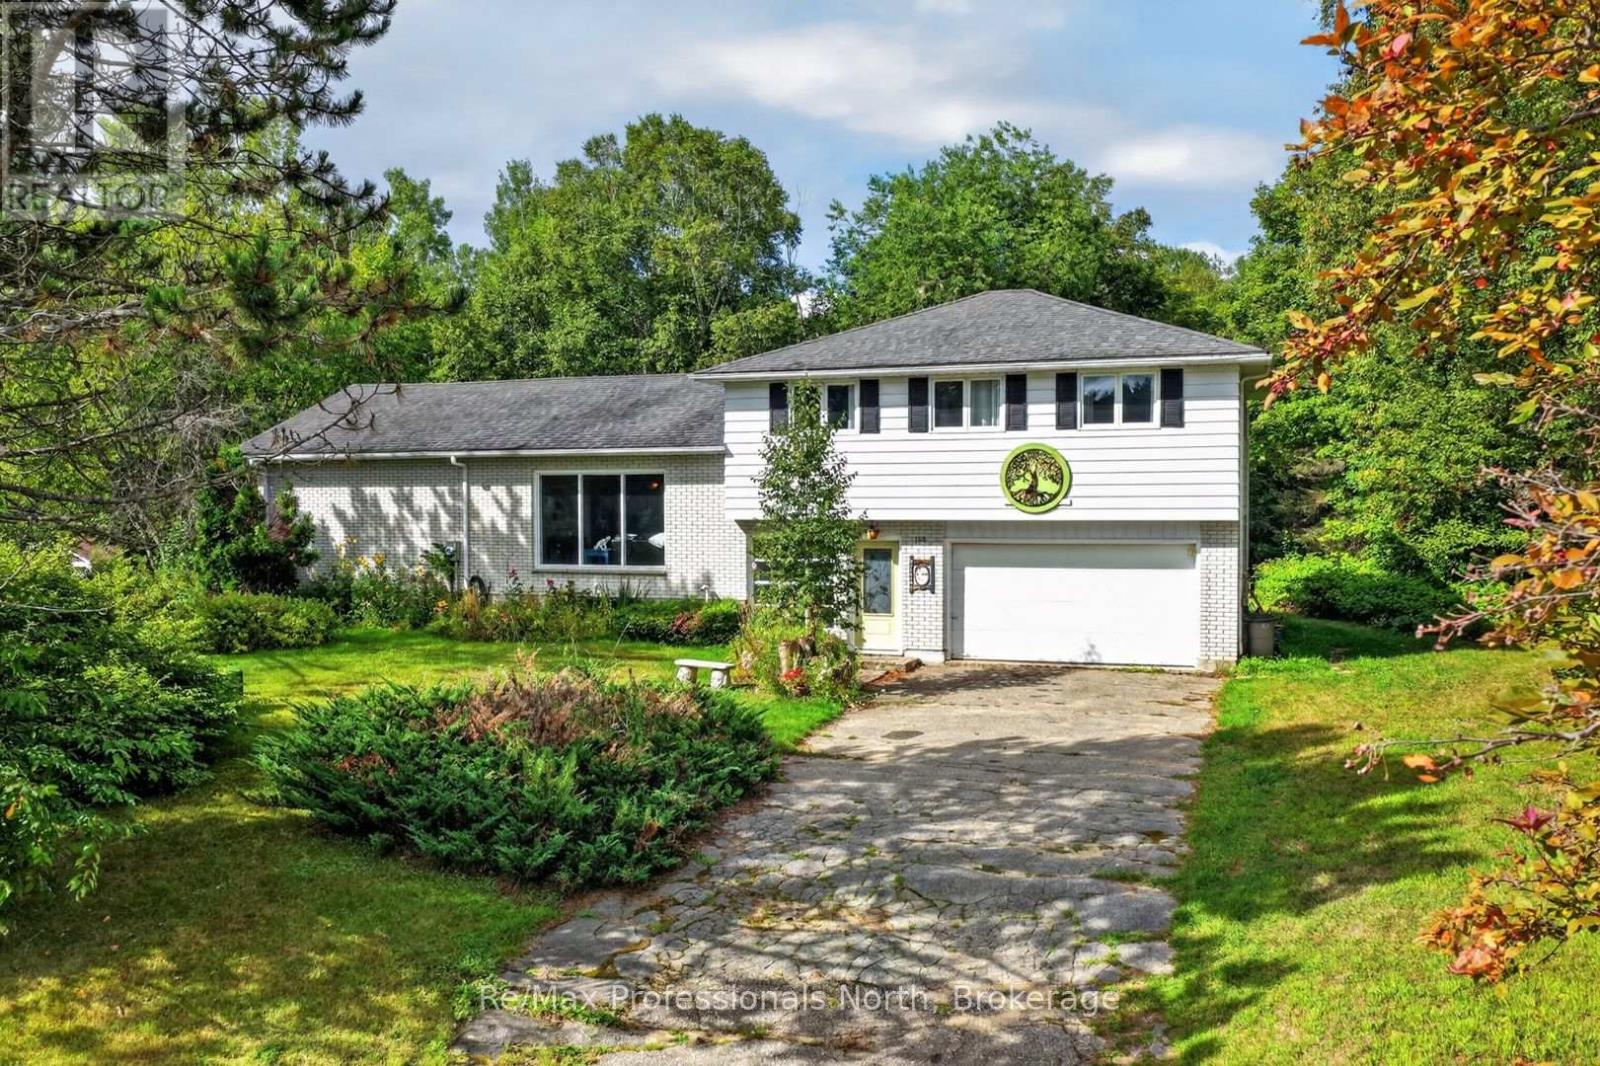
168 Albert Street N
Strong, Ontario
Truly one of a kind, this spacious side-split at 168 Albert Street North offers a flexible layout filled with character and possibility. Four bedrooms are located together on the upper level, while a fifth bedroom in the basement provides additional space for family, guests or hobbies. Throughout the home, several bright and versatile rooms could be used as a home office, sunroom, art studio or quiet retreat. A large tiled foyer extends from the new front door to the backyard entrance, creating a practical connection between the home's indoor and outdoor spaces. The main level also features convenient laundry facilities, a bathroom with a sauna and easy access to the garage. Downstairs, a wood stove brings warmth and character to one of the home's many living areas. Outside, the large, tree-lined lot is surrounded by established gardens and planting boxes ready to be brought back to life. With generous living space, an adaptable floor plan and features rarely found in a conventional home, this distinctive property offers an exciting opportunity to make it your own. (id:63476)
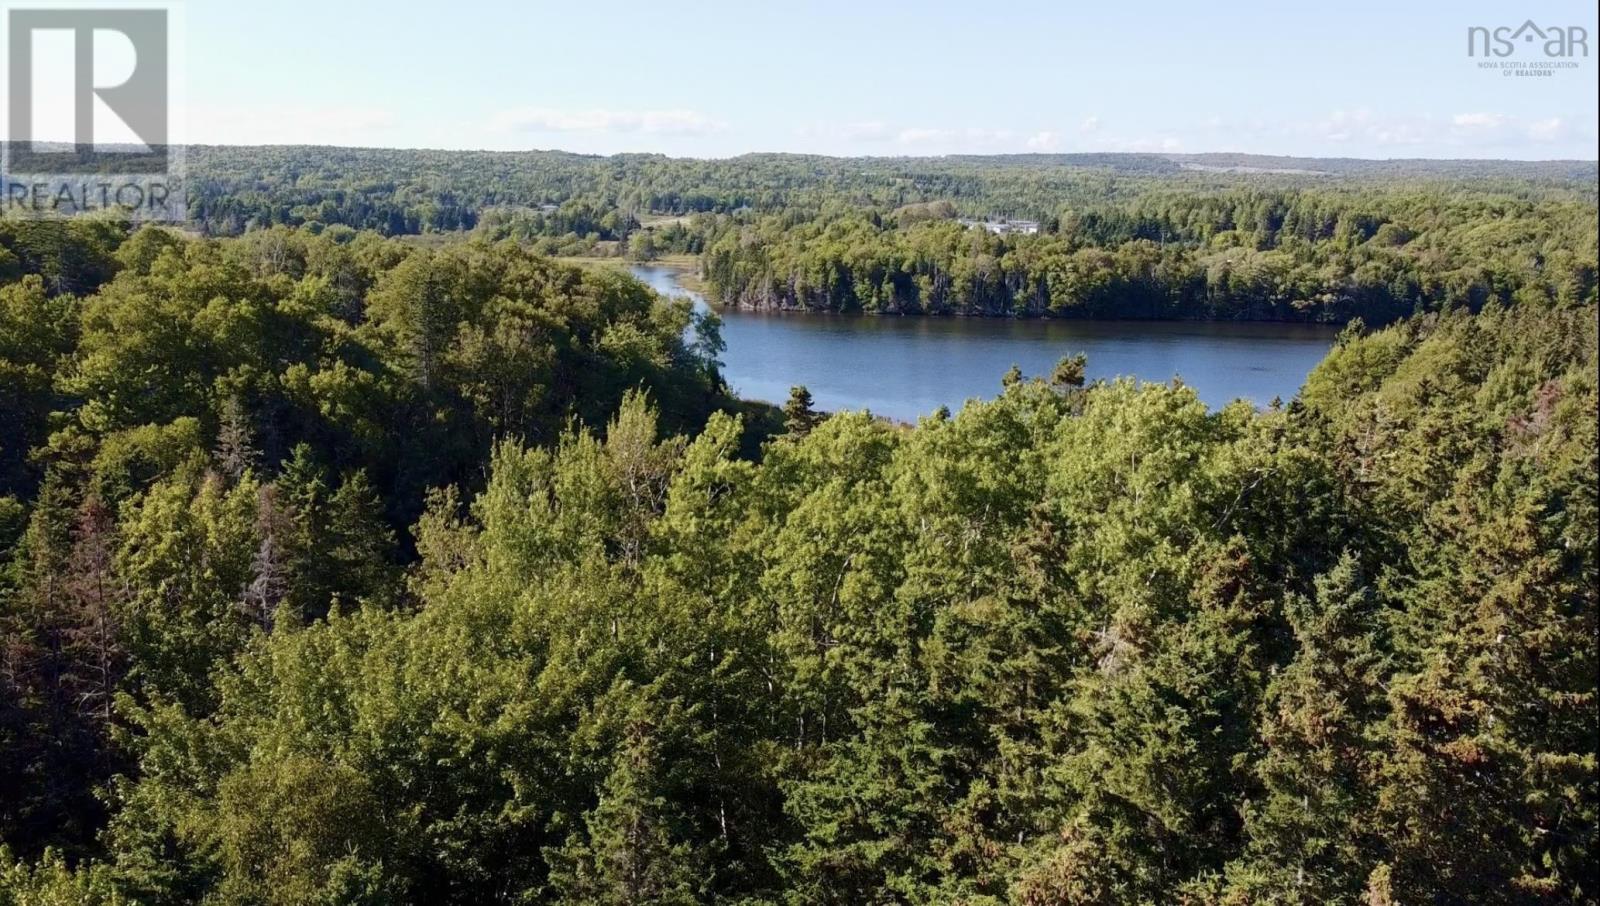
East Bay Highway
East Bay, Nova Scotia
Beautiful building lot located in East Bay offering approximately 2.5 acres of land at the end of the renowned Bras DOr Lakes. This lot will be officially subdivided by the Seller prior to closing, lines of the property shown are approximate and to be confirmed by survey. Lot will have approximately 200 feet road frontage with the driveway location already determined and approximately 100 feet of water frontage. With this property only being minutes into the city, this is incredible opportunity to have a country life with waterfront and have all amenities close by. Come view today. (id:63476)
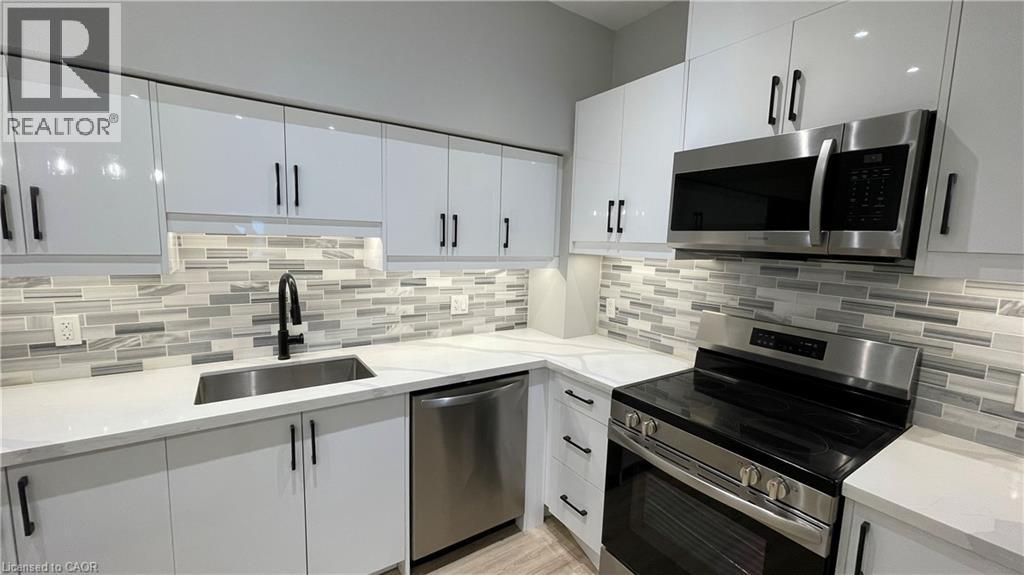
69 East Main Street Unit# 104
Welland, Ontario
Stunning one bedroom apartment steps from the scenic Welland Canal! This thoroughly renovated unit features a chef's kitchen equipped with quartz countertops, stylish light fixtures, a sleek backsplash, and stainless steel appliances including a dishwasher. The well lit bedroom and living area offer luxurious plank flooring throughout. Three piece bathroom boasts a beautiful vanity and stand up shower. Enjoy the comfort of air conditioning during the warm summer months. Welland Hospital, Niagara College's Welland Campus, and highway access are all just minutes from the building. Tenant to pay heat & hydro. (id:63476)
10 Clinton Street
Toronto, Ontario
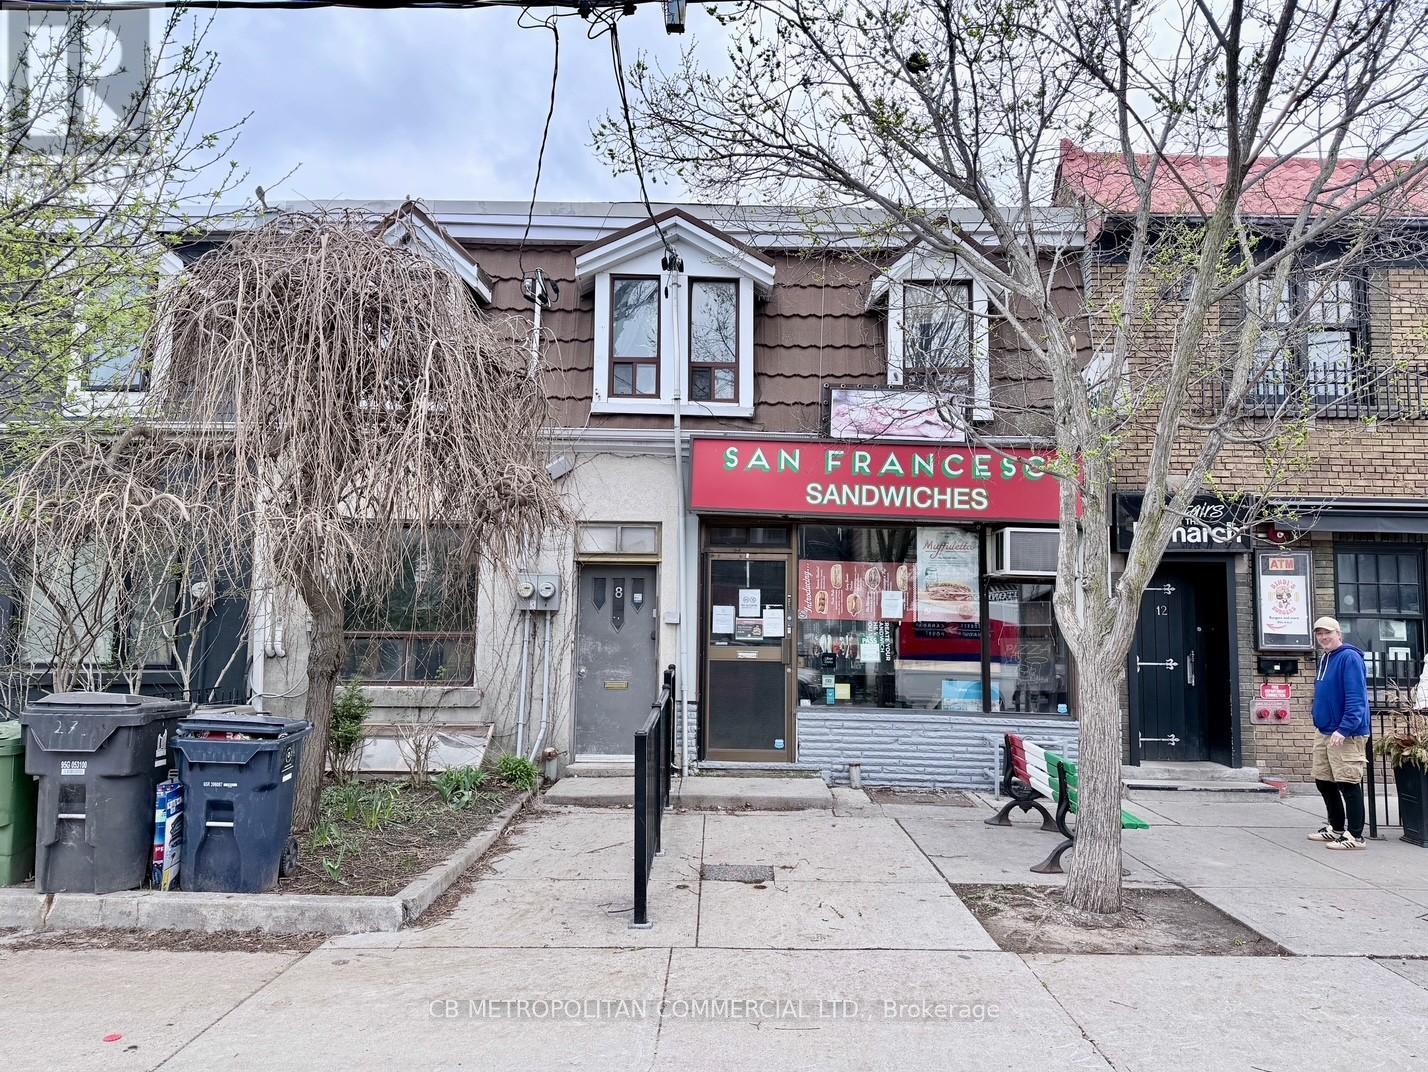
Property is 8 & 10 Clinton .........8 Clinton - Rented apartments (month to month tenancies)Apt 2 upstairs one bedroom $1,574.76 including utilities, Apt 1 downstairs 2.5 bedrooms $2,315.85 plus utilities 10 Clinton - sandwich shop for 50 years closed in January 2026...legal non-conforming retail food use, kitchen, walk-in fridges, lower prep kitchen and walk-in fridge, 2nd floor office (id:63476)
8-10 Clinton Street
Toronto, Ontario
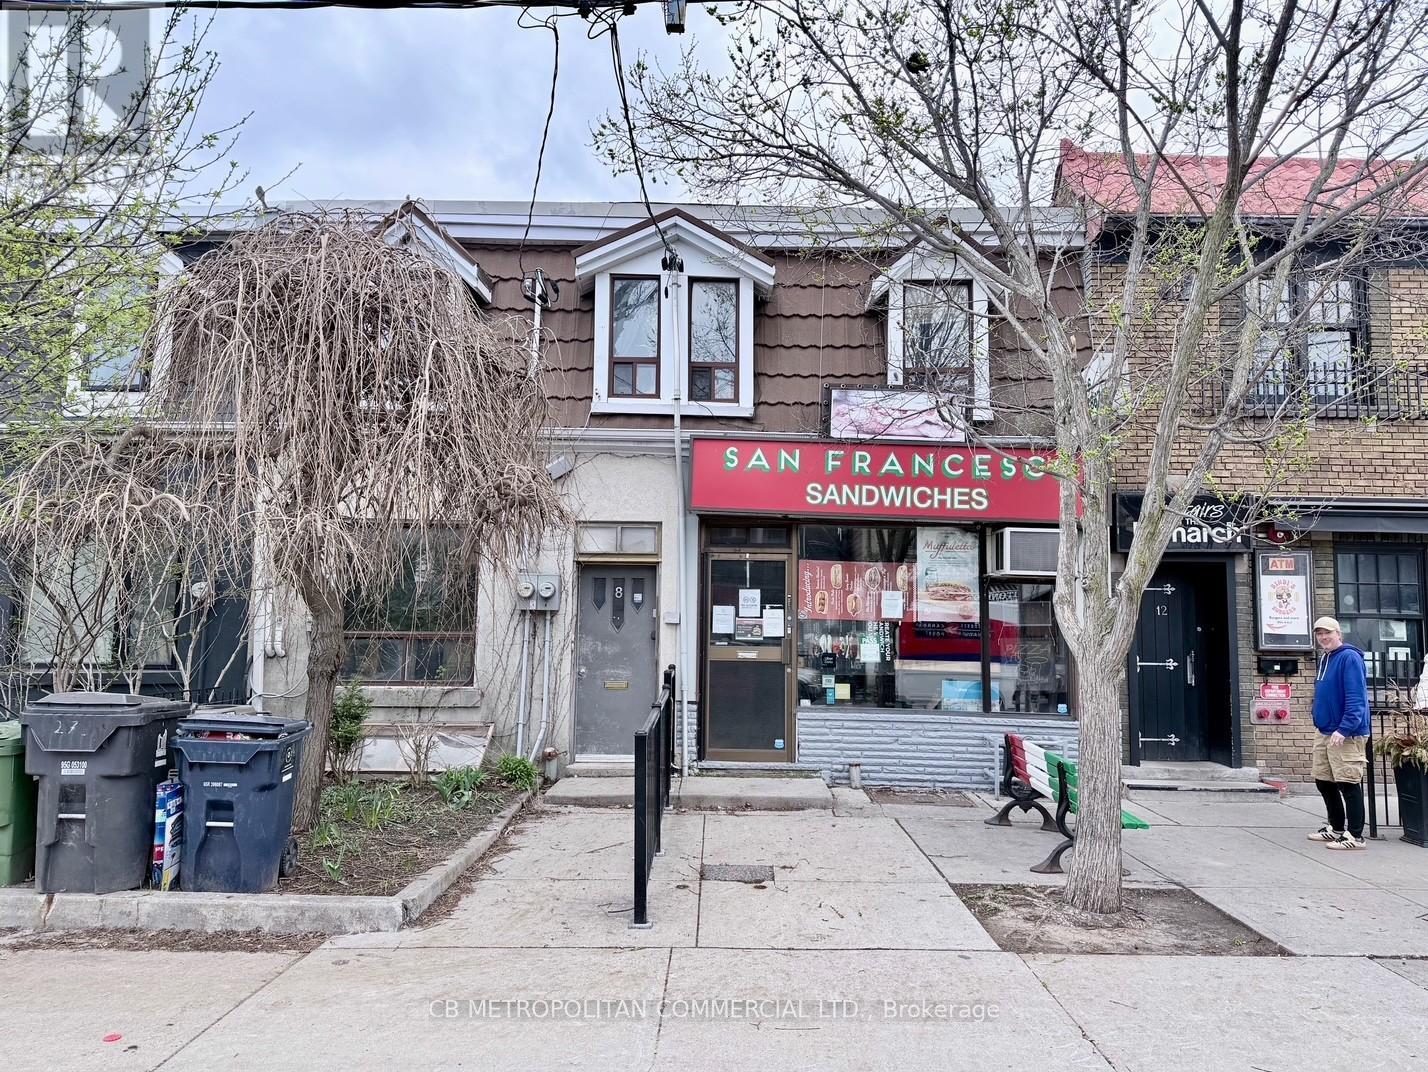
Property is 8 & 10 Clinton .........8 Clinton - Rented apartments (month to month tenancies)Apt 2 upstairs one bedroom $1,574.76 including utilities, Apt 1 downstairs 2.5 bedrooms $2,315.85 plus utilities 10 Clinton - sandwich shop for 50 years closed in January 2026...legal non-conforming retail food use, kitchen, walk-in fridges, lower prep kitchen and walk-in fridge, 2nd floor office (id:63476)
4325 Highway 97 Highway
Falkland, British Columbia
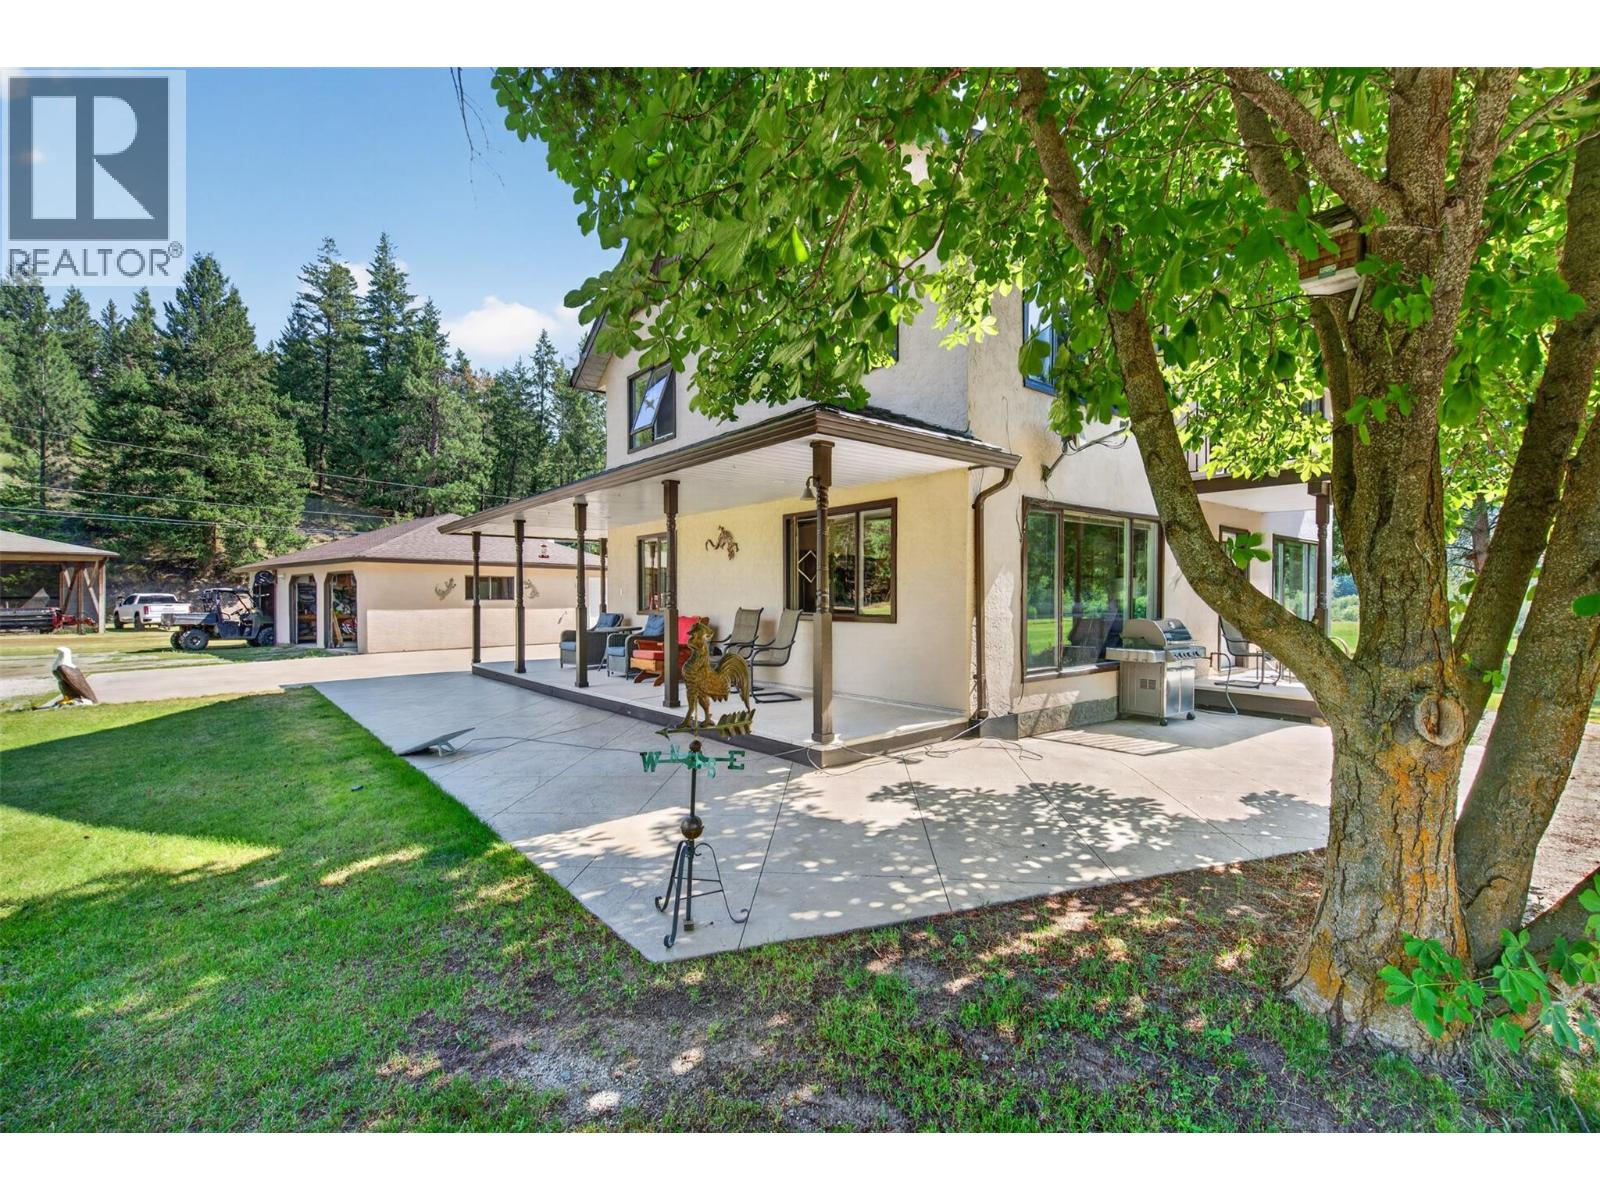
Discover one of the prettiest properties on the Salmon River — a private, quiet country paradise offering over a kilometer of pristine river frontage, just 25 minutes from Vernon and 10 minutes from Falkland. This exceptional acreage features two homes: a beautifully appointed main residence with stunning views of the river and hay fields, a wrap-around deck, and a spacious interior with 2.5 bath 3 beds, country kitchen. Plus a 2nd home offering two rental suites for extra income or extended family. Both homes boast central A/C and new roofs, with pride of ownership evident in every detail. South-facing slopes and mostly flat, usable land run along the river's south side, including 17 irrigated acres of hay land, with the balance in productive pasture and treed areas, fully fenced and cross-fenced, with a water license and excellent spring well water supply. Outbuildings impress at every turn: a large 2-bay garage with carport, a newer equipment building, a 56x56 hay shed, and a truly exceptional 5800 sq ft custom shop 100x58 with five 200-amp electrical panels, central air, full plumbing, insulation, and heat. Natural gas service adds further convenience. Immaculately maintained and fully updated, this turnkey farm comes complete with hay and irrigation equipment — simply move in and start farming. Abundant pasture offers endless possibilities: fruit trees, horses, or vegetable production. A rare opportunity for unlimited potential in a spectacular, private setting. (id:63476)
1401 - 200 Bloor Street West Street W
Toronto, Ontario
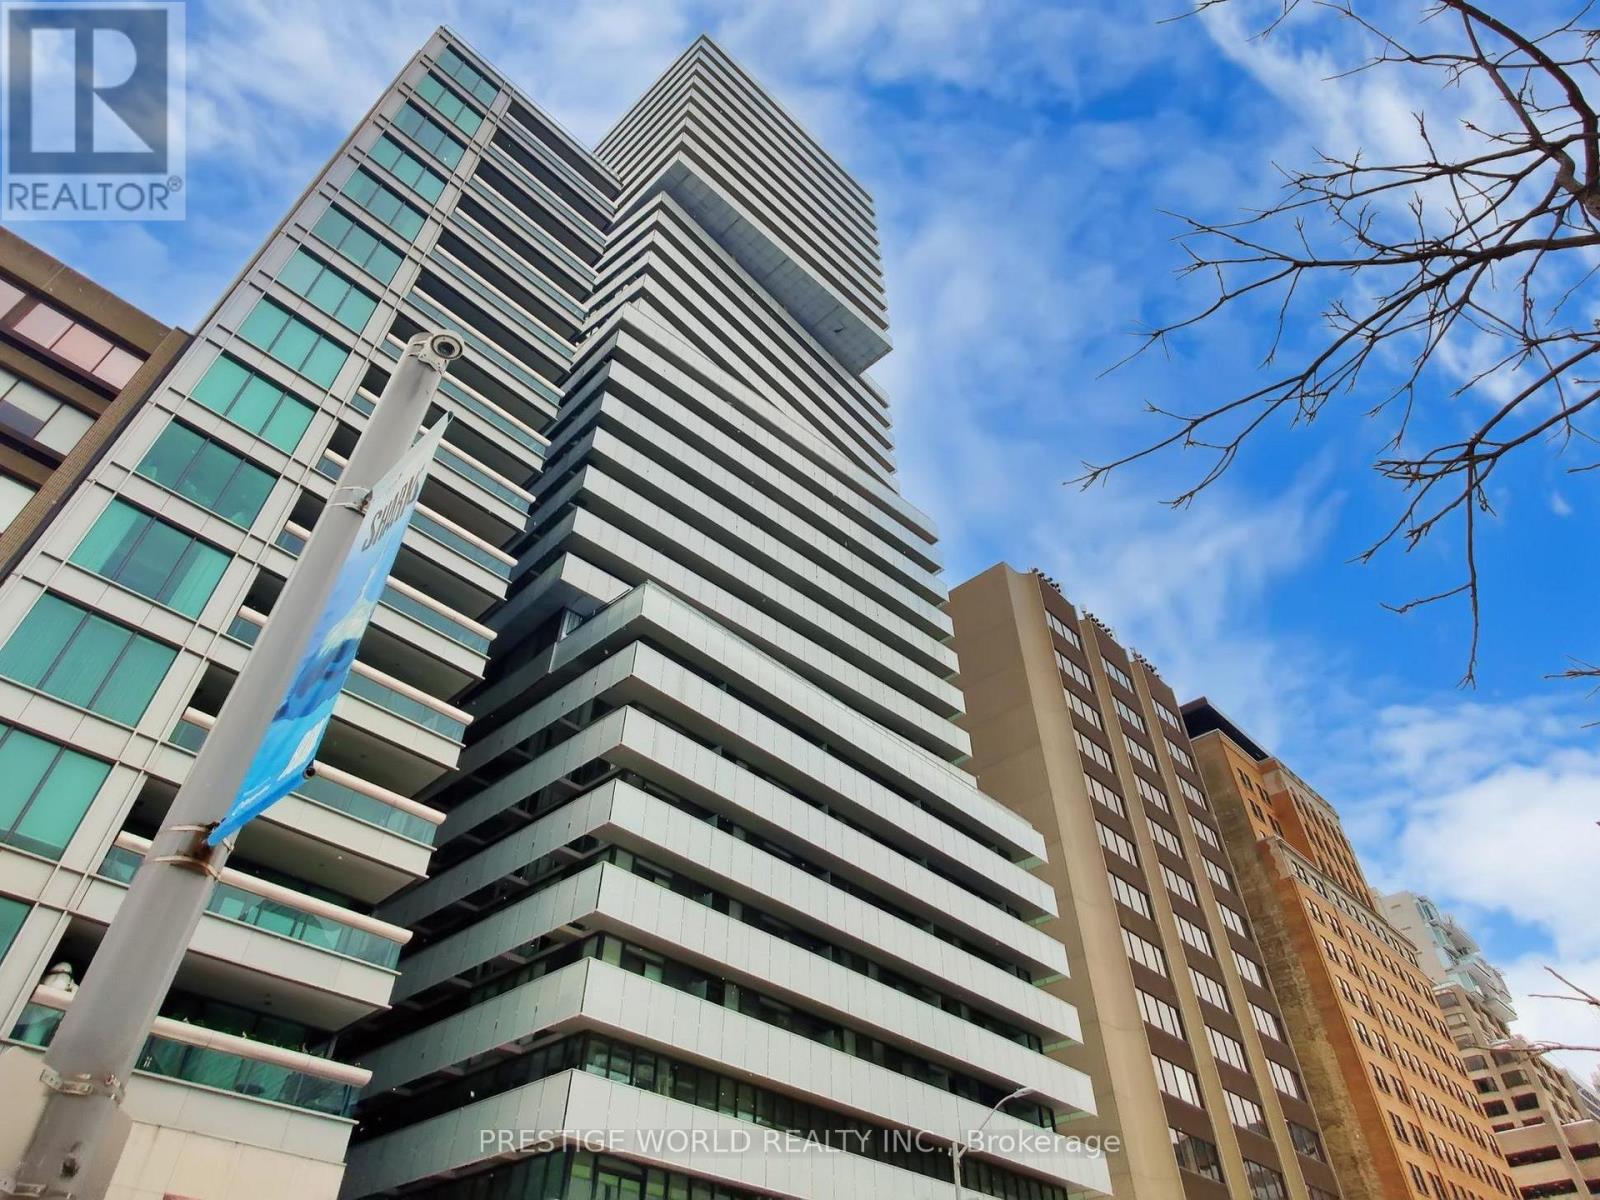
Fantastic & Convenient Location. Luxury Condominium With Great Amenities, At Upscale Area Bloor St & Avenue Rd. Close To The Most Exclusive Shopping Area Known As The "Mink Mile" Unobstructed View To The Cn Tower Landmark, Royal Ontario Museum, Queen's Park, University Of Toronto & Yonge/Bloor Station. This Freshly Spacious 2 Bed / 2 Bath Condo Offers A Great Open Concept Living/Dining Layout. Gorgeous Kitchen W/Granite Island & Engineered Flooring. (id:63476)
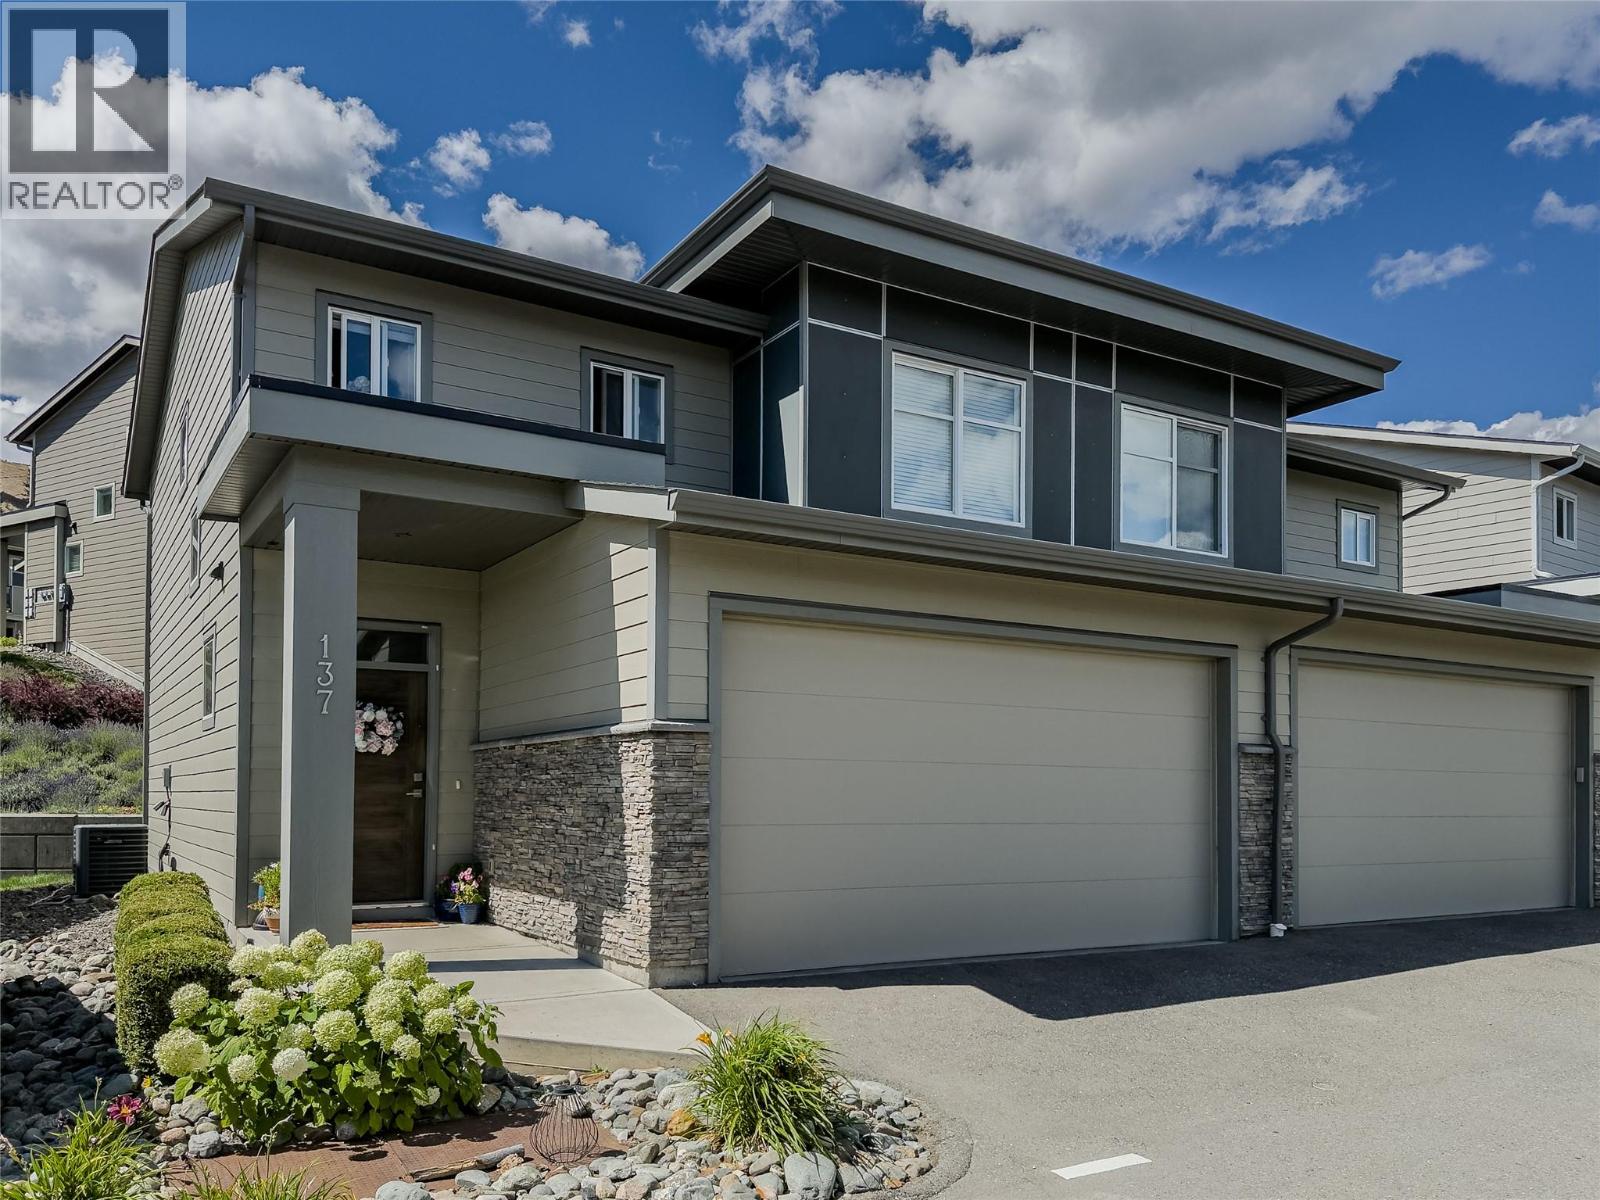
1993 Qu'appelle Boulevard Unit# 137
Kamloops, British Columbia
Offering a compelling combination of space and value, this well maintained townhome in desirable Juniper West is currently the only 4-bedroom home available in Silverwood Pointe and offers the largest finished living area. The bright open-concept main floor features modern finishings, large windows, and custom built-in shelving surrounding the electric fireplace. The spacious kitchen offers ample cabinetry and flows seamlessly into the dining and living areas, making it ideal for entertaining. Enjoy the south-facing outdoor area, perfectly positioned for garden boxes, while the beautiful lavender patch beyond the main living room windows adds colour and charm throughout the warmer months. Upstairs you’ll find 3 bedrooms including the primary suite with walk-in closet & full ensuite, along with convenient upper floor laundry and an additional 4-piece bathroom. The fully finished basement offers a large rec room, fourth bedroom, and full bathroom, perfect for guests, teens, or a home office. Recent updates include new flooring throughout the upstairs level and stairways, new kitchen appliances including fridge, stove, dishwasher and microwave, plus fresh paint throughout portions of the home. Dogs and cats allowed and a reasonable strata fee of just $371.64/month includes yard maintenance. Central A/C. Located close to Juniper Ridge Elementary, parks, playgrounds, and extensive hiking and biking trails. Buyer to confirm all listing details and measurements if deemed important. (id:63476)
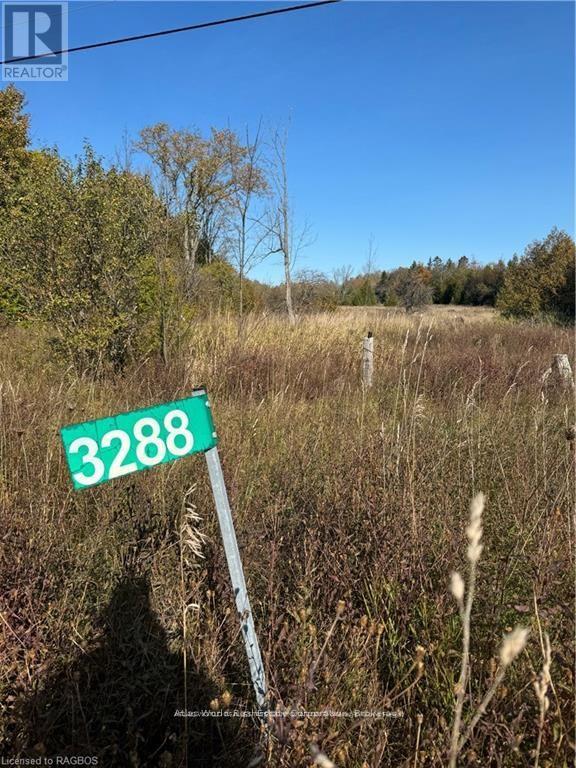
3288 Hwy 6
Northern Bruce Peninsula, Ontario
ONLINE PROPERTY AUCTION; BID COUNT: 1 (ONE) CURRENT BID $57,900.00 ~ Auction End DATE / TIME: 6:00 pm 15 September 2026 BIDDING CLOSE DATE; Reserve bid, soft close auction. Property is being sold "AS IS WHERE IS". This is an auction held by Embleton Auctions posted on MLS as a "mere posting". All Agreements of Purchase and Sale are to be submitted as CASH on closing; no conditional offers will be entertained. Irrevocable should be 1 day after the auction close. 15% DEPOSIT, including a 10% + HST AUCTION FEE is to be added to any cash bid; acknowledged in the Schedule A of the APS. You may bid by contacting your Realtor who will be paid 2% commission on completion by the Auctioneer if you win the auction. If you are representing yourself, then Doug Embleton Auctions can refer an Auctioneer to assist the Seller by taking your instructions and prepare your bid(s). Beautiful vacant lot perfectly situated between Tobermory and Lion's Head, offering the best of the Bruce Peninsula. This prime location features a well already installed and comes with a driveway permit for easy access to Highway 6. Surrounded by nature, it's the ideal setting for an economical, smaller home or cottage retreat. Enjoy the serenity of nearby hiking trails, crystal-clear waters, and the charm of nearby towns. Dont miss this chance to build your dream home in a peaceful, natural setting. (id:63476)
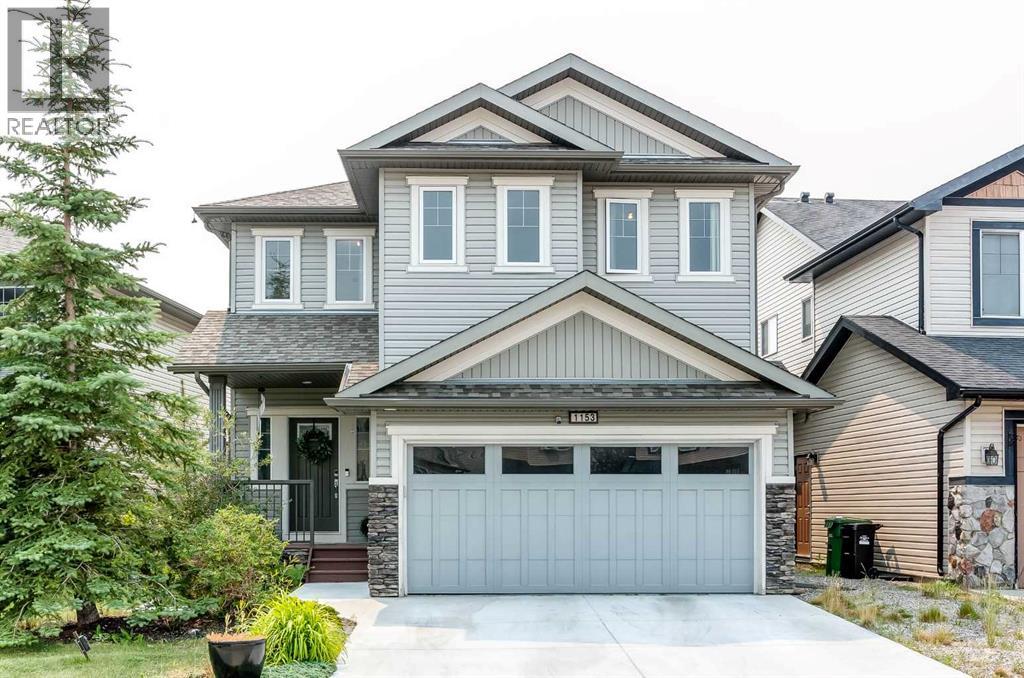
1153 Kingston Crescent SE
Airdrie, Alberta
Nestled in a quiet cul-de-sac directly across from a neighborhood park, this immaculately maintained two-storey residence delivers over 3,360 sqft of fully developed, beautifully updated living space. Equipped with central air conditioning, the home welcomes you with luxury vinyl plank flooring that sets a sophisticated tone throughout. The main floor centers around a light-filled open concept framed by expansive windows that draw in generous sunshine. A dedicated home office sits near the entrance, offering a quiet workspace before the floor plan transitions into an inviting living room anchored by a cozy gas fireplace. Just beyond, the stunning gourmet kitchen stands out as an entertainer's dream—complete with stainless steel appliances, warm upgraded cabinetry, a walk-through pantry, and an oversized island featuring extra storage alongside breakfast bar seating. The adjoining dining area flows seamlessly from the kitchen while offering pleasant views of the backyard. Practical daily needs are gracefully met by a main-floor powder room and a thoughtfully designed mudroom fitted with built-in bench seating and storage hooks. Upstairs, a spacious bonus room with soaring vaulted ceilings offers a versatile secondary gathering area. The primary retreat acts as a private sanctuary, featuring a spa-inspired 5-piece ensuite with dual vanities, a walk-in shower, a relaxing soaker tub, and a generous walk-in closet. Three additional well-proportioned bedrooms share a full 4-piece bath, while a dedicated upper-level laundry room adds welcome convenience to the family layout. The fully developed basement extends your living options even further, making it ideal for guests, multi-generational families, or large gatherings. It hosts an expansive family room with built-in shelving, a wet bar with a kitchenette, a fifth bedroom, and a 4-piece bathroom. Every corner of this home is elevated by premium finishes, including built-in speakers integrated across all three levels as we ll as out on the deck. Outside, the sunny, south-facing backyard is fully fenced for kids and pets to play safely. Host effortless outdoor gatherings under the gazebo, barbecue on the deck, or utilize the rare combination of RV parking with convenient back-alley access. A front-attached double garage with extra storage shelving, along with room for two additional vehicles in the driveway, rounds out the property's impressive functionality. Location truly sets this address apart. Nature surrounds you with a walking trail leading to two picturesque ponds directly behind the property, while daily essentials at Kingsview Market are just a short stroll away. Commuters will appreciate quick connections to the QEII Highway & Calgary, plus Cross Iron Mills is just minutes away, and public transit close by. Combining exceptional space, modern upgrades, and an unbeatable location, this home represents a rare opportunity for effortless living. (id:63476)
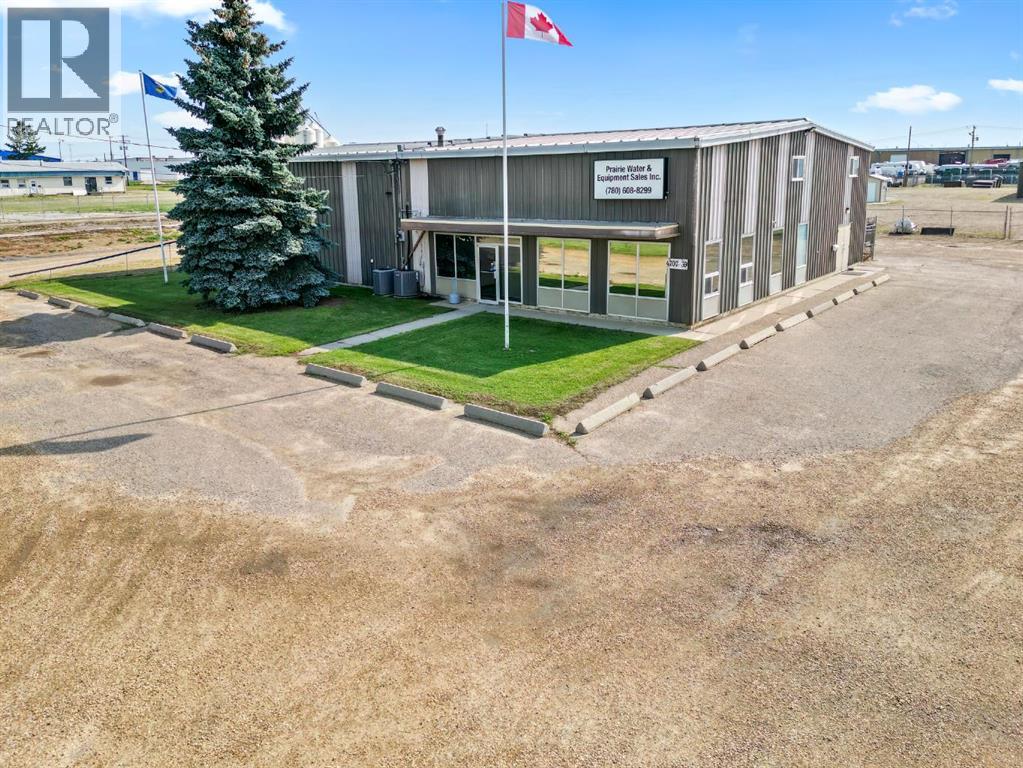
4707 39 Street
Camrose, Alberta
High visibility high exposure property ready for your growing business. This property which consists of 2 lots(2 titles) has a well looked after main building(60x88) This main building has multiple offices, staff/board rooms, reception desk and attached heated shop bay with overhead doors. If your needing more space in Camrose this could be the property for you. (id:63476)