
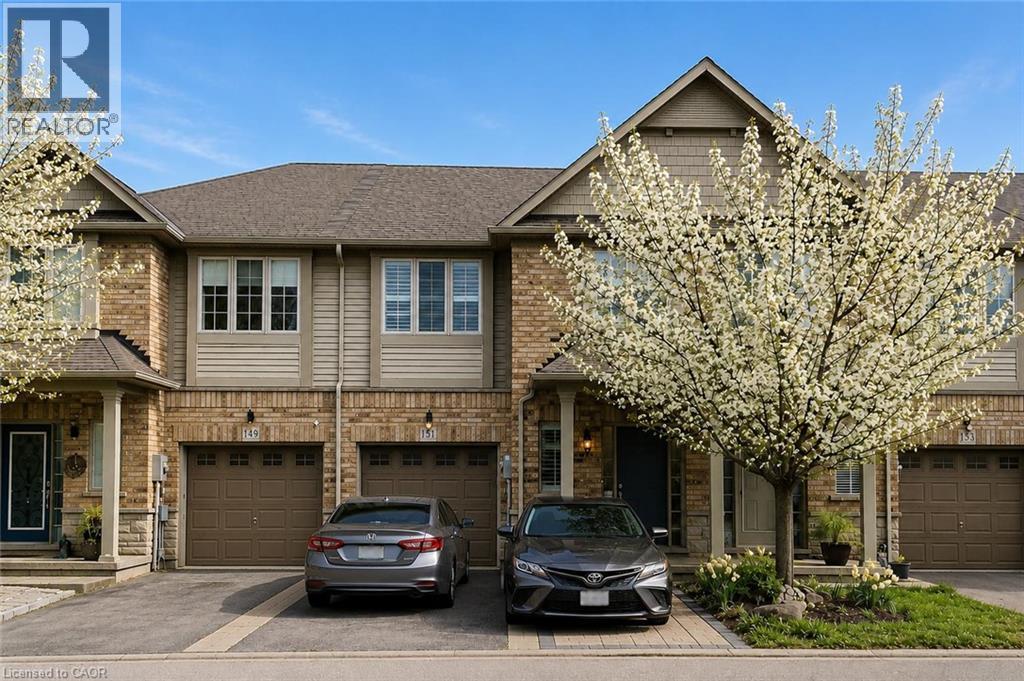
151 Myers Lane
Ancaster, Ontario
Welcome to 151 Myers Lane in Ancaster – a beautifully upgraded townhome offering nearly 2,000 sq. ft. of finished living space, including a fully finished walkout basement. This stunning home features a modern, all-white eat-in kitchen with stone countertops, stainless steel appliances, custom backsplash, and a designer vent hood. The open-concept main floor offers a spacious living room with a built-in wine/coffee bar, cozy dining area with Juliet balcony, 9-foot ceilings, hardwood flooring, custom moldings, pot lights, and a convenient powder room.The second level offers three generously sized bedrooms, two full bathrooms, and convenient bedroom-level laundry. The primary bedroom features a walk-in closet and private ensuite bathroom.The fully finished walkout basement provides additional living space with a family room, custom built-ins, a full bathroom, and direct access to the backyard. Enjoy a low-maintenance yard with a storage shed and direct access to beautiful common greenspace – perfect for entertaining and pet lovers.Located in a desirable Ancaster community with a boutique neighbourhood feel, this home is just steps from Shaver Estate Park, minutes to Highway 403, schools, shopping, and all amenities. Perfect for families and professionals seeking a stylish, comfortable, and convenient place to call home. (id:63476)
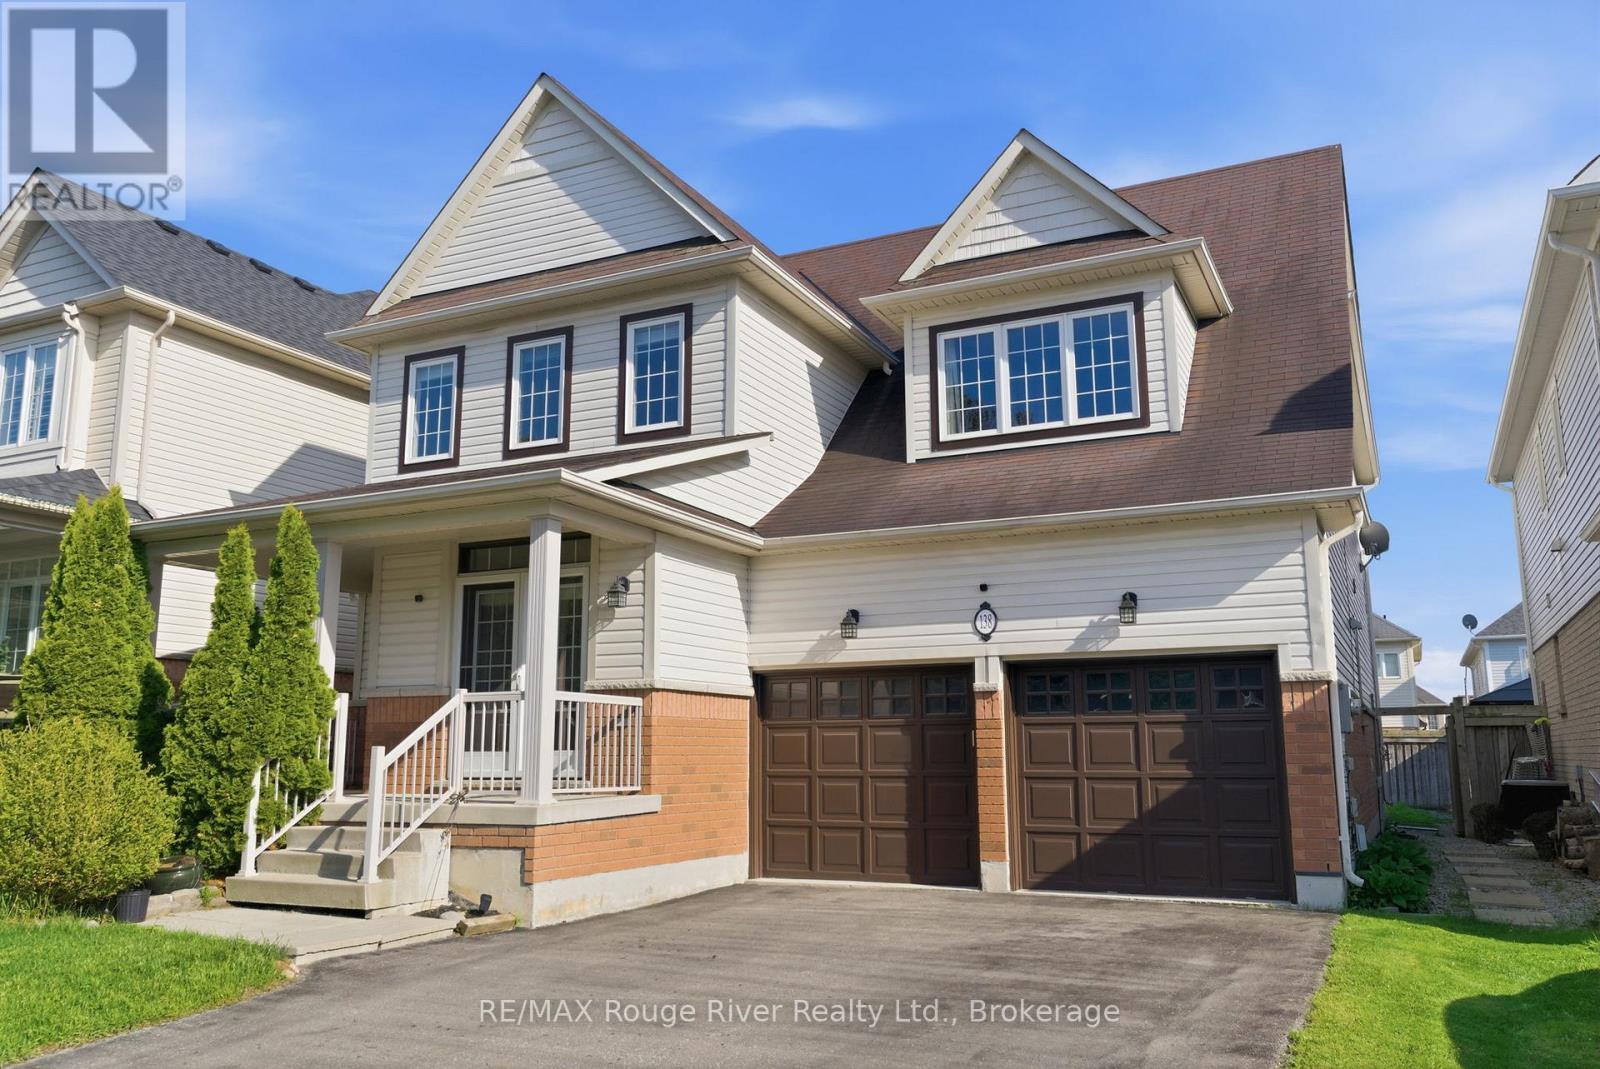
138 Kersey Crescent
Clarington, Ontario
This spacious and well-appointed home offers a functional open-concept layout with elegant finishes throughout. The main level features hardwood flooring in the combined living and dining area, creating a bright and welcoming space for both everyday living and entertaining. The inviting family room showcases hardwood floors, an open-concept design, and a cozy gas fireplace. The kitchen is thoughtfully designed with tile flooring, granite countertops, and a breakfast bar, seamlessly connecting to the breakfast area with a walkout to the backyard. A separate pantry area with additional granite counter space adds extra convenience and storage. Upstairs, the expansive primary bedroom features broadloom flooring, a walk-in closet, and a luxurious 5-piece ensuite. Each additional bedroom is generously sized with broadloom flooring and its own private 4-piece ensuite, offering comfort and privacy for the whole family. The finished basement provides an oversized recreation area complete with broadloom flooring and pot lights, perfect for a media room, games area, home gym, or additional living space. This entire home offers an exceptional combination of space, comfort, and functionality in a desirable setting. (id:63476)
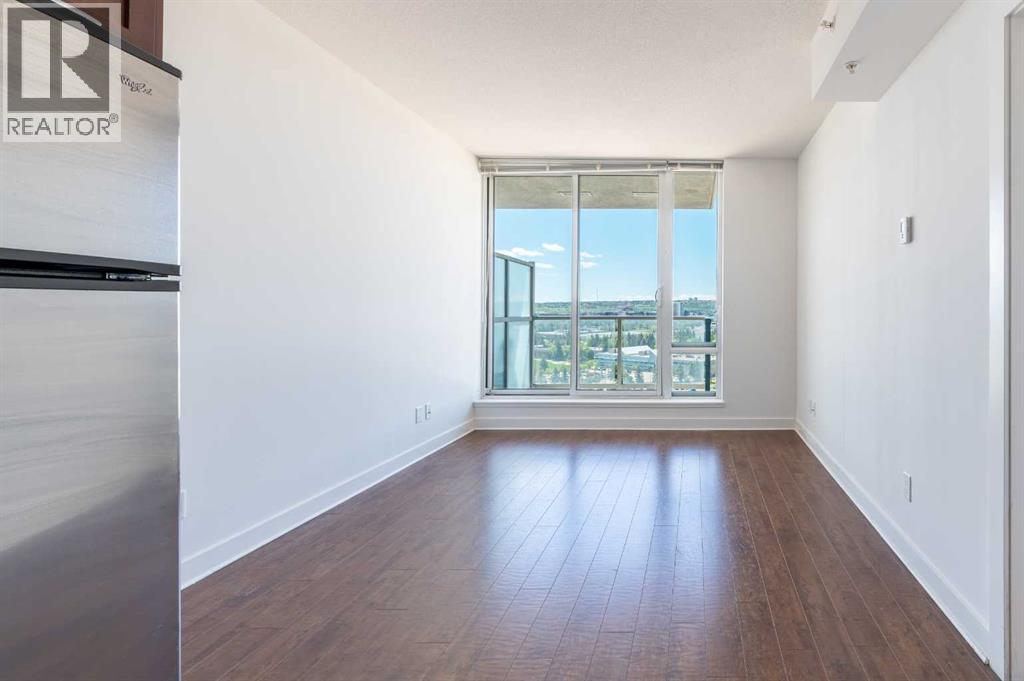
1307, 3830 Brentwood Road NW
Calgary, Alberta
**UNIVERSITY CITY | TRUE 2-BEDROOM CORNER UNIT | BOTH BEDROOMS WITH WINDOWS | 13TH FLOOR | FRESHLY PAINTED | VACANT & MOVE-IN READY | TITLED UNDERGROUND PARKING | STEPS TO U OF C & BRENTWOOD LRT**Bright Southwest-facing **true 2-bedroom** corner unit in the sought-after Orange Tower at University City, ideally located right across from the University of Calgary and just steps to Brentwood LRT Station. This desirable floor plan offers **two real bedrooms, both with windows, good natural light, and Southwest exposure**, making it more functional than many den-style layouts. This freshly painted, vacant unit is ready for immediate possession and features an open-concept layout with high ceilings, floor-to-ceiling windows in the living area, laminate flooring, granite countertops, stainless steel appliances, and in-suite laundry. Enjoy impressive city, Canada Olympic Park, and Rocky Mountain views from the 13th floor balcony.Both bedrooms are well-sized with good closet space, and the 4-piece bathroom is conveniently located between them. Includes a titled underground parking stall and assigned storage locker. Building amenities include a fitness centre, meeting room, secure underground parking, visitor parking, and bike storage.Unbeatable Brentwood location within walking distance to shopping, restaurants, cafés, grocery stores, parks, Brentwood LRT, and the University of Calgary. Nearby schools include Brentwood School, Simon Fraser School, and Sir Winston Churchill High School. Buyers to verify school designations with CBE/CCSD. Minutes to Foothills Medical Centre, Alberta Children’s Hospital, Market Mall, and downtown Calgary. (id:63476)
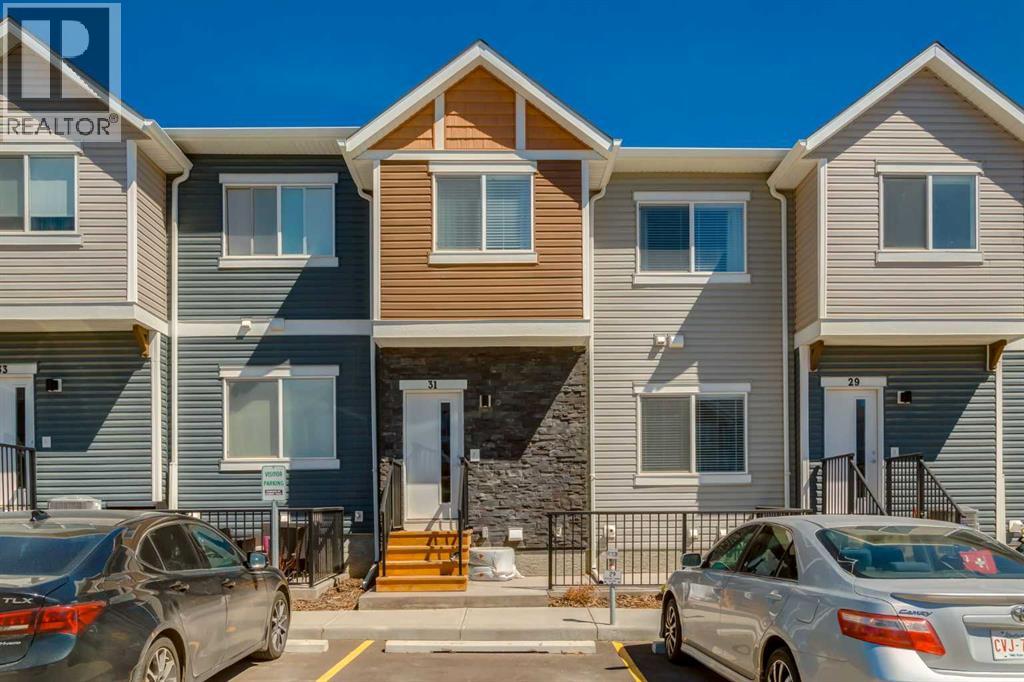
31 Tuscany Summit Square NW
Calgary, Alberta
Welcome to this well-kept two-storey townhome located in the family-friendly community of Tuscany in northwest Calgary. The main floor offers a practical, open layout with an upgraded kitchen that includes extra cabinetry, quartz countertops, and stainless steel appliances giving you plenty of space to cook, prep, and gather. The kitchen flows into the dining and living space, creating a comfortable area for everyday meals or having friends over. One smart change you'll notice is the addition of a two-piece powder room on the main floor, located where the original pantry once was. It's a handy upgrade that makes the home more functional for families and guests. Upstairs, carpeting adds warmth to two good-sized bedrooms. The primary bedroom includes a walk-in closet and a private ensuite with a walk-in shower. The second bedroom works well for kids, guests, or a home office and is served by a full four-piece bathroom. The upper-level laundry area, complete with a front-load washer and dryer, keeps chores convenient. The fully developed basement adds real value to this home. It includes an additional room that can be used as a third bedroom, office, or hobby space, along with a separate living area suitable for a rec room, media space, or kids' play area. A third full bathroom rounds out the lower level, bringing the total to 3.5 bathrooms plenty of space and flexibility for a growing household. The location offers easy access to Crowchild Trail, Stoney Trail, and the Tuscany C-Train station, making commuting straightforward. Shopping, schools, and everyday amenities are all close by, and weekend trips out to the mountains are just a short drive away.With a functional layout, a finished basement, and a great location, this townhome offers solid value in a sought-after community. Comes with two (2) Assigned Parking Stalls. Book your showing today to see it for yourself. (id:63476)
230, 1304 15 Avenue SW
Calgary, Alberta
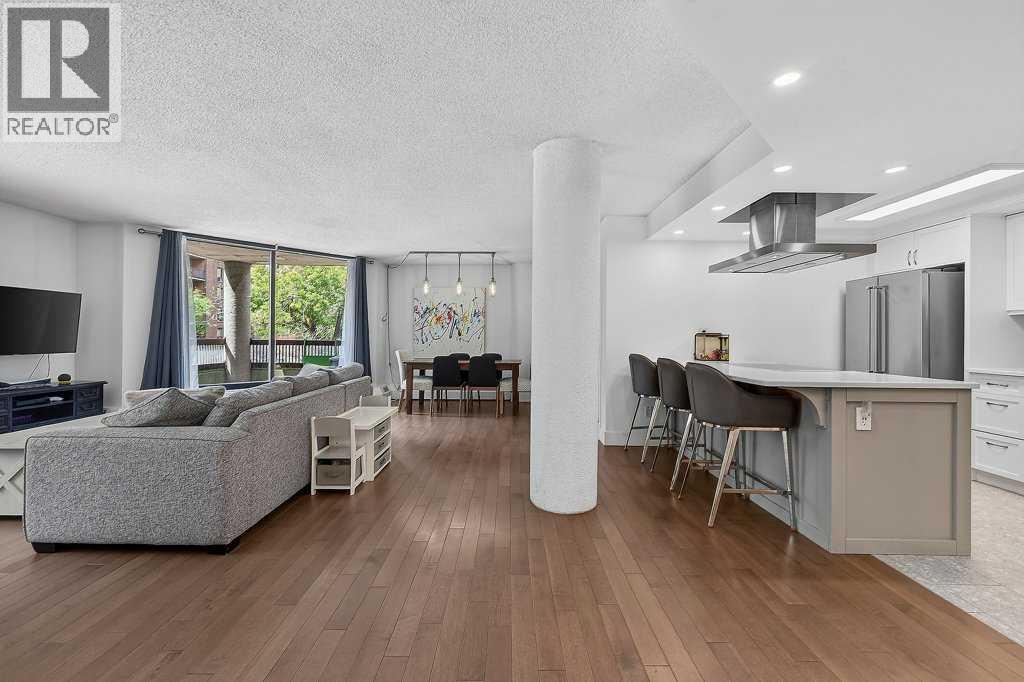
Exceptional Beltline lifestyle just 3 blocks from vibrant 17 Avenue SW! This bright beautifully renovated 1,062 sq. ft. corner unit condo combines generous living space, modern finishes and an unbeatable inner-city location. Flooded with natural light from large windows, the bright open-concept layout features newer hardwood flooring throughout the spacious living and dining areas, with plenty of room for entertaining or creating the ideal work-from-home office. The renovated kitchen is designed to impress with quartz countertops, a huge pantry, stainless steel appliances, an induction cooktop, a brand new built-in oven, microwave and a convenient eating bar. The spacious primary retreat features a private 4-piece ensuite, his-and-hers closets and the convenience of in-suite laundry, while a generous second bedroom and an additional 2-piece bathroom complete the home. Secured parking, a storage locker and bike storage provide outstanding everyday convenience. Whether you're meeting friends for dinner, grabbing coffee at one of the area's many cafés, exploring boutique shops, enjoying the nightlife or spending time in nearby parks, this location offers the very best of urban living, all just a short walk from 17 Avenue's endless restaurants, shopping, entertainment and quick access to downtown. (id:63476)
517 - 35 Hollywood Avenue
Toronto, Ontario
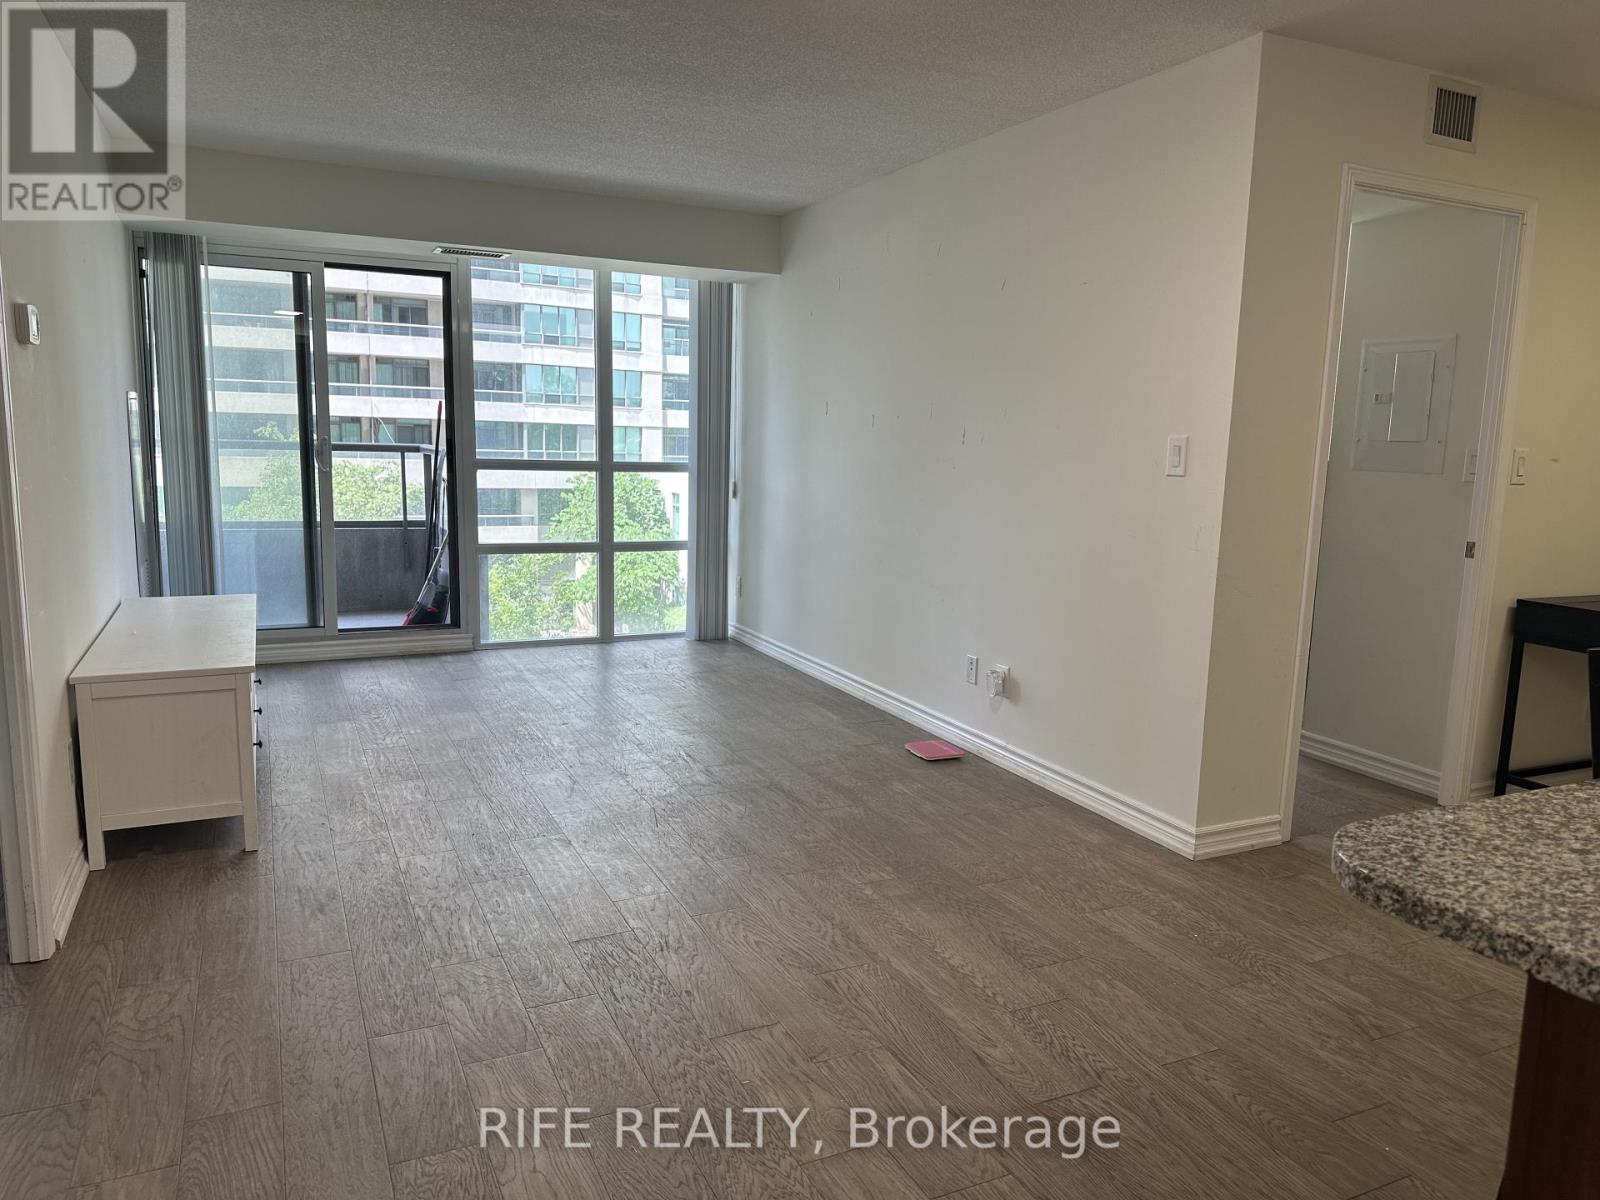
Sun-filled, Spacious 2+1 In The Heart Of North York. Nestled in a desirable North York neighbourhood, you'll enjoy the convenience of being close to TTC, subway, schools, shopping, and restaurants. 24 Hour Access To Swimming Pool, Party Room, Gym, Fitness Room, Movie Theatre, Games Room, Library, Concierge, Sauna, Spa And Etc. The Unit Include 1 Parking and 1 Locker. Furniture can be included or removed (id:63476)
Upper - 47 Gloucester Street
Toronto, Ontario
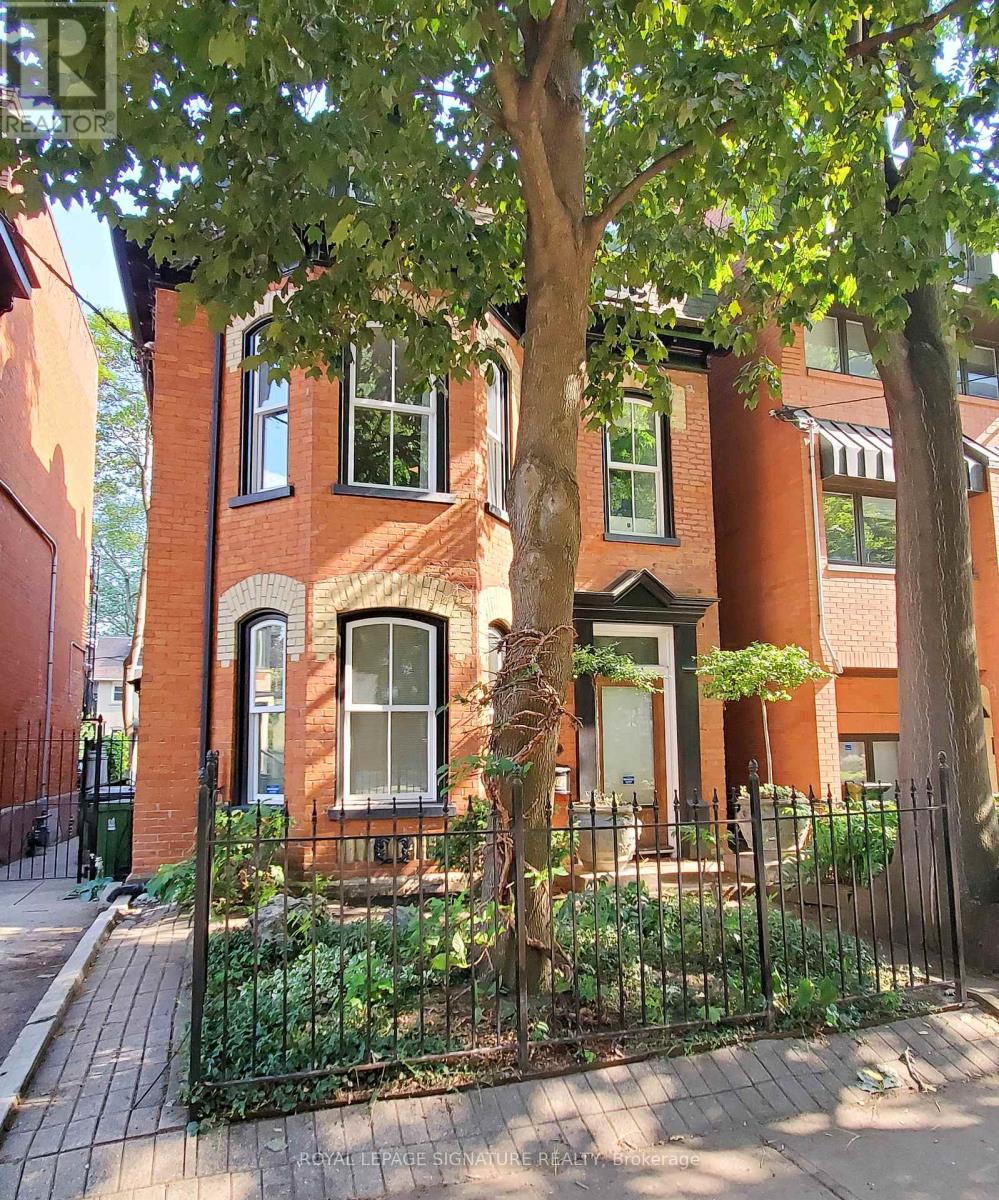
Welcome To This Gorgeous Suite In The Heart Of Downtown! This Heritage Home Is Full Of Charm And Rarely Available.Over 1,300 Sq. Ft Of Elegant Living Space. 2 Tier Deck Is Large Enough To Relax & Entertain. Attention To Every Detail Featuring Quality Hardwood Flooring, High Ceilings, Crown Moldings, Bathroom Heated Flooring With Claw Foot Bath, Extra Large Master With Double Door Closet & Stunning 5 Piece Bath. Walk To Yorkville, U Of T, Shops & Much More! (id:63476)
202, 777 48 Street
Edson, Alberta
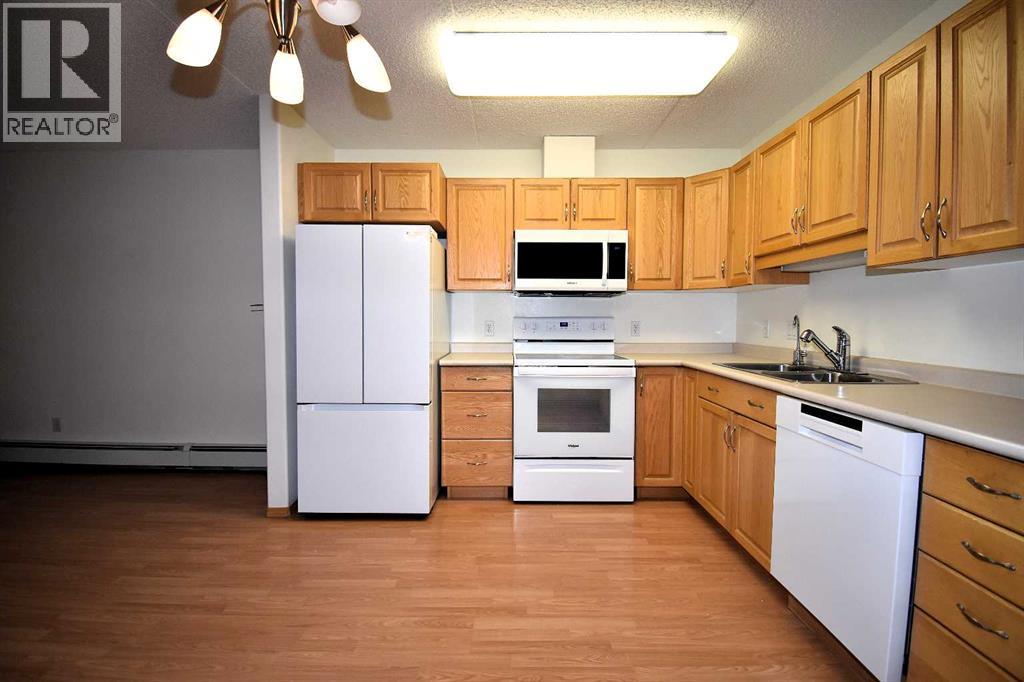
This immaculate 2-bedroom, 2-bath adult living condo (55 years +) is move-in ready. It comes complete with refrigerator, stove, BI dishwasher, microwave/hoodfan, full-size stackable washer & dryer. All but the microwave/hoodfan are virtually brand new – they were purchased by the Seller and used for approximately one year. As well, there is an air conditioner in the living room installed when the condo was built. Laminate flooring flows throughout the halls, open-concept living area and bedrooms, there is linoleum in the two baths. The main bath has a jetted-soaker tub, the ensuite has a nice shower. The patio doors lead to the balcony, which has two storage closets. The building is well looked after and features an elevator, two common areas available for the resident’s use. The building also features an indoor parkade. The condo is west-facing and is situated in a quiet area of Edson near the library, schools, shopping, restaurants, churches, and is not far from the downtown area. The condo fee is $341.23/month & includes common area maintenance, grounds maintenance, parking, Reserve Fund contributions, water, sewer, snow removal, heat, trash, condo association insurance. This condo has everything you need for worry-free living and is available for very quick possession! (id:63476)
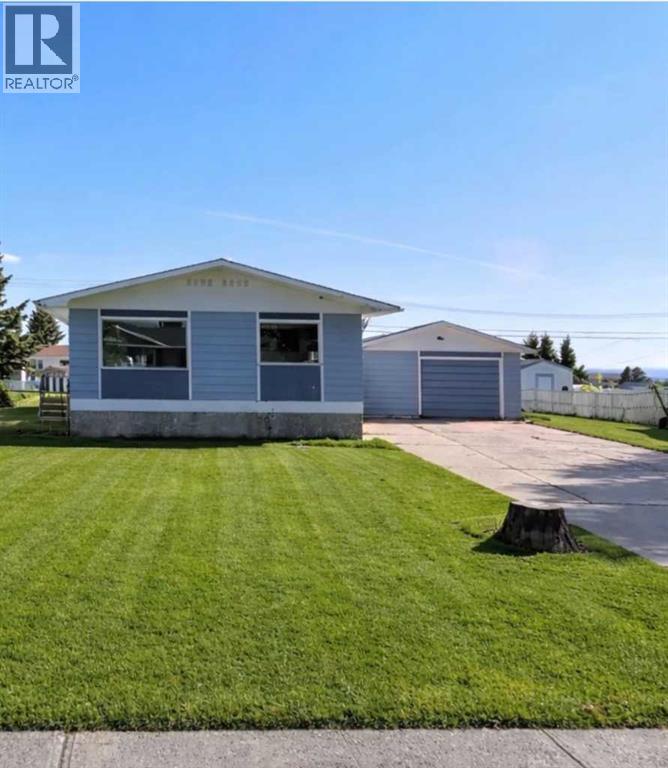
19 Centennial Crescent
Swan Hills, Alberta
Welcome to 19 Centennial Crescent in Swan Hills—where space, updates, and a seriously great yard come together in one solid package.This 1,053 sq ft home offers a bright, open main floor with a beautifully updated kitchen that flows seamlessly into the dining area—perfect for everyday living and easy entertaining. The large living room is filled with natural light thanks to generous windows, giving the whole space a warm, inviting feel.Upstairs features updated flooring and convenient main floor laundry (because let’s be honest… that’s a game changer).Downstairs, you’ll find a fully developed basement with a huge family room—ideal for movie nights, kids’ hangouts, or just spreading out. With 4 bedrooms (potential for a 5th) and 2 full bathrooms, there’s room here for families, guests, hobbies… or all three.Step outside and it gets even better:Large fenced yard with room to roamApple tree & raised garden beds for that homegrown lifestyle18’ x 30’ detached garageLong concrete driveway with plenty of parkingAnd the big-ticket upgrades? Already done:New kitchenNew shinglesNew basement bathroomNew flooring upstairsThis is the kind of property that offers both comfort now and flexibility for the future—whether you’re upsizing, investing, or just ready for more space inside and out. (id:63476)
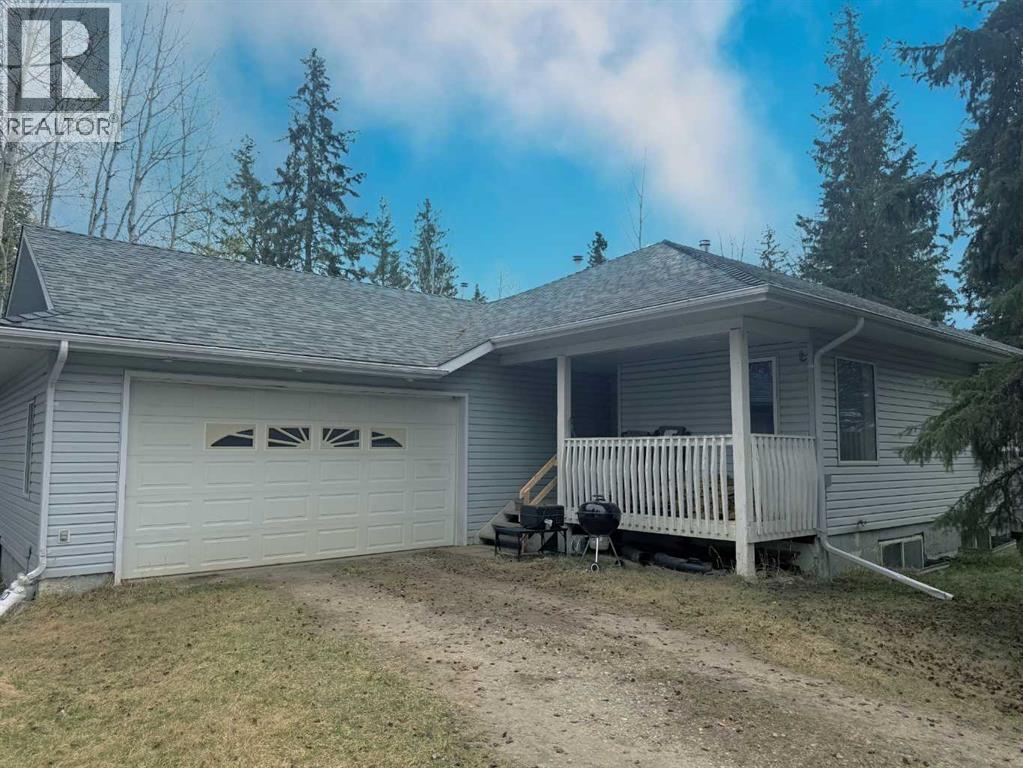
29, 53407 Rr 155
Rural Yellowhead County, Alberta
Nestled on a private 2.95-acre parcel in beautiful Pinedale Estates, this bungalow offers the perfect opportunity for peaceful country living with room to make it your own. Featuring 3 bedrooms and 2 bathrooms, including a spacious primary suite complete with a walk-in closet and 3-piece ensuite, this home has a functional layout suited for families or those looking for single-level living.The bright kitchen includes an island and flows into the dining room and living room, where vaulted ceilings create an open and airy feel. Main floor laundry adds everyday convenience, while the covered front porch is the perfect spot to relax and take in the surrounding nature.The home includes an attached oversized garage and an unfinished ICF basement, offering excellent potential for future development. A professionally installed wood stove for the living room (approx. 5 years ago) adds warmth and charm, especially during the colder months. Shingles are long-lasting 50-year shingles, providing added peace of mind, Whole home water filtration system just installed in May 2026. This property is a great opportunity for buyers looking to build equity and customize their acreage dream. Enjoy the privacy, space, and potential this property has to offer, all just a short drive from town pavement all the way to the driveway. (id:63476)
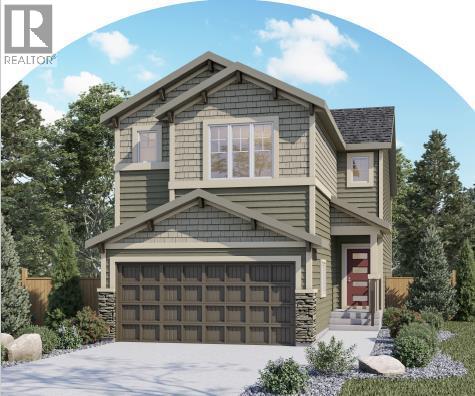
78 Keystone Creek Terrace NE
Calgary, Alberta
Welcome to 78 Keystone Creek Terrace NE, an exceptional pre-construction home offering over 2,500 square feet of thoughtfully designed living space in the growing community of Keystone Creek. Scheduled for possession in October 2026, this beautifully upgraded home is perfect for growing families, multi-generational living, or buyers seeking future income potential. Designed with both style and functionality in mind, this 5-bedroom, 4 full bathroom home features an open-concept main floor complete with a spacious living area highlighted by an electric fireplace, a beautifully appointed kitchen with included stainless steel appliances, upgraded cabinet risers and cornice, and a gas line already installed for a future gas range.A main floor bedroom and full bathroom provide the perfect space for guests, extended family, or a home office. Upstairs, you’ll find a versatile loft enhanced with additional pot lights, spacious secondary bedrooms, and an upgraded ensuite featuring a luxurious 66” soaker tub. Elegant railing upgrades throughout the open-to-below areas and a large stairwell window flood the home with natural light. The unfinished basement has been upgraded with 9-foot foundation walls, a side entrance, and a 2-bedroom legal suite rough-in (suite subject to city approval), offering incredible flexibility for future development. Located in one of Calgary’s newest family-friendly communities, Keystone Creek offers convenient access to parks, pathways, schools, shopping, major roadways, and everyday amenities while providing the peace of a thoughtfully planned neighbourhood. (id:63476)
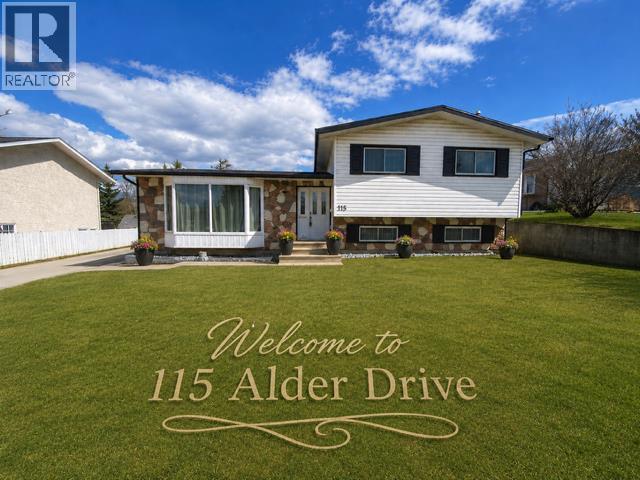
115 Alder Drive
Hinton, Alberta
Welcome to 115 Alder Drive—a beautifully maintained family home offering the space, comfort, and versatility you’ve been searching for.Situated in one of Hinton’s desirable neighbourhoods, you’ll enjoy the convenience of being just minutes from schools, parks, playgrounds, walking trails, and everyday amenities. Offering over 2,400 square feet of developed living space, this spacious four-level split provides room for every stage of family life.The bright, welcoming main floor is designed for both everyday living and entertaining, featuring a generous living room, a functional kitchen with plenty of workspace, and a spacious dining area with direct access to the large rear deck. Whether you’re hosting summer barbecues, watching the kids play, or enjoying a quiet morning coffee, this home invites you to slow down and enjoy every season.Just a few steps down, you’ll find a spacious family room centered around a cozy gas fireplace—the perfect place to gather for movie nights or relax at the end of the day. This level also features a convenient 3-piece bathroom and direct access to the backyard, making outdoor entertaining and evenings around the fire pit effortless.Step outside to the beautifully landscaped, fully fenced backyard, offering a wonderful space for children and pets to play while providing the perfect setting for outdoor entertaining. The cozy fire pit area invites you to gather with family and friends and make the most of Hinton’s beautiful evenings.With five spacious bedrooms and 2½ bathrooms, there’s flexibility for a growing family, overnight guests, or dedicated home office space.A true highlight of this property is the impressive 24’ × 26’ heated double detached garage. Whether you’re storing vehicles, working on projects, or looking for extra space for tools, toys, and outdoor gear, this garage offers the versatility and storage that so many buyers are searching for. Combined with ample off-street parking, there’s room for everything.T he home’s backup power connection (just add your own generator) offers added peace of mind.Warm, inviting, and thoughtfully designed, 115 Alder Drive combines generous living space, an exceptional heated garage, and a fantastic family friendly location. This is a home you’ll be proud to own and one you’ll love coming home to. (id:63476)