
115 Alder Drive Hinton, Alberta T7V 1C7

$485,000
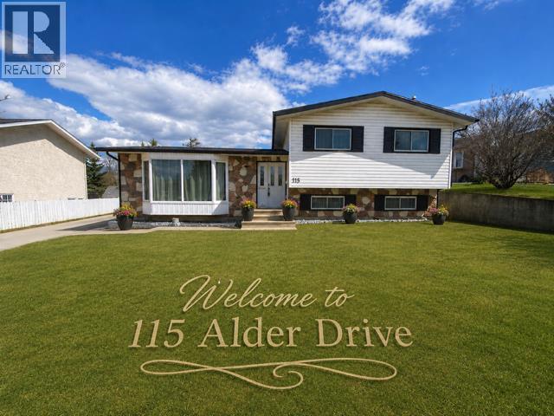
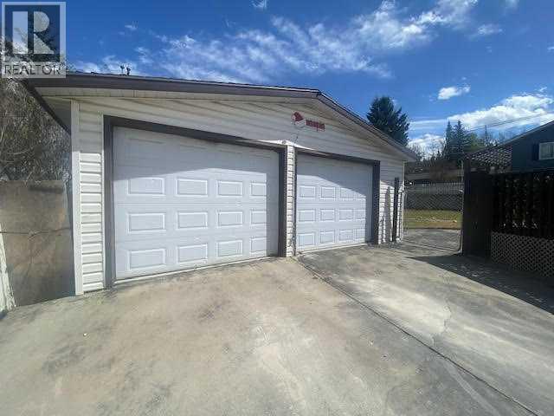
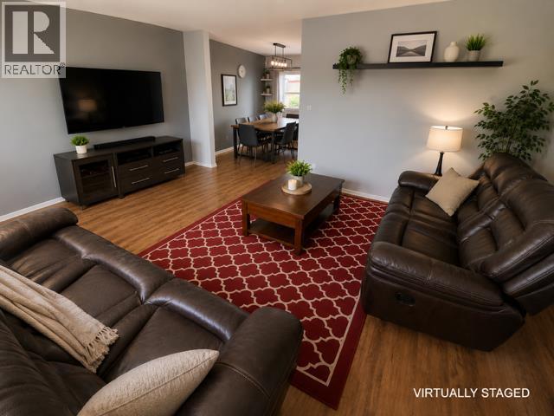
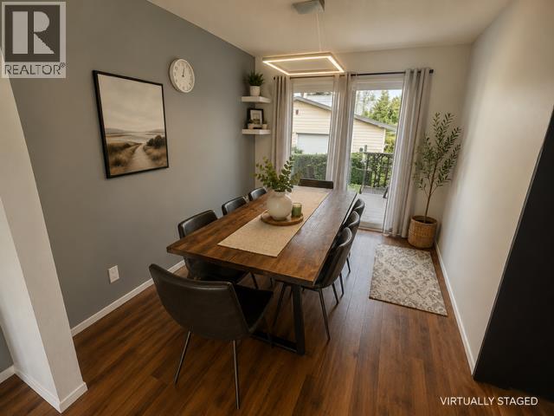
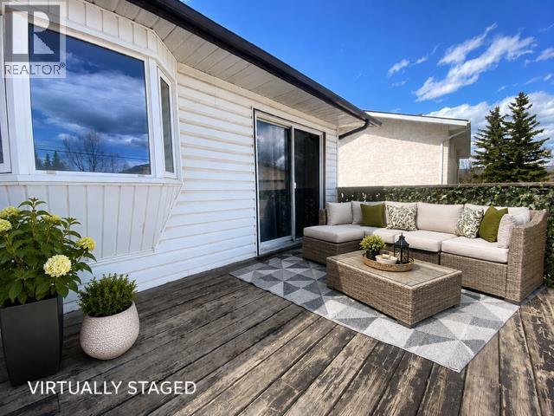
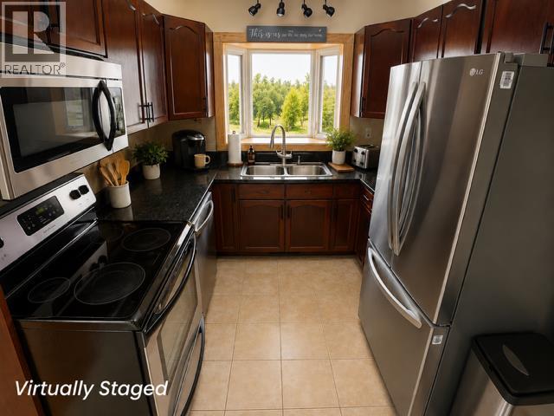
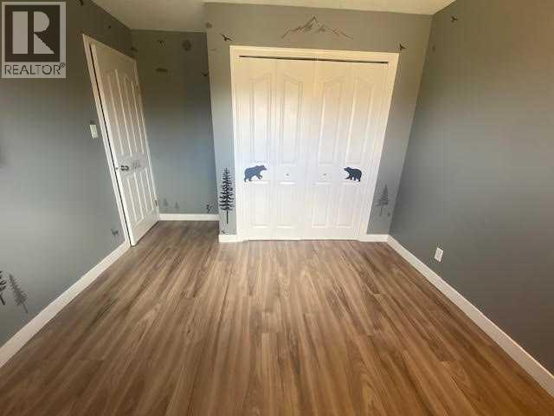
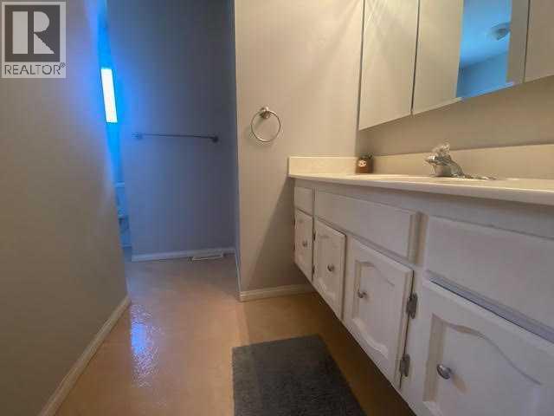
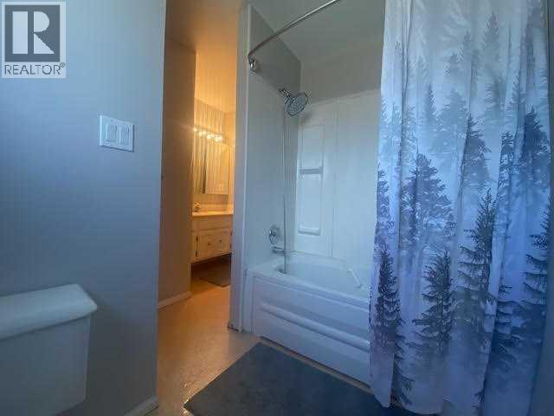
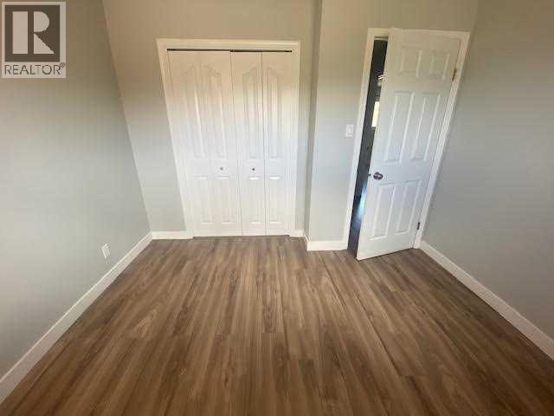
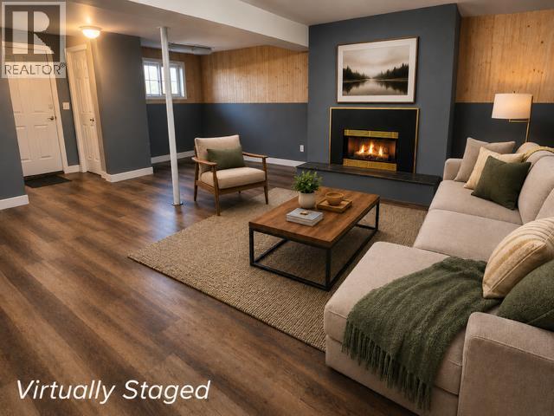
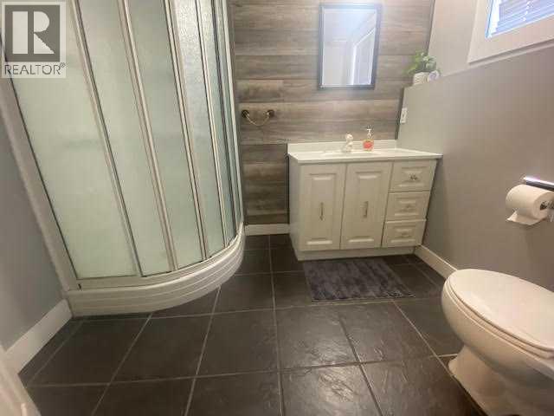
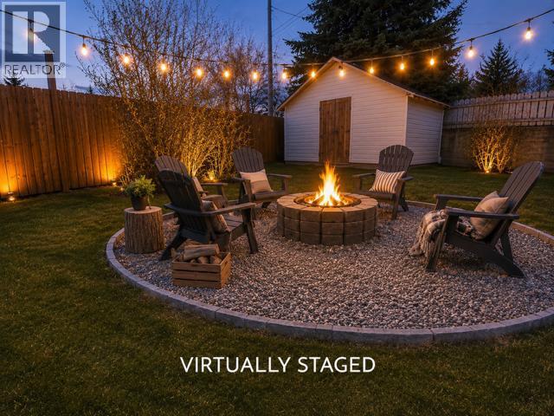
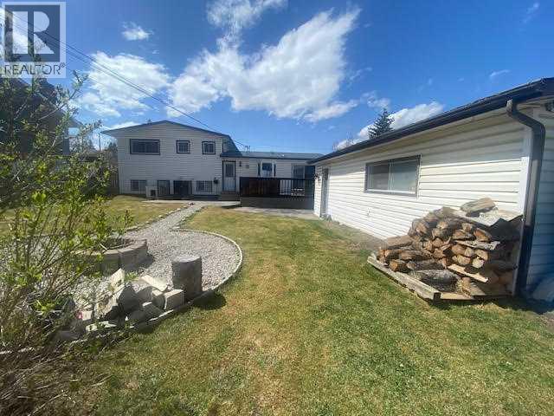
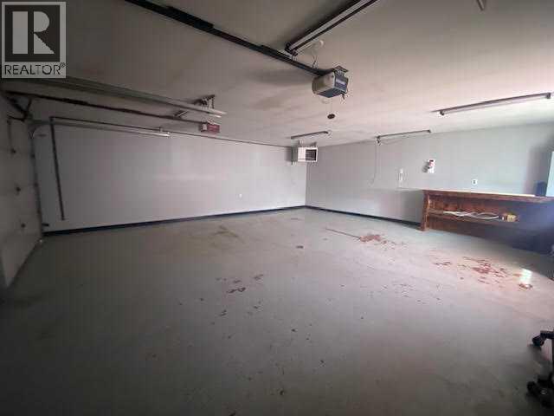
Welcome to 115 Alder Drive—a beautifully maintained family home offering the space, comfort, and versatility you’ve been searching for.Situated in one of Hinton’s desirable neighbourhoods, you’ll enjoy the convenience of being just minutes from schools, parks, playgrounds, walking trails, and everyday amenities. Offering over 2,400 square feet of developed living space, this spacious four-level split provides room for every stage of family life.The bright, welcoming main floor is designed for both everyday living and entertaining, featuring a generous living room, a functional kitchen with plenty of workspace, and a spacious dining area with direct access to the large rear deck. Whether you’re hosting summer barbecues, watching the kids play, or enjoying a quiet morning coffee, this home invites you to slow down and enjoy every season.Just a few steps down, you’ll find a spacious family room centered around a cozy gas fireplace—the perfect place to gather for movie nights or relax at the end of the day. This level also features a convenient 3-piece bathroom and direct access to the backyard, making outdoor entertaining and evenings around the fire pit effortless.Step outside to the beautifully landscaped, fully fenced backyard, offering a wonderful space for children and pets to play while providing the perfect setting for outdoor entertaining. The cozy fire pit area invites you to gather with family and friends and make the most of Hinton’s beautiful evenings.With five spacious bedrooms and 2½ bathrooms, there’s flexibility for a growing family, overnight guests, or dedicated home office space.A true highlight of this property is the impressive 24’ × 26’ heated double detached garage. Whether you’re storing vehicles, working on projects, or looking for extra space for tools, toys, and outdoor gear, this garage offers the versatility and storage that so many buyers are searching for. Combined with ample off-street parking, there’s room for everything.T he home’s backup power connection (just add your own generator) offers added peace of mind.Warm, inviting, and thoughtfully designed, 115 Alder Drive combines generous living space, an exceptional heated garage, and a fantastic family friendly location. This is a home you’ll be proud to own and one you’ll love coming home to. (id:63476)
Property Details
| MLS® Number | A2326448 |
| Property Type | Single Family |
| Community Name | Hardisty |
| Amenities Near By | Park, Playground, Recreation Nearby, Schools, Shopping |
| Parking Space Total | 5 |
| Plan | 7622312 |
| Structure | Shed, Deck |
Building
| Bathroom Total | 3 |
| Bedrooms Above Ground | 3 |
| Bedrooms Below Ground | 2 |
| Bedrooms Total | 5 |
| Appliances | Refrigerator, Dishwasher, Range, Washer & Dryer |
| Architectural Style | 4 Level |
| Basement Development | Finished |
| Basement Features | Separate Entrance, Walk Out |
| Basement Type | Full (finished) |
| Constructed Date | 1974 |
| Construction Style Attachment | Detached |
| Cooling Type | None |
| Fireplace Present | Yes |
| Fireplace Total | 1 |
| Flooring Type | Carpeted, Laminate, Linoleum |
| Foundation Type | Poured Concrete |
| Half Bath Total | 1 |
| Heating Fuel | Natural Gas |
| Heating Type | Forced Air |
| Size Interior | 1,301 Sqft |
| Total Finished Area | 1301 Sqft |
| Type | House |
Parking
| Detached Garage | 2 |
| Garage | |
| Heated Garage | |
| Other | |
| R V |
Land
| Acreage | No |
| Fence Type | Fence |
| Land Amenities | Park, Playground, Recreation Nearby, Schools, Shopping |
| Landscape Features | Fruit Trees, Landscaped, Lawn |
| Size Depth | 35 M |
| Size Frontage | 21.37 M |
| Size Irregular | 767.48 |
| Size Total | 767.48 M2|7,251 - 10,889 Sqft |
| Size Total Text | 767.48 M2|7,251 - 10,889 Sqft |
| Zoning Description | R-s2 |
Rooms
| Level | Type | Length | Width | Dimensions |
|---|---|---|---|---|
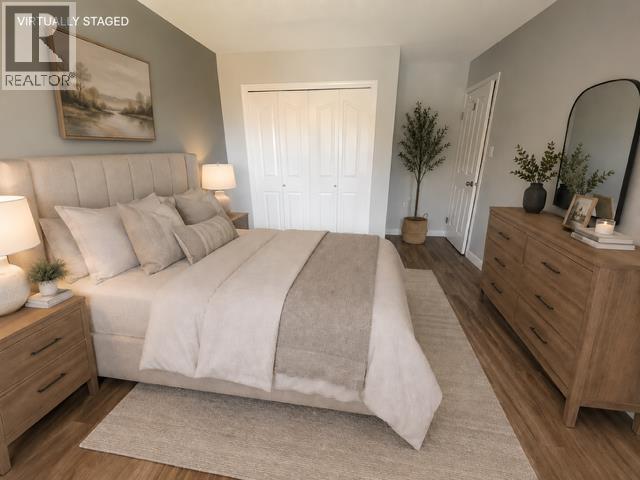
| Second Level | Primary Bedroom | 15.00 Ft x 10.50 Ft | ||
| Second Level | Bedroom | 10.50 Ft x 12.00 Ft | ||
| Second Level | Bedroom | 10.50 Ft x 9.50 Ft | ||
| Second Level | 4pc Bathroom | Measurements not available | ||
| Second Level | 2pc Bathroom | Measurements not available | ||
| Basement | Bedroom | 10.75 Ft x 9.75 Ft | ||
| Basement | Bedroom | 10.75 Ft x 9.67 Ft | ||
| Basement | Furnace | 7.42 Ft x 13.00 Ft | ||
| Basement | Laundry Room | 11.00 Ft x 12.67 Ft | ||
| Lower Level | Family Room | 24.00 Ft x 19.50 Ft | ||
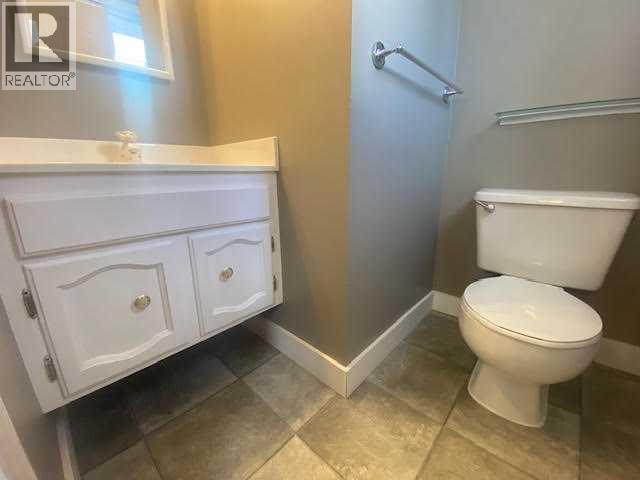
| Lower Level | 3pc Bathroom | Measurements not available | ||
| Main Level | Living Room | 17.58 Ft x 12.00 Ft | ||
| Main Level | Dining Room | 8.58 Ft x 11.00 Ft | ||
| Main Level | Kitchen | 8.58 Ft x 11.00 Ft |
Contact Us
Contact us for more information

The trademarks REALTOR®, REALTORS®, and the REALTOR® logo are controlled by The Canadian Real Estate Association (CREA) and identify real estate professionals who are members of CREA. The trademarks MLS®, Multiple Listing Service® and the associated logos are owned by The Canadian Real Estate Association (CREA) and identify the quality of services provided by real estate professionals who are members of CREA. The trademark DDF® is owned by The Canadian Real Estate Association (CREA) and identifies CREA's Data Distribution Facility (DDF®)
July 11 2026 01:37:36
Alberta West REALTORS® Association
Century 21 Twin Realty