
5103, 302 Skyview Ranch Drive NE
Calgary, Alberta
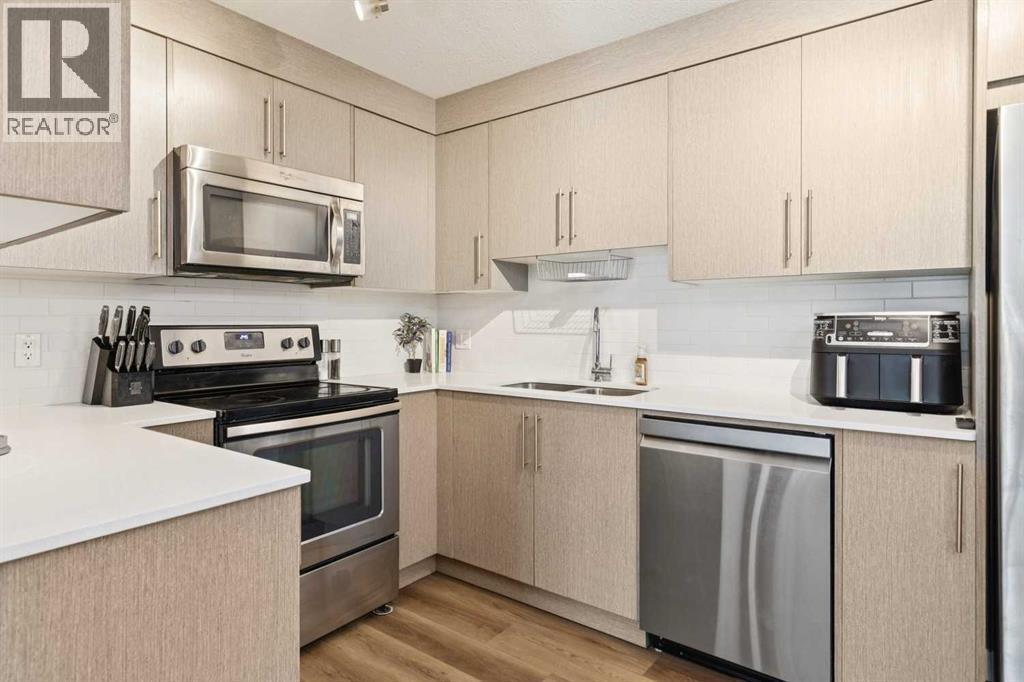
Beautifully maintained by its original owners, this move-in ready main floor condo in Skyview Ranch offers 2 bedrooms, 2 full bathrooms, a titled above-ground parking stall and an exceptional layout in a pet-friendly building. The main floor location makes bringing in groceries, taking the dog outside, or simply enjoying easy access a breeze. Inside, you will find fresh paint and new luxury vinyl plank (LVP) flooring throughout, creating a bright, modern interior. The kitchen is beautifully finished with ceiling-height cabinetry, quartz countertops, stainless steel appliances, a pantry and a new dishwasher (December 2025). The open-concept living and dining area features a brand-new ceiling fan/light fixture, a built-in desk that's perfect for working from home, and access to the private balcony with a natural gas BBQ hook-up. A spacious laundry room provides excellent storage, while fibre internet offers fast and reliable connectivity. The well-designed floor plan includes two bedrooms and two full bathrooms, which are separated by the main living space. The spacious primary retreat features two walk-through closets leading to the ensuite bathroom, complete with tile flooring, quartz countertops and a tub/shower combination. The second full bathroom is finished with matching tile flooring, quartz countertops, and a tub/shower combination. The above-ground parking stall is conveniently found right outside the front door. Located in the sought-after community of Skyview Ranch, you'll enjoy nearby parks, playgrounds (3 close by!), walking pathways, schools, shopping, restaurants and everyday amenities, with quick access to Metis Trail, Stoney Trail, Deerfoot Trail, Calgary International Airport and CrossIron Mills for an easy commute in any direction. Book your showing today! (id:63476)
1757 45 Street NW
Calgary, Alberta
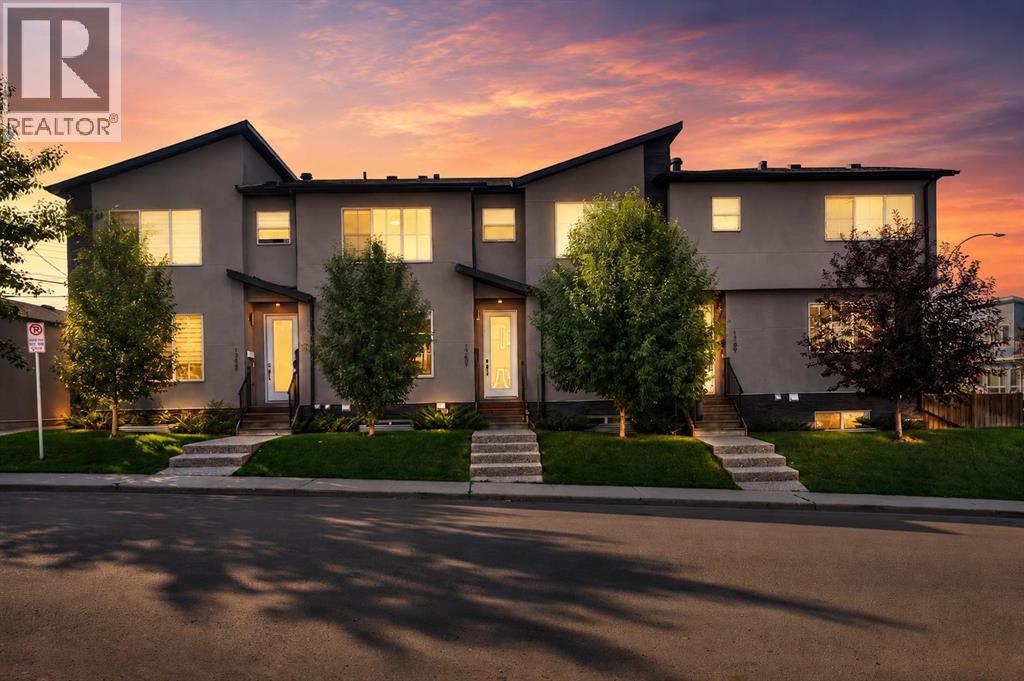
Modern, Stylish, and Waiting for Its New Owner!Welcome to this beautifully upgraded townhome in the highly desirable community of Montgomery, offering 1,990 sq. ft. of developed living space, 4 bedrooms, and 3.5 bathrooms.The bright and inviting main floor features 9-foot ceilings, luxury vinyl plank flooring, and large east-facing windows that flood the home with natural light. The chef-inspired kitchen is thoughtfully designed with upgraded quartz countertops, stainless steel appliances, a spacious island, abundant cabinetry, and a built-in dining area enhanced with custom storage cabinets. A functional mudroom adds everyday convenience and organization.Upstairs, you'll find a spacious primary retreat complete with a walk-in closet and private 3-piece ensuite. An additional two generously sized bedrooms and a full bathroom complete the upper level, offering comfortable space for family living.The fully finished basement adds exceptional versatility, featuring a large recreation room with a wet bar, a fourth bedroom, and a full bathroom. Whether you need additional living space for guests, a home office, a gym, or family movie nights, this level offers endless possibilities.Step outside to enjoy the private concrete patio, ideal for relaxing or entertaining, along with the added benefit of a backyard storage shed.Ideally located just a one-minute walk to public transit and only minutes from the University of Calgary, Foothills Medical Centre, Alberta Children's Hospital, Market Mall, Bow River pathways, Shouldice Park, schools, cafés, restaurants, and major shopping amenities. Commuting is effortless with quick access to 16 Avenue NW, Crowchild Trail, Stoney Trail, and downtown Calgary. Tenant pays $2,650/month, which is below the current market rent for the neighborhood, offering excellent future rental upside. Perfect for families, professionals, or investors, home presents an outstanding opportunity to own in one of Calgary’s most sought-after inner-city communities. Don't miss your chance to call this exceptional property home! (id:63476)
515, 500 Allen Street SE
Airdrie, Alberta
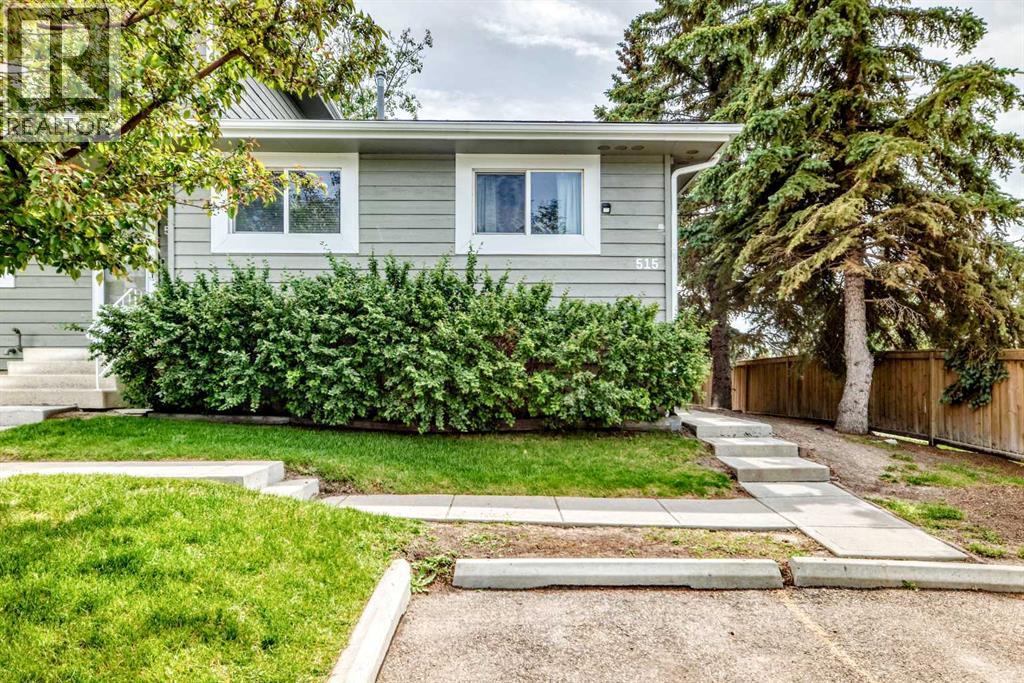
MUST SEE - RARE BUNGALOW - END UNIT - BACKING ONTO GREENSPACE - BEAUTIFULLY MAINTAINED - 2+1 BEDROOMS - 2 FULL BATHROOMS - UPDATED KITCHEN - NEW FURNACE - NEW HOT WATER TANK - NEW ELECTRICAL PANEL - NEW PEX PLUMBING - WALK TO SCHOOL OR PARKS. Welcome to this beautifully maintained 2+1 bedroom, 2-bathroom end-unit bungalow, backing onto greenspace, offering the perfect blend of comfort, functionality, and timeless appeal. Bright, inviting living spaces and a private backyard make this home ideal for families or anyone looking for the convenience of single-level living. Step inside to rich vinyl plank flooring and a thoughtfully designed layout that balances everyday comfort with effortless entertaining. Large windows fill the living room with natural light. At the same time, the spacious dining area flows seamlessly into the recently remodeled kitchen, featuring elegant granite countertops, stainless steel appliances, ample cabinetry, and plenty of prep space for cooking and entertaining. The main level features a spacious primary bedroom, a generous second bedroom, and a full bathroom, creating a comfortable and functional layout. Step outside to your private, fully fenced backyard, complete with a newer deck and fence installed within the last five years—perfect for summer BBQs, morning coffee, gardening, or simply relaxing at the end of the day. The fully finished basement adds exceptional living space with a large family room, a third bedroom (window does not meet proper egress), and a full bathroom featuring a newly installed shower. A dedicated laundry room and generous storage within the utility room offer tons of convenience. Comes with one assigned parking stall, the 2nd stall is leased for $30 per month & is Not transferable with the sale, however a new owner can apply for a leased stall aside from the offer... plus there is plenty of street parking just outside the complex. This home has been thoughtfully updated for peace of mind, including a new furnace and hot water tank (2023), new electrical panel (2022), PEX plumbing throughout (2023), and a freshly painted exterior completed in 2025. Situated in a desirable community close to schools, parks, shopping, and everyday amenities, this exceptional bungalow combines comfort, convenience, and outstanding value. Don't miss your opportunity to make this wonderful home yours—book your private showing today! (id:63476)
259 Royal Elm Road NW
Calgary, Alberta
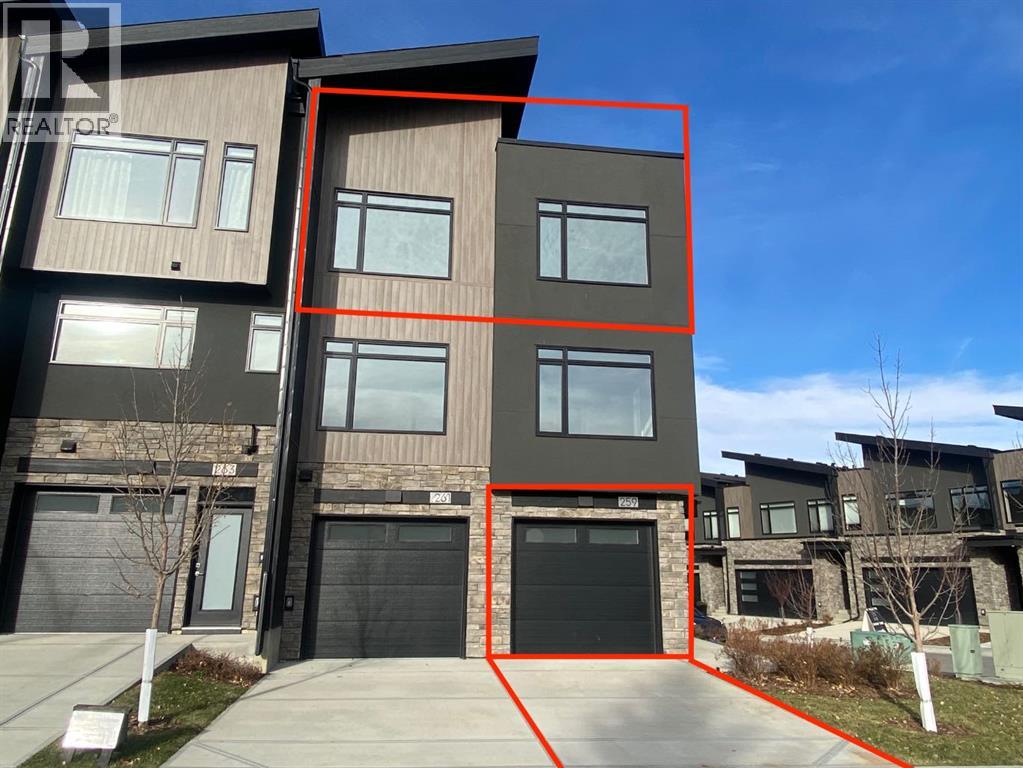
Ravines of Royal Oak by Janssen Homes offers unmatched quality & design, located on the most scenic & tranquil of sites in the mature NW community of Royal Oak. This 2BR, 1-full bath 1,167sf (1,167RMS) 24’-wide stacked townhouse with single attached garage boasts superior finishings. Open-concept-plan features a fresh, modern kitchen with full-height cabinets, soft close doors/drawers & full extension glides, quartz counters, undermount sink, plus 4 S/S appliances & convenient peninsula island opening onto both dining area with access to rear balcony & spacious living room. With over 900sf on the main living level there is ample space for a roomy master retreat, 4-pce bath with tile floor & quartz vanity, an additional bedroom which can be used as an office, & ultra-convenient laundry area. Single attached garage with room to park an extra car on front driveway completes the package. Ravines of Royal Oak goes far beyond typical townhome offerings; special attention has been paid to utilizing high quality, maintenance free, materials to ensure long-term, worry-free living. Acrylic stucco with underlying 'Rainscreen' protection, stone, & Sagiwall vertical planks (ultra-premium European siding) ensure not only that the project will be one of the most beautiful in the city, but that it will stand the test of time with low maintenance costs. Other premium features include triple-pane, argon filled low-e, aluminum clad windows, premium grade cabinetry with quartz countertops throughout, 9' wall height on all levels, premium Torlys LV Plank flooring, 80-gal hot water tank, a fully insulated & drywalled attached garage that includes a hose bib & smart WiFi door opener, among other features. Condo fees include building insurance, exterior building maintenance & long-term reserve/replacement fund, road & driveway maint., landscaping maint., driveway & sidewalk snow removal, landscaping irrigation, street & pathway lighting, garbage/recycling/organics service. Bordered by pond s, natural ravine park, walking paths & only minutes to LRT station, K-9 schools, YMCA & 4 major shopping centres. Note - photos from a similar model in the complex. (id:63476)
209 1 Street N
Vulcan, Alberta
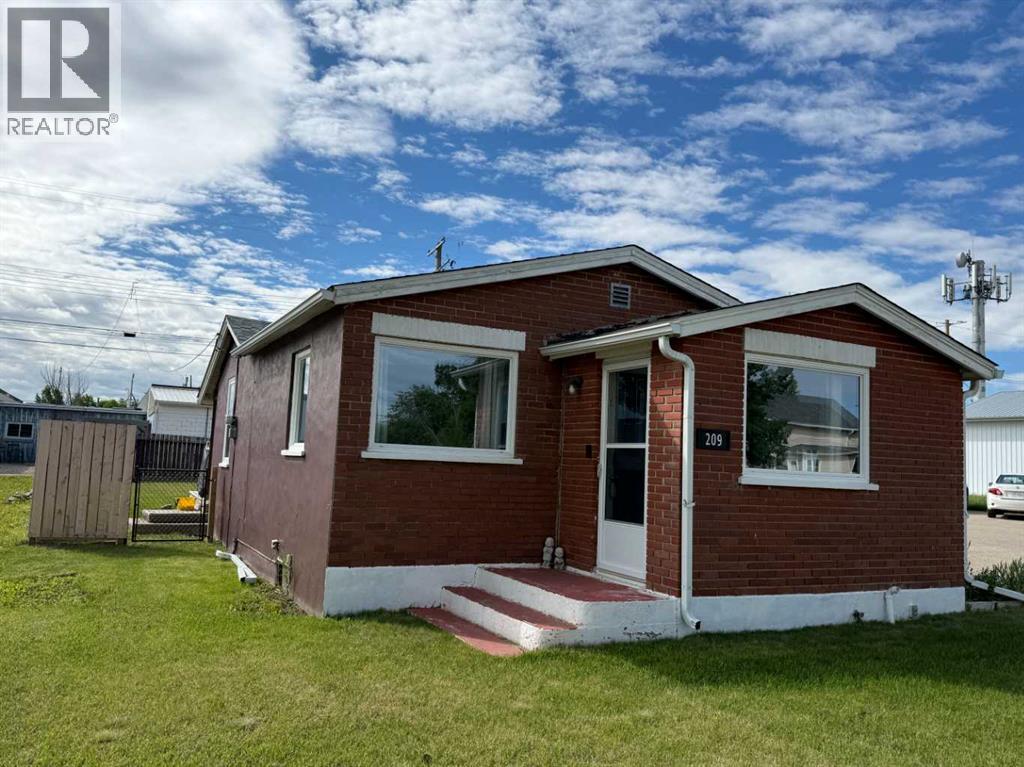
Unique opportunity in the Town of Vulcan! This well-maintained and extensively updated home is situated on a commercially zoned lot, offering flexibility for buyers looking to combine residential living, revenue potential, and future development possibilities. Inside, the home has undergone significant renovations in recent years, blending modern updates with the character and charm of an older home. The kitchen is equipped with newer appliances, including refrigerator, stove, and dishwasher, along with a stacking washer and dryer. Additional updates include shingles replaced in 2023 and two windows updated in the same year. The property also features a fenced backyard, adding privacy and functionality for everyday living. A hot tub is included in the sale (never connected and sold in “as is” condition). With its layout and updates, this home offers comfortable owner-occupied living. The sellers have indicated that furniture, dishes, and other non-personal items are negotiable, creating the possibility of a turn-key investment or move-in-ready option. Whether you’re looking for a place to call home, an income-generating property, or a site with future commercial upside, this is a versatile opportunity worth exploring. (id:63476)
90 Heirloom Passage SE
Calgary, Alberta
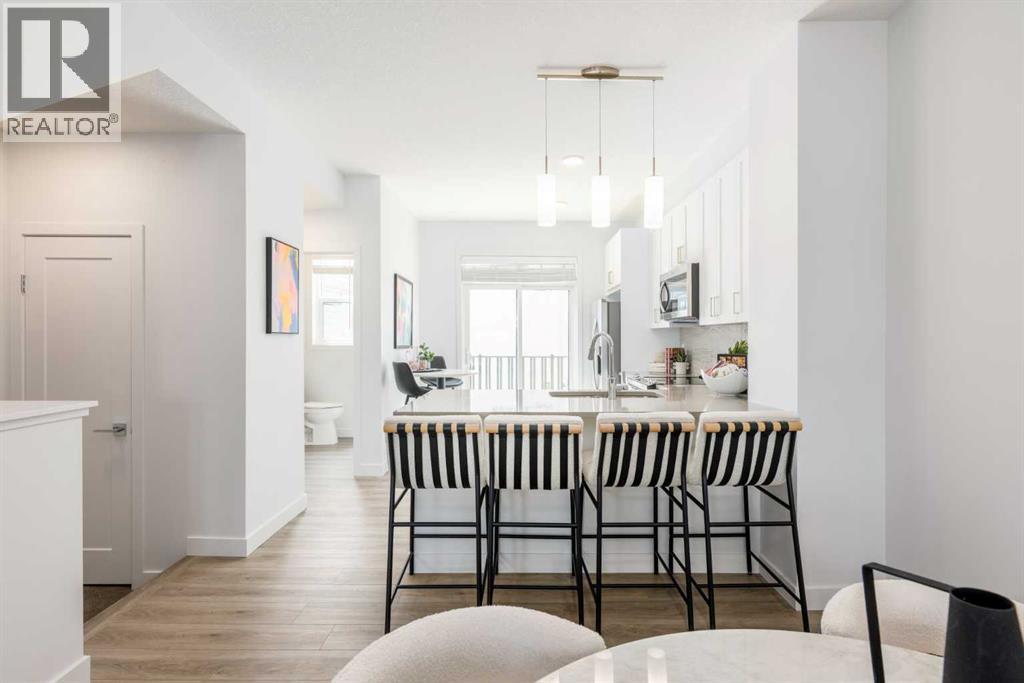
POPPY AT RANGEVIEW PUTS SMART TOWNHOME LIVING—AND MEANINGFUL BUYER SAVINGS—FRONT AND CENTRE. Qualifying first-time home buyers may be eligible for the FTHB GST REBATE, representing 5% OFF, while ONE YEAR OF COVERED CONDO FEES adds nearly $3,000 in additional savings.This THREE-STOREY HOME uses its space intelligently, with open living on the second floor, bedrooms and laundry together upstairs, and parking and storage handled below.The kitchen anchors the main living level with QUARTZ COUNTERS, an UPGRADED TILE BACKSPLASH and a PENINSULA BREAKFAST BAR that adds useful seating while keeping the layout open. Just off the kitchen, the FULL-WIDTH PRIVATE BALCONY creates an easy outdoor extension for morning coffee, evening downtime or a little fresh air.The third floor keeps the bedrooms, bathrooms and laundry conveniently together. The primary bedroom includes its own ensuite, while the FULLY ENCLOSED DEN/FLEX ROOM provides dedicated space for a home office, playroom, hobbies or whatever your routine requires.At ground level, the DOUBLE ATTACHED GARAGE offers parking for two vehicles, plus room for bikes, seasonal gear and everyday storage. The WEST-FACING FRONT welcomes warm afternoon and evening light while creating a natural connection to the streetscape.Poppy is set within Rangeview, Calgary’s first garden-to-table community, where PUBLIC GARDENS, WALKABLE PATHWAYS and PLANNED GATHERING SPACES bring connection and outdoor living into the neighbourhood plan.With possession anticipated for October 2026, this home offers a clear path to a fall move—and two valuable incentives that can make getting there even easier. Connect with your preferred REALTOR® to learn more about Poppy at Rangeview and confirm eligibility for the available buyer savings. • PLEASE NOTE: Photos are of a SHOWHOME of the same model – fit and finish may differ. Interior selections and floorplans shown in photos. (id:63476)
408 Rundleville Place NE
Calgary, Alberta
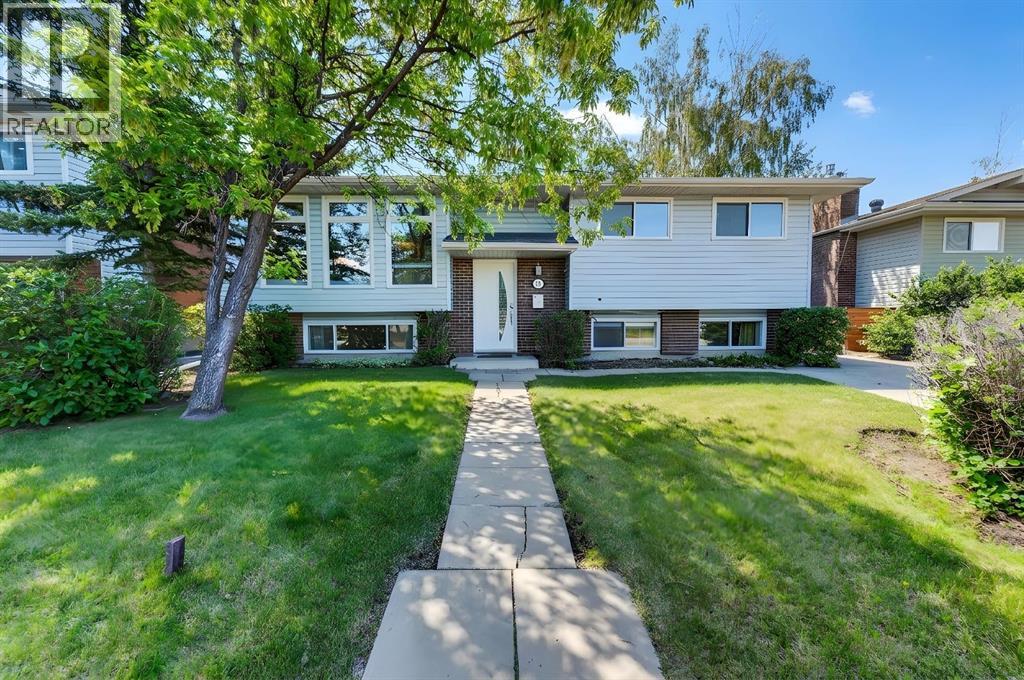
>>>>>HIGHLY SOUGHT AFTER DESIRABLE CUL-DE-SAC LOCATION | MASSIVE LOT | 3 BEDROOMS | 2.5 BATHROOMS | TANDUM PARKING PAD WITH POTENTIAL FOR A HUGE BACK GARAGE | AMAZING NEIGHBOURS | ROOM TO GROW | INCREDIBLE POTENTIALHomes like this rarely come available in one of Rundle’s most desirable locations. Tucked away on a quiet cul-de-sac, this well-maintained bi-level offers the perfect combination of space, flexibility, and future potential.The main floor features 2 spacious bedrooms, including a primary bedroom with its own private 2-piece ensuite, a full bathroom, and a layout that can easily be converted back to a 3-bedroom configuration if desired. Downstairs, you’ll find a large third bedroom, a large bathroom, and two additional living space ideal for growing families, guests, or future development opportunities.Step outside and discover one of this property’s standout features—South facing backyard, an oversized lot with a tandem parking pad and ample room to build the dream garage you’ve always wanted, while still leaving plenty of space for entertaining, gardening, or family gatherings.Surrounded by mature trees, pride of ownership, and wonderful long-term neighbours, this home offers the lifestyle buyers are searching for. Conveniently located just minutes from schools, parks, shopping, transit, and the Rundle LRT Station, you’ll enjoy all the benefits of an established community with room to grow.Whether you’re a first-time buyer, growing family, or savvy investor, this is an exceptional opportunity to secure a home in a location you’ll love for years to come. (id:63476)
116 Precedence Way
Cochrane, Alberta
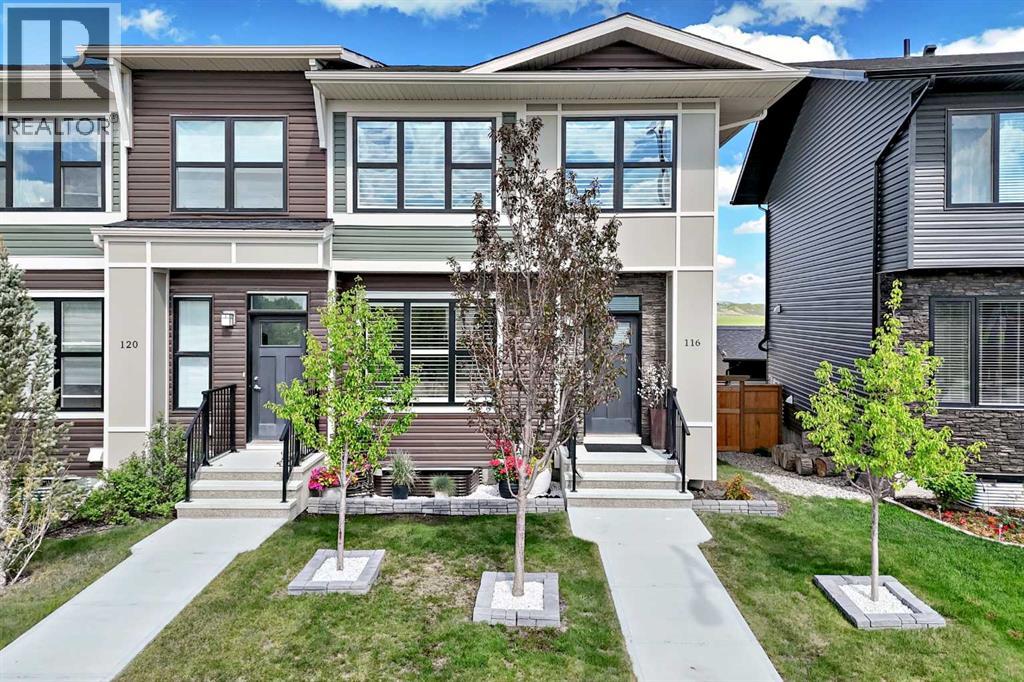
Come on in to this END UNIT, 3 Bedroom, 2.5 Bath HOME with DOUBLE detached GARAGE. It's like you've walked into a Show Home! HIGHLIGHTS include: New,within the past year, upgraded Fridge, Dishwasher and GAS stove, Garburator and kitchen taps. New Electric Fireplace with heat function in livingroom, New Shutter Blinds throughout, NEW Elite Lennox CENTRAL AIR recently installed. Landscaping is DONE!! This home has wonderful views ofthe MOUNTAINS and PARK across the street and from the Master Bedroom you can see the Bow River Valley and Canada Olympic Park! With it'sMODERN Floor Plan this home is perfect for entertaining and general Family life. Back deck with gas BBQ hook up, nice yard, trees planted for privacy,and Double Detached Garage with EXTRA PARKING next to garage. There is also a 1/2 bath on the main floor for convenience. Upstairs are 3 good size bedrooms. Master comfortably holds a KING bed set and has its own 4 piece en suite and walk in closet. Laundry is also on this level making it very convenient. Having 2 more bedrooms allows for a family living or guest room and an office space! The community of Precedence has parks, walking paths. Shopping and Schools are close by. It is a short drive to the SLS Sports complex and Bow River. Cochrane plays host to two golf courses, fishing in the Bow River or betteryet go for a float! Easy commute to the Trans Canada and the Rocky Mountains or head east to Calgary. This Townhome is MOVE IN READY! IMMEDIATE POSSESSION is Available (id:63476)
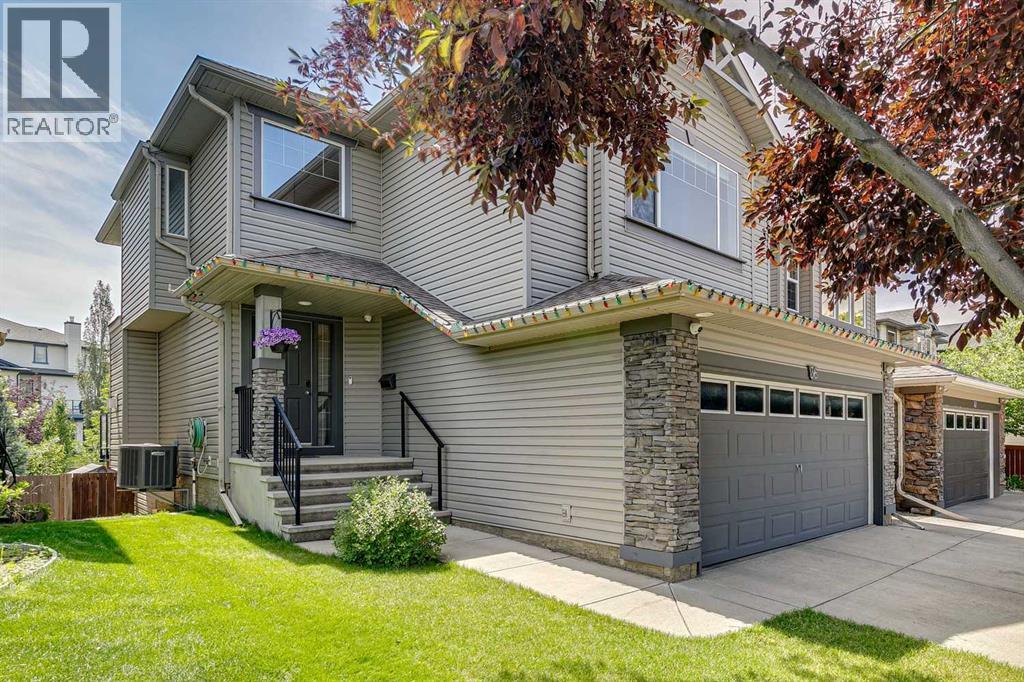
36 Cranwell Green SE
Calgary, Alberta
Could you ever find a better family home? Exceptional, breathtaking and peaceful—this meticulously maintained home offers the complete package in one of Cranston's most desirable locations. Tucked away on a quiet cul-de-sac, backing south onto a picturesque greenbelt with pond views and pathways. This mint-condition fully developed walkout home offers over 2,500 sq. ft. of beautifully updated living space.Featuring 4 bedrooms and 3.5 bathrooms, this home has been lovingly cared for and thoughtfully upgraded throughout. Solid maple hardwood flooring spans both the main and upper levels, creating a warm and timeless feel. The renovated kitchen is a chef's dream with quartz countertops, a stylish backsplash, maple cabinetry, stainless steel appliances, an induction cooktop, convection oven and microwave. The spacious main floor also offers a bright living area, abundant natural light and convenient main floor laundry.Upstairs, you'll find generous bedrooms, a massive bonus room and a beautifully renovated primary ensuite that creates the perfect private retreat.The fully finished walkout basement (developed by previous owners without permits) extends your living space and opens onto a stunning stamped concrete patio, leading to the sunny south-facing backyard complete with irrigation, garden beds, a storage shed and direct access to the greenbelt and walking paths. Relax or entertain on the gorgeous upper deck while enjoying the peaceful setting and pond just steps away.Additional features include central air conditioning, extra driveway parking and outstanding curb appeal. Located within walking distance of three excellent schools and just minutes from parks, shopping, restaurants and Cranston's extensive pathway system, this is an opportunity to own a truly move-in-ready home in an amenity-rich community.Homes of this caliber, condition, and location rarely become available. Pack your bags—this exceptional Cranston home is ready to welcome its next family. (id:63476)
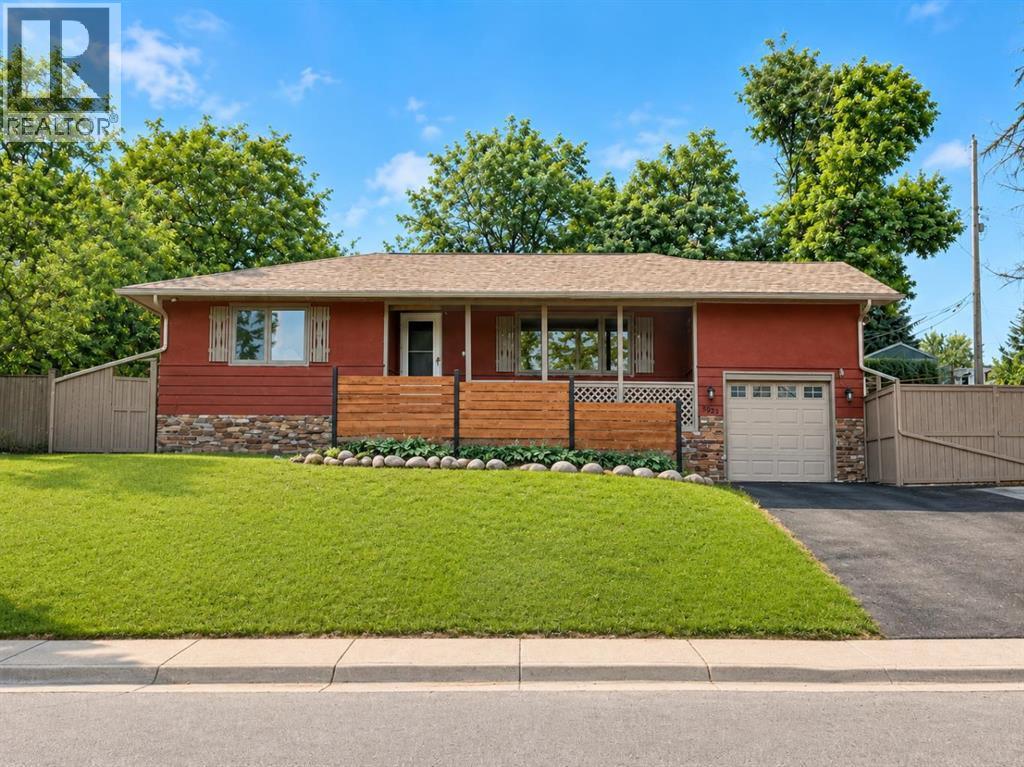
5923 Thorncliffe Drive NW
Calgary, Alberta
Welcome to this beautifully maintained family home, ideally located on a sprawling 7,200+ sq. ft. corner lot in the highly desirable community of Thorncliffe. This property showcases mature landscaping, vibrant garden spaces, and exceptional outdoor living with two inviting patios and a tranquil water feature.Inside, you'll find a functional and timeless layout featuring six bedrooms—three on the main floor and three on the lower level—along with three full bathrooms, providing plenty of space for families of all sizes. The bright and spacious living and dining areas are enhanced by a large front picture window that fills the home with natural light, creating a warm and welcoming atmosphere. The home has been freshly painted and features new flooring, offering a clean, modern feel that's ready for you to move in and enjoy. The generous kitchen opens seamlessly into a cozy sunroom, complete with a gas heating stove, making it the perfect space to relax year-round. Central air conditioning and the peace of mind that comes with numerous recent upgrades, including new shingles (2025), brand-new eavestroughs and gutters (2026), plus all new windows, furnace, and hot water tank, all replaced within the past five years. (id:63476)
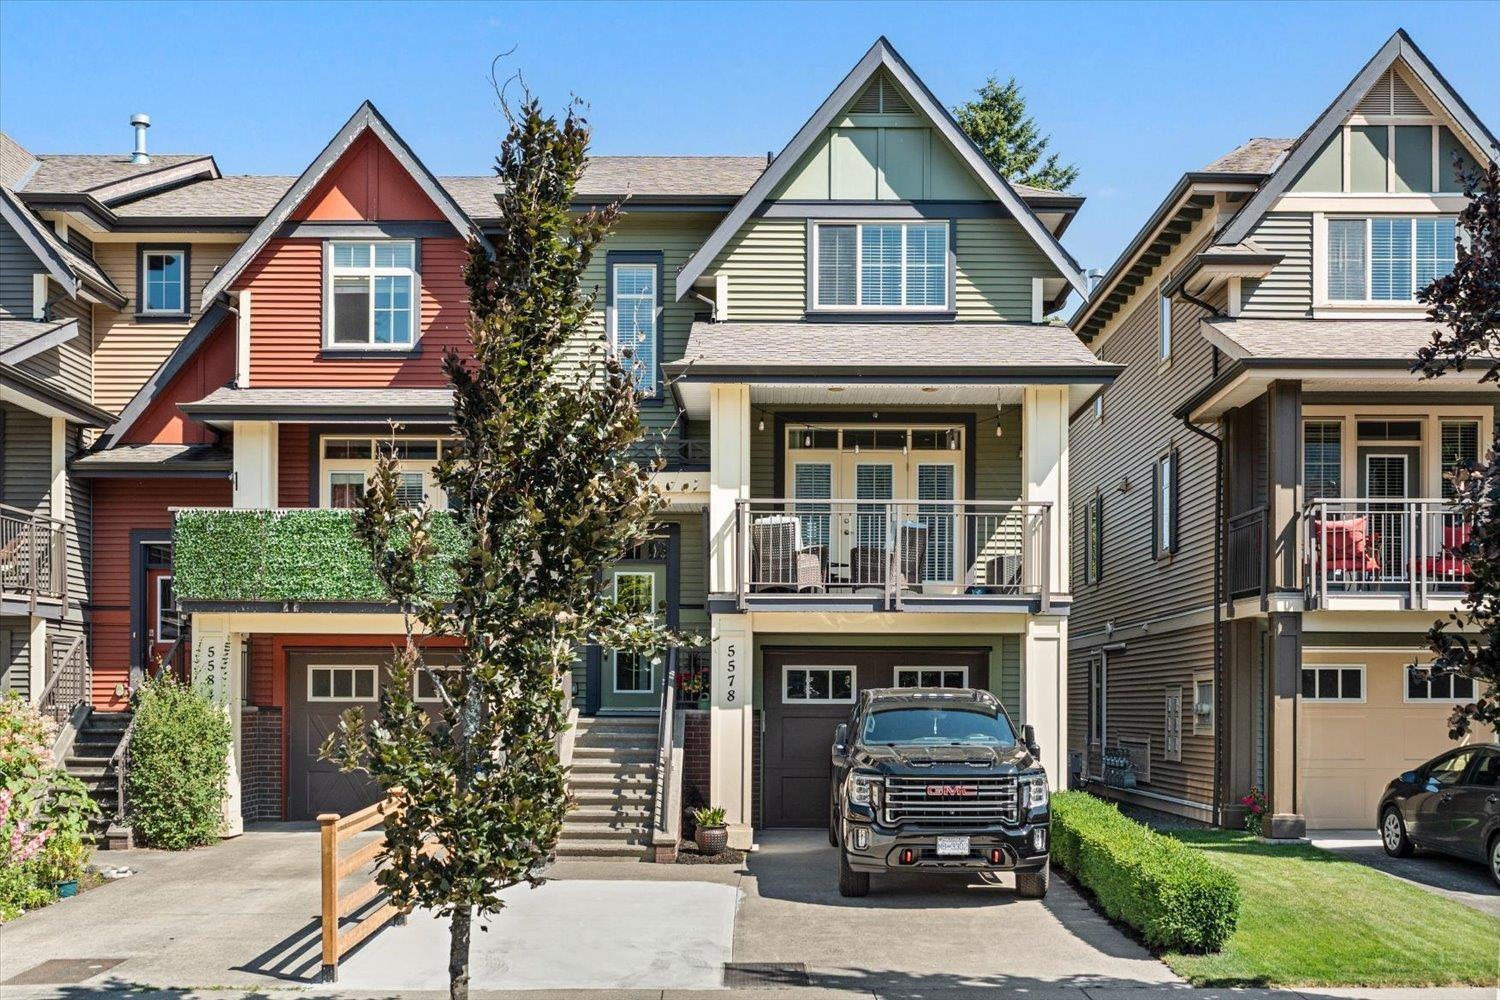
5578 Chinook Street, Sardis South
Chilliwack, British Columbia
Sensational home in the heart of Sardis! Spectacularly maintained 2007 sqft row home offering 3 bedrooms & 3 bathrooms in one of Chilliwack's most sought-after neighbourhoods. Bright open-concept floor plan featuring a designer kitchen with quartz countertops, spacious living & dining areas, plus air conditioning for year-round comfort. The generous primary suite boasts a beautiful ensuite. Enjoy the large covered patio, perfect for entertaining. No strata fee! Parking for 4 vehicles, a children's park directly across the street & the magnificent Vedder River Trail just a short walk away. Basement offers excellent studio suite potential or work space with a separate entrance (buyer to verify). (id:63476)
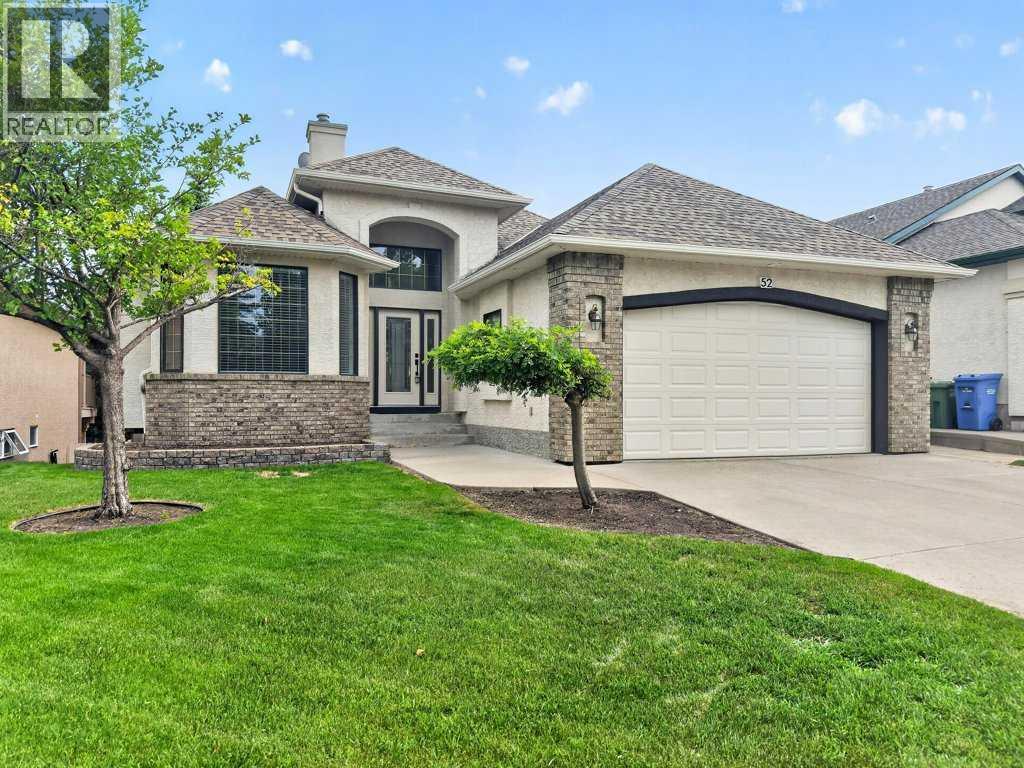
52 Sandstone Ridge Crescent
Okotoks, Alberta
Are you looking for a BEAUTIFUL WALKOUT BUNGALOW close to WALKING PATHS (with amazing mountain views) and within easy walking distance to the GOLF COURSE? How about a walk around the nearby ponds or along the river for sights and sounds of nature. If you like a quiet location, you will love this spacious Sandstone bungalow on a WIDE LOT (almost 50' WIDE), with MORE BUNGALOWS on both sides, and exclusively bungalows on the entire street behind this home! Come see 52 Sandstone Ridge Crescent! BEAUTIFUL CURB APPEAL, double HEATED GARAGE, great roof lines, timeless brick detailing, and an arched covering leading to the front door! Step inside and you will instantly appreciate the QUALITY CRAFTSMANSHIP and TASTEFUL RENOVATIONS. The entry has a SOARING CEILING with large upper window! The main floorplan also has 3 BAYED WINDOWS (at the flex room, primary bedroom & dining room) for PLENTY OF NATURAL LIGHT! Open design on the main level gives sight-lines to beautiful finishing throughout the home. Stunning CUSTOM CABINETRY & BUILT-INS, a true display of serious craftsmanship! Do you like to cook and entertain? You will love this kitchen! The kitchen has a large central island with beautiful solid-surface counters. Gas cooktop and built-in oven plus a FULL-SIZE FRIDGE. Extra cabinets at both ends of the island. Absolutely gorgeous wood-hood and crown moulding! Walkthrough pantry leads to the mudroom where you will find a partner FULL-SIZE FREEZER. The dining room is spacious, and visible from the living room through their shared three-way fireplace. The living room has a tiered 12' ceiling, beautiful built-ins and large Low-E windows overlooking the back deck. Enjoy a summer barbeque on your walkout deck (with mint-condition vinyl flooring, aluminum railing & glass inserts, and a gas line for the BBQ). At the end of the day, unwind in the lovely ensuite bathroom with corner tub, and easy-entry shower (with new glass). Beautiful high-grade maple ha rdwood and tile flooring throughout the main level, plus hardwood running down the stairs. Downstairs you will find two separate spaces, one for yourselves, and the other for guests. The main basement space has two bedrooms (with walk-in closets), a full bath, and a large rec room with corner fireplace and more beautiful built-ins. The guest area has yet another bedroom, and bathroom, and kitchenette. You will always be cozy downstairs thanks to in slab heat (with three zones). IMPROVEMENTS IN THE LAST FIVE YEARS: New Front Door, Sidelights, and Concrete Walkway on West Side of Home, New Hardwood Flooring on the Main Level & Stairs, New Vinyl Plank Downstairs, Entirely New Bathroom Down, New Water Heater, Central Vac and Garage Opener, New Faucets, Toilets and Sinks, New Kitchen Counters, Closet Shelving, Door Hardware and Many New Appliances, Many New Light Fixtures, New Wet Bar, and New Guest Suite Configuration. (id:63476)