
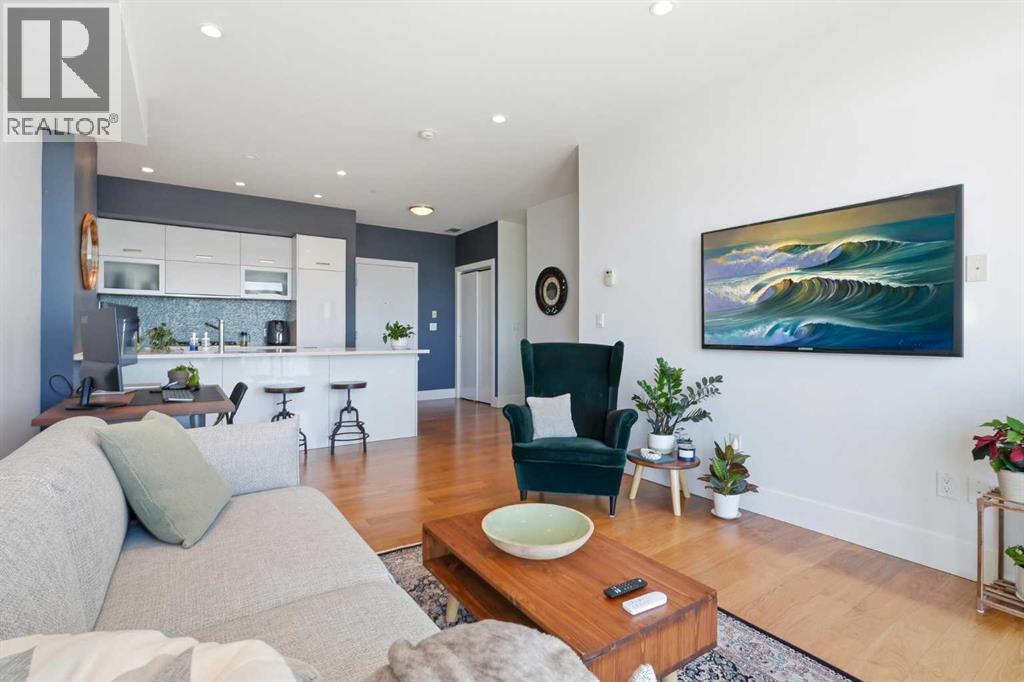
406, 2505 17 Avenue SW
Calgary, Alberta
Stop searching! Whether you are looking for the perfect place to call home, or the perfect investment opportunity, this amazing property is priced below market value with a reliable, long-term tenant already in place. Welcome to unit 406 at Casel—a sleek, modern 1-bedroom corner condo offering over 600 sq.ft. of highly functional living space. This premium unit features soaring 9’ ceilings, floor-to-ceiling windows, central AC, and stunning city views. The European-inspired chef’s kitchen boasts quartz counters, integrated stainless steel appliances including a gas cooktop, and a breakfast bar. Relax on the private balcony complete with a gas line for your BBQ, or unwind in the 4-piece spa-like bath with a separate shower and soaking tub. Hassle-free, long-term tenant in place, Secure underground titled parking + in-suite laundry and storage. Built by the award-winning Niklas Group. Ultra convenient location on 17th Ave SW, steps from downtown transit and right above hotspot amenities like Cassis Bistro and Velo Café. (id:63476)
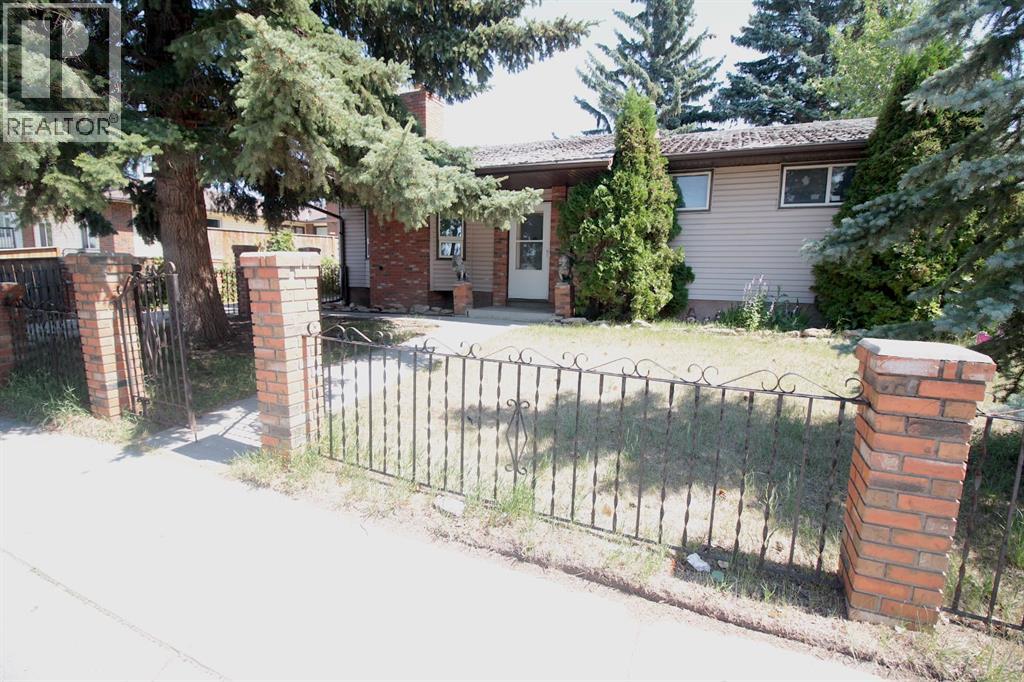
3320 60 Street NE
Calgary, Alberta
Estate sale with most of the general clean-up completed to get it to a vacant state. Home will need new flooring, paint and the pool will probably need to be filled in which will leave a very good sized backyard. Solid home with 3 bedrooms, 2 fireplaces, oversized heated garage, RV parking on concrete driveway and a finished basement. Property is perfect for the handyman or investor to fix up to sell or to live in. Due to the estate nature of the sale, the seller makes no warranties or representations to the condition of the property. It will be sold in "As-Is" condition. (id:63476)
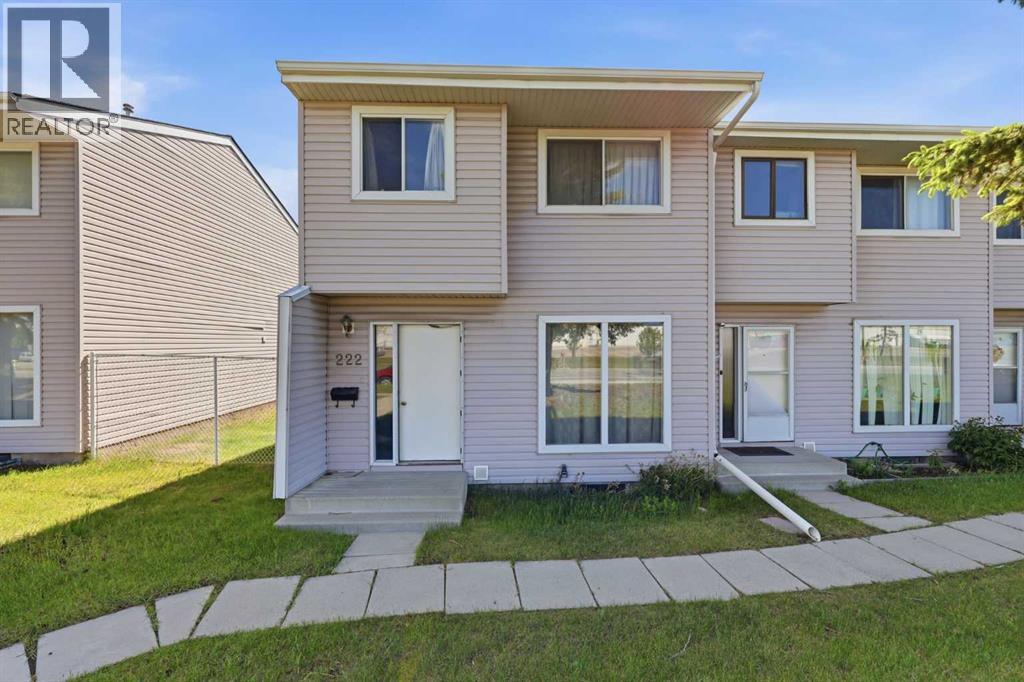
222 Marlborough Way NE
Calgary, Alberta
Marlborough - 222 Marlborough Way NE: Looking for a home with upside? This property presents an excellent opportunity for buyers willing to roll up their sleeves and unlock its full potential. This west-facing, practical end-unit, two-storey townhouse offers 1,146 sq. ft., 3 bedrooms, a private deck, and two assigned parking stalls. The main floor features a bright and spacious living room with large west-facing windows, a kitchen, and dining area, providing a great foundation for future updates. Upstairs, you'll find three bedrooms and a 5-piece bathroom with dual vanities. The unspoiled basement offers endless possibilities for additional living space, storage, or a future recreation room. Outside, enjoy summer evenings on the spacious private deck. Ideally located within walking distance of Marlborough Mall, schools, parks, public transit, and the CTrain, this property presents an excellent opportunity for first-time buyers, investors, or anyone looking to unlock a home's full potential. With a functional layout, and plenty of opportunity for cosmetic updates, this is your chance to build equity and add your own personal touch while staying within budget. (id:63476)
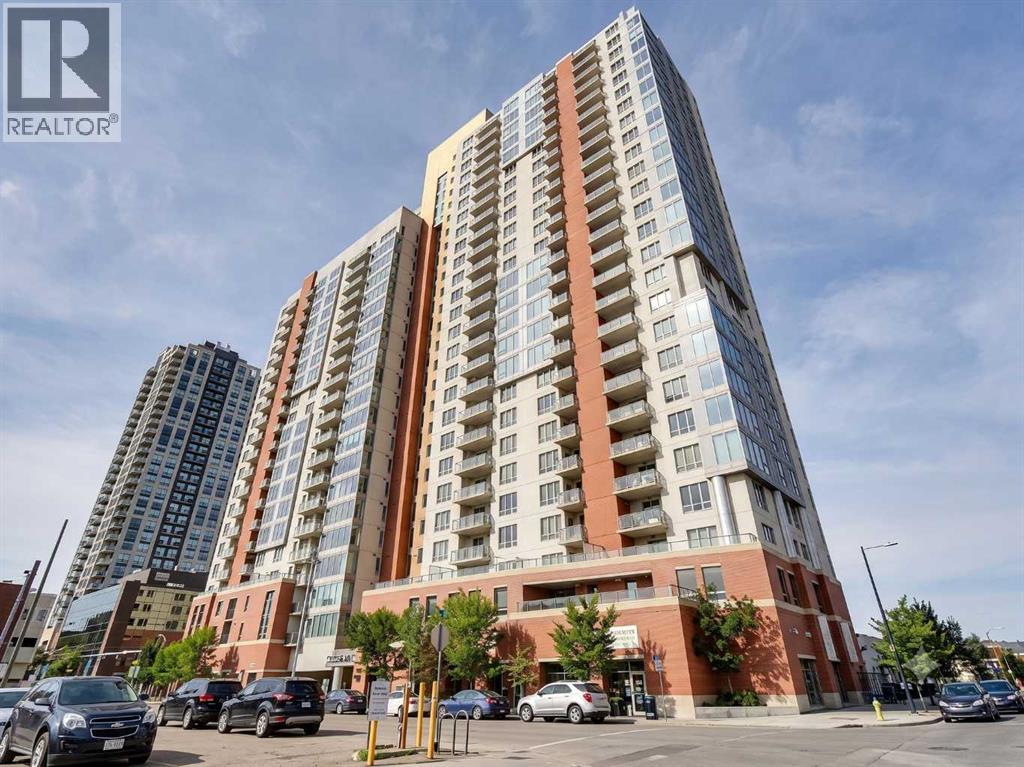
2007, 1053 10 Street SW
Calgary, Alberta
Experience urban value from the 20th floor of Vantage Pointe. This fully air-conditioned, 2-bedroom, 2-bathroom condo boasts spectacular, panoramic views of the mountains and the river. Featuring a freshly updated color palette and modern furnishings, this turn-key residence offers one of the finest lifestyle opportunities in Calgary’s vibrant Beltline. Some brand new upgrades include central air conditioning and custom window coverings. If you are looking for convenience, look no further than in-suite laundry, secure underground parking, and dedicated bike storage. Some of the building perks include the newly equipped gym and renovated steam room. As being one of the few ALL INCLUSIVE CONDO FEES in the Beltline, enjoy worry-free living—fees cover everything, including ELECTRICITY! Don't miss out on this exceptional inner-city property. Schedule your private viewing today! (id:63476)
2301, 625 Glenbow Drive
Cochrane, Alberta
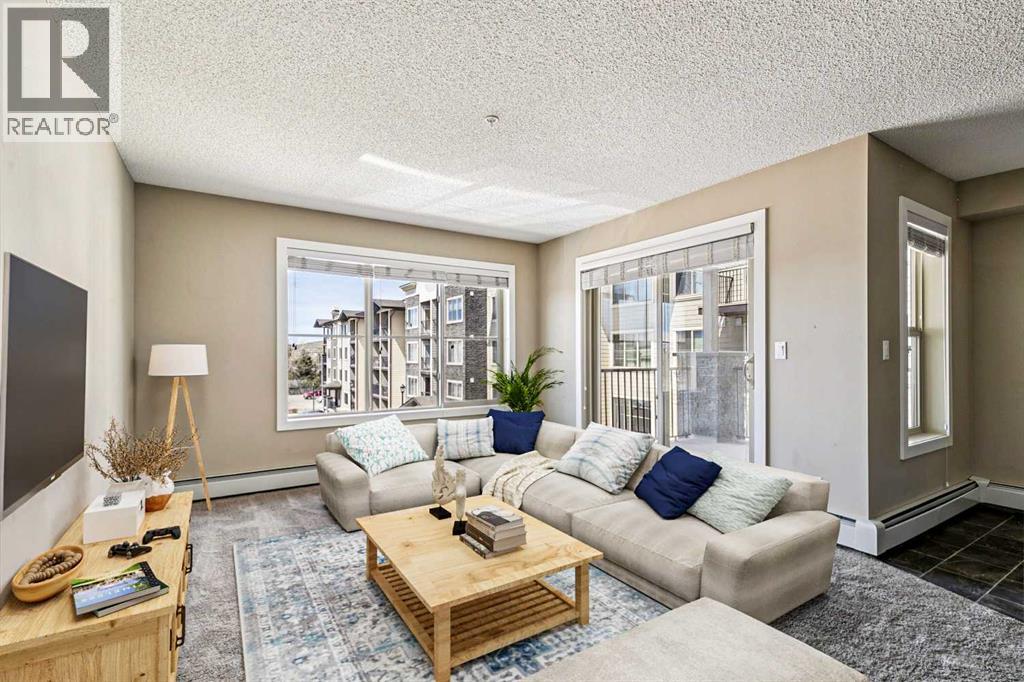
Welcome to downtown Cochrane living with mountain views, natural light, and an unbeatable location at the gateway to the Rockies. This beautifully kept 2 bedroom, 2 bathroom condo offers nearly 1,000 square feet of bright, open-concept living space and is in tremendous condition throughout. Located on the second floor with desirable west-facing exposure, the home is filled with warm natural light and captures views of the Rocky Mountains right from your living space and private balcony. The layout is functional, comfortable, and easy to live in, featuring a spacious kitchen, opendining and living area, in-suite laundry, and two well-sized bedrooms positioned for privacy. The primary bedroom includes its own 4-piece ensuite, creating a true retreat, while the second bedroom and full bathroom offer excellent flexibility for guests, a roommate, a home office, or additional living space. A assigned parking stall adds everyday convenience. What really sets this property apart is the location. Set in the heart of downtown Cochrane, you are just steps from the shops, restaurants, cafes, pathways, and local amenities that make this town so special. Spend your mornings walking along the Bow River, grab coffee downtown, enjoy dinner at one of Cochrane’s growing list of local restaurants, or head west for a quick escape into the mountains. Cochrane continues to grow into one of the most desirable communities outside Calgary, offering small-town charm, incredible scenery, and quick access to both the city and the Rockies.This is an ideal property for first-time buyers, downsizers, investors, or anyone looking for a low-maintenance lifestyle without giving up space, views, or location. Whether you are looking for a comfortable place to call home or a smart addition to your portfolio, this condo delivers an excellent blend of condition, layout, lifestyle, and value (id:63476)
983 Carpin Beach Rd
Sault Ste. Marie, Ontario
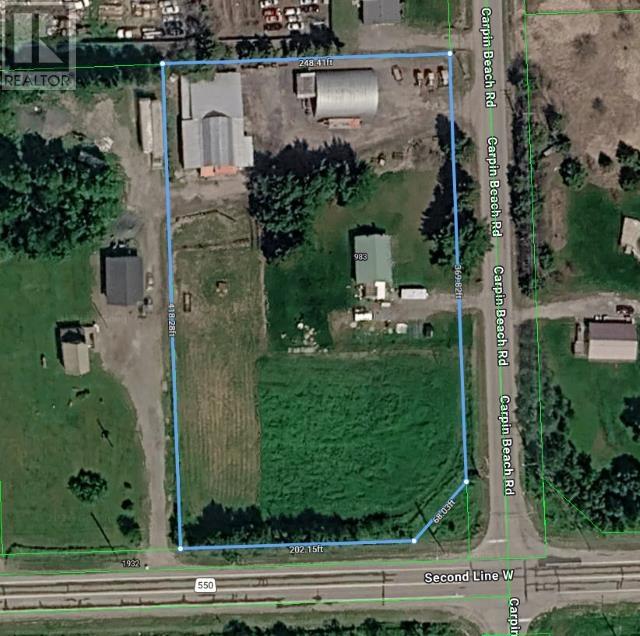
A once-in-a-lifetime opportunity awaits with this exceptional 2.32-acre HOBBY FARM, complete with a solid 3-bedroom brick home and proudly offered for sale for the very first time. Properties of this caliber rarely hit the market. This unique find is perfect for those seeking a country lifestyle without sacrificing urban convenience. Nestled securely within city limits, this acreage delivers peaceful rural living with immediate access to city amenities. The property features a charming 3-bedroom brick home that offers a comfortable, updated layout ready for your personal touches. Outside, the 2.32-acre parcel, offers an ideal balance of functional open space and work space. Supporting your rural endeavors is a classic barn featuring functional stalls and a traditional upper loft for hay storage. Complementing the barn is a massive, Quonset garage. Separate 200amp service powers the barn and Quonset garage. Quonset garage features a traditional dirt floor, this expansive building provides a sheltered blank canvas ideal for heavy equipment parking, dry machinery storage, or adaptation into a customized workspace. Enjoy the freedom of a manageable HOBBY FARM on a legacy property ready for its next chapter. (id:63476)
553 Hotchkiss Drive SE
Calgary, Alberta
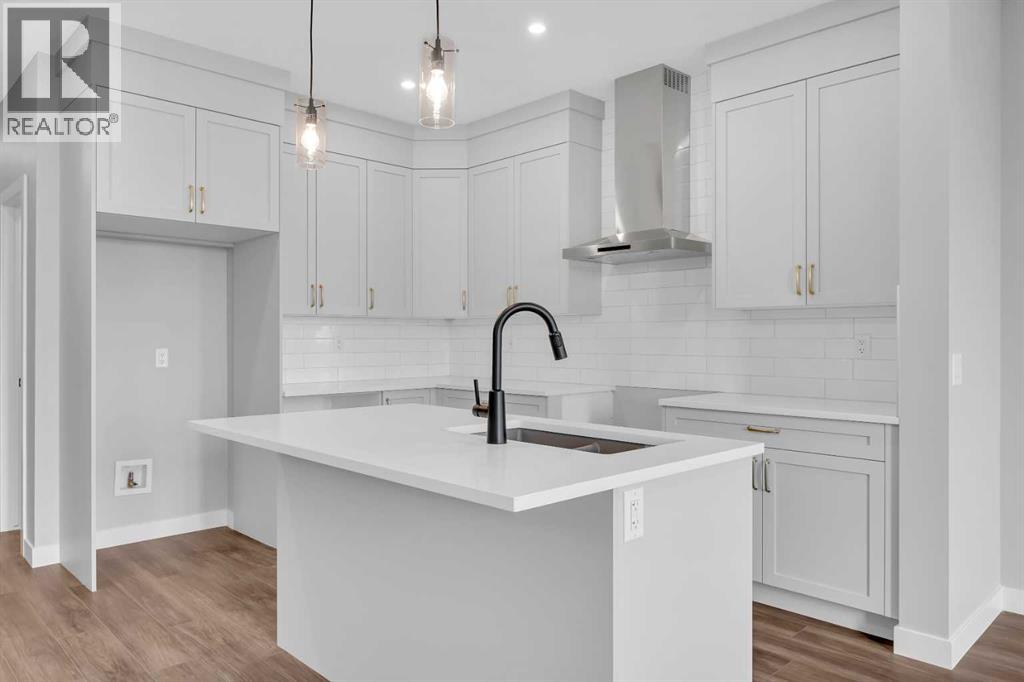
Welcome to the Concord II by Broadview Homes in the desirable southeast Calgary community of Hotchkiss. Offering 1,772 square feet of thoughtfully designed living space, this home features 4 bedrooms, 3 full bathrooms, a main floor bedroom with an adjacent full bathroom, an upper floor bonus room, and a separate side entrance, providing exceptional flexibility for a variety of lifestyles. Designed with both comfort and functionality in mind, the main floor showcases a bright open concept layout that seamlessly connects the kitchen, dining area, and great room. The kitchen is equipped with a large central island, walk-in pantry, and a stainless steel appliance package including a gas range, built-in microwave, chimney hood fan, and refrigerator. The spacious great room is highlighted by an electric fireplace with floor-to-ceiling tile, while large windows allow natural light to fill the living space. The main floor bedroom and full bathroom offer excellent flexibility for guests, extended family, a home office, or multi-generational living. Upstairs, the centrally located bonus room creates the perfect secondary living space for relaxing, entertaining, or working from home. The primary suite features a walk-in closet and private ensuite, while two additional bedrooms, a full bathroom, and a convenient upper floor laundry room complete the second level. The basement is accessed through the separate side entrance, providing excellent potential for future development to expand your living space. Located in Hotchkiss, one of Calgary's newest southeast communities, residents enjoy scenic walking paths, parks, and a planned 30-acre wetland that serves as the neighbourhood's natural centerpiece. With quick access to Stoney Trail, South Health Campus, Seton YMCA, shopping, restaurants, and a growing selection of everyday amenities are all just minutes away. Blending modern finishes, a highly functional floor plan, and an exceptional location, the Concord II offers an outstan ding opportunity to own a brand new Broadview home in one of Calgary's fastest-growing communities. (id:63476)
276 Belvedere Drive
Calgary, Alberta
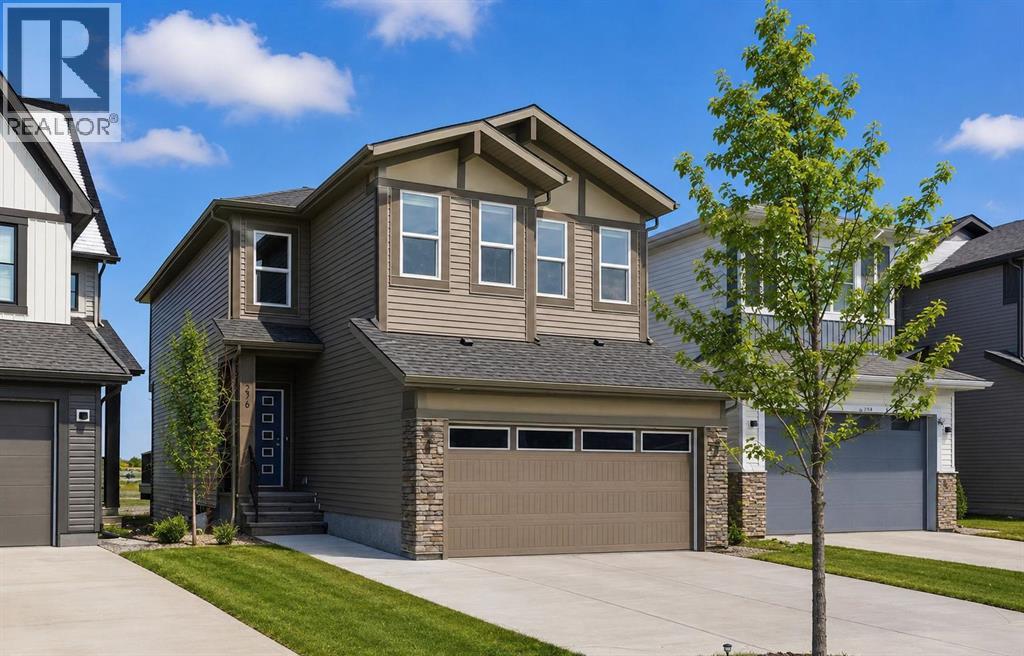
Welcome to this beautiful home offering FOUR bedrooms, a WALK-OUT basement, an enormous backyard, and a thoughtfully designed layout for modern living. Both the main floor and basement feature 9-foot ceilings, complemented by luxury vinyl plank flooring and expansive windows that fill the home with natural light. The kitchen is equipped with quartz countertops, a large central island, stainless steel appliances, a gas range, and an upgraded chimney-style hood fan, and flows seamlessly into the spacious living room featuring an electric fireplace and oversized windows. A versatile main-level room provides the perfect space for a home office, guest room, or flex area. Upstairs, the spacious primary bedroom offers a private ensuite with dual sinks, a walk-in shower, and a HUGE walk-in closet. Three additional bedrooms, a full bathroom with dual vanity, a central bonus room, and a convenient upper-floor laundry area complete the upper level. The walk-out basement features a 9-foot foundation and bathroom rough-ins, offering exceptional potential for future development and the opportunity to expand the total living space to nearly 3,000 sq. ft. A double attached garage with gas and 220V electrical connections adds everyday convenience and flexibility. Don’t forget to check out the enormous backyard, rarely found in newer communities, providing endless possibilities for a fire pit, trampoline, gardens, and more. Located in the growing southeast community of Belvedere, this home is within walking distance to parks, shopping, dining, and entertainment at East Hills Plaza. A fantastic opportunity to own a nearly new home in a vibrant and convenient location. Book your viewing today! (id:63476)
H3, 624 De Havilland Way
Rural Rocky View County, Alberta
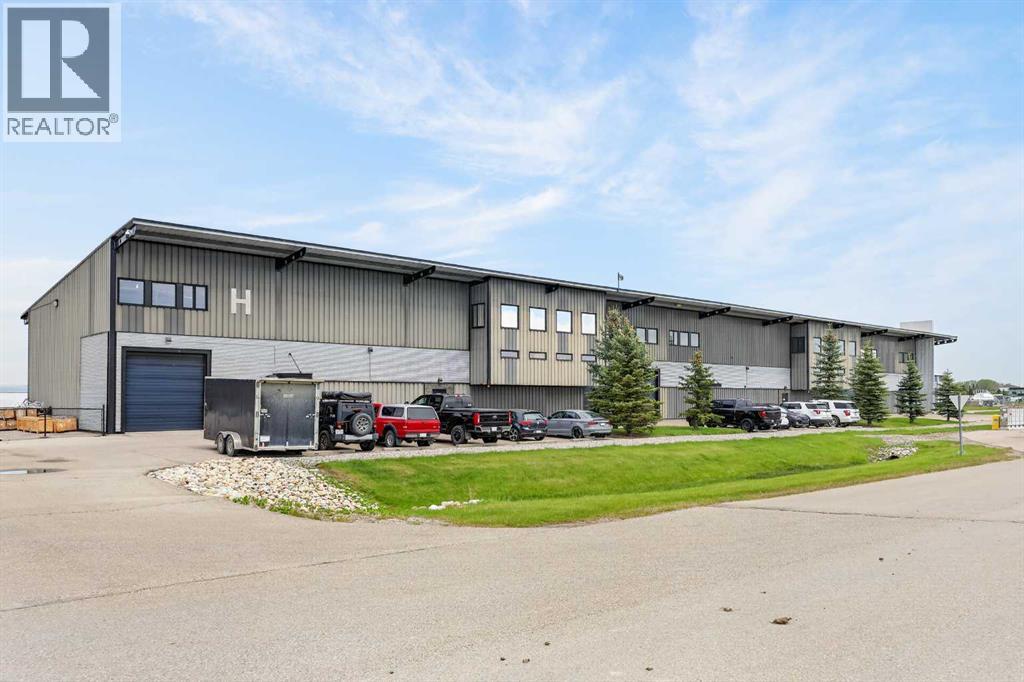
Premium Ownership opportunity, a rare chance to acquire a fully finished move in ready hangar. Immaculately maintained interior, epoxy floors, bright clean and highly functional. Developed mezzanine level, ideal for operations, hosting or pilot downtime.2nd floor amenities, kitchenette, lounge and private office.Well managed complex with strong pride of ownership.Efficient design, optimized for aircraft storage, maneuverability and workflow. The layout provides an ideal combination of premium aircraft housing and professional workspace, suitable for both personal aviation use and business operations. : 22’- 28’ clear ceiling height, 225 amp, 240 Volt 4 wire, 3 phase electrical service, front 12’ x 12’ overhead drive in door, Schweiss 60’ wide x 15” clear height bifold aircraft door, Ample front parking, suspended gas fired radiant tube heater in hanger, electric baseboard heating in mezzanine office, main floor washroom with shower, main floor washer and dryer hookup, hose reel and trench floor drain, mezzanine lounge kitchenette. This asset is being sold as a share sale; (id:63476)
Northfield Road
Upper Northfield, Nova Scotia
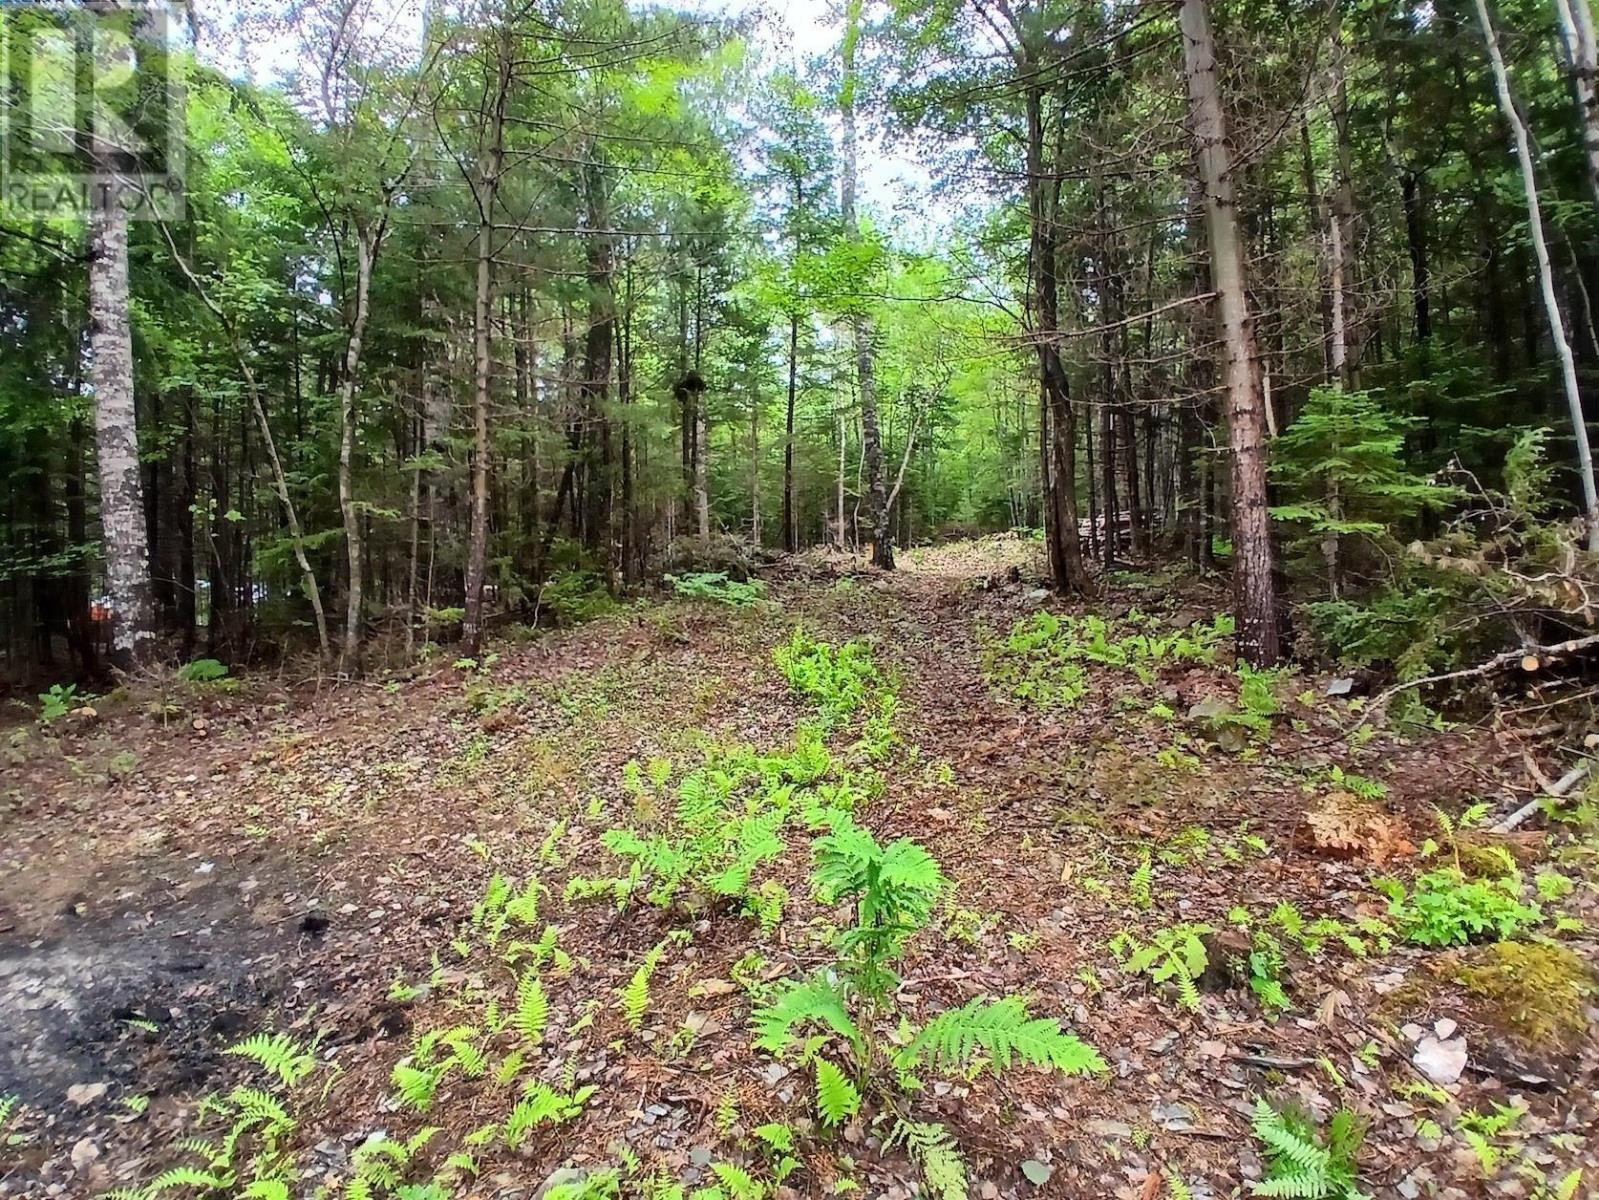
Partially cleared lot, 1.5 acres, in Upper Northfield between civic 3872 and 3896 Northfield Road, 15 minutes from Bridgewater. 175 feet of road frontage with a very gentle slope up from the road. It has been approved for a driveway from D.O.T. (Department of Transportation) and also approved for septic from Nova Scotia Environment. Seller can provide documentation. There is also an old but sturdy shed on the NW corner of the lot, which has some interesting items inside. This lot is tranquil and peaceful, perfect for a small home, year-round camp or R.V. Many lakes in the area, also the amazing LaHave River and of course the ocean is also close by. (id:63476)
Lot 22 Marble Mountain Road
South Side River Denys, Nova Scotia
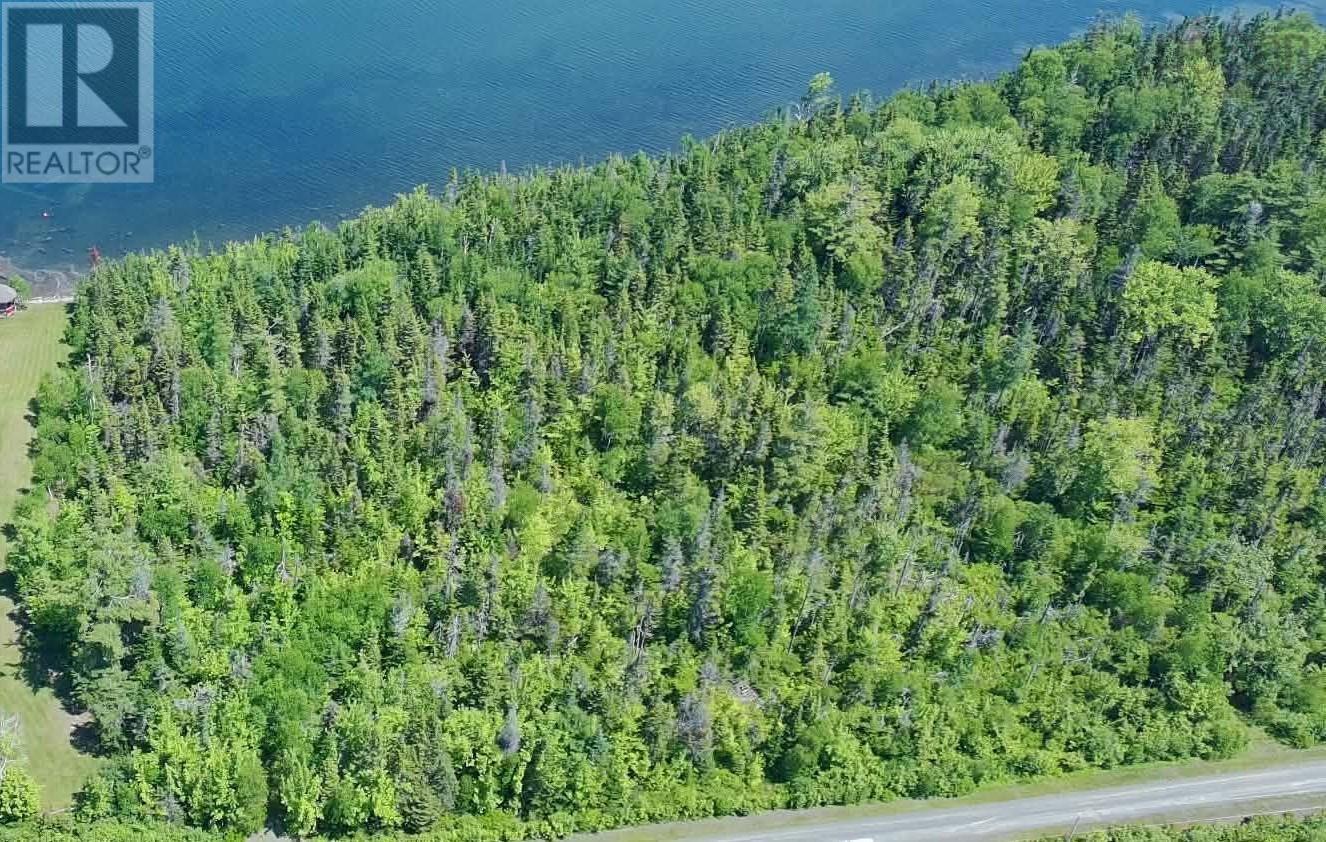
This is a beautiful waterfront lot on the Bras DOr Lakes. This lot is ideal setting for a year round home or a vacation home. This property features approximately 200ft of waterfront, large mature trees for privacy and a beautiful lake to reflect on. This lot is surrounded by the natural beauty of Cape Breton Island. Enjoy the access to the lake for boating, swimming or relaxing on the shoreline. This property has the convenience of a well maintained road and is located only 25 minutes to the town of Whycocomagh. The town offers amenities such as banking, grocery stores, hardware and more. Now is the time, dont miss this great investment opportunity. (id:63476)
Lot 4-D West Petpeswick Road
West Petpeswick, Nova Scotia
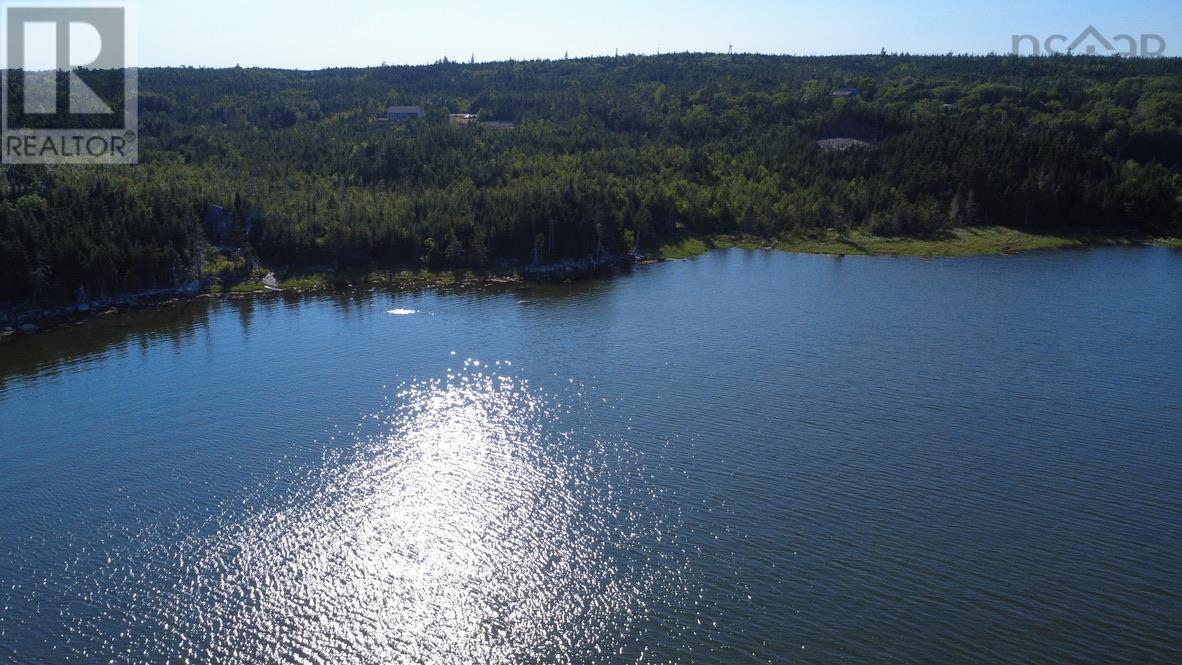
Build your dream home or cottage on this 2.46 Acre oceanfront Lot on Petpeswick Inlet. With approx 100 feet of east-facing water frontage you can enjoy the gorgeous sunrises. Just 7 minutes from all of the amenities of Musquodoboit Harbour this could be your year-round home or your perfect oceanfront retreat from the City! The Lot has recently been cleared to open up the water view so take a drive out and see for yourself then don't delay and call your agent today! Builder has constructed an 80' shared driveway for Lots 4-D and 4-E. (id:63476)