
920 Orr Court
Kitchener, Ontario
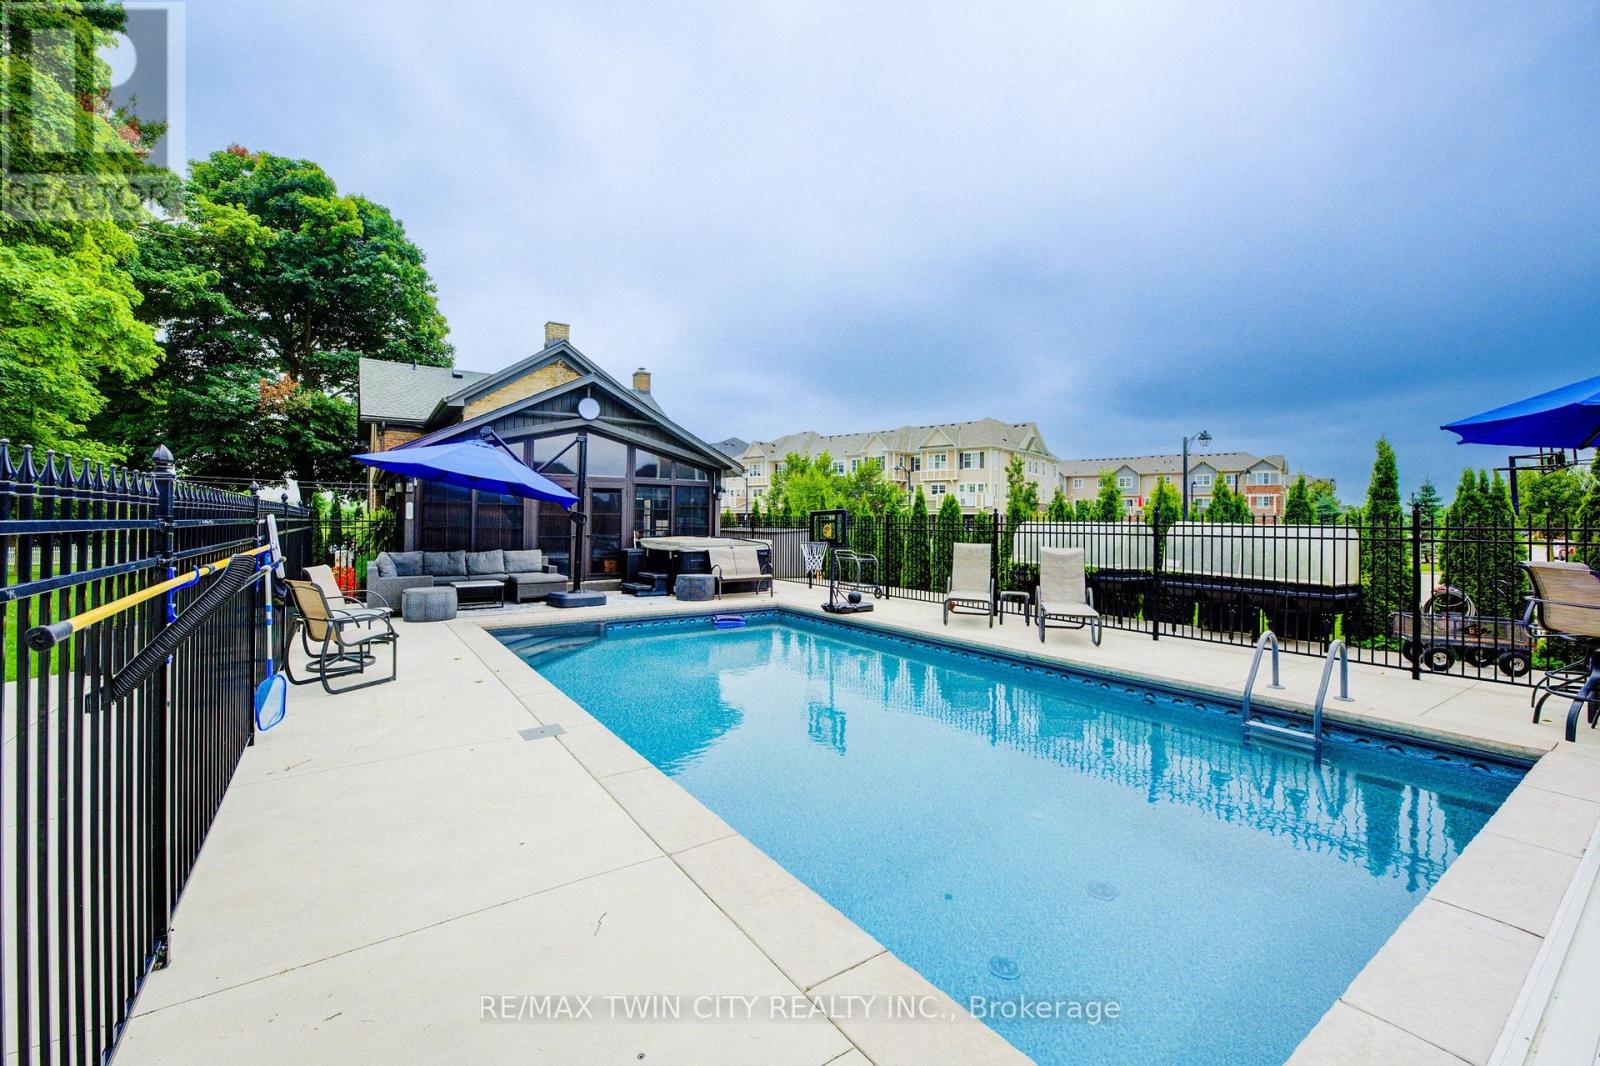
View this property with your agent before August 1 and receive a $100 Visa gift card! Ask your agent for full details. Skip the cottage traffic. Welcome to the iconic Robert Orr Farmhouse, a landmark 1881 residence set on a private 2/3-acre lot in Kitchener's desirable Rosenberg community. Honoured with the City of Kitchener's Mike & Pat Wagner Heritage Award, this exceptional property has undergone an extensive 3-year, $900K restoration and expansion, blending historic character with modern luxury. The backyard retreat is designed for entertaining and relaxation, featuring a 15' x 32' smart-controlled Tim Goodwin inground diving pool, professional putting green, horseshoe pit, natural gas firepit, RV parking, irrigation system, invisible pet fencing, and mature maple trees offering exceptional privacy. Inside, original character shines through stained-glass accents, a classic curved staircase, wood floors, oversized baseboards, and a newly reproduced front porch true to the home's 1881 heritage. The chef-inspired kitchen features quartz countertops, premium appliances, a breakfast bar, built-in coffee station, and custom walk-in pantry/mudroom. A bright 3-season sunroom, formal living & dining rooms, & an updated main-floor bathroom complete the main level. Upstairs offers spacious bedrooms, convenient second-floor laundry, & a spa-inspired bathroom with custom tilework and quartz vanity. Major improvements include 200-amp electrical service, updated HVAC & plumbing, roof, windows, eaves, & repointed masonry. The detached triple coach house adds exceptional flexibility, with its own HVAC system, 100-amp electrical service, full bathroom, bedroom, living area, space ready for a kitchen, and a finished lower level ideal for a gym, office, studio, games room, guest retreat, or man cave. Located across from RBJ Schlegel Park & surrounded by trails, recreation, and green space, this is a rare opportunity to own a celebrated piece of Kitchener history. (id:63476)

7014 Hunter Street
Hamilton Township, Ontario
* OPEN HOUSE SUNDAY 1-3pm * Welcome to 7014 Hunter Street in the lakeside community of Bewdley. This spacious bungalow is larger than it looks offering 1400 sq/ft on the main floor and almost 2600 sq/ft of total finished living space. Featuring a split level entry with a fully finished walk-out basement providing for excellent in-law and multi-generational living capability. Offering 3+1 bedrooms, 3 bathrooms and a full basement bar provides plenty of space for growing families and hosting guests. Inside you'll find desirable features such as a gas fireplace, wood fireplace and hardwood floors throughout the main living spaces both up and downstairs. Primary bedroom with ensuite bath. Short walk to the shoreline of Rice Lake and all amenities Bewdley has to offer including restaurants, shops, boat launches, marinas, community centre with ice rink, and many more. Excellent opportunity to enter the real estate market. Equipped with natural gas and a drilled well, septic tank pumped in last year. Upstairs fridge new in 2023, stove in 2024, dishwasher in 2025, washer and dryer in 2020, hot water tank in 2018. (id:63476)
138 Water Street S
Kitchener, Ontario
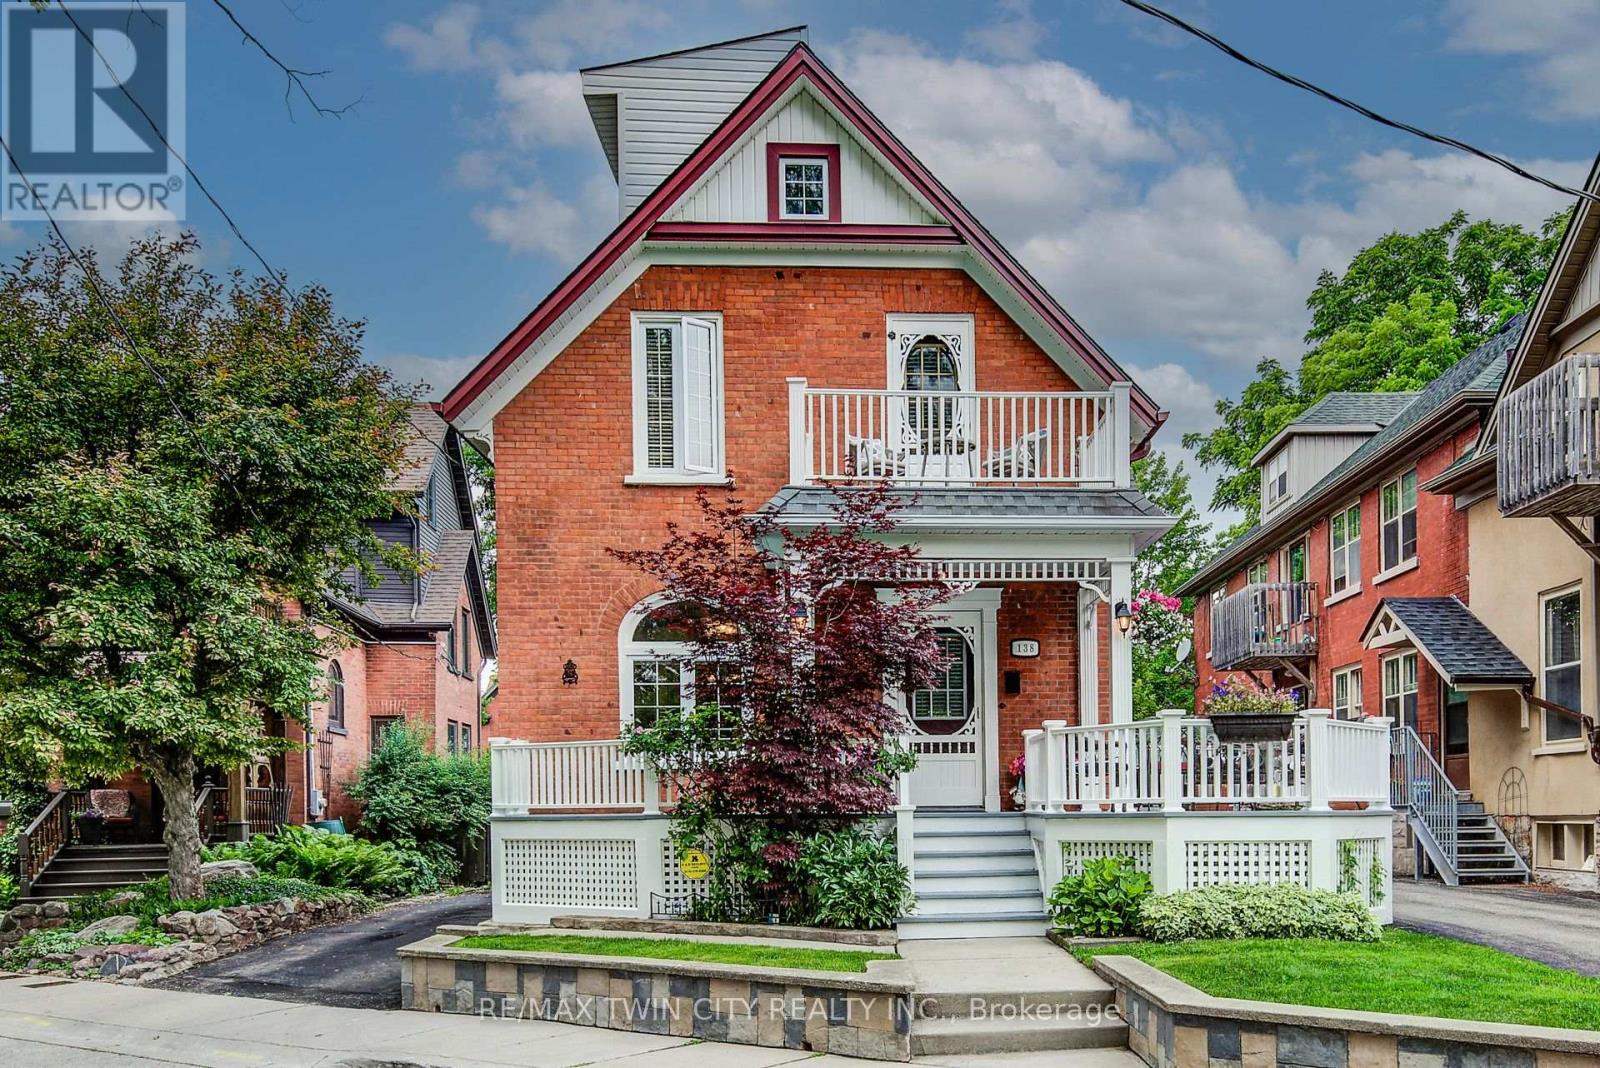
View this property with your agent before August 1 and receive a $100 Visa gift card! Ask your agent for full details. Fewer than a dozen homes share this exceptional view of Victoria Park Lake, making this a truly rare opportunity in Kitchener's desirable Victoria Park heritage neighbourhood. This charming 3-storey home offers 3 bedrooms and 2 bathrooms, including a loft-style primary retreat. Enjoy uninterrupted views of one of the city's most iconic landmarks from both the party-sized front porch and the second-floor balcony-the perfect places to sit, relax and take in the beauty of the park and lake. The large, private backyard provides a peaceful outdoor escape, complete with a gazebo and plenty of room for entertaining, gardening or simply unwinding. An oversized detached single-car garage/workshop offers excellent storage and workspace. Recent updates to the roof and furnace provide added value and peace of mind. The property also offers the rare convenience of parking for three vehicles in the driveway, plus an additional vehicle in the garage. With its character, generous outdoor space, exceptional parking and remarkably rare park and lake views, this is a one-of-a-kind home in an irreplaceable location (id:63476)
8136 Coventry Road Unit# 74
Niagara Falls, Ontario
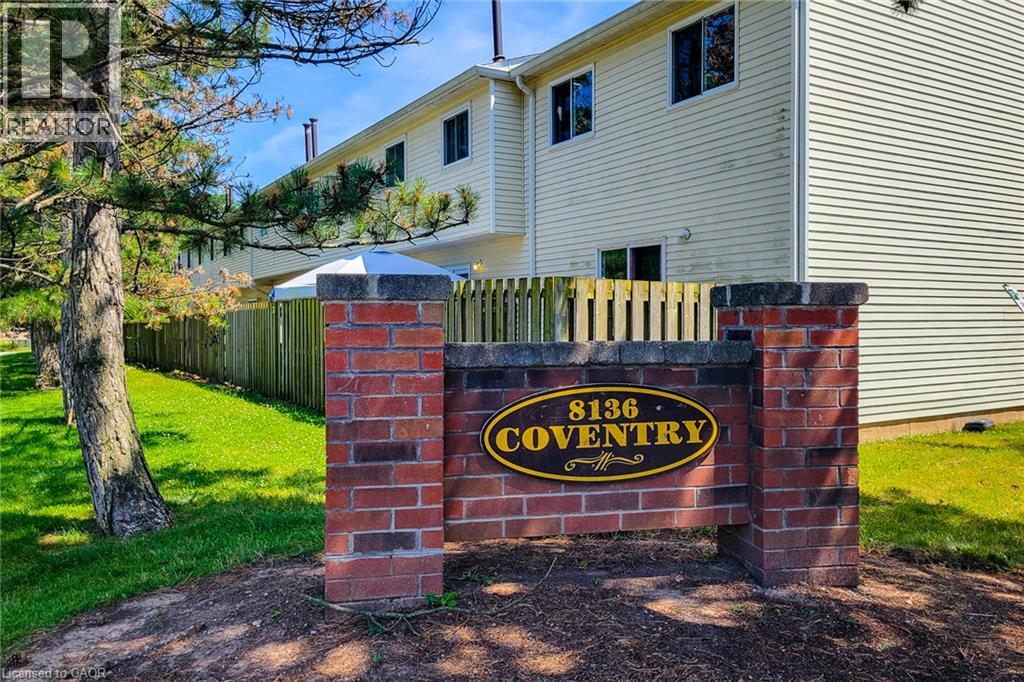
Nestled in a quiet, family-friendly Niagara Falls neighbourhood is a 3 bedroom, 2 bathroom end-unit townhouse offering the space and feel of a semi-detached home. As an end unit, you'll enjoy only one shared wall, a larger lot with a private yard space, and the peace of mind that comes with extra privacy. Location is everything! Situated just minutes from local schools, parks, and major shopping centres, this home is a short drive to the Fallsview tourist district, major highways (QEW), and the US border. Whether you are a first-time homebuyer, a growing family, or looking to downsize, this is the property. (id:63476)
48 Austin Drive Unit# Upper
Waterloo, Ontario
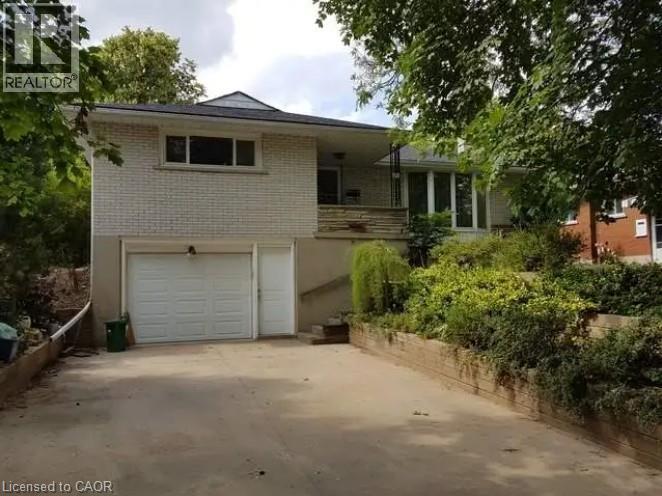
**Available September 1st!** Welcome to the upper level of 48 Austin Drive, a well-maintained and updated home for lease in Waterloo's highly sought-after Columbia neighborhood. This bright and spacious upper unit offers 3 generously sized bedrooms, 1 full bathroom, a large living room, and an inviting eat-in kitchen with a dinette and walkout to the backyard. The functional layout provides comfortable everyday living with plenty of natural light throughout. Enjoy the convenience of a private entrance, shared laundry, **an attached single-car garage plus two driveway parking spaces (3 parking spaces total)**, and access to a large private backyard. **Utilities are shared with the lower unit, with the upper tenant responsible for 60% of the utility costs. The landlord pays the water softener rental, and the water heater is owned, so there are no rental charges for the tenant.** Ideally located just minutes from the University of Waterloo, Wilfrid Laurier University, Conestoga College Waterloo Campus, shopping, restaurants, schools, parks, and public transit, this home is perfect for families, working professionals, or mature students seeking a well-connected location. The Columbia neighborhood offers the perfect balance of tranquility and convenience. Residents enjoy numerous nearby parks and green spaces, including Waterloo Park, while major roads provide quick access to everyday amenities, entertainment, and dining. Don't miss this opportunity to lease a spacious home in one of Waterloo's most desirable neighborhoods. (id:63476)
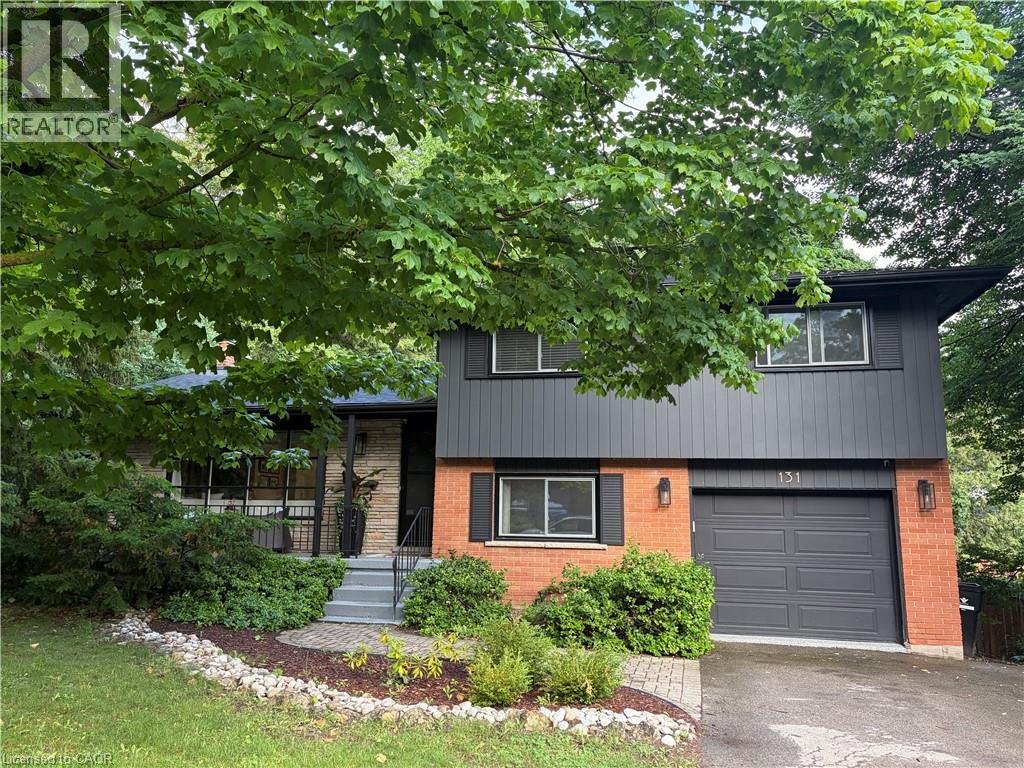
131 Renaud Drive
Waterloo, Ontario
131 Renaud Dr - Waterloo, ON Welcome to this beautiful and expansive 1,800 sq. ft. single-family home located at 131 Renaud Dr in Waterloo. Featuring a generous layout with plenty of room to live and work, this property is situated in a highly desirable and family-friendly Waterloo neighborhood. Enjoy convenient access to local parks, highly-rated schools, shopping, dining, and reliable transit routes. It is an ideal fit for anyone seeking a premium living arrangement with optimal space. • Property Type: Single Family • Available Date: August 11, 2026 • Bed / Bath: 4 Bedrooms / 2.5 Bathrooms • Square Footage: 1,800 sq. ft. • Parking: Driveway parking • Air Conditioning: Central AC • Heating: Central heating • Laundry: In-unit laundry included Utility & Notes Information • Utilities: Utilities are extra, estimated at approximately $800~/month. (id:63476)
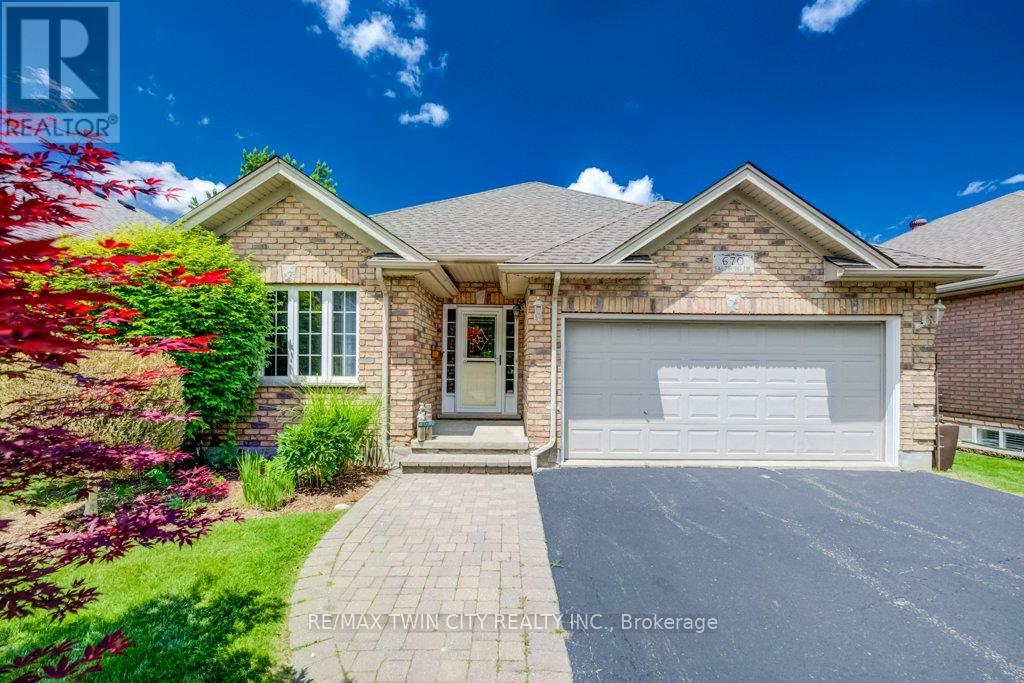
670 Salzburg Drive
Waterloo, Ontario
View this property with your agent before August 1 and receive a $100 Visa gift card! Ask your agent for full details. PRICELESS VIEW! The Holy Grail of Retirement Bungalows. Modern-build, freehold (no condo fees!), and backing onto the serene Rosewood Pond in Waterloo's coveted Clair Hills community! This rare walkout bungalow blends elegance, comfort, and true accessibility in one perfect package. It is freshly painted and updated with new carpet, and is completely move-in ready. With 2+1 bedrooms, 3 bathrooms, and nearly 2,000 sq. ft. of beautifully finished living space, this home offers both style and ease. The sun-filled open-concept main floor showcases rich maple hardwood and ceramic tile, flowing naturally to a raised deck with glass railings where you'll enjoy the definition of a million-dollar view. The spacious primary suite overlooks the water and features a walk-in closet and private 4-piece ensuite. The second bedroom delights with a built-in Murphy bed that easily converts the space from home office to ready-made guest room. The bright walkout basement includes oversized windows, a cozy gas fireplace, and direct yard access with a covered deck that's perfect for entertaining or quiet mornings by the water. A third bedroom with ensuite privilege, along with a spacious utility/storage room complete the lower level. Built with accessibility in mind, this home includes widened doorways, lowered light switches, and modern mechanical systems. Add the double garage, quiet low-traffic location, and a peaceful pond-side setting, and you have effortless living at its finest! Homes offering this combination of location, quality, and accessibility are seldom available, and perfect for those looking to downsize. Don't miss your opportunity to call Rosewood Estates home! Book your private showing today!! (id:63476)
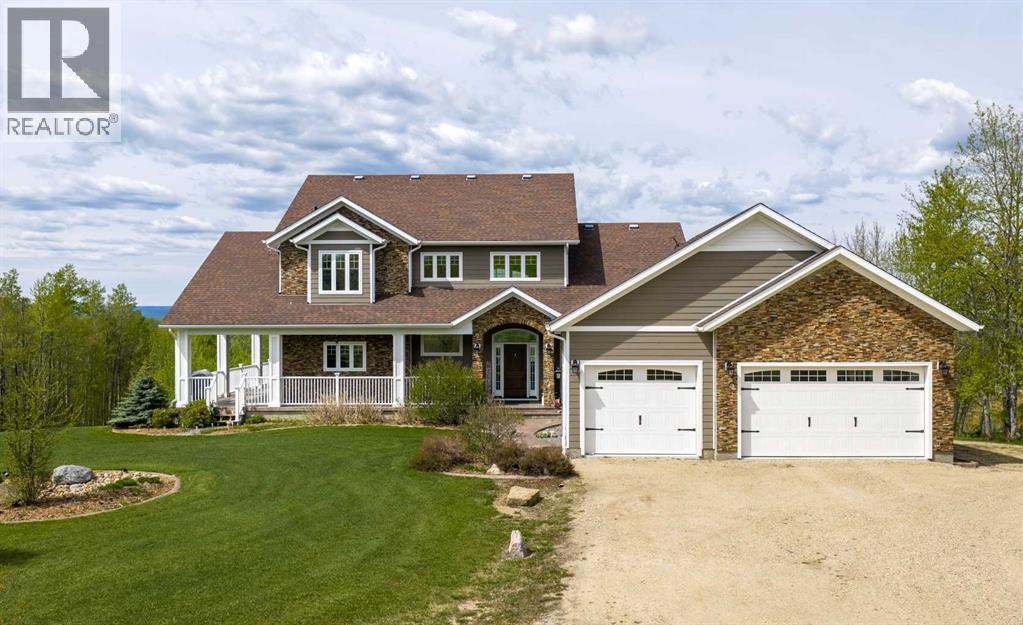
Lot 8 592015 Range Road 122
Rural Woodlands County, Alberta
Luxury Acreage Living with Unmatched Views – #8 Summit DrivePerched on 8.5 acres with breathtaking panoramic views overlooking town and stretching as far as the eye can see, this exceptional estate offers the perfect blend of luxury, comfort, and functionality. Construction on this incredible home started in 2012 and was complete in 2014. Boasting approximately 2,691 sq.ft. on the main and upper levels plus a fully finished 2,499 sq.ft. walk-out basement, this home is designed for both everyday living and grand entertaining.The home is built to the highest standards, featuring triple-pane low-E windows, central heating and air conditioning, hot water on demand, and in-floor heating in both the walk-out basement and garage. Thoughtful finishes include quartz countertops, a stunning main floor fireplace, and an electric humidity fireplace in the basement.The chef-inspired kitchen is complemented by a butler’s kitchen and comes fully equipped with premium appliances, including a washer and dryer, induction cooktop, combination microwave/convection wall oven, refrigerator, wine cooler, and multiple bar fridges—perfect for entertaining.The luxurious primary suite is a true retreat, offering a Jacuzzi tub, dual sinks, a separate shower, two walk-in closets, and a private balcony. An elevator shaft wired and built for all three levels adds future-proof convenience and accessibility.Additional features include steel and concrete decks, maintenance-free exterior finishing that never requires painting, and a heated 3-car garage with epoxy-coated floors and checker-plate finishing throughout. For hobbyists, business owners, or acreage enthusiasts, the impressive 42’ x 60’ shop with mezzanine is a standout.The property is fully serviced with power and water run throughout. Professionally landscaped grounds showcase concrete curbing around all flower beds, creating a polished and low-maintenance outdoor space. An infrared spa and steam bath complete the resort-like e xperience.A rare offering that combines luxury living, spectacular views, and exceptional acreage infrastructure, this is a property that must be experienced to be fully appreciated. (id:63476)
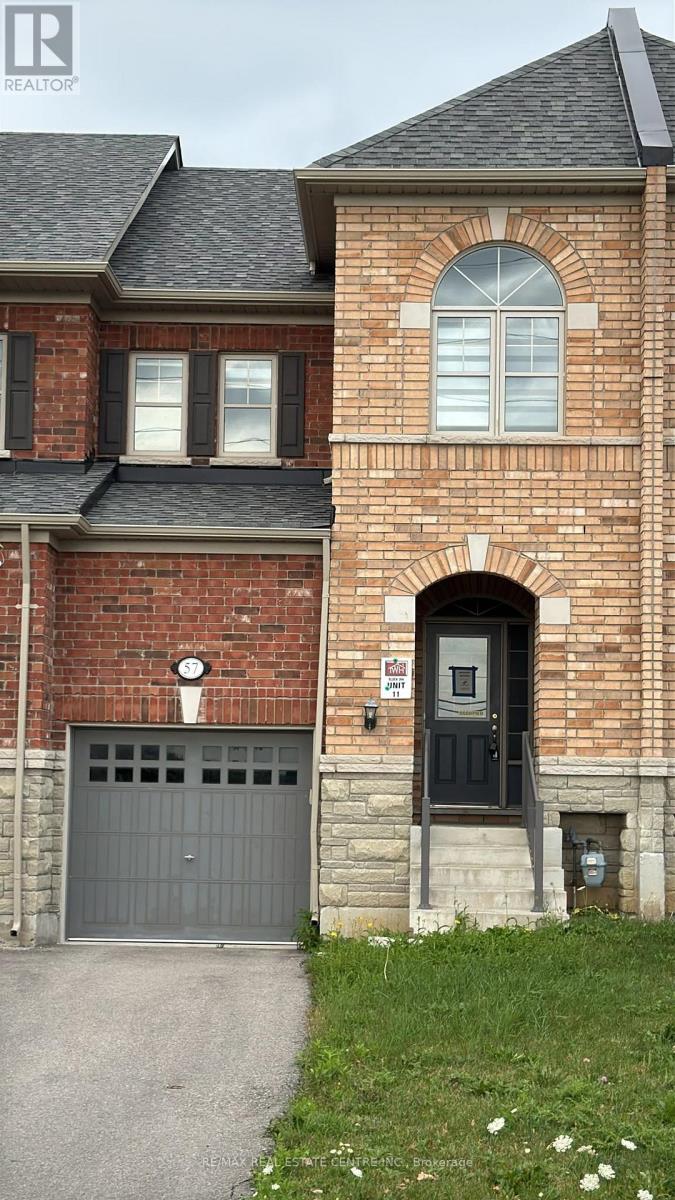
57 Benhurst Crescent
Brampton, Ontario
Welcome to this beautifully cared-for townhome nestled in one of Northwest Brampton's mostsought-after neighbourhoods. Featuring stylish laminate flooring, neutral decor, and a bright,inviting layout, this home is ready for you to make it your own.The spacious main level offers a functional open-concept design, highlighted by a modernkitchen complete with etainlespace, and ample cabinetry. The adjoining living and dining areas provide an ideal setting foreveryday living and entertaining, with direct access to a private, fully fenced backyard.Upstairs, the spacious primary bedroom serves as a relaxing retreat with a walk-in closet anda well-appointed ensuite featuring double vanities, a separate shower, and a soaker tub. Twoadditional bedrooms share a full bathroom, while a versatile landing area offers the perfectspot for a home office, study nook, or reading corner.The unfinished basement presents endless possibilities to customize additional living space tosuit your family's needs.Conveniently located close to Mount Pleasant GO Station, scenic walking trails, parks, top-rated schools, shopping, restaurants, and everyday amenities, this exceptional home combinescomfort, convenience, and outstanding value for families looking to settle in a thrivingcommunity.ianoes, a ceramic tile backsplash, generous counter (id:63476)
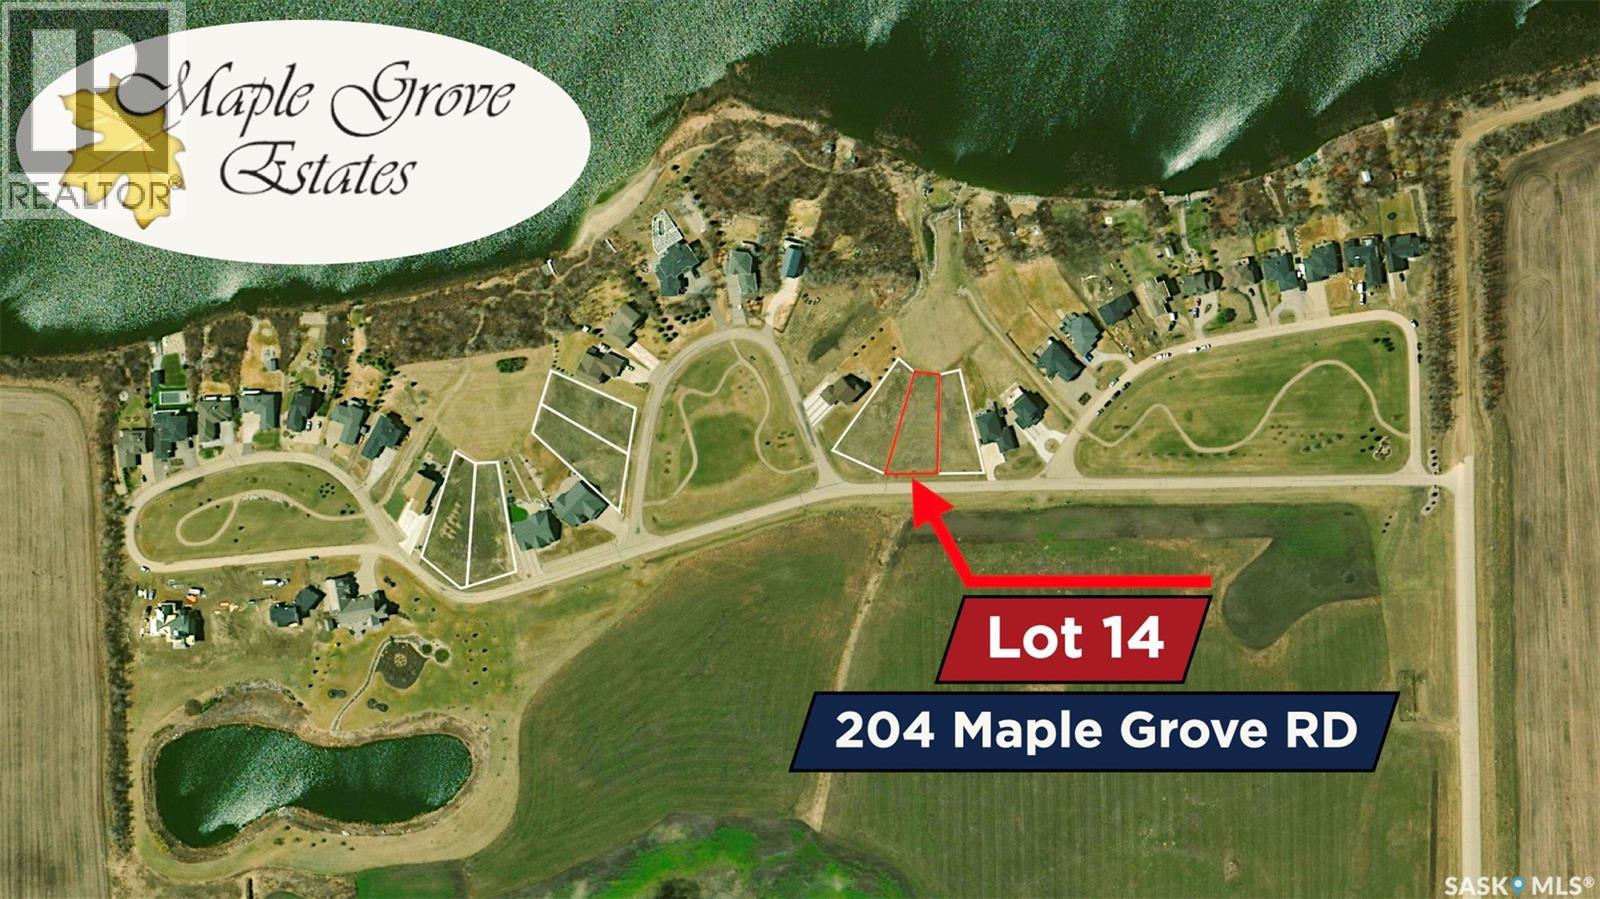
204 Maple Grove Road
Orkney Rm No. 244, Saskatchewan
Maple Grove Estates — Your Lakeside Lifestyle Awaits! Discover Maple Grove Estates, an exclusive and peaceful subdivision located just minutes from Yorkton. Situated only 5 km south of the city, this 0.36 acre lot offers direct access to York Lake—an ideal setting to build your dream home and become part of this welcoming community. These fully serviced lakeside lots provide secure, spacious living with beautiful parks, a private sandy beach, and all the recreation that comes with lake life. Whether you’re relocating, investing, or planning for retirement, Maple Grove Estates offers a unique and appealing alternative to city living. Enjoy the convenience of paved roads from Highway 9 and throughout the subdivision, along with scenic walking paths, a main beach perfect for family outings, and wide-open spaces where you can take in breathtaking sunrises and sunsets. Take a short drive out to Maple Grove Estates and envision where your next dream home can become a reality. Package deal will be entertained for the existing residential lots and adjacent 61.5 Acre Parcel! (id:63476)
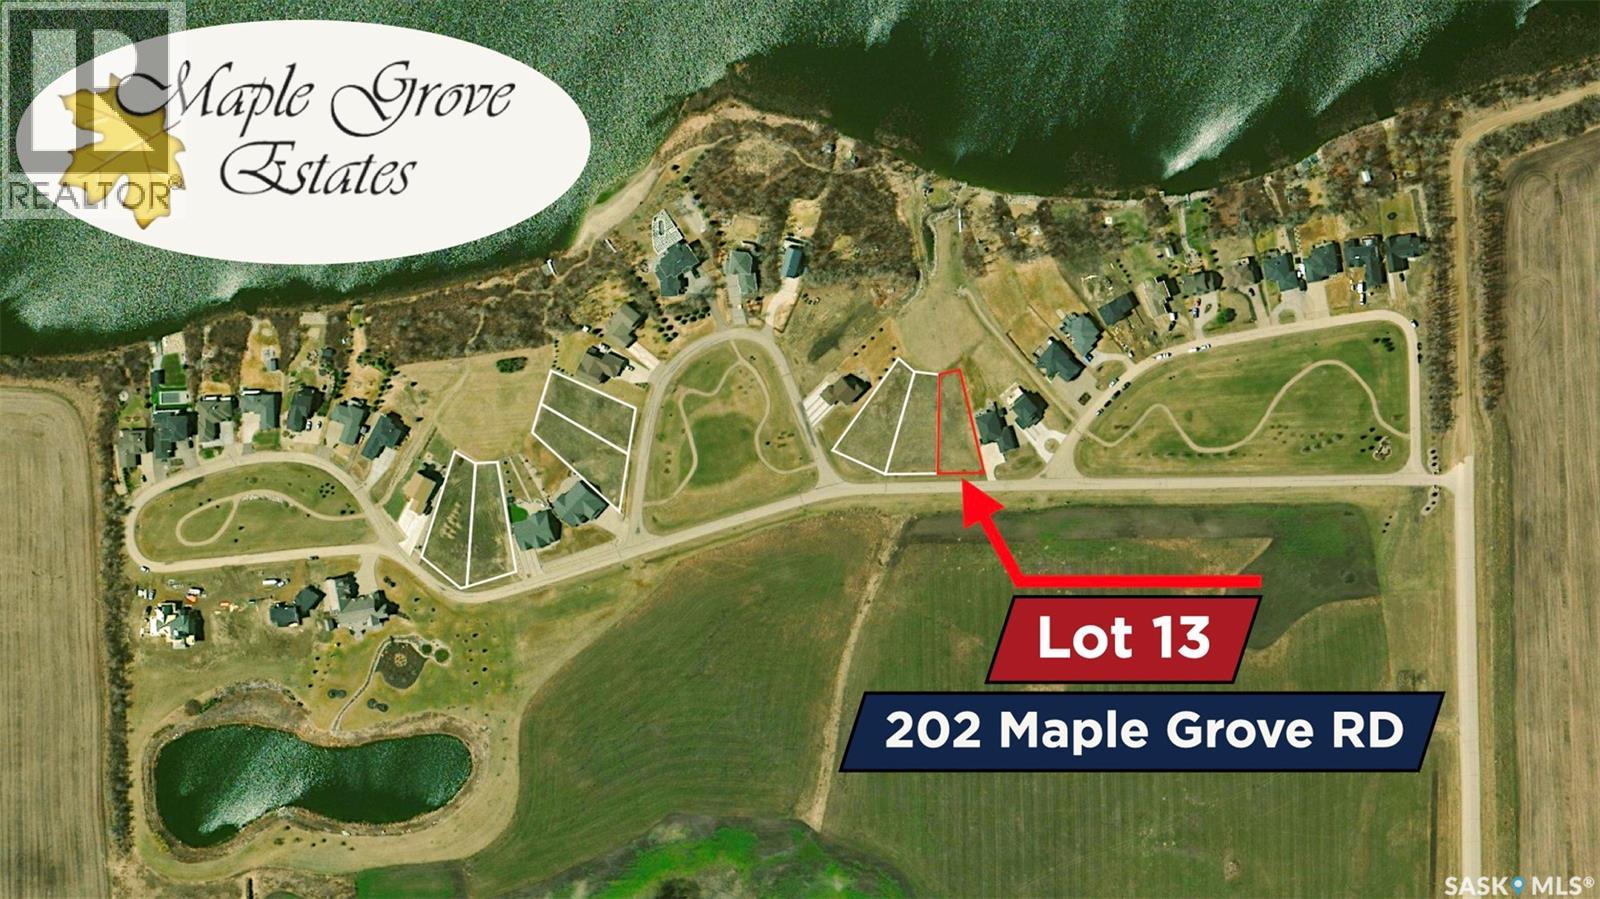
202 Maple Grove Road
Orkney Rm No. 244, Saskatchewan
Maple Grove Estates — Your Lakeside Lifestyle Awaits! Discover Maple Grove Estates, an exclusive and peaceful subdivision located just minutes from Yorkton. Situated only 5 km south of the city, this 0.32 acre lot offers direct access to York Lake—an ideal setting to build your dream home and become part of this welcoming community. These fully serviced lakeside lots provide secure, spacious living with beautiful parks, a private sandy beach, and all the recreation that comes with lake life. Whether you’re relocating, investing, or planning for retirement, Maple Grove Estates offers a unique and appealing alternative to city living. Enjoy the convenience of paved roads from Highway 9 and throughout the subdivision, along with scenic walking paths, a main beach perfect for family outings, and wide-open spaces where you can take in breathtaking sunrises and sunsets. Take a short drive out to Maple Grove Estates and envision where your next dream home can become a reality. Package deal will be entertained for the existing residential lots and adjacent 61.5 Acre Parcel! (id:63476)
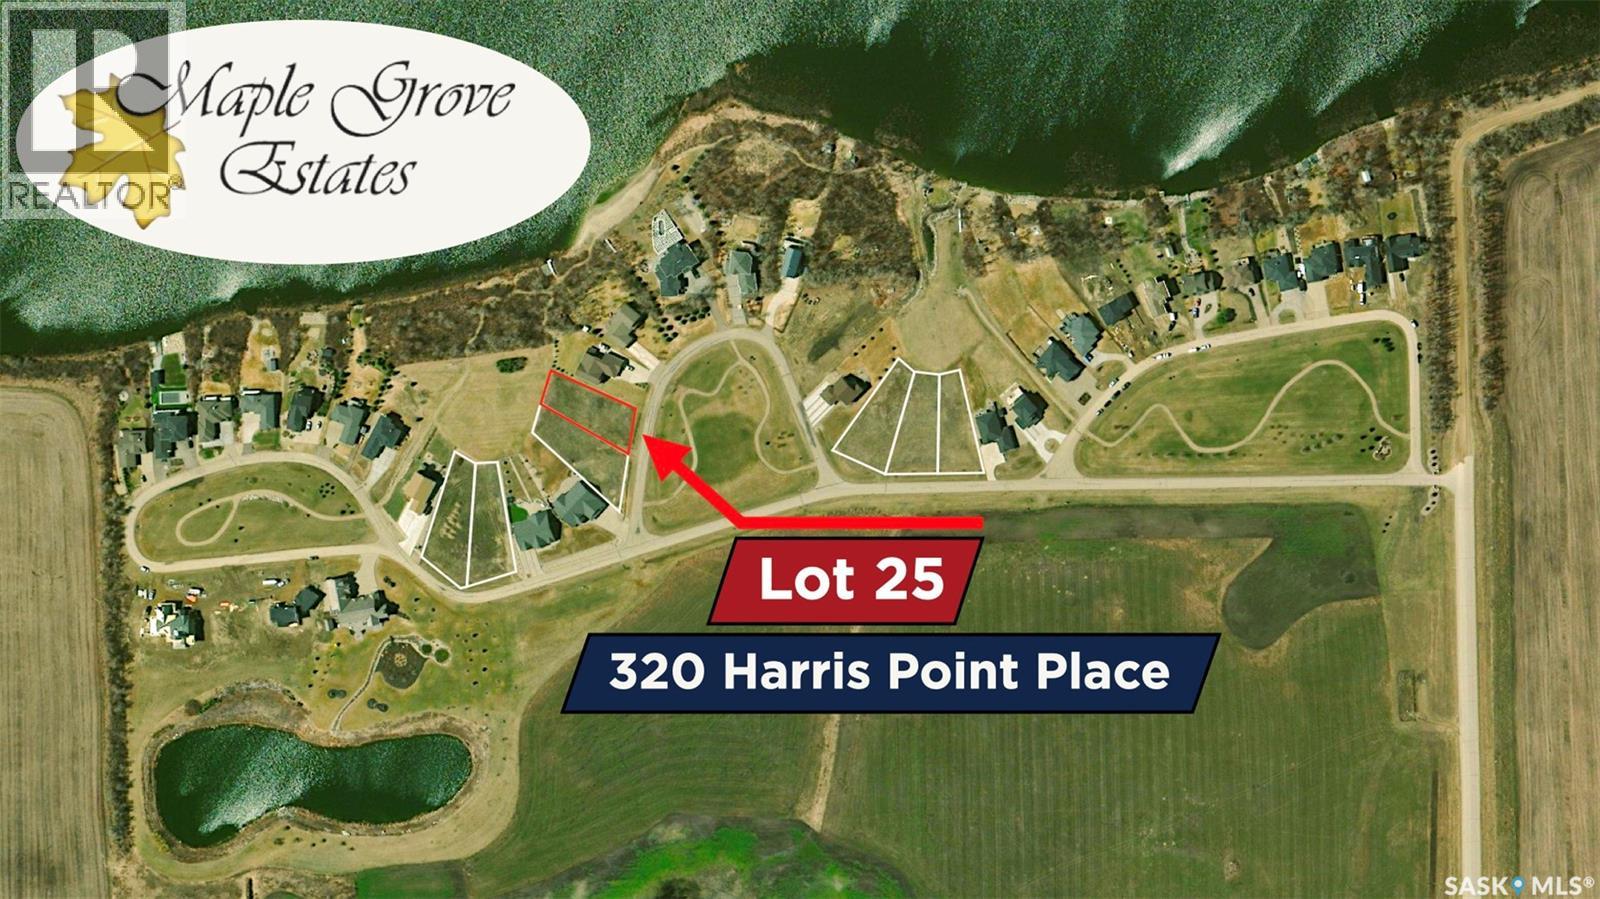
320 Harris Point Place
Orkney Rm No. 244, Saskatchewan
Maple Grove Estates — Your Lakeside Lifestyle Awaits! Discover Maple Grove Estates, an exclusive and peaceful subdivision located just minutes from Yorkton. Situated only 5 km south of the city, this 0.35 acre lot offers direct access to York Lake—an ideal setting to build your dream home and become part of this welcoming community. These fully serviced lakeside lots provide secure, spacious living with beautiful parks, a private sandy beach, and all the recreation that comes with lake life. Whether you’re relocating, investing, or planning for retirement, Maple Grove Estates offers a unique and appealing alternative to city living. Enjoy the convenience of paved roads from Highway 9 and throughout the subdivision, along with scenic walking paths, a main beach perfect for family outings, and wide-open spaces where you can take in breathtaking sunrises and sunsets. Take a short drive out to Maple Grove Estates and envision where your next dream home can become a reality. Package deal will be entertained for the existing residential lots and adjacent 61.5 Acre Parcel! (id:63476)