
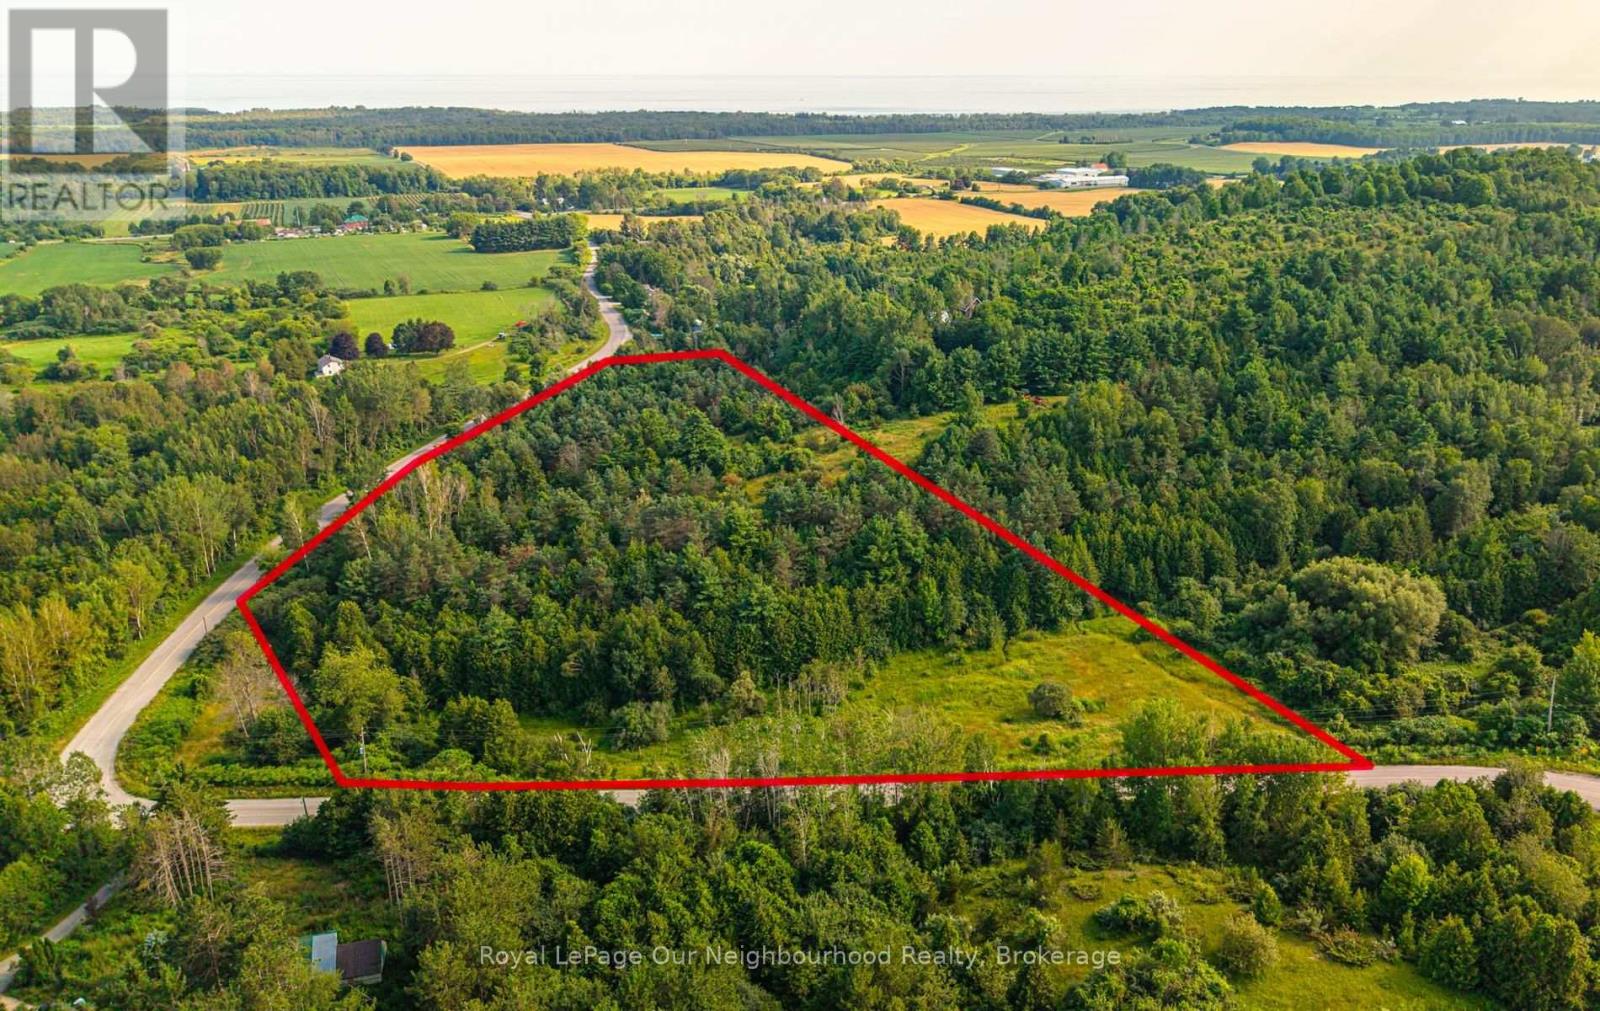
Ptlt 10 Con 1 Vernonville Road
Alnwick/haldimand, Ontario
Discover the possibilities with this exceptional 9.33-acre property in the heart of rural Alnwick/Haldimand, just minutes from the charming Hamlet of Grafton. Whether you're dreaming of building your custom country home, creating a private retreat, or exploring future development potential (subject to approval from the Municipality and the Lower Trent Conservation Authority), this scenic property offers an outstanding opportunity to bring your vision to life. Surrounded by mature trees, the property provides a peaceful natural setting with a small watercourse winding through the front, while the higher elevations offer glimpses of beautiful Lake Ontario. With hydro available at the road and the property located on a school bus route, you'll enjoy the convenience of essential services while embracing the privacy and tranquility of country living. Outdoor enthusiasts will appreciate being just minutes from Wicklow Beach, where you can enjoy swimming, kayaking, fishing, breathtaking sunsets, and relaxing walks along the shoreline. The nearby Hamlet of Grafton offers the warmth of a close-knit community, local shops, parks, and easy access to the renowned Ste. Anne's Spa, making it an ideal location to enjoy a relaxed rural lifestyle with modern conveniences close by. Commuters will love the quick access to Highway 401, making travel to Cobourg, Port Hope, Durham Region, and the GTA both convenient and efficient. Opportunities like this are becoming increasingly rare-secure your own piece of Northumberland County and imagine the possibilities that await on this remarkable property. (id:63476)
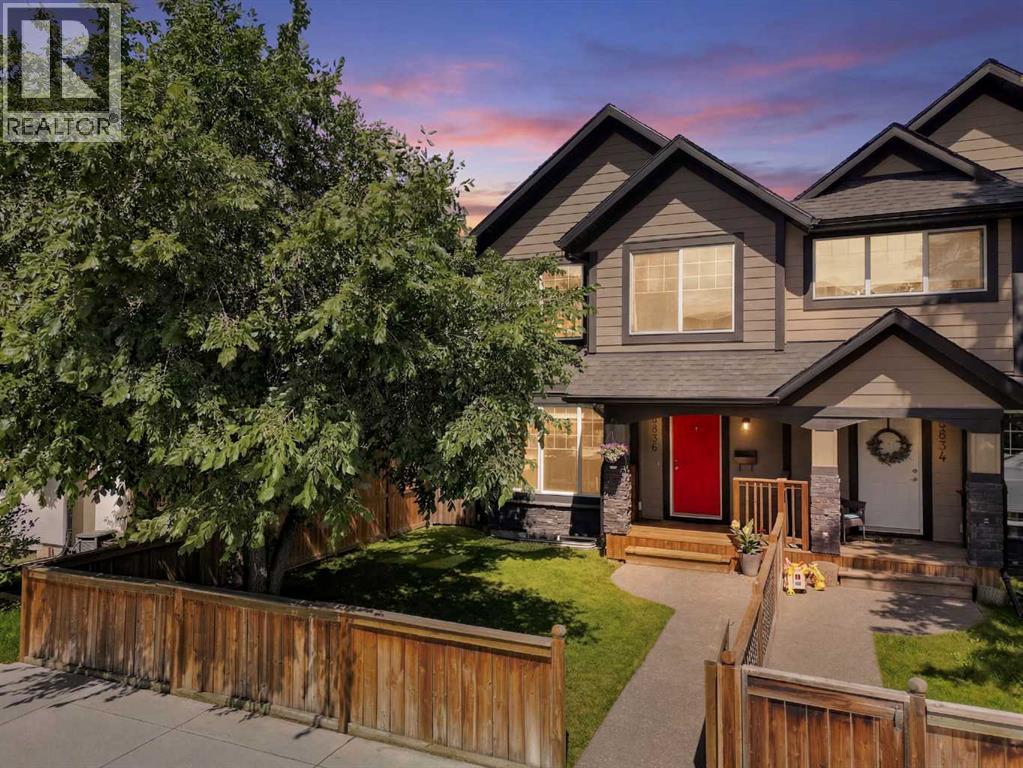
4836 Bowness Road NW
Calgary, Alberta
Montgomery - 4836 Bowness Road NW: Welcome to this beautifully maintained two-storey home offering over 2,300 sq. ft. of developed living space, 3 bedrooms, 2.5 bathrooms, and a detached double garage. The spacious main floor welcomes you with a front entry featuring a closet and a versatile flex area, perfect for a bench or storage cabinet. Hardwood floors flow throughout the bright living and formal dining rooms, separated by a cozy three-sided gas fireplace. The well-appointed kitchen features stainless steel appliances, a corner pantry, a large island and storage, and direct access to the backyard. A convenient 2-piece powder room completes the main level. Upstairs, the bright primary suite offers built-in shelving, a walk-in closet, and a 4-piece ensuite with a glass shower and relaxing soaker tub. Two additional bedrooms, a 4-piece main bathroom, a separate laundry room, and a linen closet provide excellent functionality for family living. The fully developed basement expands your living space with a spacious family/recreation room that can easily be enclosed to create a future fourth bedroom while still leaving room for a comfortable family room. Outside, enjoy the fully fenced and landscaped backyard with a full-width deck, perfect for entertaining, along with a detached double garage with alley access. The fully fenced front yard features a welcoming front porch, adding to the home's curb appeal. Ideally located in the sought-after community of Montgomery, this home is just minutes from restaurants, shopping, schools, and outstanding outdoor amenities, including Shouldice Park, the Bow River pathway system, Montalban Park, and the nearby off-leash dog park. You'll also appreciate the close proximity to the University of Calgary, Alberta Children's Hospital, and Foothills Medical Centre. Commuting is effortless with quick access to Crowchild Trail, Highway 1, and Stoney Trail. This home offers an exceptional combination of space, comfort, and convenience; th is is a wonderful opportunity to call Montgomery home. (id:63476)
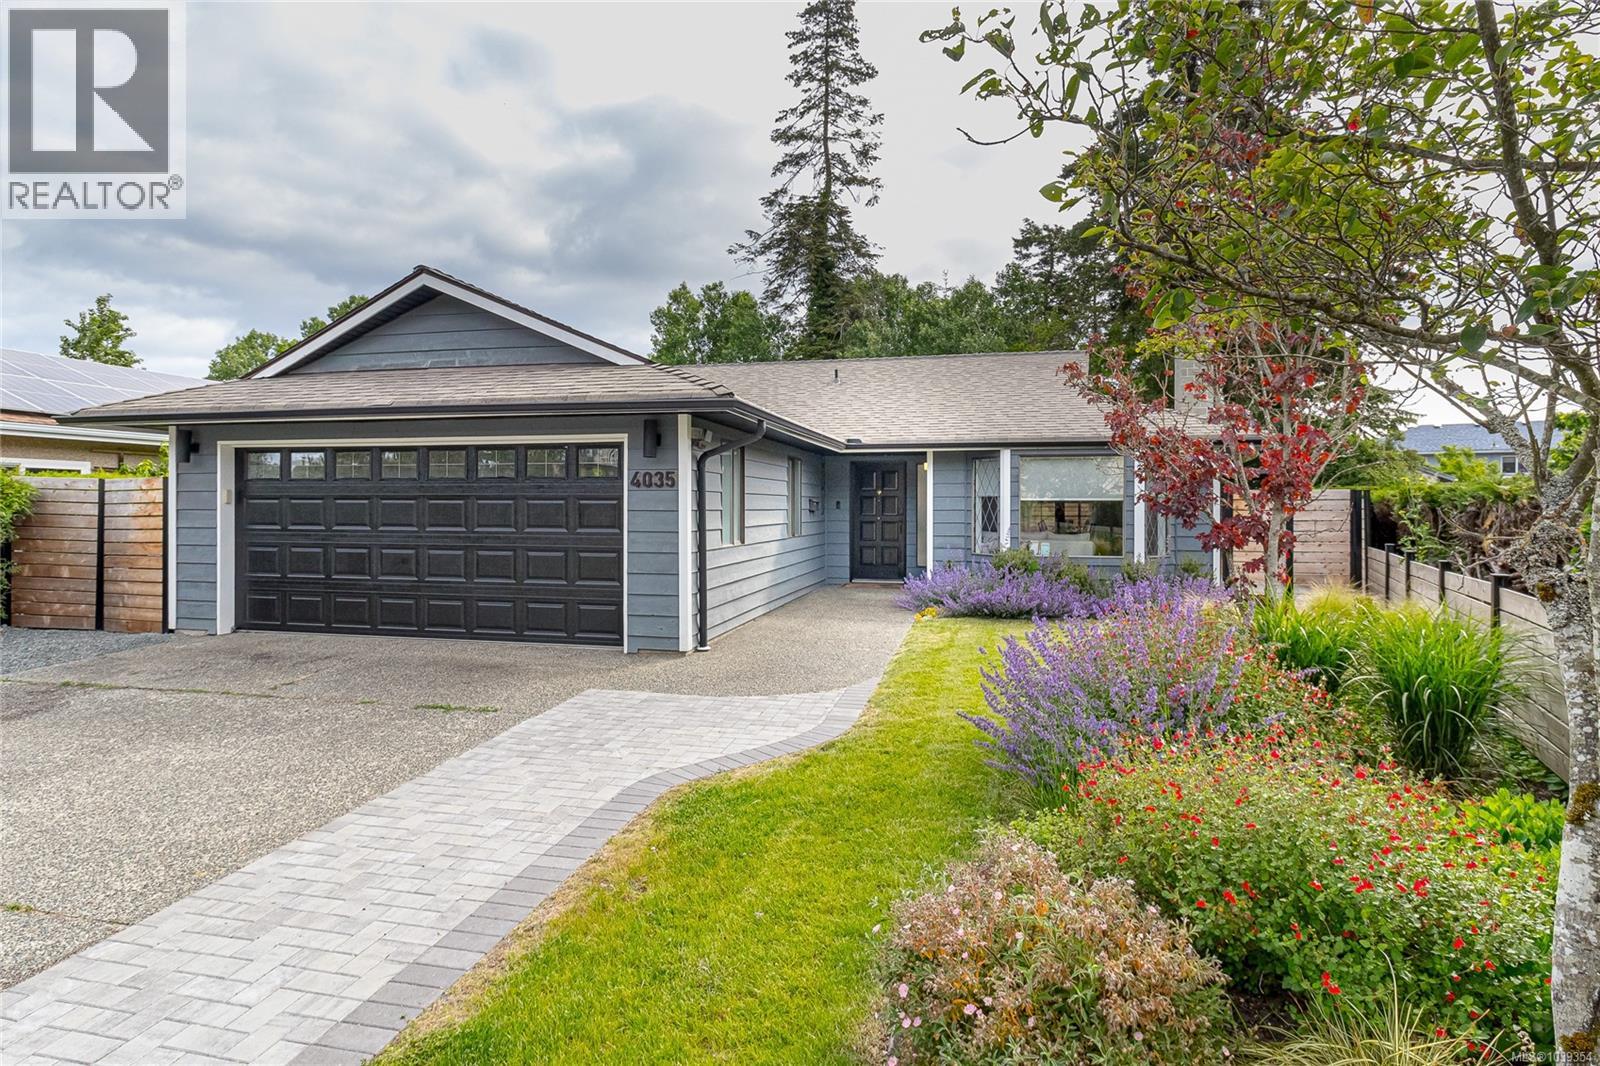
4035 Century Rd
Saanich, British Columbia
Beautifully updated 3BR, 2BA rancher tucked away on a quiet cul-de-sac in one of Saanich's most desirable neighbourhoods. Offering comfortable one-level living & extensive improvements throughout, this move-in ready home combines quality craftsmanship, thoughtful design, & an exceptional outdoor lifestyle. At the heart of the home is a stunning magazine-worthy kitchen designed for both everyday living & entertaining. Featuring sleek single-piece countertops, dovetailed soft-close drawers, abundant cabinetry w/ matching dining room built-ins, & a large double-sided island w/ seating & storage, this space is as functional as it is beautiful. The open-concept layout flows seamlessly into the living & dining area, creating a warm & inviting atmosphere. The spacious living room is anchored by a cozy wood-burning fireplace & distinctive 360-degree rotating feature lighting. Additional features include electric blinds, forced-air heating, a heat pump providing efficient heating & air conditioning, & numerous thoughtful upgrades throughout. The generous primary bedroom offers a peaceful retreat w/ a walk-in closet, while 2 additional BR provide flexibility for family, guests, or a home office. The 3rd BR features a built-in chest bed for added functionality & storage. Step outside to discover a beautifully landscaped backyard oasis featuring an elegant pergola, interlocking paver patios & walkways, decorative landscape wall w/ integrated lighting, irrigation system, mature plantings, & a fully fenced yard. Backing onto ALR land, the property enjoys exceptional privacy & a tranquil backdrop rarely found in such a central location. Conveniently located near Commonwealth Place, shopping, parks, trails, restaurants, UVic, & the popular Root Cellar Market. Whether downsizing, starting a family, or seeking the ease of one-level living, this meticulously maintained home offers comfort, quality, privacy, and location. A rare opportunity in a highly sought-after neighbourhood. (id:63476)
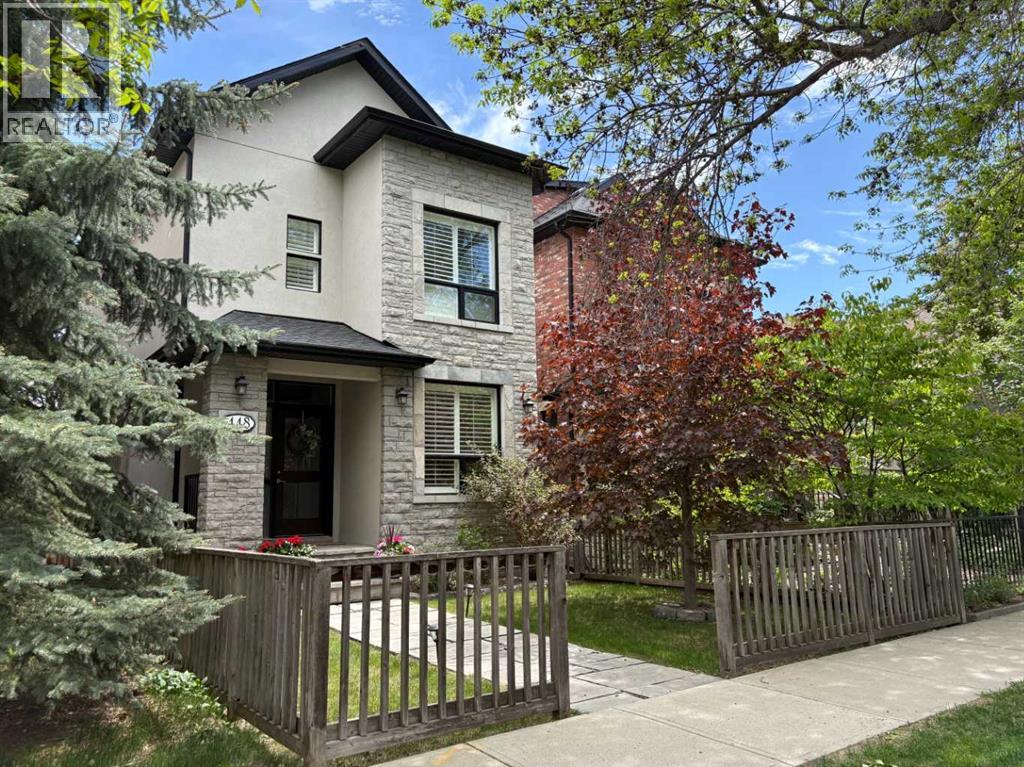
448 13 Street NW
Calgary, Alberta
Location, location, location. Welcome to this beautiful 5 bedroom, 3.5 bathroom, 2.5 storey very well-maintained home with an extra deep 135 ft lot on this very desirable, tree-lined Hillhurst street. You can relax and enjoy your exceptional inner city yard with a large, low maintenance composite deck (built in 2021), modern paver patio (installed in 2022), shrubs, tree canopy coverage and a gas line for your BBQ- wonderful for entertaining! Don’t miss your opportunity to live in this prime Hillhurst location in walking distance to the shops and amenities of Kensington, and downtown Calgary, and a just a short hop to Riley Park, Hillhurst-Sunnyside Community Centre, and one of the most sought-after schools in the CBE. A charming front façade with a stone pathway and porch lead to the front door. The front foyer has travertine limestone tile and a sizeable front closet. A home office with custom walnut desk, shelving, and drawers has double doors. A spacious living room with hardwood flooring and cozy gas fireplace flows into the central kitchen with vaulted ceilings open to the upper level. Real wood cabinetry, granite countertops and stainless-steel professional appliances including Miele wall oven, steam oven, gas cooktop, new Miele dishwasher (new in 2025), and JennAir refrigerator. The main level has a large dining room for family gatherings with several windows at the back of the house. The powder room features a water-saving electric ‘hatbox’ toilet and concrete sink/vanity. A rear mudroom leads to the backyard oasis. The second level includes 2 bedrooms consisting of the impressive primary bedroom with vaulted ceilings, gas fireplace, custom closet built-in cabinetry, and bright ensuite with dual vanities, airjet freestanding tub, tiled shower with glass door and body jets, and travertine flooring. The second bedroom/office features a walk-in closet and is located beside a full bathroom with tub/shower combo and travertine tiles. A convenient laundry cupboard on this level features a washer and dryer new in 2020. The third level has a bright spacious bedroom/multi-use room with vaulted ceilings, sky lights and wool carpet. The basement level with 10-foot ceilings has in-floor radiant heat and wool carpet throughout the excellent layout which includes a family room with custom built-in walnut cabinetry wall, 2 bedrooms, full bathroom with the second set of laundry hookups, and a utility room. Custom Hunter Douglas shutter blinds throughout the house add an elegant touch to this beautiful home. New hot water tank in 2025, new furnace in 2018, and new roof in 2024. Move in this summer to enjoy all that this home offers! (id:63476)
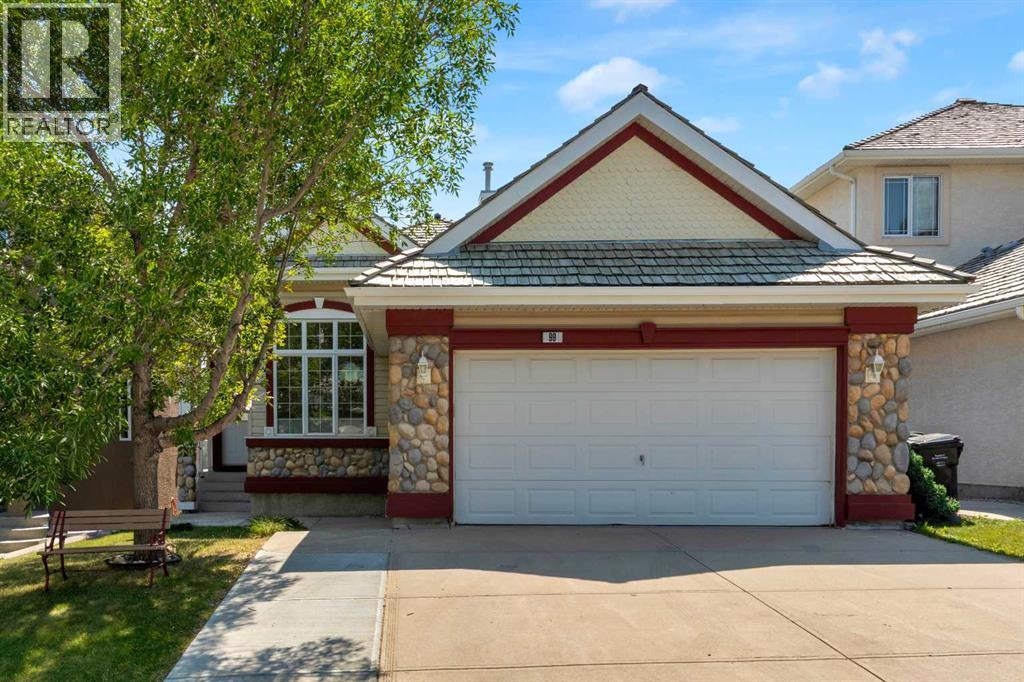
99 Edgeridge View NW
Calgary, Alberta
Open House Saturday August 1st and Sunday August 2nd from 1-3 pm. Welcome to this beautifully renovated Walkout Bungalow in one of Edgemont's most desirable locations. Situated on a large, mature lot of approximately 483 square metres, this exceptional home features a sunny south-facing backyard that backs directly onto green space, offering a rare combination of privacy, natural beauty, and abundant natural light. With approximately $60,000 in recent renovations, this air-conditioned, move-in-ready home offers approximately 1,600 sq. ft. on the main floor, where soaring 10-foot ceilings create an incredible sense of openness and light. The thoughtfully designed layout includes 2 spacious bedrooms, 1.5 bathrooms, and a versatile office/den. Recent upgrades include fresh paint, new flooring, updated kitchen and bathroom countertops, new appliances, modern light fixtures, updated faucets, and many other tasteful improvements throughout. One of the home's most impressive features is the fully legal 3-bedroom walkout basement suite. Featuring 9-foot ceilings, abundant natural light from the walkout design and sunny south exposure, a recently remodelled kitchen, brand-new washer and dryer, and a new dishwasher, this beautifully finished suite is ideal as a mortgage helper, for extended family, or for multi generational living. Step outside to your own private backyard retreat, where mature fruit trees, peaceful green space views, and all-day sunshine create the perfect setting to relax or entertain. Whether you're enjoying your morning coffee on the patio, hosting family and friends, or simply unwinding after a long day, this outdoor space is one you'll appreciate throughout the seasons. Located within the highly sought-after Sir Winston Churchill High School catchment and close to parks, pathways, shopping, transit, and major roadways, this home offers the perfect combination of lifestyle, convenience, and long-term value. And remember to check out the widened driveway - owner used to park 3 cars on it. Homes like this are rarely available. Offering 10-foot ceilings on the main floor, a legal 3-bedroom walkout suite with 9-foot ceilings, air conditioning, and a sunny south-facing backyard backing onto green space, this is an exceptional opportunity in one of Calgary's most established and desirable communities. Whether you're looking for your forever family home or a smart investment with excellent income potential, this is a property you won't want to miss. (id:63476)
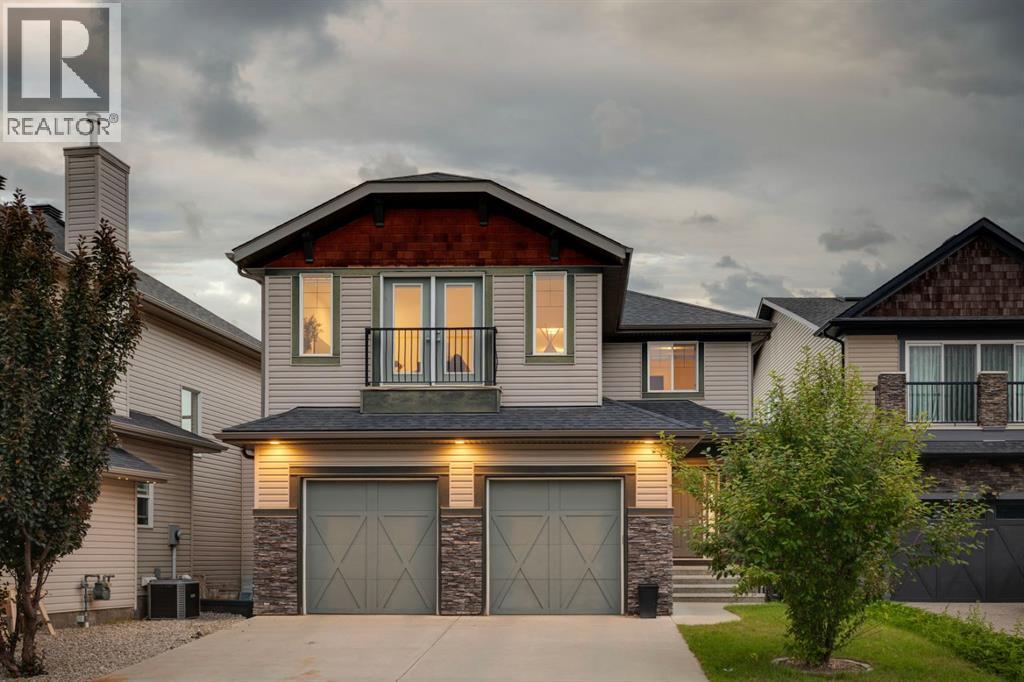
40 Val Gardena Court SW
Calgary, Alberta
Kananaskis in the city – and a VIEW over the ravine – exposure to the trees, front & back, a TRANQUIL setting, bathed in natural light! This home has it all…. a quiet cul de sac location, a view to the ravine and a home LOADED with features – in Montreux – steps to Aspen Landing! On the main you will love the 9’ ceilings, wideplank luxury vinyl, flat ceilings with pot lights, B/I speakers and a kitchen featuring quartz countertops and a complimentary granite island/breakfast bar. The Great room sits under a towering 18’ ceiling, with a bank of windows and a view to the ravine, the kitchen opens to a wonderful dining space and the main floor also features a private den/home office. Upstairs, the wideplank luxury vinyl continues … the Bonus Room is a dream, under 11’ ceilings with a calming view to the green space beyond. The primary bedroom enjoys a full 5pc en suite bath with quartz countertops – GORGEOUS! The two additional beds up, are well sized and share a 4pc bath, also with quartz countertops. This home has been extensively renovated and refreshed featuring a soft white palette, designer lighting and window coverings, quartz countertops throughout, wideplank luxury vinyl on the main and upper levels, Central A/C and an over-sized garage. This is a GREAT LOCATION in Montreux, a quiet and peaceful community on Calgary’s westside, steps to the many shops and services at Aspen Landing. (id:63476)
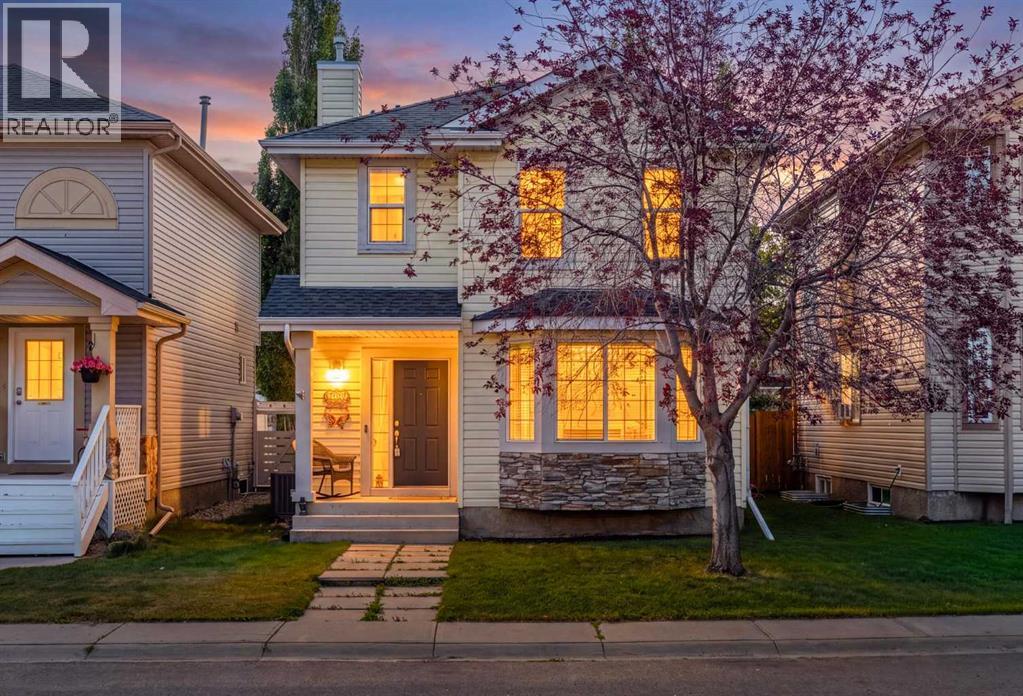
176 Chaparral Ridge Circle SE
Calgary, Alberta
*Open House Saturday August 1st, 2 pm to 4 pm!* Your chance to own a detached move-in ready home in the quaint community of Chaparral has come! This one is steps to walking paths on the scenic Chaparral Valley, comes with a detached double garage and a finished basement, offering a total of 2,000 square feet of developed living space! Updates in the last few years include flooring, paint, quartz countertops in kitchen and bathrooms, light fixtures, sinks, faucets and toilets. Furnace and A/C installed in 2022, washer and dryer from 2025, dishwasher and hoodfan almost brand new. The living room has plenty of comfortable space, while the kitchen has a full pantry, an oversized island with double sink, and the dining area has an elevated ceiling with South-facing windows letting in an abundance natural light. The spacious sun-filled yard is also South-facing, and there is a back lane creating privacy and space from the back neighbours. Upstairs are three bedrooms and a full bathroom, with the primary suite having its own ensuite and walk-in closet. The finished basement has an open recreation room and storage room with laundry. Live in convenience with close proximity to major roadways such as MacLeod, Stoney and Deerfoot Trails, as well as Fish Creek Provincial Park and Chaparral Lake. Don’t miss this exceptional opportunity! (id:63476)
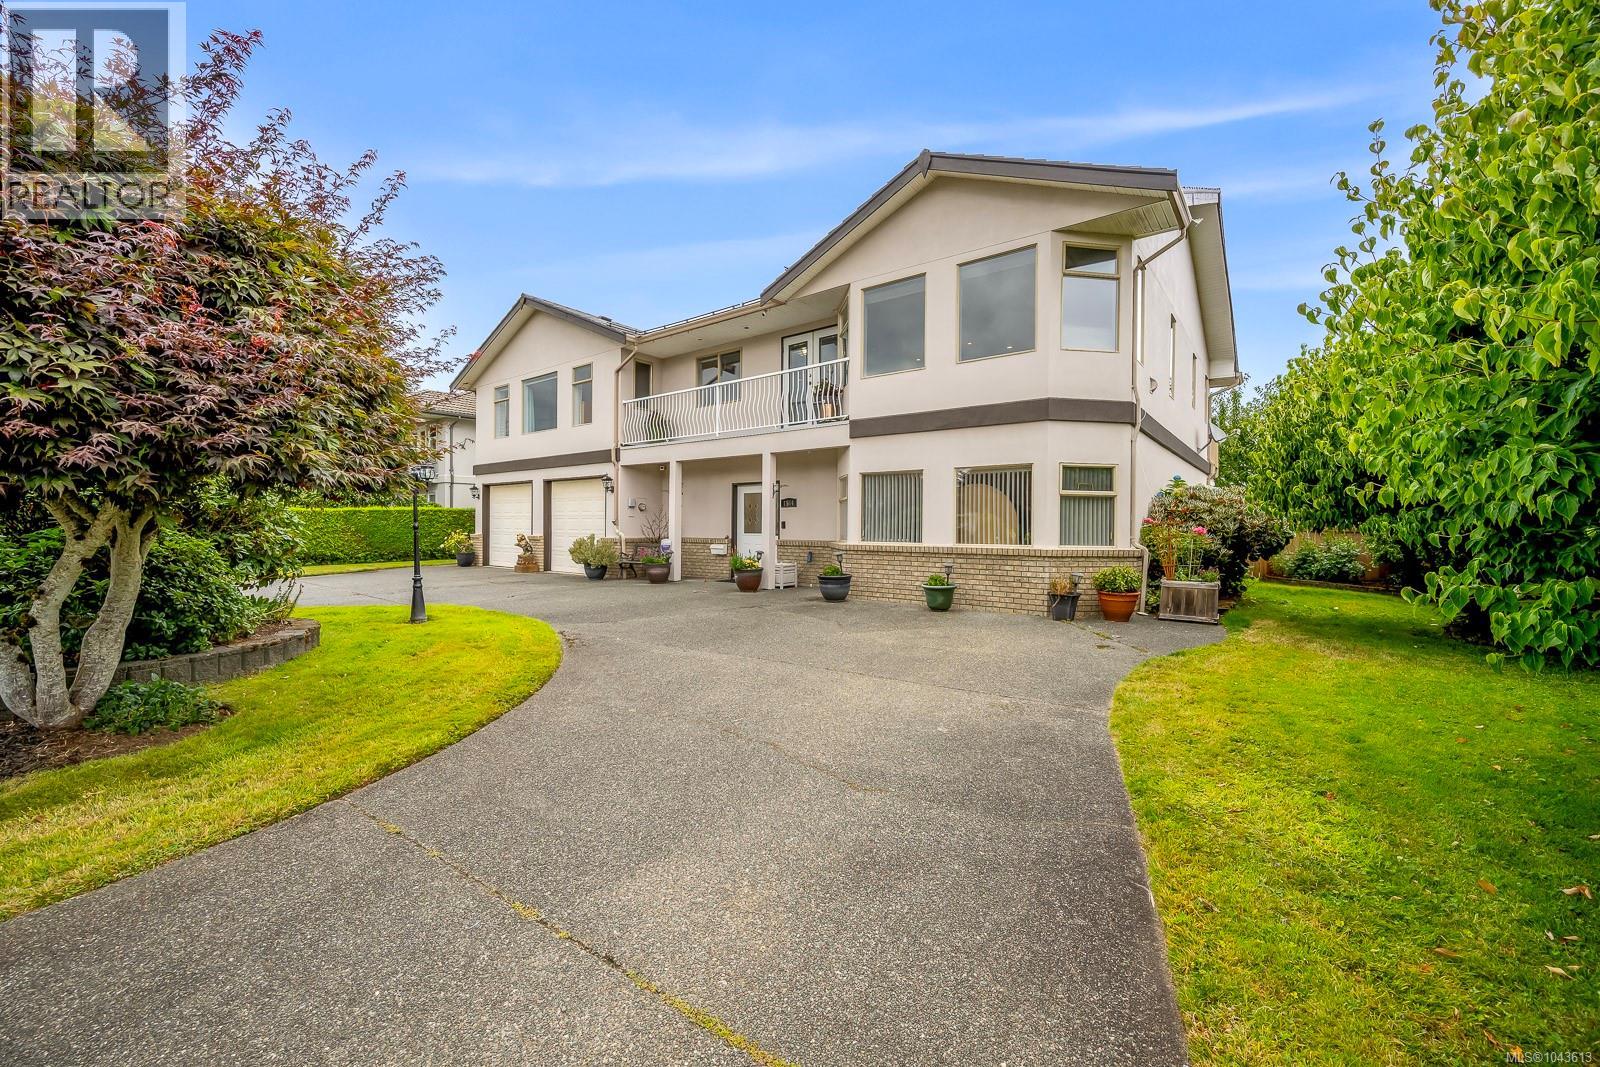
1564 Trumpeter Cres SW
Courtenay, British Columbia
Welcome to this beautifully maintained 5 bed, 4 bath + 2 den home offering nearly 3,800 sqft of bright, flexible living with breathtaking glacier, mountain, ocean glimpses, and sunset views. Designed for comfort and entertaining, the open-concept main level is filled with natural light and features a renovated quartz kitchen with gas stove, gas fireplace, spacious primary retreat with a 4-piece ensuite featuring heated floors, walk-in closet, plus expansive front and rear patios overlooking the private, fully fenced backyard with many mature fruit trees and berries. Downstairs offers exceptional flexibility with 2 bedrooms, 2 full baths, den, sunroom, and potential for a 3-bedroom in-law suite. Enjoy a newer heat pump, lifetime metal roof, laundry chute, double car garage, horseshoe driveway with parking for up to 10 cars, all just minutes to schools, North Island College, hospital, airport, recreation, shopping, and restaurants. A rare blend of space, comfort, and lifestyle. (id:63476)
1960 Grandview Dr
Saanich, British Columbia
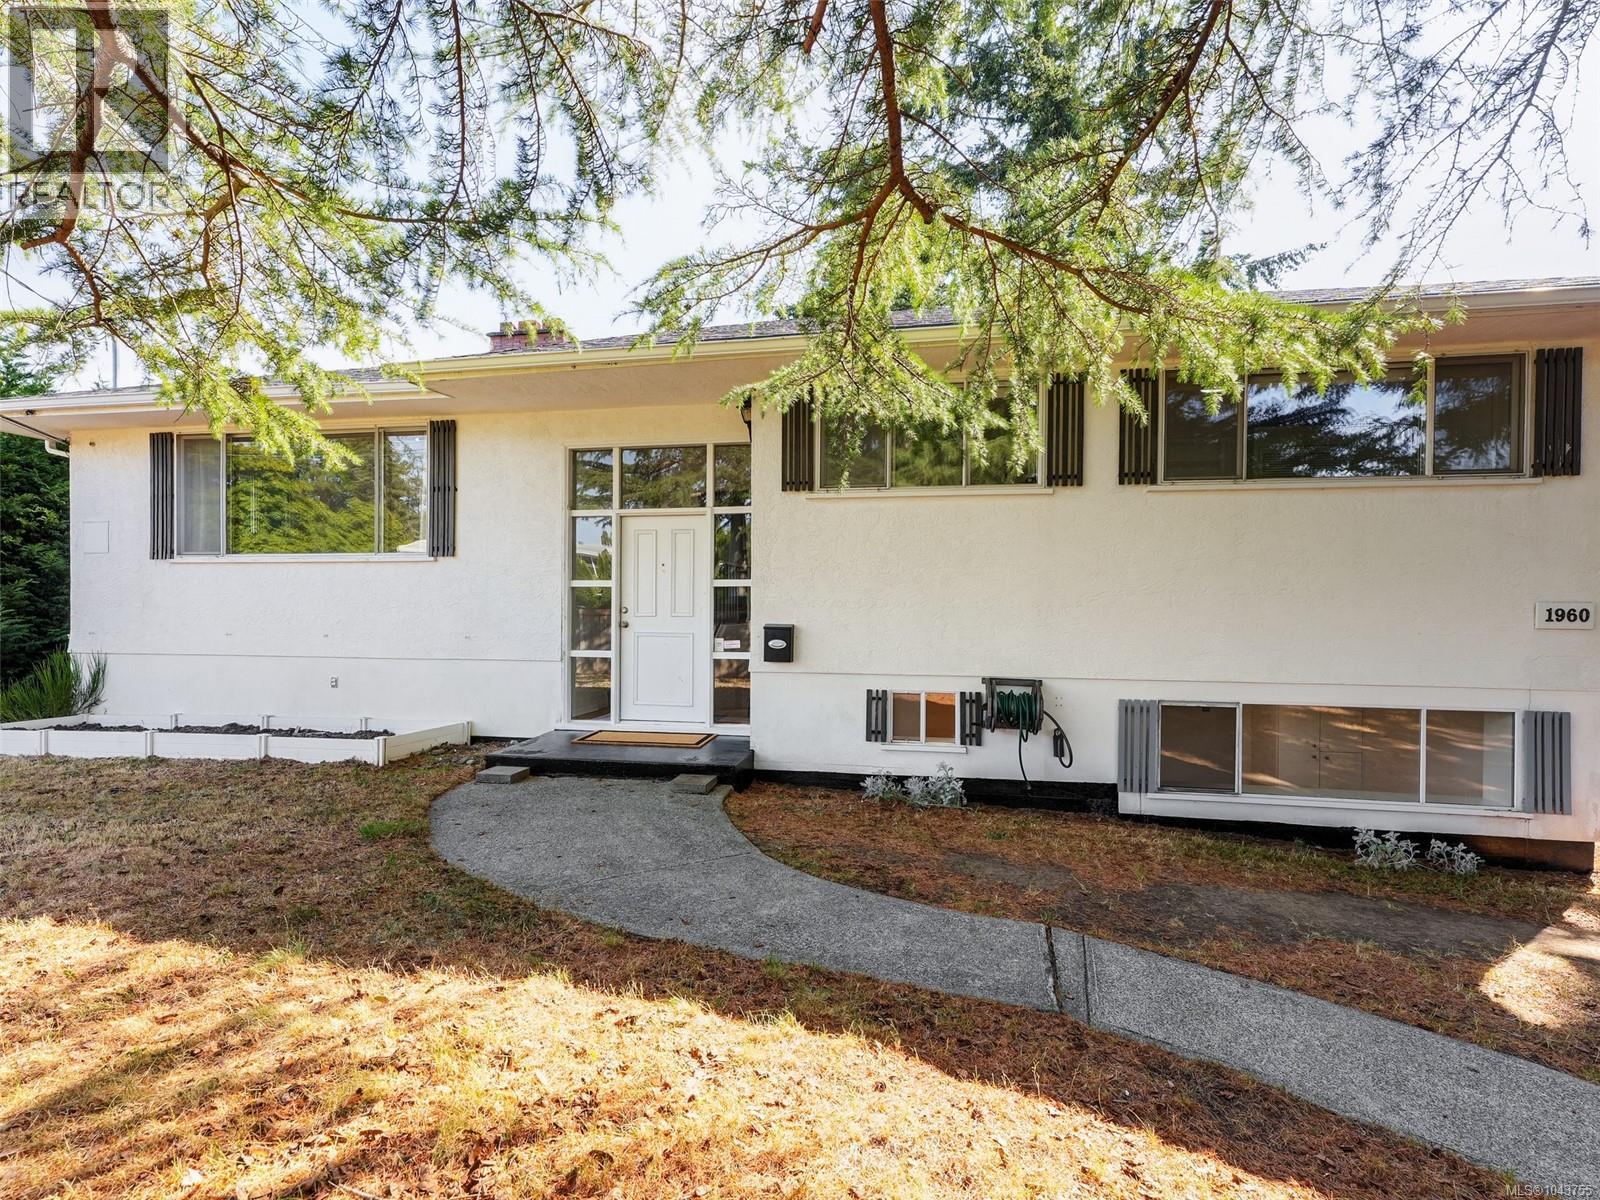
OPEN HOUSE SUN 12-1pm! Spacious 6-bedroom home on a private 10,000sqft+ lot in sought-after Gordon Head! Short walk to multiple beaches, only 3km to UVic, and steps to Hillcrest Elementary. Inside you will find the character and charm of a 1950's home with lovely coved ceilings and beautifully REFINISHED HARDWOOD FLOORS. Modern updates include 200amp electrical service, HEAT PUMP, and on-demand gas hot water. The walk-out lower level offers a 2nd kitchen and private entry; perfect for students or easy in-law SUITE accommodation. HUGE 470SQFT DECK and a fully fenced property provide lots of privacy not often found in this area. Lots of off-street parking and a large garage/workshop area too. Freshly painted throughout and ready to move in! (id:63476)
172 Ridge View Close
Cochrane, Alberta
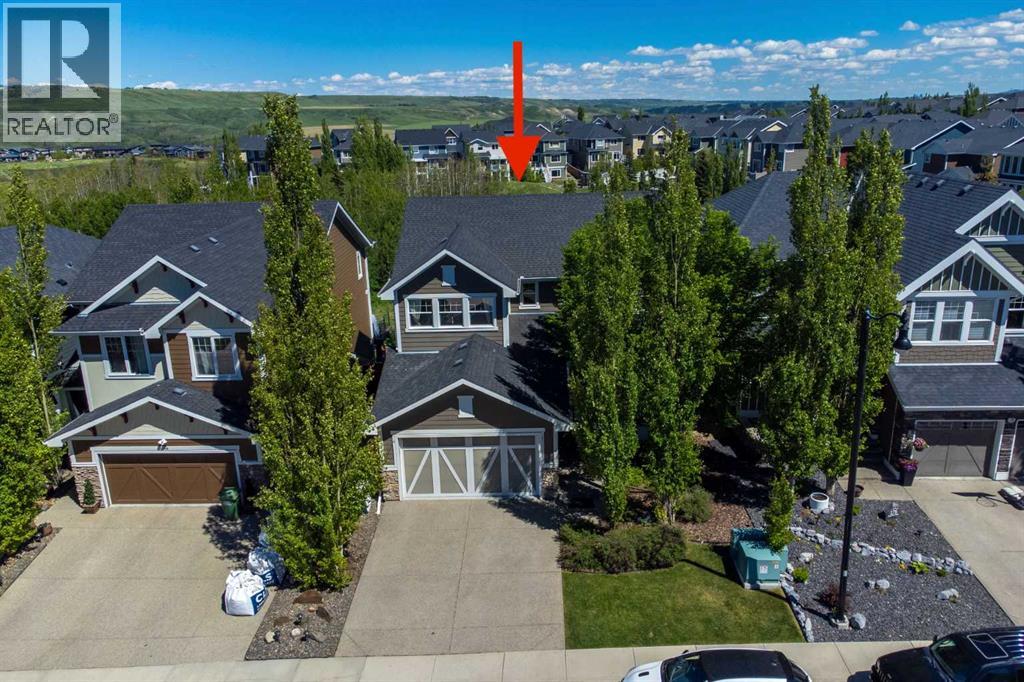
This impressive two-storey former show home with a fully finished walkout basement is ideally perched on the ridge in River Song and offers more than 3,500 sq. ft. of beautifully designed living space. Featuring five bedrooms, three and a half bathrooms, a front den, and a bright open-concept kitchen, dining, and living area centred around a chef-inspired kitchen, this home is thoughtfully designed for both everyday comfort and stylish entertaining. A private bonus room and a warm, inviting family room in the walkout level further enhance the home’s exceptional layout. From the moment you arrive, the charming front porch welcomes you into a spacious foyer that opens to the private front den and the expansive main living, dining and kitchen area. The main floor is further complemented by a generous combined laundry and mud room, along with a convenient two-piece powder room. Upstairs, you’ll find a distinctive bonus room with a fireplace, two additional bedrooms, a four-piece bathroom, and a spacious primary retreat complete with a luxurious five-piece spa-inspired ensuite and a large walk-in closet. The lower level offers a substantial family and games room, two more bedrooms, a four-piece bathroom, and ample storage. This is a remarkable home that must be seen to be fully appreciated. (id:63476)
804 989 Johnson St
Victoria, British Columbia
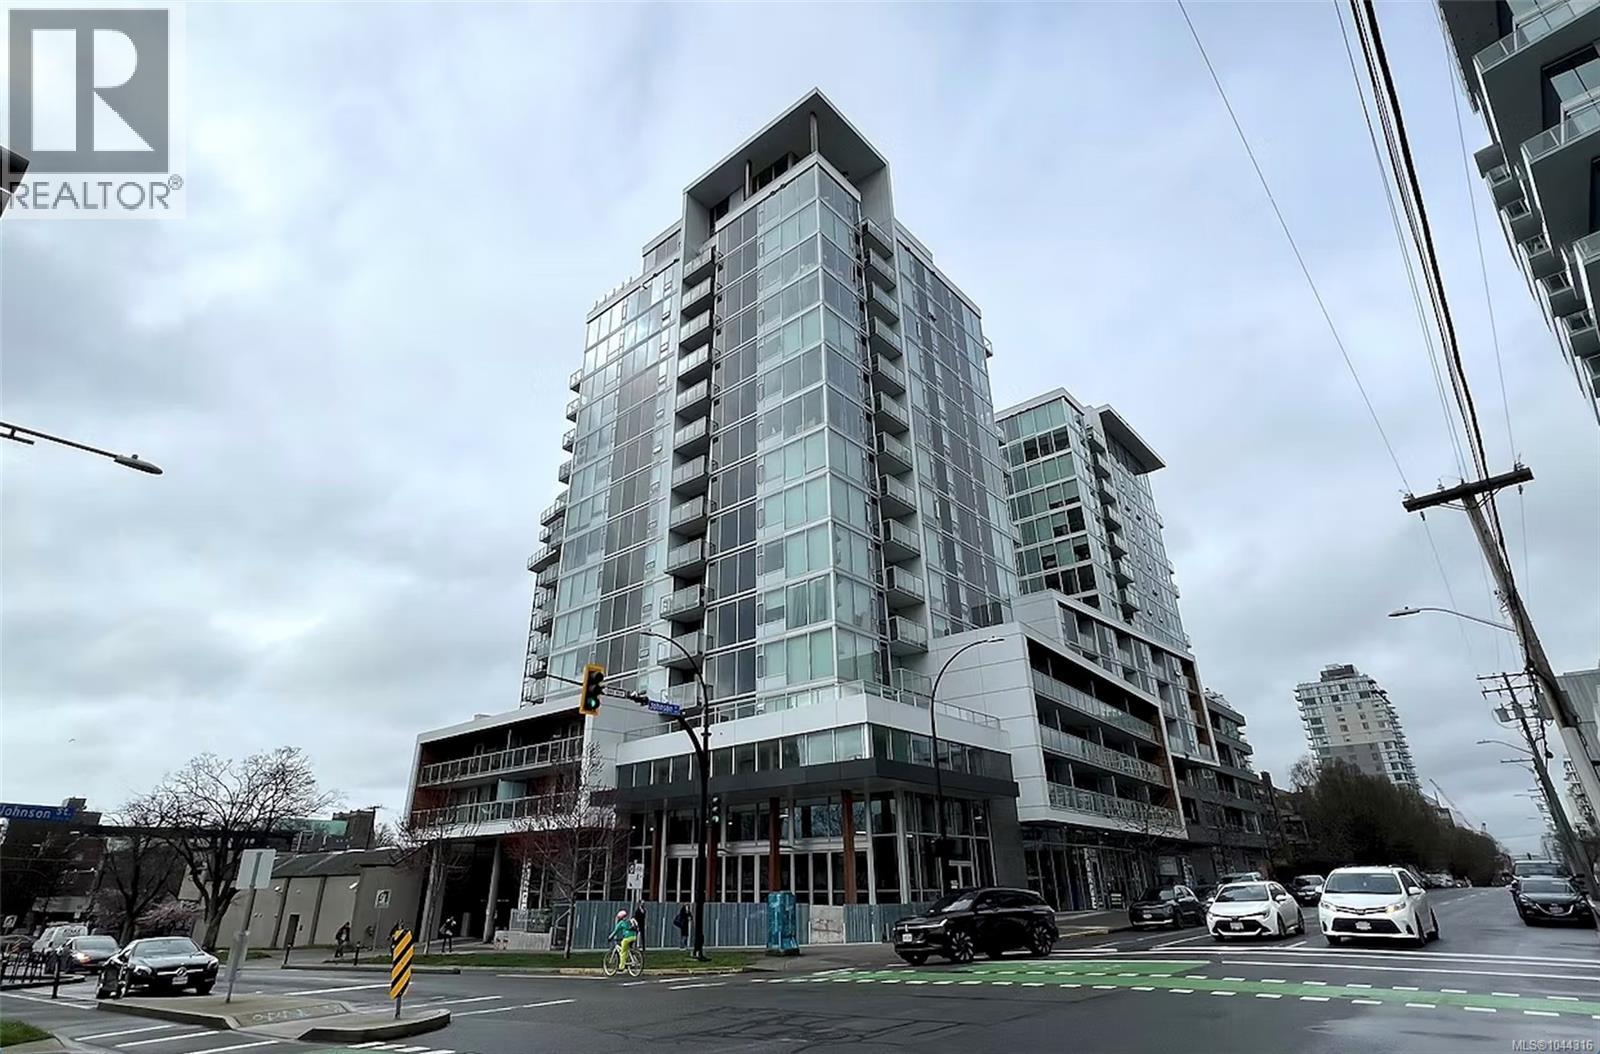
Welcome to 989 Johnson St. Beautiful corner unit with floor-to-ceiling windows, stunning panoramic views of downtown Victoria.This one bedroom unit features an open concept floor plan. Plenty of natural light. Contemporary designed kitchen with stainless steel appliances. New electric stove. Full laundry in suite. Walk score of 98. All amenities are just minutes away. EV charging stations in building. Pet friendly, secure underground parking and storage available. Come make it your Destined Home! (id:63476)

5330 Sayward Hill Cres
Saanich, British Columbia
Welcome to 5330 Sayward Hill, with breathtaking ocean views of Haro Strait, Mount Baker, and overlooking the popular 9-hole par 3 Ridge Golf Course. The largest floor plan in this concrete/steel constructed complex, in the prestigious Cordova Bay Community. Offering three levels of bright, airy luxury living with thoughtful updates throughout, this exceptional home features a stunning custom gas fireplace, beautiful hardwood flooring, soaring ceilings, and an exquisite primary ensuite renovation complete with a spacious walk-in shower and heated floors. The chef-inspired kitchen is equipped with high-end appliances and opens to elegant living spaces designed for both comfort and entertaining. Enjoy spectacular sunrises from the front patio and living room, while the sunny rear patio provides the perfect place to relax and unwind. An oversized double garage offers ample storage, and the versatile lower level presents endless possibilities for additional living space, a home office, gym, media room, or guest accommodations. Experience refined West Coast living in the heart of sought-after Cordova Bay. (id:63476)