
176 Chaparral Ridge Circle SE Calgary, Alberta T2X 3M6

$577,777
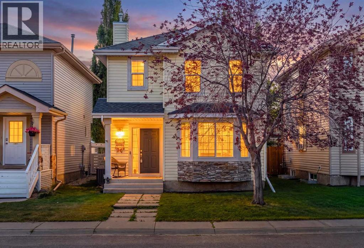
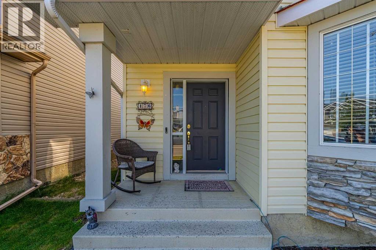
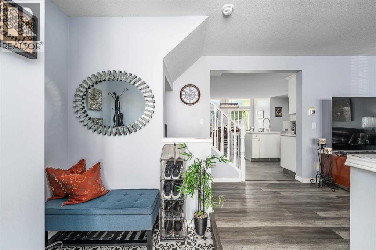
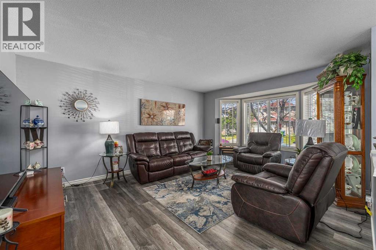
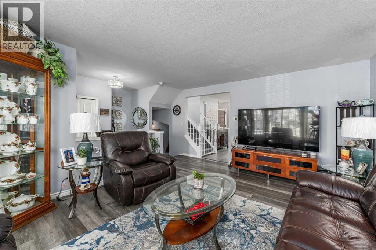
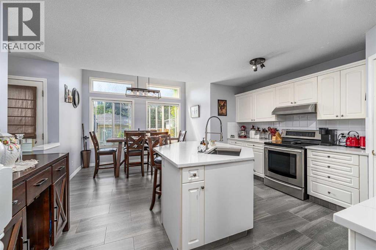
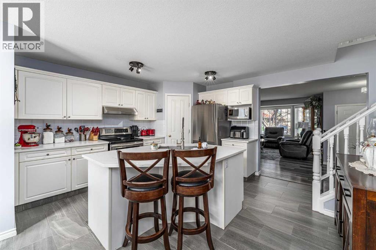
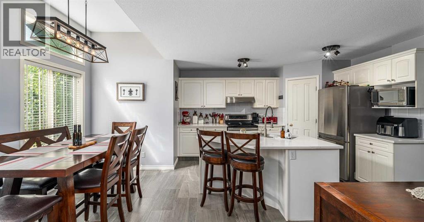
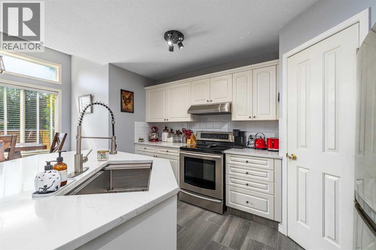
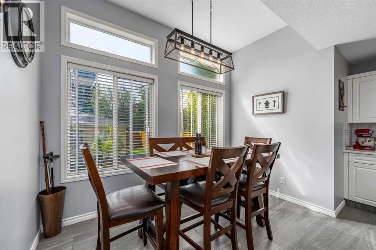
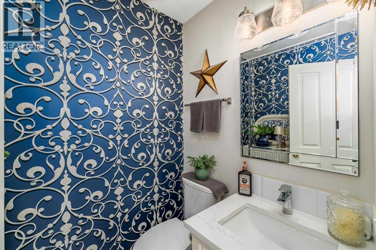
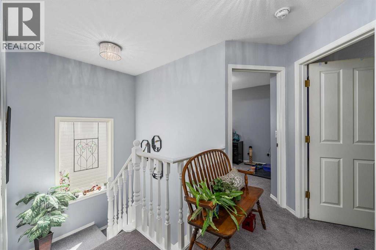
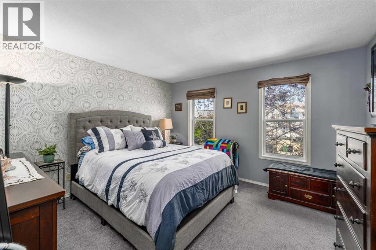
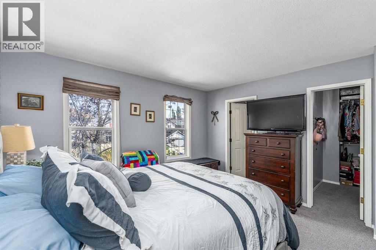
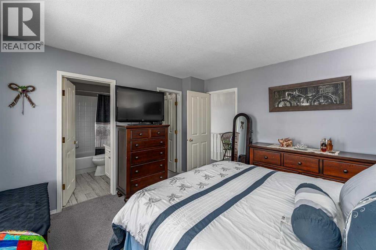
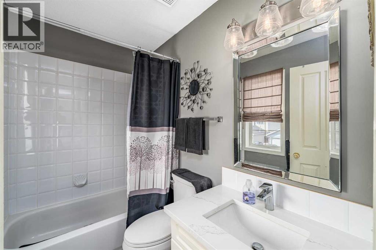
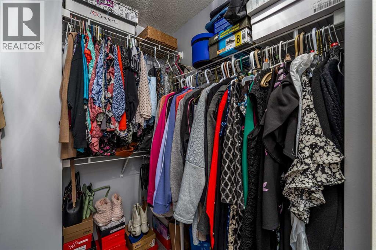
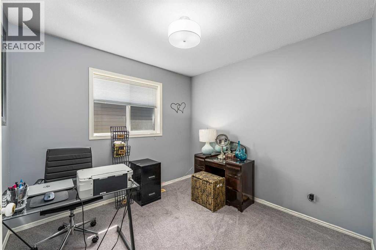
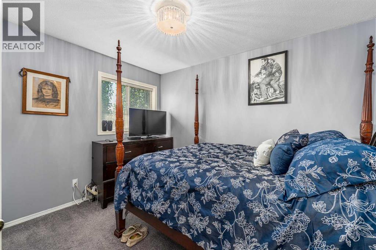
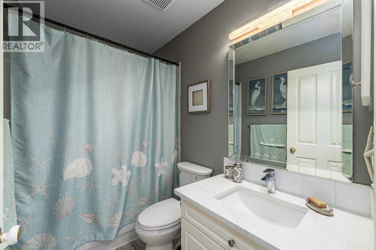
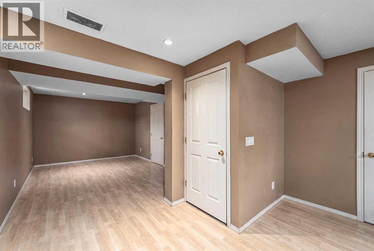
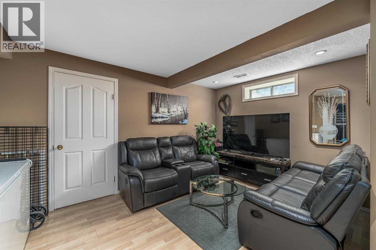
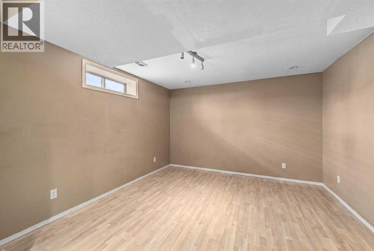
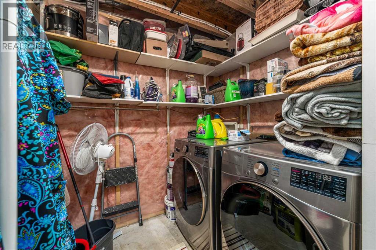
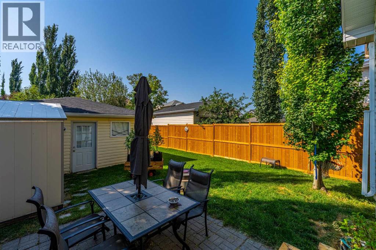
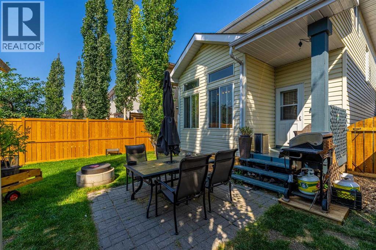
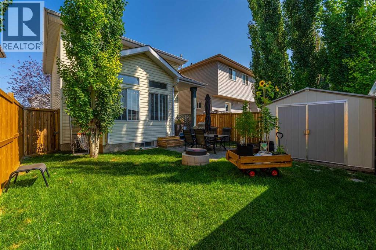
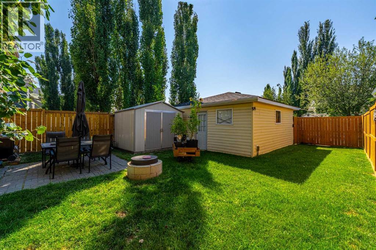
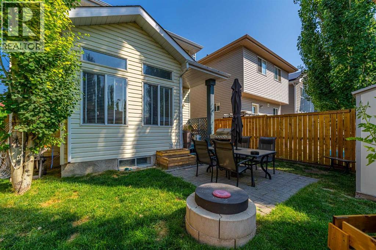
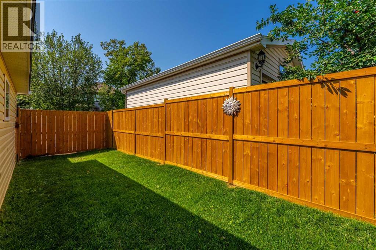
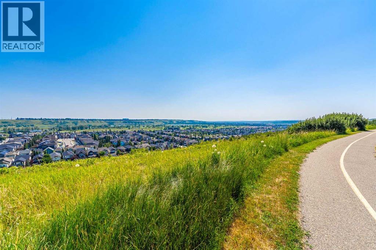
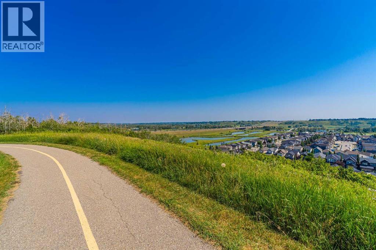
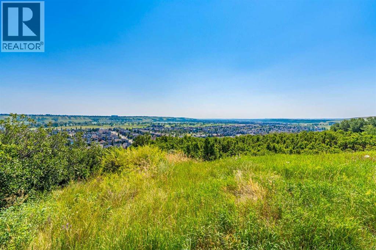
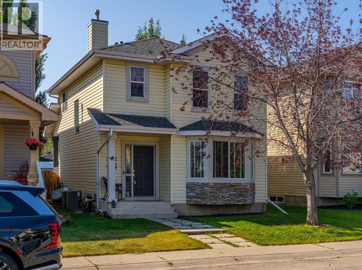
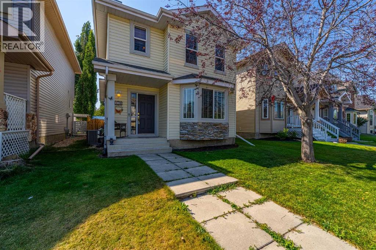
*Open House Saturday August 1st, 2 pm to 4 pm!* Your chance to own a detached move-in ready home in the quaint community of Chaparral has come! This one is steps to walking paths on the scenic Chaparral Valley, comes with a detached double garage and a finished basement, offering a total of 2,000 square feet of developed living space! Updates in the last few years include flooring, paint, quartz countertops in kitchen and bathrooms, light fixtures, sinks, faucets and toilets. Furnace and A/C installed in 2022, washer and dryer from 2025, dishwasher and hoodfan almost brand new. The living room has plenty of comfortable space, while the kitchen has a full pantry, an oversized island with double sink, and the dining area has an elevated ceiling with South-facing windows letting in an abundance natural light. The spacious sun-filled yard is also South-facing, and there is a back lane creating privacy and space from the back neighbours. Upstairs are three bedrooms and a full bathroom, with the primary suite having its own ensuite and walk-in closet. The finished basement has an open recreation room and storage room with laundry. Live in convenience with close proximity to major roadways such as MacLeod, Stoney and Deerfoot Trails, as well as Fish Creek Provincial Park and Chaparral Lake. Don’t miss this exceptional opportunity! (id:63476)
Open House
This property has open houses!
2:00 pm
Ends at:4:00 pm
Property Details
| MLS® Number | A2332122 |
| Property Type | Single Family |
| Community Name | Chaparral |
| Amenities Near By | Park, Playground, Schools, Shopping, Water Nearby |
| Community Features | Lake Privileges |
| Features | Back Lane, No Smoking Home, Level |
| Parking Space Total | 2 |
| Plan | 9711895 |
| Structure | Deck |
Building
| Bathroom Total | 3 |
| Bedrooms Above Ground | 3 |
| Bedrooms Total | 3 |
| Appliances | Refrigerator, Range - Electric, Dishwasher, Hood Fan, Window Coverings, Washer & Dryer |
| Basement Development | Finished |
| Basement Type | Full (finished) |
| Constructed Date | 1998 |
| Construction Style Attachment | Detached |
| Cooling Type | Central Air Conditioning |
| Exterior Finish | Vinyl Siding |
| Flooring Type | Carpeted, Laminate, Tile, Vinyl Plank |
| Foundation Type | Poured Concrete |
| Half Bath Total | 1 |
| Heating Type | Forced Air |
| Stories Total | 2 |
| Size Interior | 1,358 Sqft |
| Total Finished Area | 1358 Sqft |
| Type | House |
Parking
| Detached Garage | 2 |
Land
| Acreage | No |
| Fence Type | Fence |
| Land Amenities | Park, Playground, Schools, Shopping, Water Nearby |
| Size Depth | 31.02 M |
| Size Frontage | 9.18 M |
| Size Irregular | 285.00 |
| Size Total | 285 M2|0-4,050 Sqft |
| Size Total Text | 285 M2|0-4,050 Sqft |
| Zoning Description | R-g |
Rooms
| Level | Type | Length | Width | Dimensions |
|---|---|---|---|---|
| Basement | Other | 14.83 Ft x 11.83 Ft | ||
| Basement | Recreational, Games Room | 18.33 Ft x 13.75 Ft | ||
| Basement | Furnace | 7.83 Ft x 11.33 Ft | ||
| Basement | Laundry Room | 6.00 Ft x 9.92 Ft | ||
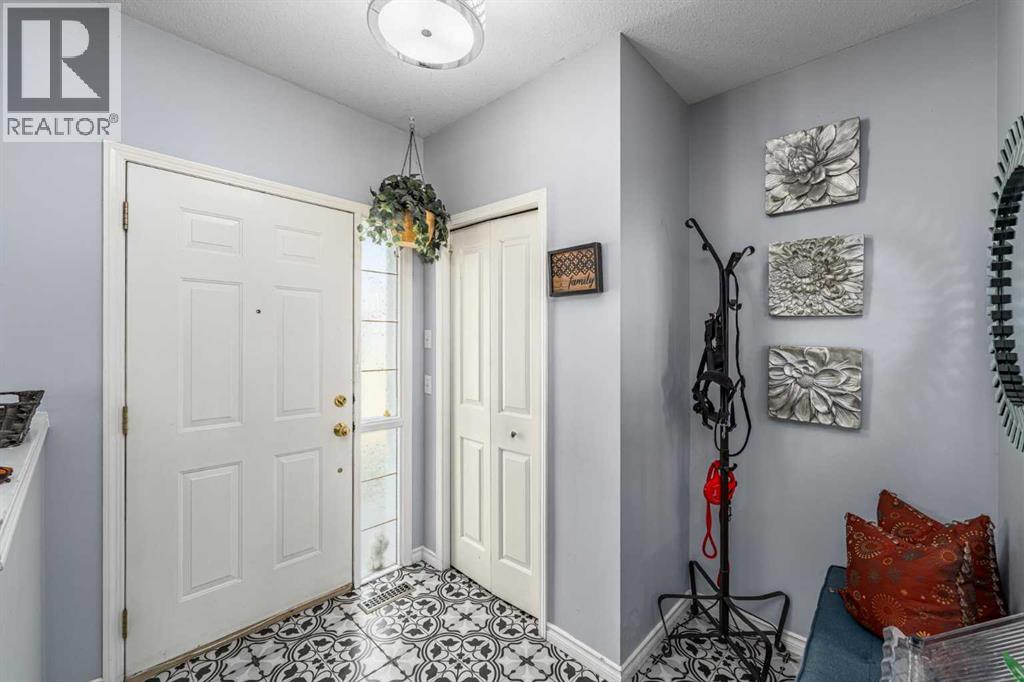
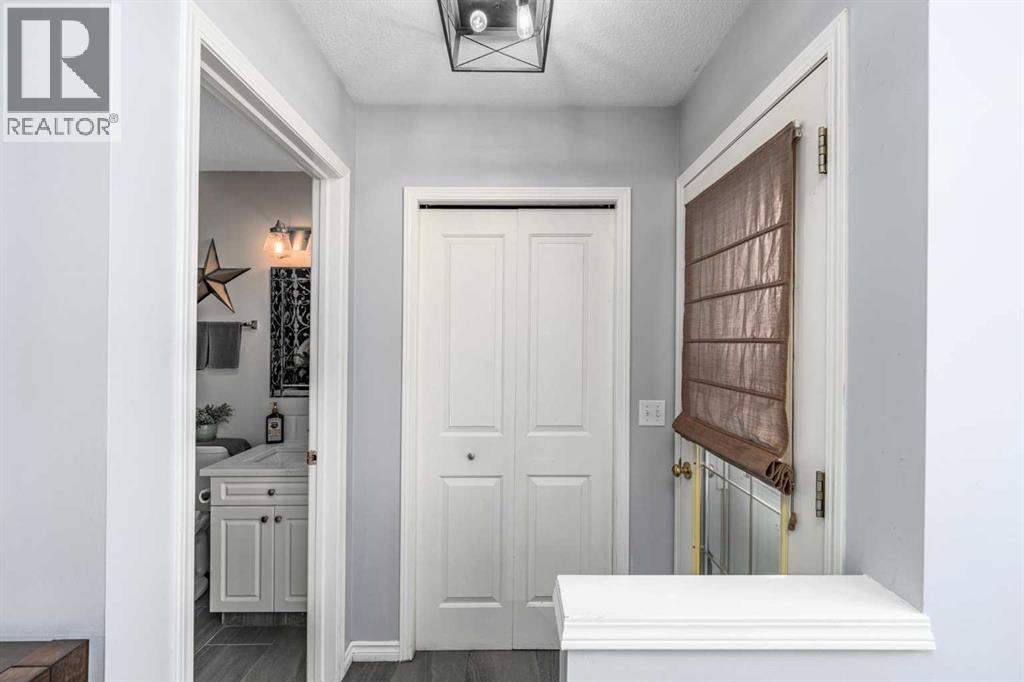
| Main Level | Foyer | 7.92 Ft x 7.50 Ft | ||
| Main Level | Kitchen | 12.92 Ft x 14.92 Ft | ||
| Main Level | Pantry | 3.58 Ft x 3.42 Ft | ||
| Main Level | Dining Room | 6.00 Ft x 10.92 Ft | ||
| Main Level | Living Room | 15.08 Ft x 17.42 Ft | ||
| Main Level | Other | 4.58 Ft x 3.25 Ft | ||
| Main Level | 2pc Bathroom | 4.50 Ft x 5.58 Ft | ||
| Upper Level | Primary Bedroom | 11.92 Ft x 12.92 Ft | ||
| Upper Level | Bedroom | 9.25 Ft x 9.50 Ft | ||
| Upper Level | 4pc Bathroom | 7.58 Ft x 4.92 Ft | ||
| Upper Level | 4pc Bathroom | 7.83 Ft x 4.92 Ft | ||
| Upper Level | Bedroom | 10.25 Ft x 11.08 Ft |
Contact Us
Contact us for more information

The trademarks REALTOR®, REALTORS®, and the REALTOR® logo are controlled by The Canadian Real Estate Association (CREA) and identify real estate professionals who are members of CREA. The trademarks MLS®, Multiple Listing Service® and the associated logos are owned by The Canadian Real Estate Association (CREA) and identify the quality of services provided by real estate professionals who are members of CREA. The trademark DDF® is owned by The Canadian Real Estate Association (CREA) and identifies CREA's Data Distribution Facility (DDF®)
July 30 2026 04:26:45
Calgary Real Estate Board
The Real Estate District