
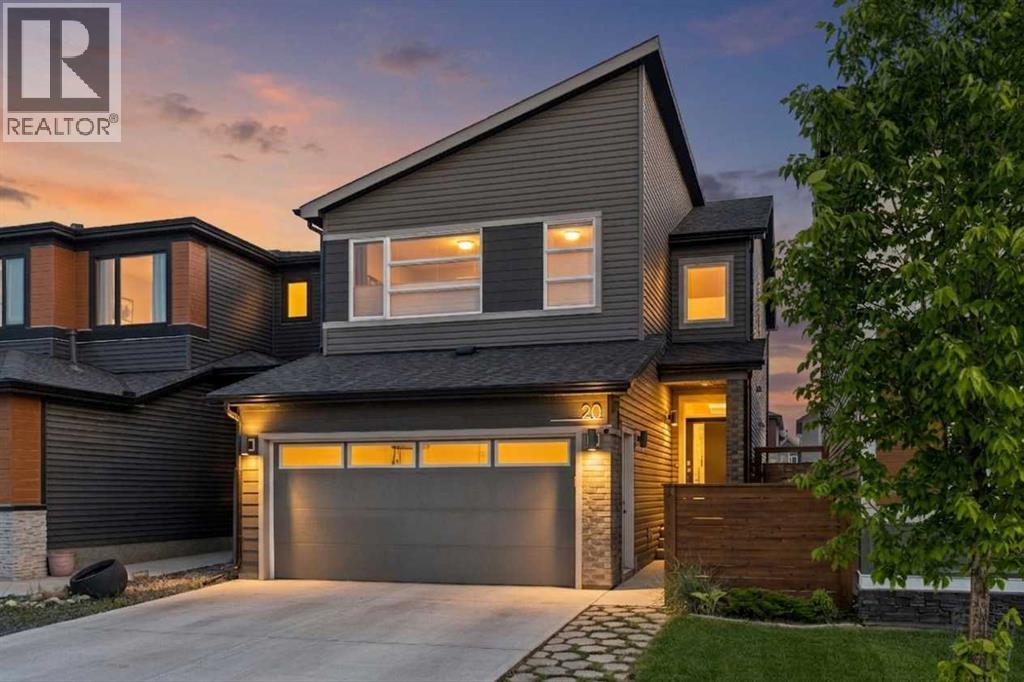
20 Wolf Creek Street SE
Calgary, Alberta
Welcome to this former show home, that’s been UPGRADED far beyond builder grade with designer inspired touches that give it a warm, polished feel. The heart of the home is the stunning kitchen, featuring UPGRADED full-height cabinetry, quartz countertops, an UGRADED built-in pantry, and stylish finishes that blend beauty with practicality. CUSTOM built-ins in the mudroom provide added organization and convenience as you enter from the garage. The bright, open concept main floor is flooded with natural light from oversized windows overlooking the beautifully landscaped backyard, creating an inviting space for both everyday living and entertaining. Featuring a large deck, lots of space for kids or pets to play and a rear back lane. Upstairs, a large bonus room provides the perfect space for the family to spend time together and separates the primary bedroom and the two additional bedrooms. The primary suite is a true escape, complete with a spa-inspired ensuite featuring dual sinks, soaker tub, and a separate shower. A four-piece family bathroom and convenient upper floor laundry complete the level. Other UPPGRADES include, A/C, landscaped backyard, oversized deck, front closet, walk-in closets in ALL bedrooms, and upgraded appliances. The basement is ready for you to finish to your families needs (see photos for basement ideas). Set in a fantastic family-friendly neighbourhood, this move-in-ready home offers exceptional style, quality upgrades, and a layout designed for modern living. A must see! (id:63476)
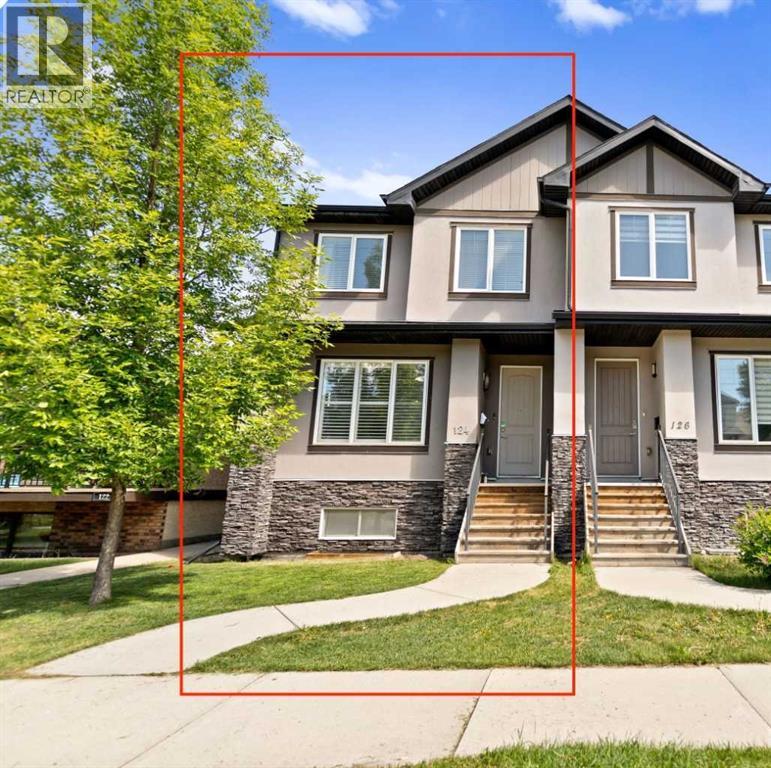
124 25 Avenue NE
Calgary, Alberta
| Open House | Saturday, June 13th | 12–2pm | ENTERTAINER'S DREAM | OPEN CONCEPT INNER-CITY INFILL | FULLY DEVELOPED WALKOUT | DOUBLE GARAGE | TUXEDO PARKSome homes are built to live in. This one is built to gather in. Nestled in the heart of Tuxedo Park, one of Calgary's most sought-after inner-city communities, this stunning 2013-built half duplex delivers the kind of open, connected, light-filled main floor that buyers search years to find.The moment you walk in, you feel it. Nine foot ceilings on the main floor, warm hardwood flooring, custom plantation shutters, and a layout designed for real life where the kitchen, dining, and living spaces flow seamlessly into one another so no one is ever left out of the conversation. This is the home where people naturally end up in the kitchen, around the island, glass in hand, while others spill into the living room and it all just works.That kitchen is something special. A massive central island with eating bar, contemporary European cabinetry, abundant counter space and storage, full stainless steel appliance package including a gas stove. Everything a host needs and nothing they don't. Step through the French doors onto the deck and you have your outdoor BBQ space ready to go, extending the entertaining seamlessly outside.Upstairs, three bedrooms including a primary suite that earns the word retreat. A 5-piece ensuite with a stand-alone soaker tub, custom his and hers walk-in closet, and the kind of quiet you come home to after a long day. Upper floor laundry keeps the practical stuff where it belongs.The fully finished walkout basement adds a fourth bedroom, full bathroom, and a bright family room, perfect for guests, older kids, or a home office setup that actually has its own space.Outside, a landscaped yard with back lane access and a double detached garage round out a package that is genuinely hard to find this close to downtown. Walk to Lina's Italian Market, local cafes, restaurants, and transi t. Drive downtown in minutes.Tuxedo Park is the kind of neighborhood people move into and never want to leave. This is your chance. (id:63476)
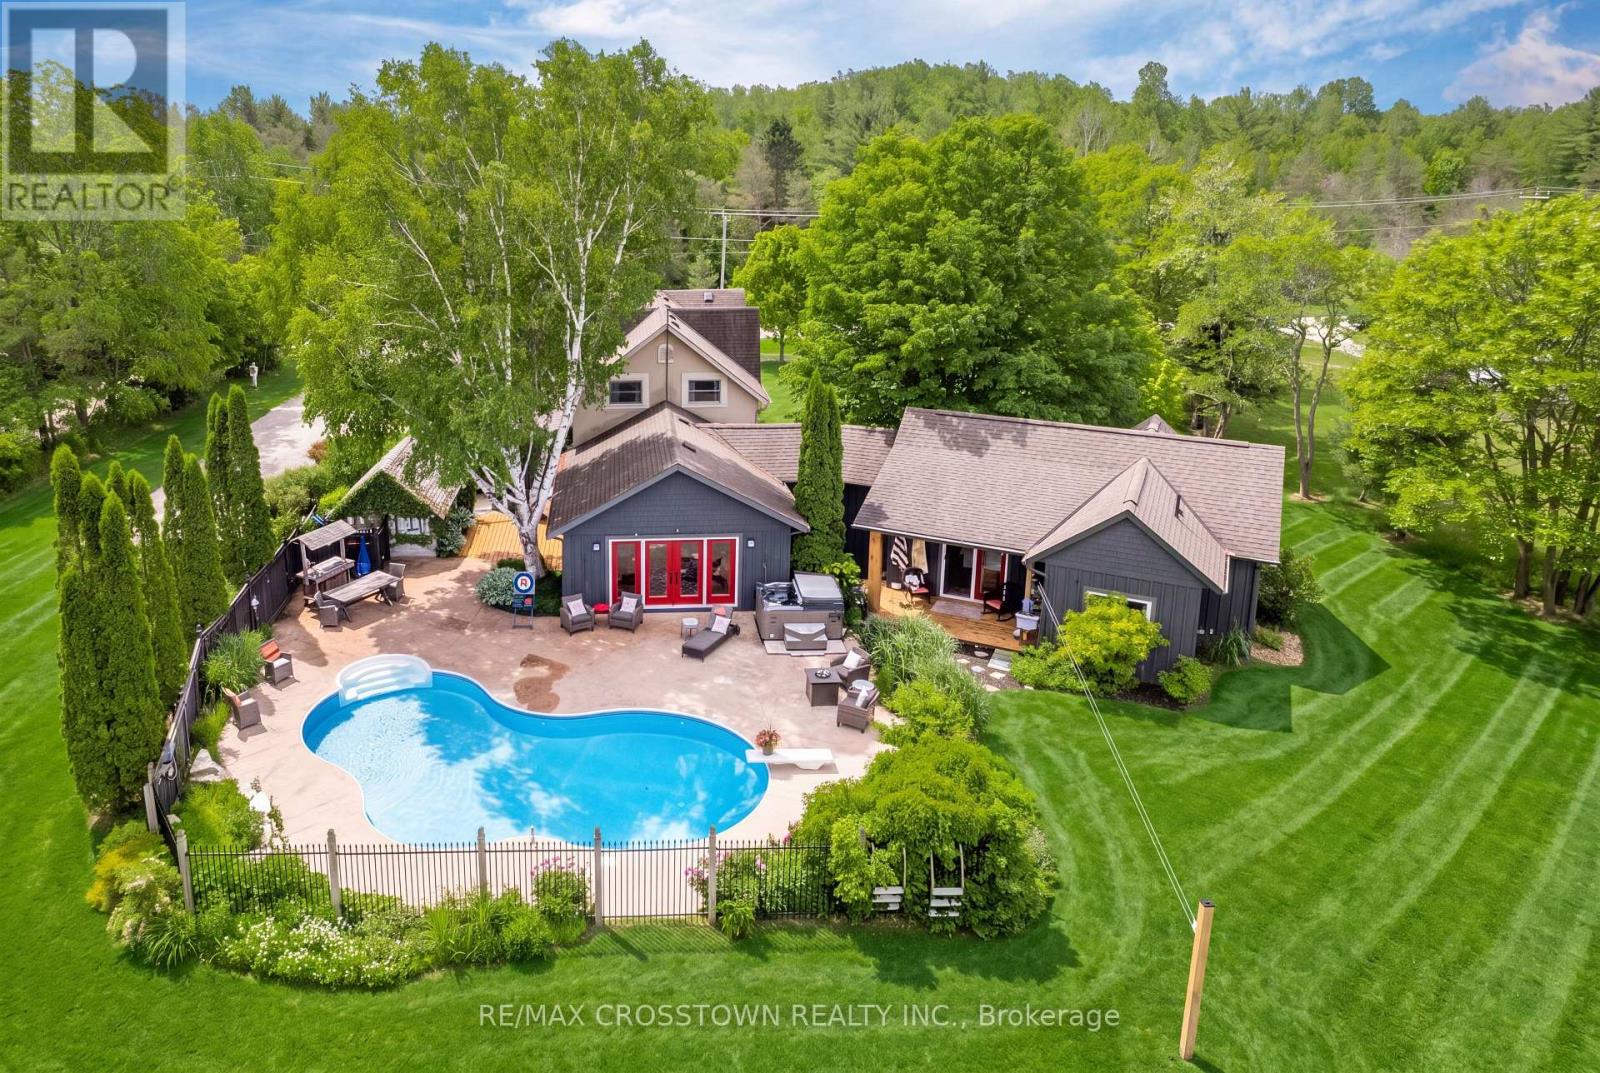
3904 Concession 12 Sunnidale Side Road
Clearview, Ontario
Welcome to your private country retreat on 3.9 acres, ideally located across from the Simcoe County Forest. Offering over 3,000 sq. ft. of finished living space, this unique property combines character, flexibility, and resort-style living, making it ideal for multi-generational families. The versatile layout blends a traditional two-storey home with a spacious bungalow-style addition. The original home features a living room with natural gas fireplace, formal dining room, updated kitchen, upper-level primary bedroom with 4-piece ensuite, second bedroom, study, separate 3-piece bath, and balcony overlooking the property. The kitchen opens to a spectacular 19' x 24' great room with natural gas fireplace and multiple walkouts, creating an exceptional space for family gatherings and entertaining. Completed in 2019, the impressive 800 sq. ft. primary suite addition serves as a private retreat with radiant in-floor heating throughout, in-suite laundry, walk-in closet with custom organizers, luxurious 5-piece ensuite with clawfoot tub and walk-in shower, and direct access to the covered porch overlooking the pool area. Outside, enjoy a saltwater inground pool with updated liner and safety cover (2019), stamped concrete patio, firepit area, irrigation system, electronic pet containment system, perennial gardens, and covered front porch. Additional highlights include a heated detached garage with natural gas service, 12' x 16' utility shed, rare stone ice house dating back to 1883, parking for up to 8 vehicles, secondary laneway access, 200-amp service, furnace (2021), central air (2017), UV water treatment system, and water softener. Conveniently located near Creemore, Wasaga Beach, Collingwood, and Blue Mountain, this exceptional property offers privacy, versatility, and easy access to year-round recreation, including hiking, cycling, skiing, beaches, dining, and small-town charm. (id:63476)
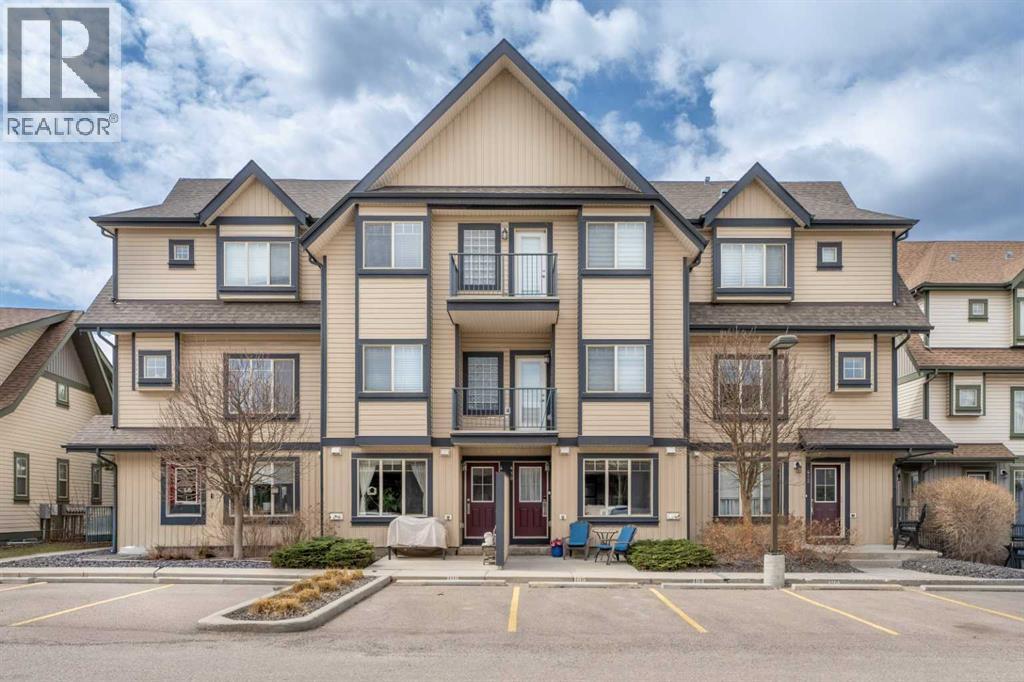
410, 121 Copperpond Common SE
Calgary, Alberta
Welcome to this beautifully maintained bungalow style townhouse in the heart of Copperfield, offering an unbeatable combination of comfort, convenience, and value in Calgary’s southeast.Perfectly situated in a central location, you’re just steps from walking paths, parks, schools, and all the shopping and amenities along 130th Avenue. With quick and easy access to both Deerfoot Trail and Stoney Trail, commuting anywhere in the city is seamless.This unit stands out with its rare bungalow layout and minimal entry, featuring only one step into the home for easy access. Even better, your assigned parking stall is located directly in front of the unit, making everyday living incredibly convenient whether you’re bringing in groceries or warming up your car in the winter.A charming front patio welcomes you in and offers the perfect spot to enjoy your morning coffee in the sun. Inside, you’ll find a spacious living room that flows into the kitchen, complete with peninsula-style counters with seating and stainless steel appliances, ideal for entertaining or casual dining.The main level also features a generous sized bedroom with a view of the pond and evening sunsets, along with a well-appointed four-piece bathroom.Downstairs, the fully finished basement adds exceptional living space with a second large bedroom featuring a huge closet, a three-piece bathroom, a sizable family or recreation room, and a dedicated laundry area. There is also plenty of additional storage, making this home as practical as it is inviting.Offering incredible value for a bungalow style townhouse in this location, this is an opportunity you won’t want to miss! Make sure to check out the 3D tour, and book your private viewing today. (id:63476)
147 Anne Street N
Barrie, Ontario
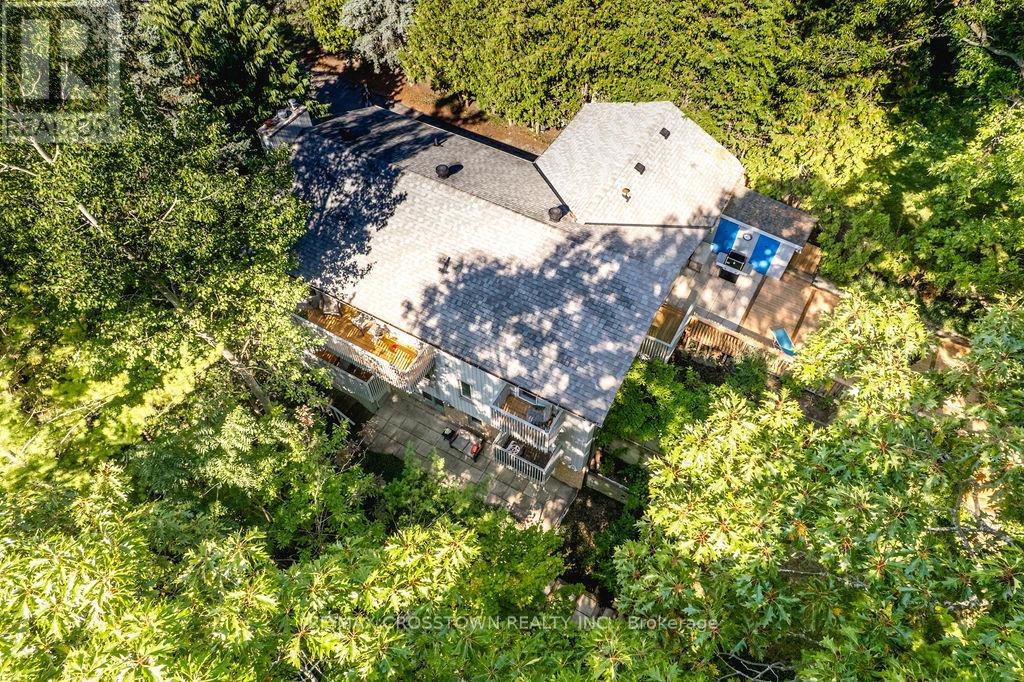
**Three Above-Grade Levels. Three Private Entrances. Endless Possibilities.** Backing onto a peaceful forested ravine in Barrie's sought-after Sunnidale neighbourhood, this custom contemporary home offers approximately 3,000 sq.ft. of finished living space designed for multi-generational families, home-based professionals, or buyers seeking income potential. The main level functions as a true bungalow with **no interior or exterior stairs**, offering direct level entry from the driveway. Soaring vaulted chalet-style ceilings, walls of windows, and treed views create a bright, inviting living space. This level features 2 bedrooms, including a spacious primary suite with a 4-piece ensuite and private deck, an open-concept kitchen, living and dining area, laundry hookups, plus a large patio and private backyard. The middle level has its own private entrance, patio, yard access, and forest views. Offering 2 bedrooms, a full bath, spacious living room, and laundry room, it's ideal for a home-based business, extended family, or guest accommodations. The fully self-contained lower level also enjoys its own private entrance, patio, yard space, and ravine views. Complete with 2 bedrooms, full kitchen, living room, full bath, and walkout, it's perfect as an in-law suite or income-generating apartment. Combine the middle and lower levels to create a spacious 2-storey in-law suite with 4 bedrooms, 2 bathrooms, kitchen, laundry, and multiple private entrances. Features include 6 bedrooms, 3.5 bathrooms, 2 kitchens, 2 fireplaces, 7 walkouts, 4 decks, double garage, and a deep 160-ft south-facing lot beside protected green space. Minutes to Sunnidale Park, top-rated schools, Highway 400, shopping, and downtown Barrie. (id:63476)
5224 19 Avenue NW
Calgary, Alberta
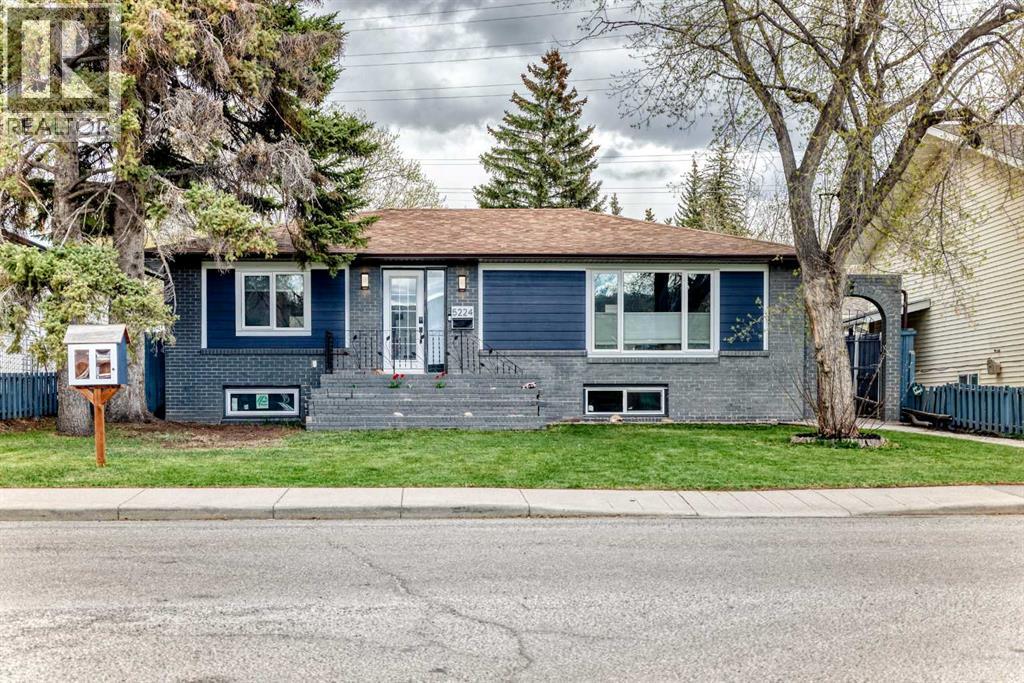
Located in the highly sought-after community of Montgomery, this beautifully updated 4-bedroom bungalow sits on a massive 53x120 oversized lot and offers the perfect blend of comfort, style, and location. Featuring an open-concept layout with big bright windows that flood the home with natural light, this property has been thoughtfully renovated over the years with newer windows, durable Hardie board siding, a modern fireplace, hot water tank, granite countertops, and stainless steel appliances.The spacious kitchen is designed for both everyday living and entertaining, complete with a large island featuring a convenient prep sink. The fully finished basement adds valuable living space and includes a 3-piece bathroom, making it ideal for guests, a growing family.Enjoy seamless indoor/outdoor living with a huge backyard, rear deck, and sunny south-facing exposure — perfect for summer gatherings, gardening, or relaxing in your private outdoor space. The oversized heated double garage and large RV parking pad provide exceptional parking, workspace, and storage options rarely found in the inner city.Situated just minutes from the Bow River and pathways, Shouldice Pool, Market Mall, and the University of Calgary, this exceptional Montgomery home offers unbeatable value with access to parks, recreation, shopping, schools, and major routes while being tucked into a quiet, family-friendly neighborhood.A rare opportunity to own an updated bungalow on an oversized lot in one of NW Calgary’s most desirable communities. (id:63476)
5412 14 Avenue SE
Calgary, Alberta
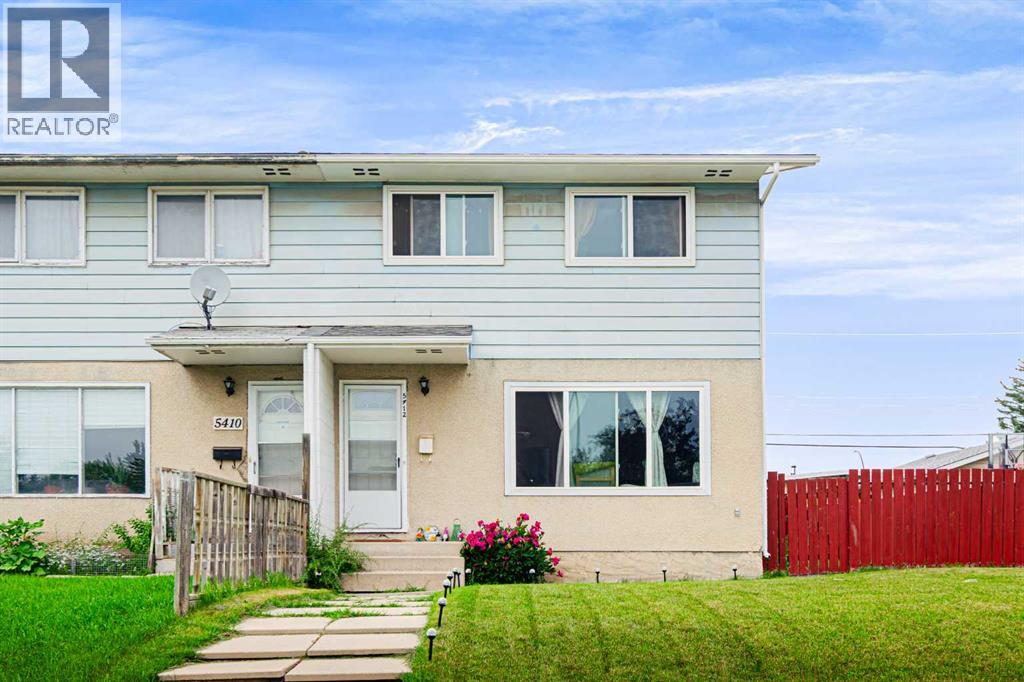
Welcome to this bright and well-maintained 3-bedroom, 1.5-bath duplex situated on a spacious lot in the desirable community of Penbrooke! This home has been updated over the past few years, including the roof, bathrooms, and windows, offering excellent value and peace of mind. The upper level features three generously sized bedrooms and a full bathroom. The bright main floor offers a spacious living room with large windows that fill the home with natural light, an open-concept kitchen with a dining area, and a convenient 2-piece bathroom. The rear entrance is aligned with the basement stairs, providing excellent potential to create a separate entrance, subject to municipal approval. The basement includes a large recreation/family room and plenty of storage space, offering great flexibility for future development. Outside, you'll find a beautifully maintained backyard with two gravel parking pads and a good-sized storage shed. Ideally located close to schools, shopping, parks, public transit, and other amenities, this property is an excellent opportunity for first-time buyers, growing families, or investors. (id:63476)
5010 54 Avenue
Grimshaw, Alberta
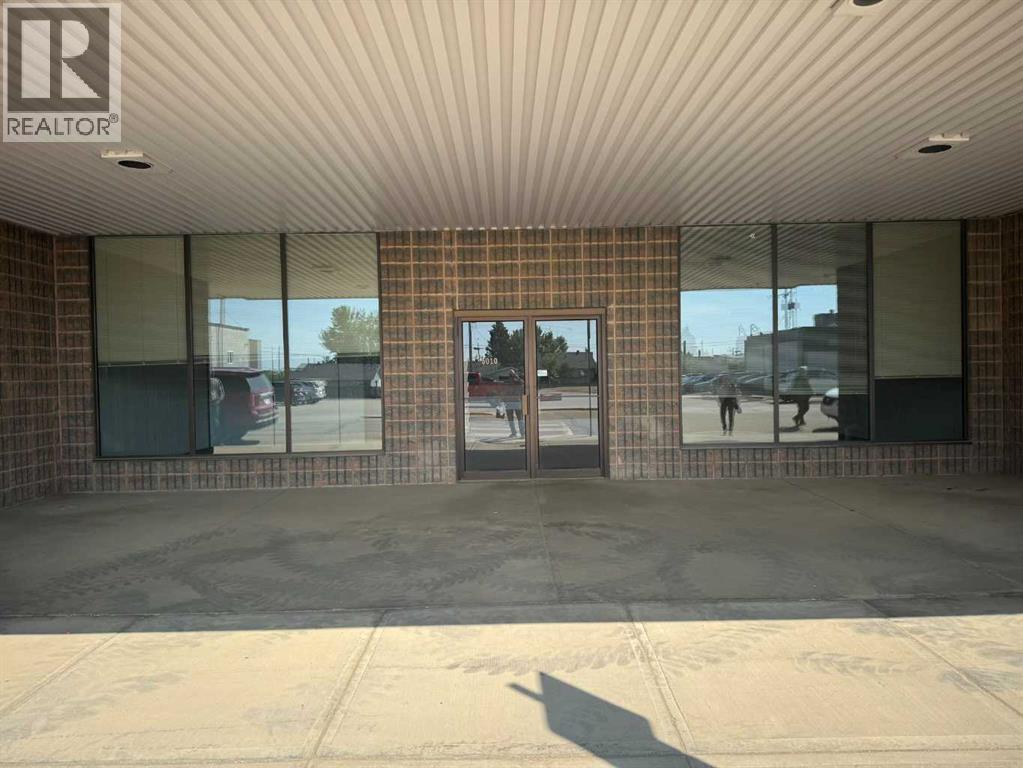
Located in downtown Grimshaw just off Main Street, is this large ground level commercial space offered for sale or lease. Built in 1986, 2886 sg. ft, it was formerly a medical clinic for many years. There is a total of 12 offices, 8 with sinks, a large reception area along with waiting rooms, file rooms, and 3 washrooms. A new roof was installed last summer, with a 15 year warranty. There are 3 forced air furnaces along with central air conditioning to keep you comfortable. This high exposure location directly across from the Co Op grocery store would allow for a multitude of business opportunities. If you choose to lease the building, you will have to pay for the utilities and insurance.Text or call to arrange a viewing. (id:63476)
426 9 Street
Beiseker, Alberta
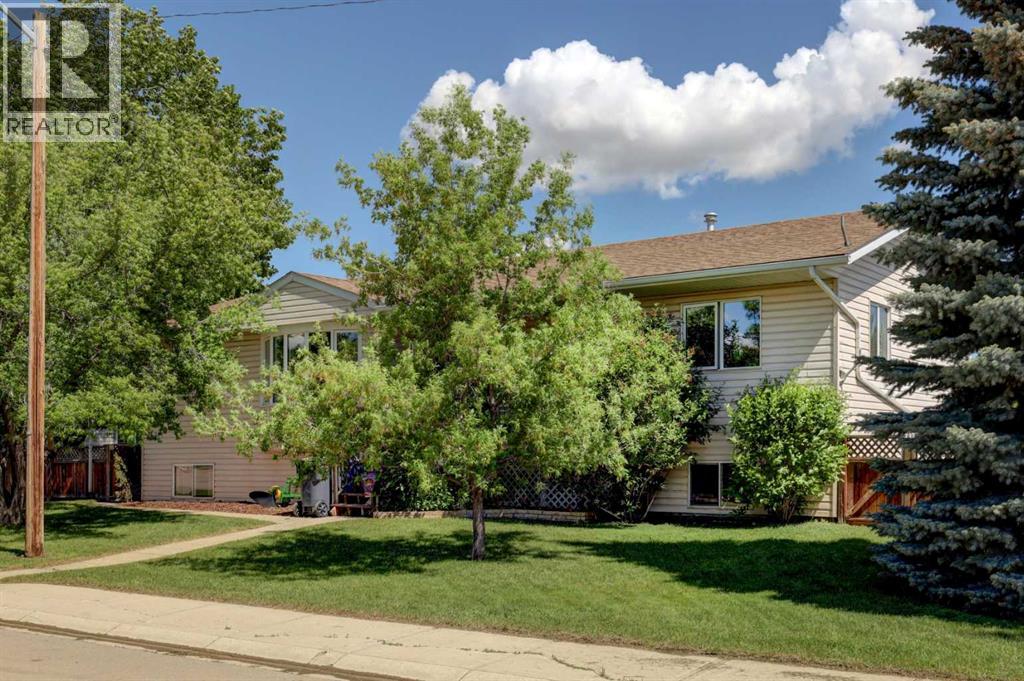
Lots of space for a large family, for entertaining and for working on the toys. Massive yard and deck with a huge garage with 220 power. The greenhouse stays. The pool stays. The hot tub stays. This 1500 plus square foot home is ready for summer and ready for you. 6 bedrooms, 3 full baths, main floor laundry, and a fully finished basement create a home that you and your family will enjoy for years. The friendly village of Beiseker has a K-12 school, hockey arena, doctor's office, excellent shopping and wonderful parks and trails. (id:63476)
8206 107 Street
Grande Prairie, Alberta
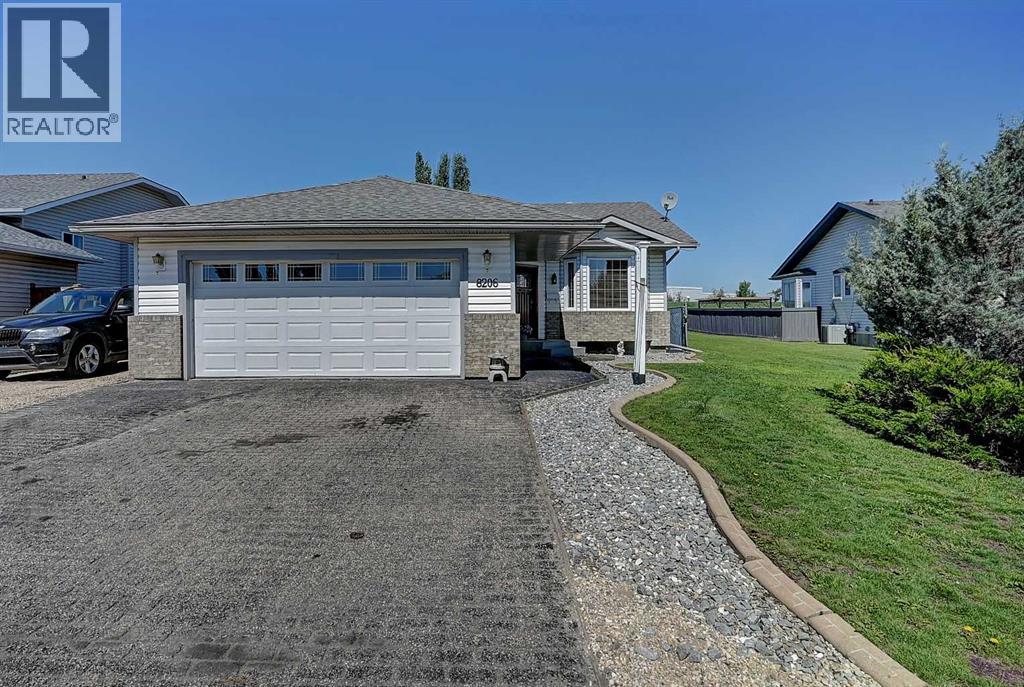
Welcome to this beautifully maintained bungalow in the desirable community of Mission Park! Backing onto an easement with no rear neighbours and no direct neighbour on one side, this home offers a rare combination of privacy and space while being close to parks, schools, and walking trails. Step inside to a spacious front entry that opens into a bright, open-concept living, dining, and kitchen area, creating the perfect space for entertaining or everyday living. The main floor features two generous bedrooms, including a spacious primary retreat complete with a walk-in closet and a beautifully appointed ensuite showcasing a custom live-edge vanity. A second full bathroom on the main floor adds convenience for family and guests, while patio doors provide easy access to the rear deck and large backyard. The fully finished basement offers even more living space with a large family room, a generous third bedroom, a dedicated office, a beautifully renovated full bathroom, and an oversized utility and storage room with plenty of space for all your seasonal items. Outside, you'll appreciate the attached double garage, oversized backyard, storage shed, RV parking, and dedicated RV storage. With an easement beside the home and no rear neighbours, you'll enjoy extra privacy that's hard to find. This Mission Park bungalow checks all the boxes and won't last long. Book your showing today! (id:63476)

22276 Township Road 704
Rural Greenview No. 16, Alberta
Welcome to the ideal acreage where country peace meets urban convenience. This 3.59-acre property sits right on the edge of the Town of Valleyview, along Township Road 704. Enjoy the space and privacy of rural living while being connected to Town water and benefiting from being only a stone’s throw away from all the amenities located within Town! This property is truly designed to balance convenience, relaxation, and hard work. Starting with the home is a beautifully maintained 1512 sq.ft. main floor which features three spacious bedrooms and two bathrooms. The crown jewel of the home is the 5-piece ensuite bathroom addition. It serves as a private, spa-like sanctuary crafted for pure relaxation. And if you need more space the basement is already partitioned and drywalled. It offers a blank canvas for you to finish according to your lifestyle needs, whether that means extra bedrooms, an entertainment hub, or maybe a basement home gym. Extending outside is a massive, elevated wrap-around deck that frames the east side of the home. It is the perfect spot for morning coffees or summer hosting. For more intimate gatherings, step down to the private patio area at the back perfect for quiet, peaceful evenings. For the mechanic or business owner, the on-site workshop is ideal for work and storage. On one side is a fully heated workspace space equipped with a mobile gantry crane to handle your heaviest projects. On the other side is an open, secure side bay where you can keep your equipment, toys, and vehicles safe from the elements. Properties like this which offer acreage privacy, immediate proximity to town, and all the features you need for work, rest and play is incredibly rare. Book a personal viewing before this opportunity slips away. (id:63476)
2517 36 Street SE
Calgary, Alberta
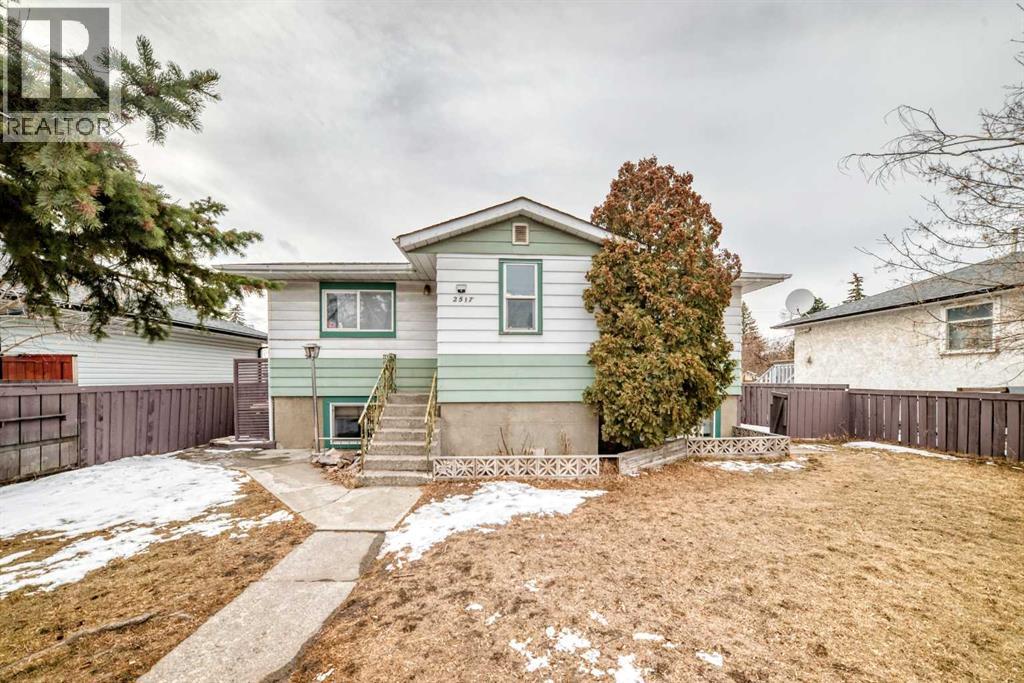
Recent price reduction makes this home a great value. A classic bungalow in Southview, this home offers a spacious and versatile layout featuring a total of five bedrooms and two full bathrooms. The main floor provides 1,084 square feet of bright living space, including three comfortable bedrooms, a four-piece bathroom, and a dedicated kitchen with a functional eating area. The fully finished lower level has a separate exterior front entrance for use as a standalone unit, but is also connected internally for accommodating extended families. The lower level contains two additional bedrooms, a full kitchen, a second four-piece bathroom, and a large living area. The outdoor space is equally impressive, featuring a fully fenced backyard with a deck and a detached double garage, complemented by two additional off-street parking spaces in the rear. This property is centrally located with easy access to downtown Calgary, public transportation, local schools, and shopping, all within walking distance. (id:63476)