
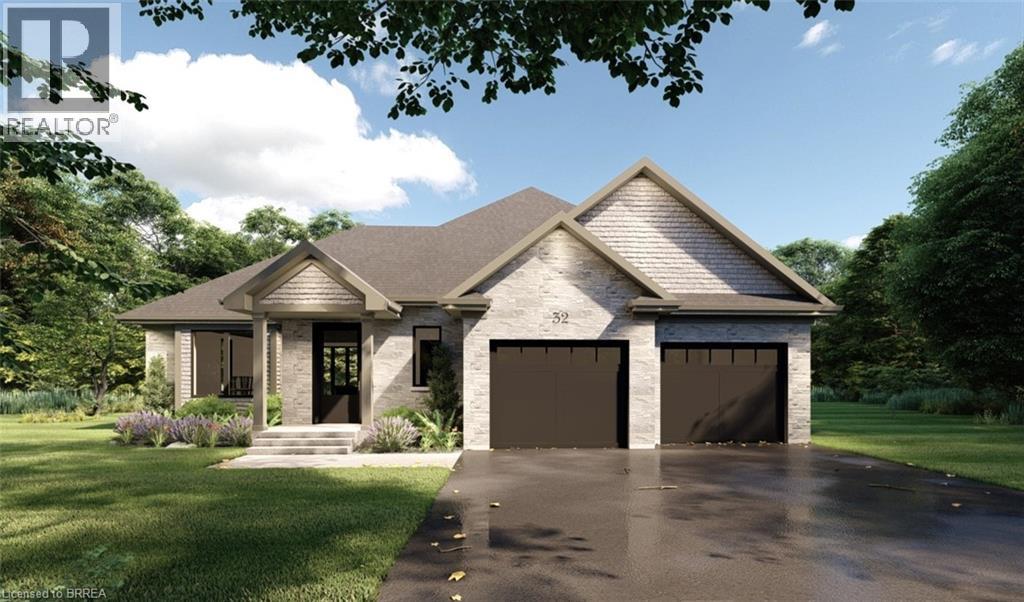
53 Lot 2 Willowdale Street
Brantford, Ontario
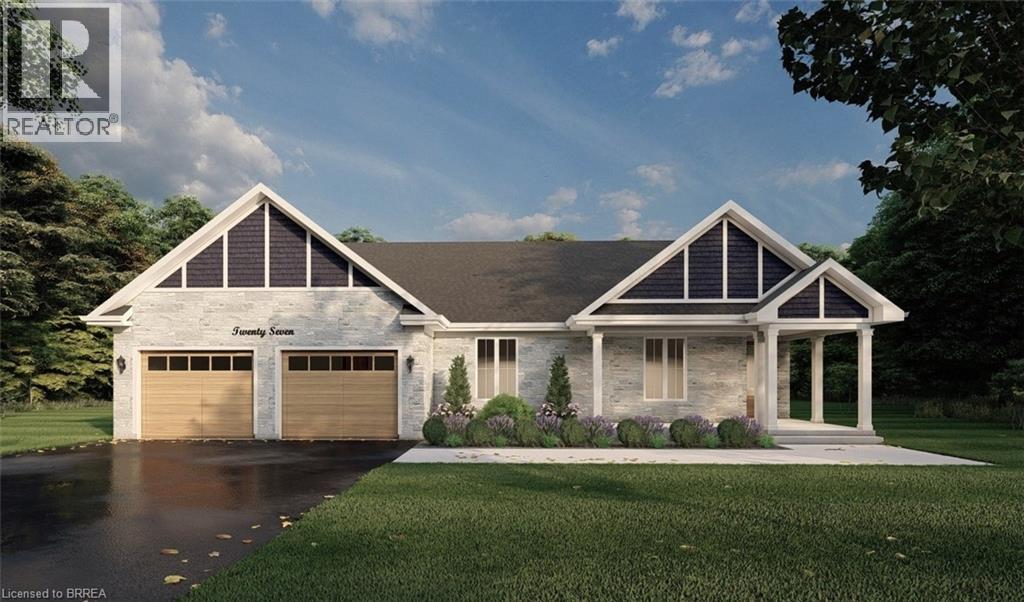
APEX I MODEL. The Apex I is a warm and inviting 2 bedroom, 2 bath bungalow with 1,765 square feet of thoughtfully planned living space. The main floor feels open and bright with 9 foot ceilings, a custom kitchen with quartz counters, and a comfortable great room centered around a gas fireplace with a clean mantle. The primary suite offers a quiet retreat, while the additional bedroom gives you the option for family, guests, or a home office. Set within Summit Estates, one of Brantford’s fastest growing upscale communities, the Apex I sits among large executive lots and peaceful surroundings, close to schools, parks, and everyday amenities. This model can be personalized to reflect your style, from finishes to layout choices, making it easy to create a home that feels truly yours. Limited lots remain. Register to begin planning your Apex I home. (id:63476)
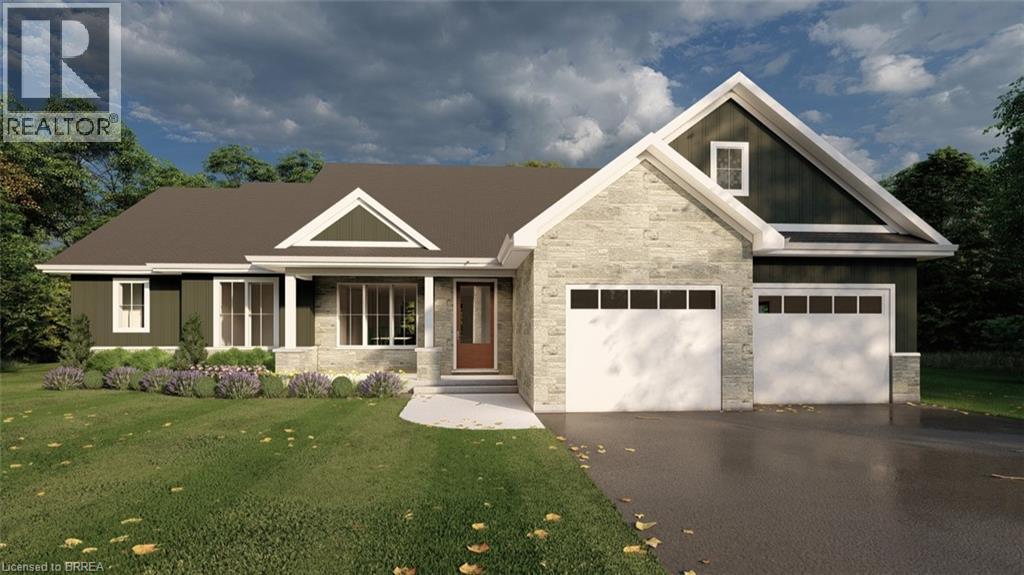
57 Lot 4 Willowdale Street
Brantford, Ontario
EVEREST MODEL. Introducing the Everest Model at Summit Estates, a refined 2 bedroom, 2 bath residence offering approximately 1,900 square feet of thoughtfully planned living space. A custom made kitchen with sleek quartz countertops and ample cabinetry anchors the main floor, opening seamlessly to a bright dining and living area. Under a 9 foot ceiling, the gas fireplace with elegant mantle becomes the natural focal point, creating a warm setting for everyday living and entertaining. Located in one of Brantford’s hottest up and coming communities, the Everest Model is surrounded by 36 executive style detached homes on expansive one third to three quarter acre lots. Enjoy nearby schools, parks, and green spaces while working closely with our design team to tailor finishes, features, and details to your lifestyle. The Everest combines comfort, craftsmanship, and flexibility, inviting you to create a personalized home in an upscale West Brantford community. (id:63476)
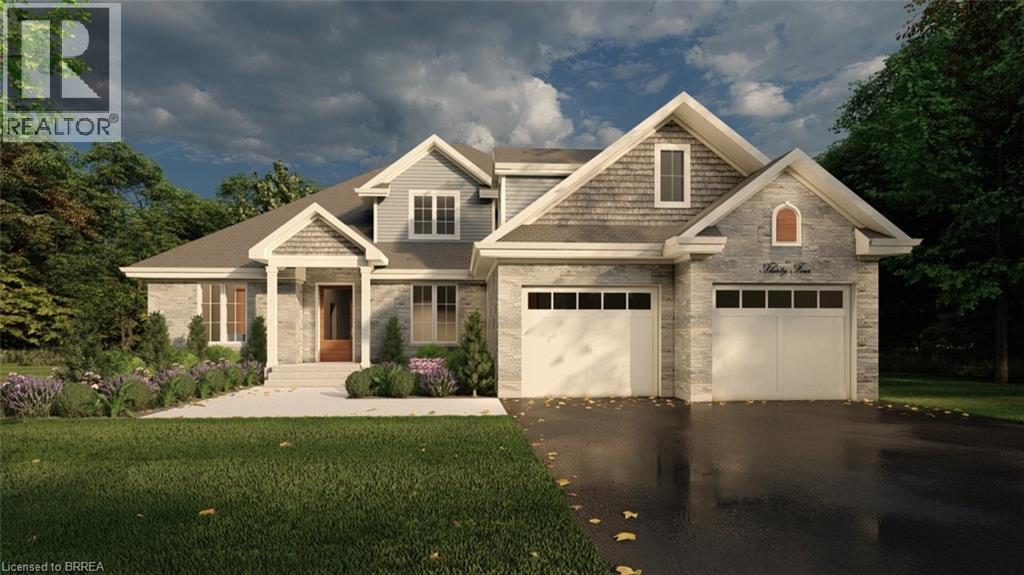
65 Lot 8 Willowdale Street
Brantford, Ontario
PEAK MODEL. Introducing the PEAK MODEL at Summit Estates, an executive 2,454 s.f. home offering 4 bedrooms and 3 baths in one of Brantford’s hottest up and coming communities. Set on an expansive estate style lot, this thoughtfully designed home welcomes you with a bright main floor featuring 9 ft ceilings, custom made kitchen cabinets, a sleek quartz countertop, and an open concept living and dining area that is perfect for entertaining. Relax in the great room beside the cozy gas fireplace with mantle, or step outside to enjoy your private backyard setting. Upstairs, three generous bedrooms provide space for family, guests, or a home office, with well appointed baths and plenty of storage. Nestled in West Brantford, Summit Estates offers nearby schools, parks, and green spaces, along with access to all city conveniences while still feeling tucked away. Work with our design team to tailor finishes and details so your Peak Model truly reflects your lifestyle. Lot sizes from one third acre. (id:63476)
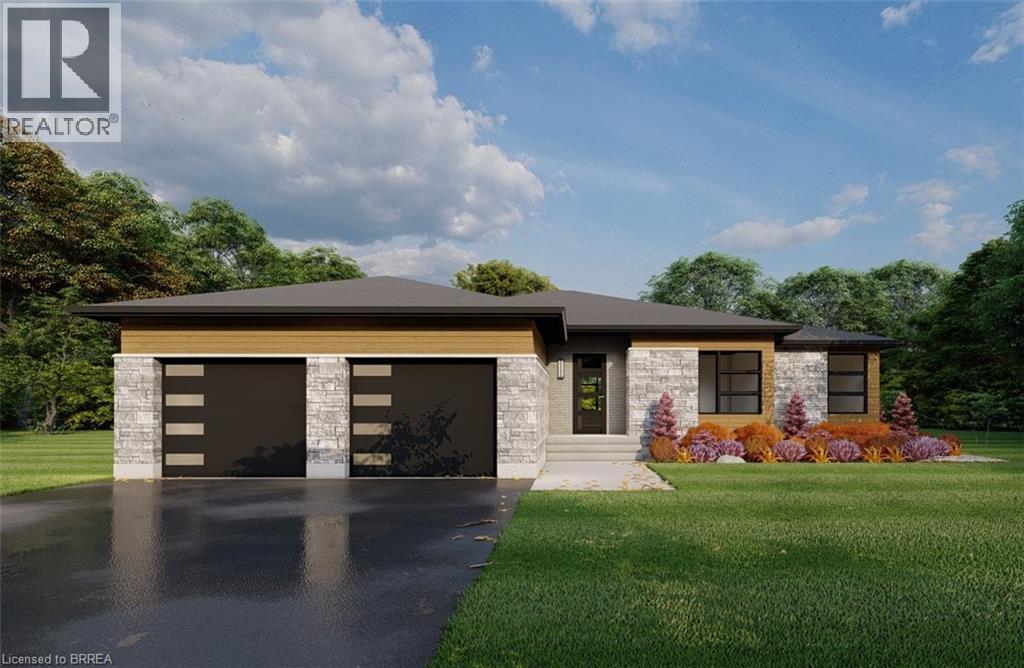
59 Lot 5 Willowdale Street
Brantford, Ontario
ELEVATION I MODEL. Introducing the Elevation I model at Summit Estates, a refined 3 bedroom, 2 bath home offering 2,006 square feet of thoughtfully designed living space. Step into an open concept main floor with soaring 9 foot ceilings, a welcoming great room with gas fireplace and mantle, and a bright dining area ideal for everyday life and entertaining. The custom made kitchen cabinets and sleek quartz countertops set the stage for memorable meals and effortless hosting. Upstairs, three generous bedrooms provide space for family, guests, or a home office, along with well appointed baths and plenty of storage. Located in one of Brantford’s hottest up and coming communities, Summit Estates features 36 executive style detached homes on expansive one third to three quarter acre lots in desirable West Brantford. Enjoy nearby schools, parks, and green spaces while working with our design team to personalize finishes and features, creating a dream home that truly reflects your lifestyle. (id:63476)
63 Lot 7 Willowdale Street
Brantford, Ontario
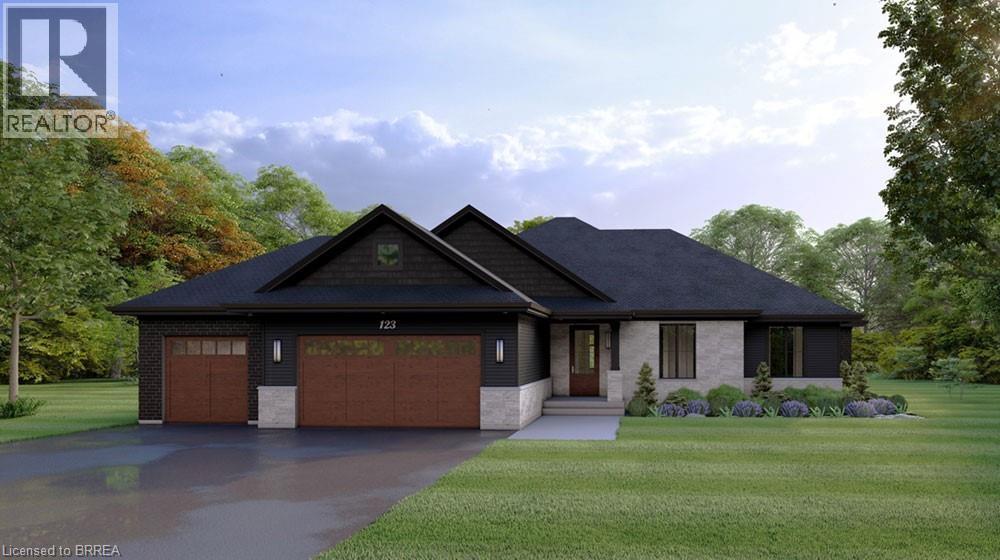
GLACIER MODEL. Introducing the Glacier Model at Summit Estates, an elegant 3 bedroom, 3 bath home offering approximately 2,150 square feet of thoughtfully planned living space. Located in one of Brantford’s hottest up and coming communities, this executive style residence sits on a spacious estate lot and pairs upscale design with everyday comfort. The main floor features 9 foot ceilings that create an airy, open feel, anchored by a cozy gas fireplace with custom mantle in the great room. A chef inspired kitchen showcases custom made cabinetry and a sleek quartz countertop, perfect for family dinners or entertaining guests. Upstairs, three generous bedrooms provide relaxing private retreats, complemented by well appointed bathrooms for busy mornings or quiet evenings. At Summit Estates, you will also benefit from nearby schools, parks, and green spaces, along with access to professional designers who can help you fine tune finishes so your Glacier Model truly reflects your lifestyle. (id:63476)
61 Lot 6 Willowdale Street
Brantford, Ontario
ELEVATION II MODEL. Introducing the Elevation II Model at Summit Estates, a 3 bedroom, 2 bath executive style home offering 2,006 square feet of thoughtfully designed living space plus a rare 3 car garage. The open concept main floor features 9 foot ceilings, a cozy gas fireplace with mantle, and a stunning custom made kitchen with quartz countertops, perfect for everyday living and effortless entertaining. Upstairs, three spacious bedrooms and well appointed baths provide comfort for family and guests. Located in one of Brantford’s hottest new communities, Summit Estates offers 36 detached homes on generous one third to three quarter acre lots in upscale West Brantford, close to schools, parks, and green space. Choose this premium model or work with our design team to personalize your finishes and features so your Elevation II home feels tailored, timeless, and truly your own. (id:63476)
8805 Highway 105 Baddeck Inlet
Baddeck Inlet, Nova Scotia
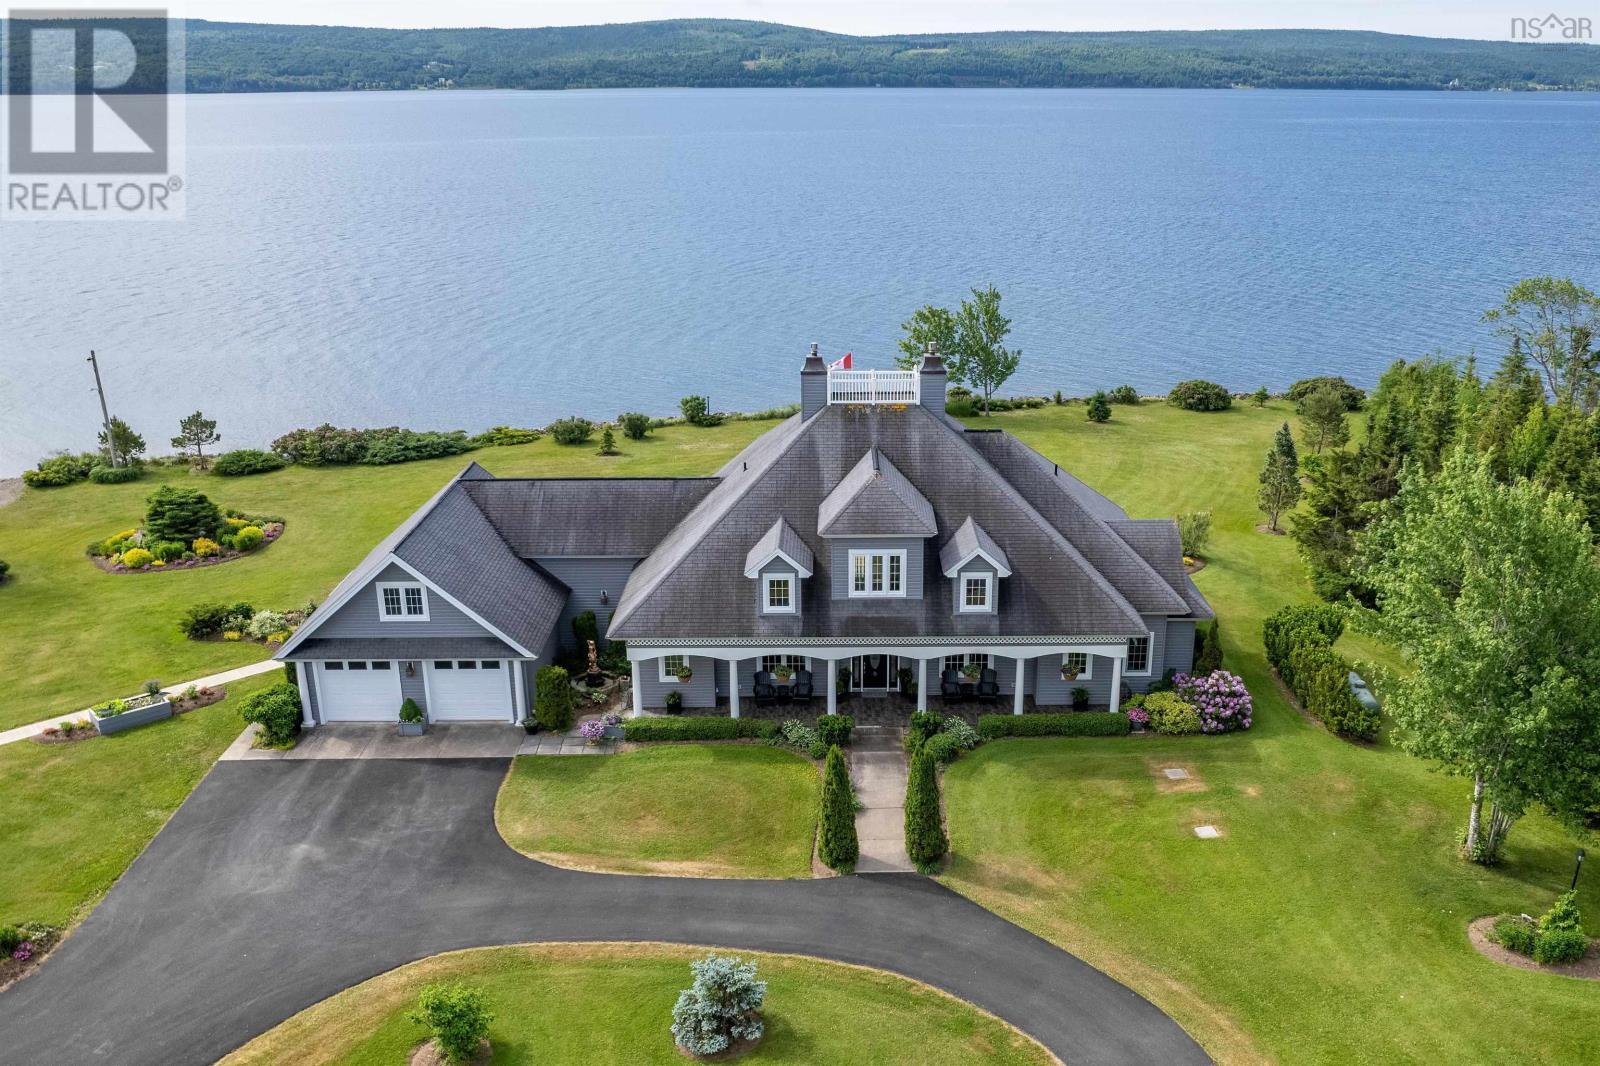
WATERFRONT RETREAT!! FOREIGN BUYERS WELCOME!($ 997,700.00 USD !!! as of August 2026) This Cape Breton estate is without a doubt one of the most outstanding properties located on the famous Bras d'Or Lake boasting 540 feet of prime level waterfrontage! Three minutes to the picturesque village of Baddeck with shopping, fine restaurants, a major hospital, Bell Bay 18 hole golf course, a large marina and the Graham Bell museum. A one hour scenic drive to Inverness will take you to the world famous golf courses at Cabot Cliffs & Cabot Links. Some of the homes outstanding features include a stunning 23 foot high great room with expansive views of the Lake, propane fireplace and an Aladdin electric lift brass chandelier! Geothermal furnaces for heating & cooling; wake up to lake views in your primary main floor bedroom with its 5 piece bath, 2 walk-in closets & a fireplace. A main floor private office, formal dining room and a large modern kitchen with 2023 high end appliances plus a dining area with lake views and a fireplace; conveniently located off the kitchen is a 3pc bath and laundry room. Accessed from the kitchen is the 26x26 attached garage,100% finished including ceramic floors, makes for an awesome party room or children's play-land! (of course cars are allowed too!) On the second floor there are two private guest bedrooms with bathrooms, a den, plus a kitchenette leading to a private balcony with expansive lake views. Also on the 2nd floor there are loads of closets and a private family, games room or a 4th bedroom. Down at your level private beach area you have your own wharf and boat mooring. A separate 1600 square foot barn is on the property for all your toys or extra vehicles, a walk up loft and a main floor heated workshop area. A private viewing is a must if you are considering building to appreciate that you can't replace all that this property has to offer for the listed price! (id:63476)
134 Wylie Place
Fort Mcmurray, Alberta
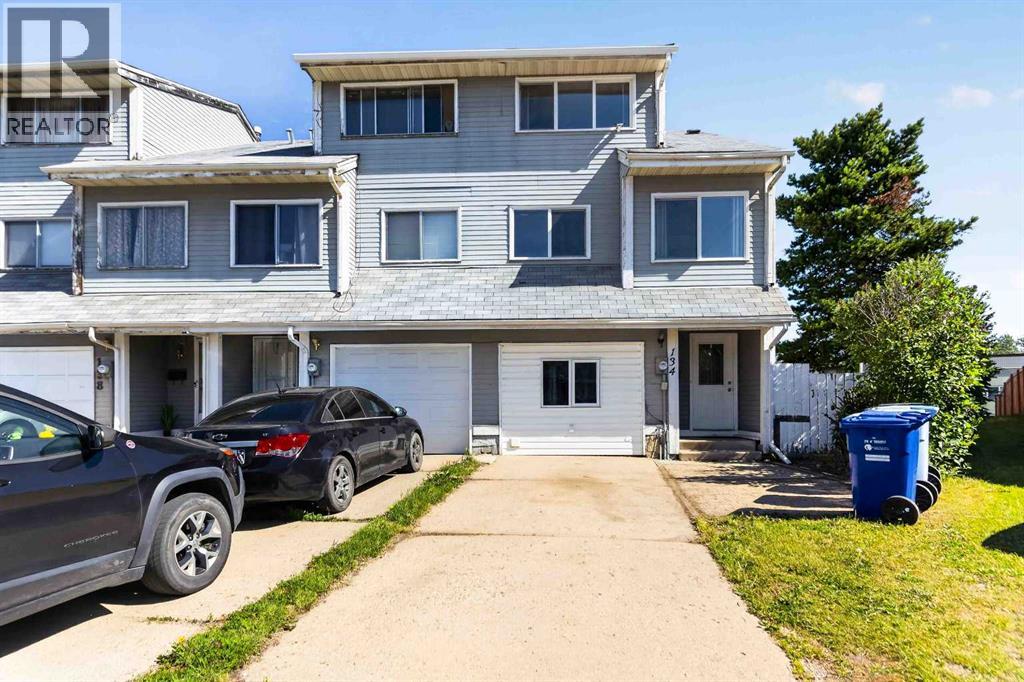
Welcome to 134 Wylie Place, a rare end-unit townhouse in the heart of Thickwood offering NO CONDO FEES, an impressive 5,200 sq ft pie-shaped lot, and NO REAR NEIGHBOURS for added privacy. This multi-level home features 3 bedrooms, 2.5 bathrooms, and endless potential for first-time buyers, families, or investors looking to enter the market.The upper level is dedicated to the spacious primary bedroom, complete with a convenient adjacent vanity area plus storage space, and a 4-piece bathroom. Just a few steps down are two additional bedrooms overlooking the expansive backyard. The bright and functional main living level offers a kitchen with abundant counter space, a dining area, a versatile breakfast nook or den, and a convenient 2-piece bathroom.The spacious living room opens through patio doors to a two-tier deck and one of the largest fully fenced backyards you'll find with a townhouse - a perfect setting for entertaining, children, pets, or simply enjoying the outdoors. The former attached garage has been thoughtfully converted into additional living space, providing endless flexibility as a family room, games room, home office, gym, or playroom.The basement adds even more versatility with a kitchenette, a 3-piece bathroom, laundry area, and additional storage possibilities. Ideally located within walking distance of schools, parks, shopping, restaurants, entertainment, trail system, and even a dog park, this home offers exceptional convenience in a family-friendly neighbourhood.Affordable, spacious, and packed with potential, this is an excellent opportunity to own a home with a yard rarely found in townhouse living. Schedule your private showing today! (id:63476)
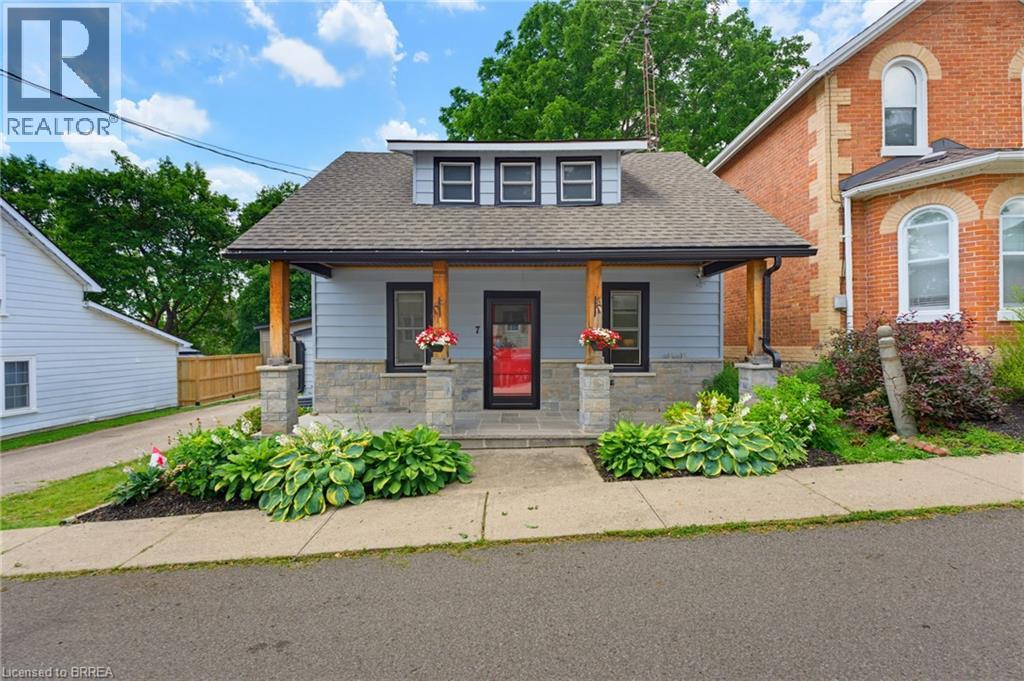
7 Lorimer Street
St. George, Ontario
Extensively renovated 3 bed, 2 bath home in the heart of St. George. Outstanding curb appeal highlighted by the welcoming covered front porch featuring stone pillars and a flagstone floor. Inside the bright updated kitchen offers timeless white shaker cabinetry, stainless steel appliances, and a functional layout with the convenience of an adjacent laundry room. Patio doors lead to a spacious deck overlooking the fully fenced yard complete with an above ground pool. The generous main floor offers plenty of space with a large living room, and an additional den or home office, and an updated bathroom. Upstairs you'll find three spacious bedrooms and a second bathroom. Perfectly situated within walking distance of downtown St. George, parks, schools, shops, restaurants, and all amenities this sought after village has to offer. Move in ready and loaded with updates this is a fantastic opportunity to enjoy small town living in one of Brant County's most desirable communities (id:63476)
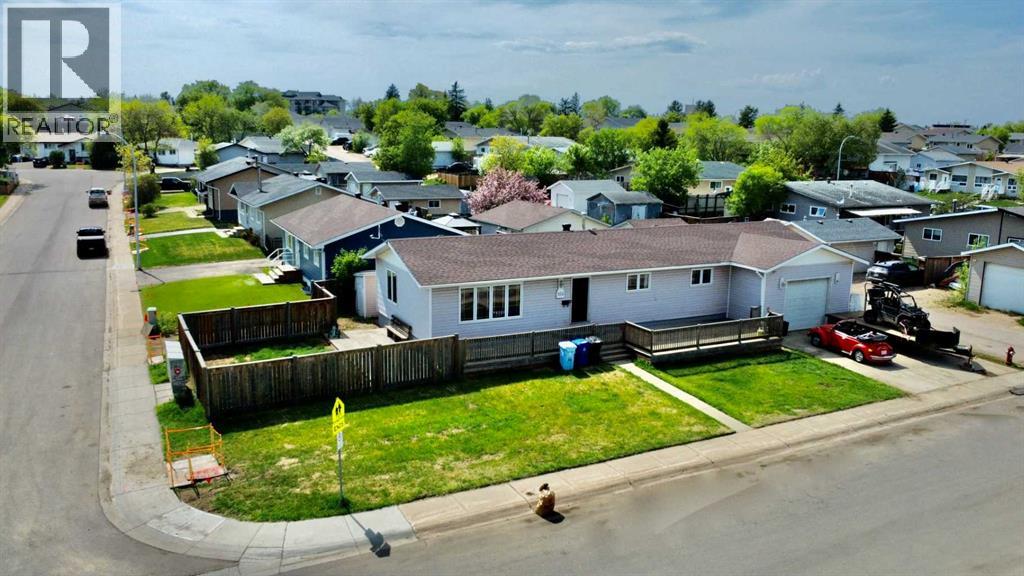
100 Silica Place
Fort Mcmurray, Alberta
Did you ever hear a song, or smell a smell and it takes you back to the neighborhood you grew up in ? 100 Silica Place is your house, your friends house or that house down the street that gave out the best candy at Halloween. Located on a large corner lot, on a tree lined street, this home features a large wrap around deck at the front that takes you to a huge side yard. Inside you will find a modernized floor plan that opened up a massive living room, dining room and kitchen area. The kitchen features stainless steel appliances, newer cabinets and a large island with eating space. You can keep an eye on the kids in the side yard through the large dining room window. This floor features 2 kids bedrooms and a good size primary bedroom with plenty of closet space and built in shelving. Main floor bath features a jetted tub and separate stand up shower. Downstairs can be used as a three bedroom suite as it has its own entrance, another 4 pce bathroom, kitchen and living area or the whole basement could be used as part of your home. There's a large utility room as well as a huge storage/work room. Saving the best for last is the 30x19 attached garage/shop, its every gear heads dream. The possibilities are endless with this space. The Silin Forest / Silver Springs neighbourhood is a desirable location for its proximity to elementary and high schools, grocery stores. You can walk or ride your bike to Dairy Queen or McDonalds. Parks , playgrounds, green belts, bike trails and Ross Hennigar park are steps away. Start making new memories today! (id:63476)
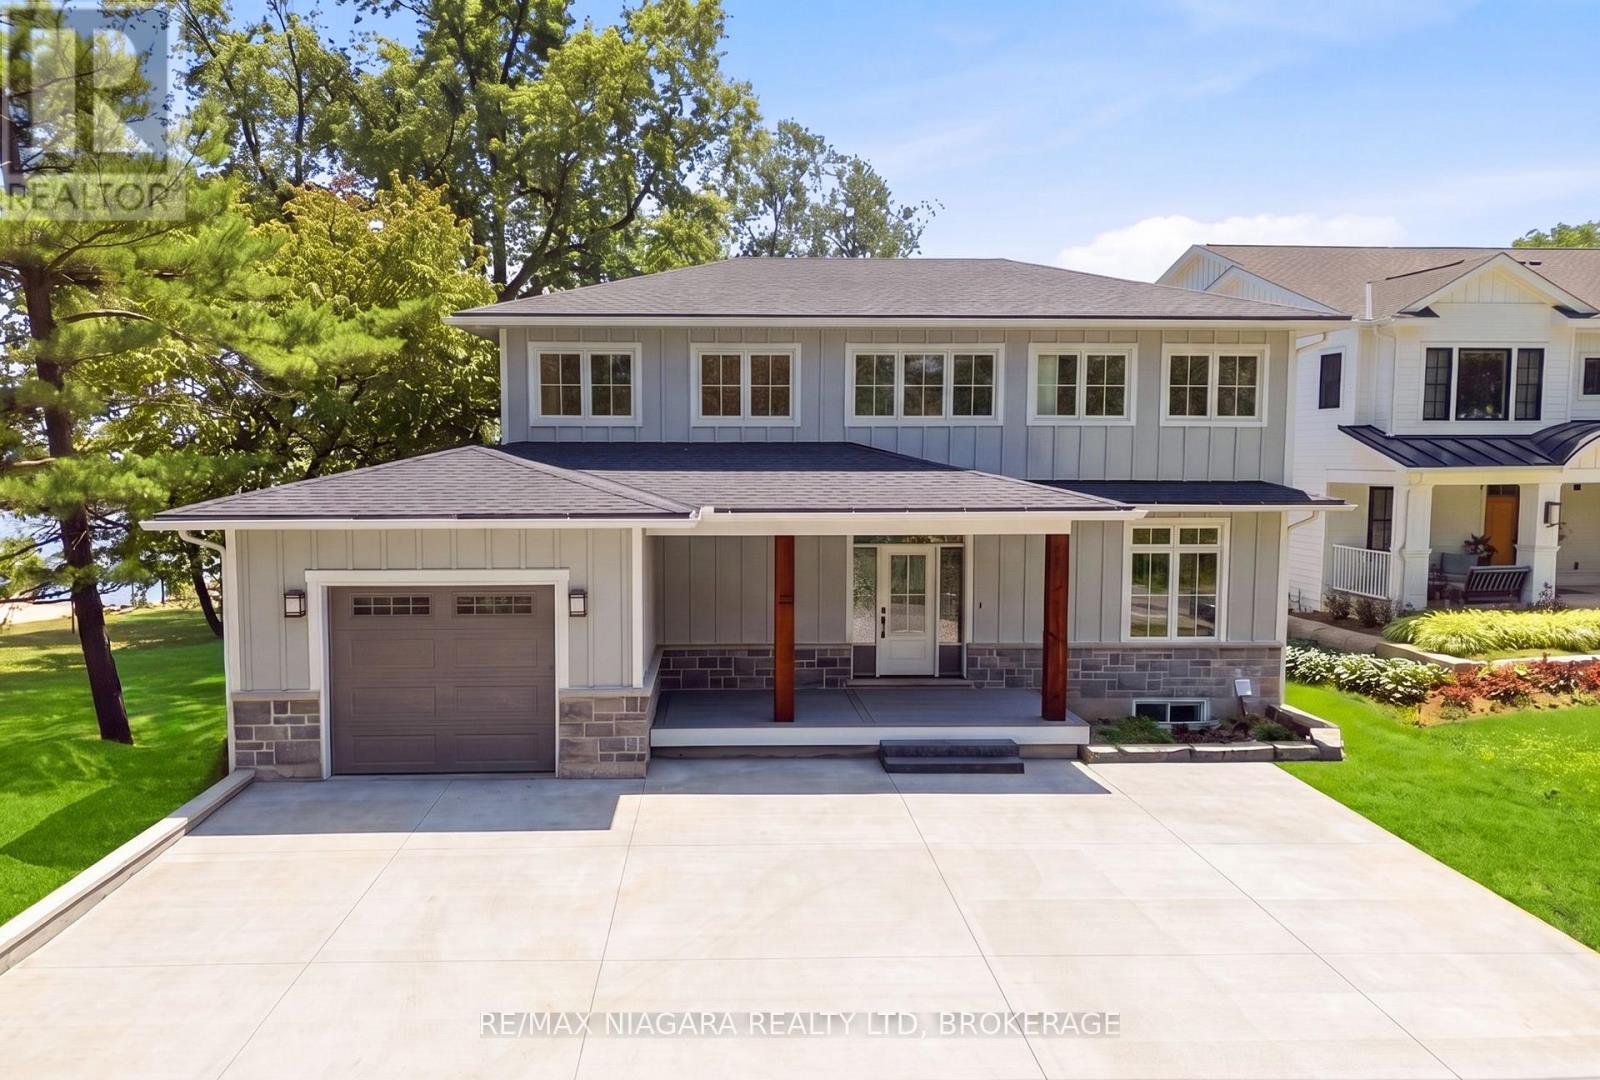
3561 Yacht Harbour Road
Fort Erie, Ontario
Welcome to an extraordinary Lake Erie waterfront retreat tucked away on a coveted private road in the prestigious Ridgeway shoreline community. Offering panoramic lake views and a private sandy beach, this fully completed luxury residence perfectly blends refined design with peaceful lakefront living. Thoughtfully finished from top to bottom, the home showcases timeless Hardie board siding accented with beautiful stonework, creating striking curb appeal that complements the natural waterfront setting. Inside, the spectacular open-concept main level is centered around an oversized quartz island designed for gathering and entertaining. The chef-inspired kitchen features all-new Bosch appliances with transferable extended warranty, while oversized patio doors frame breathtaking Lake Erie views and fill the space with natural light. A dramatic floor-to-ceiling gas fireplace anchors the living area, complemented by engineered hardwood flooring, quartz countertops, an elegant oak staircase, and a stylish bar station with beverage fridge. The second level offers three bedrooms, including an impressive primary retreat with a large walk-in closet and spa-inspired four-piece ensuite. Two additional bedrooms, another four-piece bath, and a well-designed laundry room complete the upper level. The fully finished walkout lower level is ideal for entertaining or relaxed lakeside living, featuring luxury vinyl plank flooring, a spacious family room with gas fireplace, dry bar and BBQ station, an additional bedroom, three-piece bath, utility room, and a covered stamped concrete patio walkout leading directly to the beach. Additional features include a 200-amp electrical panel, EV charger hookup in the garage, owned on-demand hot water system, and fresh air system. Located minutes from charming Ridgeway, Friendship Trail, boutiques, restaurants, marinas, yacht clubs, and boat launches, this rare offering is ideal as a year-round residence or luxury waterfront escape. Luxury Certified (id:63476)
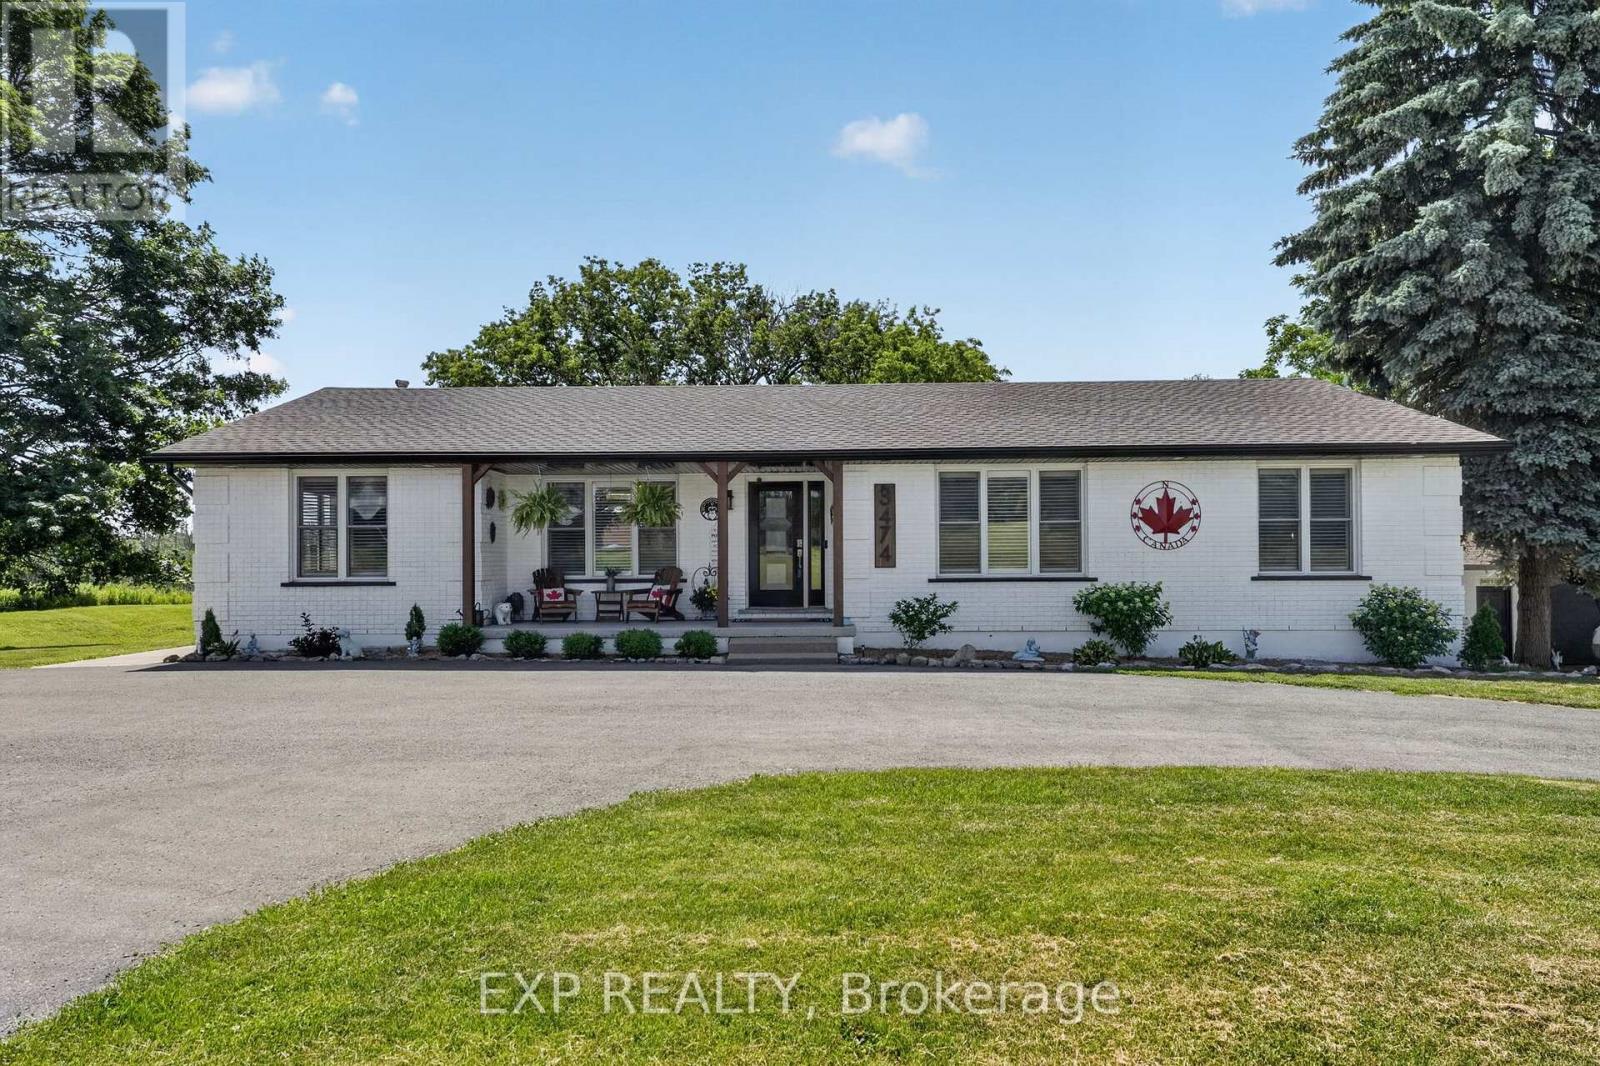
3474 Garrison Road
Fort Erie, Ontario
LIVE. WORK. THRIVE. Rare opportunities like this don't come along often! Set on 1.76 acres with exceptional highway exposure, this unique ECU-zoned property is ideal for entrepreneurs, home-based business owners, investors, or multi-generational families seeking the perfect blend of home and business. The standout feature is the impressive 1500 sqft detached building, currently used as a workshop and formerly operating as a butcher shop, dive shop, and antique store. Equipped with water, a washroom, and wall-mounted A/C, this versatile space is ready for your vision. With excellent highway visibility and flexible ECU zoning, the possibilities are endless. Operate your business from home, create a professional office, studio, workshop, service business or bring your next entrepreneurial venture to life. The over 1800 sqft bungalow offers quality craftsmanship and functional living space with 3 bedrooms, a 5-piece bathroom, and both a living room and family room, each featuring a fireplace and beautiful custom wood finishes. The stunning open-concept kitchen boasts custom cabinetry, quartz countertops, a gas stove, high-end stainless steel appliances, and opens to a covered balcony, perfect for morning coffee or entertaining while overlooking the property. The walk-out basement offers excellent in-law suite potential for extended family or future rental income. After a long day, unwind in the covered hot tub, then step into the beautifully landscaped backyard complete with a cozy firepit, your own private retreat. Main floor laundry with custom cabinetry adds everyday convenience. Whether you're looking to grow your business, enjoy the convenience of working from home, accommodate extended family, or simply own a truly one-of-a-kind property, this exceptional offering delivers endless possibilities. Business opportunity, income potential, space, and the home you've always dreamed of, all in one remarkable property. (id:63476)