
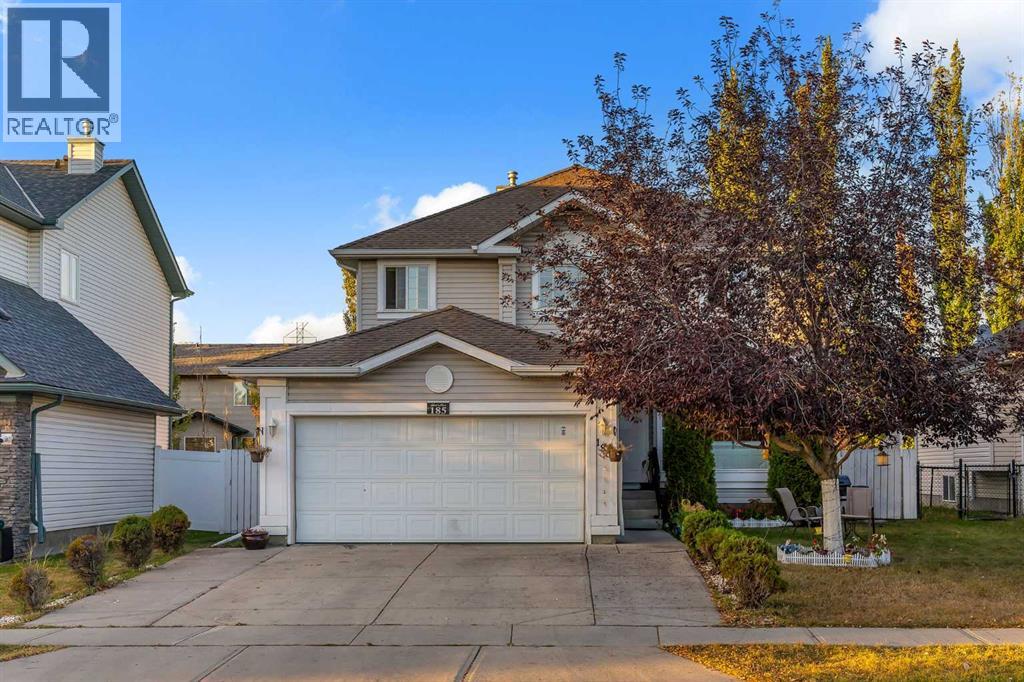
185 West Lakeview Drive
Chestermere, Alberta
PRIME LOCATION BESIDE GREEN SPACE!! 3200+ SQFT OF LIVING SPACE!! 7 BEDROOMS!! 3.5 BATHS!! ILLEGAL BASEMENT SUITE!! Welcome to this exceptional family home in Lakeview Landing, Chestermere - a rare find that combines size, versatility, and location in one perfect package. Step inside and be greeted by a bright front living area with oversized windows that fill the space with natural light. A formal dining room provides the perfect spot for entertaining, while the chef-inspired kitchen features an island, pantry, and seamless flow into the breakfast nook. From here, the open design extends into the spacious family room, highlighted by a cozy fireplace—a perfect setting for everyday living. The MAIN FLOOR OFFICE offers incredible flexibility and can easily serve as a BEDROOM, plus you’ll find a convenient 2pc bath and laundry room on this level. Upstairs, discover 4 generous BEDROOMS, including a stunning primary retreat with walk-in closet and spa-like 5pc ensuite. The additional bedrooms share a well-appointed 4pc bath, making it perfect for family living. The fully finished ILLEGAL SUITE basement is a true bonus—complete with a 2-bedroom suite, full kitchen, spacious rec room, and a 3pc bath. Step outside to a private backyard with deck, easily accessed from the breakfast nook—perfect for summer barbecues and outdoor relaxation. All of this in a sought-after location steps from green space, schools, Chestermere Lake, golf, shopping, and more! DISCOVER THE PERFECT COMBINATION OF SPACE, COMFORT, AND LOCATION IN THIS INCREDIBLE HOME!! (id:63476)
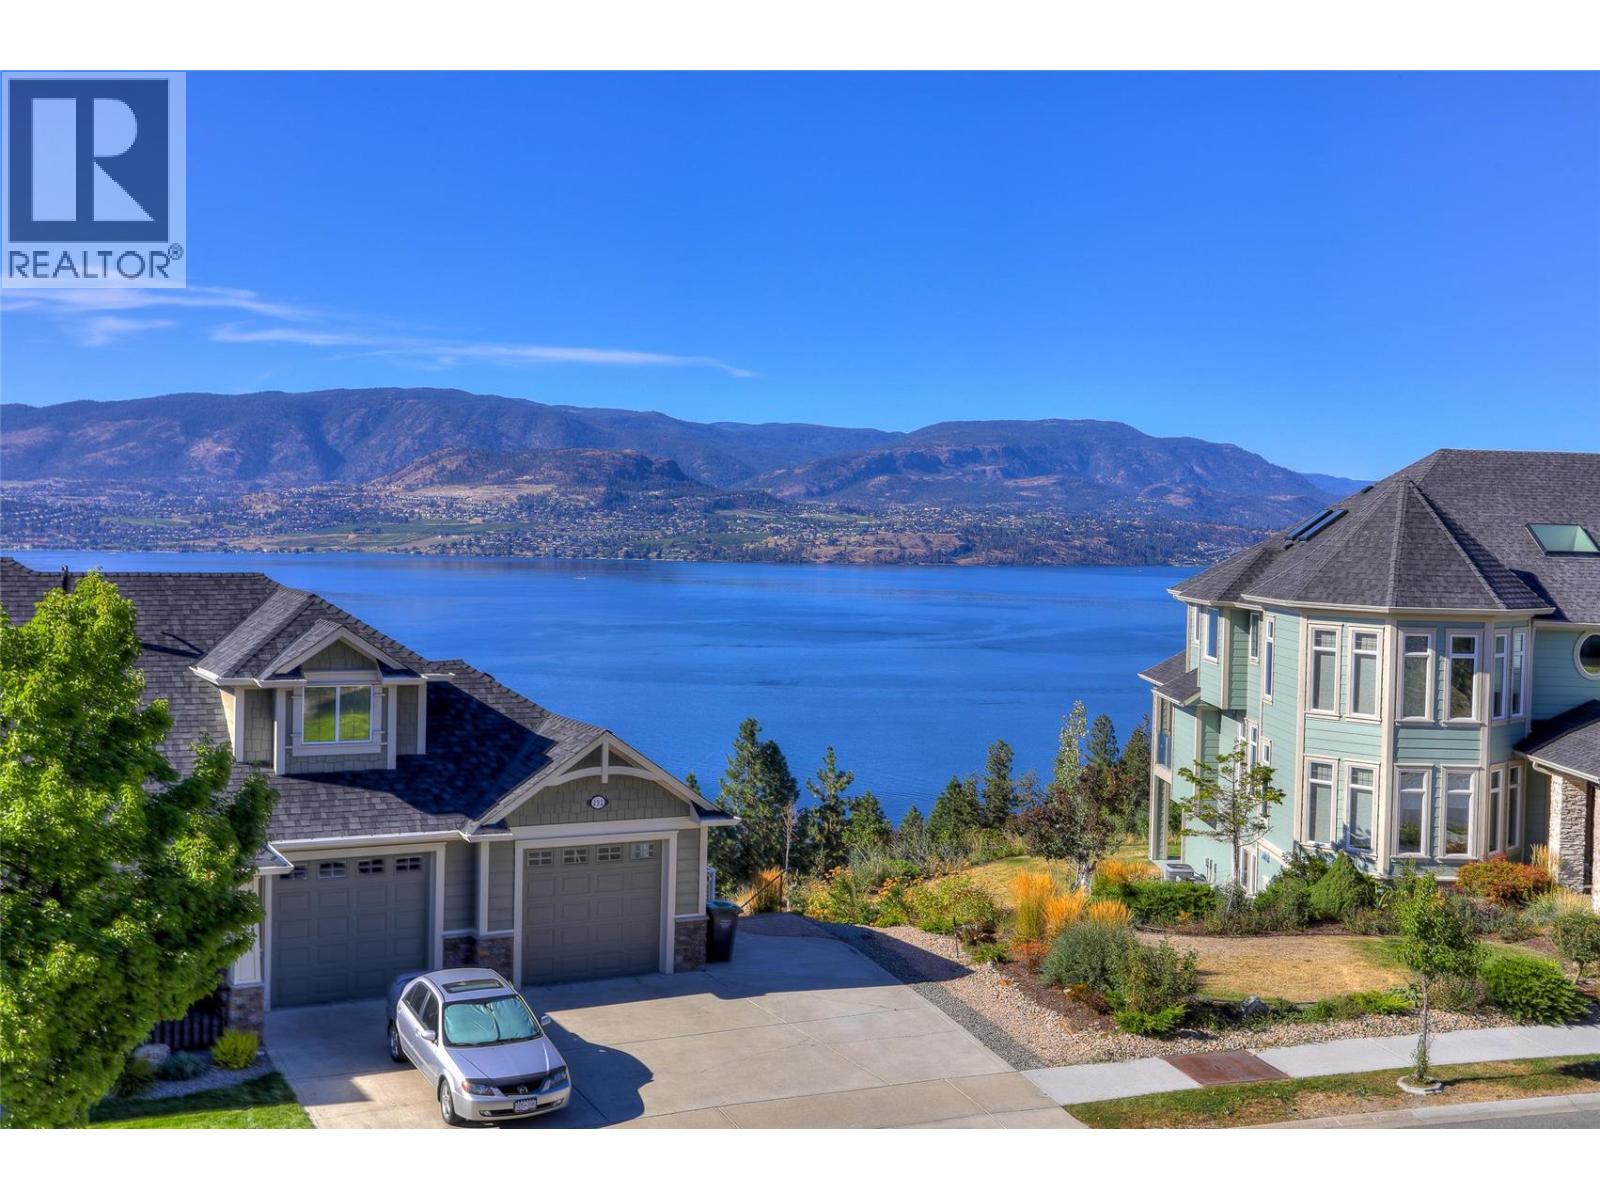
390 Quilchena Drive
Kelowna, British Columbia
Finally, the Perfect Home! Welcome to this beautifully updated 5-bedroom corner home, complete with a 2-bedroom self-contained suite offering excellent mortgage-help or investment potential. The suite features its own oversized double garage, while the main residence also enjoys a separate double garage—providing an impressive total of four enclosed garage spaces. The Upstairs home contains 3 bedrooms plus a Den/ Office. There's also plenty of additional parking for your RV, boat, and other toys. Since purchasing the home in 2022, the current owners have invested over $150,000 in thoughtful upgrades, enhancing both the functionality and appeal of this exceptional property. Enjoy lovely lake views, spacious living, and the added benefit of a licensed Airbnb suite with a proven history of strong rental income. Perfectly situated within walking distance to Chute Lake Elementary School, this home is located in the highly sought-after Kettle Valley neighbourhood—one of Kelowna's most prestigious and desirable communities. Offering an outstanding combination of location, versatility, income potential, and quality updates, this is truly a home that checks all the boxes. Please refer to the Property Disclosure Statement (PDS) for a complete list of upgrades completed by the current owners. Measurements are approximate. If important, buyers should verify independently. No Lockbox. Personalized showing service by appointment only. (id:63476)
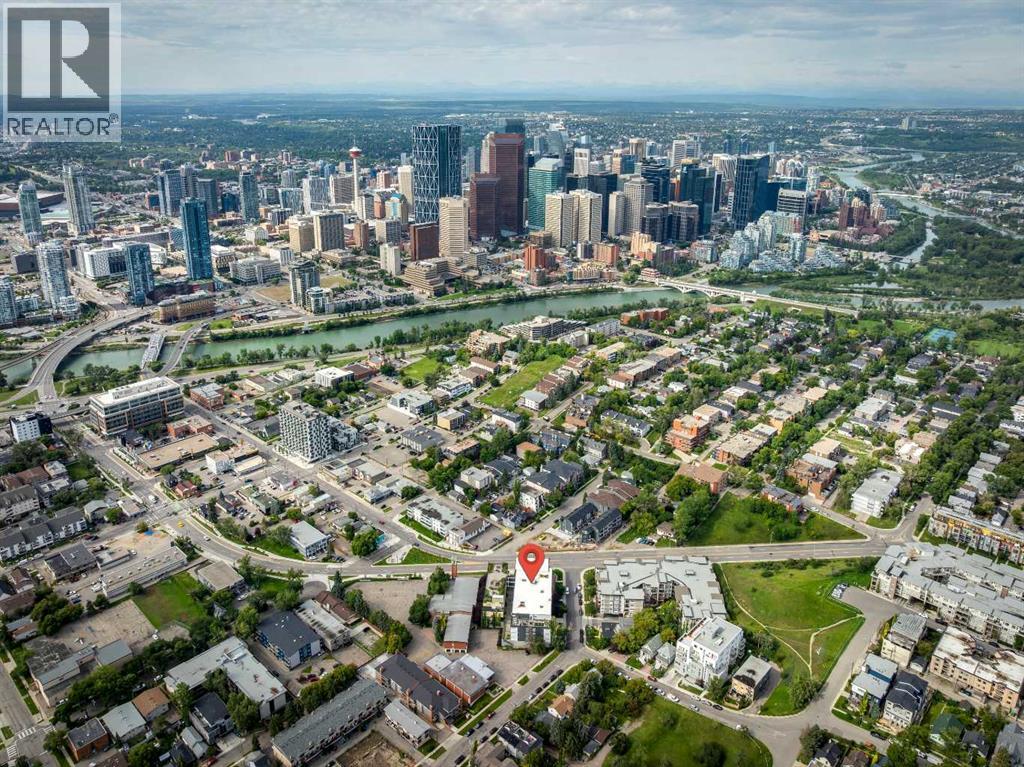
515 4 Avenue NE
Calgary, Alberta
Incredible Bridgeland Investment Opportunity! This listing includes of 22 of the 82 units (27% of entire building) located in the Victory & Venture building located in the heart of Bridgeland – a popular sought-after inner-city community. An ideal investment in a newer building, built in 2016, this is the first time these 9-year-old units have been offered for sale through the developer. Situated on the corner of 4 Ave NE & Edmonton Tr, directly on the #5 bus route and walking distance to downtown makes this the perfect location for commuters and students. Offering 5 Townhomes, 1 x 3 Bedroom Unit, and 16 x 2 Bedroom units. Each unit has a titled underground parking space and 1 assigned storage unit, gas stove top, electric built-in oven, hood fan, fridge, dishwasher, washer and dryer, quartz countertops, large windows, and sleek cabinetry. 2 of the townhomes have central air. Common area amenities include a roof top terrace with conversation seating and amazing downtown views, bbq area and fire table, a fitness centre with yoga room, dog wash station, bike maintenance area and visitor parking. Your tenants will enjoy all inner city living has to offer including quick access to the river and pathway system, close to all amenities with an off-leash dog park nearby. A 5-minute walk to restaurants, bars, and coffee shops. Ideal opportunity to lease multiple units to corporations for their employees, this is an easy investment with the future potential of selling these separate titled units individually. (id:63476)
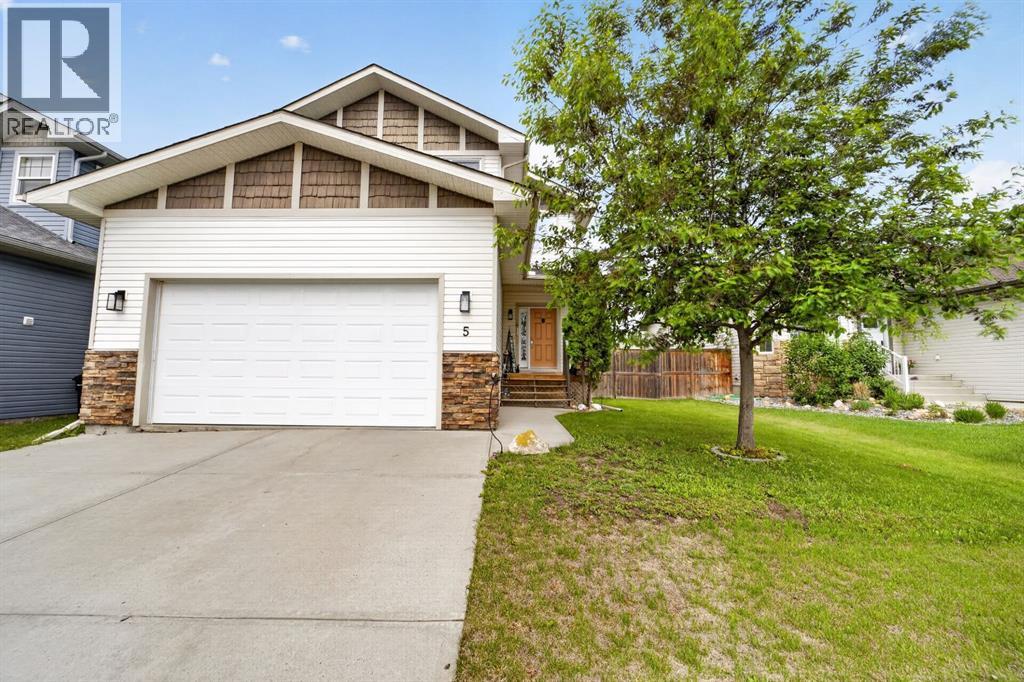
5 Havenfield Drive
Carstairs, Alberta
Welcome to life in one of many family-friendly communities in Carstairs. Surrounded by beautifully maintained homes, friendly neighbours, nearby parks, walking paths, a pond, and the community arena just steps away, this is a neighbourhood where pride of ownership shines and families put down roots. Offering over 1,800 sq. ft. of above-grade living space, this well-maintained two-storey home combines modern finishes with a functional layout designed for everyday living. The open-concept main floor features a spacious front entry, engineered hardwood flooring, and a bright living room anchored by a cozy gas fireplace. The stylish kitchen is both functional and inviting, showcasing granite countertops, a large island with breakfast bar seating, stainless steel appliances, a corner pantry, and beautiful two-tone floor-to-ceiling cabinetry. The dining area offers plenty of room to gather, while the mudroom/laundry room provides additional storage and direct access to the garage. A 2-piece powder room completes the main level. Upstairs, a spacious bonus room creates the perfect spot for movie nights, a playroom, home office, or additional lounge space. Two generously sized bedrooms, a full 4-piece bathroom, and a spacious primary retreat with a soaker tub, separate shower, and double vanity complete the upper floor. Outside, the beautifully landscaped west facing backyard offers a peaceful setting to enjoy the warmer months, complete with a garden, mature apple tree, and charming pergola that fills with lush climbing foliage throughout the summer. A private deck creates the perfect space for morning coffee or evening relaxation, while the double attached garage is the finishing touch, offering practicality and storage for busy everyday life. Book your private tour now! (id:63476)
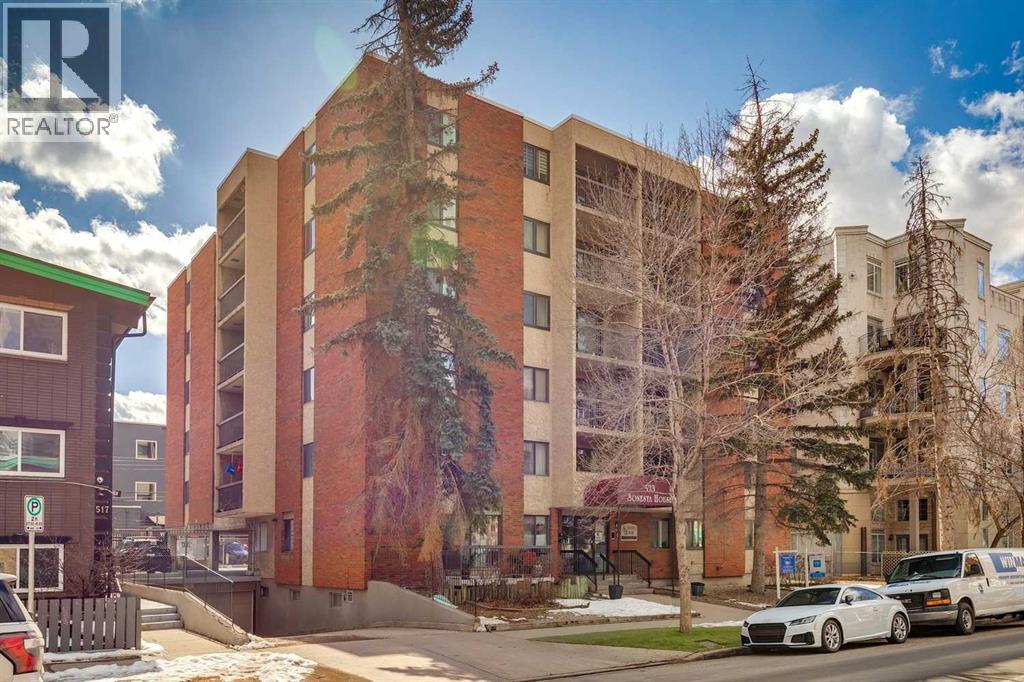
605, 523 15 Avenue SW
Calgary, Alberta
Perfectly positioned just steps from vibrant 17th Ave and a short walk to downtown, this bright & spacious 800+ sq ft TOP FLOOR end unit offers the ideal blend of sq ft, layout,, & inner-city lifestyle. Thoughtfully designed, the open concept floor plan features updated flooring throughout the main living areas & generously sized bedrooms. The kitchen has been opened up & flows seamlessly into the dining space & living area & is equipped with ample cabinetry, tile backsplash, metal counter-tops with integrated sink, & SS appliances. Both bedrooms are spacious, & enjoy large closets & beautiful views. The well-appointed 4pc bathroom includes built-in shelving & storage for added functionality. Additional highlights include in-suite laundry (Euro-style combo unit), dedicated storage, a secure parking stall, & a separate storage locker. This well maintained concrete building enjoys an unbeatable location & puts you right in the heart of the best of inner city YYC, with trendy restaurants, cafes, boutique shopping, & nightlife along 17th Ave all just a half block away. Whether you're a young professional, investor, or someone seeking an energetic urban lifestyle, this is a great opportunity. (id:63476)
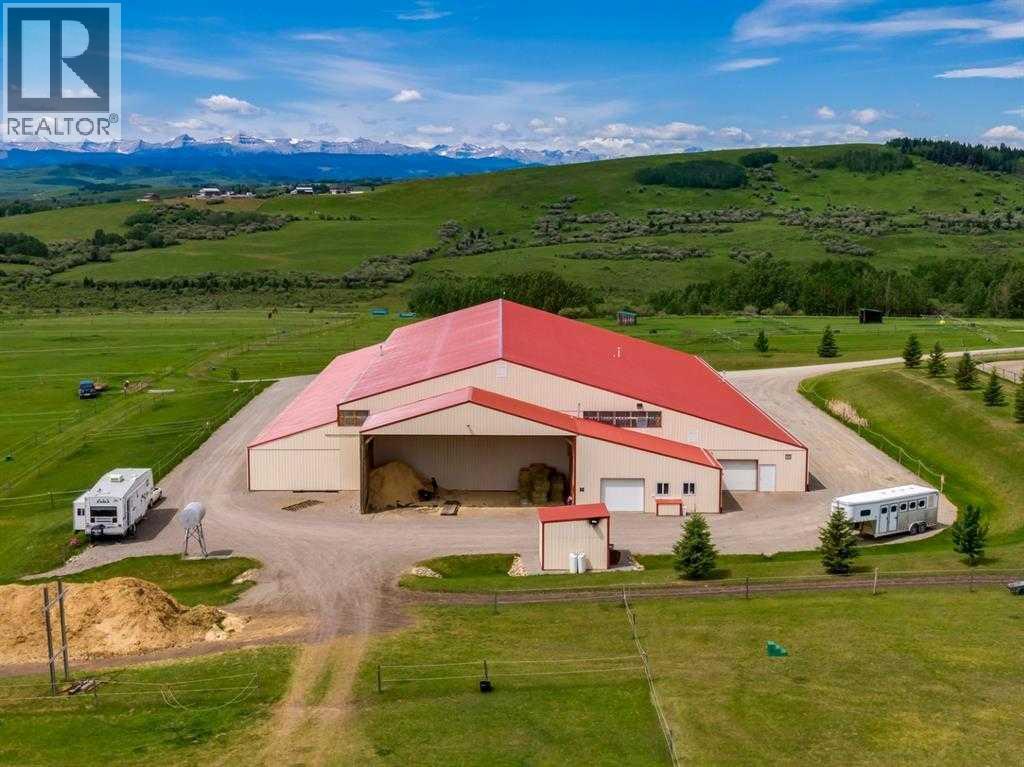
482074 144 Street W
Rural Foothills County, Alberta
WELCOME TO AN EXTRAORDINARY 86.24-ACRE PROPERTY offering endless possibilities, INCREDIBLE MOUNTAIN VIEWS and an opportunity that is nearly impossible to find! Whether you're looking for a PRIVATE COUNTRY ESTATE, a place to operate your business, a WORLD CLASS EQUESTRIAN facility with massive indoor riding arena, a hobby farm or a DREAM acreage, this one checks all the boxes!!The centerpiece of the property is the impressive 80 x 200 HEATED SHOP/RIDING ARENA offering approximately 16,000 SQ.FT. of versatile space. This incredible building provides endless flexibility for a wide variety of commercial, agricultural or recreational uses.Originally developed as an exceptional equestrian facility, the property was purpose-built for horse enthusiasts and professionals alike. It features two barn wings with space to add up to 30 stalls, wash stalls, tack and storage areas plus it is paired with a kitchen and lounge space, and complemented by a heated indoor riding arena. While the property is no longer operating as an equestrian centre, the infrastructure remains in place, and the current owner is willing to restore the property back to its former equestrian setup for a purchaser who wishes to continue that legacy.The beautifully maintained bungalow built in 2007 offers 2,831 SQ.FT. of living space, 4 BEDROOMS and 4 BATHROOMS, creating the perfect place to call home while enjoying the peace and privacy of country living. One of the most impressive features of this property is the breathtaking PANORAMIC MOUNTAIN VIEWS that stretch across the horizon and can be enjoyed from every corner of the land. With over 86 acres, there is also ample room to build a SECOND RESIDENCE (subject to municipal approvals), making this an incredible opportunity for multigenerational living, future expansion or creating the ultimate family estate. There are already 3 wells dug on the property + a dugout which is great for animals. Properties of this size, quality and versatility rarely become available. Whether your vision is operating a business, creating an incredible country retreat, bringing horses back to this once world-class equestrian property, or building a legacy estate for generations to come, this remarkable property offers opportunities that are truly unmatched. Conveniently located minutes to Diamond Valley, only 40 minutes from Calgary and within easy access to Spruce Meadows, this is a rare opportunity to own a one of a kind AG property!! (id:63476)
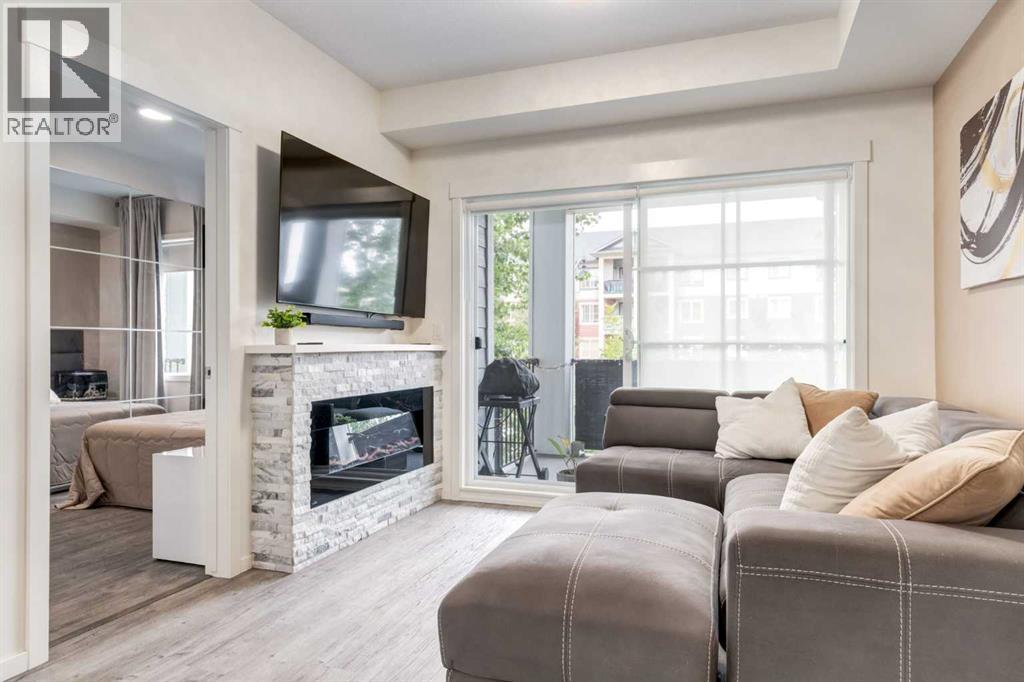
8205, 151 Legacy Main Street SE
Calgary, Alberta
Welcome to this beautifully upgraded condo in the heart of Legacy, offering the perfect blend of style, comfort, and convenience. Featuring 9-foot ceilings, luxury vinyl plank flooring throughout the main living areas and bedrooms, and designer finishes, this move-in-ready home stands out from the rest.A rare highlight is the built-in electric fireplace with a stunning stone surround and mantel—an upgrade not commonly found in this building—creating a warm and inviting focal point in the living room. Additional upgrades include custom lighting, painted feature walls, and stainless steel appliances.The modern kitchen is designed for both everyday living and entertaining, featuring quartz countertops, a large island with eating bar, and ample cabinetry. The spacious primary bedroom offers a walk-through closet leading to a private 3-piece ensuite. A 4-piece main bathroom, in-suite stacking laundry, and a separate storage locker complete the home.Enjoy your private balcony with a natural gas BBQ line, perfect for morning coffee or relaxing on warm summer evenings.Located in one of Calgary's most sought-after communities, you're just steps from Township Shopping Centre with Sobeys, Winners, restaurants, cafés, and everyday amenities. All Saints High School, scenic ponds, walking and biking pathways, transit, and quick access to Macleod Trail, Stoney Trail, Fish Creek Provincial Park, and the Bow River are all nearby.Luxury upgrades, an unbeatable location, and a rare fireplace make this Legacy home one you won't want to miss. (id:63476)
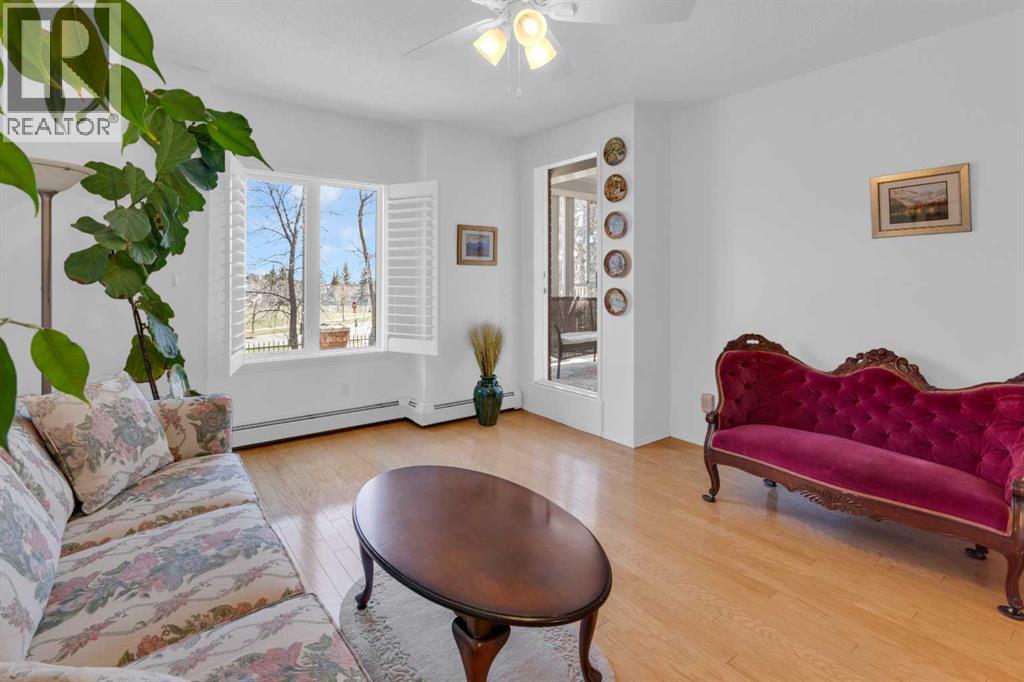
3115, 3115 Sienna Park Green SW
Calgary, Alberta
Enjoy sunrise views every day! An immaculate home with lots of natural light and surprisingly large rooms. Generous size living and dining areas, plus a thoughtfully designed kitchen with ample storage. The spacious 17’ x 13’ bedroom has plenty of room for dressers and a chair, plus a walk-in closet. A roomy, discreetly located, 9’ x 9’ bathroom is next to the bedroom and away from the living areas. Functional self enclosed laundry room with full size washer and dryer, plus linen closet and shelves. A unique bonus feature is the lovely glass enclosed balcony (with opening windows) which provides an extra sitting area to enjoy sunny tree encased views and comfortable afternoon shade. Additional features; hardwood floors, 2 ceiling fans, plantation shutters, and fresh neutral décor. Located on the main floor in a quiet, private section of hallway with only a few unit doors nearby, you will like being close to the front door to greet visitors or ride pick up and to the elevator for parking. Secured heated parking, a dedicated private storage locker, and all the fabulous amenities in this desirable and well-regarded 55+ complex. The well-kept common areas include a modern fitness centre, a games room (with pool tables, shuffleboard and more), a library, and nice outdoor sitting areas including a peaceful courtyard. You can be as social or private as you like with the opportunity to meet a new group of friends if you choose. Very close to scenic walking paths, transit, shopping and parks. Just move in, relax and enjoy! Click the 3d for interactive floorplans. (id:63476)
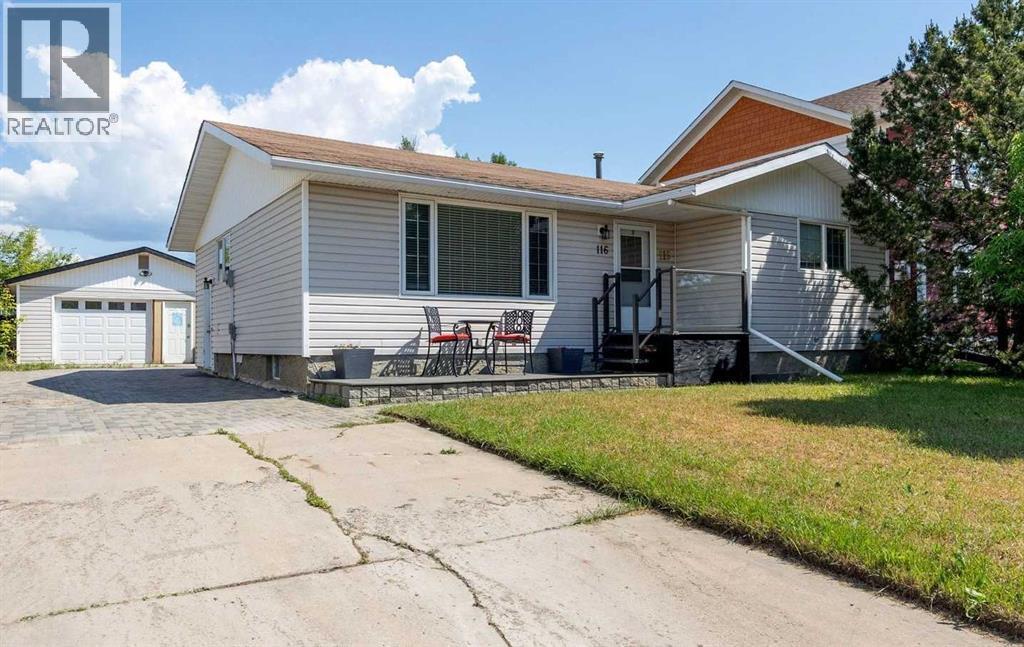
116 Rowan Street
Fort Mcmurray, Alberta
Step into this lovely air conditioned home on one of the best streets in town: a quiet neighbourhood with mature trees and wide street. As well, this property has an extra long driveway to park your RV. Close to two elementary schools, lots of amenities & just steps down the road to the Birchwood Trails. On your way into this bungalow home, you will be greeted by a new lovely front porch built with sturdy and long-lasting composite decking to enjoy your morning coffee. Once inside, the main floor features a spacious and bright living room, kitchen, dining room with updated lighting, 3 bedrooms, and 1.5 bathrooms including an ENSUITE bathroom. The living room features a large window to allow for an abundance of natural light, and it opens up to the dining area which is next to the kitchen. The kitchen features another eating area, a new kitchen sink faucet, updated kitchen cabinets, and access to the side entrance. The primary bedroom and the other 2 bedrooms are down the hall. The primary bedroom features a 2-piece ensuite bathroom. The main floor full bathroom features a tub/shower combo. In the basement, you will find a large rec room (renovated to include a drop-down ceiling with pot lights), large bedroom with new IKEA closet system, full bathroom with tub/shower combo, large utility room with laundry, and a cold storage room. The backyard is partially fenced and backs onto a utility right-of-way. The backyard features a garden shed and a new beautiful, durable stone patio. The double garage has a new insulated garage door. Freshly painted throughout in 2024 with light living since then. Furnace and air conditioner new in 2019. Hunter Douglas blinds throughout added ~4 years ago. Watch the 3D tour then book your showing today! (id:63476)
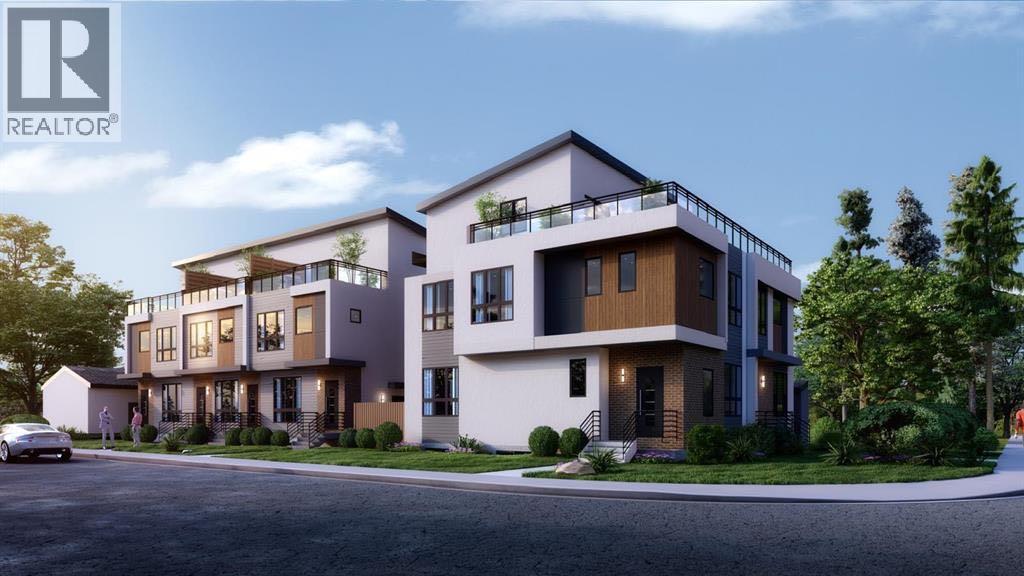
1445 28 Street SW
Calgary, Alberta
Brand new 10 unit project, with 5 townhouses with 5 legal suites in the form of a triplex and duplex in Shaganappi. Excellent location situated nearby Killarney Aquatic Centre, 17th Ave SW, multiple greenspaces, and other attractive inner city amenities. Both structures include 3 Storey 4 bedroom units with rooftop patios and accompanying 2 bedroom legal basement suites. Convenient secured parking in a detached garage with 5 stalls off the back lane. Official addressing is 2912, 2910, 2908, 2902 14 Ave SW and 1445 28 St SW. Townhomes are 1,905 SF Above grade with 700 SF basement suites, and infills are 1,874-1,891 Sf Above Grade with 756 SF basement suites. Expected completion June 2026. (id:63476)
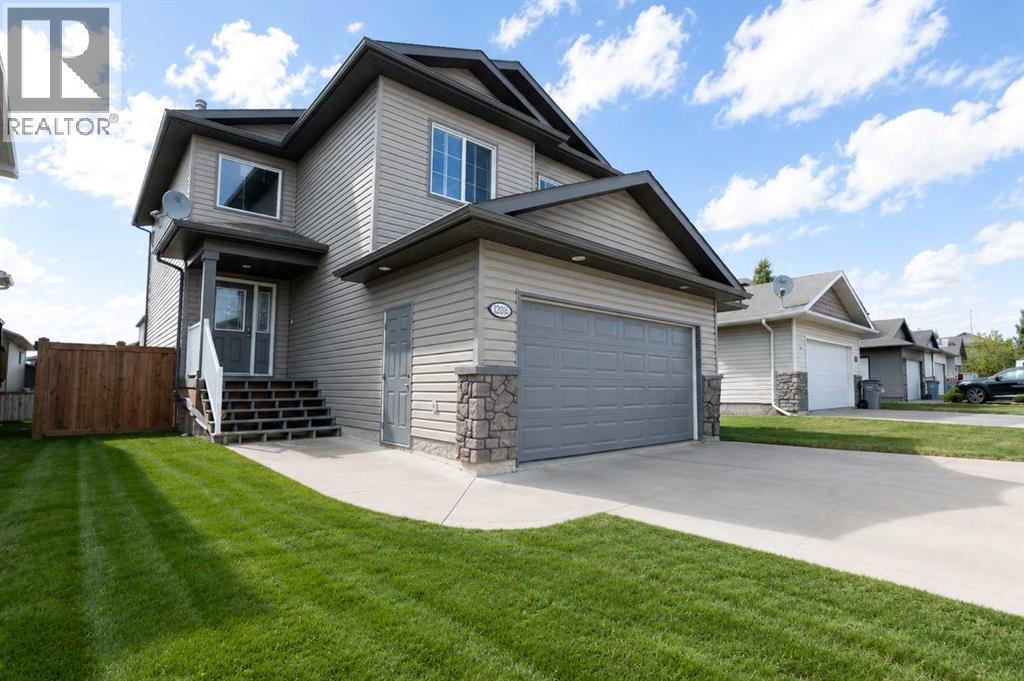
12206 103a Street
Grande Prairie, Alberta
So many recent improvements, such incredible value!! This home now has new carpet upstairs and downstairs, fresh paint through out the interior, newly painted garage doors, new hardwood & tile on the main floor, newer washer & stove, deck recently painted, newer hot water tank (2022), and newer AC (2022). Located on a quiet street just steps from park/playground and cricket field, and near schools and amenities!! You will love the open layout and the features like walk through pantry, main floor laundry area, upstairs bonus/family room. The spacious foyer opens to the kitchen, living and dining areas. The kitchen boasts lots of counter space, a central island with sink and BOSCH dishwasher, and a walk through pantry from the garage entrance. There is a 2pc bath at the garage entry as well! The dining nook has a garden door to the deck and backyard. Upstairs you will find 3 bedrooms including the primary with walk in closet and beautiful ensuite with soaker tub and separate shower. There is also a full bathroom between the 2nd and 3rd bedrooms, and a separate staircase to the large bonus/family room. The basement is fully developed with a family/office area and 3pc bathroom - a bedroom could easily be added here. The garage is larger than a typical double and is heated with radiant heater. This home is a must-see and is just waiting for it's new owners to unpack and enjoy all the work they DON'T have to do!! Book yoour showing before it's gone! (id:63476)
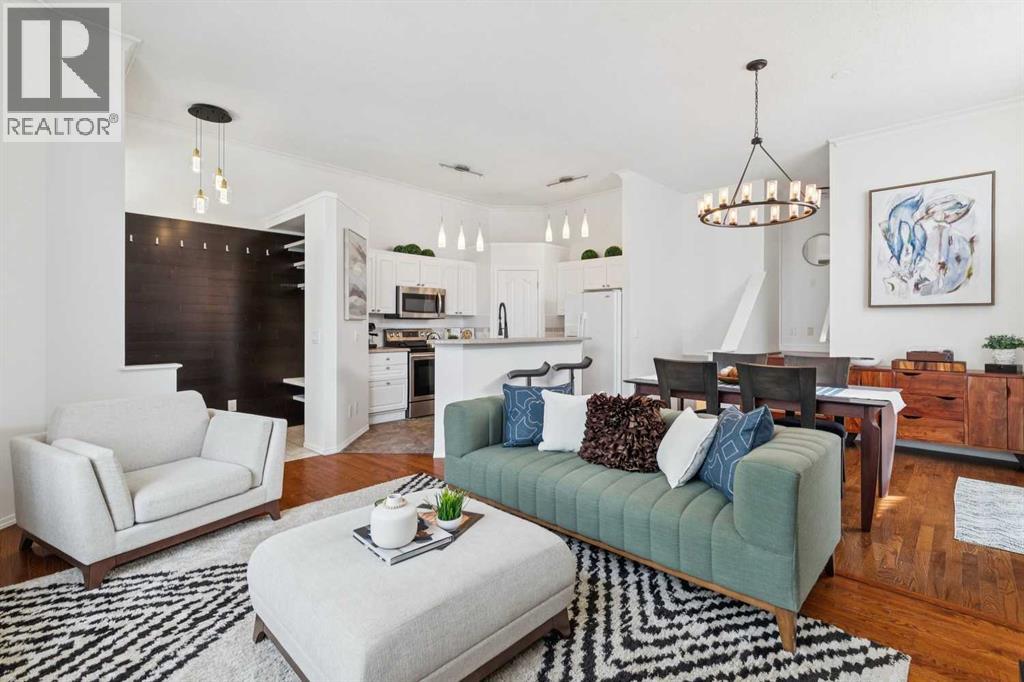
336 Mt Aberdeen Close SE
Calgary, Alberta
AMAZING VALUE | BRIGHT & OPEN | DOUBLE DETACHED GARAGE | MINUTES TO FISH CREEK PARK | Located in the established community of McKenzie Lake, this inviting home offers a bright layout that makes everyday living easy, with multiple living areas and an exceptional location just minutes from Fish Creek Provincial Park, the Bow River pathway system, schools, shopping, and everyday amenities. Step inside and you'll immediately notice the impressive 10'8" MAIN FLOOR CEILINGS that create a bright, open feel throughout the main living area. Large windows fill the home with NATURAL LIGHT, while the NEWLY PAINTED MAIN FLOOR adds a fresh, welcoming feel. The living room is highlighted by a DRAMATIC CUSTOM BUILT-IN WALL UNIT that creates an impressive focal point while providing exceptional storage and display space. The kitchen features WHITE CABINETRY, an ISLAND WITH SEATING, a pantry, and plenty of cabinet and counter space. The adjoining dining area opens directly to the backyard, making it easy to enjoy everyday meals, entertain family and friends, or step outside for summer barbecues. Upstairs, the spacious PRIMARY BEDROOM features a WALK-IN CLOSET and ENSUITE, while a second bedroom and a 4-PC BATHROOM complete the upper level. The lower level provides another comfortable place to unwind or entertain, featuring a cozy GAS FIREPLACE and a SECOND FULL BATHROOM. Whether you're enjoying movie night, watching the big game, entertaining friends, or simply looking for a quiet place to unwind, this flexible family room easily adapts to your lifestyle. The basement adds even more flexible living space with a large recreation room currently set up as a HOME GYM. Whether you envision a home office, games room, fitness area, or future 3rd bedroom, this level gives you the flexibility to make it your own. Outside, the SOUTH FACING, fully fenced backyard is ready to enjoy with a large concrete patio, mature trees, landscaping, and plenty of room for summer barbecues, gardening, or simp ly relaxing at the end of the day. The DOUBLE DETACHED GARAGE provides secure parking and valuable additional storage. From your front door, you're just minutes from FISH CREEK PROVINCIAL PARK, the BOW RIVER PATHWAY SYSTEM, neighbourhood playgrounds, Mountain Park School, and all the shopping, restaurants, and services along 130 AVENUE. This home offers the OPPORTUNITY to get into home OWNERSHIP with a price that does not come up often. (id:63476)