
426 9 Street Beiseker, Alberta T0M 0G0

$499,900
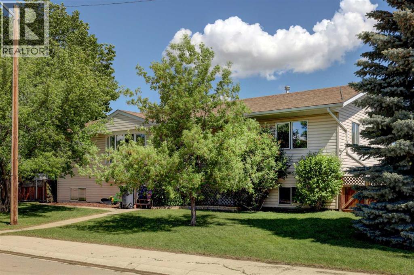
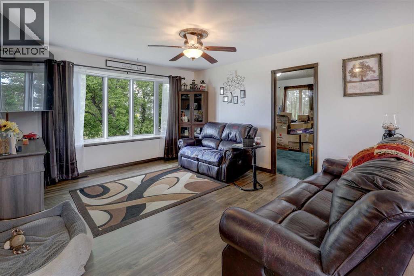
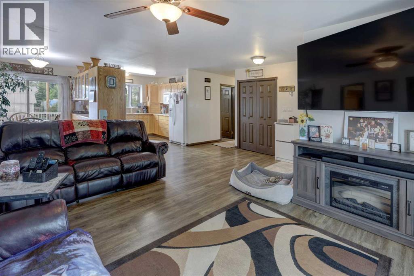
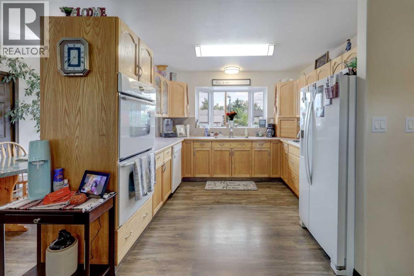
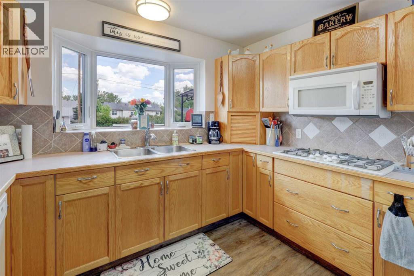
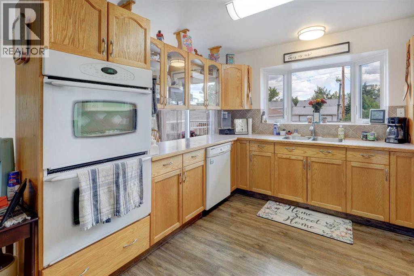
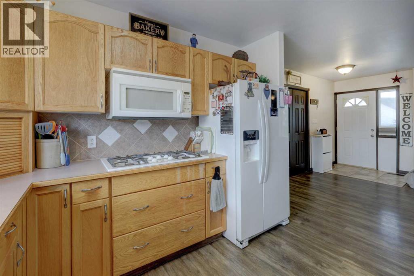
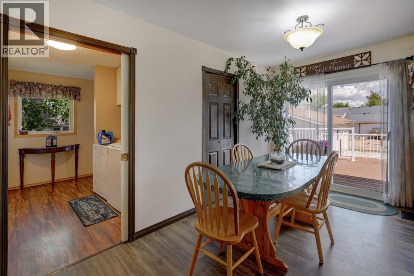
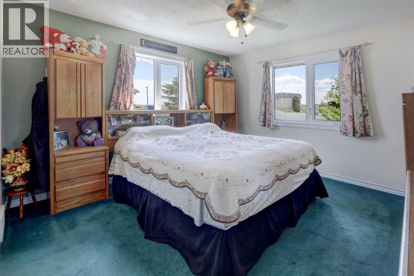
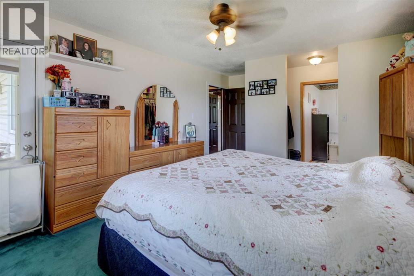
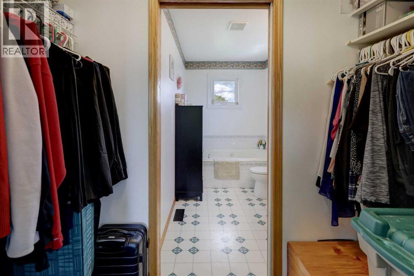
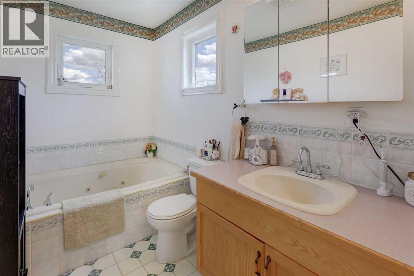
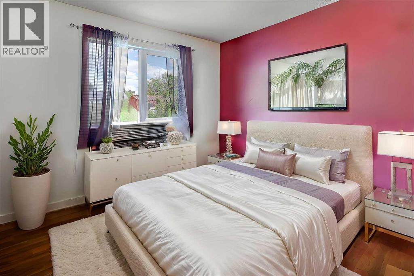
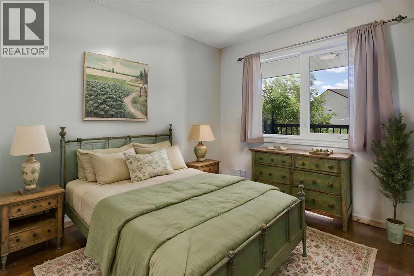
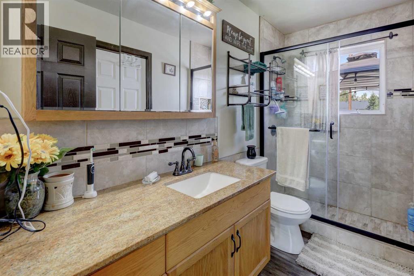
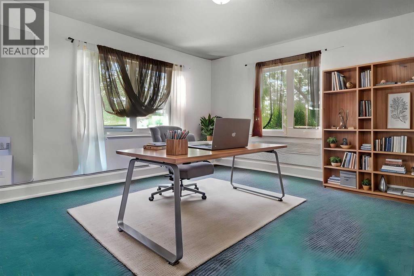
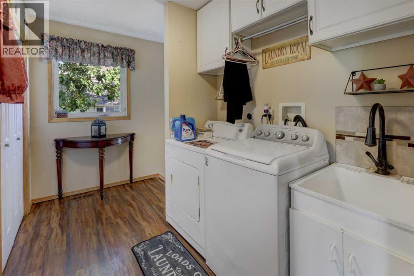
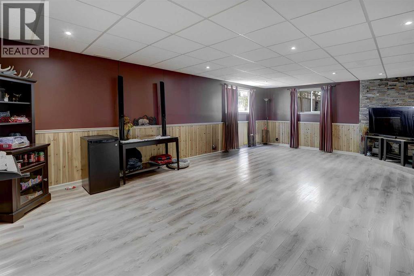
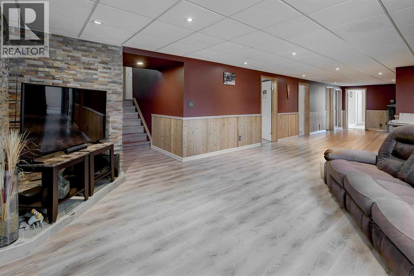
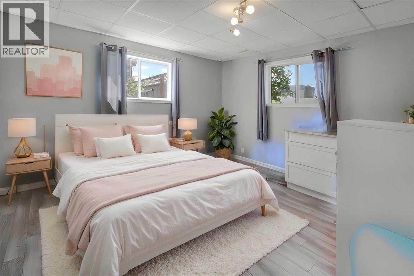
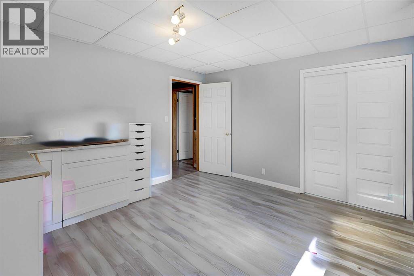
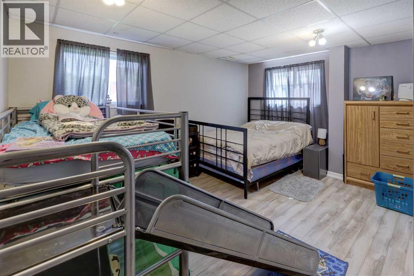
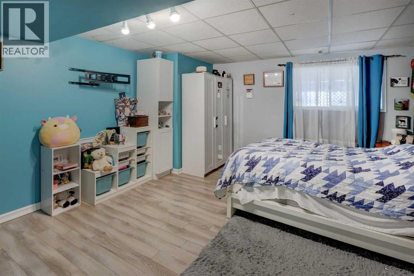
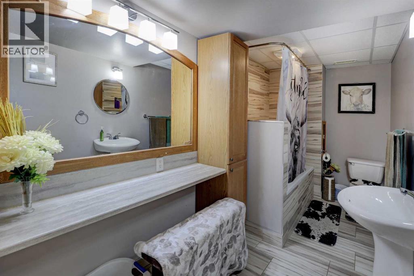
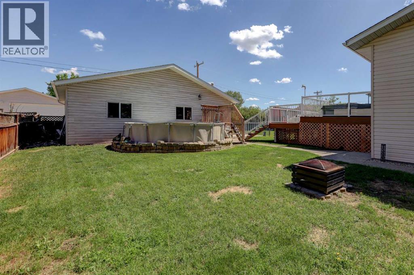
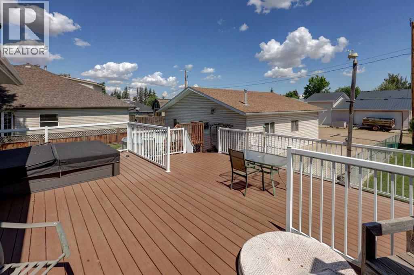
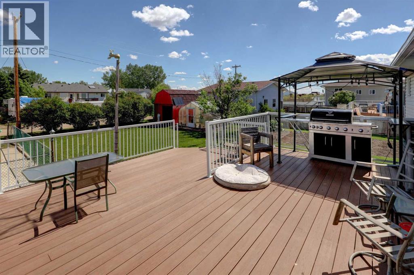
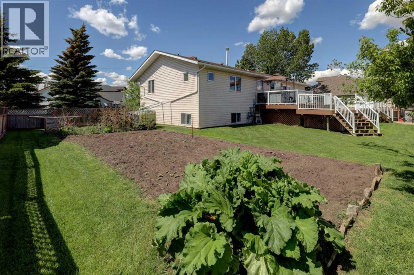
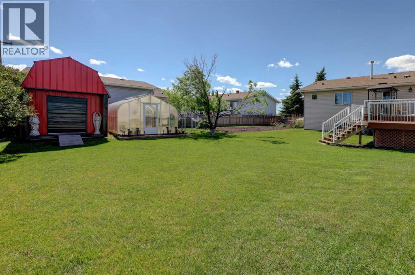
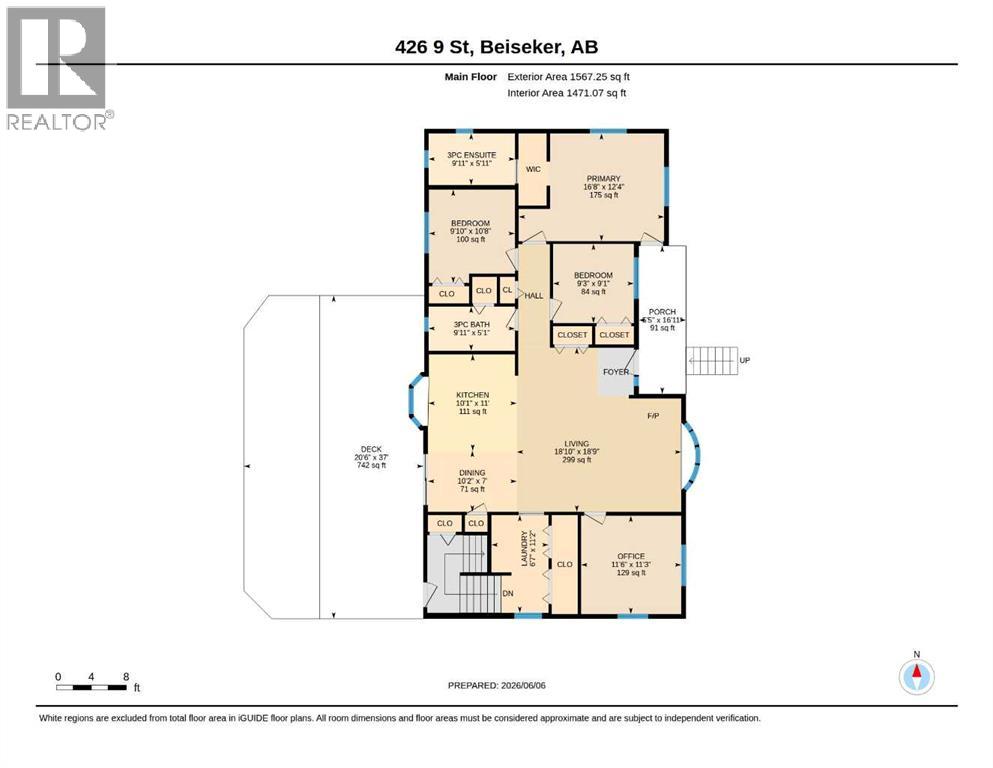
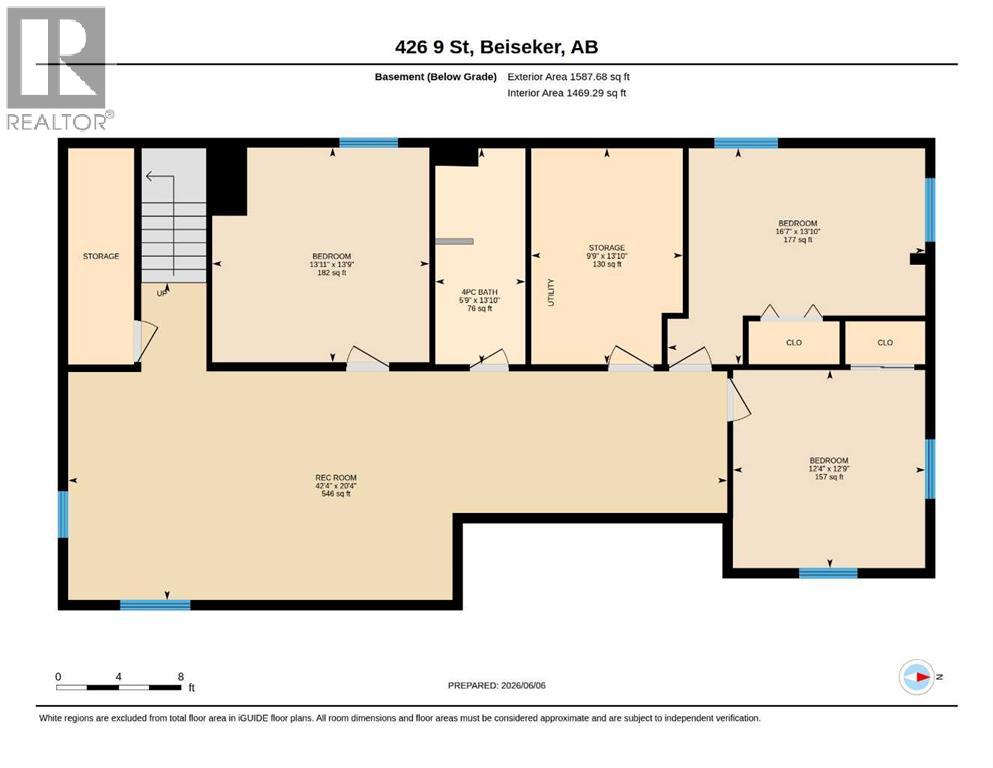
Lots of space for a large family, for entertaining and for working on the toys. Massive yard and deck with a huge garage with 220 power. The greenhouse stays. The pool stays. The hot tub stays. This 1500 plus square foot home is ready for summer and ready for you. 6 bedrooms, 3 full baths, main floor laundry, and a fully finished basement create a home that you and your family will enjoy for years. The friendly village of Beiseker has a K-12 school, hockey arena, doctor's office, excellent shopping and wonderful parks and trails. (id:63476)
Property Details
| MLS® Number | A2317765 |
| Property Type | Single Family |
| Amenities Near By | Playground, Schools |
| Features | Treed, No Smoking Home |
| Parking Space Total | 2 |
| Plan | 7711236 |
| Structure | Deck |
Building
| Bathroom Total | 3 |
| Bedrooms Above Ground | 3 |
| Bedrooms Below Ground | 3 |
| Bedrooms Total | 6 |
| Appliances | Refrigerator, Range - Gas, Dishwasher, Microwave Range Hood Combo, Washer & Dryer |
| Architectural Style | Bungalow |
| Basement Development | Finished |
| Basement Type | Full (finished) |
| Constructed Date | 1995 |
| Construction Style Attachment | Detached |
| Cooling Type | None |
| Exterior Finish | Vinyl Siding |
| Flooring Type | Carpeted, Vinyl Plank |
| Foundation Type | Wood |
| Heating Type | Central Heating |
| Stories Total | 1 |
| Size Interior | 1,567 Sqft |
| Total Finished Area | 1567 Sqft |
| Type | House |
Parking
| Detached Garage | 2 |
Land
| Acreage | No |
| Fence Type | Fence |
| Land Amenities | Playground, Schools |
| Landscape Features | Fruit Trees, Landscaped |
| Size Depth | 36.57 M |
| Size Frontage | 39.62 M |
| Size Irregular | 15600.00 |
| Size Total | 15600 Sqft|10,890 - 21,799 Sqft (1/4 - 1/2 Ac) |
| Size Total Text | 15600 Sqft|10,890 - 21,799 Sqft (1/4 - 1/2 Ac) |
| Zoning Description | R1 |
Rooms
| Level | Type | Length | Width | Dimensions |
|---|---|---|---|---|
| Lower Level | 4pc Bathroom | 13.83 Ft x 5.75 Ft | ||
| Lower Level | Bedroom | 13.83 Ft x 16.58 Ft | ||
| Lower Level | Bedroom | 13.75 Ft x 13.92 Ft | ||
| Lower Level | Bedroom | 12.75 Ft x 12.33 Ft | ||
| Lower Level | Recreational, Games Room | 20.33 Ft x 42.33 Ft | ||
| Lower Level | Storage | 13.83 Ft x 9.75 Ft | ||
| Main Level | 3pc Bathroom | 9.92 Ft x 5.08 Ft | ||
| Main Level | 3pc Bathroom | 9.92 Ft x 5.92 Ft | ||
| Main Level | Bedroom | 9.83 Ft x 10.67 Ft | ||
| Main Level | Bedroom | 9.25 Ft x 9.08 Ft | ||
| Main Level | Dining Room | 10.17 Ft x 7.00 Ft | ||
| Main Level | Kitchen | 10.08 Ft x 11.00 Ft | ||
| Main Level | Laundry Room | 6.58 Ft x 11.17 Ft | ||
| Main Level | Living Room | 18.83 Ft x 18.75 Ft | ||
| Main Level | Office | 11.50 Ft x 11.25 Ft | ||
| Main Level | Primary Bedroom | 16.67 Ft x 12.33 Ft |
Contact Us
Contact us for more information

The trademarks REALTOR®, REALTORS®, and the REALTOR® logo are controlled by The Canadian Real Estate Association (CREA) and identify real estate professionals who are members of CREA. The trademarks MLS®, Multiple Listing Service® and the associated logos are owned by The Canadian Real Estate Association (CREA) and identify the quality of services provided by real estate professionals who are members of CREA. The trademark DDF® is owned by The Canadian Real Estate Association (CREA) and identifies CREA's Data Distribution Facility (DDF®)
September 04 2026 12:51:36
Calgary Real Estate Board
Maxwell Capital Realty