
8206 107 Street Grande Prairie, Alberta T8W 2J6

$450,000
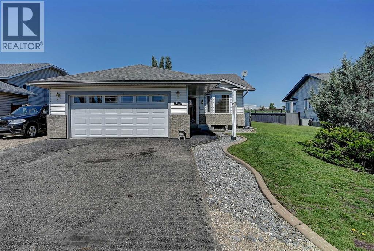
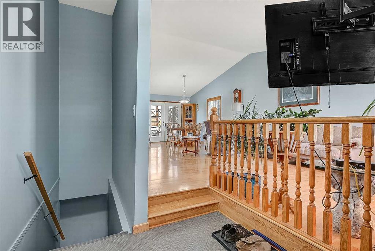
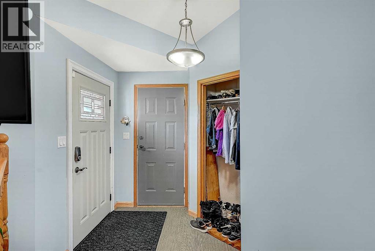
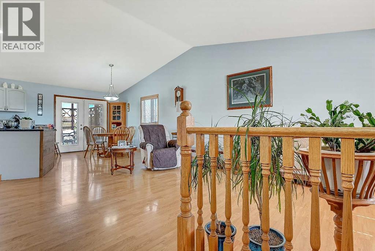
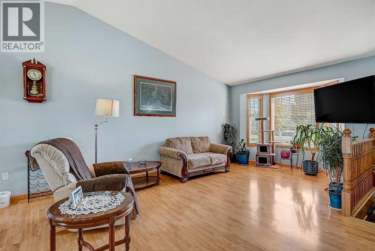
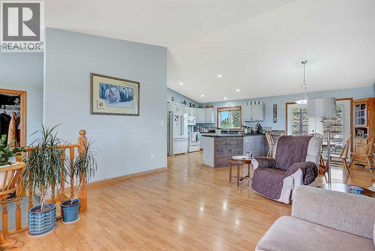
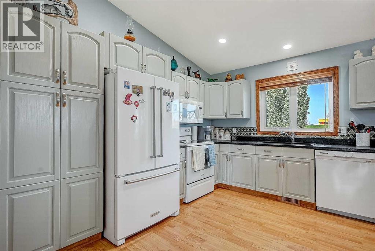
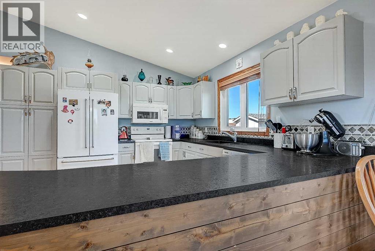
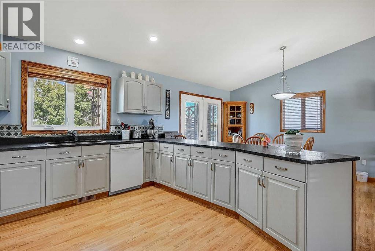
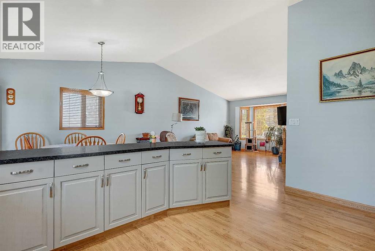
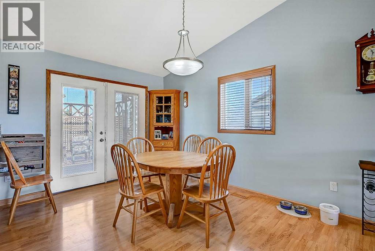
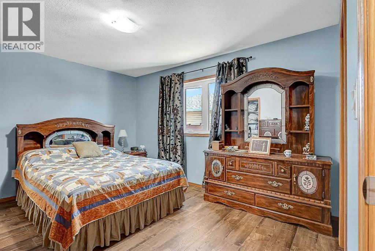
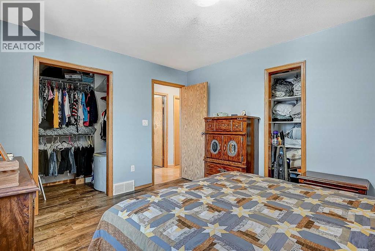
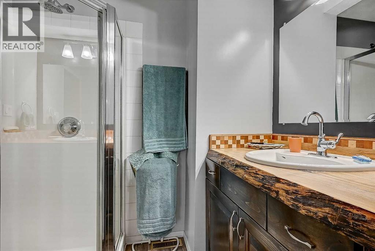
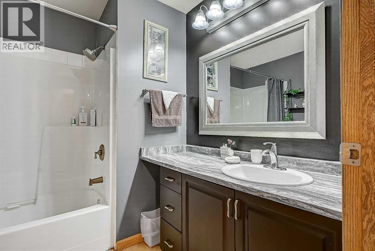
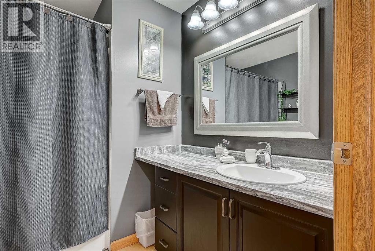
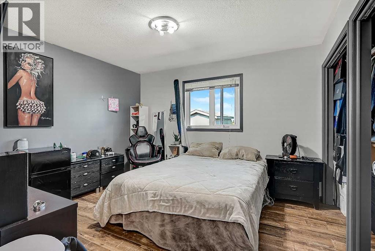
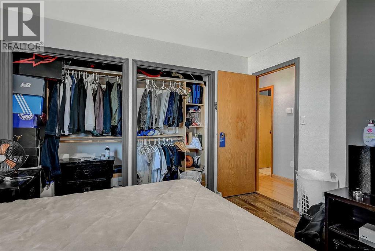
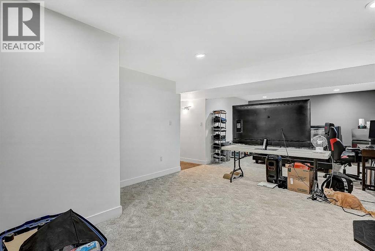
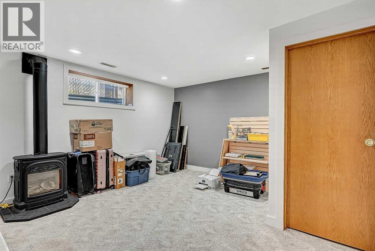
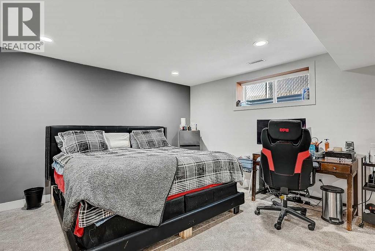
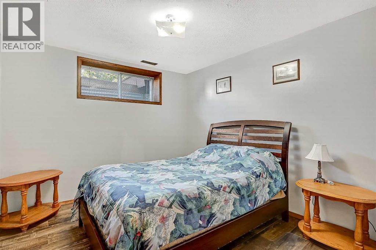
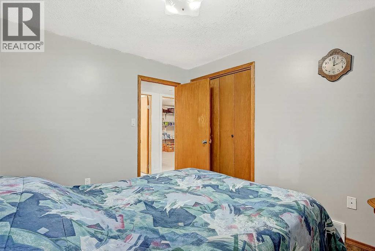
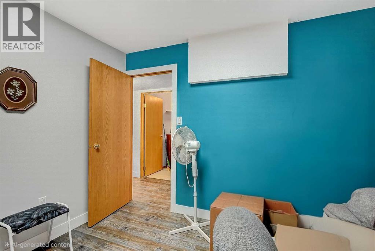
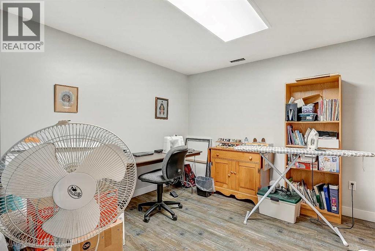
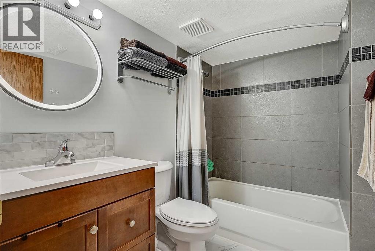
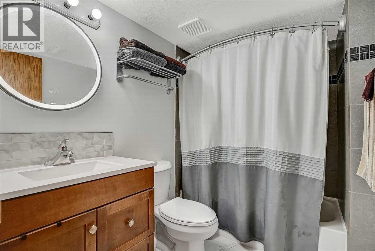
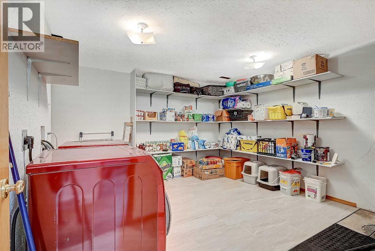
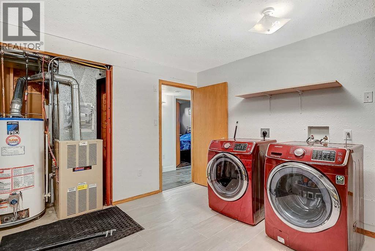
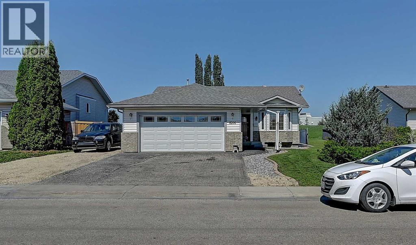
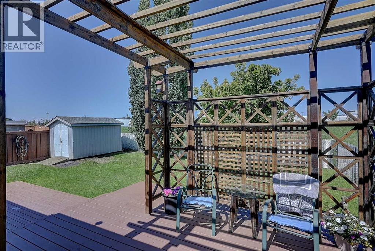
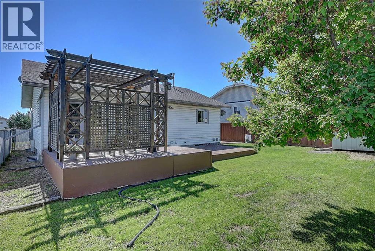
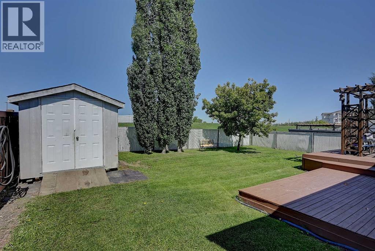
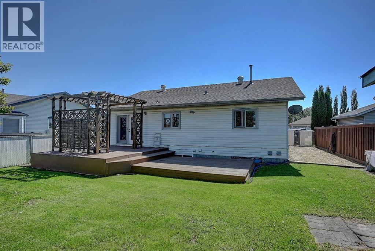
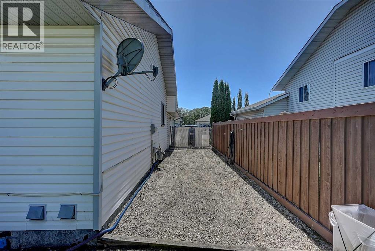
Welcome to this beautifully maintained bungalow in the desirable community of Mission Park! Backing onto an easement with no rear neighbours and no direct neighbour on one side, this home offers a rare combination of privacy and space while being close to parks, schools, and walking trails. Step inside to a spacious front entry that opens into a bright, open-concept living, dining, and kitchen area, creating the perfect space for entertaining or everyday living. The main floor features two generous bedrooms, including a spacious primary retreat complete with a walk-in closet and a beautifully appointed ensuite showcasing a custom live-edge vanity. A second full bathroom on the main floor adds convenience for family and guests, while patio doors provide easy access to the rear deck and large backyard. The fully finished basement offers even more living space with a large family room, a generous third bedroom, a dedicated office, a beautifully renovated full bathroom, and an oversized utility and storage room with plenty of space for all your seasonal items. Outside, you'll appreciate the attached double garage, oversized backyard, storage shed, RV parking, and dedicated RV storage. With an easement beside the home and no rear neighbours, you'll enjoy extra privacy that's hard to find. This Mission Park bungalow checks all the boxes and won't last long. Book your showing today! (id:63476)
Property Details
| MLS® Number | A2325174 |
| Property Type | Single Family |
| Community Name | Mission Heights |
| Amenities Near By | Park, Playground, Schools, Shopping |
| Features | No Neighbours Behind, Closet Organizers, No Smoking Home |
| Parking Space Total | 4 |
| Plan | 9522682 |
| Structure | Deck |
Building
| Bathroom Total | 3 |
| Bedrooms Above Ground | 2 |
| Bedrooms Below Ground | 1 |
| Bedrooms Total | 3 |
| Appliances | Refrigerator, Dishwasher, Stove, Microwave Range Hood Combo, Washer & Dryer |
| Architectural Style | Bungalow |
| Basement Development | Finished |
| Basement Type | Full (finished) |
| Constructed Date | 1996 |
| Construction Style Attachment | Detached |
| Cooling Type | None |
| Exterior Finish | Brick, Vinyl Siding |
| Fireplace Present | Yes |
| Fireplace Total | 1 |
| Flooring Type | Carpeted, Laminate, Tile, Vinyl Plank |
| Foundation Type | Poured Concrete |
| Heating Type | Other, Forced Air |
| Stories Total | 1 |
| Size Interior | 1,178 Sqft |
| Total Finished Area | 1178 Sqft |
| Type | House |
Parking
| Attached Garage | 2 |
| Other |
Land
| Acreage | No |
| Fence Type | Fence |
| Land Amenities | Park, Playground, Schools, Shopping |
| Landscape Features | Landscaped, Lawn |
| Size Depth | 35.03 M |
| Size Frontage | 16.16 M |
| Size Irregular | 6073.00 |
| Size Total | 6073 Sqft|4,051 - 7,250 Sqft |
| Size Total Text | 6073 Sqft|4,051 - 7,250 Sqft |
| Zoning Description | Rg |
Rooms
| Level | Type | Length | Width | Dimensions |
|---|---|---|---|---|
| Lower Level | Bedroom | 9.50 Ft x 10.58 Ft | ||
| Lower Level | 3pc Bathroom | .00 Ft x .00 Ft | ||
| Main Level | Bedroom | 11.58 Ft x 12.17 Ft | ||
| Main Level | Primary Bedroom | 10.83 Ft x 13.42 Ft | ||
| Main Level | 3pc Bathroom | .00 Ft x .00 Ft | ||
| Main Level | 3pc Bathroom | .00 Ft x .00 Ft |
Contact Us
Contact us for more information

The trademarks REALTOR®, REALTORS®, and the REALTOR® logo are controlled by The Canadian Real Estate Association (CREA) and identify real estate professionals who are members of CREA. The trademarks MLS®, Multiple Listing Service® and the associated logos are owned by The Canadian Real Estate Association (CREA) and identify the quality of services provided by real estate professionals who are members of CREA. The trademark DDF® is owned by The Canadian Real Estate Association (CREA) and identifies CREA's Data Distribution Facility (DDF®)
September 09 2026 03:20:33
Grande Prairie & Area Association of REALTORS®
Grassroots Realty Group Ltd.