
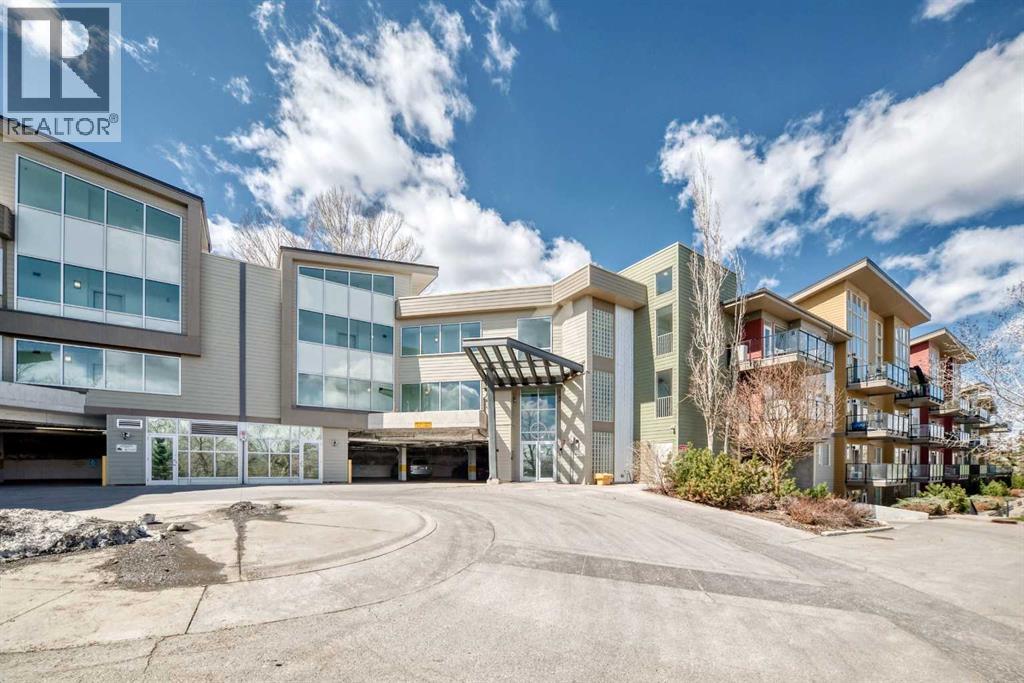
406, 4303 1 Street NE
Calgary, Alberta
Rarely offered top-floor condo featuring 2 bed, 2 full bath, and a versatile den, ideal for a home office, study space, or extra storage. This bright and spacious unit boasts high ceilings that create an open, airy atmosphere rarely found in condo living.The functional layout offers a generous living and dining area, perfect for everyday comfort and entertaining. The kitchen is thoughtfully designed with ample cabinetry and workspace. Large windows fill the home with natural light, while the top-floor location provides added privacy and quiet enjoyment.The primary bedroom includes a walk-in closet and private 3-piece ensuite. A well-sized second bedroom and full 4-piece bathroom make this home ideal for families, roommates, or guests. The separate den adds valuable flexibility to suit modern lifestyle needs.Additional features include in-suite laundry, a private balcony, and the convenience of a nearby staircase just steps from the unit, providing direct access to the adjacent green space. This pet-friendly complex is perfect for dog owners, with nearby walking paths and an off-leash dog park where your furry companions can enjoy the outdoors.Ideally located close to downtown, public transit, shopping, restaurants, parks, schools, and major routes, this home offers exceptional convenience for both commuters and active lifestyles.An excellent opportunity for first-time buyers, downsizers, or investors seeking a spacious, dog-friendly, and well-located Calgary condo. (id:63476)
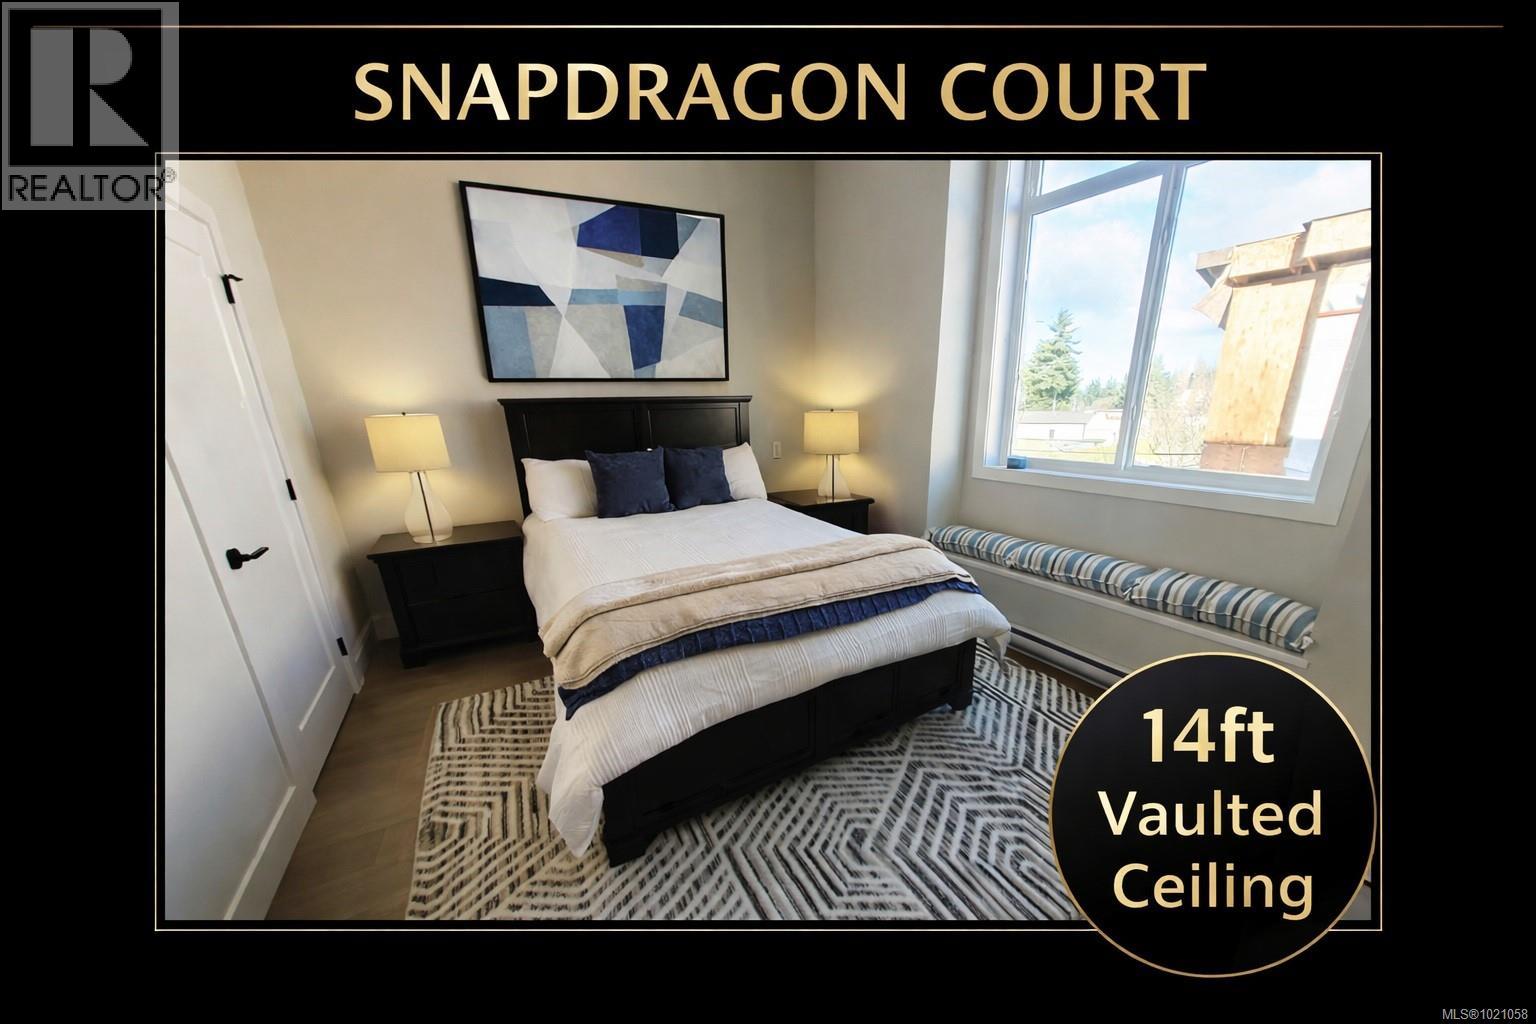
953 Snapdragon Crt
Langford, British Columbia
New Price: NO GST for qualified 1st time home buyers!* No BC Transfer Tax!* RBC 35 year amortization on Green Mortgage Program*! This is the best deal in the West Shore! And ready for quick occupancy! See the difference of European Design and Craftsmanship. This unit features two bedrooms and a Den! 1.5 Baths with Main floor powder room, and open concept living space, 9ft & 14ft ceilings, and Private decks. Outstanding Features not seen elsewhere including: ICF Concrete Walls, Solar Panels on Every unit, Custom Closet System, Custom Cabinets, Quartz, and Feature Fireplace. These homes have Great Yards and Lush Landscape! Two dedicated parking spots (Carport & a Garage). Location is very central and walkable to transit, parks and school - in a very safe neighborhood. 2-5-10 Year Warranty. See the difference at Snapdragon, Open Sat/Sun 1-3. (* Denotes Qualified Buyers) • Superior Construction: • Built with ICF concrete walls for safety, strength, efficiency, and quiet comfort, • Sustainable Living: 6 solar panels on every home, 3000kw’s – Save $$$! • EV charger rough-in & door cam for future-ready solutions, • Peace of Mind: Backed by a 2-5-10 New Home Warranty, • Spacious & Bright: 9-ft & 14ft ceilings, and expansive windows, • Designer Interiors: Engineered hardwood & tile flooring, roller blinds, and custom modern kitchens, • Fully Equipped: 6 premium appliances + efficient heat pump for year-round comfort, • Outdoor Enjoyment: Beautifully landscaped grounds with generous private fenced yards, • Every home has a secure garage and a carport! Why Snapdragon Court? These homes are more than just a place to live—they’re a lifestyle upgrade. With thoughtful design, superior construction and eco-friendly features, and unbeatable location, Snapdragon Court offers the perfect balance of comfort, style, and community. No GST or Property Transfer Tax applicable to Qualified First Time Home Buyers. (id:63476)
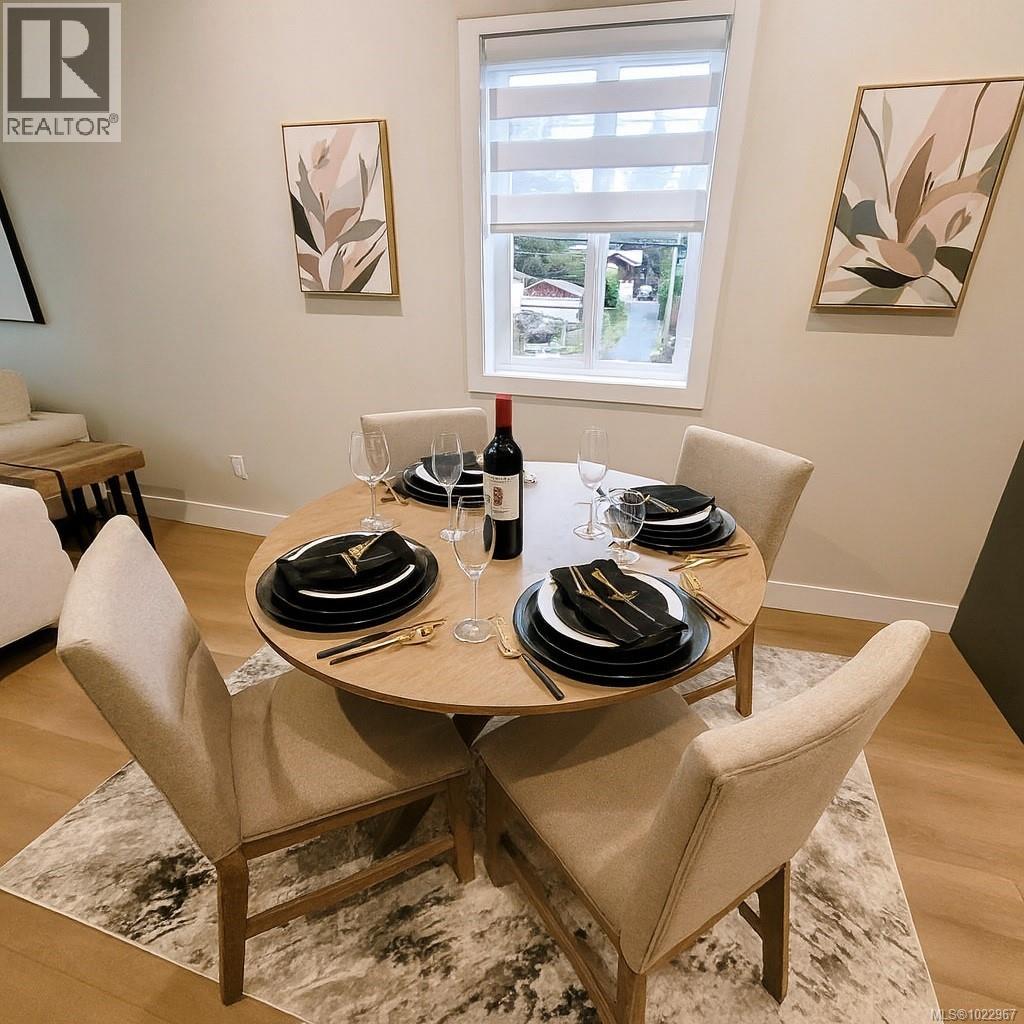
950 Snapdragon Crt
Langford, British Columbia
Great Price Reduction for Savy Buyers! ''Brand New Snapdragon Court End Unit Townhome'' 2 Bedroom + Den 2 Bathroom Premium Living Discover modern elegance and superior craftsmanship in these stunning new townhomes at Snapdragon Court. Perfectly situated near Happy Valley School, shopping, parks, the Galloping Goose and transit, these homes blend convenience with contemporary design. This is an RBC Green Mortgage Approved Project! (Save $$$) Features You’ll Love: • Superior Construction: • Built with ICF concrete walls for safety, strength, efficiency, and quiet comfort, • Sustainable Living: 6 solar panels on every home, 3000kw’s – Save $$$! • EV charger rough-in & door cam for future-ready solutions, • Peace of Mind: Backed by a 2-5-10 New Home Warranty, • Spacious & Bright: 9-ft & 11ft ceilings, and expansive windows, • Designer Interiors: Engineered hardwood & tile flooring, roller blinds, and custom modern kitchens, • Fully Equipped: 6 premium appliances + efficient heat pump for year-round comfort, • Outdoor Enjoyment: Beautifully landscaped grounds with generous private fenced yards, • Every home has a secure garage and a carport! Why Snapdragon Court? These homes are more than just a place to live—they’re a lifestyle upgrade. With thoughtful design, superior construction and eco-friendly features, and unbeatable location, Snapdragon Court offers the perfect balance of comfort, style, and community. Great Rental Investment too! No GST to Qualified First Time Home Buyers. (id:63476)
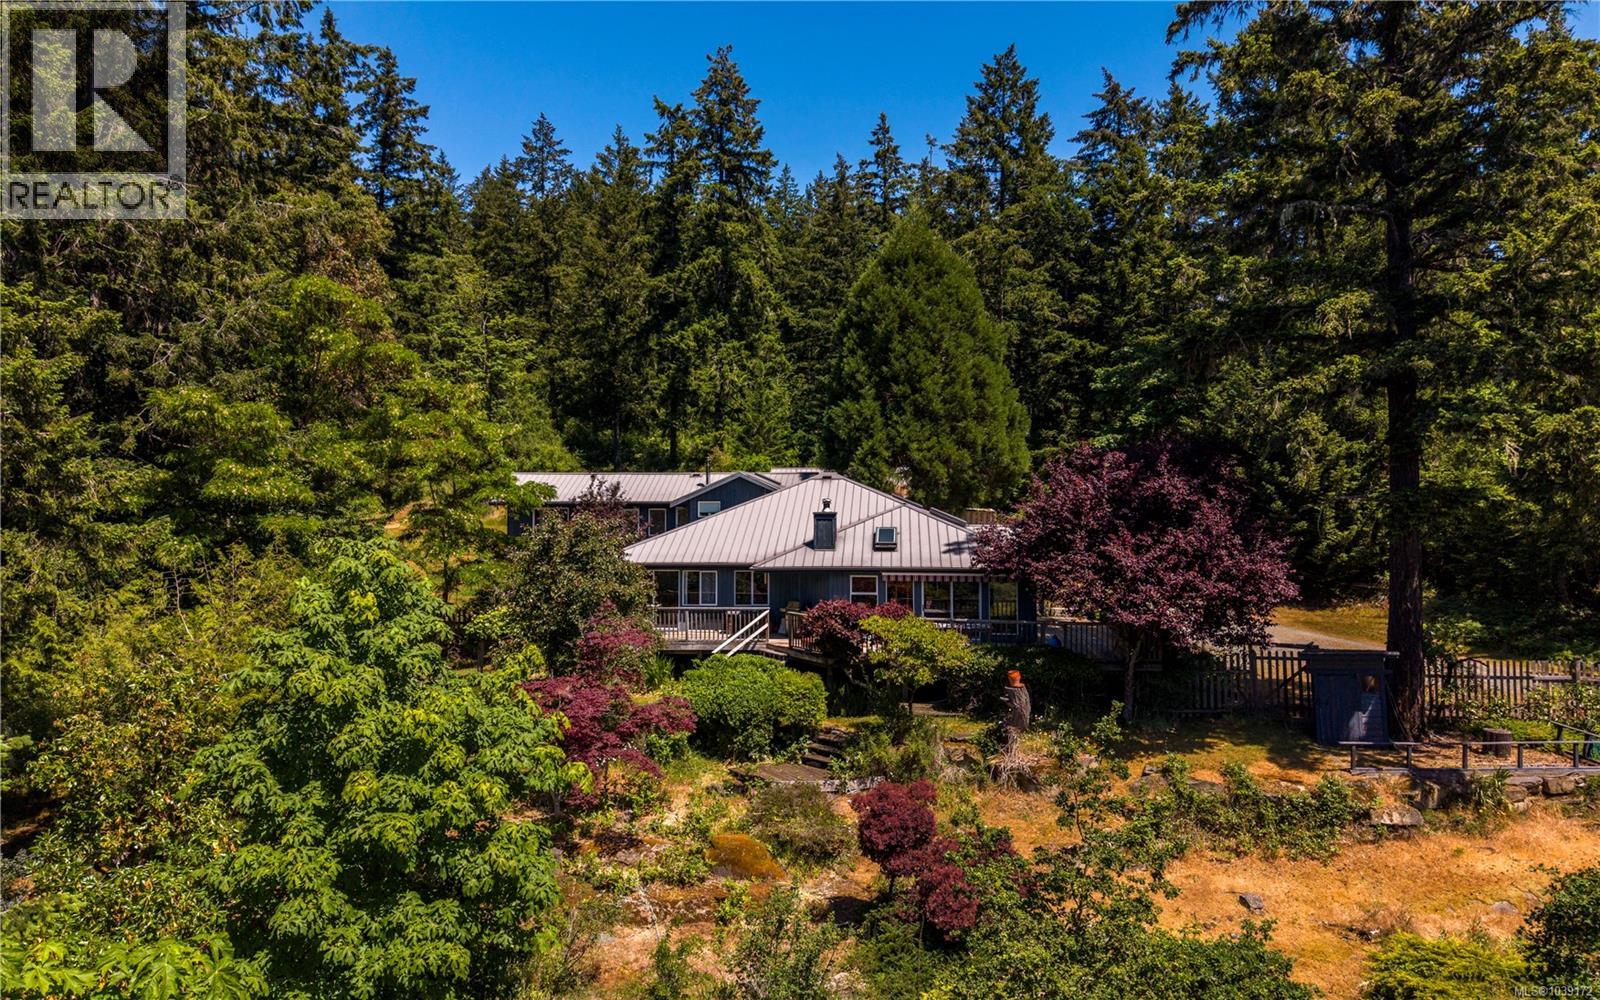
148 Oakspring Rd
Salt Spring, British Columbia
Tucked into five sun-drenched acres of meadows, forest trails, and enchanting gardens, this beautifully renovated country property captures the essence of Salt Spring Island living. Filled with natural light and thoughtfully arranged over 3,178 sq. ft., this exceptional Salt Spring Island home offers remarkable flexibility for multi-generational living, extended family, a mortgage helper, caretaker accommodation, guest suite, home-based business, or creative pursuits. Extensive renovations have transformed the home, featuring a stunning chef-inspired kitchen with quartz countertops, induction cooking, elegant new bathrooms, oak flooring throughout, a custom walk-in closet, sunken office, rebuilt garden-view deck, and a beautifully renovated upper-level three-bedroom suite with excellent income or family living potential. The gently sloping south-facing acreage is a rare blend of open meadows, established gardens, and peaceful forest trails, offering endless opportunities to garden, explore, entertain, or simply enjoy the tranquility of nature. Durable metal roofing on both the home and outbuilding provides long-term peace of mind, while the versatile outbuilding offers additional space for hobbies, storage, or workshop use. Whether you’re searching for a private family estate, an island retreat with room for everyone, or a property that offers flexibility for rental income or a caretaker, this home delivers exceptional lifestyle and value. Located just minutes from Ganges and all amenities, it offers the perfect balance of privacy, sunshine, convenience, and the relaxed lifestyle that makes Salt Spring Island real estate so sought after. A rare opportunity to own a move-in-ready country property with space to grow, gather, and create lasting memories (id:63476)
3506 Greystone Close
Langford, British Columbia
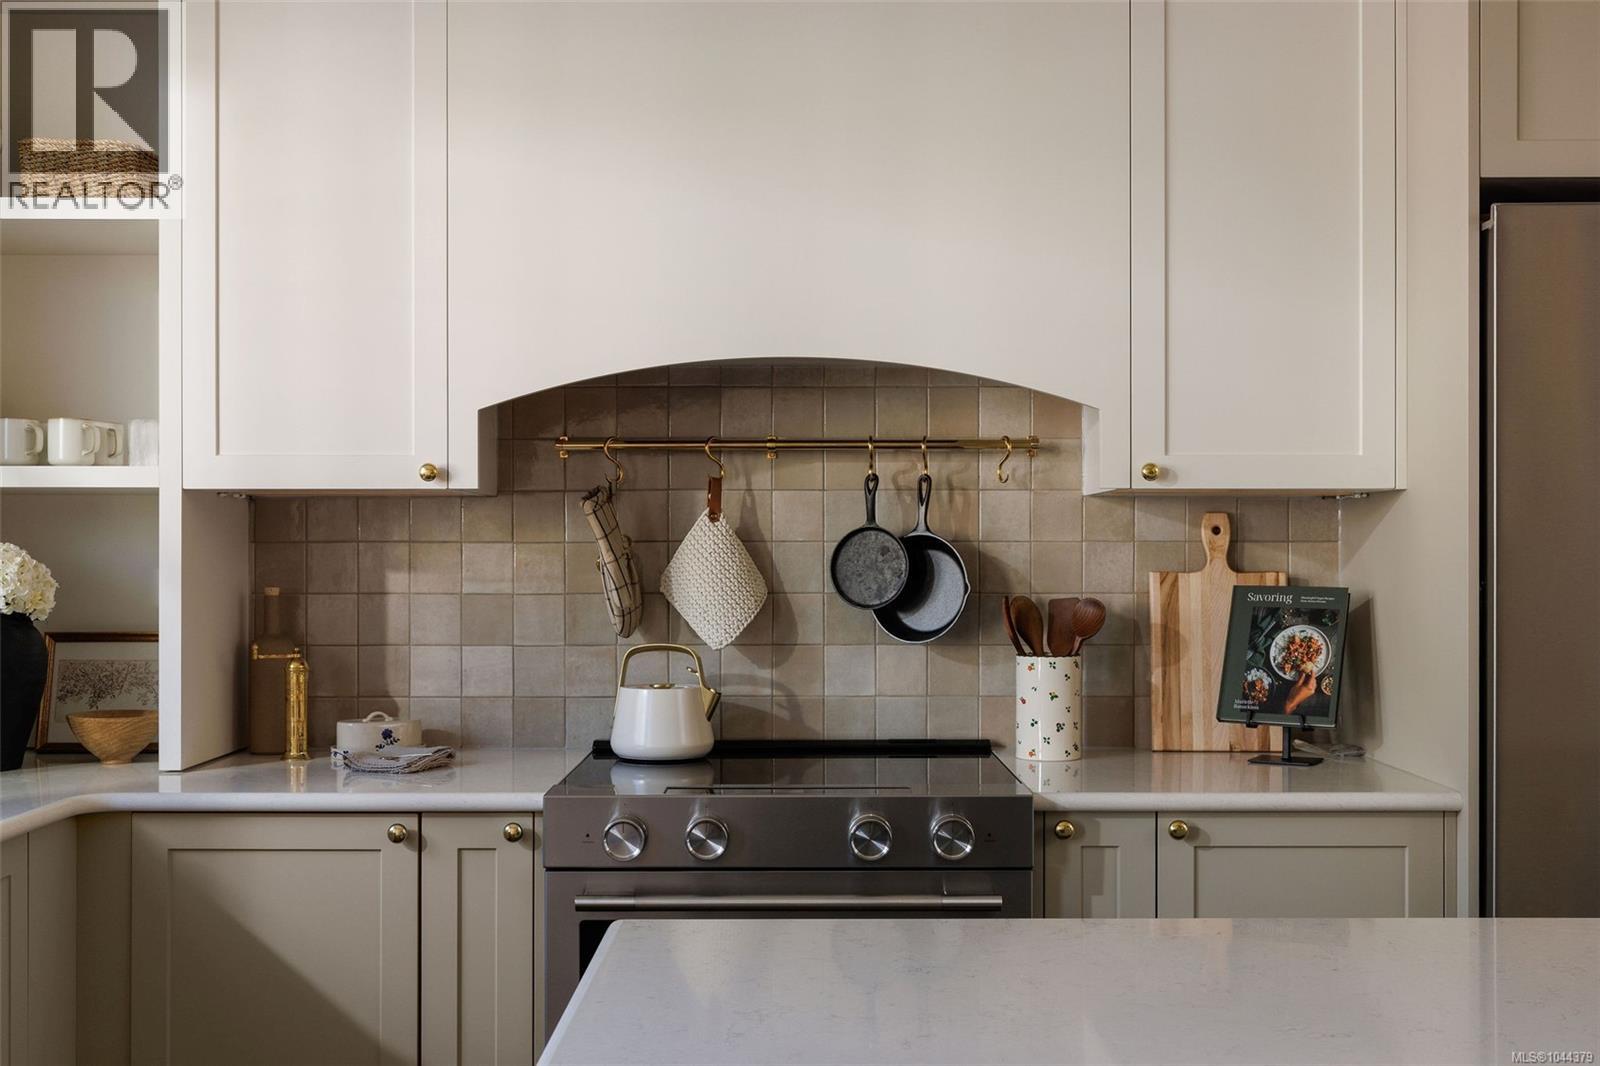
Set on a quiet cul-de-sac in a serene South Langford neighbourhood, Woodrow is a beautifully crafted collection of townhomes by Formwell, completing this summer. Backing onto natural surroundings, this Forestside home offers multiple outdoor areas with a private patio and separate balcony. Interiors by Bidgood begin with an open-concept main floor featuring well-proportioned living and dining, powder room, and a wrap-around kitchen with shaker cabinetry, premium appliances and generous integrated storage. Upstairs, a spacious primary includes a walk-in closet and a 5-piece ensuite with double vanity, soaker tub, glass shower, heated herringbone-tile floors, plus two more bedrooms, main bath and laundry. A versatile lower level features a tandem garage with parking for two cars or room for a gym, office or storage, plus driveway parking. Dual-zone heat pump for year-round comfort. Minutes to parks, schools and amenities. Photos are of the display home. Open house Saturday 11am–1pm. (id:63476)
19/21 Knollwood Lane
Halifax, Nova Scotia
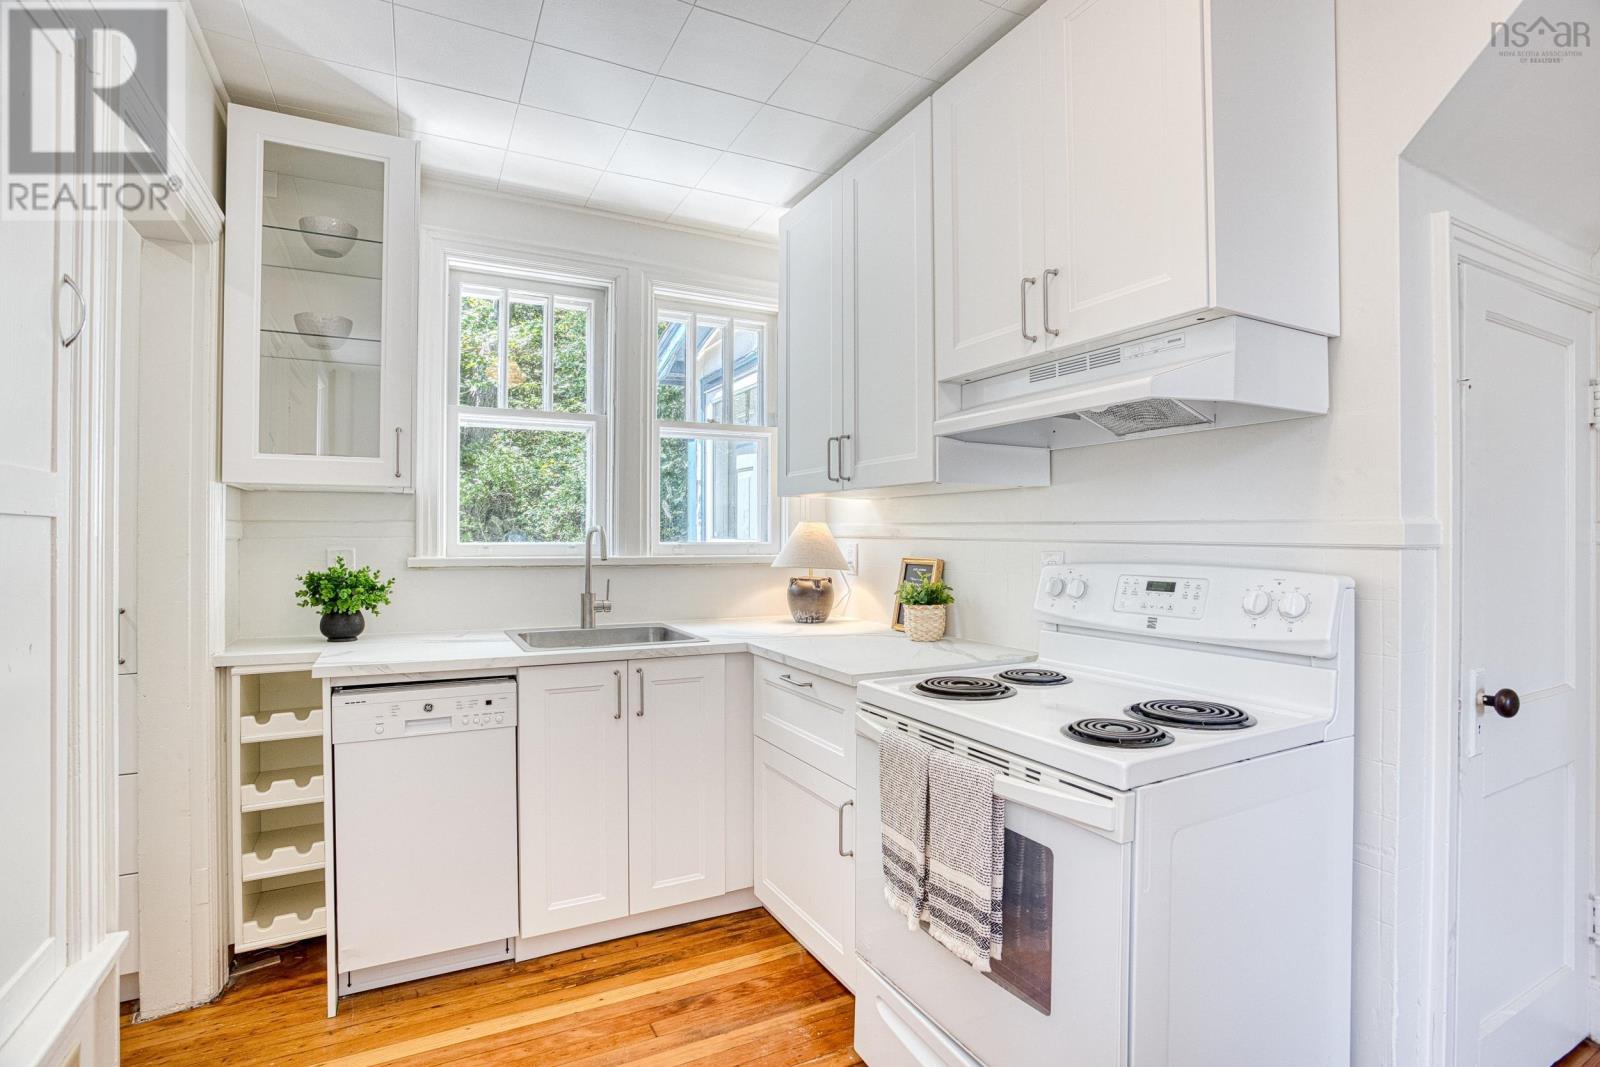
Starter Home plus Income. Small Lot, Big Heart! Welcome to 19/21 Knollwood Lane, a hidden gem tucked away on a quiet country lane in the heart of Armdale. Offering the perfect balance of tranquility, convenience, and investment potential, this over-under duplex is an opportunity you won't want to miss. Each two-bedroom unit features its own electric meter, hot water tank, and independent heating system for easy management. The upper flat is occupied by an excellent long-term tenant providing immediate rental income, while the vacant main floor is ready for an owner-occupant, a new tenant at today's market rent, or multigenerational living. The hardwood floors on the main level have been recently refinished, a new kitchen added and 3 new appliances. The main floor unit has a covered porch and deck off of the kitchen - great for bbqs or sitting back and enjoying nature. The staircase off the kitchen leads to the basement for laundry, storage or future finished living space. The walkout in the basement also offers exciting potential for the possibility of creating a third unit. Just minutes from the Armdale Rotary, Downtown Halifax, Chocolate Lake, Sir Sandford Fleming Park, the Chain of Lakes Trail, and the BLT Trail. It's a location that offers the best of both worldsnature at your doorstep and the city just moments away. Whether you're growing your investment portfolio or searching for a home with built-in income, Knollwood Lane delivers flexibility, future potential, and exceptional value in one of Halifax's most convenient neighbourhoods. This area includes highly desirable school zones including Springvale Elementary and St. Catherines Elementary for French Immersion. Convenient bus routes are mere steps away. Move in. Unpack. Enjoy! (id:63476)
876 Cavin Rd
French Creek, British Columbia
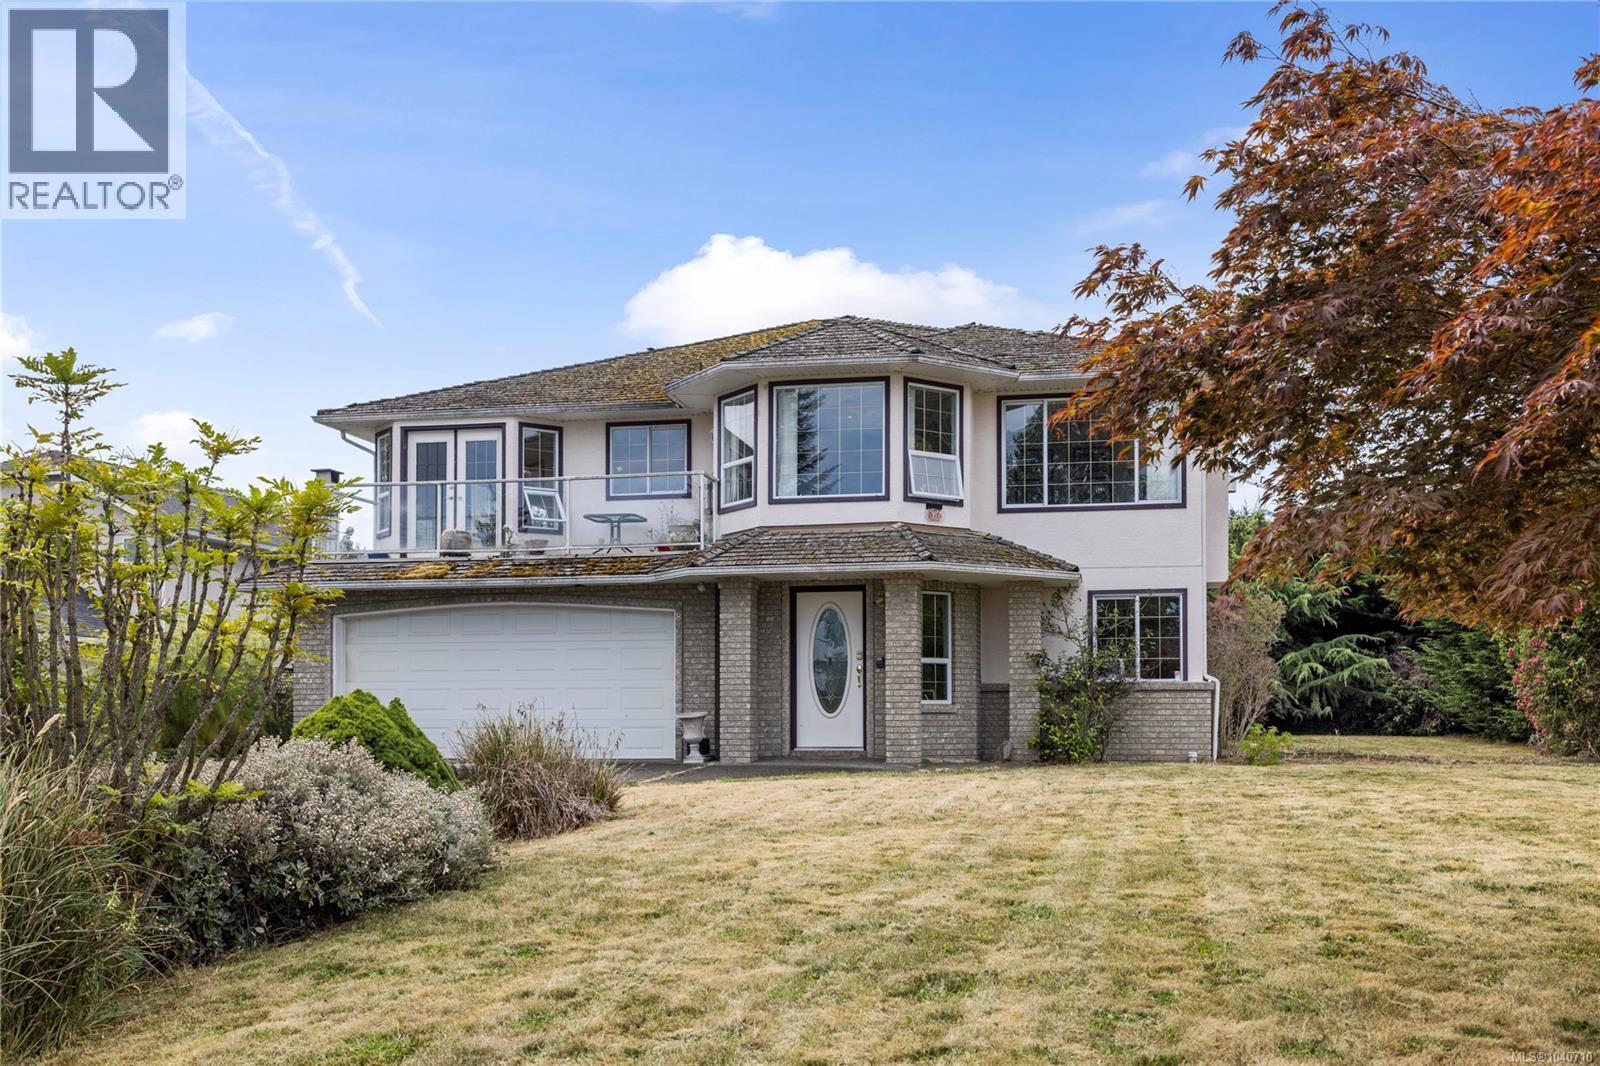
Welcome to 876 Cavin Road, a spacious 4-bedroom, 3-bathroom home set on a generous 0.27-acre corner lot in an incredible location near schools, amenities, and French Creek Marina. Upstairs, ocean views can be enjoyed from both the living room and kitchen, bringing a beautiful coastal backdrop to the heart of the home. This level also features a formal dining area, two bedrooms, including the primary with a walk-in closet and private ensuite, plus access to the outdoor decks. The ground level offers two additional bedrooms, a large den/family room, bathroom, and spacious laundry/mudroom, providing plenty of room and flexibility for a variety of lifestyles. Two natural gas fireplaces add warmth and character, while the attached double garage offers excellent parking and storage. With its large corner lot, ocean views, generous layout, and fantastic location just minutes from the waterfront and French Creek Marina, this property is full of potential and ready for its next chapter. (id:63476)
52 Hampton Road Unit# 102
Rothesay, New Brunswick
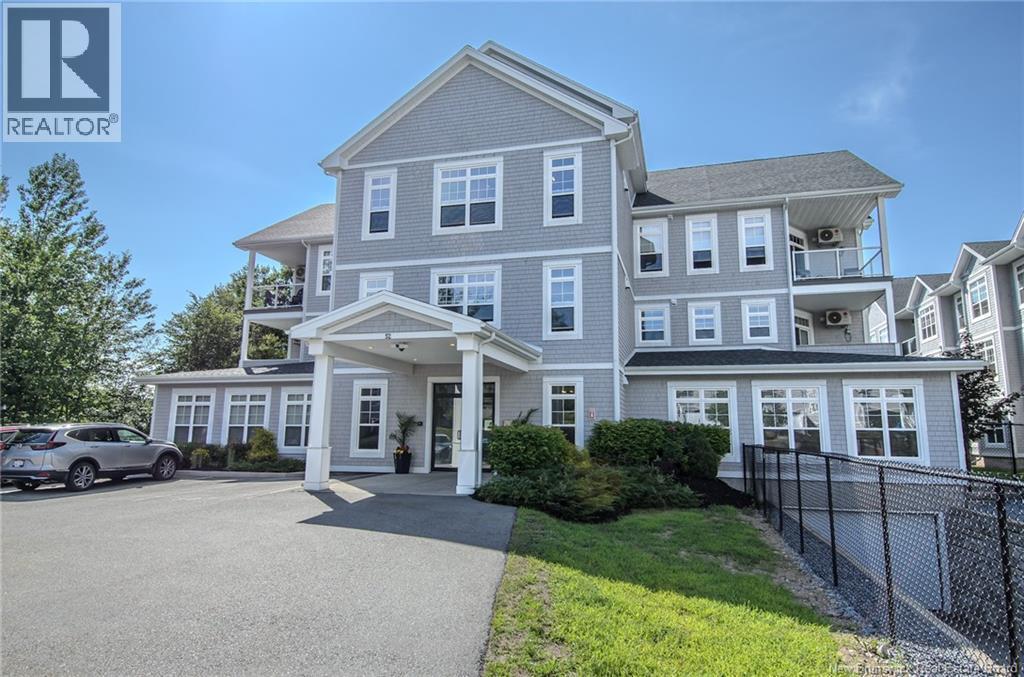
Some homes ask you to spend your weekends maintaining them. This one gives them back to you. Perfectly positioned in one of Rothesays most sought-after condominium communities, this beautifully appointed 2-bedroom + den, 2-bath home offers a lifestyle where convenience and comfort come together effortlessly. Recently painted throughout and featuring a brand-new dishwasher, it feels fresh, modern, and move-in ready. Surrounded by restaurants, cafés, grocery stores, and everyday essentials, everything you need is just moments from your door. The kitchen is both beautiful and functional, with a welcoming island, abundant cabinetry, stainless steel appliances, and a coveted corner pantry. The versatile den provides flexible space for work, hobbies, or quiet retreat. The primary suite includes its own private balcony, offering a peaceful extension of the home, while a heat pump keeps every season comfortable. Two parking spaces, one secure underground and one exterior, plus a dedicated storage locker add everyday practicality. Building amenities include an outdoor pool, fitness centre, and community room, expanding your lifestyle beyond your front door. A home designed for those who want to lock up and go, live simply, and enjoy more of their time. (id:63476)
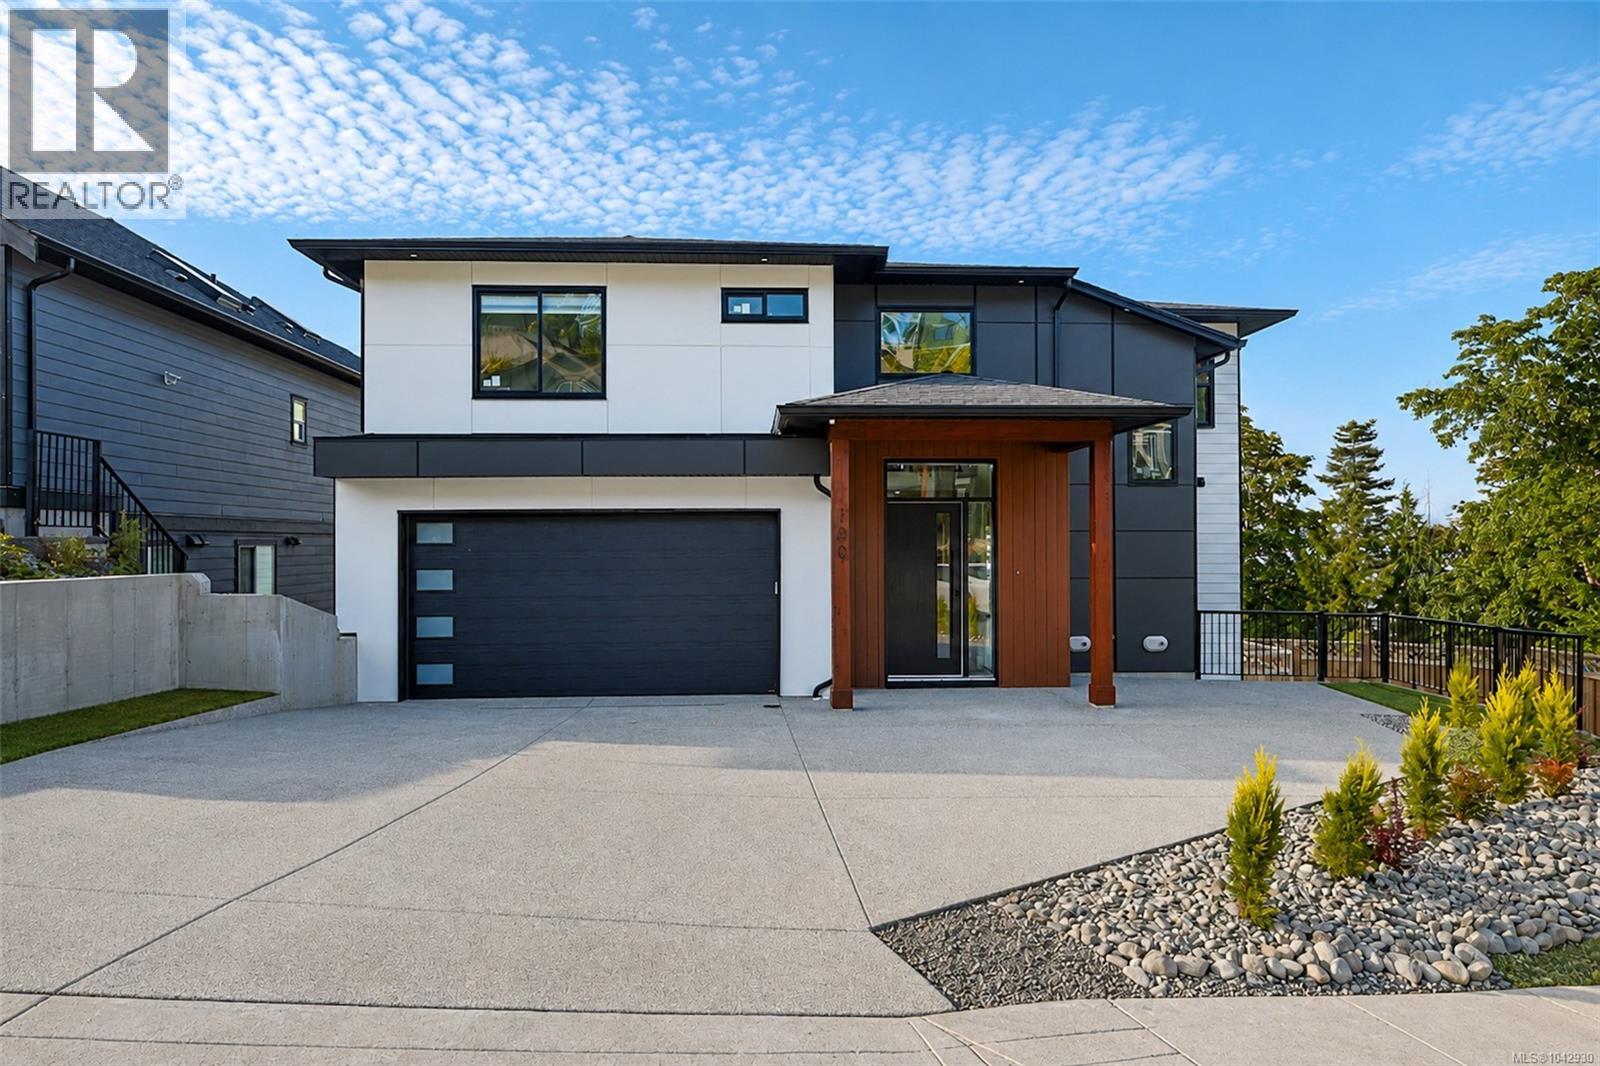
100 Royal Pacific Way
Nanaimo, British Columbia
Enjoy breathtaking ocean and mountain views from every level of this newly built 6-bedroom, 4-bathroom home. The main floor features a spacious open-concept layout with a gourmet kitchen offering quartz countertops, a large island, abundant cabinetry, dining area, 1 bedroom/office, 1 full bath, and direct garage access. Rough-ins for an EV charger and security cameras are included. Relax by the modern electric fireplace or unwind on the expansive rear patio while taking in stunning sunrise-to-sunset views. Upstairs offers a luxurious primary suite with a walk-in closet and ensuite, 2 additional bedrooms, a full bath, a versatile media/rec room, and a second view patio. The lower level includes a fully finished 2-bedroom legal suite with a separate entrance, separate BC Hydro meter, dedicated A/C, and private laundry. Conveniently located near all levels of schools and shopping. Measurements are approximate; buyer to verify if important. GST is applicable. House is ready to move in. (id:63476)
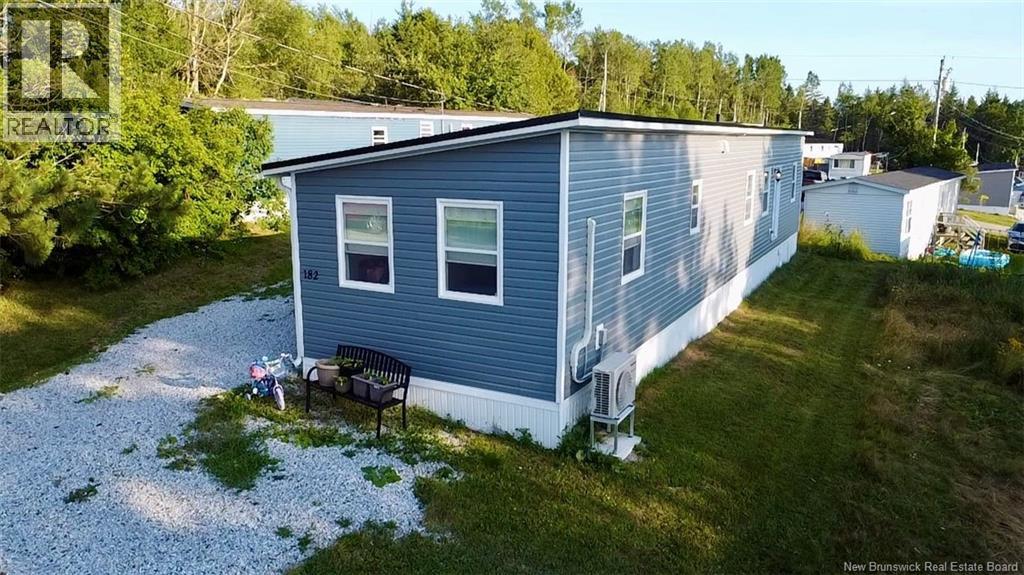
182 Logie Drive
Hampton, New Brunswick
Welcome to affordable, move-in ready living! Recently renovated with beautiful warm, modern finishes throughout. This 3 bedroom 1 bathroom home is perfect for first time buyers, downsizes, or anyone looking for low-maintenance living. This home features a bright and inviting open concept layout, newer appliances, a convenient dedicated laundry area, and tasteful updates that make it feel fresh and welcoming. Enjoy the peace of mind that comes with a durable metal roof, while the neutral colour palette and warm toned finishes create a cozy atmosphere you'll love coming home to. Whether you are looking to purchase your first home or simplify your lifestyle this property offers exceptional value with a move in ready package. Don't miss your chance to make this beautifully updated home yours! Book your private showing today! (id:63476)
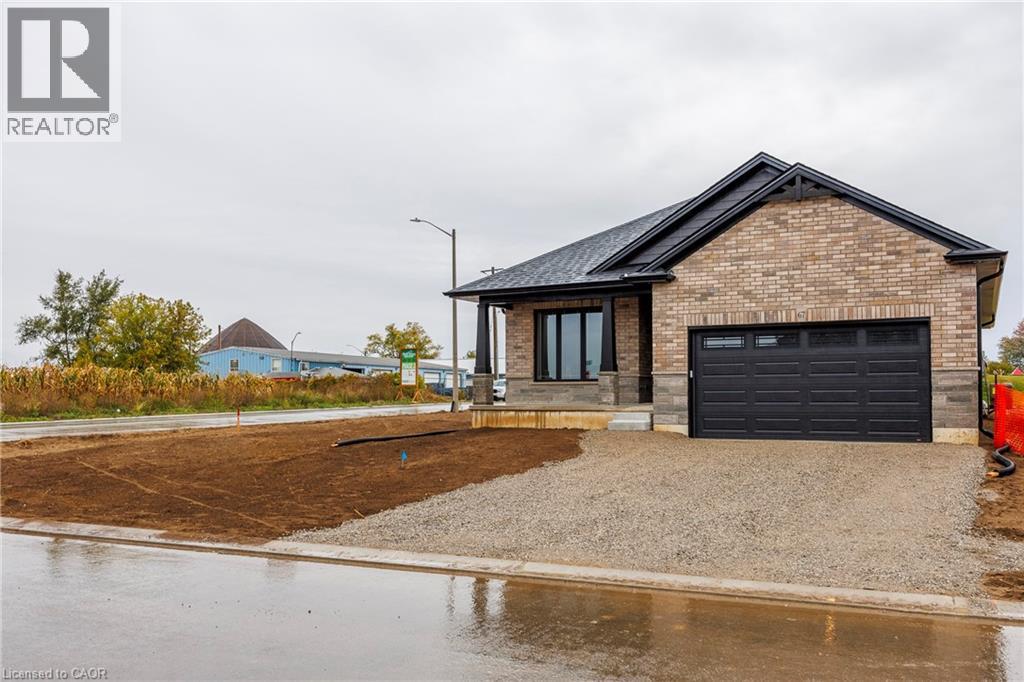
93 Duchess Drive
Delhi, Ontario
This beautiful to be built model in the Bluegrass Estates awaits you! This 1468 sq. ft. 2 bedroom, 2 bath home features open concept kitchen/dining and living room with high end finishes! The primary bedroom has walk-in closet, 4pc ensuite with tiled shower and patio doors leading to covered composite deck. There is also access to the deck from patio doors coming from the kitchen for easy access to bbq's with friends and family. Other extras include quartz counters in kitchen and both baths, back splash, front porch, garage remote(s), and hot and cold running water in the 2 car attached garage. Yard will be fully sodded. Taxes are to be assessed. Pictures are from another model and are for illustration purposes only. (id:63476)
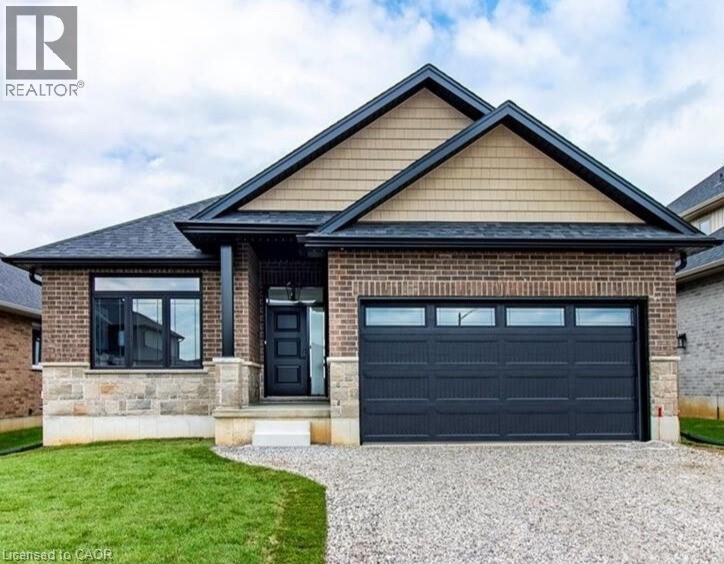
82 Duchess Drive
Delhi, Ontario
To Be Built — This 1,495 sq. ft. home offers 2 bedrooms and 2 bathrooms with a bright, open-concept kitchen, dining, and living area enhanced by 9-foot ceilings and high-end standard finishes. The layout is ideal for everyday living and entertaining, with the opportunity to customize select finishes to suit your style. The primary bedroom features a walk-in closet and a private ensuite with a tiled shower. Patio doors from the dining area lead to a covered composite deck, perfect for outdoor enjoyment. Additional highlights include main-floor laundry, a 2-car garage with automatic door openers and hot/cold water taps, and a fully sodded lawn. Photos are of a similar model and are for illustration purposes only; fireplace not included. Home to be constructed. An excellent opportunity to build in the growing Town of Delhi. (id:63476)