
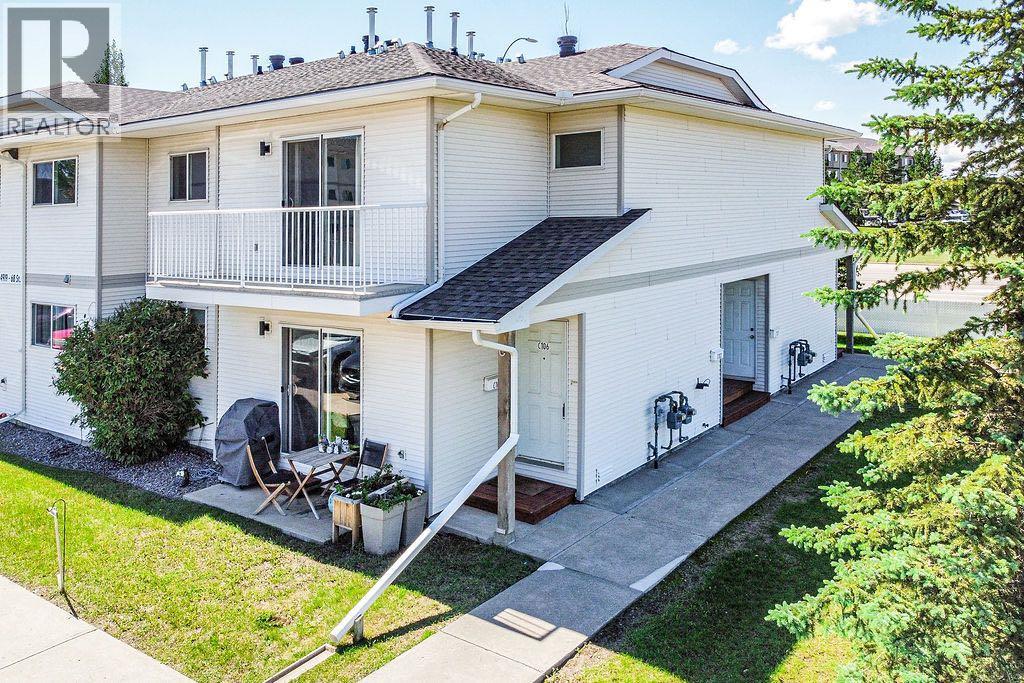
106c, 4919 68 Street
Camrose, Alberta
Affordable homeownership or a smart investment opportunity! This well maintained upper level condo offers 2 bedrooms, a bright and spacious living room, a functional kitchen, a full 4 piece bathroom, and a balcony to enjoy your morning coffee or unwind at the end of the day. The generous primary bedroom features a 6.5' x 6.5' walk in closet, providing excellent storage. Conveniently located close to west end shopping, scenic walking trails, a peaceful pond, and a playground, you'll enjoy easy access to everyday amenities and outdoor recreation. Whether you're looking to enter the market, downsize, or add to your investment portfolio, this affordable condo is one you won't want to miss! (id:63476)
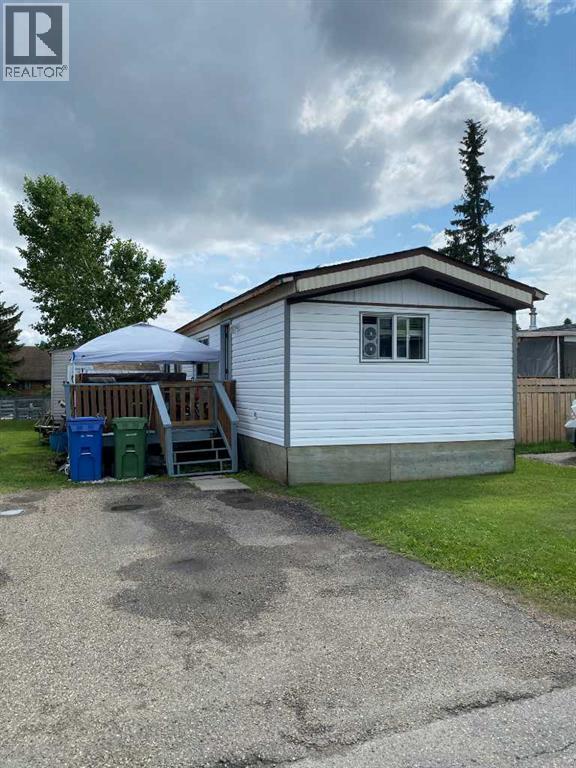
167, 5344 76 Street
Red Deer, Alberta
Why rent when you can own. Check out this extensively renovated mobile home located in Red Deer Village. This 3 bedroom 1 bath home has had numerous updates over the years beginning in 2020 with new flooring throughout, new fridge, stove and microwave, new vinyl windows and new kitchen cupboards and backsplash. The shingles were done in 2021. New hot water tank in 2025. This year new siding was installed and the interior of the home has been freshly painted. The owners have spent a great deal of time sprucing the place up. Monthly lot fees are currently $998 but will go up to $1035 when the property changes hands and the fee includes water, sewer and garbage. There is a community club house that can be booked and used by the occupants of the park. Park approval is required for new owners and a $250 application fee is required for new applications. Red Deer Village is located close to shopping and quick access to Gaetz ave. All in all this is a great mobile home and is worthy of a look. (id:63476)
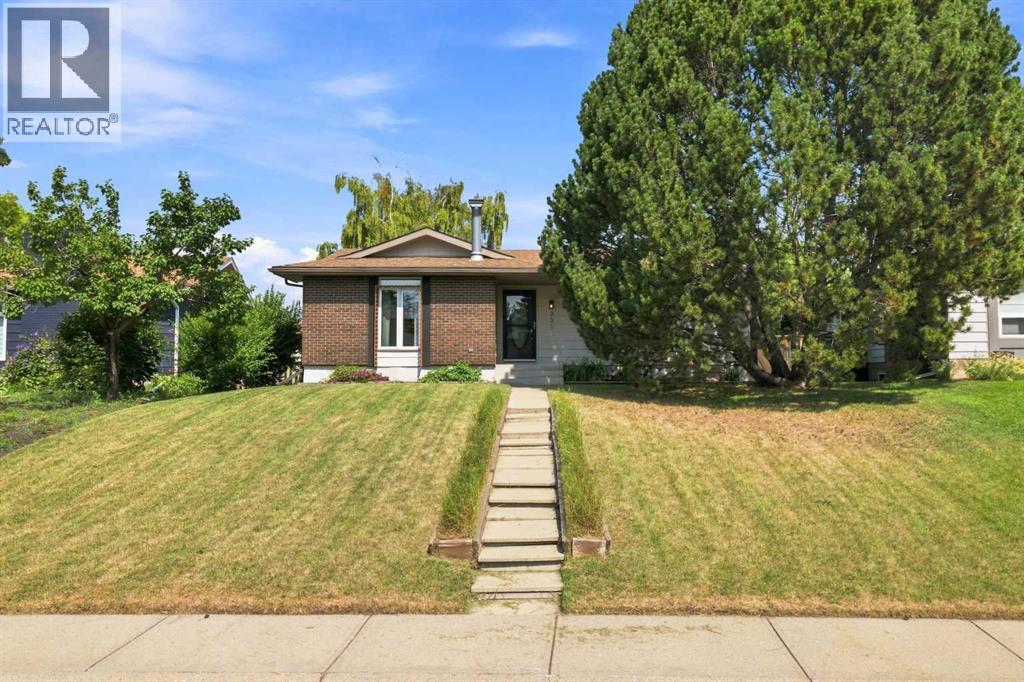
331 Queensland Circle SE
Calgary, Alberta
*** OPEN HOUSE SATURDAY, AUGUST 11:00-1:00PM ***Beautifully updated bungalow backing onto greenspace on a quiet street in Queensland! This 4-bedroom, 3-bathroom home offers great curb appeal, a sunny west-facing backyard, and no neighbours behind. The main floor features hardwood flooring, an open-concept living and dining area with a cozy wood-burning fireplace, and large windows that fill the home with natural light. The spacious kitchen offers stainless steel appliances, hardwood cabinets, plenty of prep space, an eat-up bar, and a bright bay window (2016) with an adjoining dining nook.The updated primary bedroom includes a 4-piece ensuite and French doors leading to the back deck. Two additional bedrooms and another full 4-piece bathroom complete the main floor.The fully finished basement is perfect for family living and entertaining, featuring upgraded carpet, a large family room with a stone gas fireplace, workout area, fourth bedroom, beautiful 4-piece bathroom, and laundry area.*** OPEN HOUSE, SATURDAY , AUGUST 1, 11-1PM *** Outside, enjoy the fully fenced west-facing yard with a large deck, patio, firepit area, RV parking, and a detached double garage. Backing directly onto a soccer field and dog walking paths, you'll love the added privacy and open views. Conveniently located close to schools, shopping, transit, parks, and the community centre, this move-in-ready home offers the perfect blend of comfort, updates, and location. (id:63476)
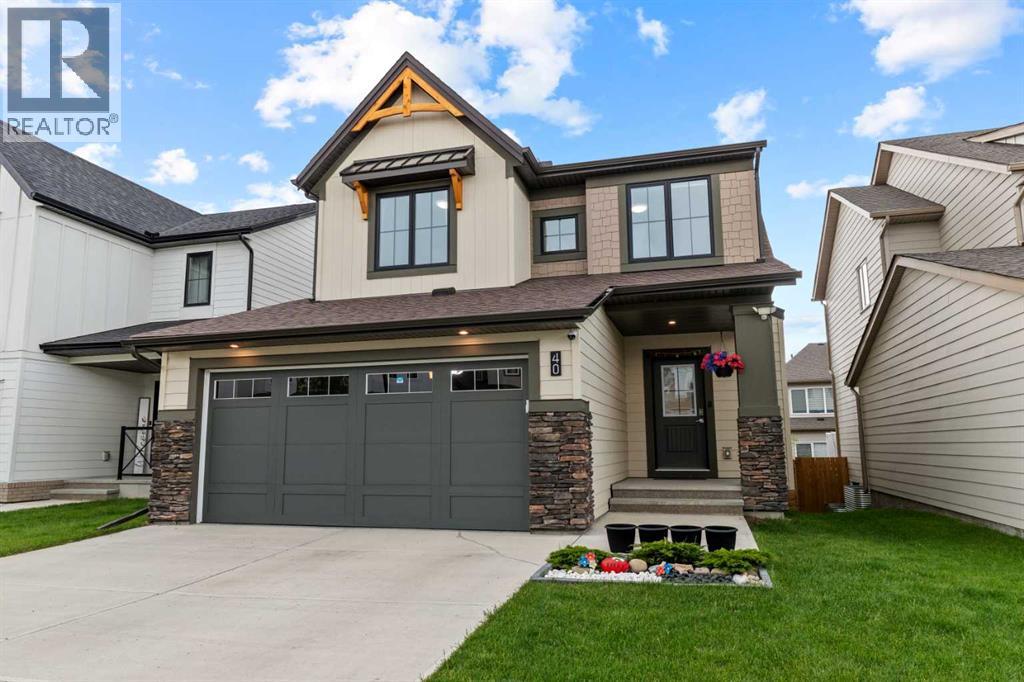
40 Willow Green SW
Airdrie, Alberta
Welcome to this stunning farmhouse-inspired single-family home in the highly sought-after community of Wildflower, one of Airdrie's most family-friendly neighbourhoods. Offering nearly 2,000 sq. ft. of thoughtfully designed living space, this beautiful home features 3 bedrooms, 2.5 bathrooms, a bonus family room, an attached double garage, and sits on a desirable 36' wide lot with sunshine basement windows.The main floor showcases an open-concept layout designed for modern living, featuring a stylish kitchen, spacious dining area, inviting living room highlighted by a gorgeous feature wall, convenient 2-piece bathroom, and a functional mudroom with direct access to the garage.Upstairs, you'll find a spacious primary retreat complete with a luxurious 5-piece ensuite and walk-in closet. Two additional generously sized bedrooms, a full 4-piece bathroom, upper-floor laundry, and a front-facing bonus room provide plenty of space for growing families.Outside, enjoy a fully fenced and landscaped backyard featuring a large deck, perfect for summer BBQs, entertaining guests, or simply relaxing outdoors.Living in Wildflower means enjoying an active and connected lifestyle with amenities just steps away, including pickleball and basketball courts, a bike pump track, playgrounds, scenic walking paths, and a beautiful pond. Residents will also benefit from exciting future community amenities planned for the neighbourhood, including an outdoor pool, hot tub, and wellness-focused facilities.Conveniently located near schools, shopping, and major routes including Yankee Valley Boulevard and Veterans Boulevard, commuting throughout Airdrie or into Calgary is effortless. To top it all off, durable Hardie Board siding provides added peace of mind and protection from Alberta's unpredictable weather.Don't miss your opportunity to own in one of Airdrie's fastest-growing communities. Book your private showing today! (id:63476)
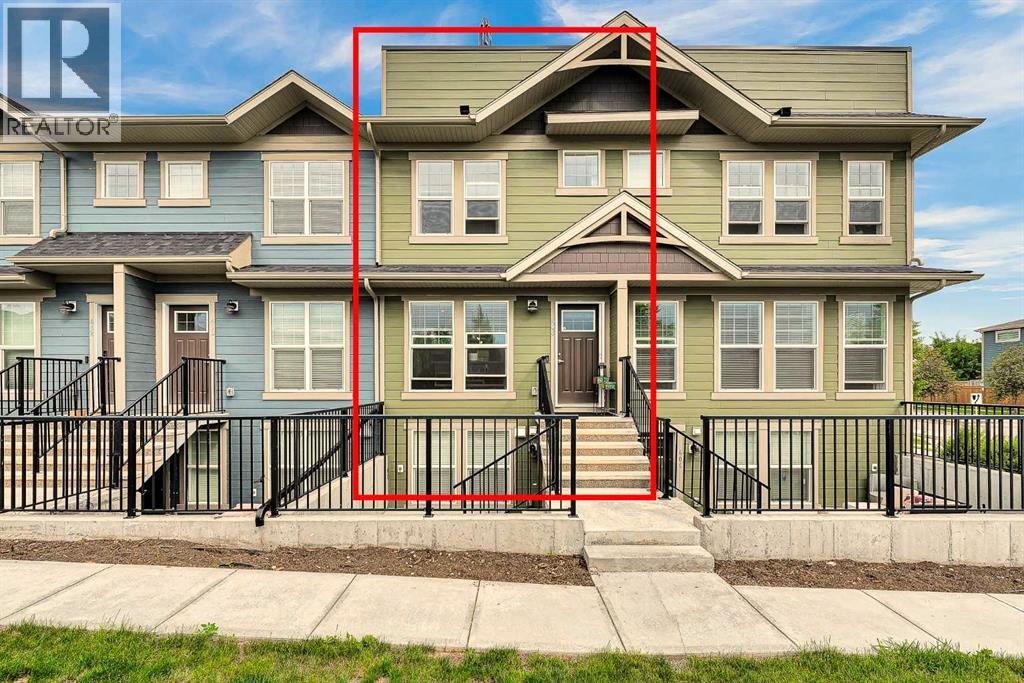
406 Cranbrook Square SE
Calgary, Alberta
This is the one that makes you stop scrolling. Impeccable, stylish, and seriously show-home worthy, this stunning Cranston townhome delivers standout design, a fabulous park-side location, and views that feel like your own private nature escape. Perfectly positioned overlooking the park yet close enough to the main street to allow for additional parking if required. This home offers a rare blend of polish and personality. Inside the vibe is fresh, elevated and beautifully curated with luxury vinyl plank flooring, tasteful wallpaper and feature wall accents, bright open layout, and thoughtful details throughout. The kitchen is a true gathering space, featuring a large island that is made for morning coffee, casual dinners, homework, martini nights and everything in between. Smart storage under the stairs keeps life tucked neatly out of sight- because even beautiful homes need a place for the Costco run. The upper level features 2 bedrooms and 2 baths, with the primary having an ensuite giving flexibility for roommates, guests, older children, or anyone who simply wants the luxury of their own bathroom. Convenient laundry machines located on second level. The upper bonus room/ flex space adds incredible versatility. Use it as a cozy media room, home office, creative studio, fitness space, or easily convert to a third bedroom if needed. And then there is the balcony! Set off the upper bonus room, this 3rd storey outdoor space captures beautiful park views and surrounding greenery. It is the kind of spot that turns coffee into a ritual and sunsets into an event. But there is more.....The private fenced backyard is treed and has lovely perennials and a perfect spot to bbq, garden or play while enjoying the outdoors. Cranston is loved for it's endless nature, river and bike paths or Century Hall with waterpark and outdoor rink. All this within minutes to major roadways, shopping, theatres, schools and more. This is the one you have been waiting for. (id:63476)
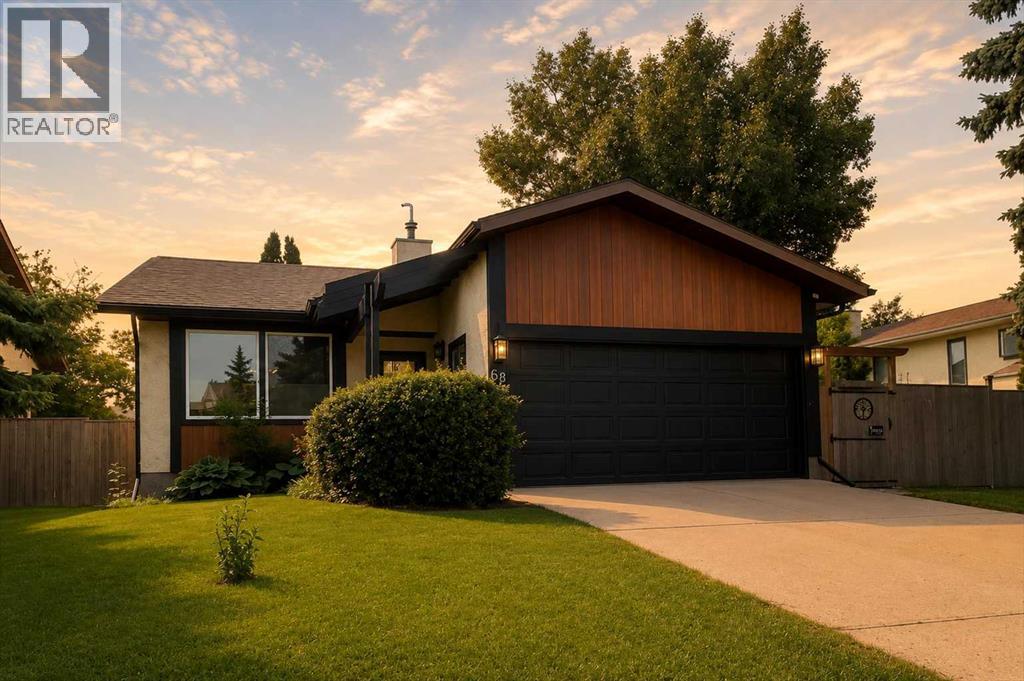
60 Conners Crescent
Red Deer, Alberta
Welcome to 60 Conners Crescent! Completely renovated from top to bottom and sitting on a large mature lot in Clearview Meadows, this one is a must-see! Offering over 2,400 sq. ft. of finished living space, this 5-bedroom, 3-bathroom 4-level split has been thoughtfully updated and is move-in ready.The open-concept main floor is perfect for entertaining, featuring vaulted ceilings and plenty of natural light. The stunning modern kitchen boats stainless appliances, quartz counter tops, and direct access to the southwest-facing 3-tier deck with gazebo. The main floor is complete with access to the attached heated garage.Upstairs you'll find the primary suite with double closets and a 4-piece ensuite. There are 2 additional bedrooms (one with a built-in desk) and a 5-piece bathroom. The lower level offers an incredible family room with electric fireplace and walkout access to the concrete patio. A fourth bedroom, full 4-piece bathroom, and convenient laundry room complete the lower level. The basement adds even more flexibility with a 5th bedroom or home gym, plenty of storage, and a dedicated workshop area / utility room.Outside, you'll love the professionally landscaped yard. Complete with a firepit area, dog run, and plenty of space for the whole family to enjoy.The updates continue with all new triple-pane windows (3 years), new class 3 shingles (2 years), new eavestroughs with leaf guards (2 years), and central air conditioning. Giving you peace of mind for years to come.If you've been looking for a beautifully renovated home in a mature neighborhood, close to schools, shopping, parks & walking trails. This exceptional property checks all the boxes. (id:63476)
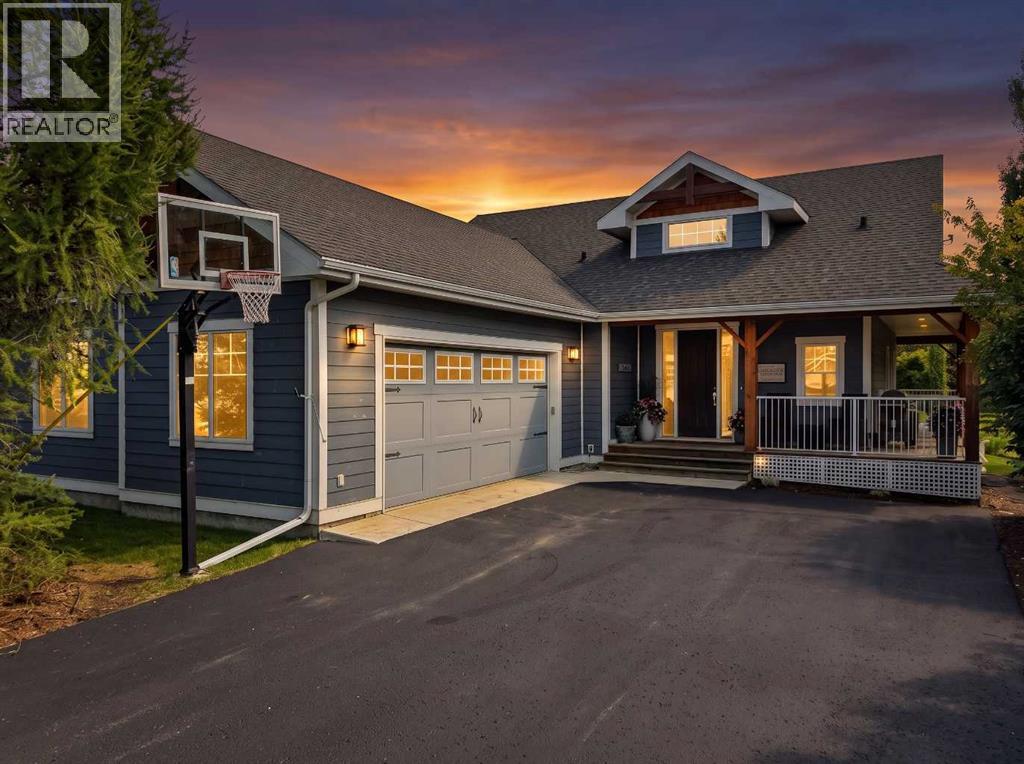
447 Summer Crescent
Rural Ponoka County, Alberta
Experience luxury living with the relaxed atmosphere of life at the lake in this one-owner, pristine 2012-built bungalow in the sought-after community of Meridian Beach on Gull Lake. This well-designed home offers bright main-floor living plus a fully finished basement, delivering comfortable living with thoughtful upgrades throughout.Expansive windows fill the residence with natural light. The open main floor features high ceilings and a beautiful kitchen with granite counters, a pantry, and an expansive island perfect for family gatherings or entertaining. The dishwasher was replaced in 2025. The living room is anchored by a striking gas rock-front fireplace that serves as a warm focal point. On the main floor you’ll find the primary bedroom with its private spa-like ensuite complete with heated floors, plus the convenience of main-floor laundry. Central air conditioning ensures year-round comfort, while vinyl windows and a no-smoking home complete the interior appeal.The true showstopper is the unique screened-in sunroom, easily accessible from the eating area. This inviting space offers lovely views of the backyard, firepit area, and canal, and is equipped with audio and TV connections — the perfect place to spend summer days and evenings. The oversized double attached garage is heated and ideal for vehicles and storage.Downstairs, the fully finished basement was refreshed just two years ago with new flooring and paint. It features in-floor heat, two sizable bedrooms, a 4-piece bathroom, and a rec room.Outside, the nicely landscaped lot includes front and back yards, a paved driveway with extra parking for a boat or RV, a dock on the canal, a walk-around covered porch, a hot tub, and a firepit area.Meridian Beach is a vibrant year-round lakeside destination offering residents access to two sandy beaches, a unique spring-fed kilometre-long boating canal, picturesque walking trails, charming foot bridges, and a community hall. Conveniently situated less than two hours from Calgary and approximately 1.5 hours from Edmonton, this community provides a truly special setting of executive homes.This is a gorgeous, move-in-ready executive home in a peaceful yet vibrant lakeside setting. (id:63476)
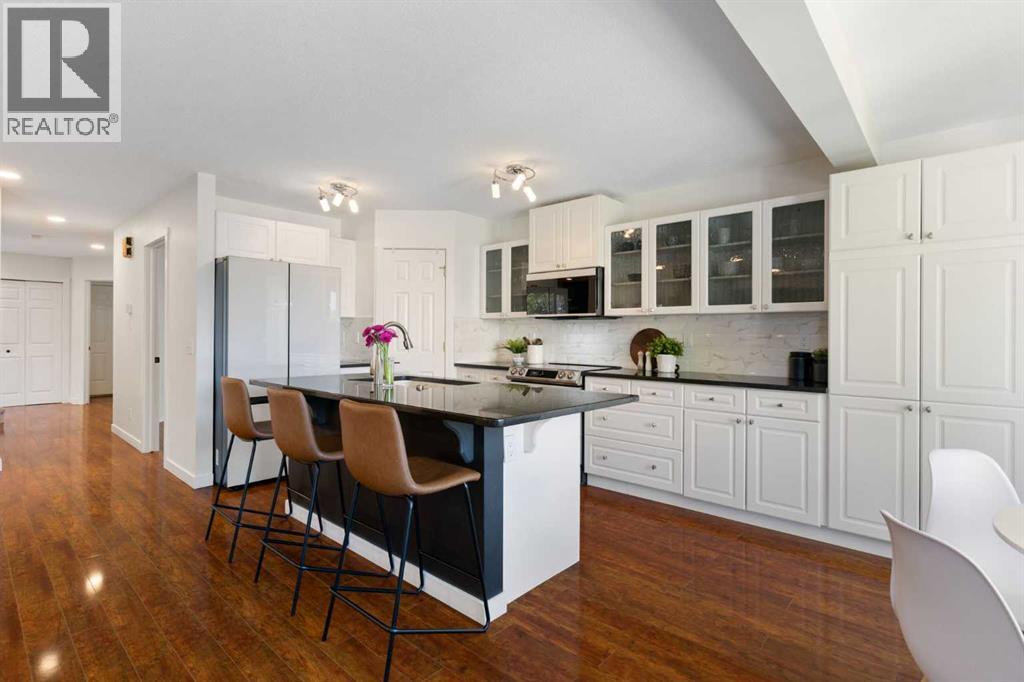
1316 Bayside Avenue SW
Airdrie, Alberta
Welcome to this beautifully maintained and fully developed 2 storey home in the highly sought after community of Bayside! Offering over 3,300 sq. ft. of developed living space, this impressive 4 bedroom, 3.5 bathroom home combines functionality, comfort, and style for today's growing family.The main floor features a bright open concept design with a spacious living room centered around a cozy gas fireplace, a formal dining room for hosting family gatherings, and a stunning kitchen with an oversized island that comfortably seats five. A dedicated main floor office provides the perfect work from home setup.Upstairs, you'll find generously sized bedrooms and plenty of space for everyone to spread out. The fully developed basement adds exceptional versatility with a large recreation room featuring a second gas fireplace, a full bathroom with a luxurious steam shower, and the opportunity to easily add a 5th bedroom if desired.This home has been thoughtfully updated throughout, including new carpet (2023), hot water tank (2022), new roof (2021) with the north side redone in May 2026, new garage door and motor (2025), and updated kitchen appliances including a new dishwasher, refrigerator, and microwave (March 2026), plus a new stove (2025).Step outside to enjoy the fully fenced backyard, complete with a newly added dog run and fire pit (2026), perfect for both pets and entertaining. The double attached garage and two car driveway provide ample parking and storage space for busy households.Ideally situated in one of Airdrie's most desirable communities, you'll enjoy easy access to schools, parks, shopping, and everyday amenities, along with scenic walking paths connecting to the beautiful Bayside canal system. With quick access out of the city, this location offers the perfect balance of convenience and community. Move in ready and loaded with space, updates, and value, this is a home you won't want to miss. (id:63476)
1 Manyhorses Bay
Rural Rocky View County, Alberta
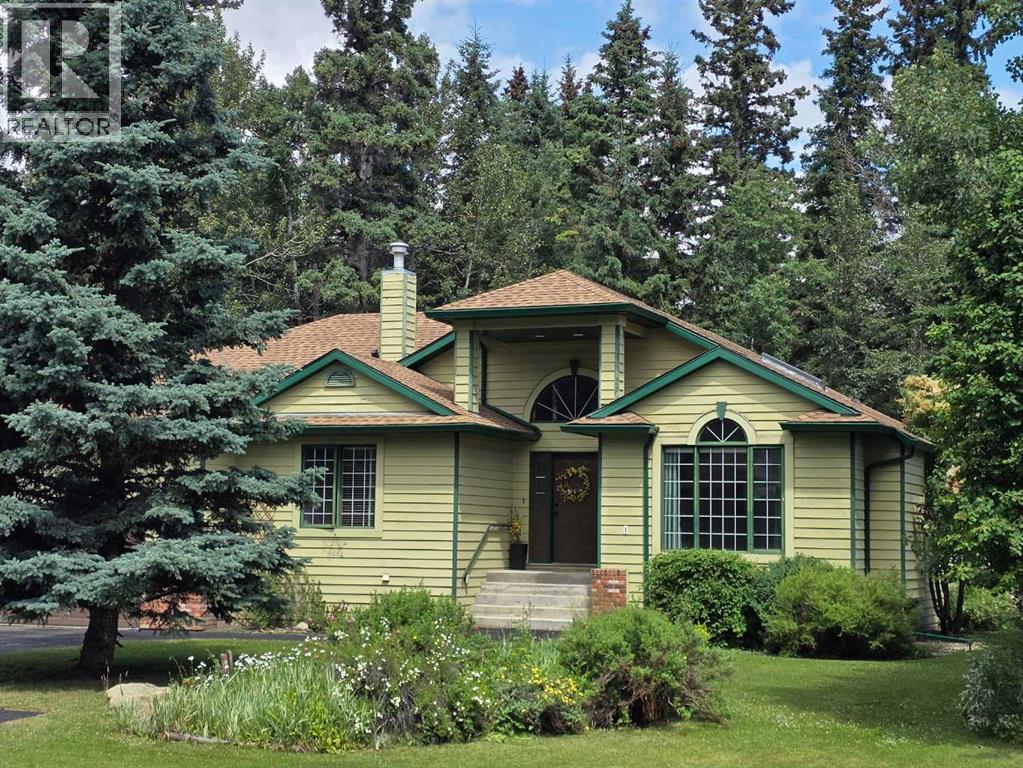
This spacious, immaculate bungalow on the corner of a quiet cul-de-sac is beautifully landscaped & maintained with a European attention to detail. Entering the home you are immediately impressed with the high ceilings throughout the main living area. Vaulted ceilings cover the dining room, great room, kitchen, and eating nook. The foyer is centered under the highest point of the vault, so as you enter there is an immediate impression of space. The bright, formal dining room has a recess for a cabinet & a convenient pass-through from the kitchen. Two windows & a skylight illuminate the kitchen which features lots of cupboard space, an island, & a corner pantry. The breakfast nook just off the kitchen is set into a bay, has access to the rear deck, & is open to the great room which is centered around the fireplace. The two large-sized bedrooms compliment the generous sized primary bedroom. The master en suite has a jetted tub, large separate shower, & a double vanity. The intriguing main bath is well located to serve the main living area. The very large garage has a very high ceiling, great for suspending all sorts of things. A large, multi-level deck at the back, leading to an interlocking patio with a built-in fire circle, making for a perfect spot for outdoor relaxation. For indoor relaxation in the summer, enjoy the central air conditioning. This is a lovely home in a great community, located just minutes away from Bragg Creek and all the amenities of Kananaskis Country. (id:63476)
18 Coral Springs Circle NE
Calgary, Alberta
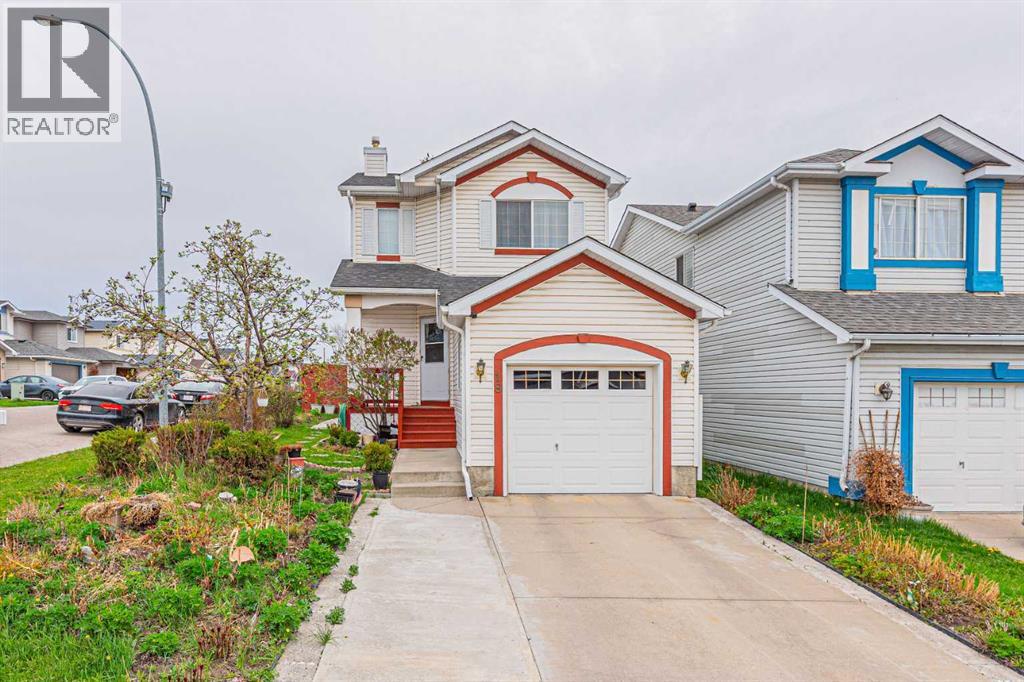
Welcome to this immaculate and super clean 2-storey home with a single attached garage, ideally situated on a rare corner lot with back alley access in the desirable community of Coral Springs. This well-maintained property offers a total of 3 bedrooms, 3 full bathrooms, and a fully developed basement, making it perfect for growing families. Conveniently located close to schools, parks, playgrounds, transit services, and with easy access to major highways. Enjoy year-round lake access and community entertainment amenities.The main floor features a bright and spacious family room, a functional kitchen with dining area, and patio doors leading to the backyard deck — perfect for relaxing or entertaining. A convenient 3-piece bathroom combined with laundry completes the main level.Upstairs, you will find a comfortable primary bedroom, two additional good-sized bedrooms, and a shared 4-piece bathroom.The fully developed basement offers a large recreation room with a cozy gas fireplace, a full 4-piece bathroom, and plenty of storage space for all your needs.This beautiful home is ideal for young families with small children. Don’t miss this rare opportunity to own this gem in Coral Springs. Call your favourite Realtor® today to book your private showing! (id:63476)
365 East 22nd Street
Hamilton, Ontario
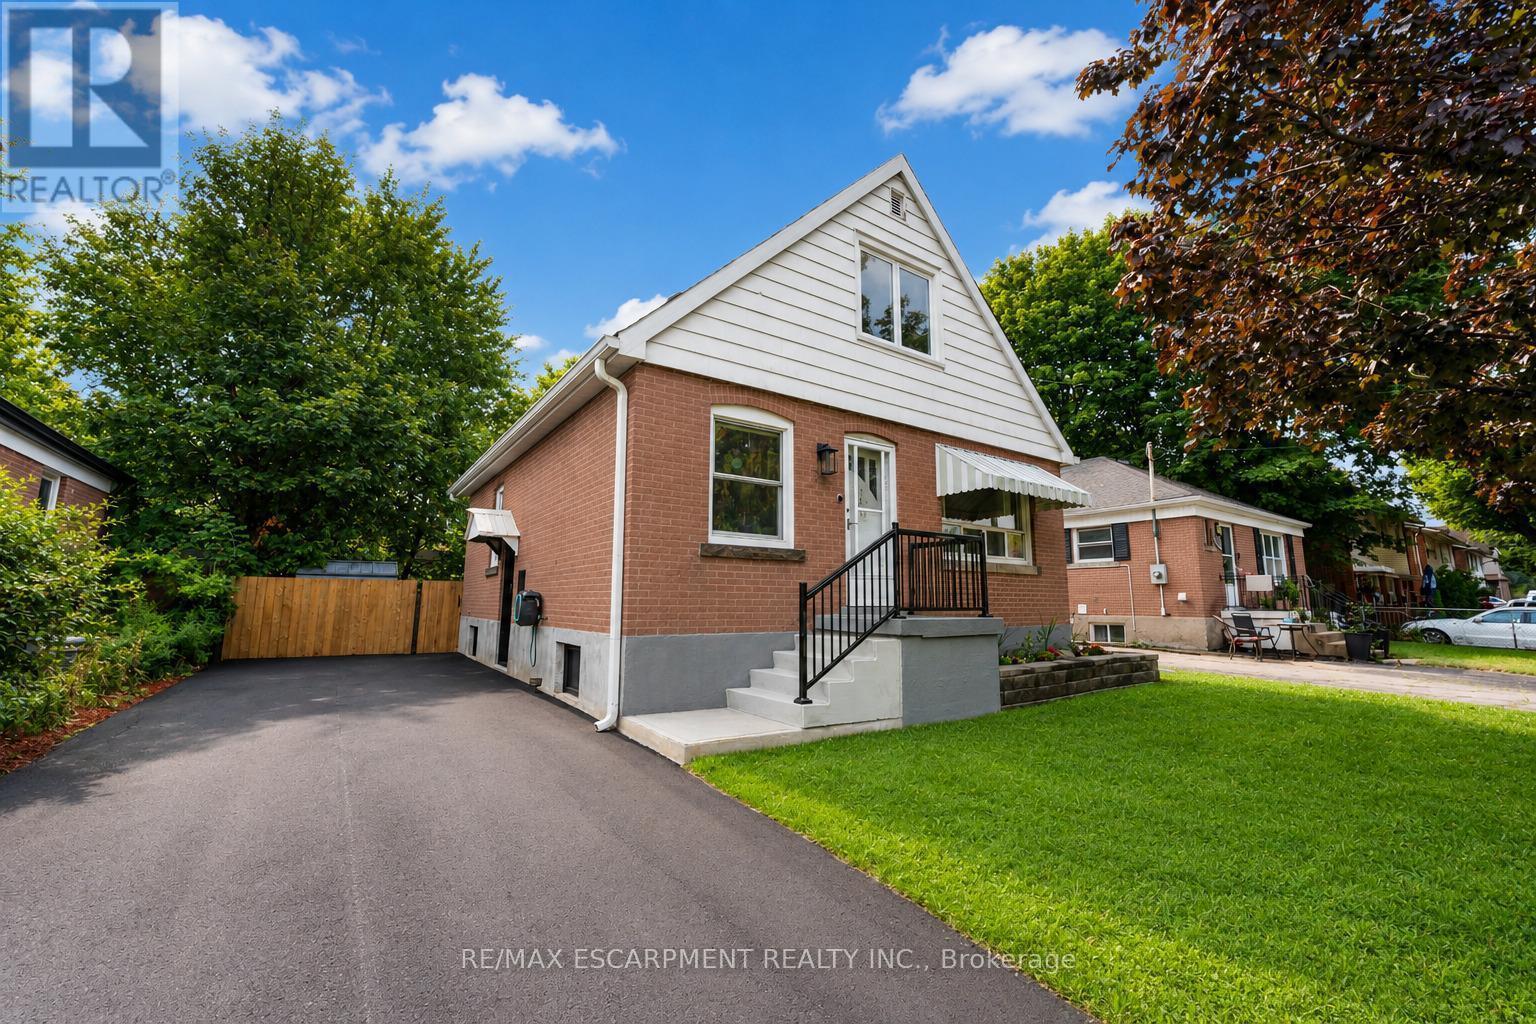
Nestled on a quiet, tree-lined street in the sought-after Inch Park neighbourhood of Hamilton Mountain, this solid brick home blends timeless character with thoughtful modern upgrades throughout. The main floor showcases original hardwood flooring, a modern white kitchen, and a sun-filled dining area with triple-pane sliding patio doors leading to a brand new custom back deck. A versatile main-floor bedroom also makes an ideal home office. Upstairs, you'll find two spacious bedrooms, each with deep closets. Pride of ownership is evident in the extensive mechanical updates completed within the last four years, including new water lines, a lined sewer, backwater valve, owned tankless water heater, new furnace with humidifier and ductwork, and central air conditioning. The bright lower level offers outstanding potential, featuring four triple-pane windows, including two egress windows, pot lights, fresh paint, new solid wood stairs with a black iron railing, and a separate entrance-ready to be transformed into an in-law suite or secondary unit. Outside, enjoy a brand new front porch with railing, freshly sealed driveway, and a fully fenced oversized backyard surrounded by mature trees for exceptional privacy. Ideally located just steps to the shops, cafes, and amenities along Concession Street, and only minutes to Lime Ridge Mall, the LINC, Juravinski Hospital, and two mountain accesses, this move-in ready home offers exceptional convenience in one of Hamilton Mountain's most desirable neighbourhoods. RSA. (id:63476)
113 - 253 Albert Street
Waterloo, Ontario
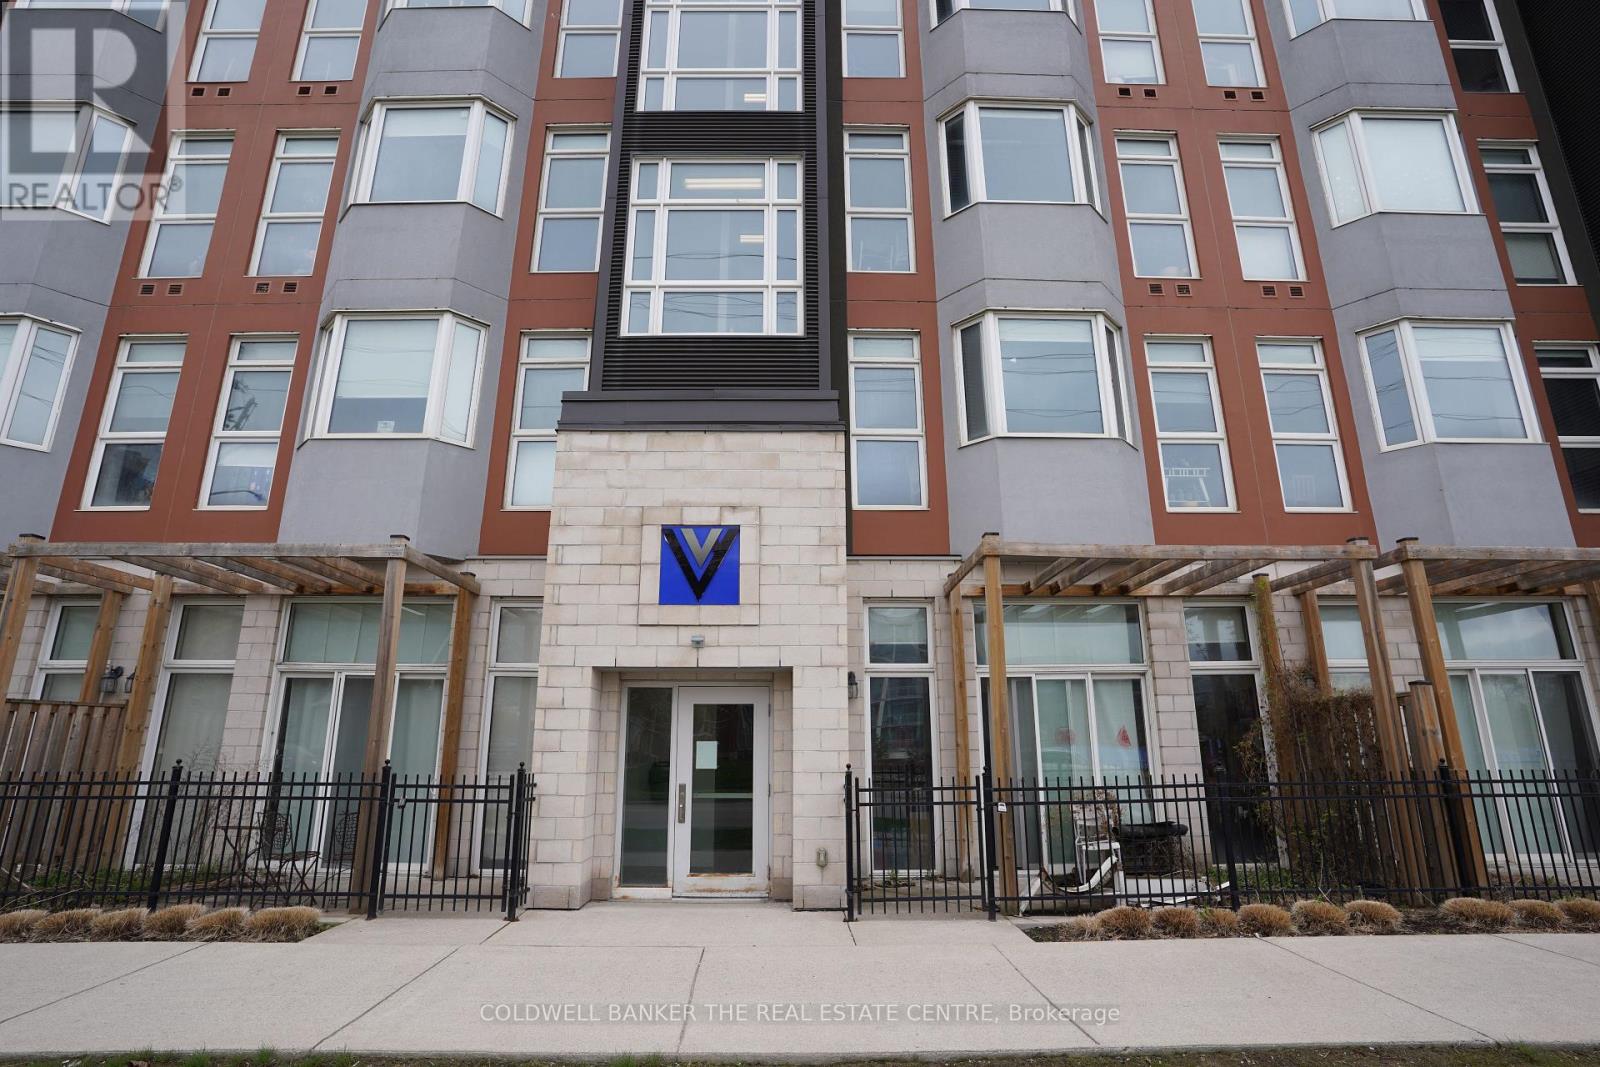
HUGE, spacious and stylish, this nearly 1,000 sq ft unit offers the perfect blend of comfort and convenience for students and comes fully furnished with ensuite laundry! Located within walking distance to both Wilfrid Laurier University and the University of Waterloo, this is an ideal spot for anyone looking to live in a vibrant, connected neighborhood. This fully furnished home features: 2 large bedrooms, including a primary with a private ensuite bathroom. Bright and airy open-concept living and dining area. Walkout to a private yard perfect for relaxing or entertaining. Modern kitchen with all essential appliances parking space included. Located in a safe, student-friendly neighborhood (id:63476)