
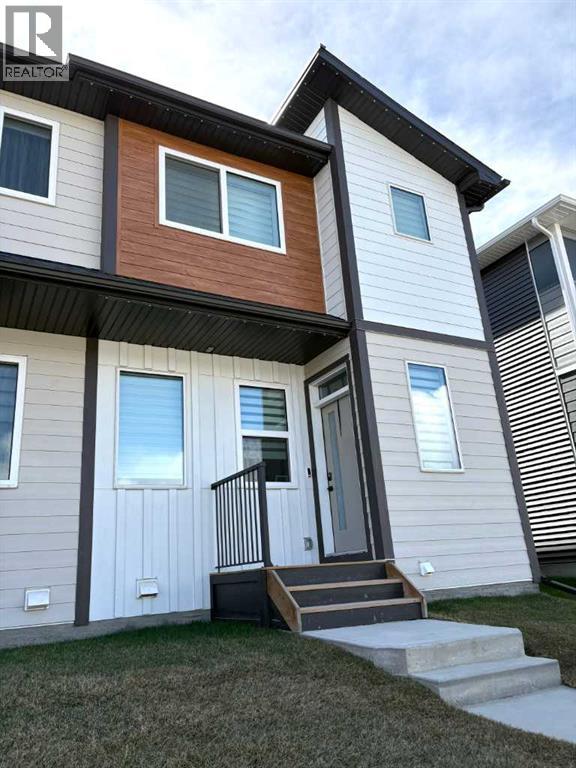
311 Wolf River Drive SE
Calgary, Alberta
QUICK POSSESSION * THIS HOME QUALIFIES FOR THE NEW FEDERAL FIRST-TIME BUYER GST REBATE PROGRAM • LOOK MASTER BUILDER has added $25,000 in Builder upgrades to this in luxurious home • SIDE ENTRY DOOR • FULLY LANDSCAPED • DECK • WINDOW COVERINGS • DOUBLE CAR GARAGE Located just a 2-minute walk from the Bow River, where nature is truly at your doorstep!As you enter this open-concept floor plan, you’ll immediately notice the gorgeous wide-plank flooring, 9-foot ceilings, cozy fireplace with a mantle and tile surround, and elegant metal railings along the staircase and upper hallway.The spacious living room is perfect for casual family gatherings or cozy movie nights. Centrally located, the dining area offers ample space for a large dining table, making it ideal for entertaining. At the rear of the home, the kitchen features a large island with an eating bar, pantry, quartz countertops, 42" high upper cabinets and stainless steel appliances including a sleek chimney hood fan and built-in microwave. Additional highlights include slimline and pendant lighting, as well as a gas line rough-in for a future gas stove.The mudroom includes a built-in bench with hooks for jackets and everyday storage.Upstairs, you’ll find a spacious primary bedroom complete with a walk-in closet and a luxurious 4-piece ensuite featuring dual sinks and a 5-foot-wide tiled shower. Two additional bedrooms are located at the rear of the home, along with another 4-piece bathroom. The upper floor also includes a convenient laundry room, a tech space perfect for a desk or study area, and a linen closet for extra storage.The unfinished basement offers excellent future development potential, with plumbing rough-ins already in place for a bathroom, laundry facilities and a bar sink.Step outside from the mudroom onto the 100-square-foot deck, ready to kick-start your backyard vision. A gas line rough-in has also been provided for your future BBQ. And to make Calgary winters more comfortable, y ou’ll appreciate the detached double-car garage.Both the front and back yards will be fully landscaped with grass.Energy-efficient features include triple-pane windows, a 96% high-efficiency furnace, LED lighting, a premium HRV air filtration system, and an Ecobee Smart Thermostat.Photos are representative only. Not all features shown in the photos are included. Images are from a showhome and may not reflect the exact home available. The builder’s representative will clarify all specifications and included features prior to contract preparation. RMS measurements are based on the builder’s blueprints. (id:63476)
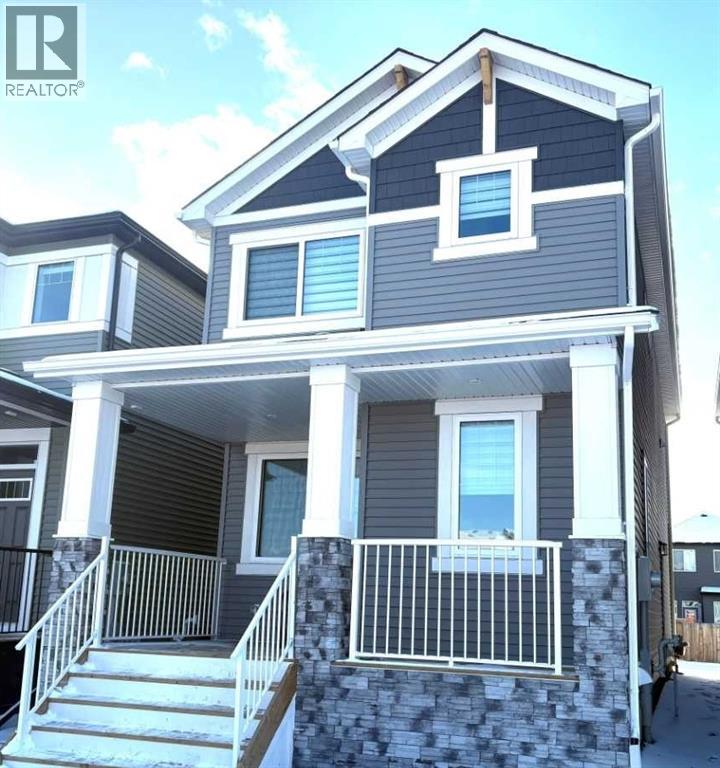
49 Legacy Point Terrace SE
Calgary, Alberta
PRICING IS FIRM ! OCTOBER COMPLETION * THIS HOME QUALIFIES FOR THE NEW FEDERAL "FIRST TIME HOME BUYER GST REBATE PROGRAM" LOOK MASTER BUILDER has added "$30,000" in Builder upgrades to this amazing wide open home to ensure that you'll be thrilled with the final results on the possession day! Check and compare the standard features : 6 ft. long kitchen island, a full length eating bar and 1" thick quartz countertop, 3 stylish pendant lights over the island, soft close cabinet doors and soft close drawers, two tone kitchen cabinets, "shaker styled" cabinet doors, cabinets roughed-in for a built-in microwave, chimney hood fan rough-in, spacious kitchen pantry, 36" high upper cabinets, stylish Blanco Silgranit kitchen sink, waterline to fridge, R.I. gasline for a gas stove, large great room with 50" wide fireplace, a fireplace mantle, white "Zebra Blinds" window coverings, Berkley modern interior doors that provide more sound reduction, sturdy satin nickel wire shelving, California knockdown textured ceilings throughout, exquisite QUEST XL Luxury Vinyl Plank flooring on the main floor, dignified vinyl tile to be installed in the upper bathrooms and laundry room, wide staircase to the upper floor, 7 ft. of black metal spindles, large laundry area, 6 ft long ensuite quartz countertop with 2 undermount sinks, 5' wide ensuite shower, 1 row of tile above counters in upper bathrooms, bathroom vanities have a bottom drawer, the main bath tub has vinyl tile extended to the ceiling, triple pane windows, full width front veranda, clean air filtration system(HRV), private side entry door to the basement, two EGRESS basement windows, General Aire drip humidifier, 96% high efficiency 2 stage multi-speed furnace, 80 gal US hot water tank, ECOBEE SMART Thermostat with HRV control, 200 AMP electrical panel, 2 sewer backup valves, basement has plumbing rough-ins for a bathroom, laundry facilities and kitchen sink, 9 ft. foundation wall height, a R.I gas line for a 2nd future furnace, painted basement stairs, soffit plug and switch, R.I. gasline for BBQ, 18'x22' rear gravel parking pad, elegant ARTS AND CRAFTS front elevation with tons of stone accenting and a $500 front landscaping certificate! RMS measurements taken from Builder's blueprints. (id:63476)
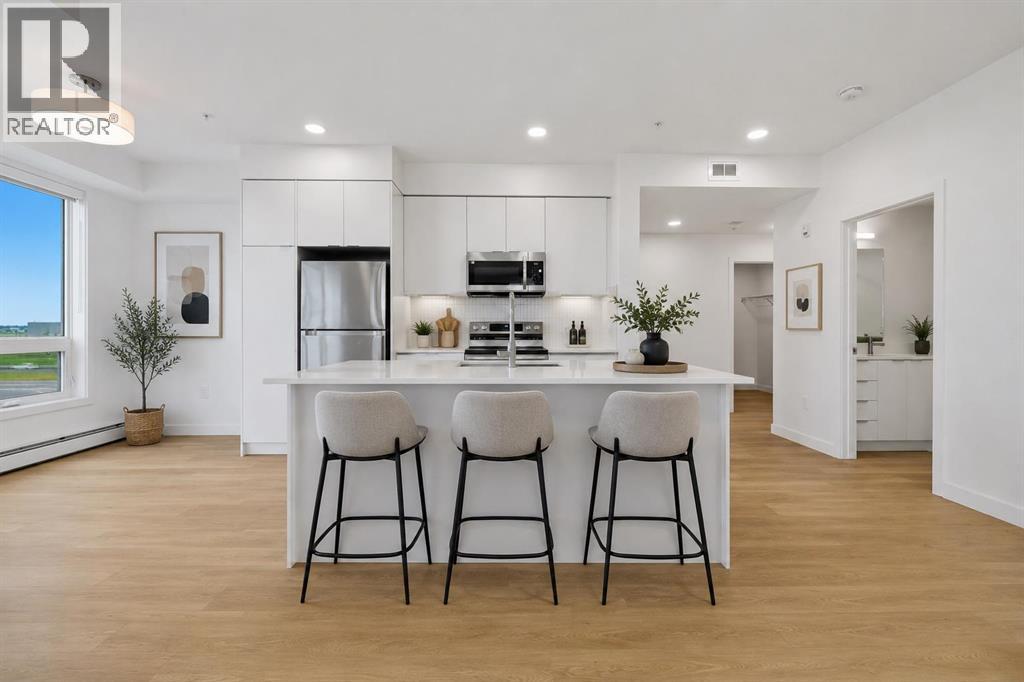
1301, 8500 19 Avenue
Calgary, Alberta
**1 YEAR OLD | 2 BEDROOM | 2 BATHROOM | 850 SQ FT BUILDER SIZE (839 SQ FT RMS) | TITLED UNDERGROUND PARKING | TITLED STORAGE** Welcome to East Hills by Minto Communities, an award-winning Canadian builder with over 70 years of experience. Located in the growing community of Belvedere, this thoughtfully planned condo community offers the perfect combination of modern living, convenience, and connectivity just steps from East Hills Shopping Centre. Designed to create a true neighbourhood feel, East Hills features pedestrian-friendly pathways, nearby greenspaces, and a walkable community layout. Enjoy everyday convenience with Costco, Walmart, banks, restaurants, shopping, and essential services right across the street, plus quick access to major roadways and public transit for an easy commute downtown and throughout Calgary. This nearly new 2-bedroom, 2-bathroom condo offers a bright, open-concept layout with 850 sq ft per builder plans (839 sq ft RMS) and contemporary finishes throughout. The modern kitchen serves as the heart of the home, featuring a large centre island, stainless steel appliances, stylish cabinetry, and excellent storage. The spacious living area flows seamlessly to the private balcony, creating the perfect space to relax, entertain, or enjoy warm summer evenings. The thoughtfully designed floor plan provides excellent separation between the bedrooms, offering added privacy for roommates, guests, or a home office. The primary suite features a generous walk-in closet and a private 4-piece ensuite, while the second bedroom is conveniently located near the additional full bathroom. In-suite laundry, ample storage, and a functional front entry complete this highly practical layout. Additional highlights include **titled underground parking** and a **titled storage locker**. Residents also enjoy access to premium amenities including a fitness centre located in Building 3000, rooftop patios in Buildings 1000 and 4000, a pet-friendly community (with board approval), and beautifully maintained common areas. With modern construction, low condo fees, premium amenities, and an unbeatable location close to shopping, dining, transit, and major roadways, this home presents an exceptional opportunity for first-time buyers, investors, or downsizers seeking stylish, low-maintenance living in one of southeast Calgary's fastest-growing communities. (id:63476)
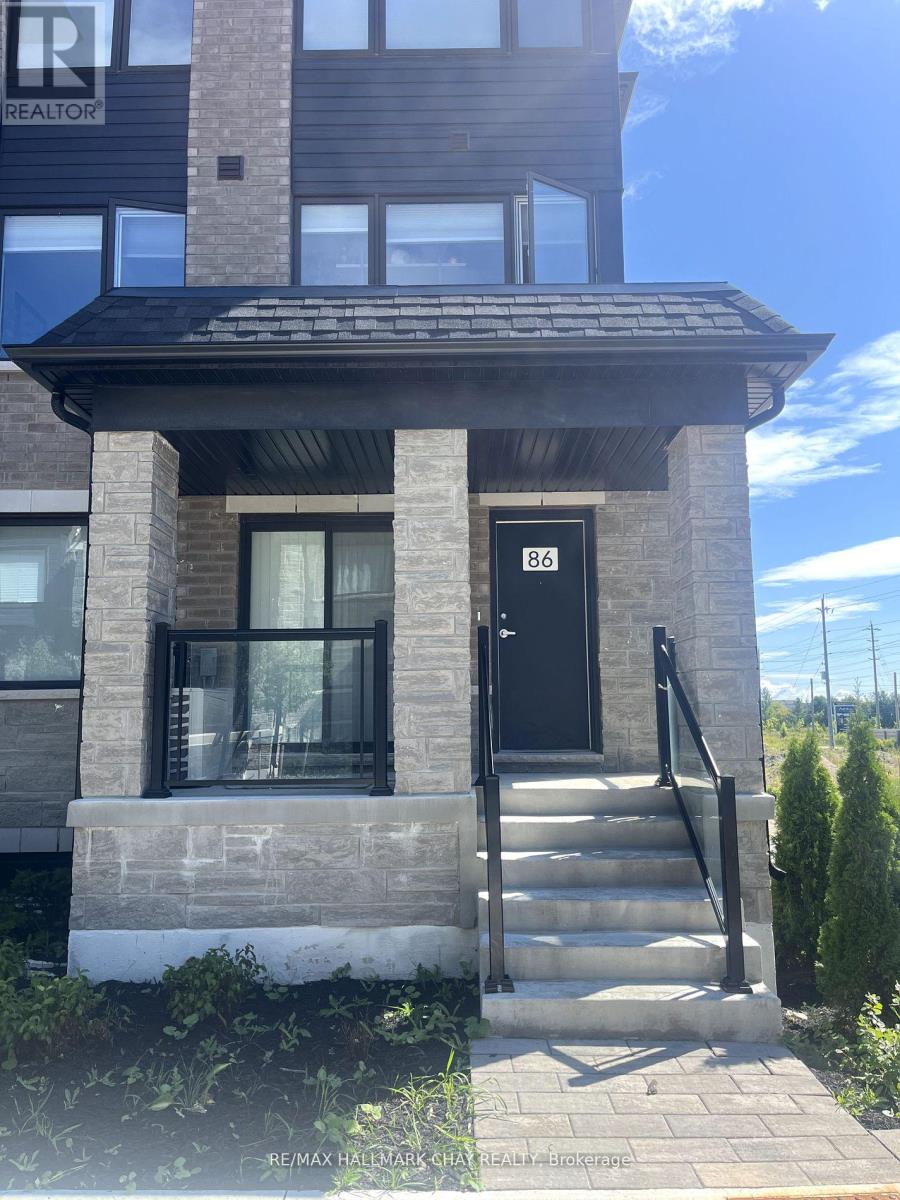
86 Appletree Lane
Barrie, Ontario
Rare opportunity to live in the corner unit of this 1 year old bungalow townhome with almost 1300 square feet worth of space all on one floor! 3 bedrooms and 2 full bathrooms with a very spacious primary bedroom with en-suite bathroom. 2 parking spots, plus plenty of visitor parking available. Extra long attached garage that can fit a car and room for storage, plus another covered parking spot included. Lots of natural light and space being the end unit. Walking distance from the GO station, grocery stores and other amenities * Earliest date to move in is August 1st* (id:63476)
1047, 3235 56 Street NE
Calgary, Alberta
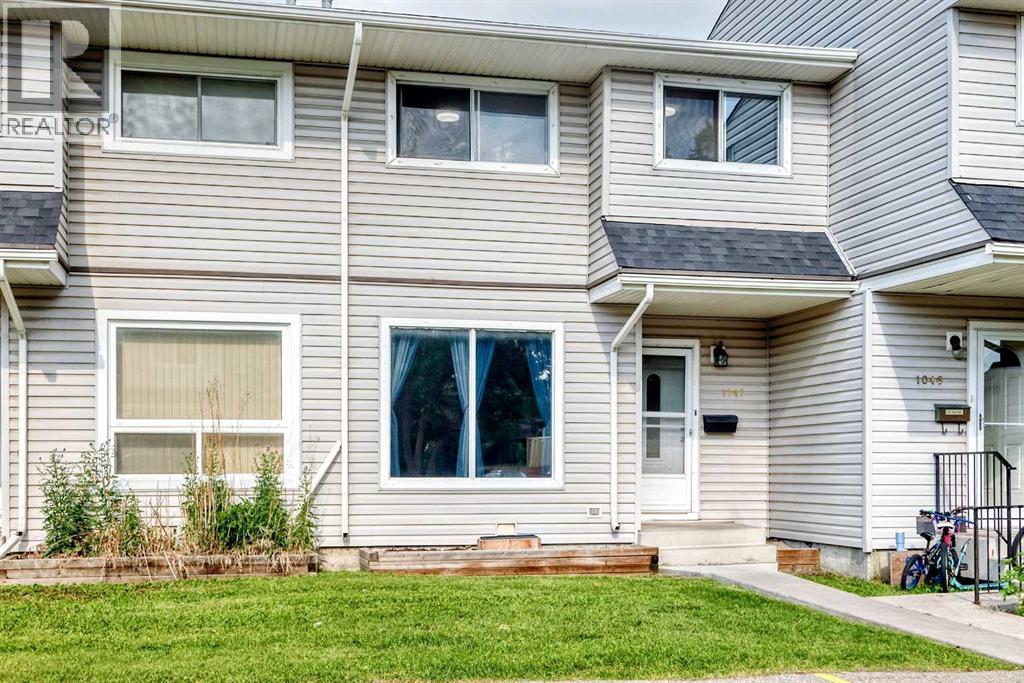
Opportunity is here in Pineridge – 3-Bedroom Townhome with Private Yard! Unit 1047, a fantastic opportunity for first-time buyers, investors, or renovators looking to get into the Calgary market. Move in and enjoy the recent renovations, which include new kitchen cabinetry, ALL NEW appliances, backsplash & wooden countertop, plus carpeting in the upper level and basement stairs are all brand new! The laminate flooring and upstairs bathroom have been updated as well. Basement rec room is perfect for the kids to have their own space. Your own private fenced yard with good sized deck—ideal for pets, gardening, or simply enjoying the outdoors. Quick access to Stoney Trail, 16th Avenue, and Memorial Drive makes commuting anywhere in the city a breeze. Plus your kids can walk to the high school as well as the rec centre 2 blocks away. Easy walk to shopping, parks, transit and more. Virtually staged photos to give perspective. (id:63476)
202 1102 Esquimalt Rd
Esquimalt, British Columbia
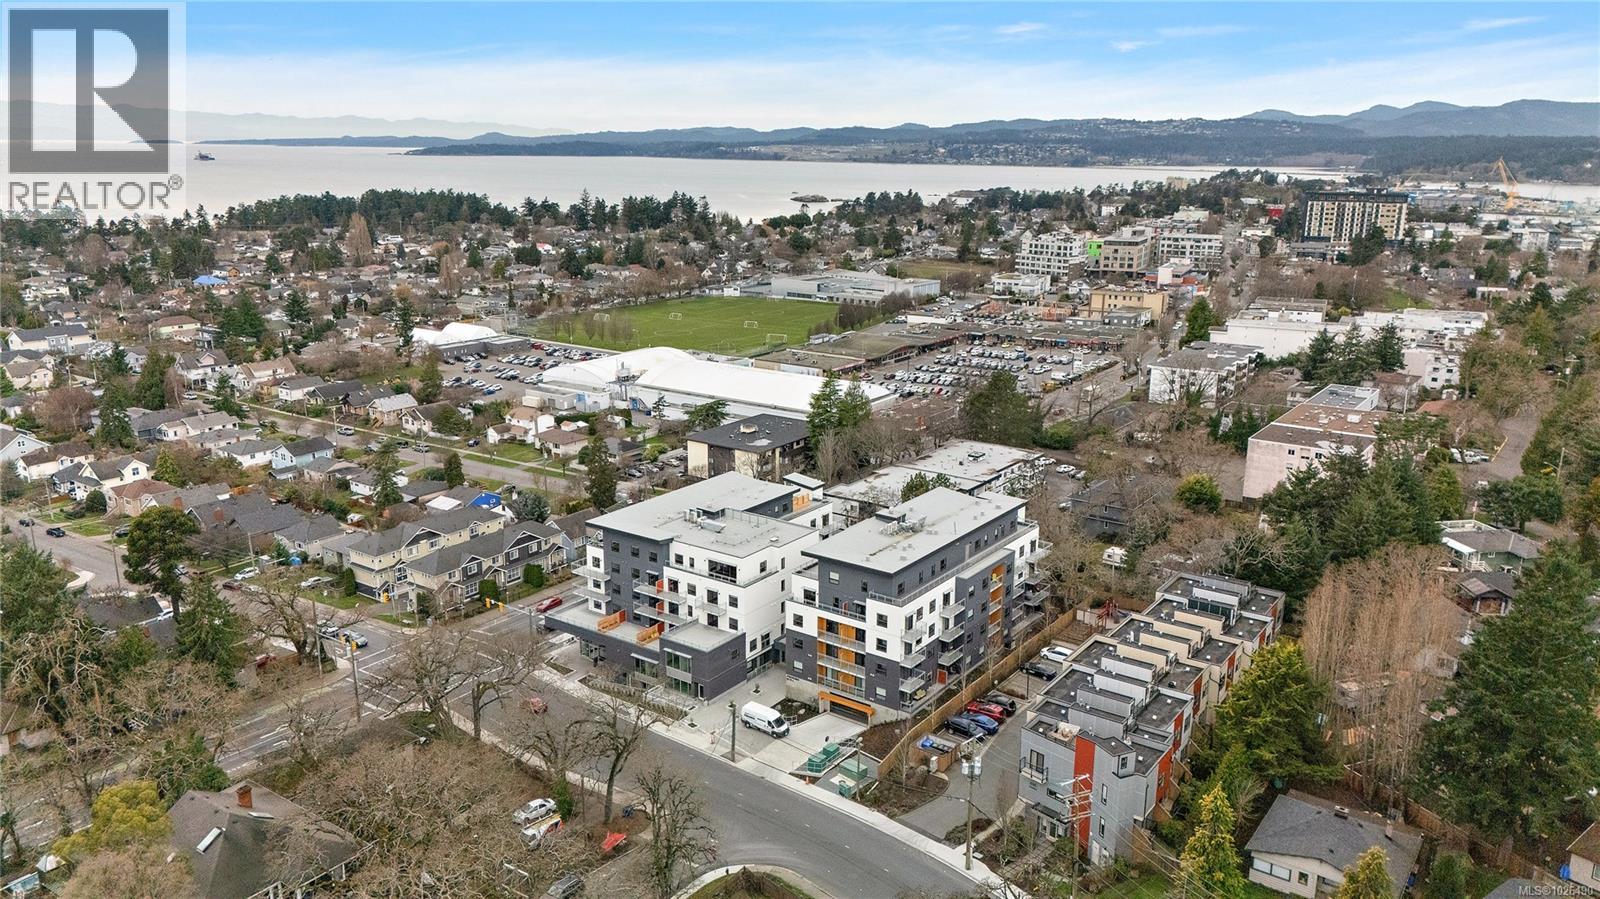
Move in Ready!! Located in the heart of Esquimalt Village, The Proxima is perfectly positioned for a life full of adventure, experiences, & amenities w/ Saxe Point Park, local breweries, Esquimalt Market, shopping, & the Archie Browning Sports Centre just a stone’s throw away. A variety of units remaining consisting of 1 & 2 bedroom condos, luxury penthouse, and townhouse options available brought to you by award winning GT Mann Contracting. Stunning interior finishing choices & superior space planning provided by Spaciz Design featuring quartz countertops, eat in kitchen island, deluxe appliance pkg, heated ensuite flooring, fireplace, & heat pumps w/ cooling. Whether relaxing on the sunny balcony, working out in the state-of-the-art gym, visiting the atrium or courtyard, residents can live life their way at The Proxima. (id:63476)
307 610 Lampson St
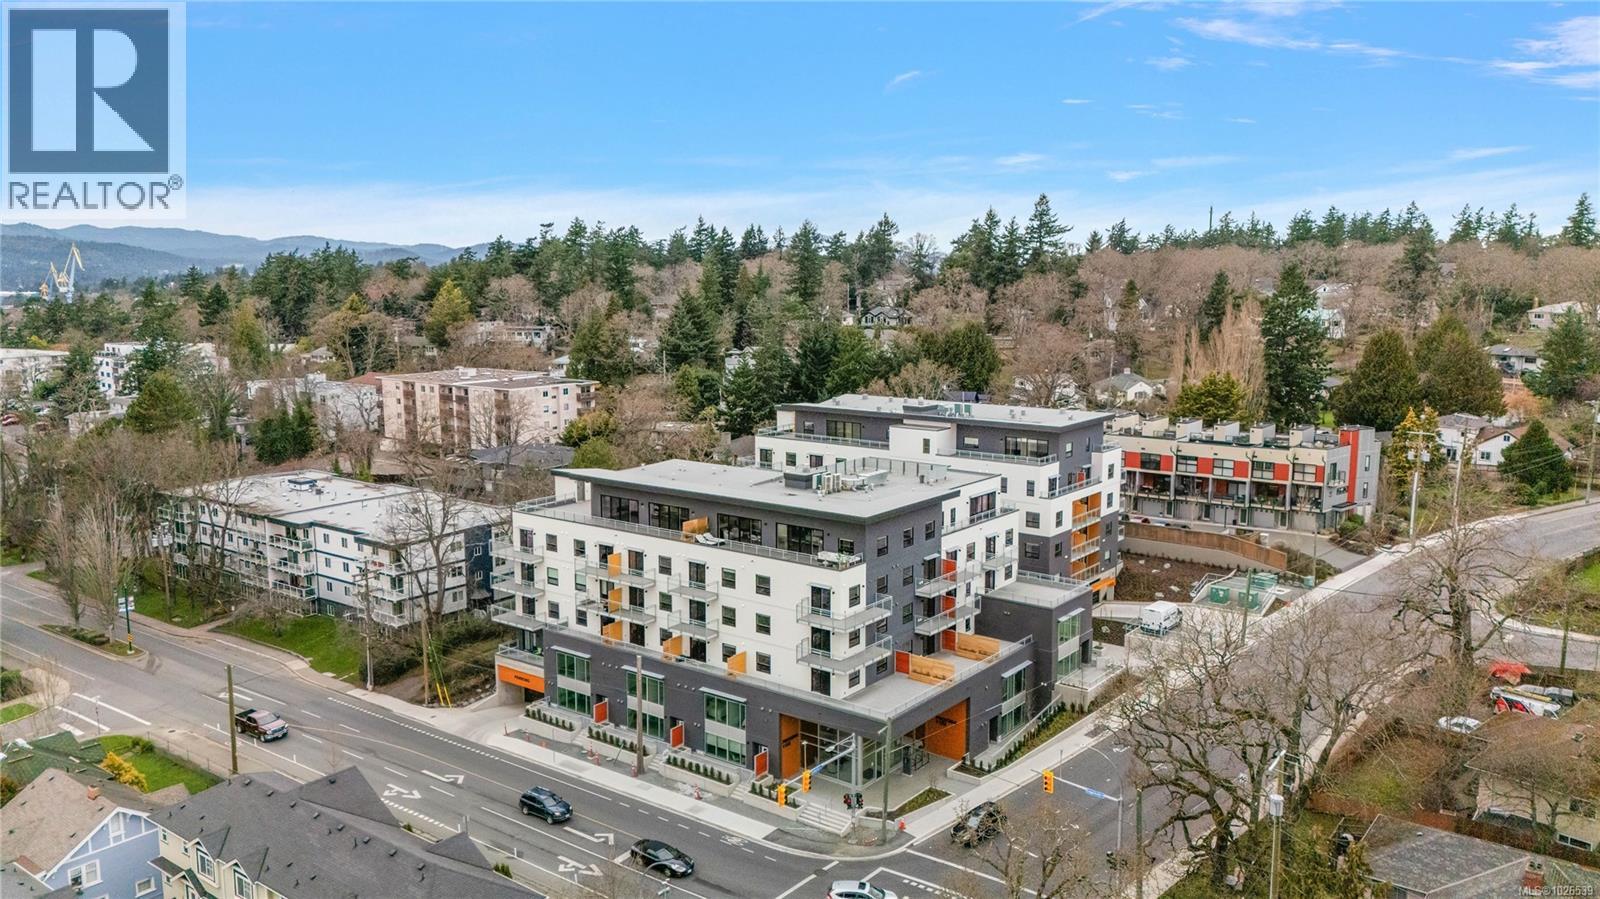
Esquimalt, British Columbia
Move in to this southwest facing 1 bedroom corner unit where natural light floods through! Located in the back Bellus building, this is an interior courtyard and Lampson facing unit inclusive of parking and storage. Finished in our popular Caligo colour scheme mixing neutral & modern tones with quartz countertops, large eat-in island, and black stainless KitchenAid appliance package. Brought to you by award winning GT Mann Contracting and superior design by Spaciz Design. The grand glass lobby welcomes residents to enjoy the state of the art gym, atrium, and courtyard. Located in the heart of Esquimalt Village, The Proxima is perfectly positioned for a life full of adventure, experiences, & amenities w/ Saxe Point Park, local breweries, Esquimalt Market, shopping, & the Archie Browning Sports Centre just a stone’s throw away. (id:63476)
407 610 Lampson St
Esquimalt, British Columbia
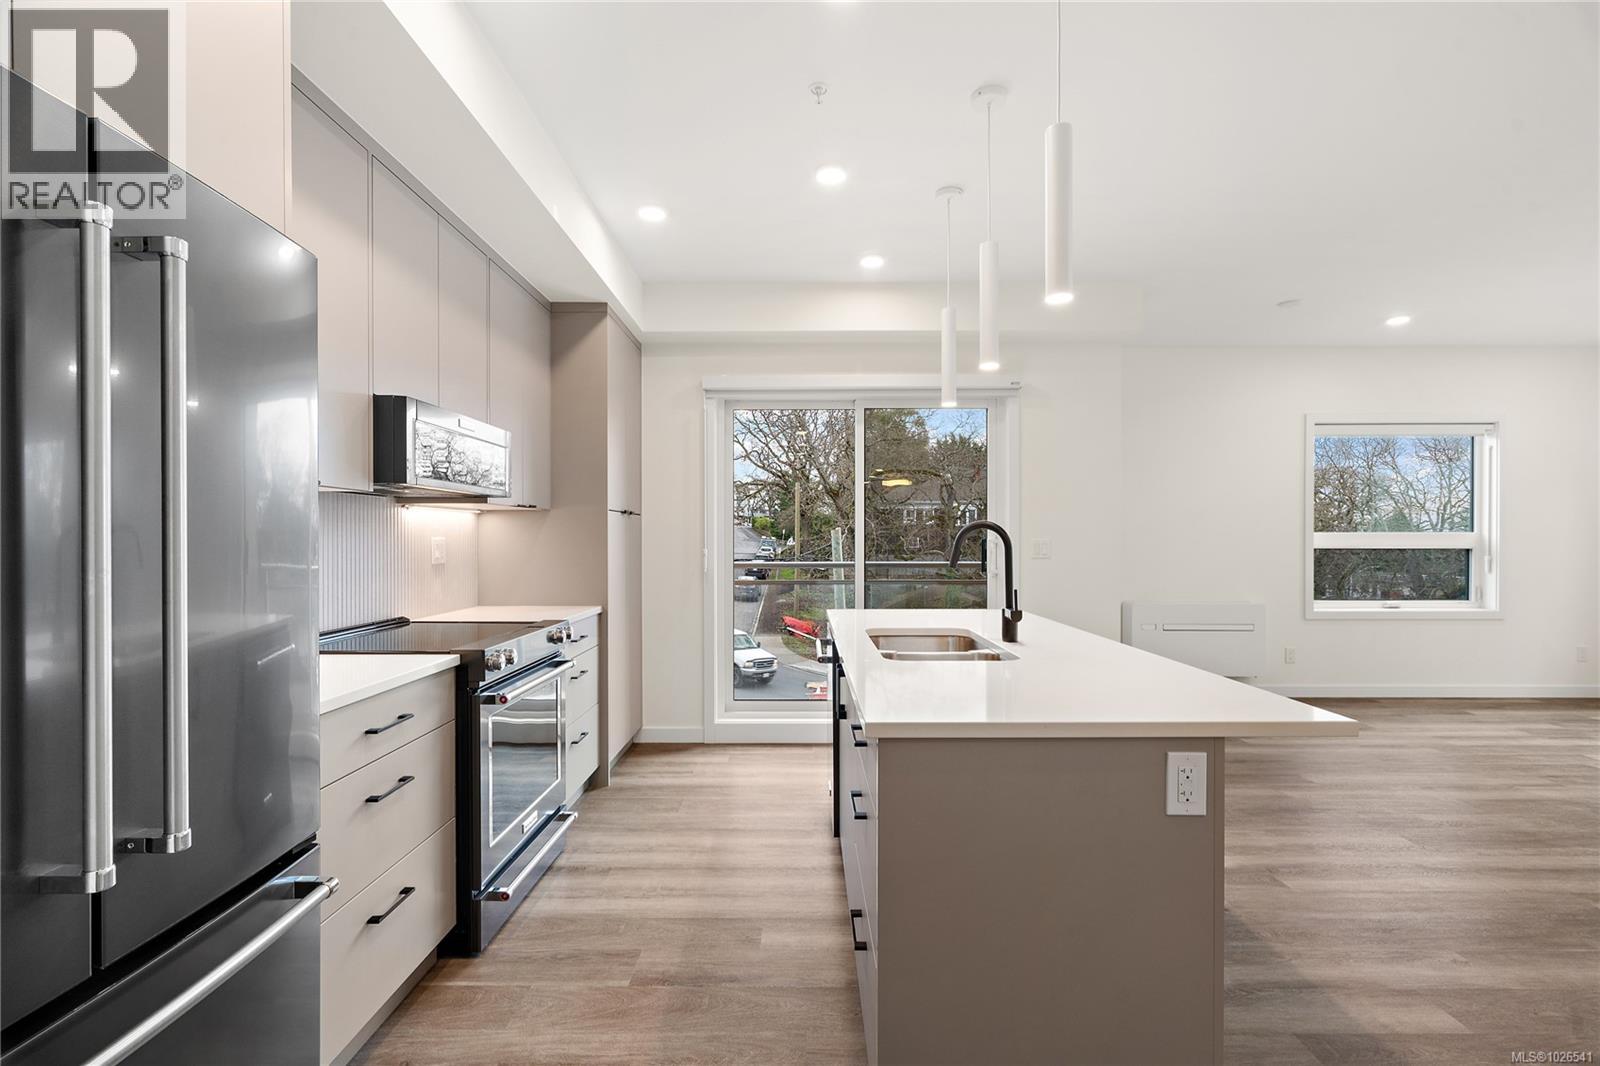
Move in ready!! Southwest facing 1 bedroom corner unit where natural light floods through! Located in the back Bellus building, this is an interior courtyard and Lampson facing unit perched up on the 4th floor inclusive of parking and storage. Finished in our popular Caligo colour scheme mixing neutral & modern tones with quartz countertops, large eat-in island, and black stainless KitchenAid appliance package. Brought to you by award winning GT Mann Contracting and superior design by Spaciz Design. The grand glass lobby welcomes residents to enjoy the state of the art gym, atrium, and courtyard. Located in the heart of Esquimalt Village, The Proxima is perfectly positioned for a life full of adventure, experiences, & amenities w/ Saxe Point Park, local breweries, Esquimalt Market, shopping, & the Archie Browning Sports Centre just a stone’s throw away. (id:63476)
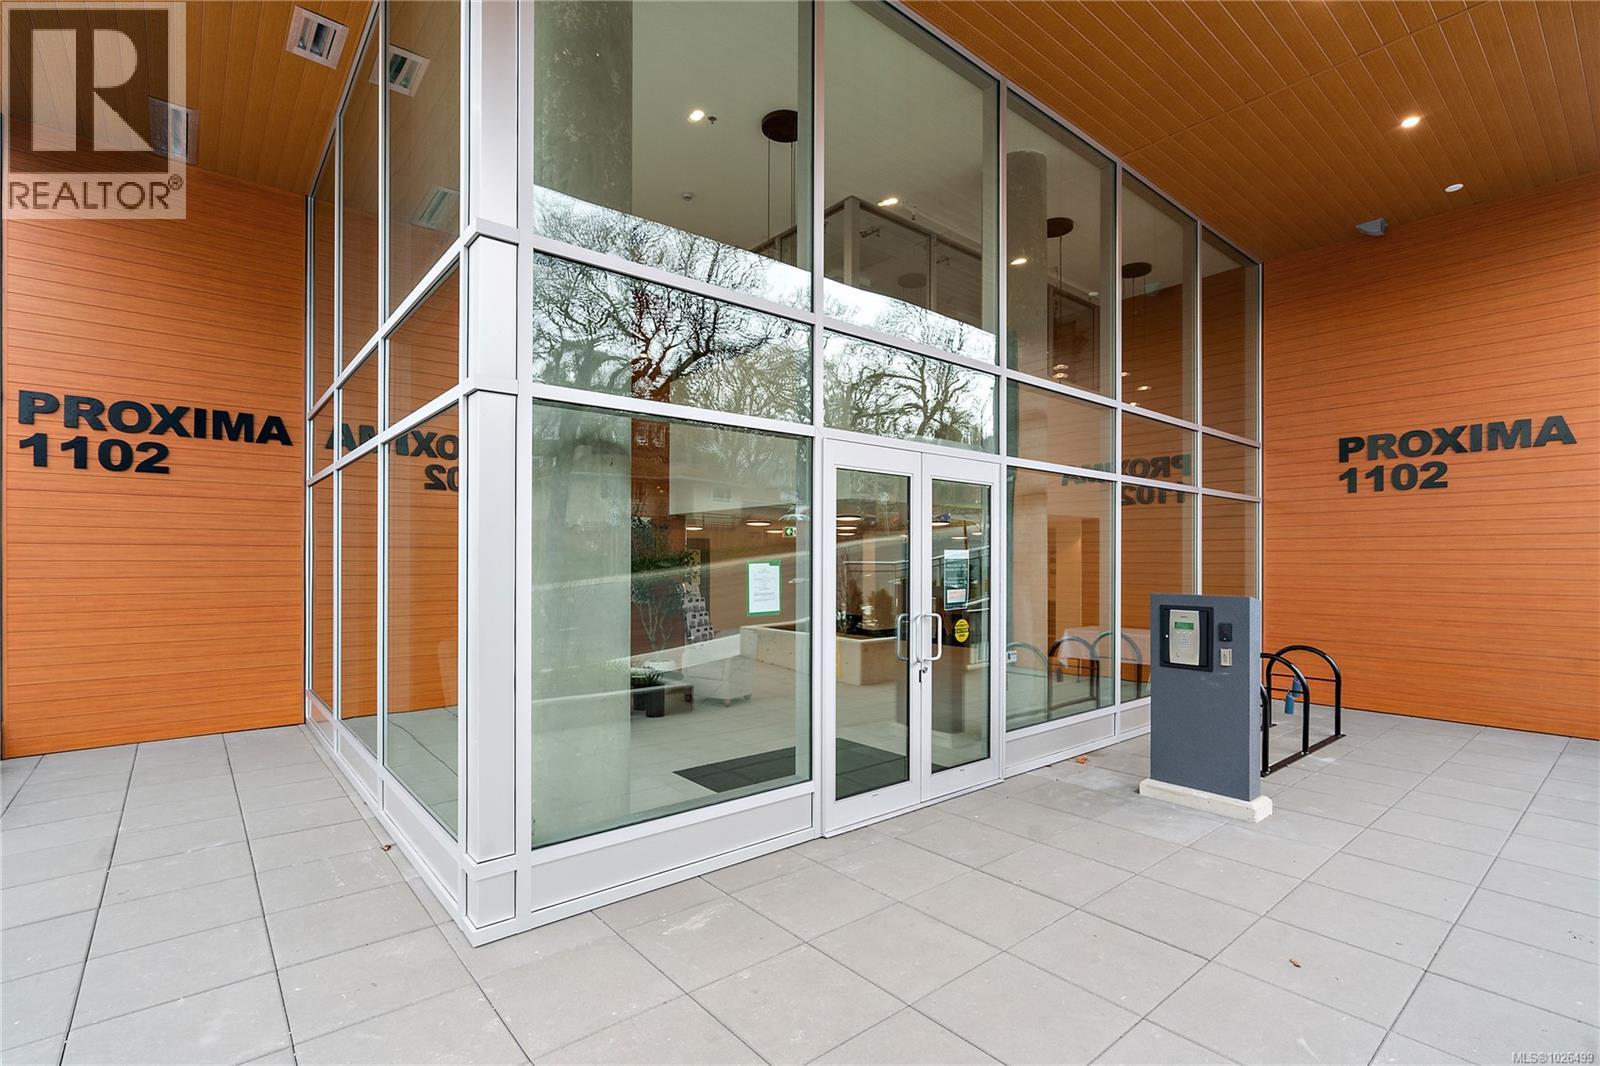
408 1102 Esquimalt Rd
Esquimalt, British Columbia
Move-in ready at The Proxima! Welcome to Unit 408 in the Adamo building - a bright 1 bed, 1 bath, east-facing residence ideally positioned in the heart of Esquimalt Village. This thoughtfully designed home enjoys beautiful morning light & a comfortable, functional layout, perfect for both everyday living & easy entertaining. Finished in the sophisticated Caligo colour scheme, the interior features quartz countertops, an eat-in kitchen island, premium appliance package, fireplace, & a heat pump with cooling for year-round comfort. Built by award-winning GT Mann Contracting with interiors by Spaciz Design Co. Residents of The Proxima enjoy access to thoughtfully designed amenities including a fully equipped gym, inviting atrium, & landscaped courtyard. Just moments from Saxe Point Park, local breweries, Esquimalt Market, shopping, and the Archie Browning Sports Centre, this location offers vibrant, walkable living with nature close by. Parking & storage included! (id:63476)
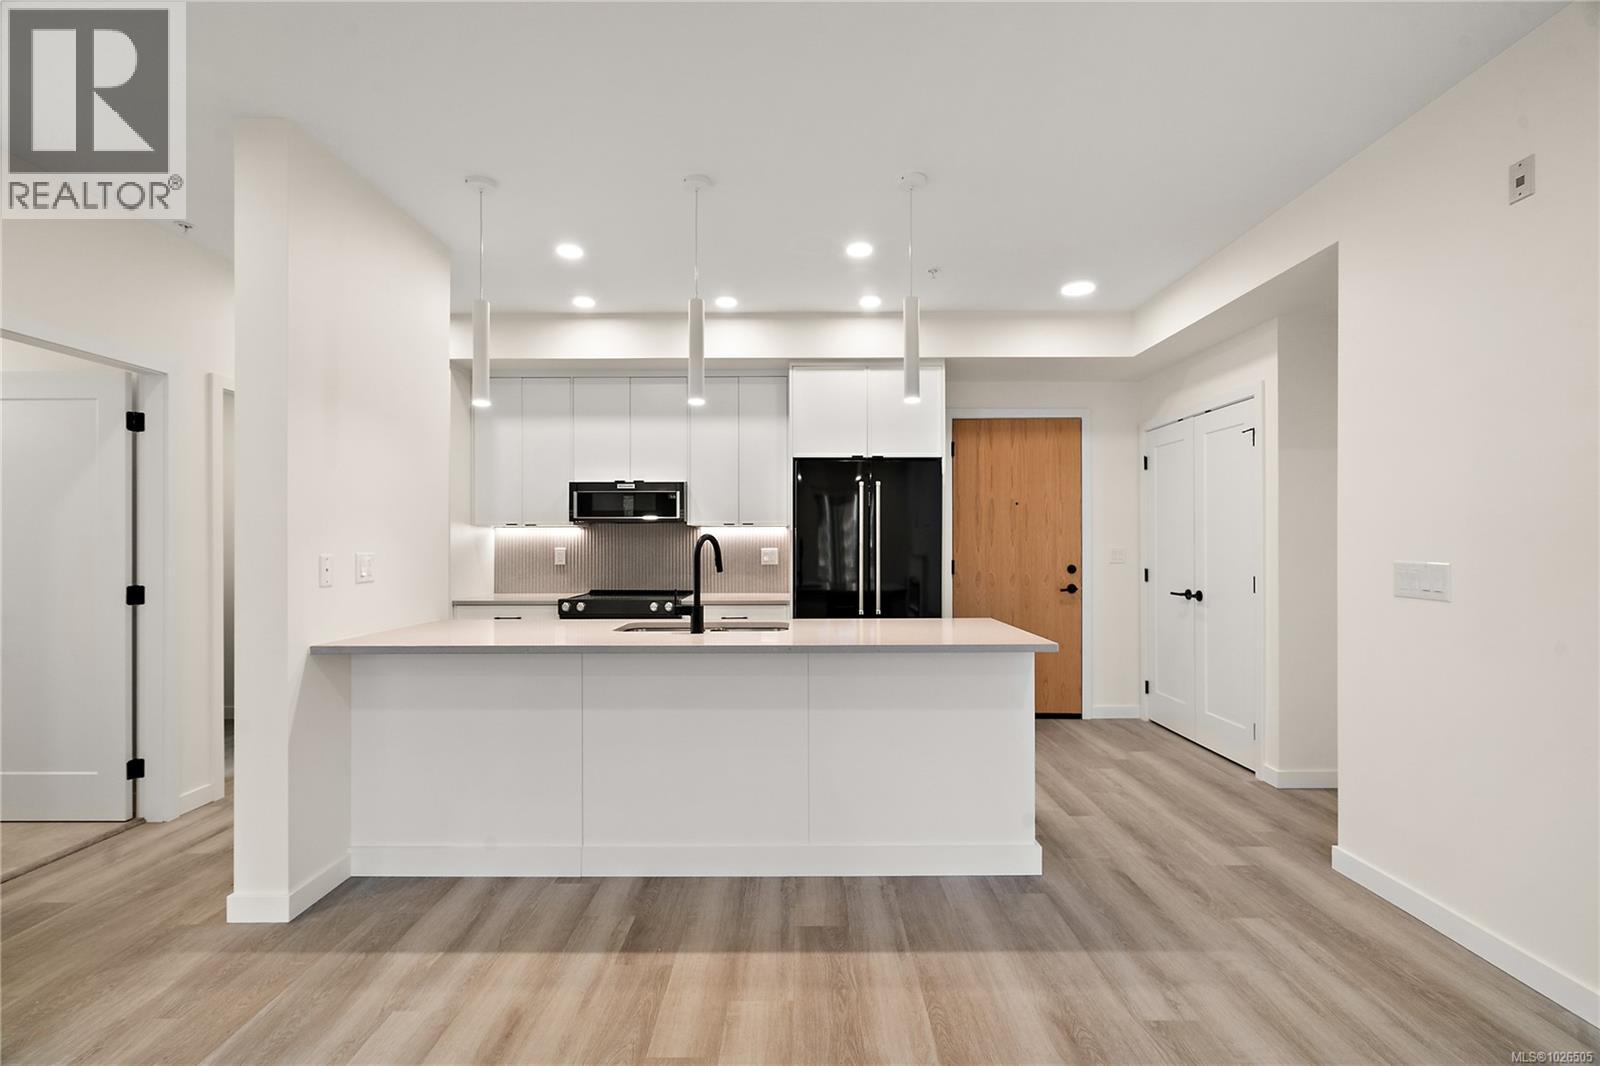
304 610 Lampson St
Esquimalt, British Columbia
Move in ready!! Located in the heart of Esquimalt Village, The Proxima is perfectly positioned for a life full of adventure, experiences, & amenities w/ Saxe Point Park, local breweries, Esquimalt Market, shopping, & the Archie Browning Sports Centre just a stone’s throw away. Unit 304 is located within the back Bellus building in a spacious 2 bedroom, 2 bathroom floor plan with quartz countertops, eat-in kitchen island, and black stainless KitchenAid appliance package. This unit is inclusive of one underground parking stall and storage locker. Brought to you by award winning GT Mann Contracting and superior design by Spaciz Design. The grand glass lobby welcomes residents to enjoy the state of the art gym, atrium, and courtyard – live life your way at The Proxima. (id:63476)
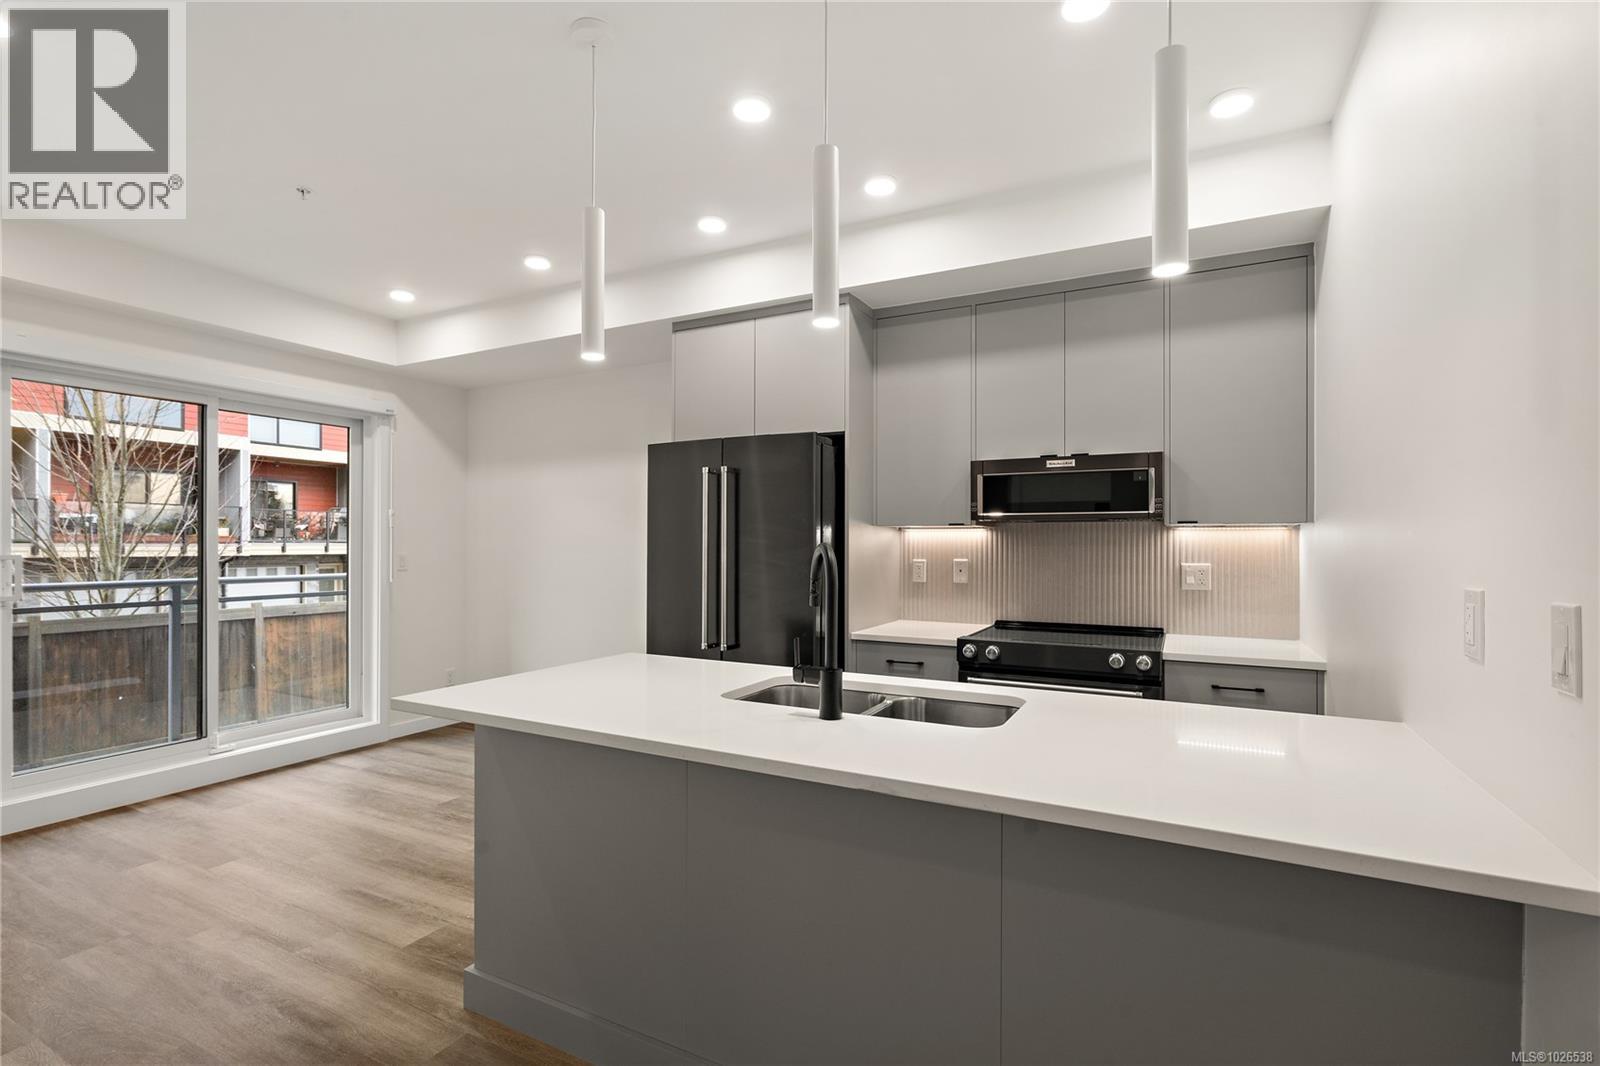
305 610 Lampson St
Esquimalt, British Columbia
Move-in ready at The Proxima!! Welcome to Unit 305 in the Bellus building, the last remaining 1 bedroom + den floor plan available. Offering 602 finished square feet plus a private balcony, this thoughtfully designed home provides the flexibility today’s buyers are looking for. The dedicated den creates the perfect work-from-home office, reading nook, or additional storage space, adding valuable versatility to the layout. Designed by Spaciz Design, the home is finished in the sophisticated Caligo colour scheme — a rich, contemporary palette complemented by quartz countertops, an eat-in kitchen island, premium appliance package & heat pump with cooling for year-round comfort. Ideally located in the heart of Esquimalt Village, residents are just moments from everyday conveniences and outdoor recreation including Saxe Point Park, local breweries, Esquimalt Market, shopping, and the Archie Browning Sports Centre. (id:63476)
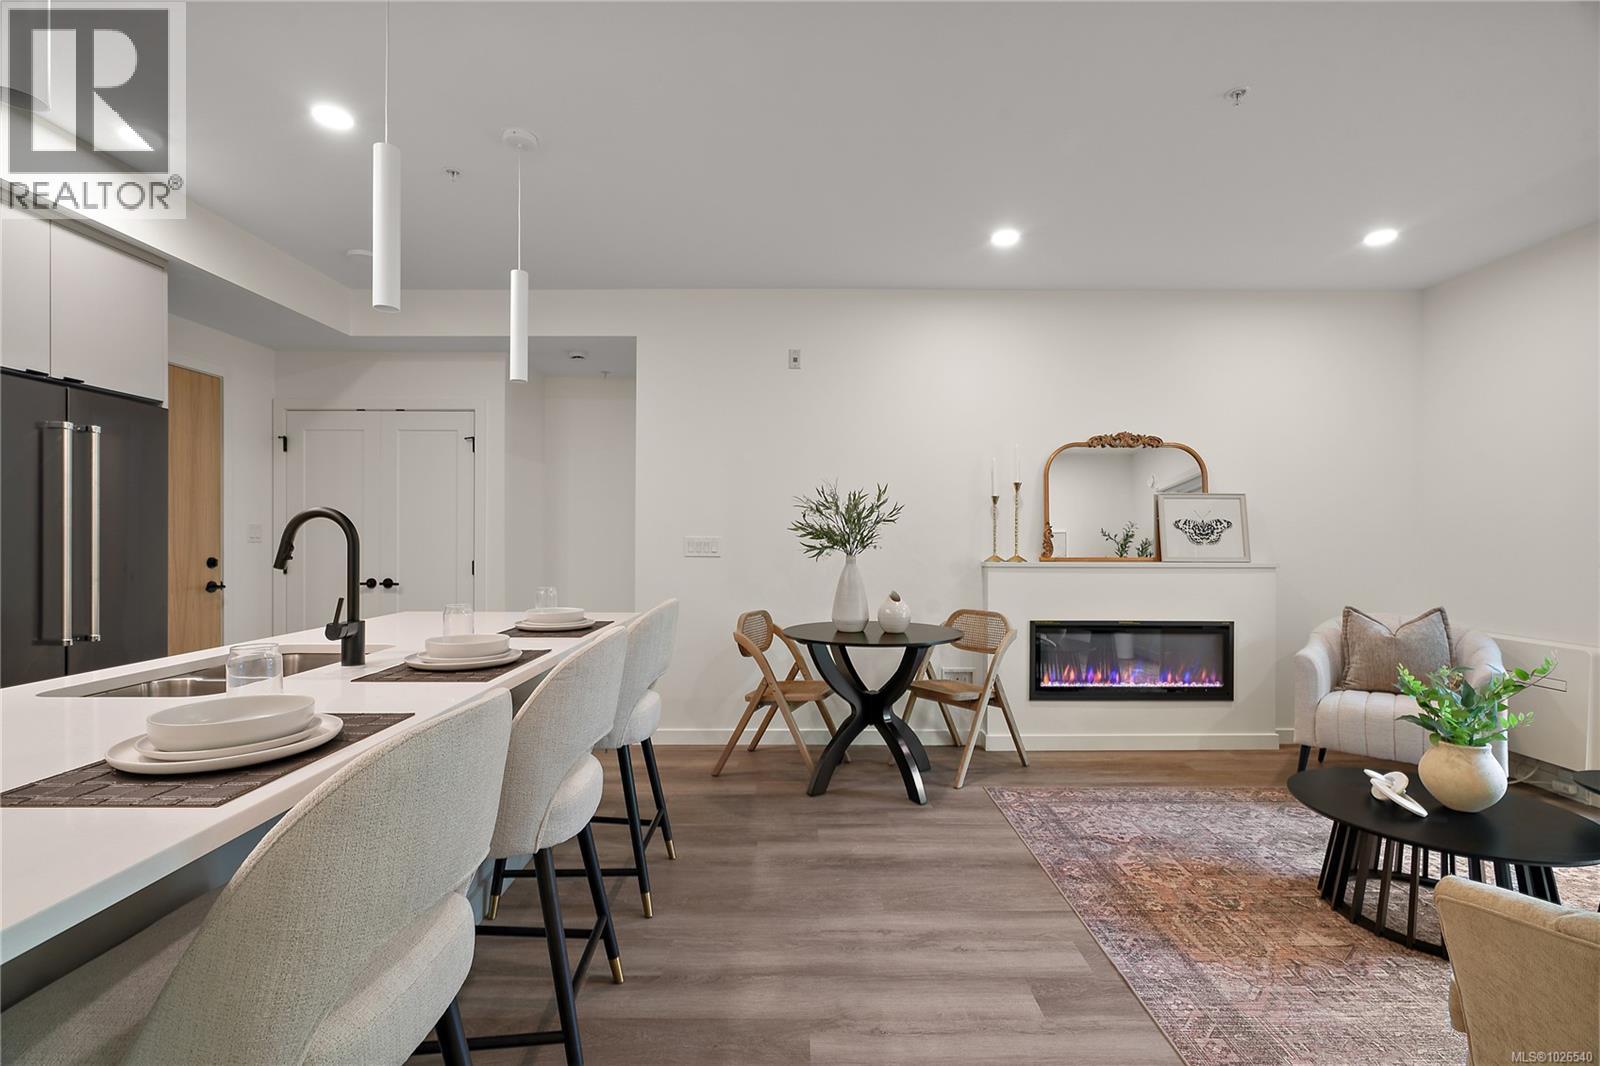
404 610 Lampson St
Esquimalt, British Columbia
Move in ready! Located in the heart of Esquimalt Village, The Proxima is perfectly positioned for a life full of adventure, experiences, & amenities w/ Saxe Point Park, local breweries, Esquimalt Market, shopping, & the Archie Browning Sports Centre just a stone’s throw away. Unit 404 is located within the back Bellus building in a spacious 2 bedroom, 2 bathroom floor plan featuring our Caligo colour scheme mixing neutral & modern tones with quartz countertops, eat-in kitchen island, and black stainless KitchenAid appliance package. This unit is inclusive of one underground parking stall and storage locker. Brought to you by award winning GT Mann Contracting and superior design by Spaciz Design. The grand glass lobby welcomes residents to enjoy the state of the art gym, atrium, and courtyard – live life your way at The Proxima. (id:63476)