
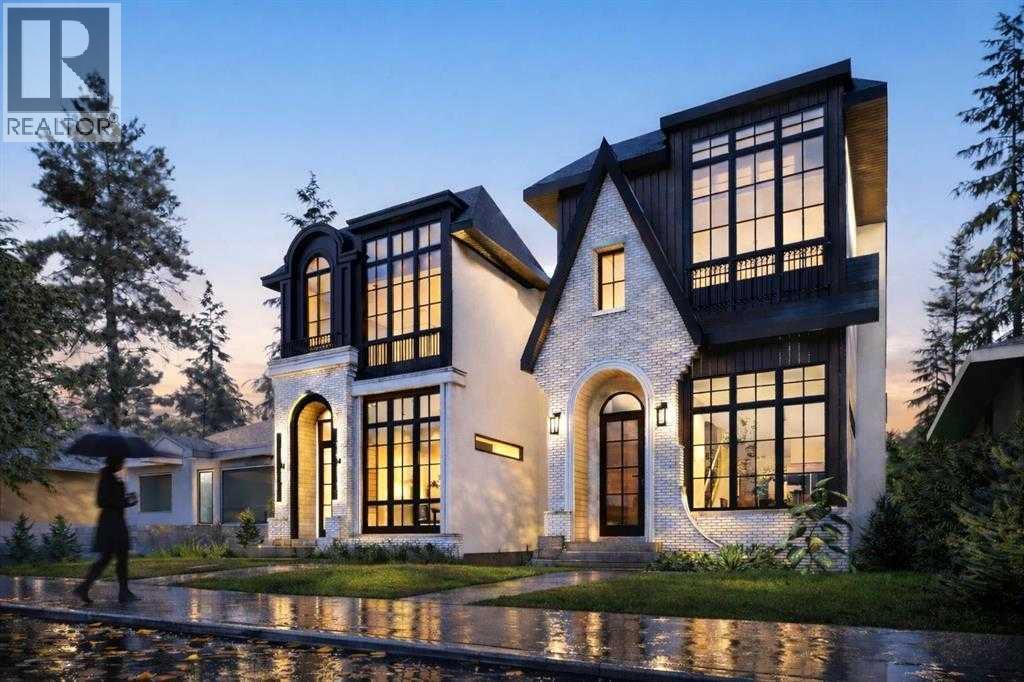
2613 35 Street SW
Calgary, Alberta
RIGHT SIDE NOW SOLD. LEFT SIDE STILL AVAILABLE! RARE OPPORTUNITY *EXTENDED BASEMENT* WITH option to add a *PRIVATE SAUNA* and steam shower beside the dedicated basement fitness room, creating a true at-home wellness retreat! This brand new detached infill in Killarney by Moon Homes offers 2,979 sq. ft. of thoughtfully designed living space, including an extended basement that provides even more functional living space. Buyers also have the rare opportunity to personalize select finishes and design elements while working directly with the builder. Designed to blend modern architecture with everyday functionality, the main floor is bright and open, with expansive windows filling the home with natural light. A welcoming foyer leads to a spacious front dining area, perfect for hosting family and friends. At the heart of the home, the designer kitchen combines style and practicality with full-height cabinetry, quartz countertops, a large island, generous pantry storage, and a premium gas cooktop. Open sightlines connect the kitchen to the dining area and rear living room, creating an effortless flow for daily living and entertaining.The rear living room is centred around a contemporary fireplace feature with ample space for a full media setup. Oversized bi-parting patio doors open to the backyard, seamlessly connecting indoor and outdoor living. A discreet powder room is tucked beside the staircase, while a practical side-entry mudroom with built-in storage keeps the main living spaces organized.Upstairs, the primary suite serves as a private retreat with a vaulted ceiling, spacious walk-in closet, and a spa-inspired ensuite featuring a steam shower. Two additional bedrooms each include walk-in closets, offering flexibility for family, guests, or a home office. A modern four-piece bathroom and conveniently located upper-level laundry room complete the second floor.The extended lower level is designed for flexibility and recreation, featuring a spacious family room, a glass-enclosed fitness area, and the option to incorporate a custom sauna and steam shower. A fourth bedroom with built-in shelving and a full bathroom provide comfortable accommodations for guests or extended family, while storage and mechanical systems are efficiently organized to maximize usable space.Situated in the heart of Killarney, this exceptional home offers convenient access to 17 Avenue SW, Westbrook LRT Station, neighbourhood parks, the Killarney Aquatic & Recreation Centre, and Shaganappi Golf Course, placing Calgary's best amenities just minutes away.Please note: All images shown are architectural renderings for illustrative purposes only. Images are from a similar previously completed home and are intended solely to showcase the builder's craftsmanship, quality of construction, and anticipated finish level. (id:63476)
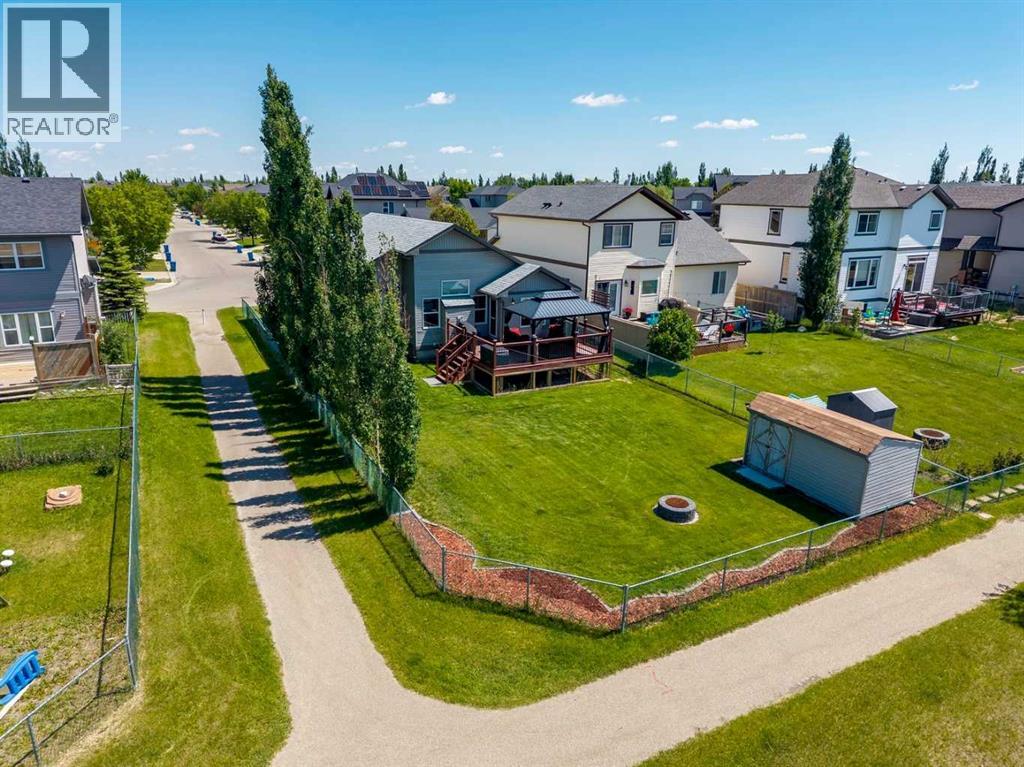
203 Bishop Mews NW
Langdon, Alberta
Beautiful Bungalow Backing Onto Pathways in Family-Friendly LangdonWelcome to the charming Hamlet of Langdon, a thriving community known for its spacious lots, friendly atmosphere, and peaceful small-town lifestyle—just 12 km from the Calgary city limits. Nestled on a quiet cul-de-sac, this beautifully maintained 3-bedroom plus den, 3-bathroom bungalow with a double attached garage offers exceptional comfort, functionality, and outdoor living. The bright, open-concept main floor features vaulted ceilings, abundant natural light, and newer luxury vinyl plank flooring throughout. The thoughtfully designed kitchen is equipped with newer stainless steel appliances, including a gas range with air fryer, a centre island with raised breakfast bar, granite double sink, corner pantry, and ample cabinetry. The inviting living room showcases a cozy gas fireplace with thermostat control, while the sunny breakfast nook opens through French doors to a spacious west-facing deck complete with a screened gazebo and natural gas hookup for your BBQ or patio heater. The spacious primary retreat easily accommodates a king-sized bedroom suite and features LED lighting, a walk-in closet, and a private 3-piece ensuite with bidet. A dedicated main-floor den at the front of the home provides the ideal work-from-home office space. Additional conveniences include updated LED pot lighting, main-floor laundry, and direct access to the garage. The fully developed lower level offers a large family room with a cozy electric fireplace, currently utilized as a home gym, along with two generously sized bedrooms and a full 4-piece bathroom—perfect for family members or guests. Recent mechanical upgrades include a new high-efficiency furnace and central air conditioning. Additional features include a sump pump with battery backup, water softener, and a newer reverse osmosis water filtration system. Outside, enjoy the fully fenced west-facing backyard that backs and sides onto the community pathway syst em, offering privacy and recreation right at your doorstep. Underground sprinklers, a storage shed, firepit, mature landscaping, and new front flower beds make outdoor maintenance a breeze. The double attached garage is long enough for a full-size truck and includes a 220V outlet, fold-away workbench, and extensive shelving. Newer updated Class 3 Shingles. The covered front porch provides the perfect place to enjoy your morning coffee, while a prepaid grass and weed control program—including fertilization and seeding—adds additional value for the remainder of the season. This exceptional bungalow combines thoughtful updates, generous living space, and an outstanding location in one of Langdon's most desirable settings. A wonderful opportunity to enjoy small-town living with city convenience just minutes away. (id:63476)
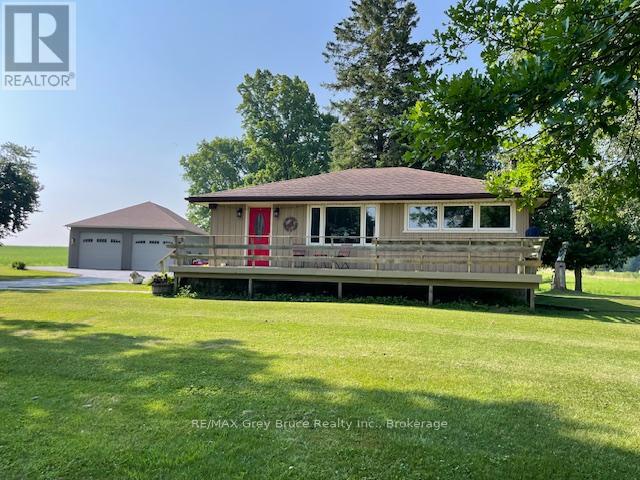
202306 6 Highway
Georgian Bluffs, Ontario
This 3 bedroom bungalow sits on just over 4 acres in an unbeatable spot-only seconds from everything in Owen Sound, yet it feels like you're out in the country. The paved driveway winds through a beautifully kept lawn with split rail fencing, leading to a welcoming front deck and an impressive 35' x 35' detached garage. A true standout, the garage features oversized doors, high ceilings, a loft, and a fully insulated, heated and air-conditioned office/workshop-ideal for a home-based business, hobbyist, or storing vehicles, tools, or even an RV. Inside, the main floor offers three good-sized bedrooms, hardwood floors, an updated kitchen with newer cabinetry, and a refreshed bathroom, along with charming curved doorways that add warmth and character. Downstairs, the finished lower level provides excellent flexibility with a spacious den (possibly 4th bedroom), second bathroom, kitchenette, gas fireplace, and spacious family room-perfect for guests, extended family, or in-law potential. Comfort is enhanced with an updated natural gas furnace (approx. 3 years), and central air. Outside, the setting is peaceful and park-like with plenty of room to enjoy, plus a shed with hydro for added convenience. Directly across the road, you'll find acres of conservation land, trails, and Jones Falls-a beautiful bonus for outdoor enthusiasts. This remarkable location puts you right at nature's doorstep, with easy access to Sauble Beach, Wiarton, and all the natural beauty the area is known for. A great fit for retirees, families, or anyone looking for space without giving up convenience. (id:63476)
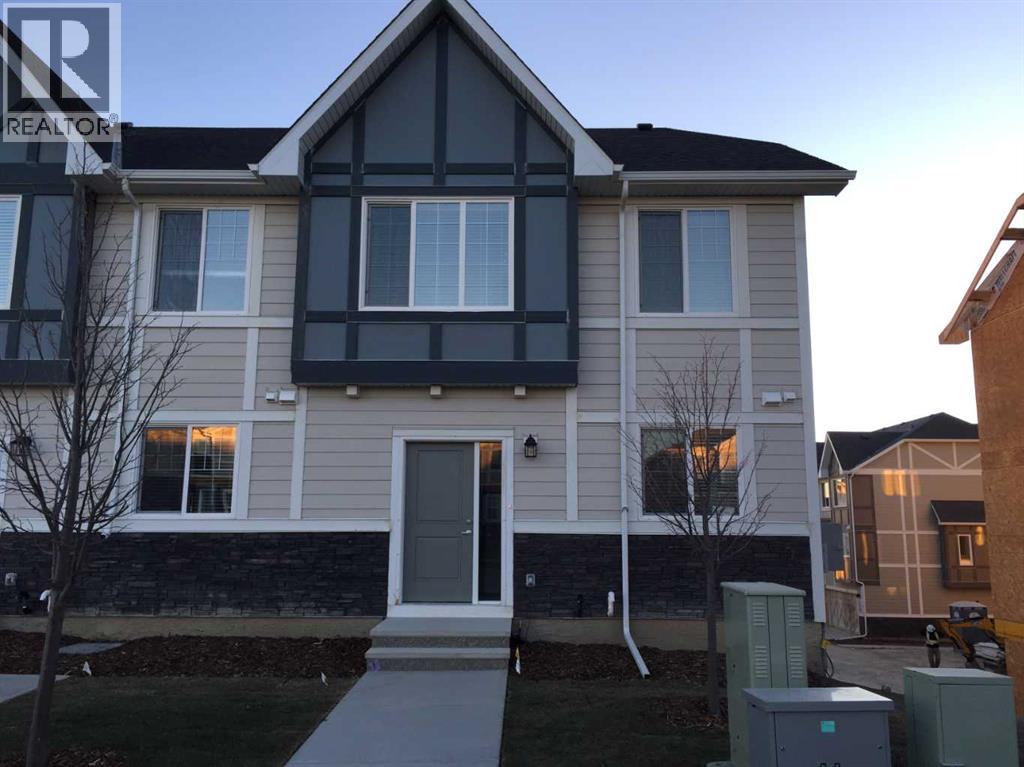
972 Nolan Hill Boulevard NW
Calgary, Alberta
* Price reduced * Corner end unit, good starter home or investment property, welcome to this spacious townhouse in prestige Nolan Hill. It features double attached garage and street parking, Quartz counter tops in the kitchen and bathrooms, 9 feet ceiling and laminated flooring on the main floor, upgraded full height cabinetry with soft closed drawers, stainless steel appliances, triple pane windows, HRV system, and fibre cement siding. The lower level with a flex room/den, main floor with lots of windows, large and bright living room, spacious kitchen and eating area, Upper floor with 3 bedrooms, large master bedroom full ensuite, good size kids bedrooms, and upper floor laundry. It closes to the pond, playground, shopping, and easy access to major roads. ** 972 Nolan Hill Blvd NW ** (id:63476)
202, 1320 1 Street SE
Calgary, Alberta
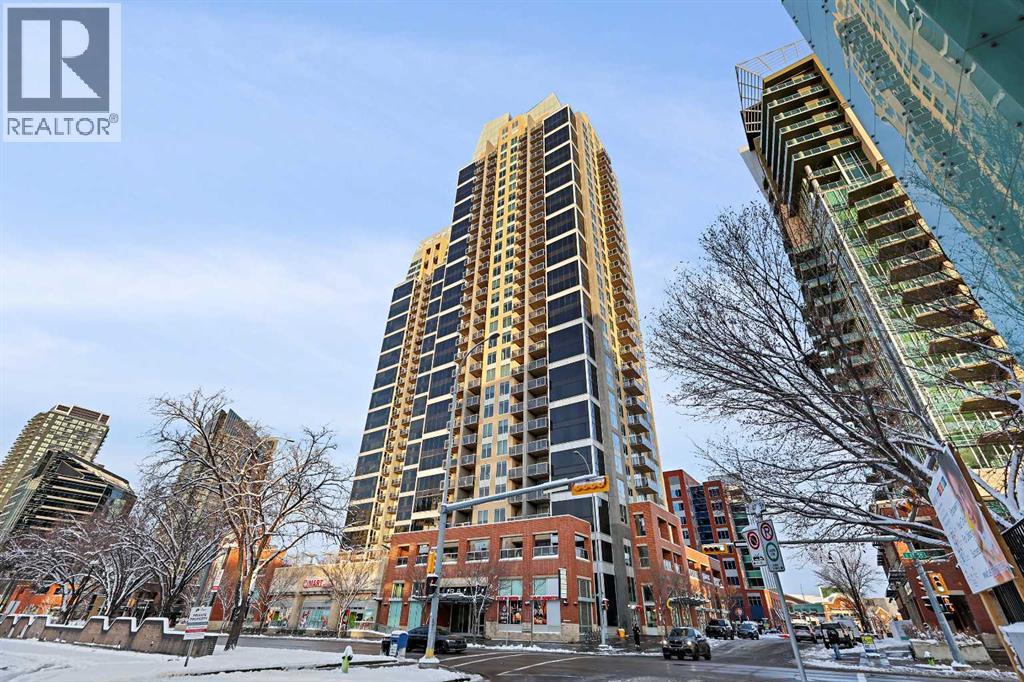
Massive Patio + Prime Downtown Lifestyle Discover urban living at its best in this single-owner 2-bedroom, 2-bathroom condo with an open-concept layout. The kitchen island with quartz counters and stainless steel appliances flows seamlessly into the living and dining area — perfect for entertaining or relaxing at home. Large windows facing the east and south sides of the unit flood the condo with abundant natural lighting. The master suite features a built-in closet and private ensuite, while the second bedroom is ideal for a home office or guest space. Step outside to your patio larger than the condo itself, with South & West exposure — perfect for summer evenings, BBQs, or simply enjoying your private outdoor retreat.Additional conveniences include titled underground parking and an assigned storage locker. Building amenities enhance your lifestyle: fitness center, yoga/wellness space, steam room, landscaped terrace, secure fob access, and 24-hour security. Located just steps from the C-Train, Stampede Grounds, BMO Convention Centre, and the new home of the Calgary Flames, with shops, restaurants, and entertainment all within walking distance, this condo offers the ultimate downtown lifestyle. (id:63476)
140 Howse Avenue NE
Calgary, Alberta
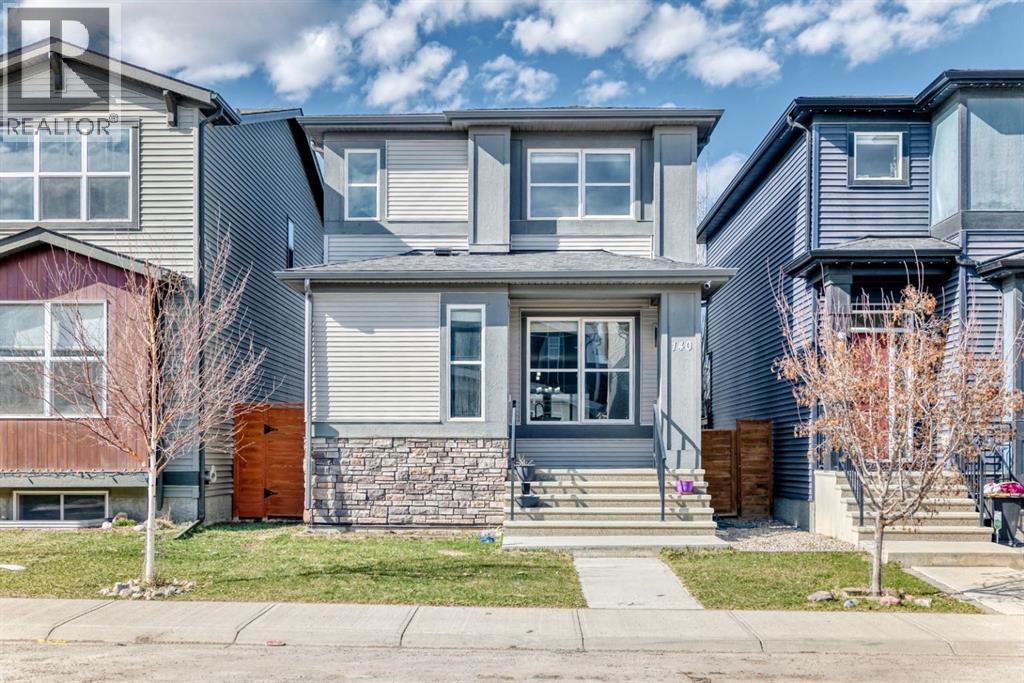
Just Listed | 140 Howse Avenue NE, LivingstonModern, bright, and move-in ready! This beautifully maintained 3-bedroom, 2.5-bath home is ideally located steps from the Livingston Hub, transit, and future Green Line LRT. Enjoy a sun-filled south-facing living room, stylish kitchen with quartz countertops and stainless steel appliances, central A/C, a landscaped low-maintenance yard, and a detached double garage. The undeveloped basement with 9-foot ceilings offers endless possibilities. Pride of ownership shines throughout this smoke-free, pet-free home. Walking distance to hub and transit. Prime location. Exceptional condition. Incredible value. Call your agent today to view this home. (id:63476)
207, 3000 Citadel Meadow Point NW
Calgary, Alberta
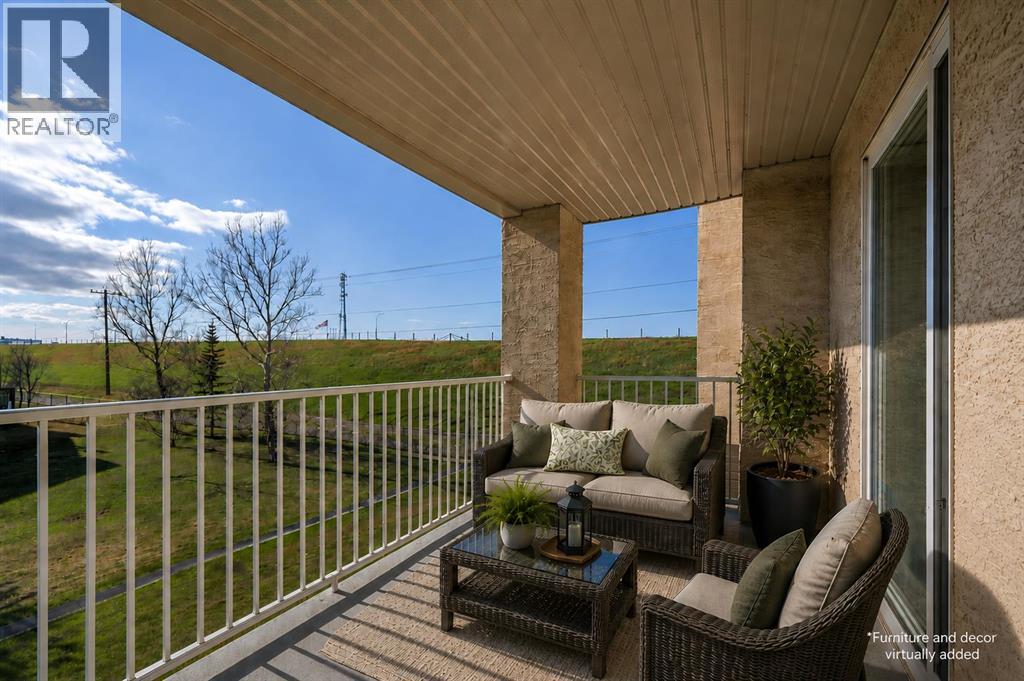
Peaceful location! This sweet home has LOW CONDO FEES & one of the LARGEST layouts in the building! Comes with 2 assigned PARKING STALLS! Huge balcony. UPDATED, MINT condition, clean, and truly move-in ready. Pets allowed with board approval. Quick possession available! Offering a rare combination of space, privacy, and everyday comfort. Bright, open design and UPDATED with vinyl plank flooring, fresh paint, and newer stainless steel appliances. The kitchen with island flows into a spacious living and dining area that actually feels comfortable to live in, not just look at. Enjoy a WEST-facing balcony with gas line for BBQ, perfect for relaxing or entertaining. The oversized bedroom easily accommodates larger furniture, with a full 4-piece bath and a generous in-suite LAUNDRY room offering additional storage. Condo fees include ALL utilities (excluding phone/internet), making ownership simple. Two (2) parking stalls provide valuable flexibility for personal use, guests, or rental potential. Set in a mature location next to walking paths and green space, with shopping, restaurants, and quick access to major commuter routes just minutes away. With this much space and two parking stalls, this is one you’ll want to see right away. (id:63476)
387 Sunrise View
Cochrane, Alberta
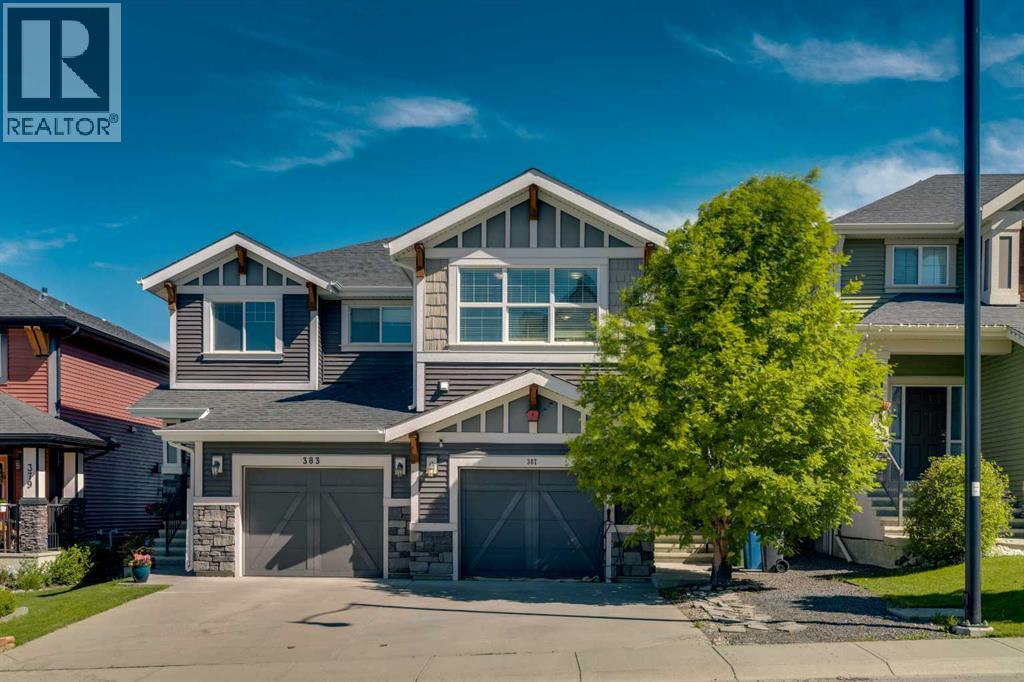
RARE 2-BEDROOM LAYOUT WITH AN OVERSIZED SECOND BEDROOM, BONUS ROOM & A PRIVATE, OPEN BACKDROP! Not your typical cramped three-bedroom—this home is designed for space where it matters, featuring two generously sized bedrooms and a functional, flowing layout. Pull up to your attached single garage with additional driveway parking, set in front of one of the largest mature trees in Sunset Ridge—adding standout curb appeal, shade, and privacy. Inside, luxury vinyl flooring leads you to a bright, modern kitchen with a large quartz island, white shaker cabinetry, newer stainless steel appliances, tile backsplash, and plenty of prep space. The open-concept living and dining area is perfect for both everyday living and entertaining, complete with central A/C and a convenient 2-piece powder room. Step outside to a two-tier outdoor space with an open feel and added privacy—perfect for relaxing or hosting. Upstairs offers a versatile bonus room, a spacious primary retreat with walk-in closet and 4-piece ensuite, plus an oversized second bedroom that’s hard to find. A second full bathroom and upper-floor laundry complete the level. Located in sought-after Sunset Ridge, just minutes to Cochrane amenities with easy access to Calgary and the mountains. A rare find that delivers space, style, and comfort in all the right places. (id:63476)
132 Blue Forest Crescent
Barrie, Ontario
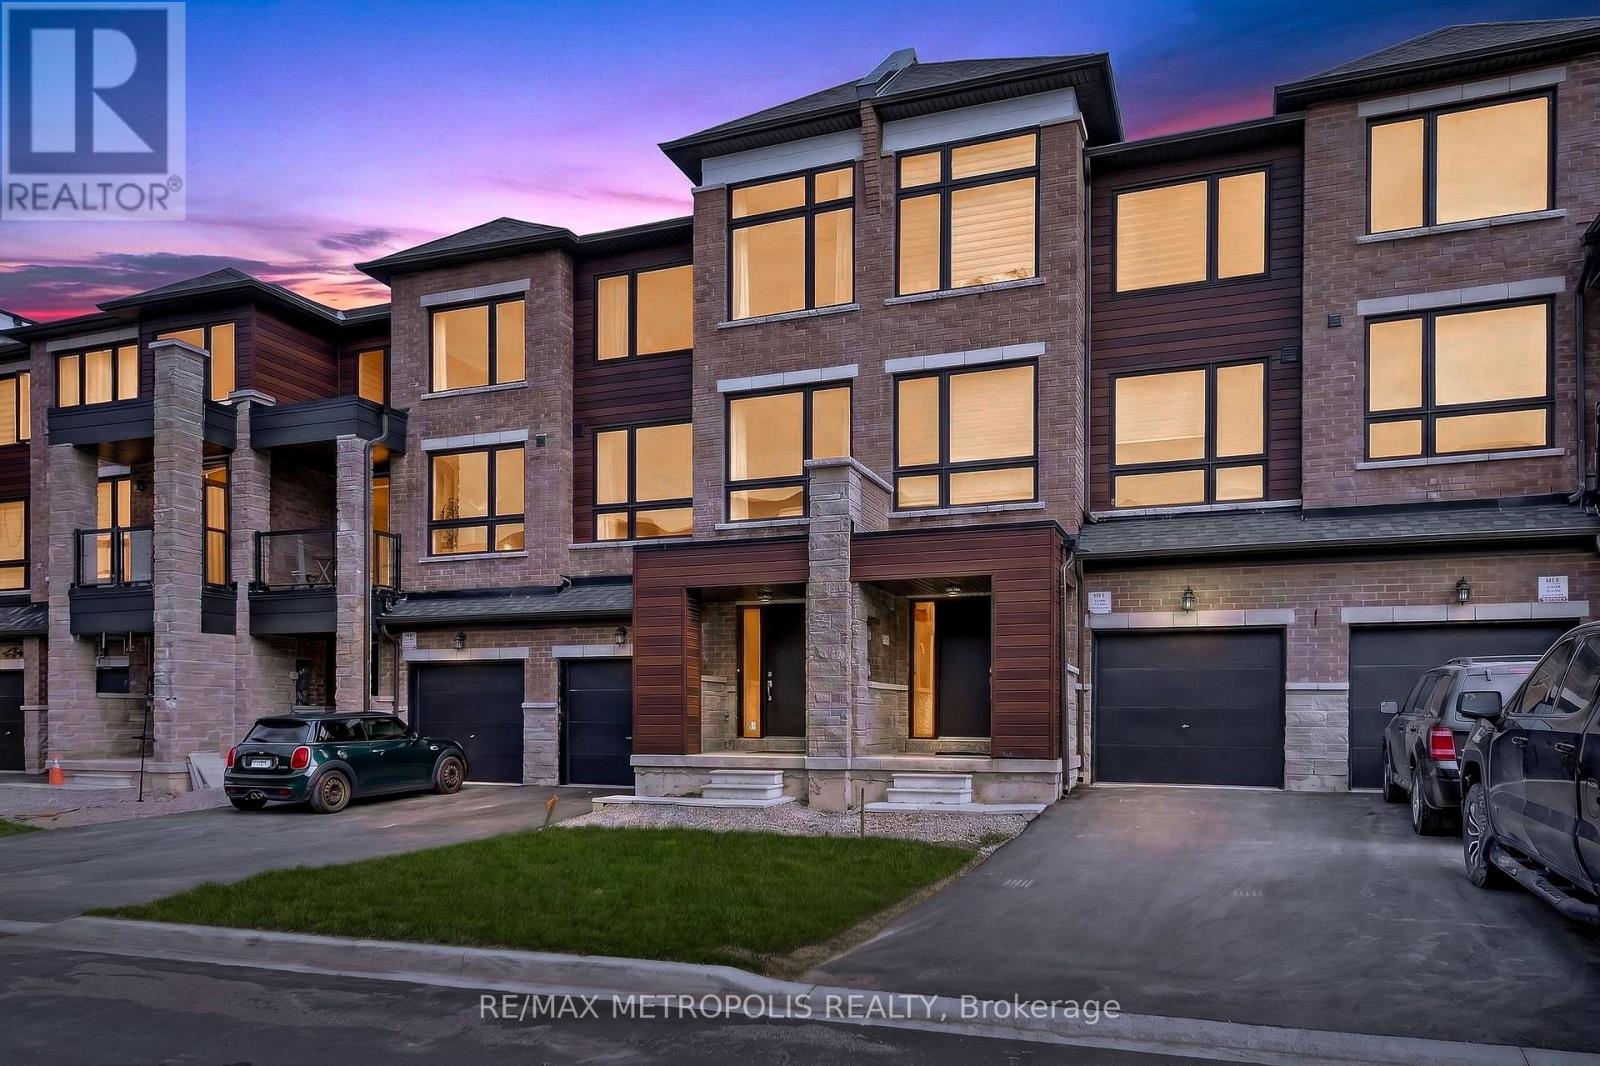
Executive Freehold Townhome Backing Onto a Tranquil Ravine with Walk-Out Basement! Built in 2023 and offering over 2,200 sq. ft. of thoughtfully designed living space, this impressive 3-storey home combines modern style with a functional layout. Enjoy peaceful forest views from the open-concept family room, breakfast area, and spacious deck. The upgraded kitchen features quartz countertops, a large centre island, stylish backsplash, stainless steel appliances, and a convenient walk-through servery. The ground level offers a spacious bedroom with an upgraded 3-piece ensuite featuring a frameless glass shower and LED mirror-ideal for guests, extended family, or a private home office. The main living level boasts 9-foot ceilings, large windows, modern laminate flooring, and separate living and dining areas filled with natural light. The upper level includes a generous primary suite overlooking the ravine with a walk-in closet and 4-piece ensuite, along with two additional bedrooms, a full main bathroom, and convenient upper-level laundry. The unfinished walk-out basement provides excellent potential for future living space, recreation, or storage. Additional highlights include an attached garage, parking for three vehicles, central air conditioning, municipal services, and no sidewalk on the driveway. Ideally situated in the sought-after Innis-Shore community, just minutes to the South Barrie GO Station, shopping, parks, scenic walking trails, and everyday amenities, this home offers an exceptional combination of comfort, convenience, and beautiful natural surroundings. (id:63476)
315, 15233 1 Street SE
Calgary, Alberta
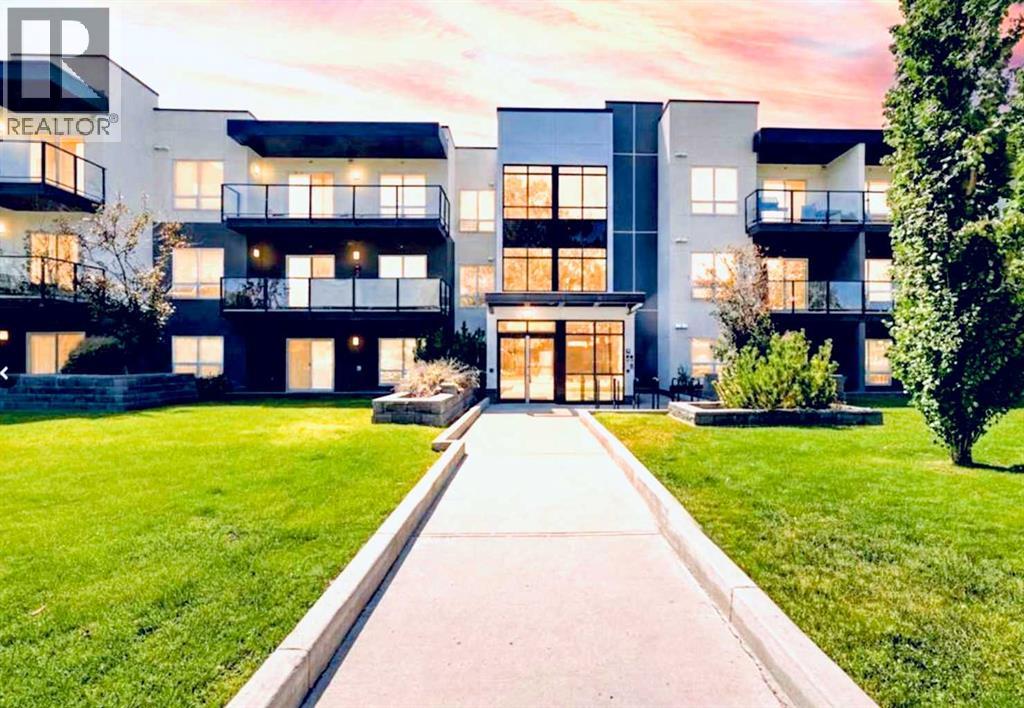
Top-Floor 1 Bedroom + Den — Great Value in Midnapore, one of Calgary's most established lake communities. This original-owner unit sits on the TOP FLOOR, with no neighbours above, and offers a layout that's hard to match at this price point. 570 SQ FT, 1 BEDROOM + DEN, 1 BATHROOM. The DEN has its own WINDOW — a real second room, not just a closed-off flex space — ideal for a home office, guest space, or nursery. Outside, an exceptionally LARGE, 115 SQ FT WEST-FACING BALCONY — nearly the size of a second living room — comes with a NATURAL GAS BBQ HOOKUP, offering outdoor space that's hard to find at this price point. IN-SUITE LAUNDRY keeps everyday living simple.A TITLED UNDERGROUND PARKING STALL and TITLED STORAGE LOCKER are included, and the building is PET-FRIENDLY with board approval.Condo fees cover HEAT, GAS, WATER, SEWER, and the MIDNAPORE LAKE HOA FEE — only electricity and cable/internet are separate, making monthly costs predictable. That HOA fee unlocks exclusive, YEAR-ROUND ACCESS TO LAKE MIDNAPORE, with swimming, paddleboarding, and fishing in summer and skating in winter.Located close to Shawnessy shopping, dining, and grocery options, with bus service connecting to the Shawnessy and Fish Creek-Lacombe LRT STATIONS for a quick and easy downtown commute. FISH CREEK PARK is minutes away for walking and biking trails, and St. Mary's University is close by as well. Zoned for Midnapore School (elementary), MidSun Junior High, and Centennial High School — all part of the Calgary Board of Education.A well-priced, move-in-ready opportunity in a lake community that rarely comes available at this level. (id:63476)
14370 15 Street NE
Calgary, Alberta
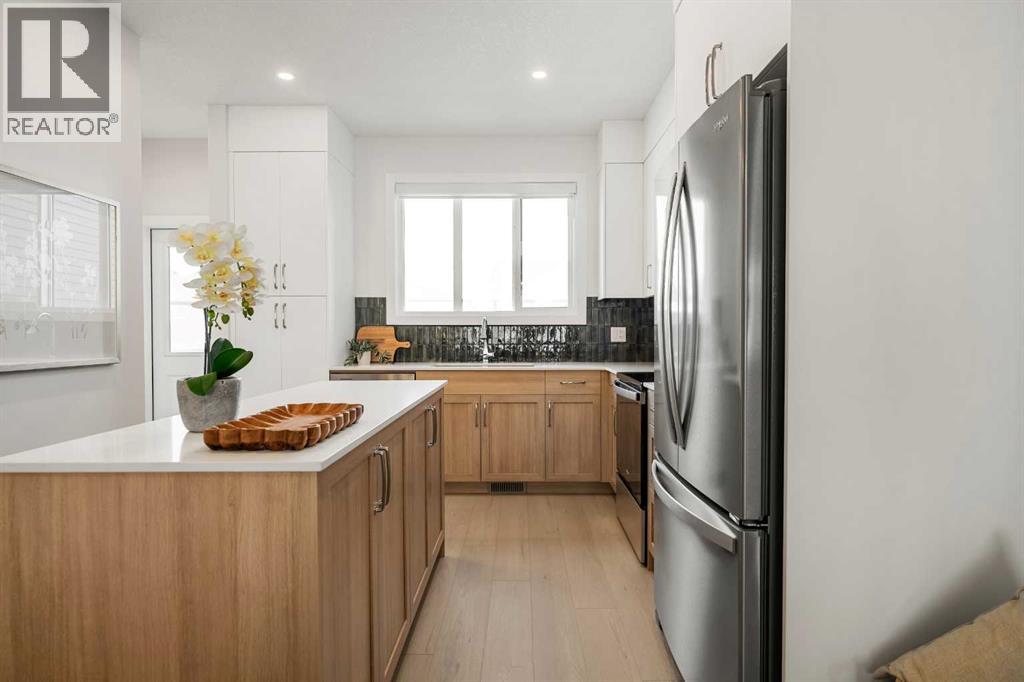
Welcome to the Charlotte by Partners Homes, a beautifully designed brand new no condo fee townhome in the growing North Calgary community of Keystone Creek. Located in a boutique community with only three phases, Keystone Creek offers a quieter residential atmosphere with limited homeowner traffic while still being close to everyday amenities, parks, pathways, major routes, CrossIron Mills, and Calgary International Airport. Blending thoughtful design with modern finishes and practical upgrades, this home offers long term value backed by full new home warranty coverage. The exterior stands out with Hardie Board detailing on the front elevation, fiberglass exterior doors, included front landscaping, and rear lane access with a gravel parking pad offering future garage potential. Inside, the main floor features 9-foot ceilings and a bright open concept layout designed for both everyday living and entertaining. The rear kitchen is thoughtfully designed with quartz countertops, a central island, full height cabinetry, tile backsplash, Delta plumbing fixtures, a chimney style hood fan with built-in microwave, upgraded electric range, gas line rough in for future gas cooking, French door refrigerator, and a full stainless steel appliance package. Washer and dryer are also included for added convenience. Durable flooring, 8 lb. carpet underlay, and clean modern finishings throughout help create a comfortable and polished feel. Additional upgrades include 200 AMP electrical service, a tankless hot water system, and the builder’s QuietWall™ system designed to help reduce sound transfer between homes.The spacious dining and living areas at the front of the home are filled with natural light and create a warm, welcoming atmosphere for family gatherings or hosting guests. Upstairs, the primary suite offers vaulted ceilings, a walk-in closet, and a private ensuite featuring dual sinks and an upgraded walk-in shower. Two additional bedrooms, a full bathroom, and convenient upper floor laundry complete the second level with a layout that works well for families, professionals, roommates, or investors. The unfinished basement features 9-foot foundation walls along with rough-in plumbing and excellent future development potential for additional living space, a recreation area, home office, gym, or potential future basement development, subject to city approval and permitting.Residents of Keystone Creek enjoy access to green spaces, walking paths, and convenient connectivity throughout Calgary’s north corridor while benefiting from the feel of a smaller, more exclusive community. With modern construction, practical upgrades, no HOA fees, and thoughtful design throughout, the Charlotte presents an excellent opportunity to own a brand new townhome in North Calgary. (id:63476)
187 Evansfield Way NW
Calgary, Alberta
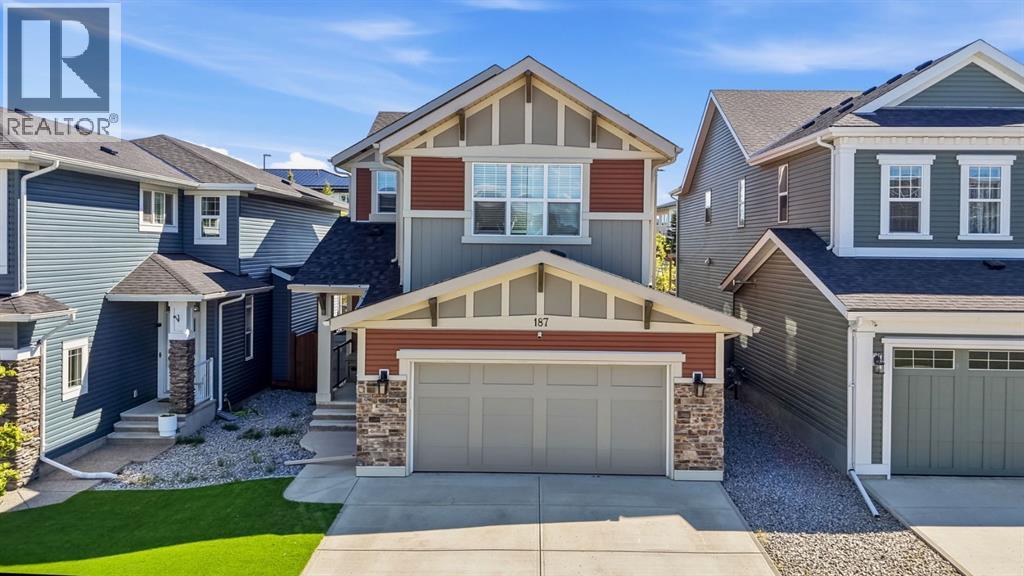
Welcome to this exceptional family home offering over 3,100 sqft of developed living space in the highly sought-after community of Evanston! Perfectly situated on a quiet street with no neighbours behind, this beautifully maintained property combines spacious living, thoughtful upgrades, and an unbeatable location close to schools, parks, playgrounds, and everyday amenities.Step inside to a spacious foyer opening into a bright, open-concept main floor designed for everyday living and entertaining. The L-shaped kitchen features quartz countertops, an oversized island with a gas range, stainless steel appliances, and ample cabinetry. The adjacent dining area accommodates family meals and flows onto the sunny south-facing deck; ideal for BBQs and outdoor relaxation. The living room offers an inviting atmosphere with natural light, while hardwood flooring throughout adds warmth and continuity. A convenient 2-piece bathroom completes this level.Upstairs, a large bonus room with a custom built-in workstation provides a versatile space for remote work, homework, or movie nights. The spacious primary retreat includes a walk-in closet and a 5-piece ensuite with dual sinks, soaker tub, and separate shower. Two additional bedrooms offer flexibility for family or guests. A 4-piece bathroom and upper-floor laundry add convenience.The fully developed basement expands your living space with an expansive recreation room highlighted by a stylish feature wall, an additional bedroom, a versatile gym room that can easily be converted into a home office, hobby room, playroom, or flex space, plus a dedicated storage room.Outside, enjoy the low-maintenance landscaping with artificial turf in both the front and rear yards, along with no rear neighbours for added privacy. The oversized heated garage is perfect for hobbyists and car enthusiasts, complete with epoxy flooring.Additional upgrades include central air conditioning, plus a new roof, siding, and garage door completed in 2 025 for peace of mind.Located in the heart of Evanston, this home is just minutes from schools including Kenneth D. Taylor School, Our Lady of Grace School, and St. Josephine Bakhita School, as well as parks, playgrounds, walking paths, and a wide range of shopping, dining, and everyday amenities. The community is known for its extensive pathway system, green spaces, and strong family-friendly atmosphere.This is an exceptional opportunity to own a home that delivers space, upgrades, location, and lifestyle. Book your private showing today and experience everything this incredible home has to offer! (id:63476)