
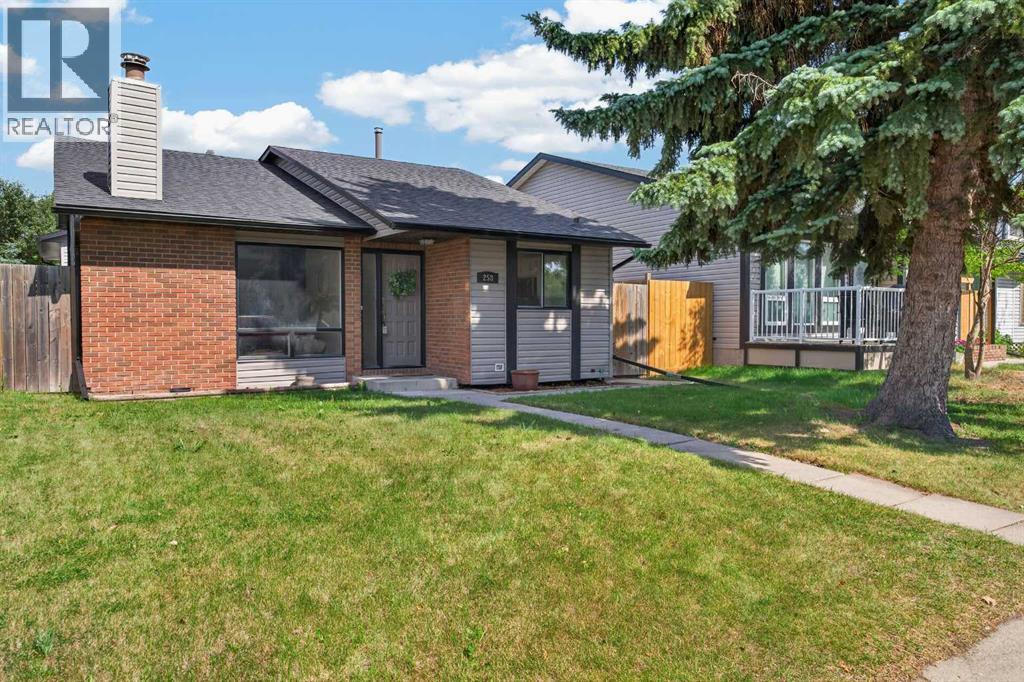
258 Summerwood Place SE
Airdrie, Alberta
Welcome to this charming home in the heart of Summerhill! Offering over 1,700 sq. ft. of developed living space, plus a spacious 15'3" x 23'5" loft above the garage, this unique 4-bedroom, 2-bathroom home offers character, flexibility, and an unbeatable location.Step inside to high vaulted ceilings, fresh paint, and a bright, inviting living room featuring a cozy fireplace. The dining area offers convenient access to the backyard, while the primary bedroom includes its own sunroom—a peaceful retreat perfect for morning coffee, reading, or relaxing.The fully developed basement provides even more living space with a large rec room, fourth bedroom, den, and crawl space for additional storage. The heated and insulated oversized single garage is a standout feature, complete with an expansive loft above—an ideal space for a home office, kids’ play area, hobby room, art studio, man cave, or extra storage.Outside, enjoy the fully fenced backyard with a dog run, plus RV parking or room for two additional vehicles. most windows replaced with vinyl, furnace (2021), siding (2022), and hot water tank (2024).Located just minutes from downtown Airdrie, shopping, schools, parks, walking paths, and tennis and pickleball , this home offers the perfect blend of charm, space, and convenience. (id:63476)
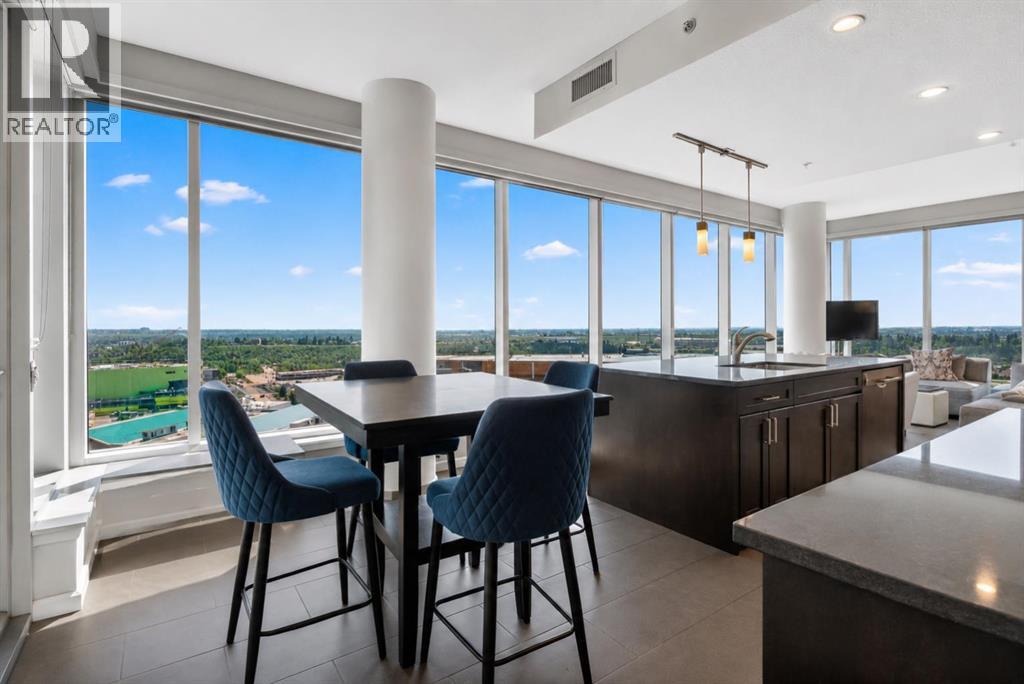
2007, 211 13 Avenue SE
Calgary, Alberta
Beautifully Perched on The 20th Floor of the Sought-After Nuera Tower, this Impressive 2-Bedroom, 2-Bathroom Residence offers the Perfect Combination of Modern Comfort, Spectacular Views, and Unbeatable Downtown Convenience ••• Virtually Floor-To-Ceiling Windows throughout the unit flood the space with Natural Light and showcase Panoramic Views of the city and beyond, while Elevated Ceilings create an Open, Airy Atmosphere ••• The Well-Designed Floor Plan features a Spacious Primary Bedroom complete with a Walk-Through Closet and Private 4-Piece Ensuite ••• A Sizeable 2nd Bedroom also enjoys Expansive Windows, making it Ideal for Guests, Family, or a Home Office ••• The Contemporary Kitchen is equipped with Granite Countertops, Stainless Steel Appliances, Abundant Cabinetry, and Generous Prep Space, flowing seamlessly into the Bright Living and Dining Areas ••• In-Unit Laundry and a 2nd Full Bathroom round out the Convenience and Functionality of this Floor Plan ••• Step outside onto the Large Balcony and Enjoy Breathtaking Sunrises, City Lights, and Sweeping Urban Vistas ••• Nuera Residents enjoy Exemplary Amenities including Concierge Service, a State-Of-The-Art Fitness Centre, Private Outdoor Terrace, Owner's Lounge, Secure Bicycle Storage with On-Site Bicycle Repair Station, Titled & Heated Underground Parking, and a Separate Storage Locker Area ••• Located in the Heart of Calgary's Vibrant Beltline, you're merely steps away from plentiful Food Markets, Specialty Shops, Clinics, Victoria Park/Stampede C-Train Station, the Saddledome, the Upcoming New Sports Arena (i.e., Scotia Place), BMO Centre, Restaurants, Entertainment, and the Energy of Downtown Living ••• This is the Ultimate Lock-And-Leave Lifestyle in one of Calgary's Most Desirable Urban Communities. *** Schedule Your Private Showing Today! *** (id:63476)
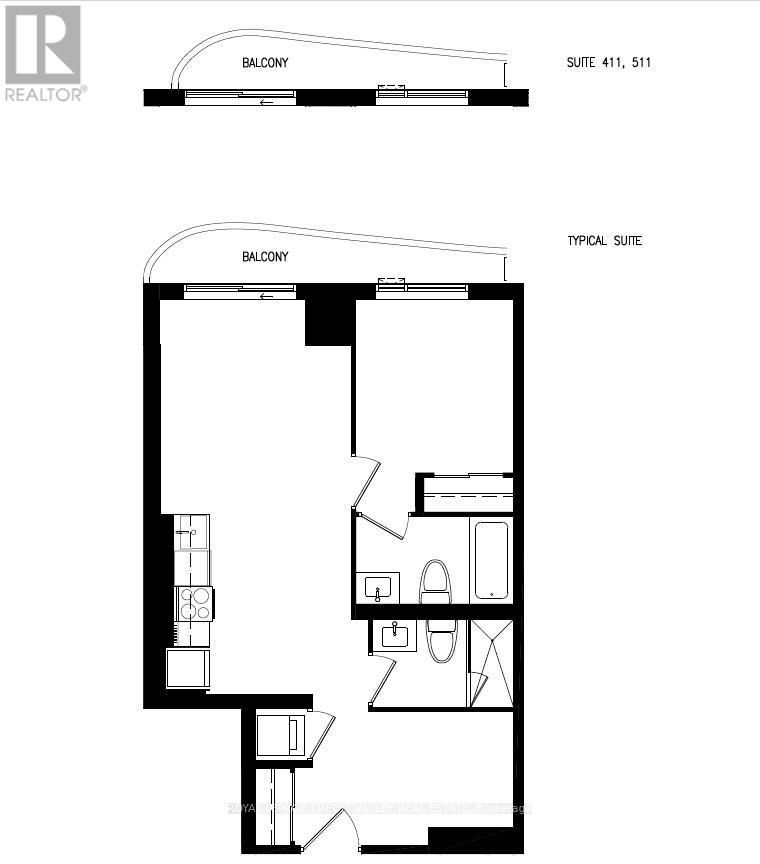
6 Flavelle Trail
Vaughan, Ontario
Welcome to SXSW 2, a stunning brand new, never lived-in condominium offering contemporary living in the heart of Woodbridge! Perched on the 17th floor, this beautifully designed 1 bedroom + a spacious den which can be used as a 2ndbedroom comes with 2 full bathrooms features 641 sq. ft. of thoughtfully designed living space, 1 underground parking & 1locker, breathtaking views from the balcony and premium finishes throughout. **The unit can be semi-furnished**The bright open-concept layout seamlessly combines the living, dining, and kitchen areas, creating the perfect space for everyday living and entertaining. The modern kitchen is appointed with stainless steel appliances, sleek cabinetry, quartz countertops, and high end finishes. Step out onto your huge balcony and enjoy spectacular panoramic views from the 17th floor. The spacious primary bedroom features a spa inspired 4pcs ensuite bathroom offers a luxurious retreat. It has double door closet and large windows that fill the space with natural light. The residents enjoy an exceptional lifestyle with resort inspired amenities, including a fully equipped fitness studio, spin room, yoga studio, indoor spa and wet lounge, elegant party room, lobby coffee lounge, outdoor swimming pool, BBQ area, basketball court, bocce court, children's playground, outdoor dining spaces, scenic walking trails with direct access to the Humber River Valley, and complimentary shuttle service to Vaughan Metropolitan Centre Subway Station and York University. Perfectly located with quick access to Highways 7, 407, and 400, this home offers outstanding connectivity throughout the GTA. Public transit is just steps away, while York University, Humber College, schools, shopping plazas, restaurants, Vaughan Mills Shopping Centre, parks, and conservation areas are all within minutes. An exceptional opportunity to lease a luxurious brand-new suite with breathtaking views, premium amenities, and an unbeatable Woodbridge location. (id:63476)
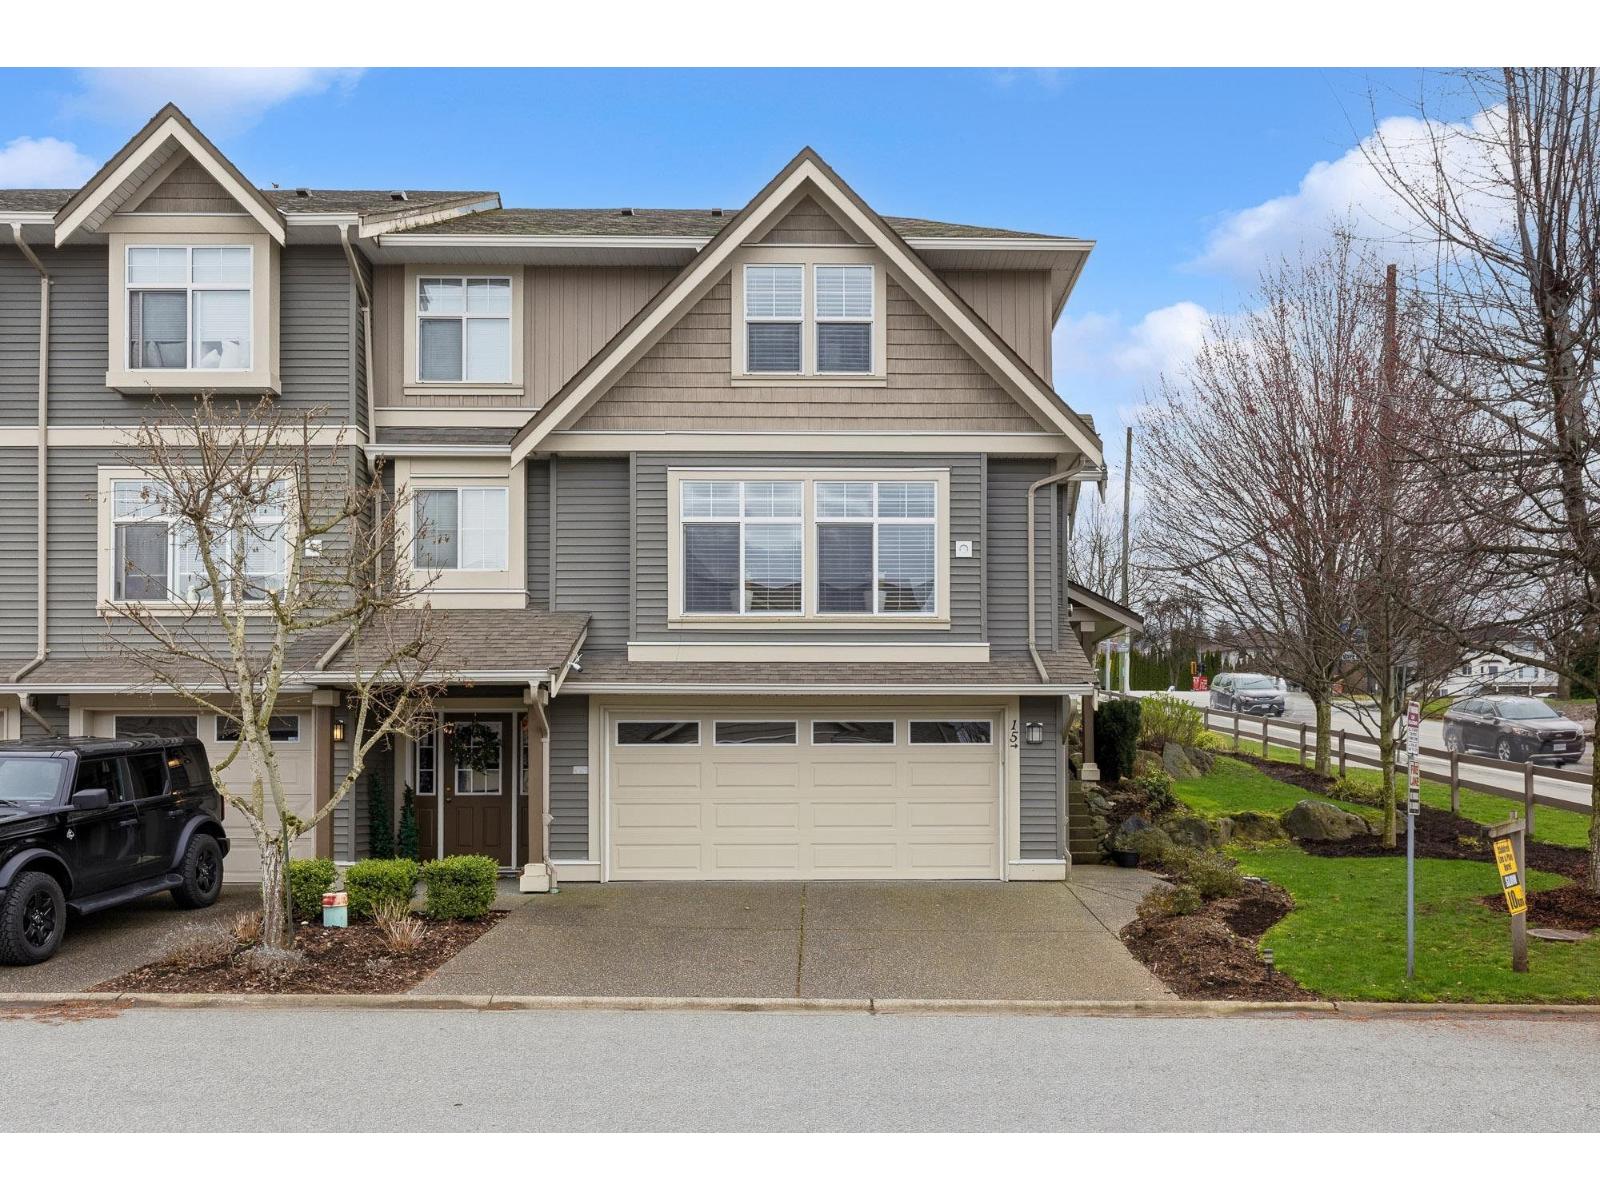
15 5648 Promontory Road, Promontory
Chilliwack, British Columbia
Beautifully renovated END-UNIT townhome in The Gables! Open concept living area featuring hardwood flooring & a stunning kitchen w/ QUARTZ countertops, farmhouse sink, stainless steel appliances & freestanding island. Spacious living room w/ shiplap electric fireplace, eating area & LARGE OFFICE/DEN. Upstairs you'll find the stylish laundry room & three bedrooms including a large primary bedroom w/ chic 3pc ensuite & walk in closet. Enjoy outdoor living w/ a south facing, fully fenced yard w/ patio & pergola! Large REC ROOM downstairs w/ 2pc bathroom (Could be used as a FOURTH bedroom!) Central AC, b.i vac, double garage, full driveway & pet friendly! Located on sought-after Promontory, this home is close to schools, parks & scenic walking trails. Move in ready & waiting for you! * PREC - Personal Real Estate Corporation (id:63476)
116 Greenwich Heath NW
Calgary, Alberta
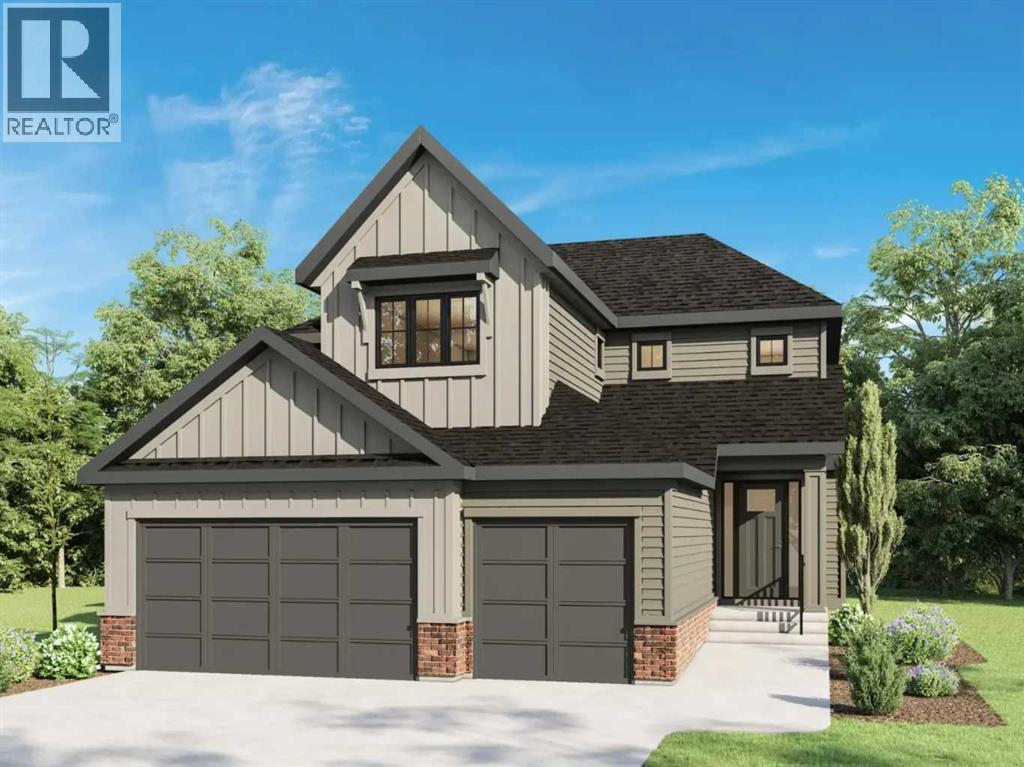
***OPEN HOUSE Saturday & Sunday 12pm-5pm****Set in Upper Greenwich, this brand-new Somerton by Crystal Creek Homes offers over 3,160 sq. ft., a triple attached garage and a little luxury in all the right places. The main floor opens into an impressive great room with soaring open-to-above ceilings, a gas fireplace and plenty of natural light. The spacious kitchen features a large island, extensive cabinetry and an upgraded butler’s pantry with quartz counters and extra storage. The dining area opens to the rear deck, while a private den, large foyer and oversized mudroom complete the main level. Upstairs are three generous bedrooms and a bright bonus room overlooking the great room below. The primary suite features separate vanities, a freestanding tub, an oversized tiled shower with a built-in bench and direct access from the walk-in closet to the laundry room. Additional highlights include engineered hardwood, quartz surfaces, triple-glazed windows, two high-efficiency furnaces with Ecobee thermostats, tankless hot water with recirculation, a water softener, 200-amp service and a 9' basement. Located near Calgary Farmers’ Market West, WinSport, pathways and quick access west toward the mountains. Alberta New Home Warranty coverage adds peace of mind. Book your showing today. (Home under construction. Photos are of a different home with similar layout and do not accurately reflect the property for sale). (id:63476)
128, 122 Mahogany Centre SE
Calgary, Alberta
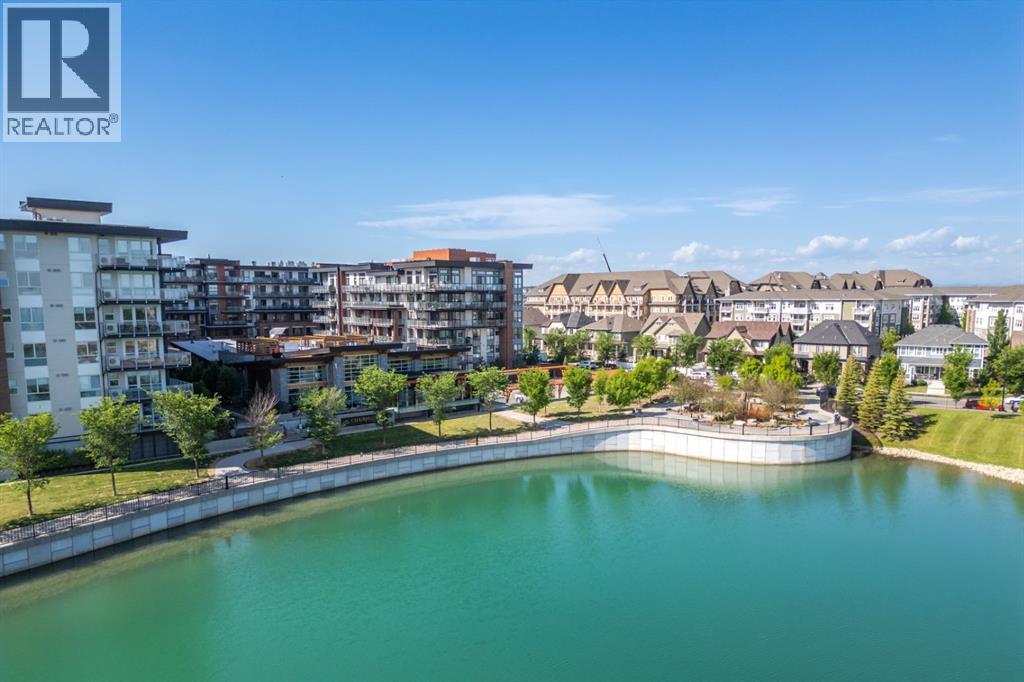
Welcome to a truly exceptional residence in award-winning Westman Village, Calgary’s premier lakeside retreat. Unlike standard, narrow layouts that confine you to 9-foot heights and restrictive footprints, this expansive, superior 609 sq. ft. suite showcases soaring 12-foot ceilings and a 17'10" x 16'8" great room, leaving you with options as to how to lay out your furniture, accommodate larger sectionals, and enjoy comfortable multi-zone entertaining.Built on a solid, fully concrete ground floor foundation with a massive structural separation layer overhead, this residence delivers a premium feeling of privacy, and the large transom windows flood the home with natural light. Step through your entry door onto a private, screened oversized garden terrace. Perfectly positioned on a premium corner, this outdoor retreat overlooks a peaceful courtyard fountain, offering the relaxing soundtrack of running water. It is the perfect setup for enjoying the upscale, active resort-style ambience of the village courtyard.Inside, the home has been extensively customized with premium millwork, featuring an elegant electric fireplace media feature wall with glass display cabinetry and abundant concealed storage. The well-designed kitchen is meticulously optimized for maximum efficiency with custom cabinetry, enhanced pantry space, pull-out drawers, and vertical organizers. The true brilliance of this floor plan is its intelligent zoning. The bedroom, four-piece bath, laundry, custom walk-in closet, and a dedicated hallway tech/storage room are all quietly tucked away down a private rear corridor. Designed with an emphasis on unmatched efficiency, this layout offers more hidden storage capacity and smart space utilization than almost any other one or two-bedroom layout in the entire complex. Enjoy full access to the 40,000 sq. ft. Village Centre and Mahogany’s private beaches. Don’t settle for a compressed layout, own a turnkey luxury retreat. (id:63476)
205, 200 Patina Court SW
Calgary, Alberta
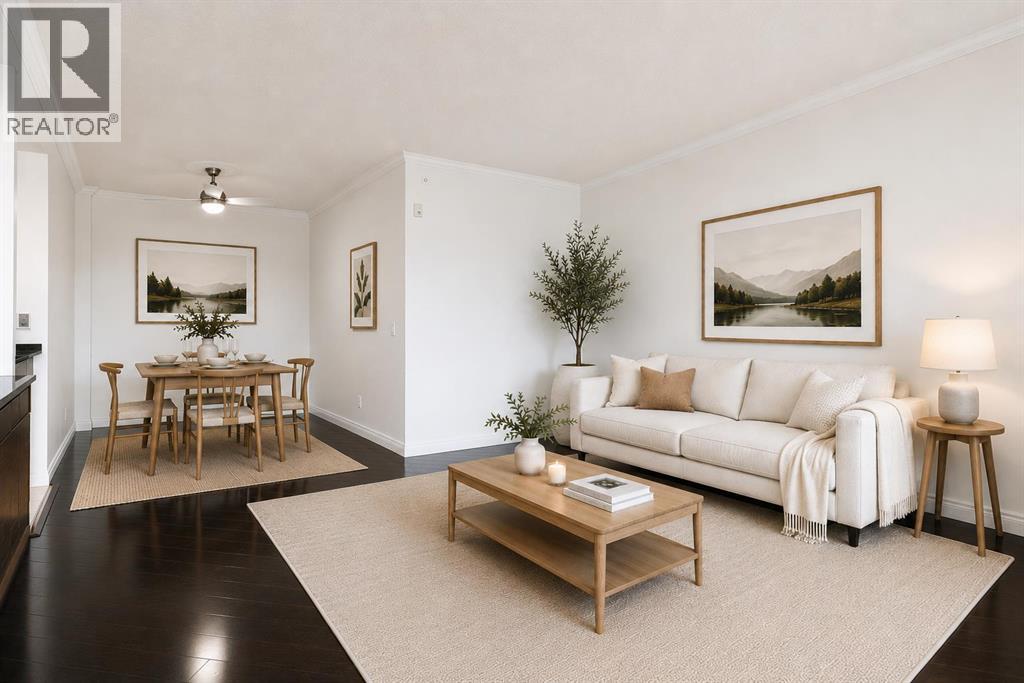
Finding the right home isn't just about square footage. It's about finding a place where life feels a little easier.Offering more than 1,200 square feet of comfortable living space, this beautifully maintained 2-bedroom, 2-bathroom condo combines the peace and quiet of concrete construction with the convenience and sense of community that make Patterson one of Calgary's most desirable southwest neighbourhoods. Whether you're looking to simplify your lifestyle, enjoy low-maintenance living, or simply have room to spread out, this home offers the perfect balance of comfort and practicality.Step inside and you'll immediately appreciate the spacious layout. The generous living room provides plenty of space for full-sized furniture and flows seamlessly into the dedicated dining area, creating an inviting space for everything from quiet evenings at home to hosting family and friends. Large windows fill the home with natural light, while the covered balcony offers beautiful city views and the perfect place to enjoy your morning coffee or unwind after a busy day.The thoughtfully designed floor plan offers privacy with the primary suite tucked away from the second bedroom. Complete with a walk-in closet and private 3-piece ensuite, it's a comfortable retreat at the end of the day. The second bedroom and full bathroom provide flexible space for guests, family, or a home office.The kitchen is designed with everyday living in mind, offering a central island, generous cabinet storage, and plenty of workspace to make meal preparation easy.Life here extends well beyond your front door. Concrete construction provides added peace and quiet, while step-free access from the heated underground parkade to the elevator makes coming and going effortless. A separate storage room is conveniently located just down the hall, and residents enjoy exceptional building amenities, including a guest suite for visiting family and friends and a top-floor party room with sweeping city views. Just as important is the community itself. This well-managed building is known for its friendly atmosphere and pride of ownership, creating a welcoming place where neighbours know one another and owners genuinely enjoy calling it home. Combined with nearby parks, walking paths, shopping, public transit, and quick access to downtown and major roadways, Patterson offers a lifestyle that's as convenient as it is comfortable.If you've been searching for a home that offers spacious living, quiet comfort, and a true sense of community, this may be exactly what you've been waiting for.Book your private showing today to experience the Patterson lifestyle for yourself and Let's make YOUR dreams... Realty! (id:63476)
102, 500 Rocky Vista Gardens NW
Calgary, Alberta
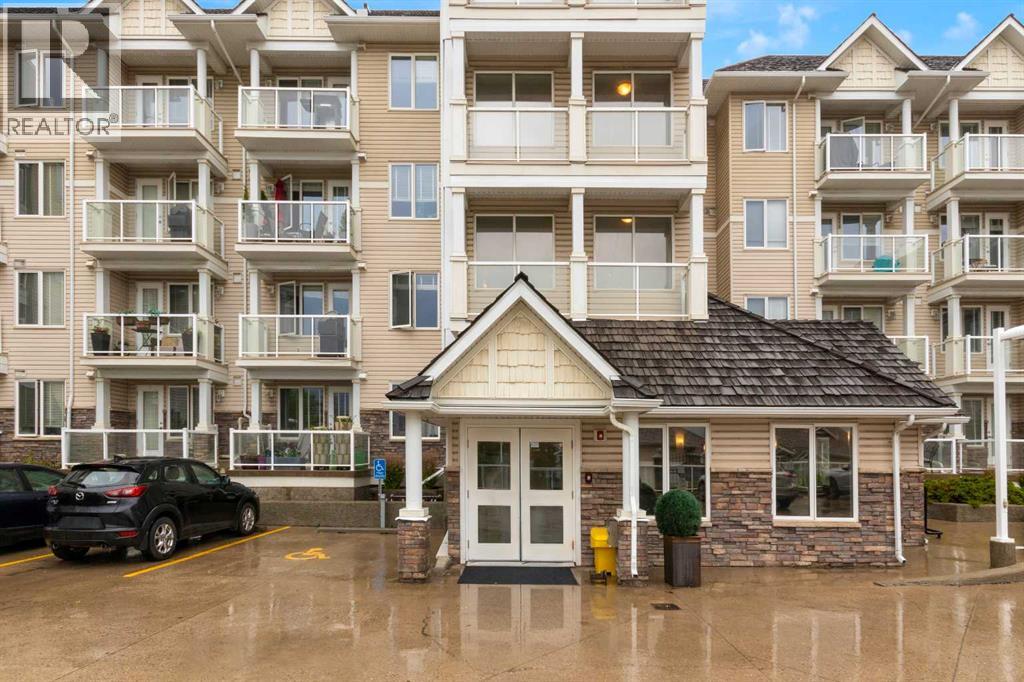
The Ultimate Urban Retreat: Experience the perfect blend of serenity and convenience in this immaculate 1-bedroom plus den condo located in the highly sought-after Rocky Ridge Landing. Designed with an intelligent open-concept layout, this unit maximizes every square foot, offering a bright and airy atmosphere that is flooded with natural light. Whether you are a first-time buyer, a savvy investor, or looking to downsize without compromise, this move-in-ready home delivers incredible value. This unit is freshly painted and has brand-new vinyl plank floors. The heart of the home is a modern kitchen featuring granite countertops, ample cupboard and counter space as well as stainless steel appliances that flow seamlessly into a spacious living area. Step through the glass garden door onto your private balcony, the perfect vantage point for morning coffees or evening sunsets, with a gas BBQ hookup ready to go. The large primary suite serves as a true sanctuary, complete with a walk-through closet leading to a 4-piece ensuite. The versatile den provides the ideal "work-from-home" footprint or quiet reading nook. The unit includes an in-suite laundry for your convenience, a secure, heated underground assigned parking stall and a separate storage locker for your seasonal gear. Other perks include an on-site fitness center and a social room. The condo is a pet-friendly building with board approval. As a Rocky Ridge resident, you also have access to the Rocky Ridge Ranch community center, which features a lake, splash park, tennis courts, basketball and more. Commuting is a breeze with the Tuscany LRT station just a short walk away, providing rapid access to downtown and the University of Calgary. With immediate access to Stoney Trail and Crowchild Trail, you are minutes from the Shane Homes YMCA, Crowfoot Crossing shopping, and the gateway to the mountains. (id:63476)
1308 21 Avenue NW
Calgary, Alberta
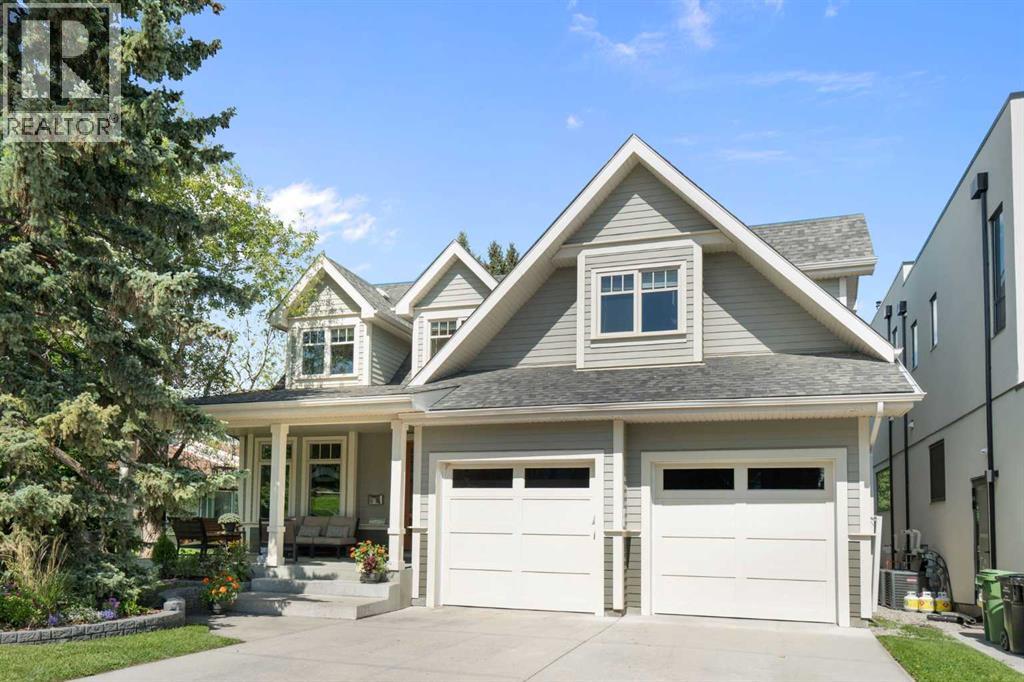
Live the lifestyle you've been dreaming of—right on Confederation Park. This exceptional 3,072 sq ft family home backs directly onto one of the most scenic and tranquil sections of Calgary’s iconic 160-hectare Confederation Park, located in the highly desirable inner-city neighborhood of Capitol Hill. Active families will love stepping out the back gate to enjoy walking, biking, cross-country skiing, or tobogganing—literally in your backyard. With skating rinks and golf courses nearby, and downtown, Kensington, and the University of Calgary all within a 30-minute walk, this location offers the perfect blend of nature and urban convenience. Built with quality and attention to detail throughout, this thoughtfully designed home offers both functionality and elegance. The open floor plan welcomes you with a spacious foyer leading to a bright office that shares a double-sided fireplace with the expansive living room. The dining area, surrounded by windows and enhanced by a beautiful, coffered ceiling, flows seamlessly into the well-appointed kitchen—complete with a gas range, double ovens, walk-in pantry, and panoramic park views. A large mudroom and stylish powder room complete the main level. Upstairs, each secondary bedroom features its own ensuite, walk-in closet, and charming window seat. The luxurious primary suite is a true retreat, with floor-to-ceiling windows overlooking the park, a skylit walk-in closet, and a spa-inspired ensuite with dual vanities and a steam shower. Convenient upper-level laundry adds to the home's practicality. The bright, walk-up basement offers even more space with a generous recreation room, fourth bedroom, full bathroom, and an oversized storage room with future development potential. Step outside to your private backyard oasis featuring a large deck, relaxing hot tub, and multiple seating areas perfect for enjoying quiet moments or entertaining friends and family. This is more than just a home—it’s a lifestyle. In addition to outdoor recreation, residents will appreciate the close proximity to top local amenities, including vibrant restaurants, cafes, and boutique shopping. Excellent health and wellness facilities, community centers, and parks are also within easy reach. For families and outdoor enthusiasts, numerous playgrounds, sports fields, and the Calgary Pathway System are just steps away. Education options are plentiful with nearby top-rated schools and Calgary’s public transit options making commuting effortless. Find your perfect balance in this rare park-side gem in one of Calgary’s most vibrant inner-city communities. (id:63476)
3 Sunrise Heights
Cochrane, Alberta
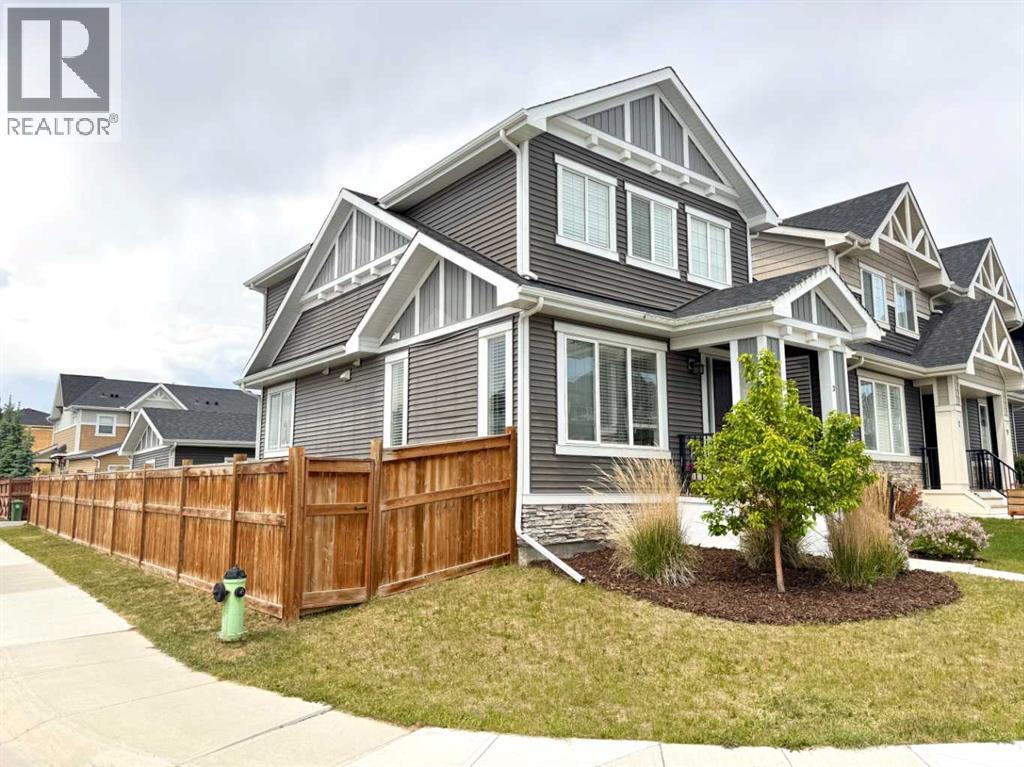
A Very Rare Find...Former Showhome...Wide Corner Lot...East Facing Front...South Side Exposure...West Facing Backyard...Sunshine All Day Long…Welcome to 3 Sunrise Heights in the beautiful community of Sunset Ridge in Cochrane. A total of 2,041 sqft of developed space. Situated on a wide corner lot and fully fenced, this thoughtfully designed home offers a rare combination of natural light, modern finishings, and functional living space. The main floor features 9’ ceilings, large bright windows, quartz countertops, a spacious kitchen island, stainless steel appliances, pantry, and a built-in electric fireplace that creates a warm and comfortable gathering space. Upstairs you’ll find 3 bedrooms, upper floor laundry, and a bright primary retreat complete with a private ensuite and walk-in closet. The fully developed basement adds tremendous flexibility with a very large bedroom, its own ensuite bathroom. Outside, enjoy the fully fenced yard, deck, landscaping, and the 20’ x 20’ detached garage with back lane access. RancheView K-8 School is just a few blocks away and St. Timothy High School is located at the south end of Sunset Ridge, only a short drive away. The future community centre and a third school will soon be within short walking distance when completed. From this location, you are approximately 30 minutes to Calgary, about 30 minutes to Costco, and roughly 45 minutes to the mountains by a scenic drive west. A beautifully maintained home with excellent value in one of Cochrane’s most sought-after family communities. (id:63476)
19 Hillcrest Link SW
Airdrie, Alberta
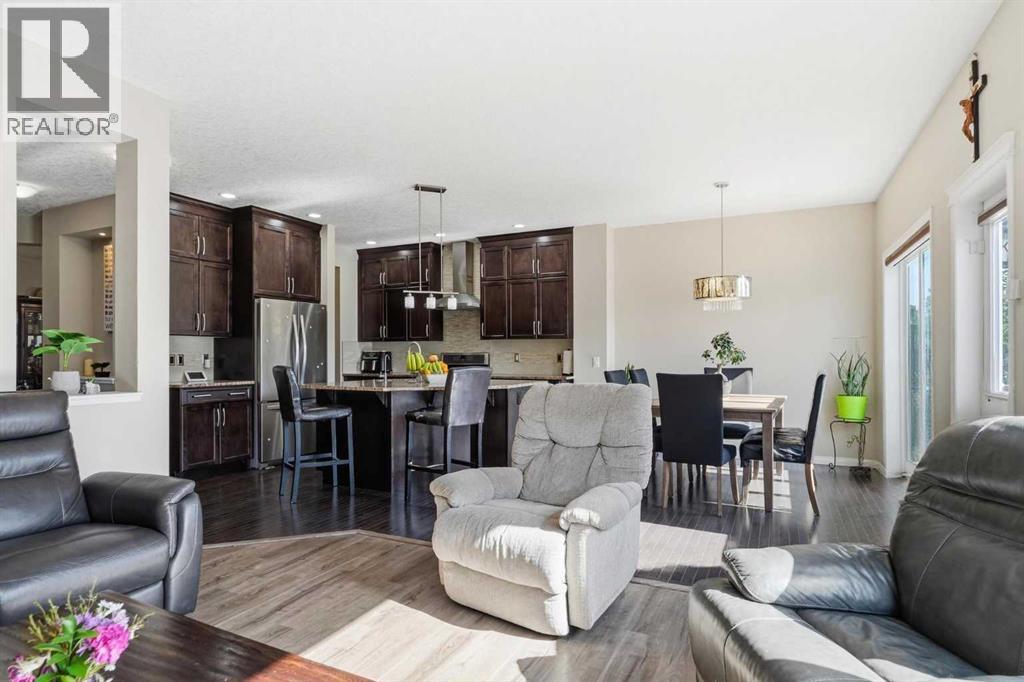
This is the kind of home you walk into and just know. Not because it's flashy. Because it's right. Every room, every detail, every inch of this ~2492 sq ft two-storey was laid out with real life in mind. The life where six people need six real bedrooms, not five bedrooms and a closet with a window. Crucially, four of those bedrooms sit together on the second floor, meaning all the kids stay on the exact same level so no one has to be separated or tucked away on a different floor. The life where mornings are busy and three and a half bathrooms actually matter. The life where you cook, you gather, you stay. Walk in the front door and the foyer greets you with a walk-in closet. Right there, day one, you know this home was designed by someone who thought it through. The kitchen will stop you in your tracks. Floor-to-ceiling cabinetry, a proper chef's pantry, deep pot-and-pan drawers, and a pull-out spice rack. This is not a kitchen for looking at. It is a kitchen for using. Two dining rooms mean Sunday dinner has a home, and so does Tuesday night homework at the table. The ceilings on the main floor and in the basement are tall enough to make every space feel open and generous. And the light here is something else entirely. East-facing front, west-backing rear. You get the morning sun rolling in from the front and the evening glow warming the back. All day, every season, no compromises. Hillcrest is the kind of community where neighbours know each other and families put down roots. Once people land here, they tend to stay. Picture your mornings here. Your weekends. Your holidays. It fits, doesn't it. (id:63476)
6 Strathridge Way SW
Calgary, Alberta
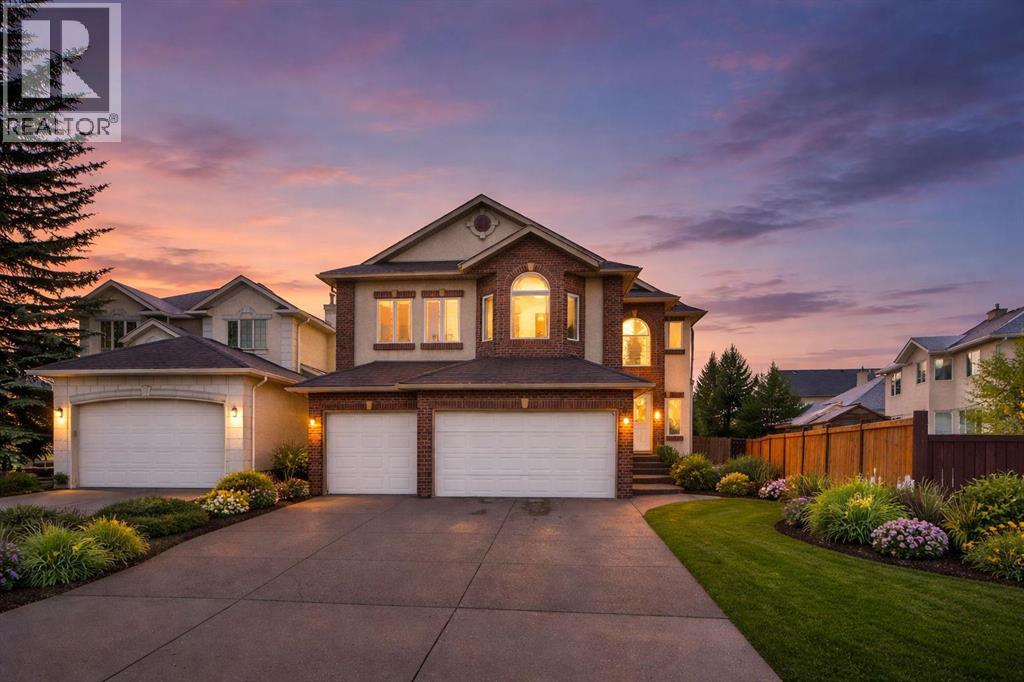
Welcome to this beautifully updated two-storey home with a rare triple attached garage in the sought-after community of Strathcona Park. Recent upgrades include refinished hardwood floors, fresh modern paint, newly painted kitchen cabinetry, central air conditioning, designer wallpaper accents, and a redesigned living room feature wall with custom built-ins and new fireplace stonework that creates a stylish focal point. The bright open-concept main floor offers an inviting living room with a fireplace, a functional kitchen with a large island, ample cabinetry, a pantry, and modern appliances, plus a versatile dining area that can also serve as a home office. A laundry room and a 2-piece bathroom complete this level. Upstairs features a spacious bonus room with another fireplace, three bedrooms, including a generous primary suite with an ensuite, and an additional full bathroom. Hardwood flooring throughout the top two floors adds warmth and elegance. The fully developed basement includes two additional bedrooms connected by an ensuite, a flex space ideal for a gym or office, and plenty of storage. Enjoy the landscaped, fenced backyard with patio, perfect for summer gatherings. The triple-car garage with drive-through access to the backyard is a rare and valuable feature. Conveniently located near excellent schools, shopping, parks, and walking paths, this move-in-ready home offers space, comfort, and thoughtful updates in a prime location (id:63476)