

905, 100 10a Street NW
Calgary, Alberta
Welcome to your dream single-level Penthouse with your own private riverfront rooftop patio at The Kenten. Masterfully designed by architects Davignon and Martin, The Sable spans 96 feet of glass with 11 foot ceilings and both sunrise and sunset elevations. As you step in, you are greeted by a large living space with triple pane windows overlooking the river; featuring an beautiful kitchen, living, dining, and 450 square foot wrap around balcony, all designed to entertain your family and friends. Enjoy a gourmet kitchen with Sub-Zero & Wolf appliances, gas range, custom millwork, walk-in pantry, and fireplace that all flow towards your opening wall system. The large primary bedroom has an office/den, a large walk-in closet, and a 6-piece ensuite bathroom with a floating tub and heated floors., and a steam shower. The second bedroom come has it's own ensuite bathroom, and a 3rd bedroom and bathroom complete the residence. The penthouse is accompanied by 2 bike racks, 2 titled storage lockers, and 3 titled parking stalls or garage conversion. There are 3 modern palettes to choose from that can be further customized to your liking. The Kenten features over 8,000 square feet of amenities including a sky lounge, gym overlooking Kensington, golf simulator, sauna, hot tub, concierge, guest suites, car wash, and more. Explore a simplified lock and leave lifestyle you didn't know was possible, with 250+ shops and restaurants in Kensington and river pathways stemming from one end of the city to the other. Now in construction, our sales center is open for viewings by private appointment. With only 44 residences, don't miss this once in a lifetime opportunity to live at the most interesting corner in Calgary. (id:63476)
324 Sunflower Estates Road
Princeton, British Columbia

Nestled on 15 private acres, this exceptional country property offers the perfect blend of space, functionality, and opportunity. The spacious mobile home features a full basement and a generous addition, providing ample room for family living, hobbies, guests, or storage. The true highlight of this property is the incredible 40' x 60' shop. Purpose built with functionality in mind, this impressive building features a warehouse-style layout complete with office space, a bathroom, mezzanine, and a loading dock. Whether you need space for equipment, vehicles, a serious workshop, farm operations, or your next project, this shop offers a level of versatility that's rarely found on acreage properties. The 15 acres provide plenty of usable land for horses, gardens, equipment, or simply enjoying the peace and privacy of rural living. Combined with a proven history as a significant income-generating property, this is a rare opportunity to enjoy country living while benefiting from exceptional earning potential. Located just minutes from Princeton, this unique property offers privacy, flexibility, and outstanding value in one remarkable package. (id:63476)
111, 408 27 Avenue NE
Calgary, Alberta
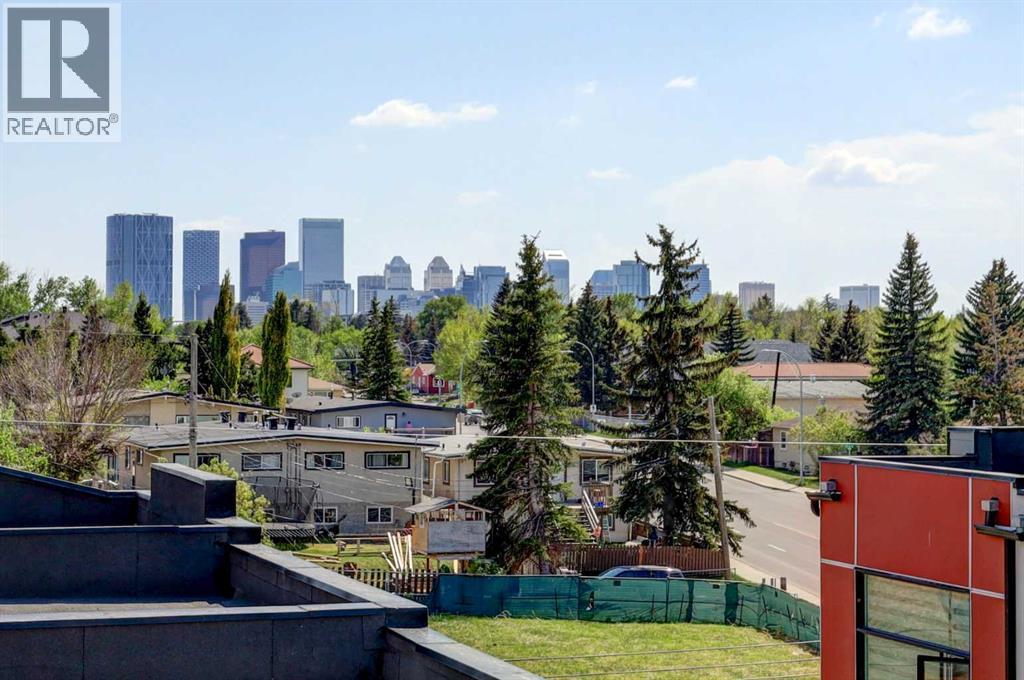
Great City View - aggressively priced below City’s Assessment $ 579,500! Bright, clean & well kept in Move-in conditions. Inner City quality townhome for modern living - with an oversized attached garage, functional layout, high-end finishes and tremendous value. Home with east-facing living room & engineered hardwood floors, and a chef-inspired kitchen with quartz countertops, full-height cabinetry, soft-close hinges, and upgraded appliances - let alone the extensive use of pot lights, plus light fixtures upgrade by Seller. With 3 bedrooms, 2.5 baths, and a fully finished basement, this home is both spacious and versatile. The primary ensuite boasts heated tile floors and luxury finishes, while the basement adds extra living space, perfect for a home office, guest room, or Family room. Thoughtful details (per Builder) include soundproofing between units (double drywall + ROXUL insulation), and high-end windows and doors. AC unit takes care of the summer comfort. The 100 SF private roof top patio with City View is an area for retreat or entertaining!Situated in a quiet Street with easy access everywhere, & close proximity to Elks Golf & Country Club, schools / playground & park / transportation / shopping & all amenities. ** Realtors: Please note Private Remarks & details in Listing Supplements / Floor Plan + 3D Virtual Tour. ** (id:63476)
2716 3 Avenue NW
Calgary, Alberta
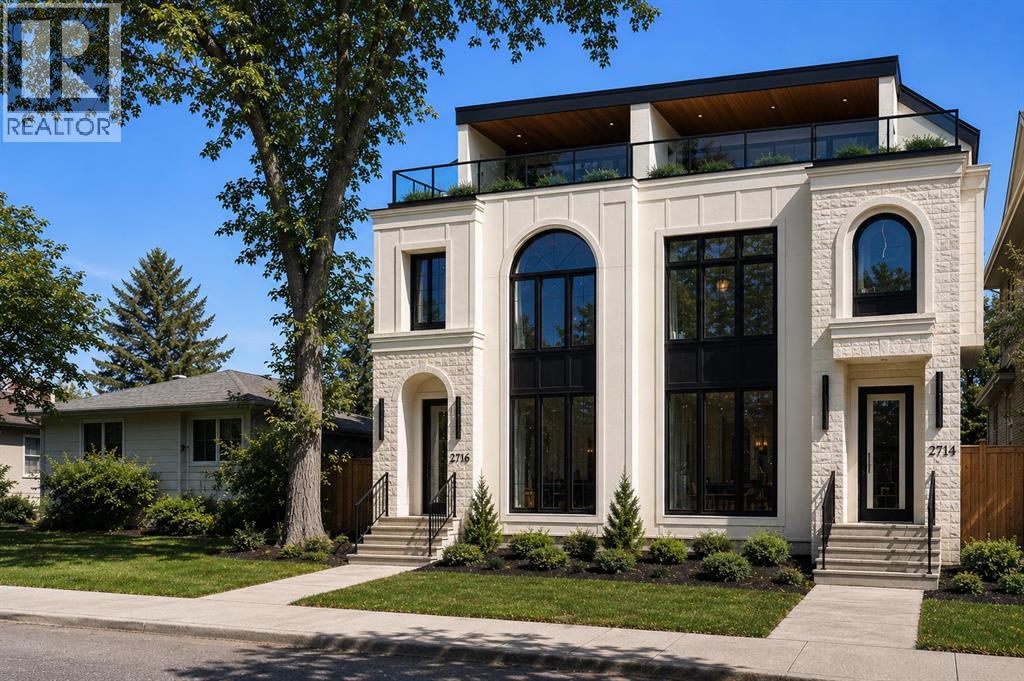
Located in WEST HILLHURST, this modern SEMI-DETACHED NON SUITED infill delivers the kind of layout and design that simply works for inner-city living. Clean architecture, generous windows, and multiple outdoor spaces set the tone for daily life near the river, downtown, and some of Calgary’s most established amenities.A defined foyer creates a proper sense of arrival and keeps the main living areas feeling calm and composed. Just off the entry, a POCKET OFFICE with built-ins and glass detailing offers a dedicated work or study space without disrupting the flow. The main floor opens into a dedicated dining area that naturally connects to the kitchen, creating an easy rhythm for daily life.The kitchen anchors the home with a large island featuring bar seating and an integrated sink. The appliance layout is designed for real use, keeping prep and cooking zones efficient and intuitive, with a full-size side-by-side fridge/freezer, gas cooktop, and wall oven. A BUILT-IN PANTRY provides generous storage while maintaining clean sightlines. At the back of the home, the living room feels warm and inviting with a GAS FIREPLACE and expansive patio doors that open to the CONCRETE PATIO, extending the living space outdoors. A discreet powder room and a well-designed MUDROOM with BENCH AND HOOKS complete the main level.Upstairs, the second floor is dedicated to rest and privacy. The primary bedroom is a calm retreat, finished with a TRAY CEILING that adds subtle architectural interest. The ensuite includes a FREESTANDING TUB, dual sinks, and a separate shower with bench seating. Two additional bedrooms are thoughtfully positioned away from the primary and share a full bathroom with dual sinks, and the laundry room is placed right in the middle of the layout for ease.The upper loft level adds a lifestyle layer rarely found in inner-city homes. A spacious loft with a BAR and sink works as a media lounge or entertaining space, while a FLEX ROOM adapts easily as an office or guest room, complete with a private 4-pc ensuite. Outside, a TWO-TIER BALCONY offers an outdoor retreat, creating a private, elevated escape with room to relax or host w/ roughed in TV wall and gas line for a fire tableThe fully developed basement continues the theme of flexibility and function. A large rec room is paired with a SECOND WET BAR and an OFFICE OR GYM space adapts easily to your needs. A 5th bedroom with walk-in closet and a full bath makes this level comfortable for guests or extended family.Located in WEST HILLHURST, this home is minutes from the Bow River pathway system, West Hillhurst Community Centre, and Helicopter Park. Nearby schools include West Hillhurst School, Queen Elizabeth School, and Westmount Charter School. Kensington’s shops, cafes, and services along Kensington Rd and 10 S NW are close at hand, with quick access to downtown, Foothills Medical Centre, Alberta Children’s Hospital, and Memorial Dr. A walkable, established inner-city lifestyle with everything within reach. (id:63476)
280158 Township Road 240
Chestermere, Alberta
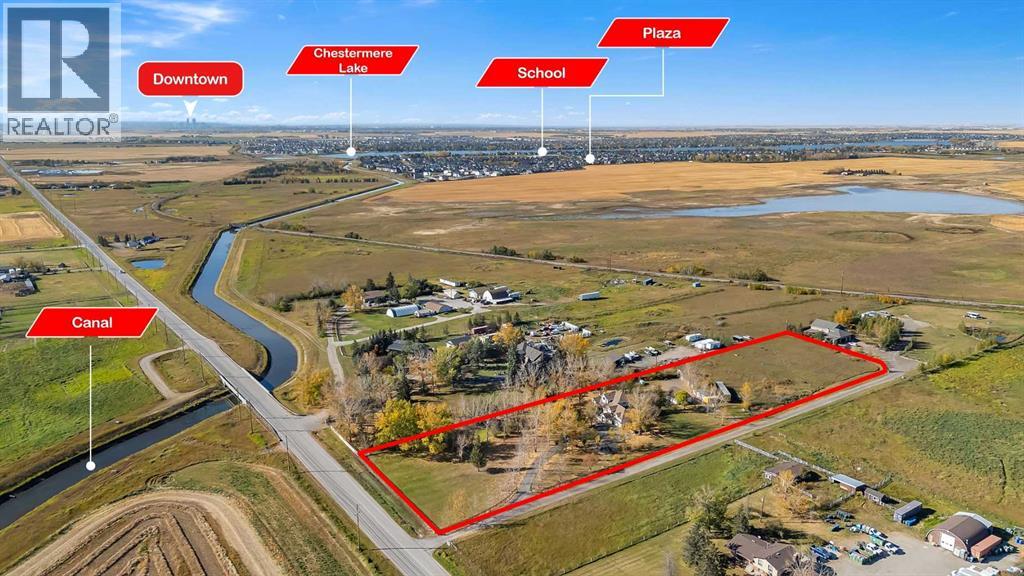
3.95+/- ACRES IN CHESTERMERE CITY LIMITS! RENOVATED HOME! 4 CAR SHOP AND BARN! FENCED AND GATED! Welcome to this RENOVATED HOME sitting on 3.95+/- acres of land! This home is located WITHIN THE CITY OF CHESTERMERE LIMITS AND HAS GREAT ACCESS TO GLENMORE TRAIL SE, HWY 791 AND TC-1! The property is FENCED AND GATED IN THE FRONT PORTION of the property with an ASPHALT DRIVEWAY AND LOTS OF SOLAR LIGHTING AROUND THE FENCE AND DRIVEWAY! There is a 4 CAR DETACHED GARAGE IN THE REAR WITH A GARAGE HEATER AND ELECTRICAL as well as a BARN WITH ELECTRICITY AS WELL! The REAR SHOP AND BARN are great especially if you run your own business OR you can rent them out as a MORTGAGE HELPER!!!! The MAIN LEVEL OF THE HOME greets you with OPEN TO ABOVE AND SOARING VAULTED CEILINGS ALL THROUGHOUT THE HOME allowing TONS OF NATURAL LIGHTING TO ENTER THE HOME! The MAIN LEVEL features HARDWOOD FLOORING, UPDATED PAINT AND BASEBOARDS as well! There is A FORMAL LIVING AND DINING ROOM (with built-in CHINA CABINETS) in the FRONT OF THE HOME! There is a FULLY RENOVATED KITCHEN (WITH ISLAND, GRANITE COUNTERTOPS AND STAINLESS STEEL APPLIANCES) as well as a ANOTHER DINING ROOM AND FAMILY ROOM! The MASTER BEDROOM is CONVENIENTLY LOCATED ON THE MAIN FLOOR WITH A FULLY RENOVATED 4PC ENSUITE AND W.I.C. There is also a 2PC Bathroom and LAUNDRY ROOM WITH SINK ON THE MAIN FLOOR. Take the GRAND STAIR CASE (with built-in lighting) to the UPPER LEVEL features a LOFT AND 2 GREAT SIZED BEDROOMS WITH A 3PC BATHROOM AS WELL! The BASEMENT is FULLY DEVELOPED with 3 GREAT SIZED BEDROOMS, A 3PC BATHROOM, OFFICE AREA (built-in desks) and another LIVING ROOM! The BASEMENT has a separate entrance as well to the ATTACHED DOUBLE CAR GARAGE! Home is near CHESTERMERE HIGH SCHOOL, EAST LAKE SCHOOL, KINNIBURGH PLAZA (WITH LIQOUR STORE, PIZZA STORE, PHARMACY AND AHS SERVICES!), CHESTERMERE LAKE, AND LAKESIDE GREENS GOLF CLUB Home is also a few minutes from the BEACON CHESTERMERE DATA CENTRE (to be built soon). (id:63476)
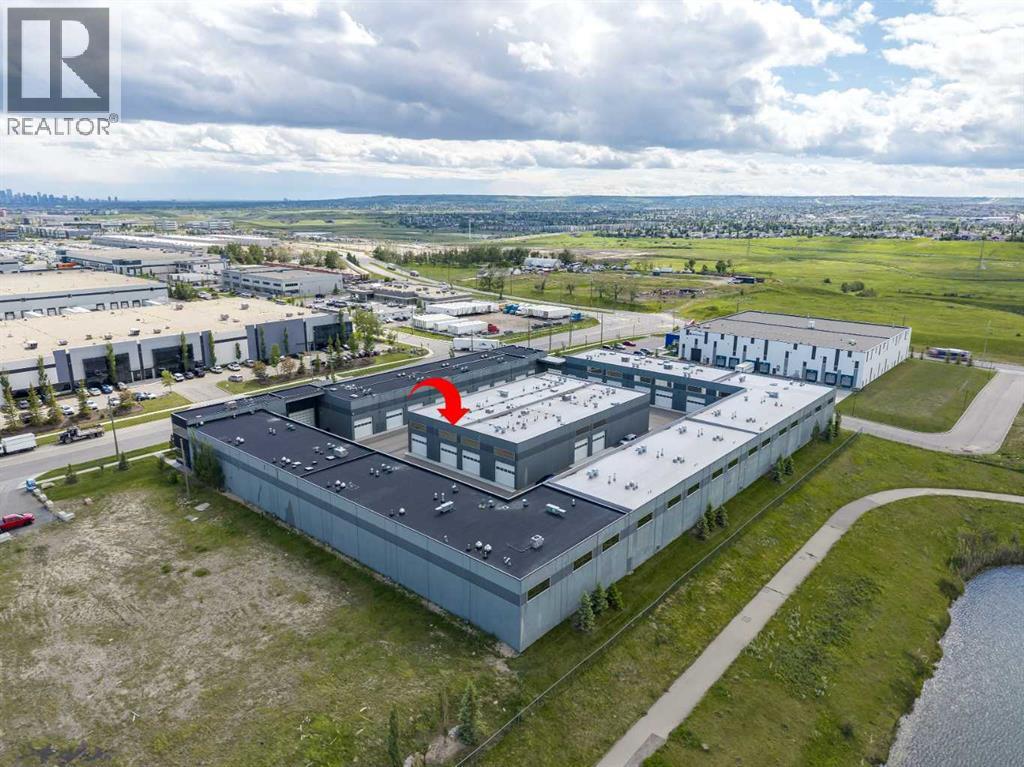
37, 1750 120 Avenue NE
Calgary, Alberta
Welcome to The Vaults – luxury private garage condos- the perfect opportunity for car lovers looking for a functional space to work on, display and store their vehicles. Enjoy a secure space for your luxury vehicles with areas to entertain. The 27’ ceilings and 13.5’ clearance below the mezzanine is large enough to accommodate a motor home or hydraulic lift. Upgrades include epoxy garage floor, luxury vinyl flooring and a skylight. The entry level is a clean palette, ready for you to make this space your own, whether you are looking for a show piece or a workspace. The large mezzanine that overlooks the main level provides for an entertainment and/or office space. The unit has 2 bathrooms - a 3-pc with shower on the main level and a 2-pc on the upper level. Owner amenities include a car wash and clubhouse with wet bar with ample seating, multiple screens and office space, perfect for meetings and get togethers. The complex provides 24-hour surveillance with owner only access & concrete perimeter make this a safe and secure location. Located near the airport with easy access to Stoney Tr & Deerfoot Tr.Purchase alone or with unit 40 (see A2323192), interconnected by a secure interior at over 2,143 sq ft of entertainment space. (id:63476)
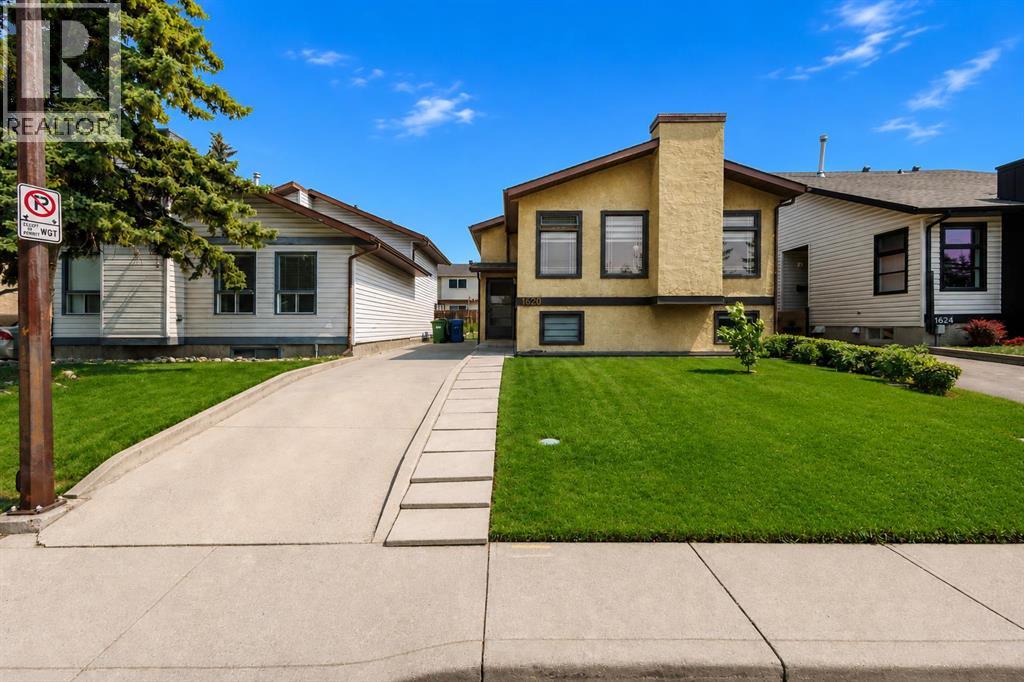
1620 47 Street SW
Calgary, Alberta
Welcome to this well-maintained bi-level home in the highly desirable community of Westgate, where comfort, space, and convenience come together. Offering 5 bedrooms, with 3 on the main level and 2 in the fully developed basement, along with 1.5 bathrooms, this home provides a versatile layout that's perfect for growing families, multi-generational living, or anyone looking for extra space. The bright main floor is filled with natural light and features spacious living and dining areas that flow seamlessly into a functional kitchen, making everyday living and entertaining effortless. Thanks to the bi-level design, the fully developed basement feels bright and inviting, with large windows that bring in an abundance of natural light. Complete with two bedrooms, a generous recreation room, and plenty of storage, it offers endless possibilities for guests, a home office, or additional family living space. Outside, you'll appreciate the landscaped yard, long driveway, and private backyard that's perfect for relaxing or entertaining. Ideally located within walking distance of the 45 Street CTrain Station, commuting downtown or across the city is quick and convenient. You'll also enjoy easy access to schools, parks, Westbrook Mall, restaurants, and major roadways, making this an exceptional opportunity to own a move-in-ready home in one of Calgary's most sought-after southwest communities. (id:63476)
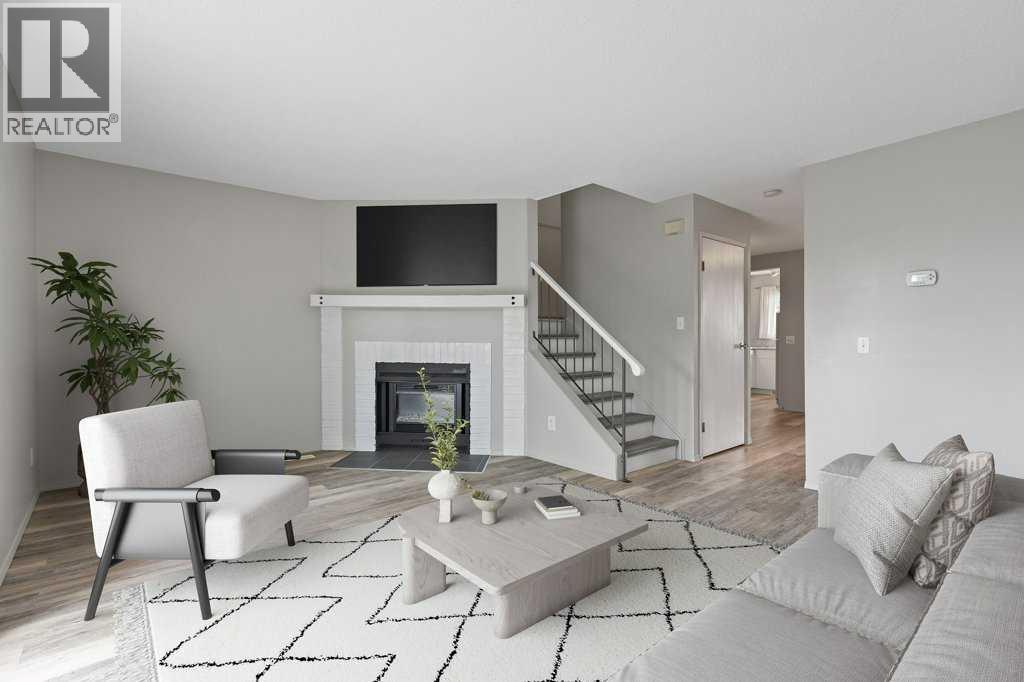
141, 7172 Coach Hill Road SW
Calgary, Alberta
Welcome home to this warm and inviting 3-bedroom, 1.5-bath end unit townhome nestled in the highly desirable community of Coach Hill. Backing onto a peaceful greenspace, this move-in ready home offers the perfect blend of comfort, functionality, and exceptional value in Calgary's sought-after west end.The main floor welcomes you with a spacious dining area, offering plenty of room for family dinners, holiday gatherings, and entertaining. Just beyond, you'll find a bright and inviting living room centred around a cozy fireplace—the perfect place to relax at the end of the day while enjoying views of the greenspace beyond.Upstairs, the bright and functional layout features three spacious bedrooms, including a sunny primary retreat complete with its own private balcony—an ideal spot to enjoy your morning coffee or unwind with a good book. A full 4-piece bathroom completes the upper level.The unfinished basement is a blank canvas, ready for your vision. Whether you're dreaming of a recreation room, media space, home gym, or playroom, there's plenty of opportunity to create a space that suits your lifestyle.Thoughtfully updated throughout, this home offers newer vinyl plank flooring, fresh paint, stylish soft-close kitchen cabinetry (2024), and a newer furnace (2022), allowing you to move in with confidence and simply enjoy your new home.With its quiet location backing onto greenspace, welcoming community feel, and unbeatable access to downtown, schools, parks, shopping, major routes, and the mountains, this home truly checks all the boxes.Finding a move-in ready, updated 3-bedroom townhome in Calgary's west end at this price is a rare opportunity. Don't miss your chance to make Coach Hill home! (id:63476)
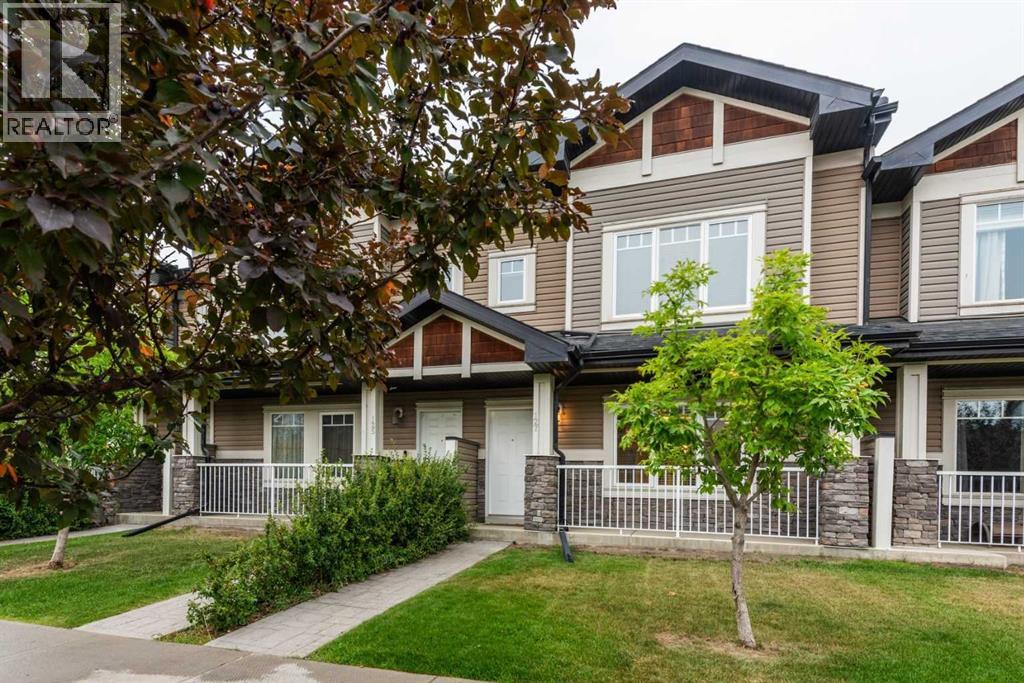
127 Prestwick Villas SE
Calgary, Alberta
Nestled on picturesque Prestwick Villa Street, this home sits just HALF A BLOCK from the McKenzie Towne School playground and baseball field. An IDEAL STARTER HOME, it is well suited for young professionals SEEKING SHARED ACCOMMODATION or A YOUNG FAMILY starting out. Upstairs, you’ll find TWO GENEROUSLY SIZED BEDROOMS, EACH WITH ITS OWN FOUR-PIECE ENSUITE BATHROOM AND SPACIOUS WALK-IN CLOSET. The main level offers an OPEN FLOOR PLAN designed for everyday comfort and entertaining, along with a convenient two-piece bathroom for guests. The spacious living room flows seamlessly into a functional kitchen featuring STAINLESS STEEL APPLIANCES, A DUAL SINK, BREAKFAST BAR, ADDITIONAL BUTLER’S COUNTER for prep or staging, and a convenient corner pantry. Beside the kitchen, the bright dining area provides plenty of room for family meals and invited guests. The TITLED PARKING stall is located just off the patio, where a NATURAL GAS OUTLET makes barbecuing easy and convenient. Enjoy the partly secluded backyard setting, south-facing front porch, and additional street parking. LOW CONDOMINIUM FEES and an excellent McKenzie Towne location make this a standout choice. Call your favourite realtor for your private viewing today. (id:63476)
1132 12 Avenue SW
Calgary, Alberta
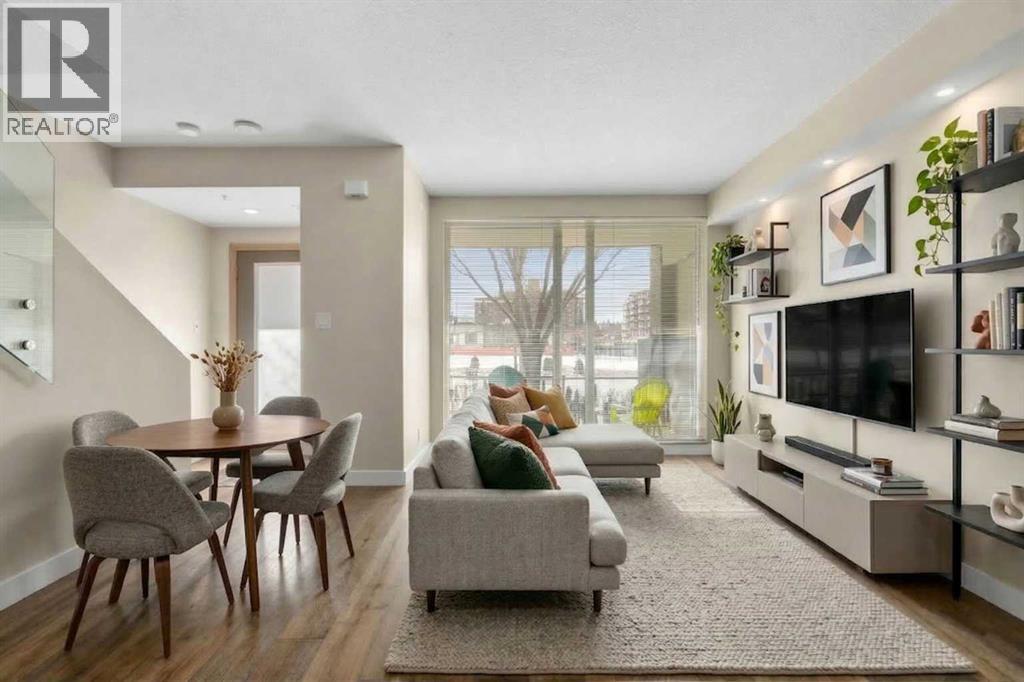
Welcome to Stella! Located in one of Calgary’s most vibrant and walkable neighborhoods, this 2-bedroom, 2-bathroom townhouse offers the perfect mix of comfort, convenience, and lifestyle. With direct street access, this home has a unique feel that blends the privacy of a townhouse with the benefits of condo living, ideal for professionals, first-time buyers, or investors. Inside, the home features a bright and open layout with 9-foot ceilings and large windows that bring in plenty of natural light. The kitchen is both stylish and functional with granite countertops, stainless steel appliances, and plenty of cabinet space for storage and meal prep. The living and dining areas flow comfortably together, creating a great space for everyday living or hosting friends. Both bedrooms are well-sized, including a primary bedroom with a private, south facing balcony and its own ensuite, while the second bedroom and additional full bathroom offer flexibility for guests, roommates, or a home office setup. This unit also includes one titled underground parking stall, as well as an assigned storage locker. Residents of the building enjoy access to great amenities, including a fully equipped gym, steam rooms, concierge service, guest suite, bike storage, underground visitor parking, lounge, and central courtyard. Step outside the unit and you’re surrounded by everything that makes inner-city Calgary so appealing. Being a short walk to Co-op, No Frills, liquor store, Tim Hortons, Good Earth, and 17 Ave shopping, this location offers excellent potential for short-term or executive rentals. The easy access to LRT is also a major perk for student commute to U of C and SAIT. If you're looking for low-maintenance inner-city living with style and convenience, this is the property for you! (id:63476)
209, 707 Spring Creek Drive
Canmore, Alberta
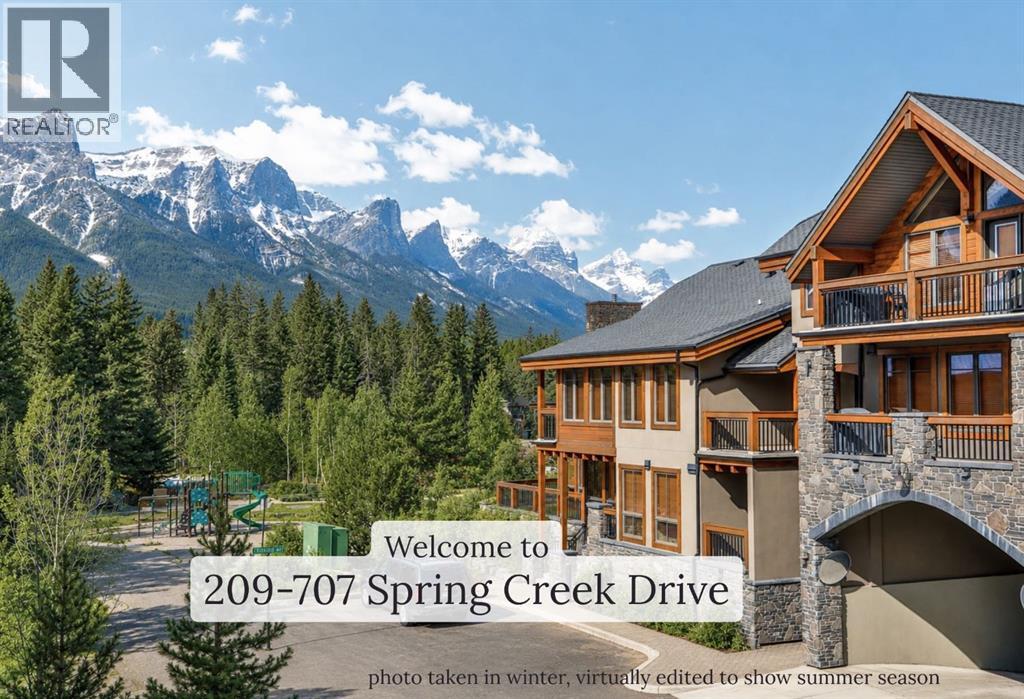
Welcome to mountain living at its finest in the heart of Spring Creek Village, Canmore's most coveted neighbourhood. This Creekstone Mountain Lodge home is positioned for perfect south facing mountain views. A bright and cheery corner-unit, featuring extra window and natural light. With almost 1,100 sq. ft. 2 bedrooms and 2 bathrooms, it can be your comfortable retreat or your full time home. Being offered as a furnished and turn-key, you can literally move in with just your suitcases for a truly effortless Canmore purchase. Short term rentals are not permitted, resulting in the peace and security of neighbouring long-term residents. After a day on the trails, unwind and star gaze as you slip into the shared sunken hot tub, or get a quick work-out in the private complex gym before work. Spring Creek properties are known for their quality build, workmanship and premium materials, clearly evident in this home. The design and finishings will stand the test of time with elegant and classic appointments. Environmentally friendly and cost effective geo-thermal heating and cooling ensure comfort in both winter and summer. Offering parking spots for 2 vehicles is a rare and sought after feature, in the underground heated garage with secure storage. A short stroll around the village of Spring Creek takes you to the popular and chic Brigette Bar, art galleries, a boutique grocer-Market by Rusticana, a Pilates Studio, just to name a few. Discover the lifestyle that makes Spring Creek Village truly special. Walk the scenic creek boardwalk to the amenities of downtown Canmore, or explore the extensive network of walking and biking trails that weave by creeks, rivers and throughout the valley floor. This is more than a condominium; it's an invitation to embrace the Canmore lifestyle. (id:63476)
114 Corner Meadows Grove NE
Calgary, Alberta
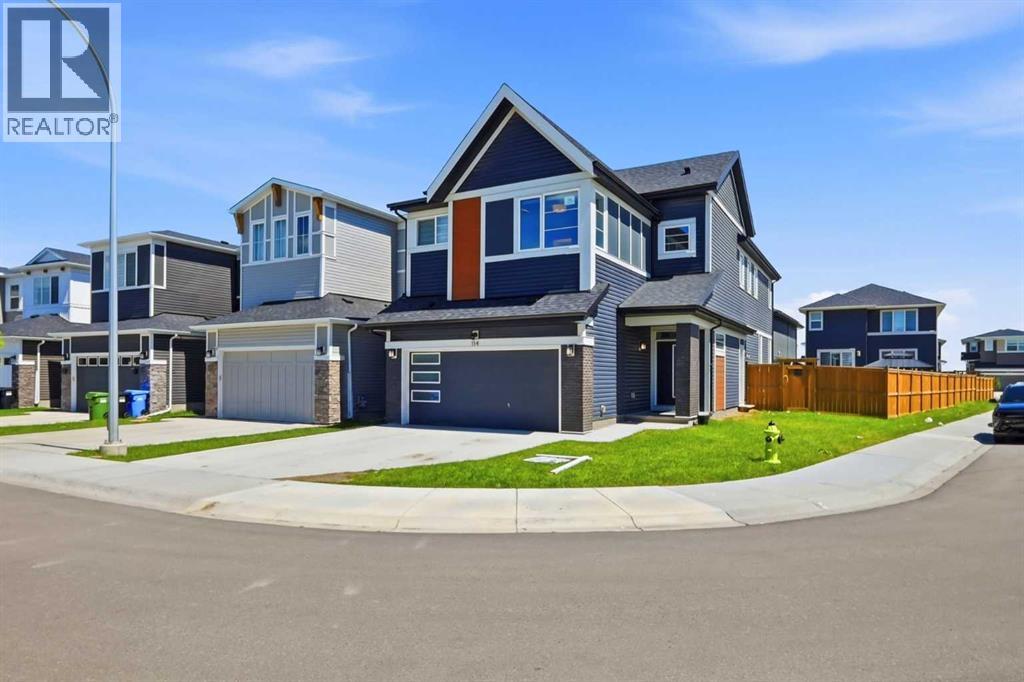
5 Bedrooms |Spice Kitchen|2 Master |Main FLOOR Bedroom with Attached BATHROOM | Traditional Pie-Shaped Corner Lot| Side Entry. Priced $40,000 Below City Assessment, Welcome to 114 CORNER MEADOWS GROVE - beautiful 5-bedroom, 4-bathroom home on a traditional pie-shaped corner lot with a large 5,468 sq. ft. TRADITIONAL LOT WITH HUGE BACKYARD, Great for summer family parties. The main floor features a BEDROOM WITH ATTACHED FULL BATHROOM, - Great for PARENTS.As we enter the house a bright open-concept LIVING AREA W/FIREPLACE, BUILT-IN APPLIANCES, QUARTZ countertops, and a fully equipped SPICE KITCHEN. Upstairs offers 4 SPACIOUS BEDROOMS, including 2 Primary/Master Bedrooms with private ensuites and walk-in closets, plus a bonus room and convenient upper-floor laundry. Enjoy upgrades such as upgraded railings, CENTRAL A/C, and plenty of natural light throughout. Home is equipped with SOLAR PENALS, providing an energy-efficient Lifestyle and the potential for significant savings on monthly utility bills. The basement has a separate side entrance and rough-ins for future development. Located in the growing community of Cornerstone, close to schools, shopping, parks, major amenities, the airport, and more. A perfect home for large or growing families—book your showing today! (id:63476)