
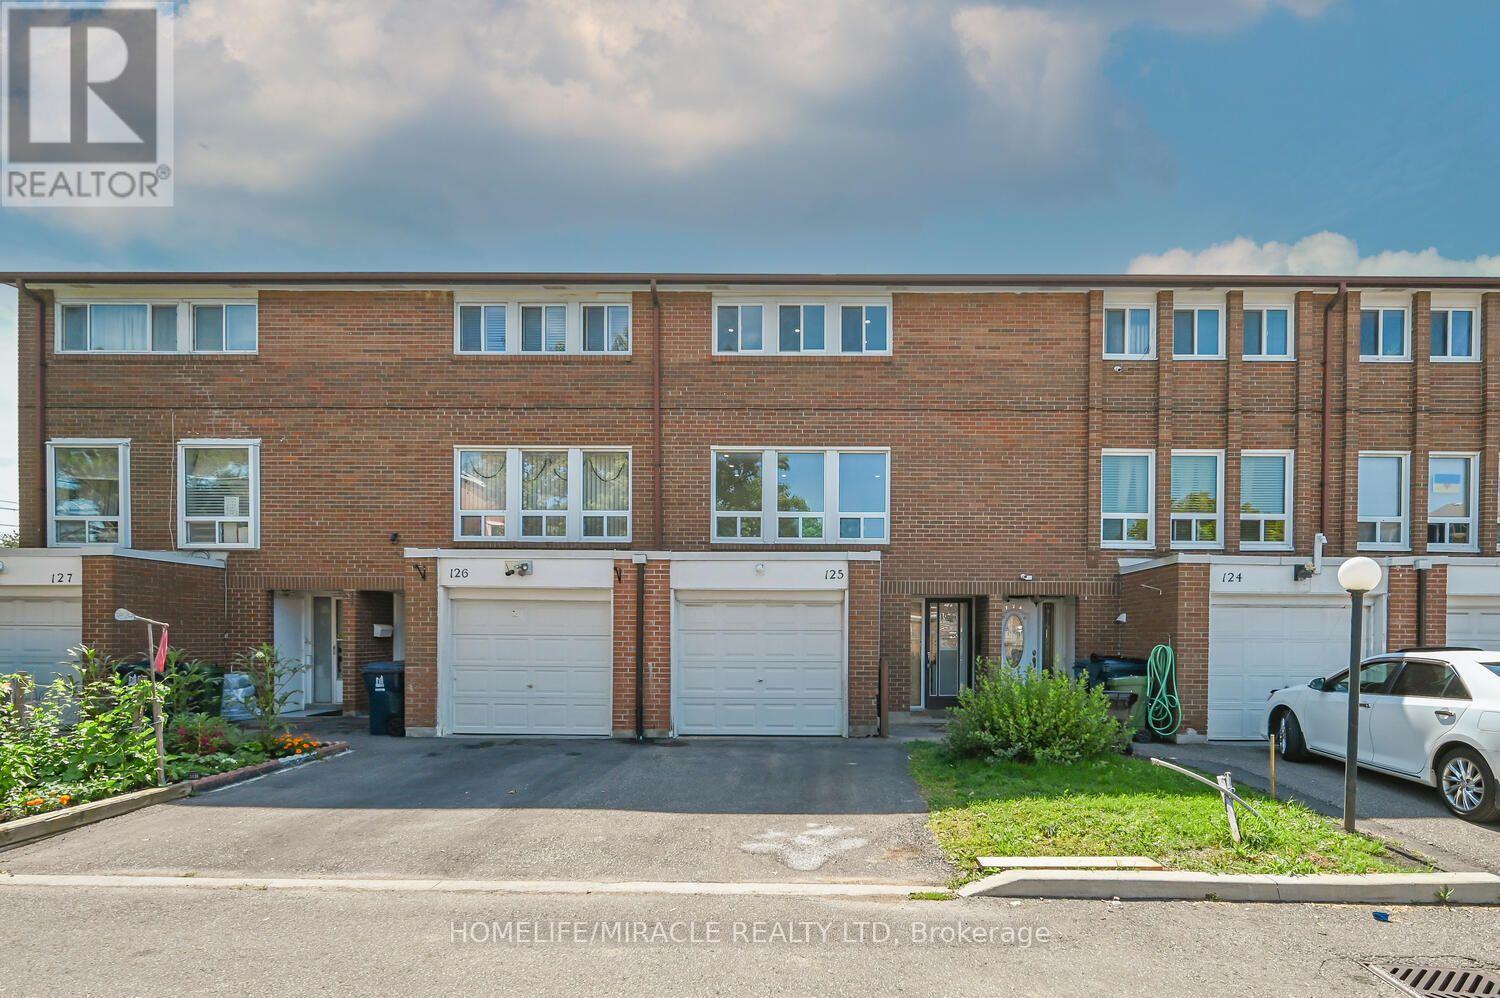
125 - 6466 Finch Avenue W
Toronto, Ontario
Welcome to Your Dream Town House in North Etobicoke! This stunning 3 +1 bedroom, 3-bathroom Townhouse in Etobicoke offers a perfect blend of modern luxury and functional design Following extensive renovations, this turnkey residence features high-end Engineered hardwood flooring, matching baseboards, updated bathrooms, and contemporary pot-lights. Basement have studio which can be rented for extra income. A family-sized kitchen equipped with premium quartz countertops, stainless steel appliances. Maintenance fee covers cable TV and High speed Internet which also save you monthly charges. Close to Highways 7, 27, and 401. Steps to TTC, New Finch west LRT route. shopping, parks, licensed child care and schools, just 5 minutes drive to Humber College North Campus. Steps to Etobicoke General Hospital. It is a rare opportunity for end users, investors, students and first time home buyers. (id:63476)
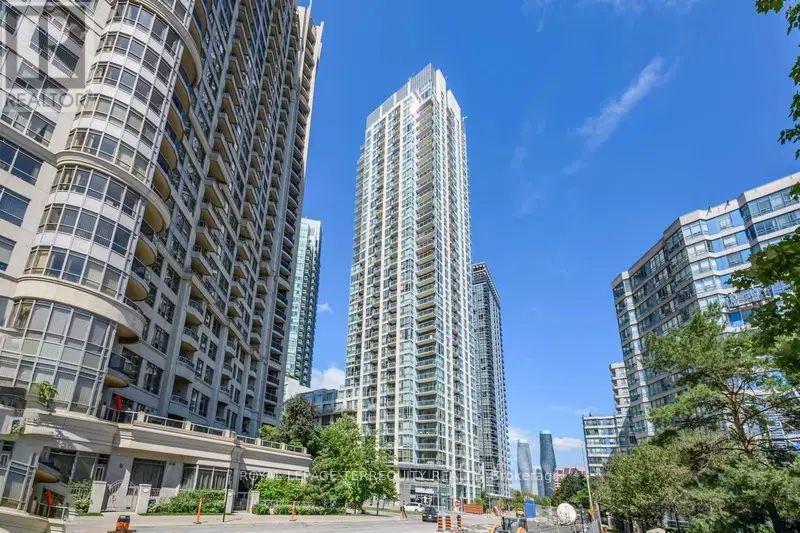
1505 - 225 Webb Drive
Mississauga, Ontario
Stunning corner suite offering breathtaking Panoramic city views. The thoughtfully designed floor plan is flooded with natural light through expansive floor-to-ceiling windows. The chef-inspired kitchen boasts a generous island and sleek stainless steel appliances. Residents enjoy access to an exceptional array of building amenities in addition to the most centrally located area.*Unit can be available as furnished* (id:63476)
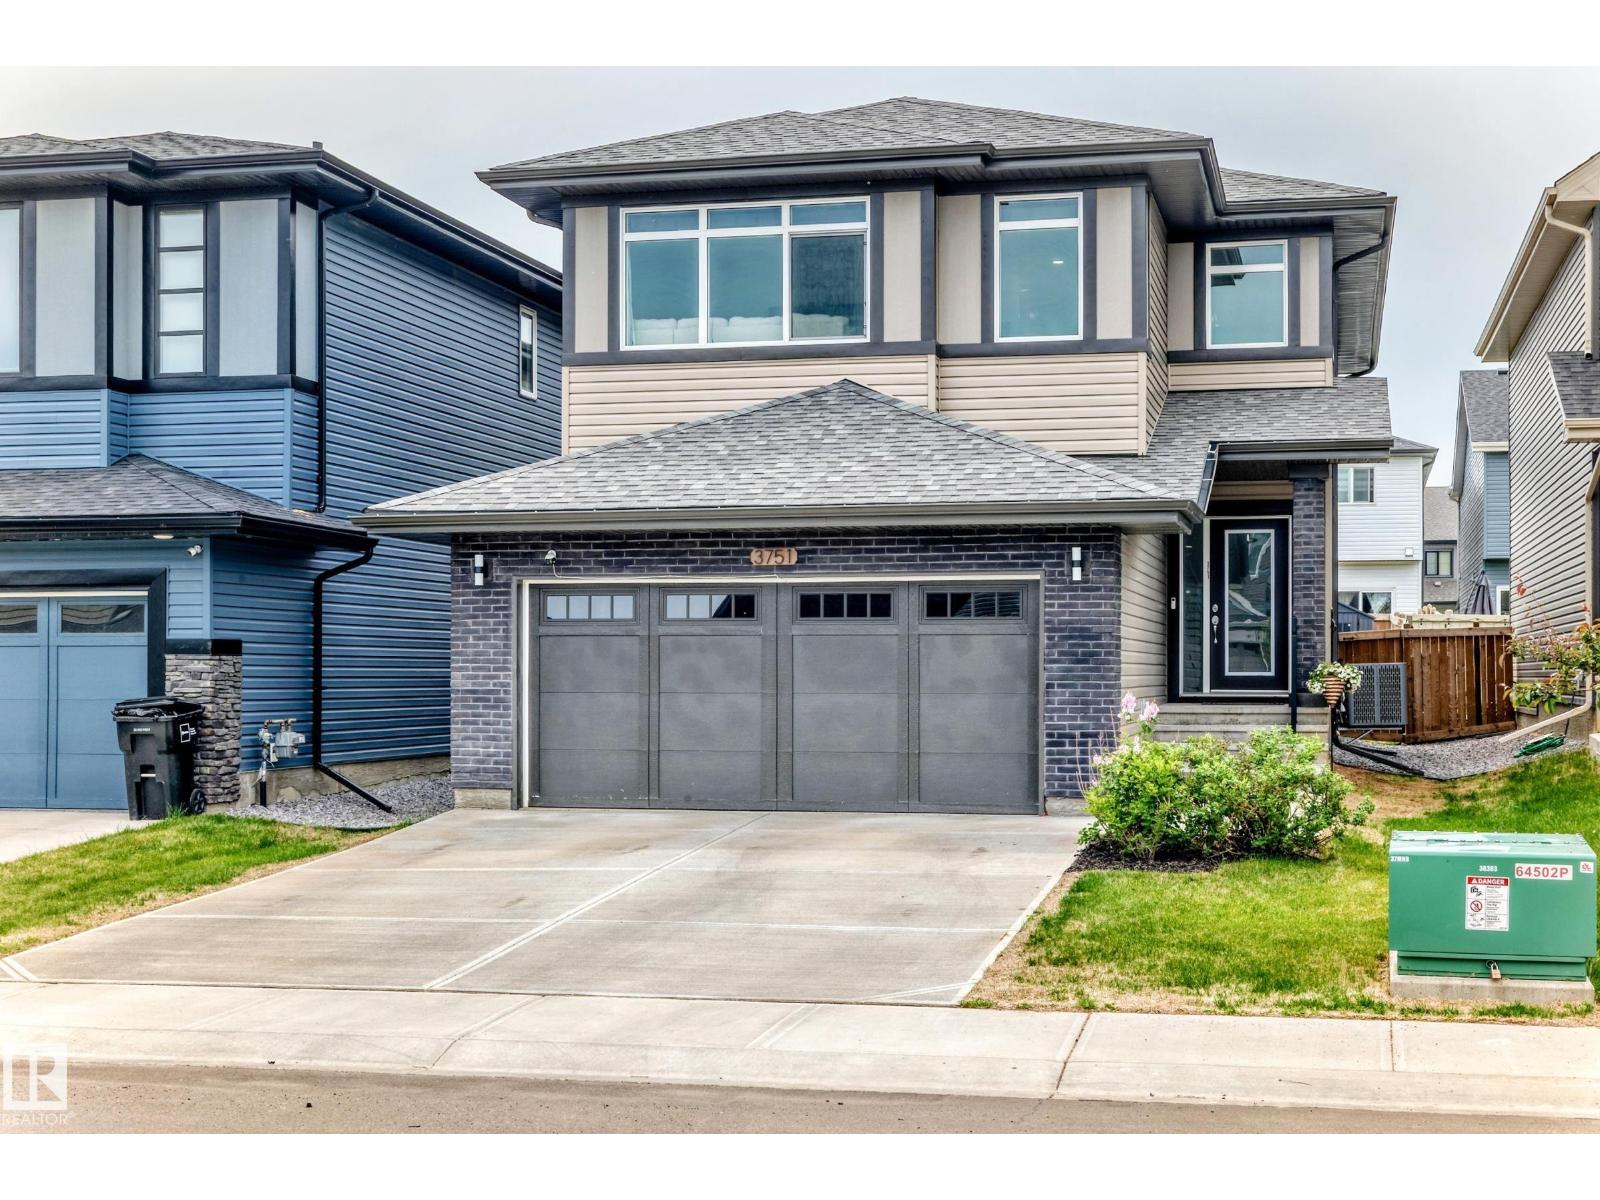
3751 Cross Ld SW
Edmonton, Alberta
FULLY FINISHED, IMMACULATE 5-BEDROOM HOME IN CHAPPELLE! This defines better than new!3+2 bedroom, 2,220 sqft, 2-storey with finished basement, landscaping, fence, deck and blinds on a FULL LOT. The main floor features durable vinyl plank flooring, electric fireplace, dedicated office/den, mudroom, and a stylish kitchen with quartz countertops, large island, & walk-through pantry. Upstairs, the bonus room creates the perfect second living space, while the spacious primary suite includes a walk-in closet & 5-piece ensuite. Two additional bedrooms, a full bath, & convenient upper-floor laundry complete the level. The finished basement adds a family room, two more bedrooms, a 3-piece bath, and a ventless washer/dryer combo, ideal for guests, teens, or multi-generational living. Enjoy central A/C, 40amp outlet in garage, fully fenced, landscaped yard with deck and storage shed. Located across the street from walking paths to a pond, plus shopping and all the amenities of Chappelle are nearby. Welcome home! (id:63476)
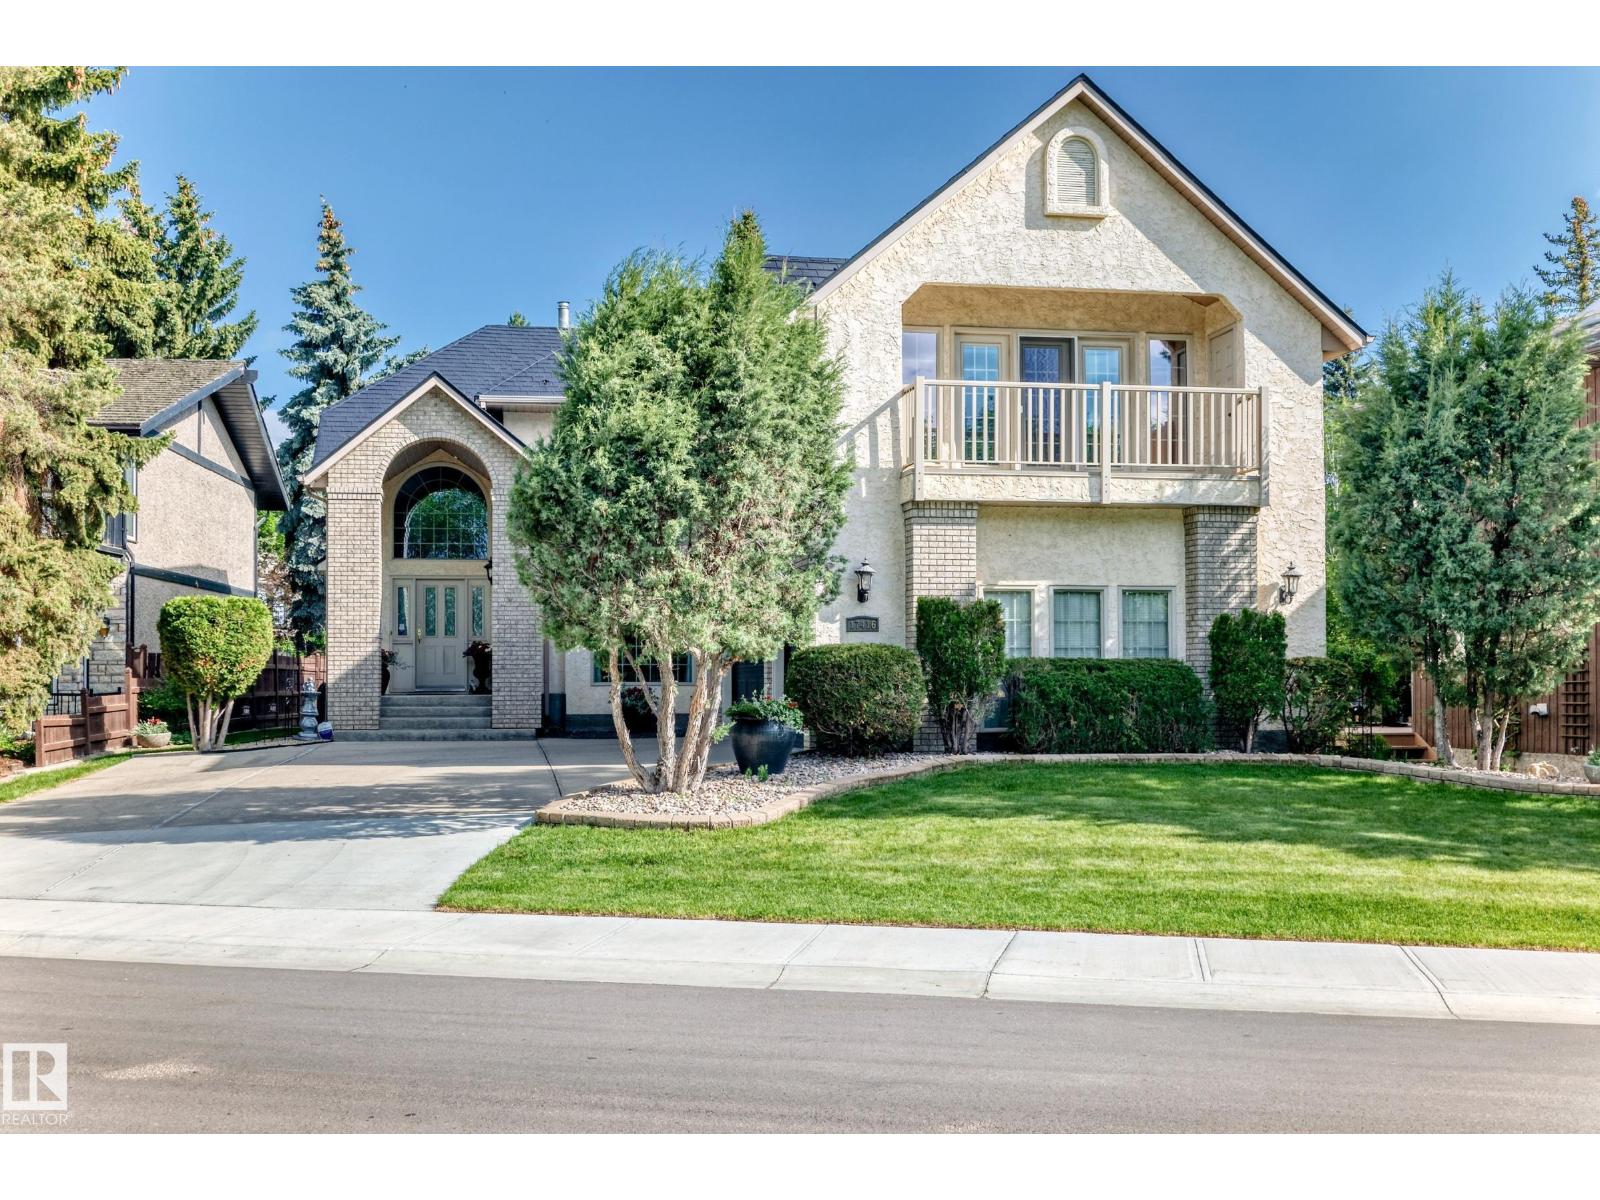
17416 53 Av NW
Edmonton, Alberta
Exclusive Location !! River Valley Ravine Across The Street !!! This Upgraded Executive Home offers over 4,250 sq ft total living w developed basement, Triple Att Garage, lush landscaping surrounds You in natural beauty. The showstopping exterior features a soaring portico w incredible curb appeal. Inside, a Grand Curved Staircase and open second-floor hallway make a dramatic first impression. The Custom Heritage kitchen is an abundance of craftsmanship & quality, complemented by beautifully renovated ensuite, baths & timeless finishes throughout. The pride of ownership is evident at every turn. A fully finished basement w second kitchen provides flexible space for entertaining or multi-gen living. The Resort primary suite is perfect to pamper & features a covered balcony w sweeping river valley views. Your private backyard oasis is complete with patio, deck, and gorgeous garden beds. Lots of Monies ( $200,000 + spent on Metal Roof, Kitchen, Ensuite, Wahsrooms, etc Prime Location - Custom Quailty Home (id:63476)
4 - 2205 Lillykin Street
Oakville, Ontario
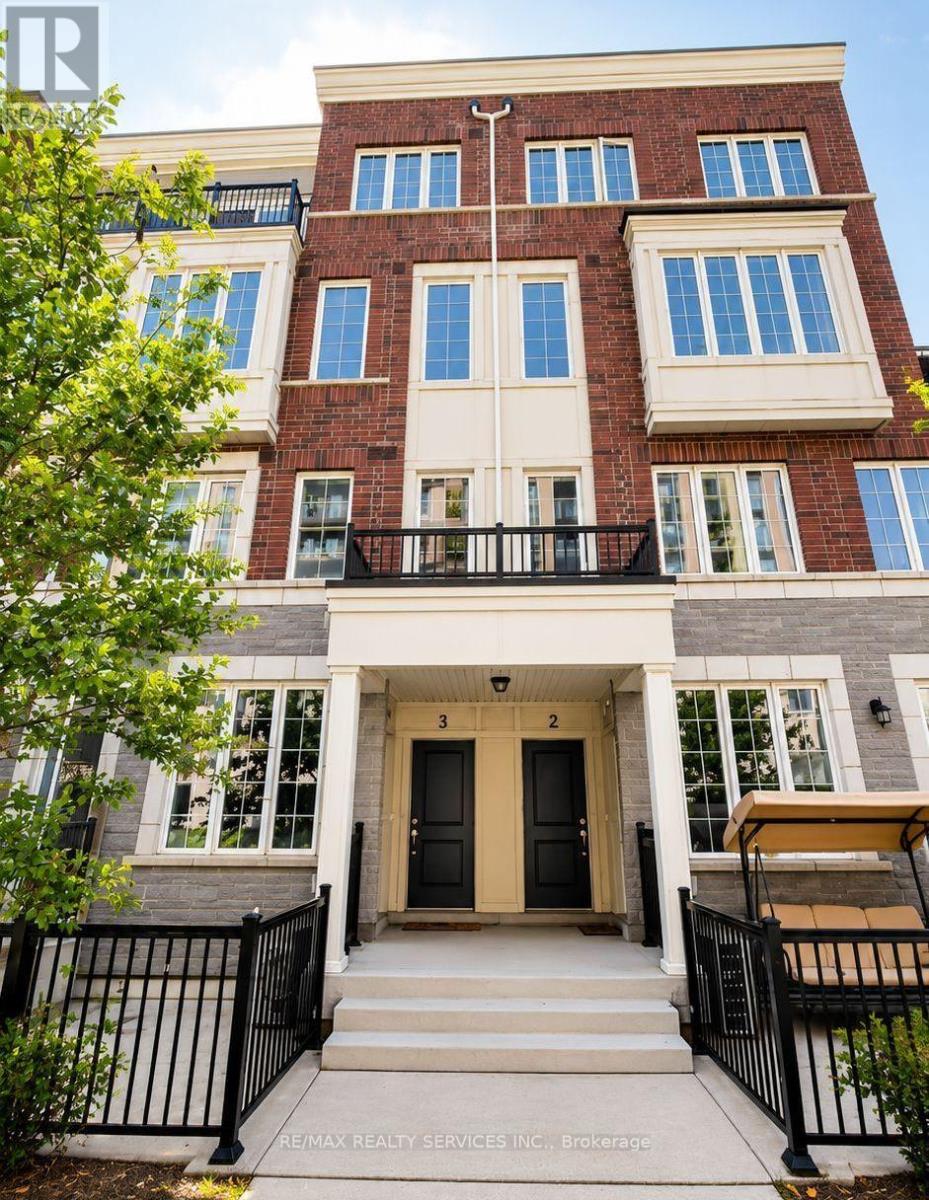
Welcome To This Beautifully Maintained 2-Storey Townhome Nestled In Oakville's HighlyDesirable River Oaks Community. Thoughtfully Designed With A Bright Open-Concept Layout, ThisHome Is Filled With Natural Light And Offers A Warm, Inviting Atmosphere Throughout. EnjoyFresh Paint, Elegant 9-Foot Ceilings On The Main Level, And Spacious Principal Rooms Ideal ForEveryday Living And Entertaining. Step Outside To A Large Private Patio, Perfect For SummerGatherings, BBQs, Or Relaxing Outdoors. Conveniently Located Just Minutes From Top-RatedSchools, Sheridan College, Parks, Trails, Shopping, Restaurants, Oakville Place, Oakville GOStation, And Major Highways Including The QEW, 403 & 407. An Exceptional Opportunity To Own InOne Of Oakville's Most Established And Family-Friendly Neighbourhoods. (id:63476)
238 Laurier Avenue S
Milton, Ontario
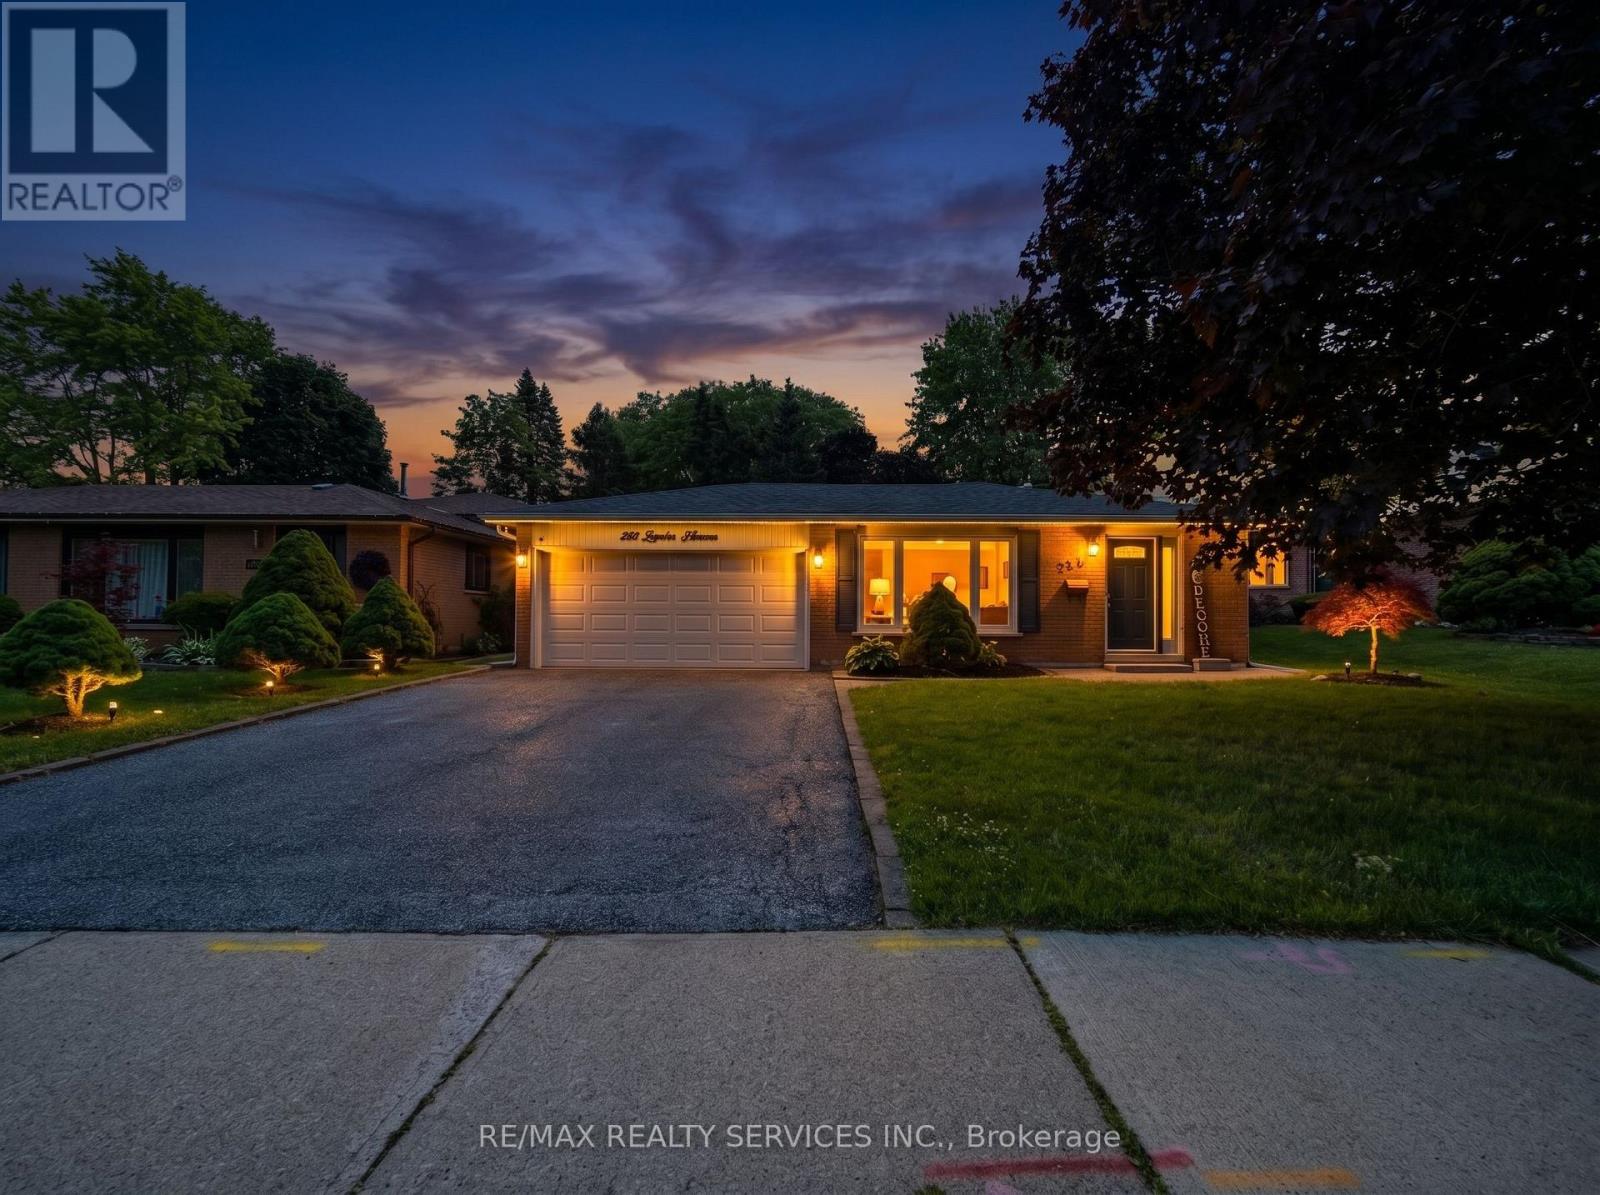
Welcome to this beautifully maintained backsplit bungalow, nestled in Milton's highly desirable Bronte Meadows neighbourhood, where comfort, style, and functionality come together on a premium 50' x 120' lot. Designed for growing families, multi-generational living, or those who love to entertain, this home offers an exceptional blend of versatile living space and timeless appeal. Step inside to discover a bright, inviting main level featuring tasteful modern upgrades, including a stunning fireplace feature wall in the living room and an elegant designer accent wall in the dining area. The spacious eat-in kitchen is complete with stainless steel appliances and flows effortlessly into the open living and dining spaces, creating the perfect setting for everyday living and entertaining. Upstairs, you'll find four generously sized bedrooms and a beautifully updated spa-inspired bathroom. Matching flooring and staircase finishes throughout the main and upper levels create a seamless, sophisticated look. A separate side entrance leads to the finished lower level, offering incredible flexibility for extended family, guests, or future in-law potential. This level features a spacious recreation room with a cozy fireplace, a kitchenette, a fifth bedroom, a second full bathroom, and newly installed luxury vinyl flooring throughout. The sought-after backsplit design provides the spaciousness of a multi-level home while offering fewer stairs than a traditional two-storey, delivering the comfort and convenience of bungalow-style living. Step outside to your own private backyardoasis featuring extensive interlocking stonework, a sparkling in-ground saltwater pool, and a dedicated vegetable garden. Whether you're hosting summer gatherings or unwinding after a long day, this outdoor space is designed to be enjoyed. This is a rare opportunity to own a move-in-ready home in one of the most sought-after family-friendly communities. Don't missyour chance-book your private showing today. (id:63476)
29 Corey Circle
Halton Hills, Ontario
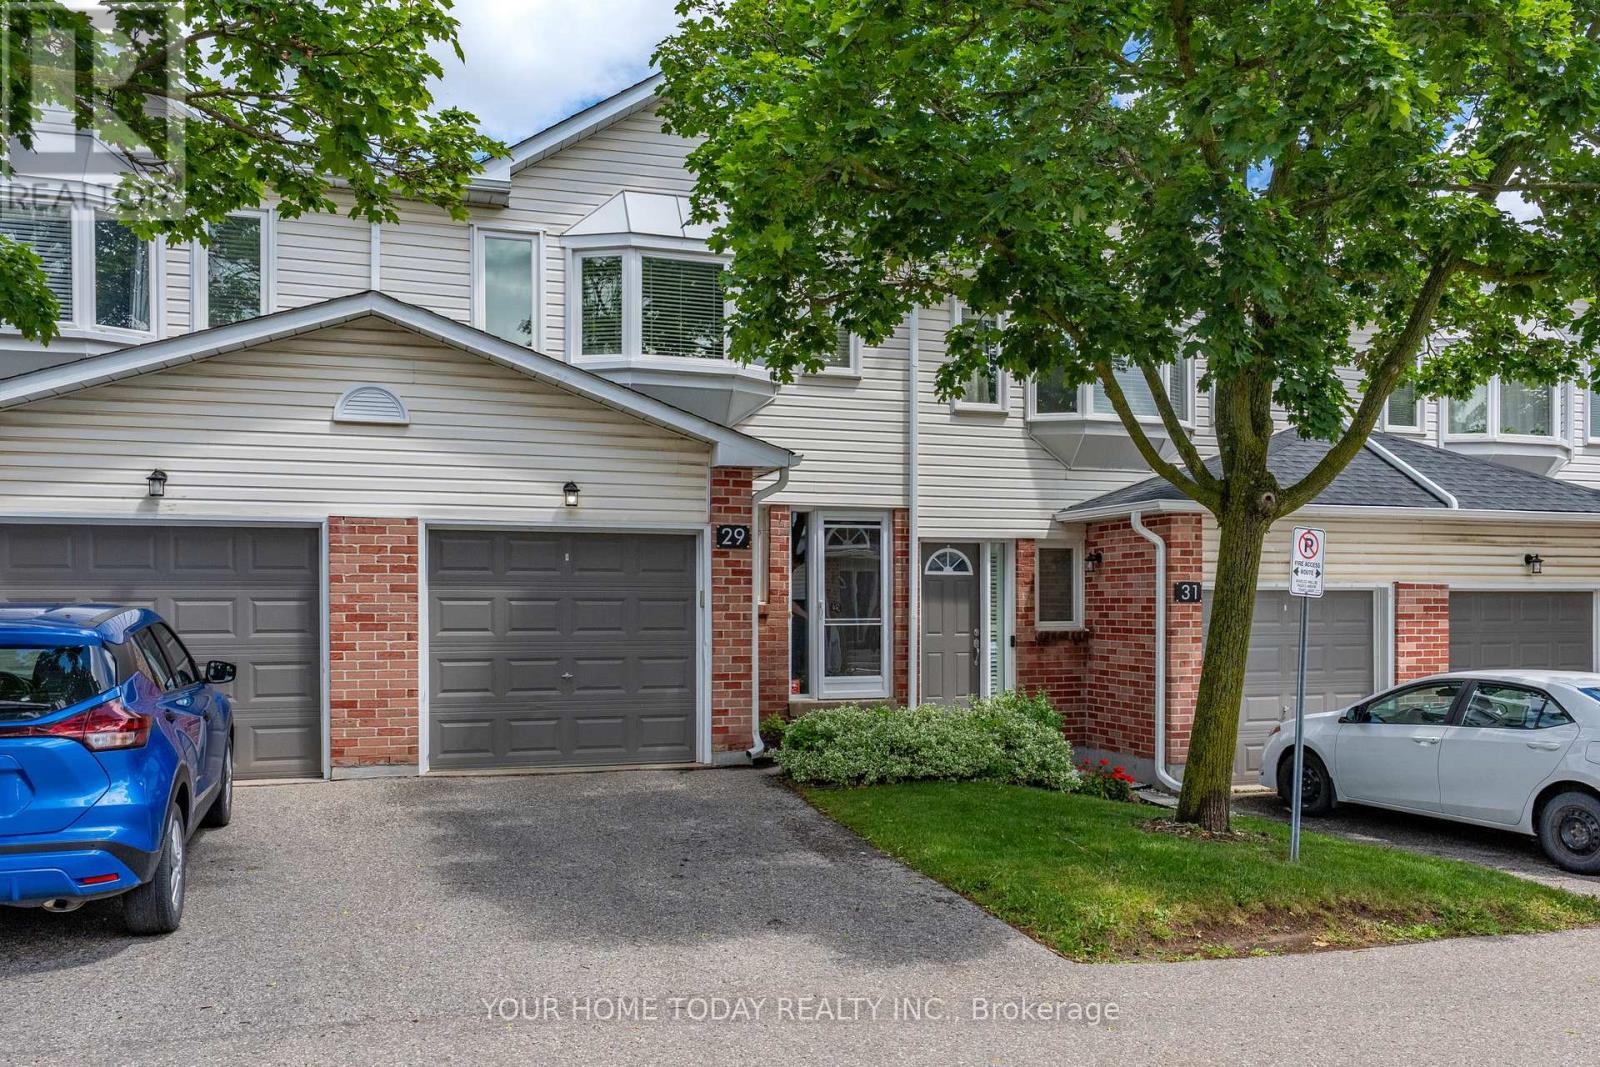
A New Beginning Starts Here! Whether you're buying your first home, simplifying your lifestyle, or looking for a place that just feels right, this move-in-ready condo townhouse is a wonderful opportunity at an affordable price. Spacious, sun-filled, and welcoming, the open-concept main floor is perfect for family time, everyday living, and entertaining. Decorated in neutral shades throughout, it offers a comfortable feel from the moment you walk in. The combined living and dining room features a convenient pass-through opening to the kitchen, making it easy to stay connected while cooking. A sliding door walkout leads to a large deck with a gorgeous view, creating a great spot to relax, barbecue, or enjoy the outdoors. The well-appointed eat-in kitchen offers everything you need, with plenty of space for casual meals. A powder room completes the main level. Upstairs, you'll find three good-sized bedrooms, including a primary bedroom with a walk-in closet and 4-piece ensuite. The two remaining bedrooms share the main 4-piece bathroom, making this level practical for first-time buyers, downsizers and young families. The unfinished basement provides laundry facilities, utilities, and excellent storage space. With a sliding door walkout to a deck overlooking greenspace and a large above-ground window, this level has fantastic potential to become a bright rec room, home office, gym, or additional living space. And what a location! Close to the GO Station for commuters and just a short walk to schools, parks, shops, and more. You're also only a short drive to charming Glen Williams, with its shops, restaurants, river, trails, and small-town charm. (id:63476)
4354 Highway 3 Unit# 36
Keremeos, British Columbia
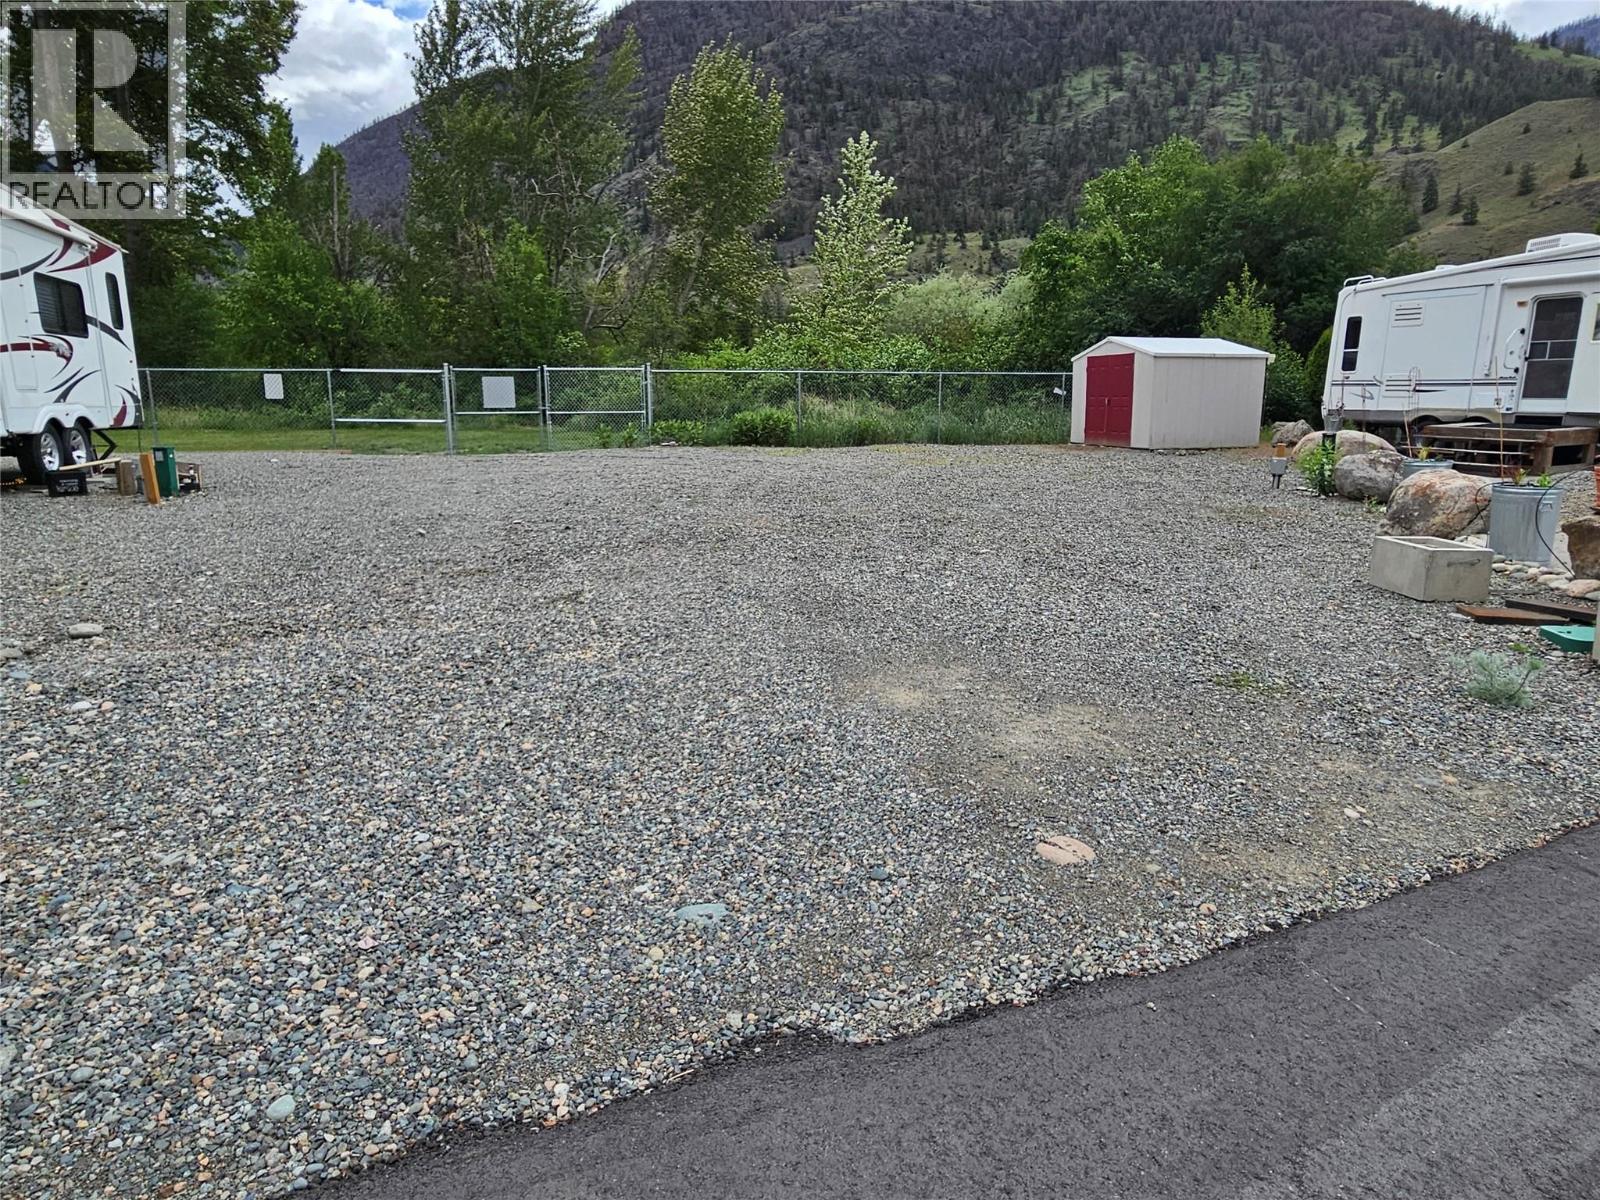
Corner lot that backs onto Crown Land and great access to sandy beach along the Similkameen River and walking trails. Lots to do in this resort that you can live in and enjoy year round or seasonally! Gated community has an indoor pool with coin laundry / gym / shower, there are also guest suites, a clubhouse with games room, meeting areas, library, workshops, orchard, and lots to discover just 10 minutes West of Keremeos. Lots of room for your RV, or bring in a Park Model Home to enjoy all the amenities. (id:63476)
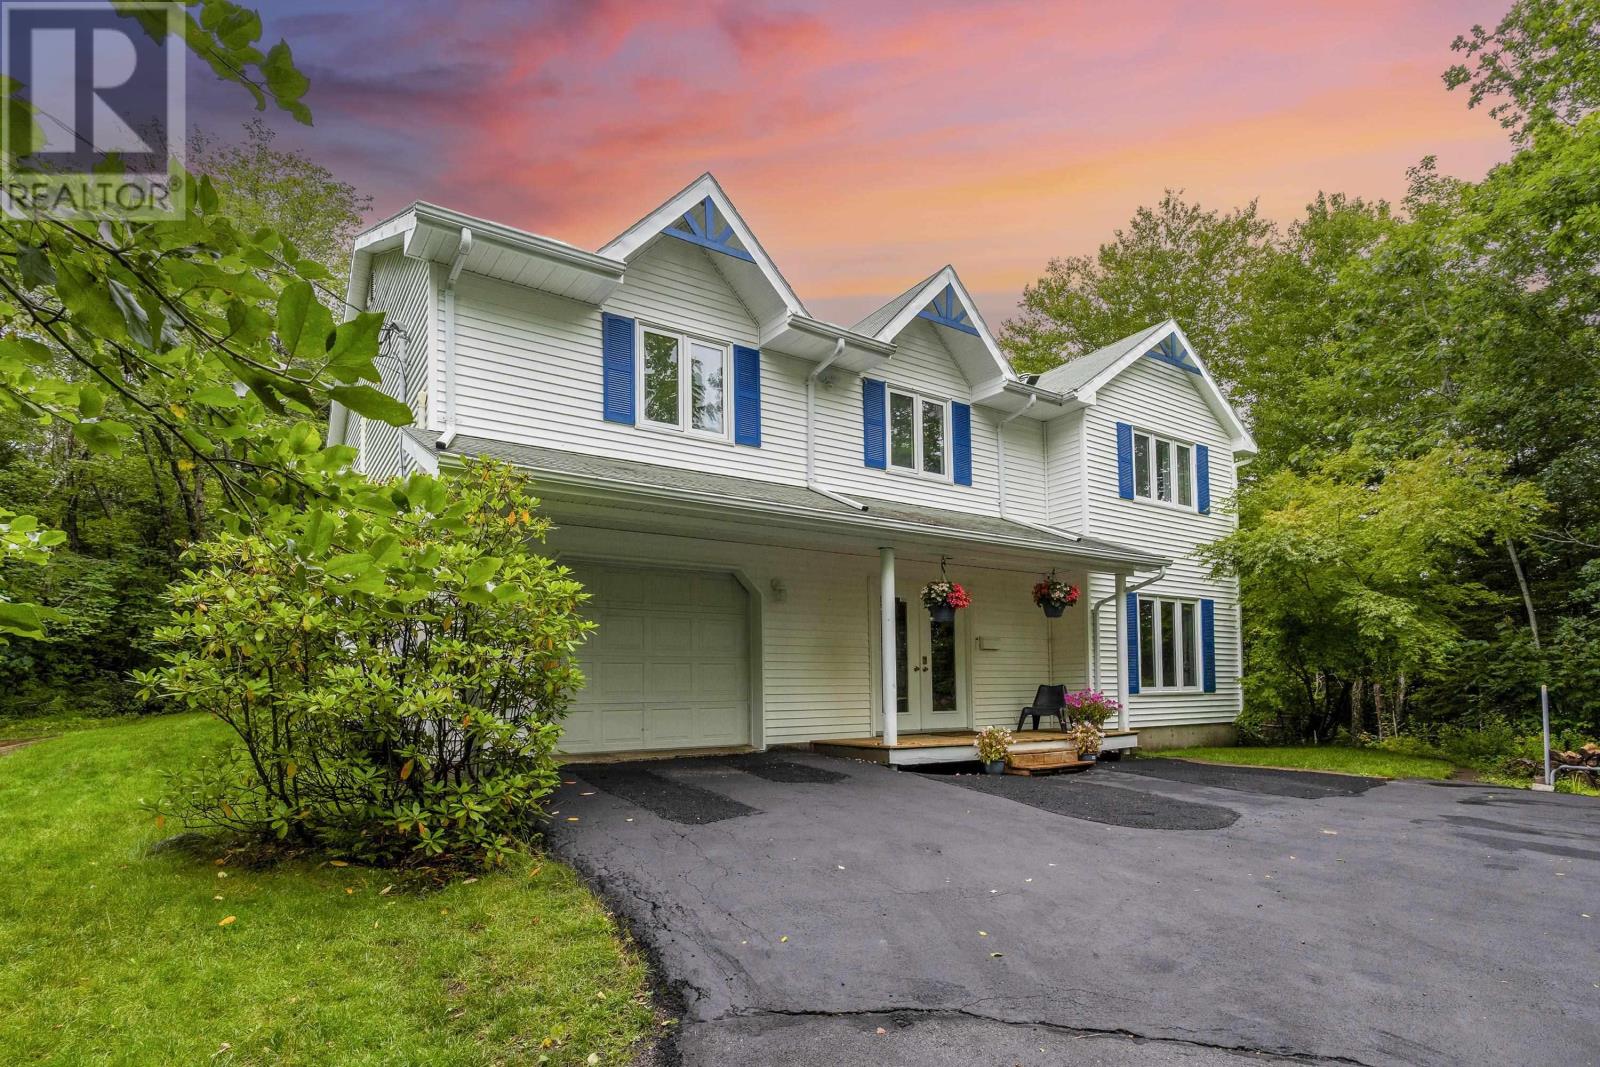
5 Lisa Court Court
Hammonds Plains, Nova Scotia
The total living area of the property is 2,478 sq. ft. Nestled among mature trees, this charming detached home offers the perfect blend of privacy, comfort, and natural beauty. Featuring 4 bedrooms, 2 bathrooms, an attached garage, and a long private driveway, it provides plenty of space for family living while creating a peaceful retreat surrounded by nature. Set on elevated ground, the property enjoys abundant natural light, fresh air, and beautiful forest views. Located in a desirable school district, it also offers convenient access to shopping, everyday amenities, and major transportation routes. The home has been thoughtfully maintained and updated, including the installation of three mini-split heat pumps in 2023, as well as new kitchen flooring, updated main-level flooring, and fresh interior paint in 2026. Move-in ready and ideally located, this home is a wonderful opportunity for buyers seeking space, privacy, modern updates, and the convenience of both nature and city living. (id:63476)
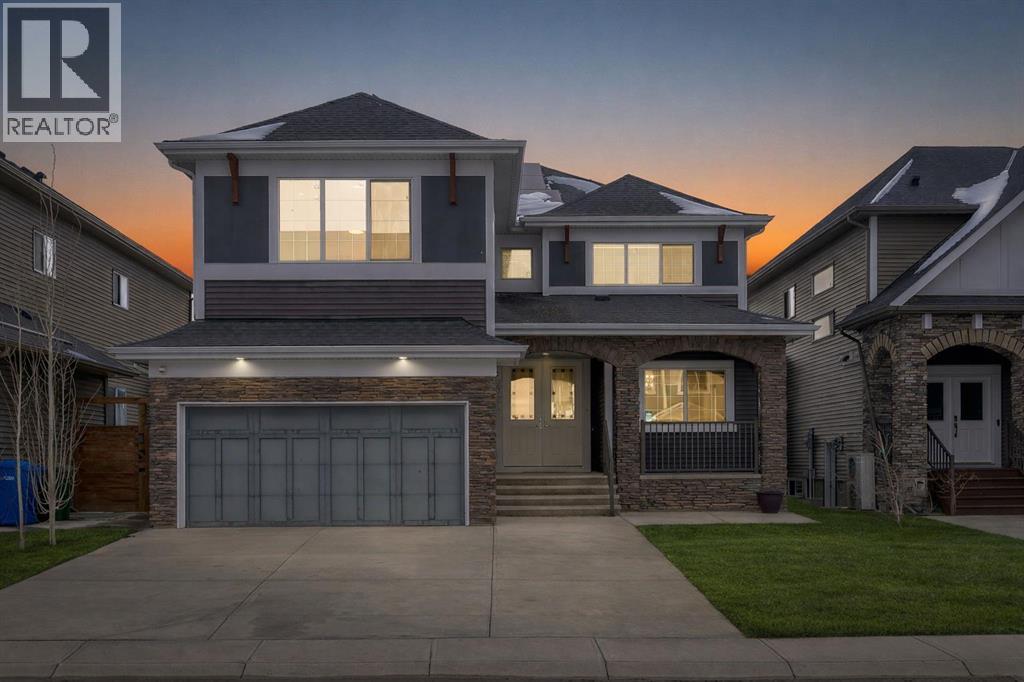
272 Aspenmere Way
Chestermere, Alberta
LEGAL SUITE WALKUP BASEMENT!! SEPARATE ENTRANCE!! SEPARATE LAUNDRY!! DOUBLE ATTACHED HEATED GARAGE!! 8 BEDROOM 6 BATH!! 4490+ SQFT OF LIVING SPACE!! MAIN FLOOR BEDROOM + FULL BATH!! 3 FURNACES!! 2 A/C UNITS!! EXTERIOR SOFFIT LIGHTING!! POWERED BY A 7.1 KW IN-GRID SOLAR SYSTEM!! FULL CONCRETE SIDEWALKS!! BACKYARD OASIS WITH CURBED LANDSCAPING, MATURE TREES FOR PRIVACY & A STUNNING ITALIAN-STYLE PATIO BUILT FOR ENTERTAINING!! Step into a bright and spacious main floor featuring a welcoming living area that flows seamlessly into the kitchen, dining, and family room. The kitchen is designed for both everyday living and entertaining with a HUGE ISLAND, ample cabinetry, and a dedicated spice kitchen. The dining area comfortably accommodates family gatherings, while the family room offers a cozy gas fireplace and direct access to the backyard. A main floor bedroom paired with a full 4PC bath adds flexibility. Upstairs, you’ll find 4 generously sized bedrooms and 3 full bathrooms. The PRIMARY BEDROOM features a 5PC ensuite and walk-in closet. The remaining 3 bedrooms are well laid out with access to two additional 4PC baths, plus the convenience of upstairs laundry. The walkup basement features a LEGAL SUITE with a separate entrance and its own laundry. This level includes a bright living area, full kitchen, 2 bedrooms, and a 3-piece bath — perfect for rental income. An additional bedroom, 4PC bath, and utility space are reserved for the owner’s use, offering extra flexibility. Additional upgrades include 3 furnaces for efficient climate control, 2 A/C units for added comfort, and exterior soffit lighting that enhances the home’s curb appeal. The double attached garage is heated. RARE OPPORTUNITY TO OWN A HIGH-INCOME GENERATING HOME WITH INCREDIBLE SPACE AND FUNCTIONALITY!! (id:63476)
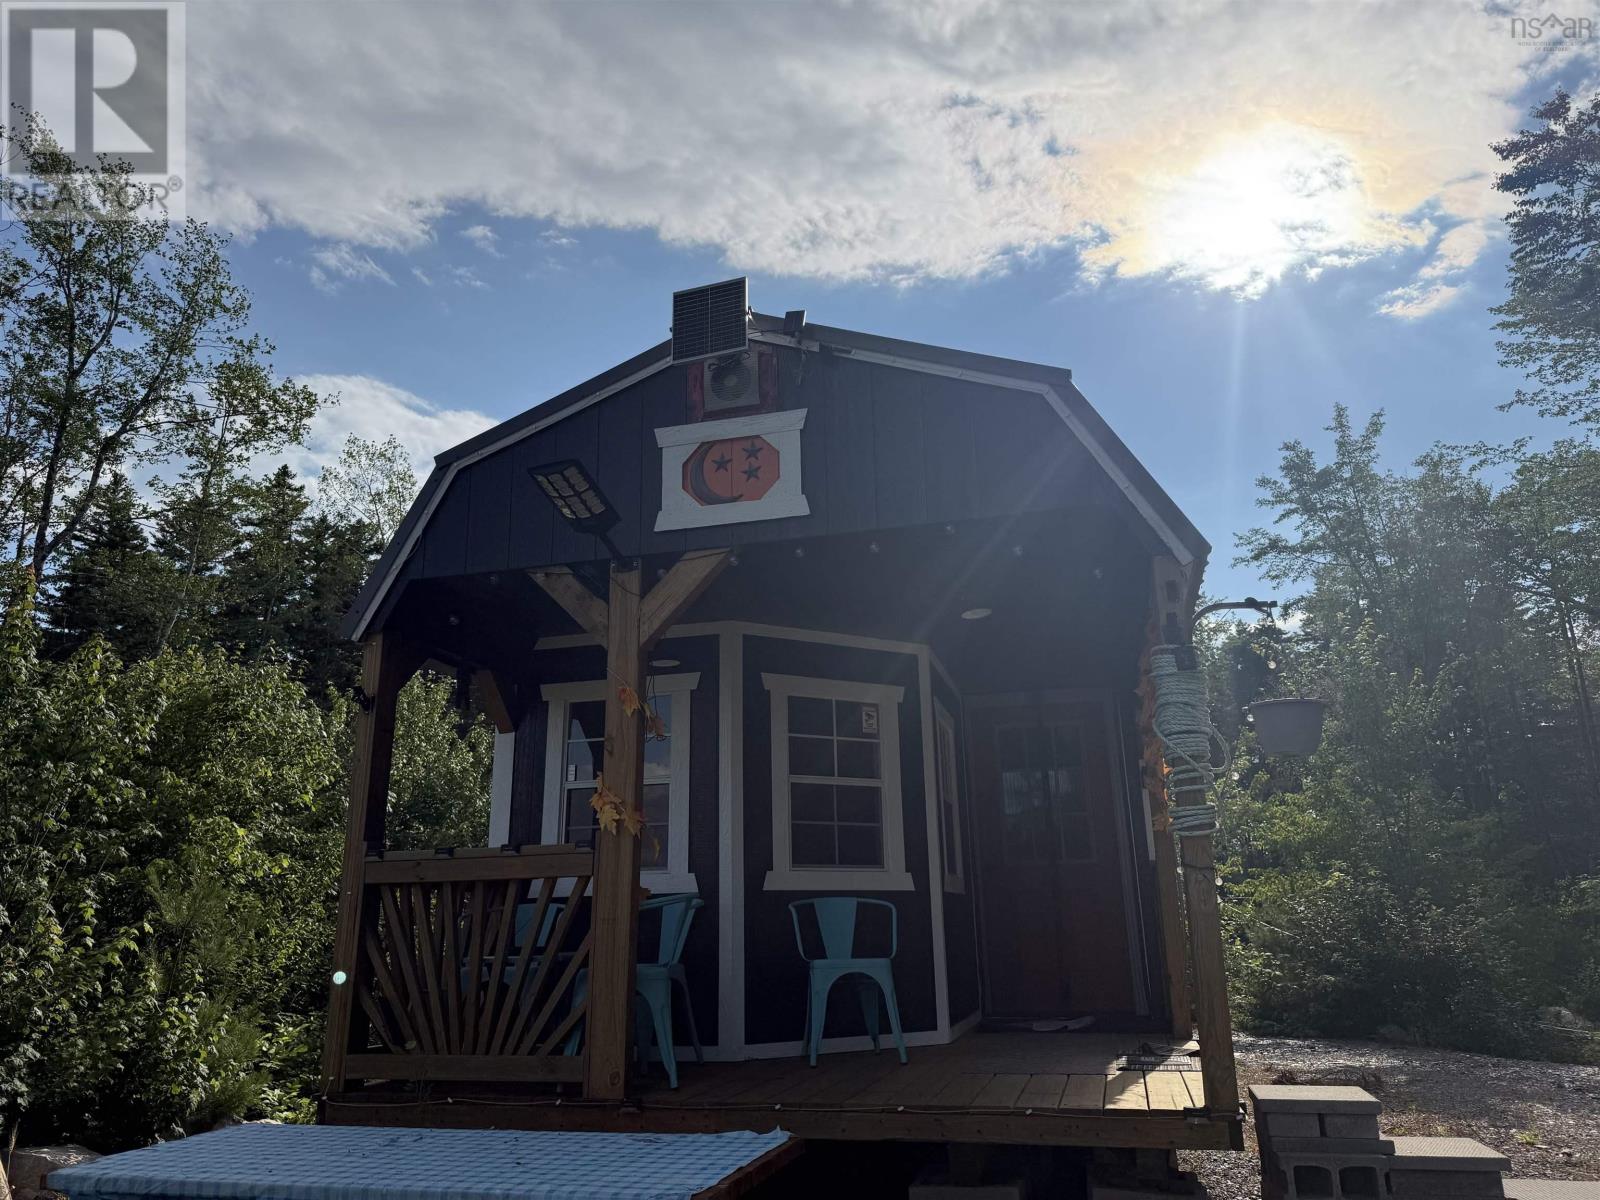
Lot 3 Black Duck Lake Road
East Dalhousie, Nova Scotia
Need a GETAWAY? Do you dream of camping, fishing, hunting, ATV'ing or just escaping to a peaceful setting with stunning sunsets. Lots of options for new owner in this 2 year old structure sitting on lake with garage and Shed. Presently 'Solar"(lwr taxes-offgrid) electricity and wifi at pole. Rd Access $400yrly. 5 minutes from store/garage. Lake frontage 20+/-aprox feet. (id:63476)
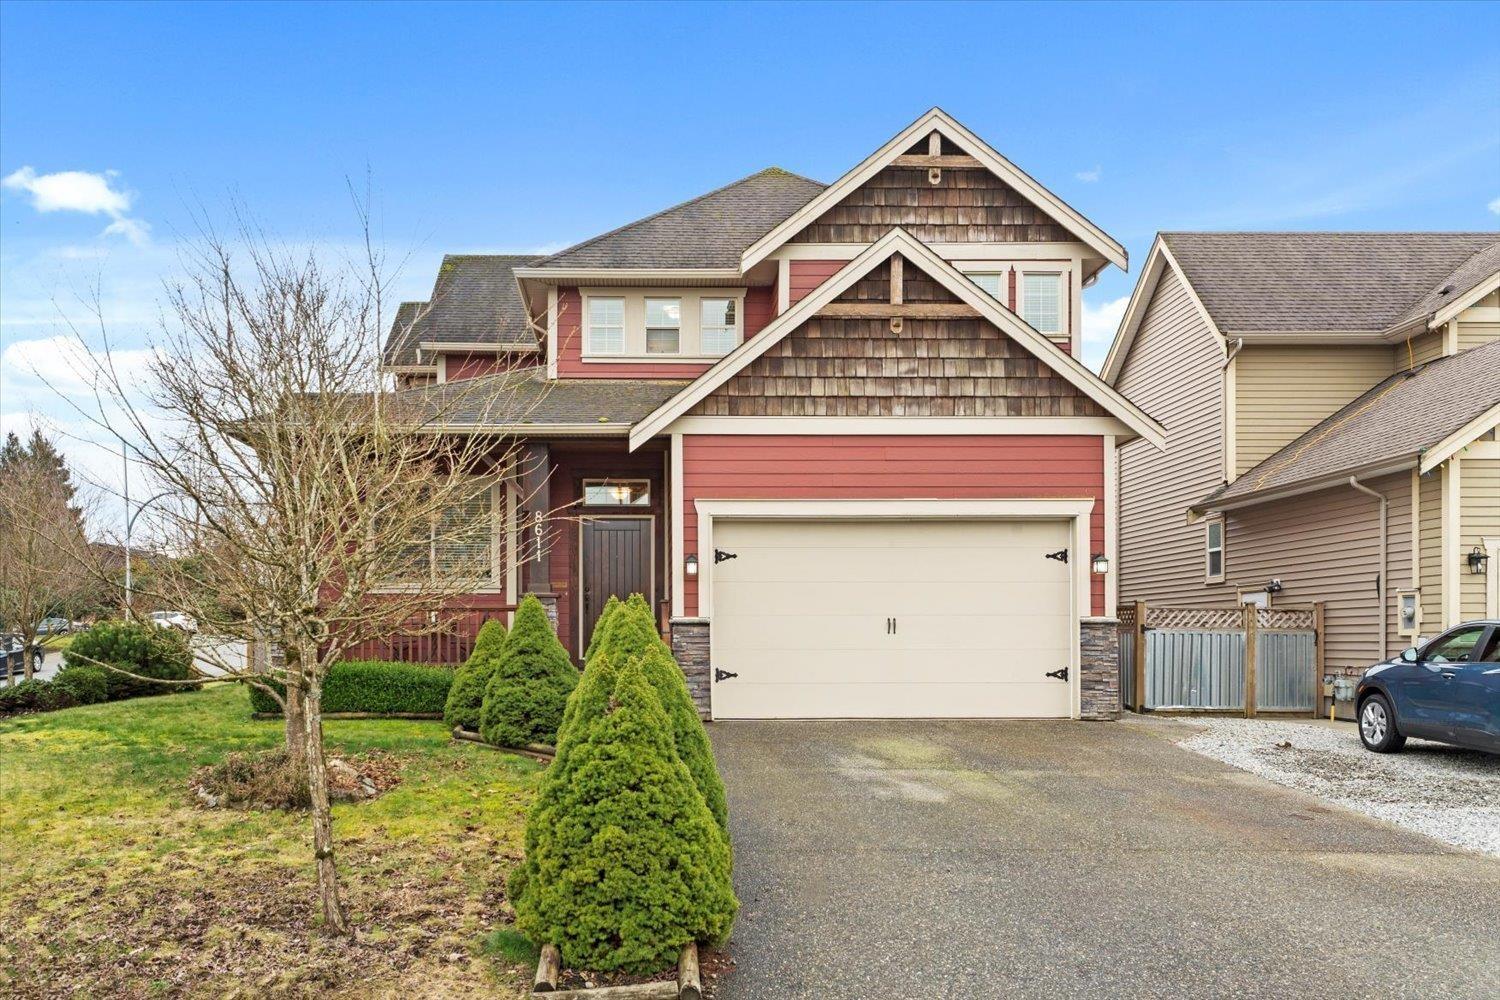
8611 Ashmore Place
Mission, British Columbia
Your new home search stops here! Welcome to a custom-built 2-storey with full basement home that blends comfort, craftsmanship, and quiet-street living. Rich hardwood floors, a gourmet kitchen with custom cabinetry, and a stone-faced gas fireplace set the tone, while the main-floor office doubles as a guest room. Upstairs, three generous bedrooms and a bright loft create space for everyone. The luxe ensuite offers a deep soaker tub and custom shower. A fully finished basement with wet bar and 4th bedroom expands your possibilities. Enjoy peace of mind with a one-year-old A/C, brand NEW Furnace and a modern hot water tank. Hot tub included for year-round unwinding. Motivated Sellers! Quick Possession if needed! (id:63476)