
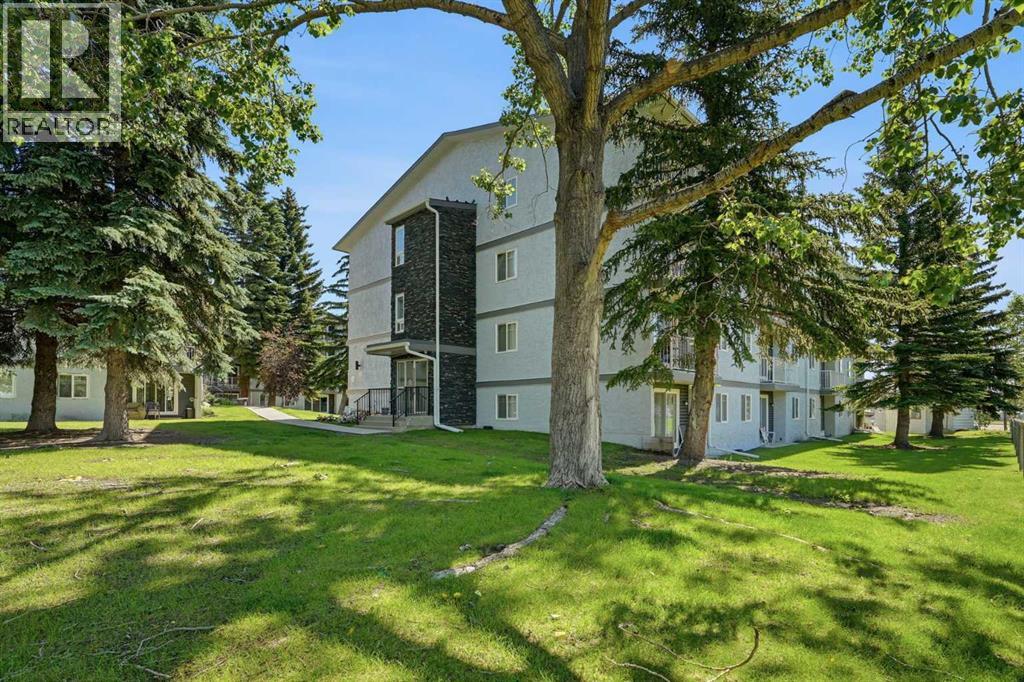
203b, 5601 Dalton Drive NW
Calgary, Alberta
Discover the perfect combination of comfort, convenience, and value. Whether you're purchasing your first home, downsizing, or expanding your investment portfolio, this well-kept 1-bedroom, 1-bathroom condo is ideally situated in one of Calgary's most accessible northwest communities.Inside, the bright and practical floor plan is designed for easy everyday living, while the private balcony overlooks mature trees and green space, creating a peaceful setting to enjoy your morning coffee or relax at the end of the day.The real highlight is the location. Just a short walk to Dalhousie LRT Station, you'll have quick access to downtown, the University of Calgary. Spend weekends exploring the University District, shopping at Market Mall, or meeting friends at local favourites like OEB Breakfast Co., The Canadian Brewhouse, Five Guys, and Village Ice Cream. Nearby grocery stores, fitness centres, parks, pathways, and major hospitals including Foothills Medical Centre and Alberta Children's Hospital make everyday life incredibly convenient.With recent building envelope upgrades and an unbeatable location close to everything you need, this is a smart opportunity to own in the sought-after community of Dalhousie. (id:63476)
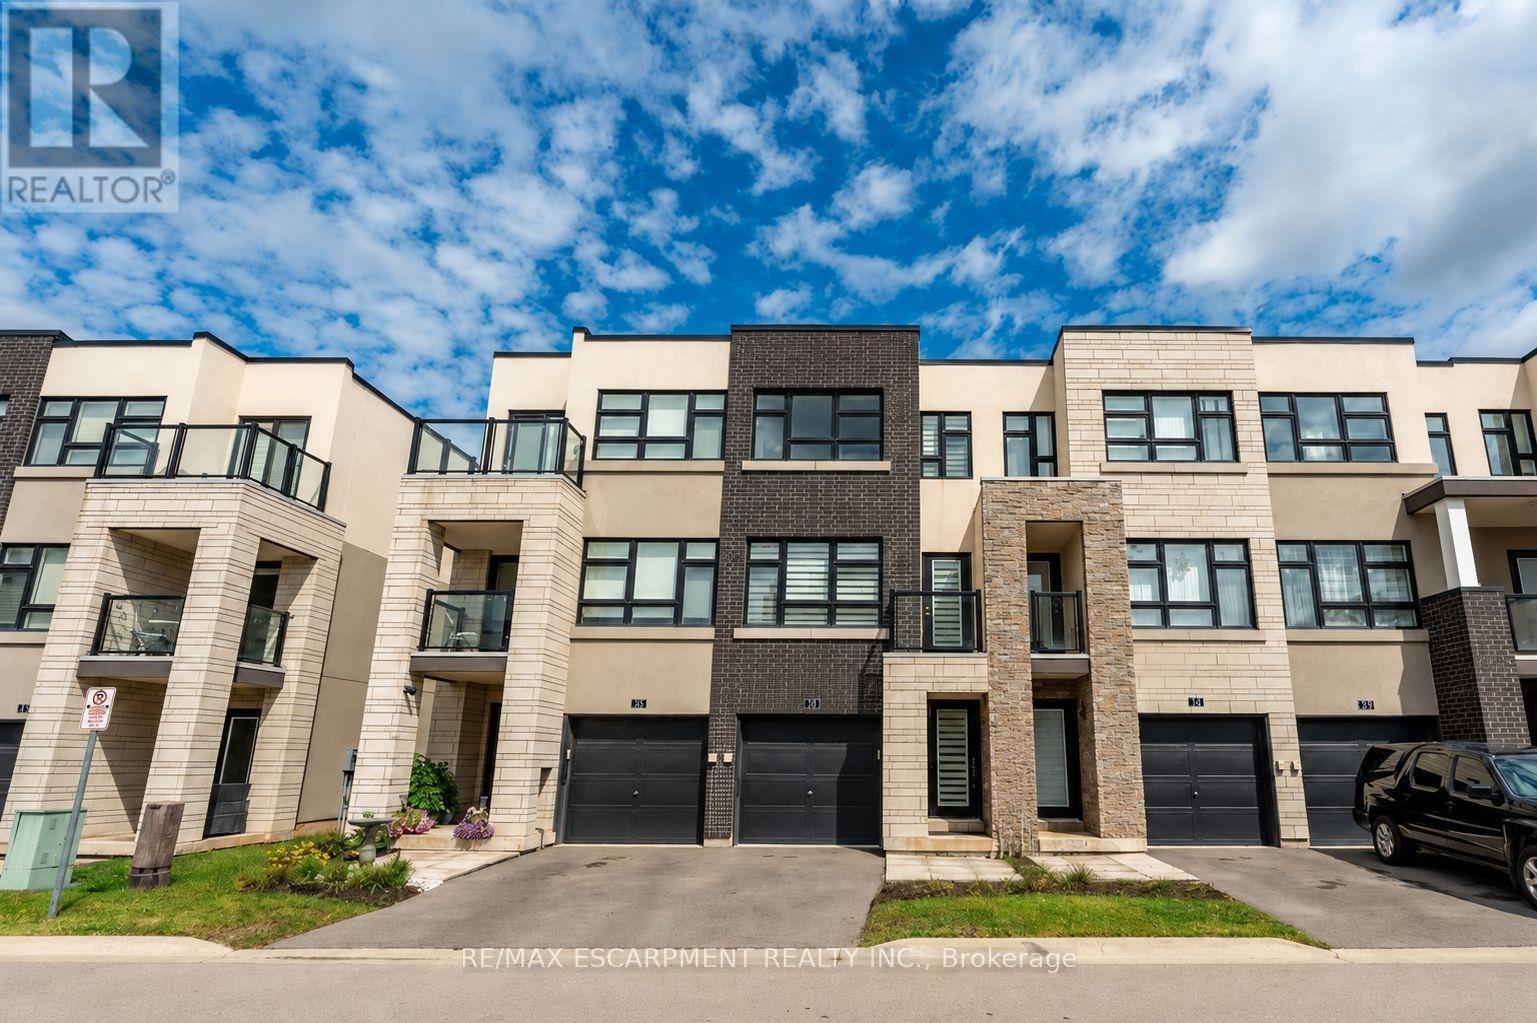
73 - 1121 Cooke Boulevard
Burlington, Ontario
Beautiful and bright 2 bedroom, 2.5 bathroom condo townhome offering 3 storeys of living space plus a basement, located in Burlington's sought-after Aldershot neighbourhood! This great home features a single garage, a charming backyard, low-maintenance living, and convenient visitor parking for guests. The ground level includes a spacious family room with a walk-out to the backyard, a stylish 2-piece bathroom, and inside entry from the garage. On the main level, you'll find the large living room filled with natural light, with balcony access and elegant wainscoting, which also provides space to set up a dining area. The eat-in kitchen is thoughtfully designed with abundant cabinetry and counter space, a tasteful backsplash, and a peninsula. The breakfast area, complete with a Juliette balcony, overlooks greenery. Upstairs, the third level hosts two generously sized bedrooms, each with its own stunning 4-piece ensuite. The primary bedroom includes a walk-in closet, while a convenient laundry area is also located on this level. The basement is a bonus and provides plenty of storage space. Enjoy being just a short drive from LaSalle Park and Marina, golf courses, Lake Ontario's waterfront, all amenities, great restaurants, Mapleview Shopping Centre, downtown Burlington, Hamilton and Waterdown, with easy access to the QEW, highways 403, 407 and 6, as well as Aldershot GO Station and public transit. Your next home awaits! (id:63476)
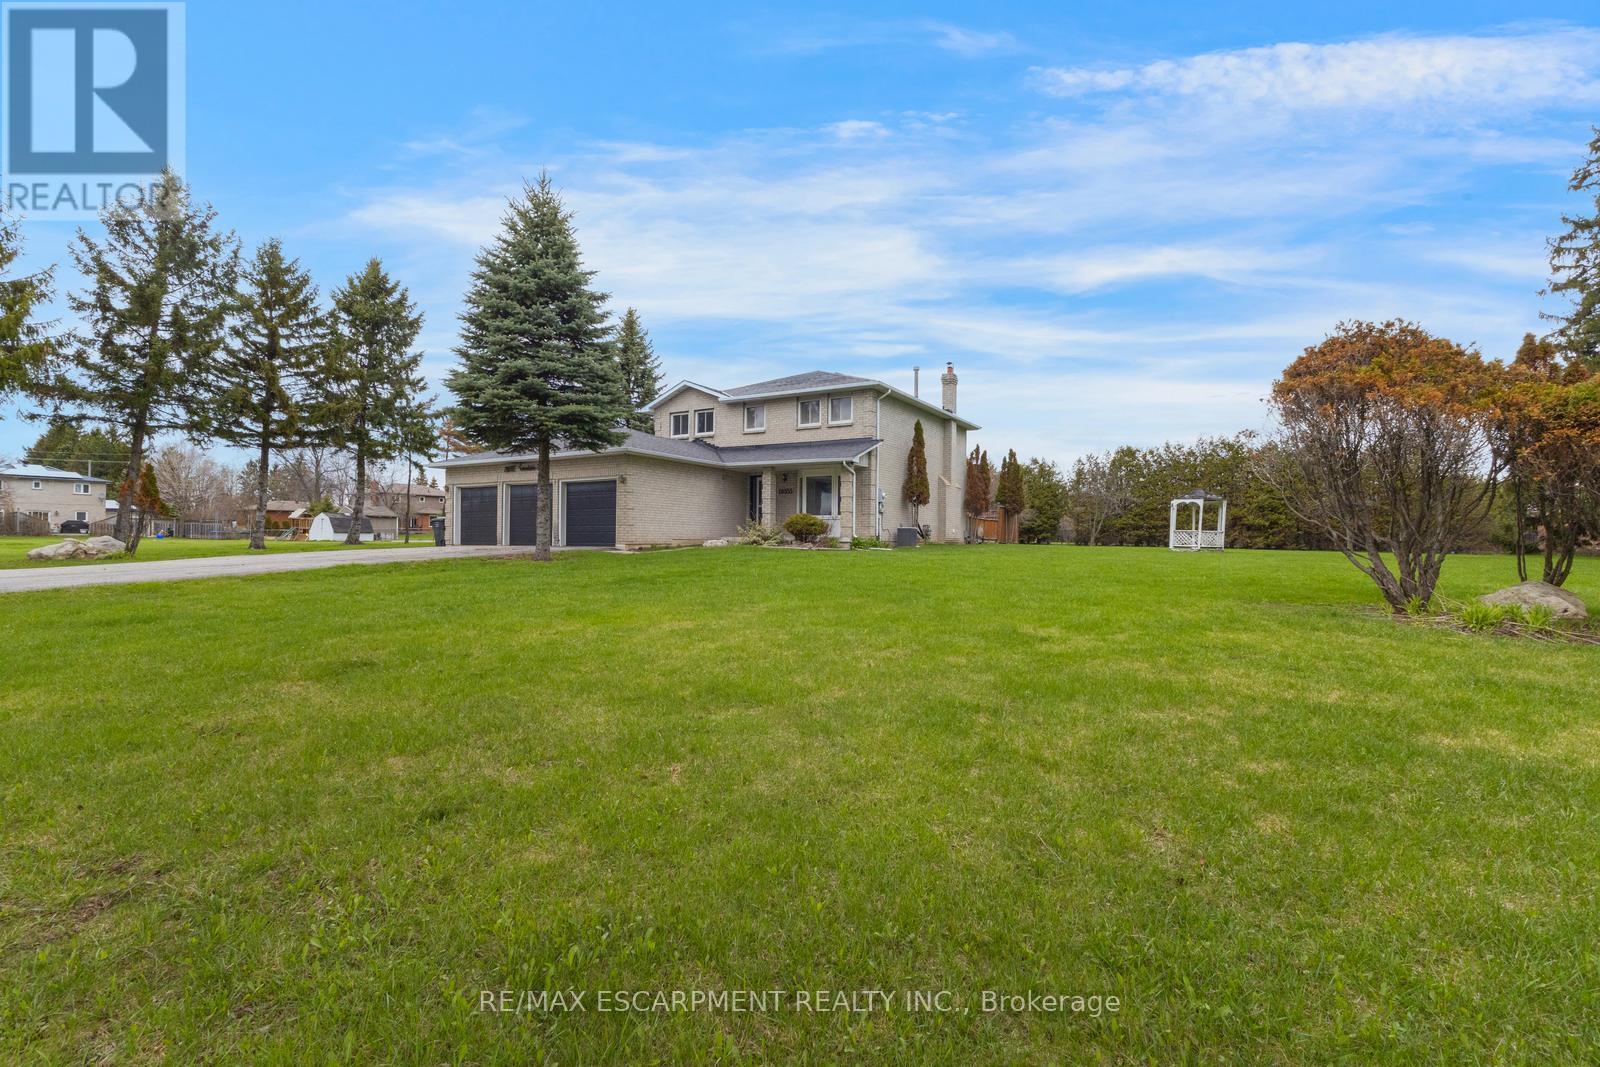
18555 Hurontario Street
Caledon, Ontario
Stately 4-bedroom, 2.5-bathroom home sitting on a large lot in Caledon Village! Enjoy abundant driveway parking plus a triple-car garage. A charming front porch welcomes you inside the spacious entrance foyer with a double closet, where you'll be greeted by abundant natural light and tasteful tones. The formal living room features French doors and a bay window overlooking the front yard. On the opposite side of the home, you'll find the dining room, which leads into the kitchen and breakfast area with a walk-out to the backyard. Off the kitchen is the bright family room, also with backyard access. Completing the main floor is a 2-piece bathroom, a laundry room, and inside entry from the garage. The stairway to the second floor leads to the large primary suite with a walk-in closet and a private 5-piece ensuite bathroom, along with three additional spacious bedrooms and a 4-piece bathroom. The basement features a large recreation space, storage room, and utility area. The backyard, with abundant open green space and mature trees, offers endless possibilities for outdoor enjoyment. Located near schools, parks, trails, amenities, commuting routes, golf courses, and more, your next home awaits. (id:63476)
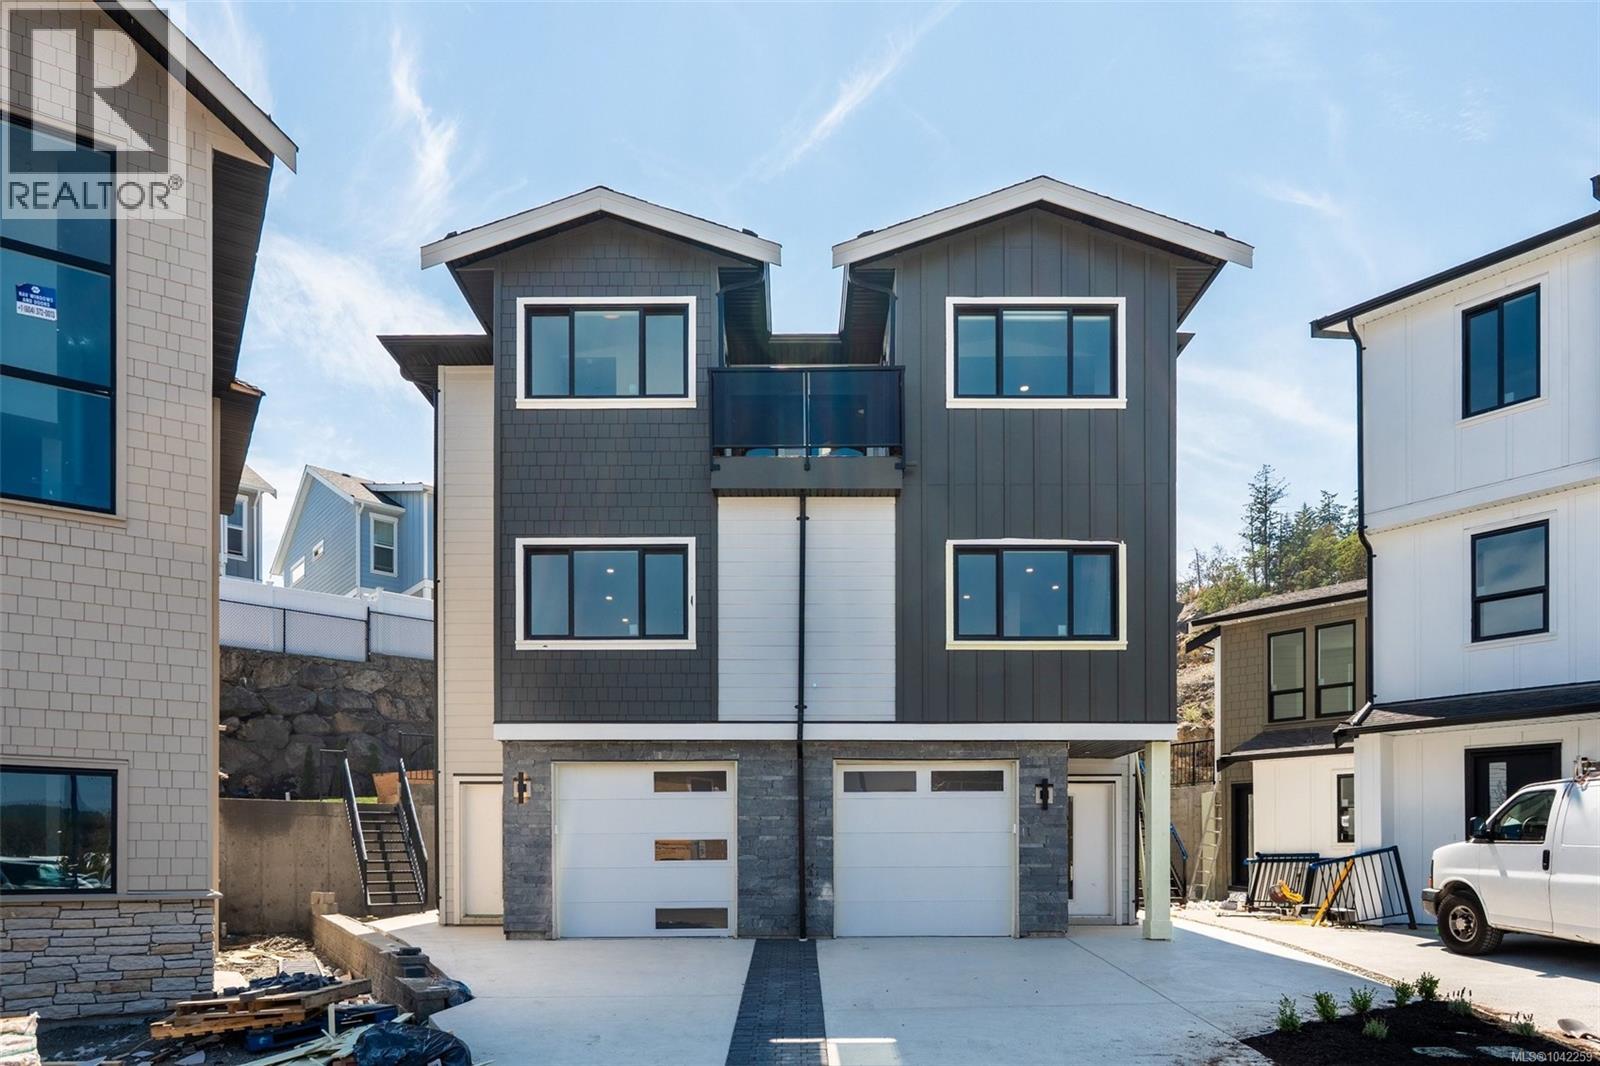
833 Blackbird Pl
Langford, British Columbia
Open House July 25, Saturday 11:00am-1:30pm, July 26, Sunday 2:00pm-4:00pm. Welcome to 833 Blackbird Place, a striking new residence in one of Bear Mountain’s newest communities, where elevated design meets Step Code 4 performance. Natural stone, wood-tone metal, wood soffits, and a custom concrete driveway create impressive curb appeal, while direct backyard access adds everyday convenience. Inside, custom cabinetry with integrated LED lighting, wood-slat detailing, premium Italian tile, and solid-metal designer fixtures showcase a level of finish rarely found in the area. The two-tone kitchen is centred around a waterfall quartz island, while the living room features a dramatic designer focal wall. Upstairs, 10’ ceilings, custom closet systems, and a hotel-inspired primary suite with dual closets and a spa-style ensuite continue the refined design. Covered hot tub connections add year-round appeal. Ideal for first-time buyers, the self-contained one-bedroom suite offers valuable rental income to help offset monthly mortgage costs. (id:63476)
Metro Edge Realty
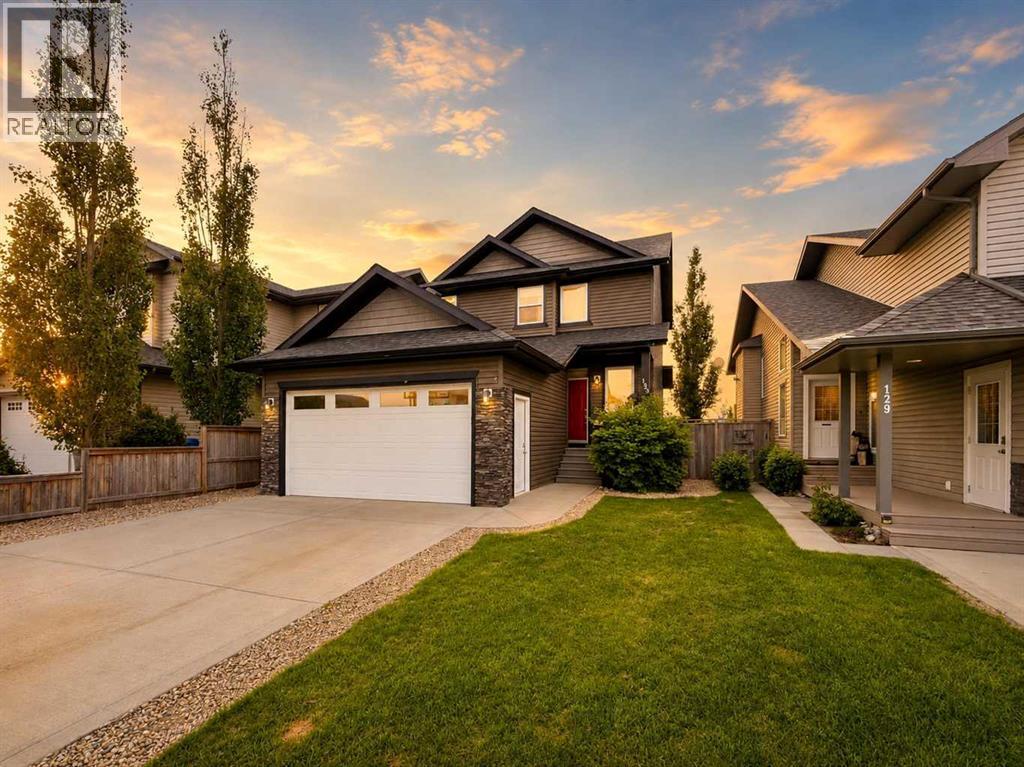
133 Portway Close
Blackfalds, Alberta
If garage space is at the top of your wish list, this 2 Storey home in Blackfalds is it. Offering two heated garages, this property provides the perfect combination of functional living space and incredible room for vehicles, hobbies, storage, and projects.The 17’ x 24’ heated detached garage checks all the boxes. Featuring 17-foot ceilings, a loft , back alley access, and plenty of room for vehicles, recreational toys, or a workshop, it’s the ultimate “man cave” and a space that’s hard to find in town. Detached Garage can fit a large SUV or Half-Ton Truck. The home also features a heated front attached garage, adding even more year-round convenience.Inside, you’ll find a well-maintained 2-storey home with an open-concept layout, hardwood and tile flooring, 9-foot ceilings, and large south-facing windows that fill the main floor with natural light. The kitchen is designed for everyday living and entertaining with cappuccino-stained birch cabinetry, granite countertops, stainless steel appliances, a raised eating bar, and a corner pantry, all overlooking the spacious living room with a cozy gas fireplace. Patio doors lead to the deck and fully fenced, landscaped south facing backyard, perfect for summer BBQs and family gatherings.The main floor also features convenient laundry, a 2-piece bathroom, and direct access to the heated attached garage.Upstairs you’ll find three bedrooms, including a spacious primary suite with a walk-in closet and 4-piece ensuite, plus another full bathroom for the family.The basement is already framed for a family room, bedroom, and 3-piece bathroom, giving you the opportunity to add additional living space while finishing it to suit your needs.Located on a quiet close and within walking distance to schools, parks, walking trails, and shopping, this home offers the ideal combination of family friendly living and exceptional garage space that’s rarely available. (id:63476)
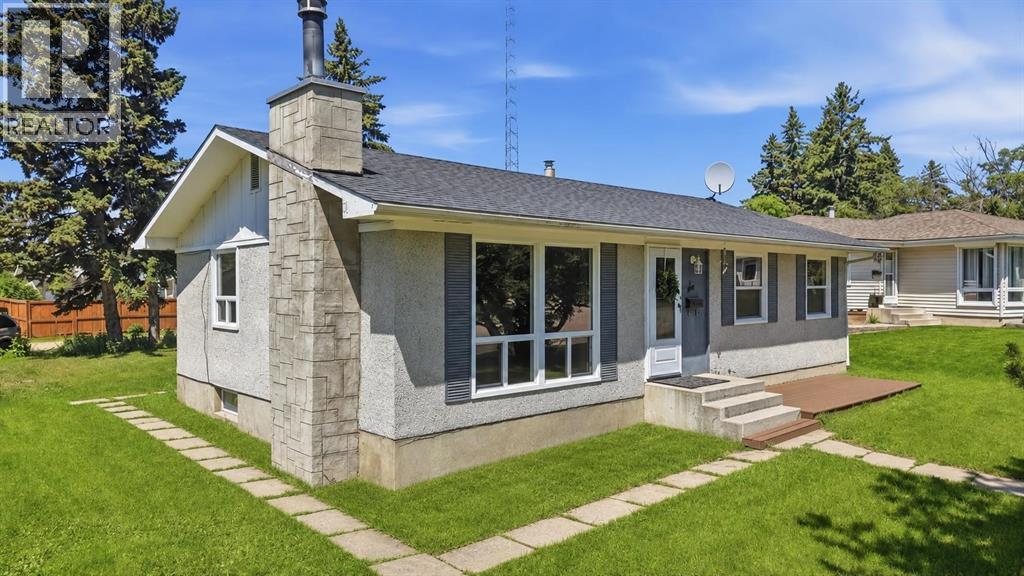
6 Onlsow Square
Red Deer, Alberta
Welcome to Oriole Park! Tucked away in a quiet close, this home has already had so many of the big updates done for you, including brand-new windows on the main floor, brand-new flooring throughout, fresh paint walls and ceilings re textured. With 3 Bedrooms on the main floor, open concept living room, dining & kitchen. New Patio doors just off the kitchen to a large deck into the expansive backyard. Downstairs you will find a family room with a beautiful brick facing wood burning fire place and plenty of room for a games area or play area for the kids. The 4th bedroom with walk in closet/room and the laundry/utility room. The backyard is awaiting your personal touch with plenty of space for your family and that garage you've been dreaming of. (id:63476)
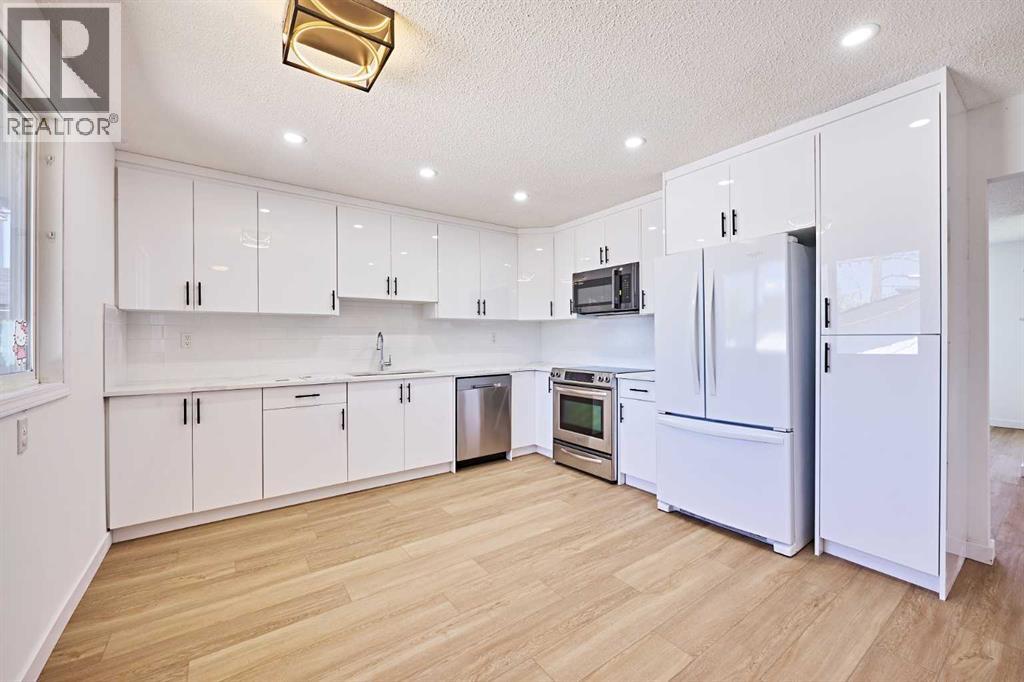
3644 Dover Ridge Drive SE
Calgary, Alberta
Great ECO friendly 4-bedroom bi-level home in Dover Ridge! Offers a great blend of modern updates, comfort with New Insulation, and long-term value. The main level features updated kitchen cabinets, luxury vinyl plank flooring, and a fully renovated bathroom. The finished basement includes plush carpet and a spacious family room, perfect for relaxing, entertaining, or future suite potential, subject to City approval.This home is also designed with ENERRGY EFFICENCY in mind, featuring SOLAR PANELS, an EV charger, newer windows, a high-efficiency electric furnace, and an electric hot water tank, helping reduce monthly utility costs with NO GAS. Private backyard, Single garage, + parking space on the side, provide plenty of space for parking, storage, and outdoor enjoyment. Conveniently located close to schools, parks, public transit, and everyday amenities.Move-in ready and full of value. (id:63476)
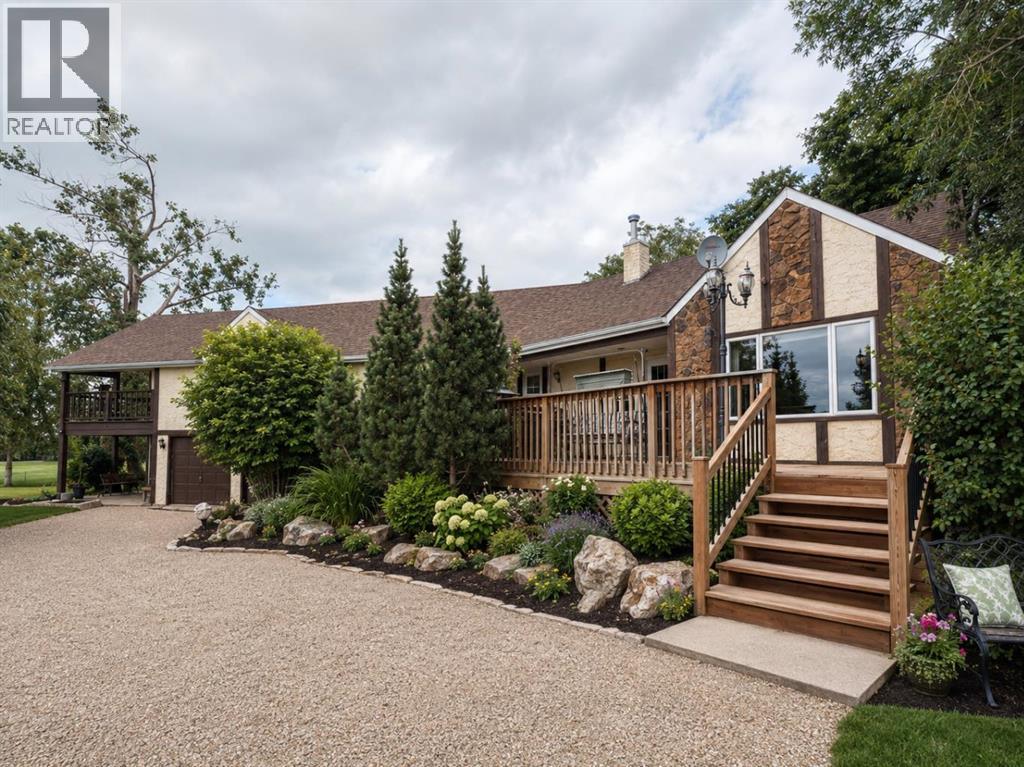
431028 Range Road 255
Rural Ponoka County, Alberta
NOT IN a subdivision and NO IMMEDIATE neighbors. An incredible opportunity 30 YEARS in the making!! Just under 7 Acres of flat, usable land with an incredible shelterbelt. This updated character home blends charm and function, featuring stunning oak spiral staircase, Colorado stone fireplace and major upgrades throughout (kitchen-2015, windows & roof-2021, paint, flooring-2024 and more!). Newer front and rear decks on steel screw pile anchors, and everything outside you need for livestock, horses and the mechanic in your life. A hip roof barn that is 30ft W x 44ft L with 5 box stalls and large pens ready for critters. The XL heated farm shop is 43ft W x 50ft L with a 20x14ft high door – so much space for working, welding, mechanic and storage! Peaceful, private and just minutes to Ponoka – this is acreage living at its best! (id:63476)
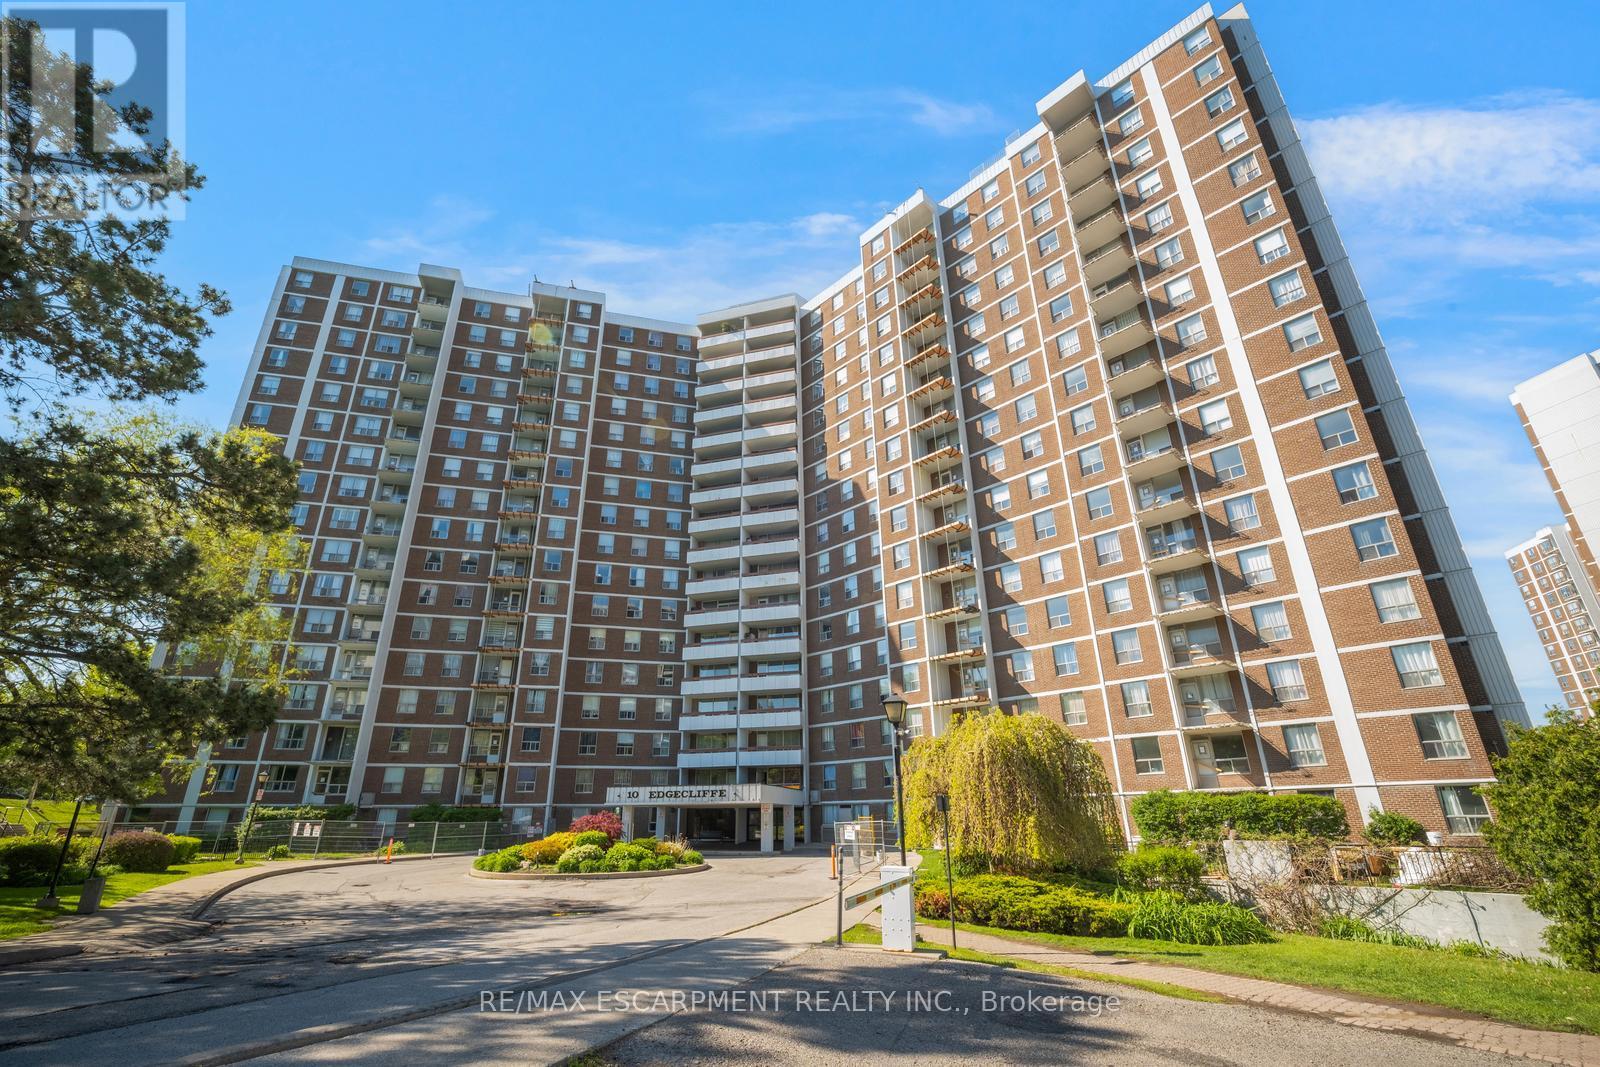
206 - 10 Edgecliff Golfway
Toronto, Ontario
Welcome to this spacious 3 bedroom, 2 bathroom condo with convenient parking for one vehicle plus a locker. Enjoy an open living room with a walk-out to the balcony and a large eat-in kitchen featuring ample cabinetry, counter space, a generous centre island, and a breakfast area. The primary suite offers a 2-piece ensuite bathroom and a walk-in closet, while the two additional bedrooms are spacious in size. Completing this tasteful unit is a 4-piece bathroom and a laundry area. Amenities include visitor parking, an exercise room, and a party room. Ideally located near shopping centres, schools, the Don Valley Parkway, golf courses, trails, parks, and more. Your next home awaits. (id:63476)
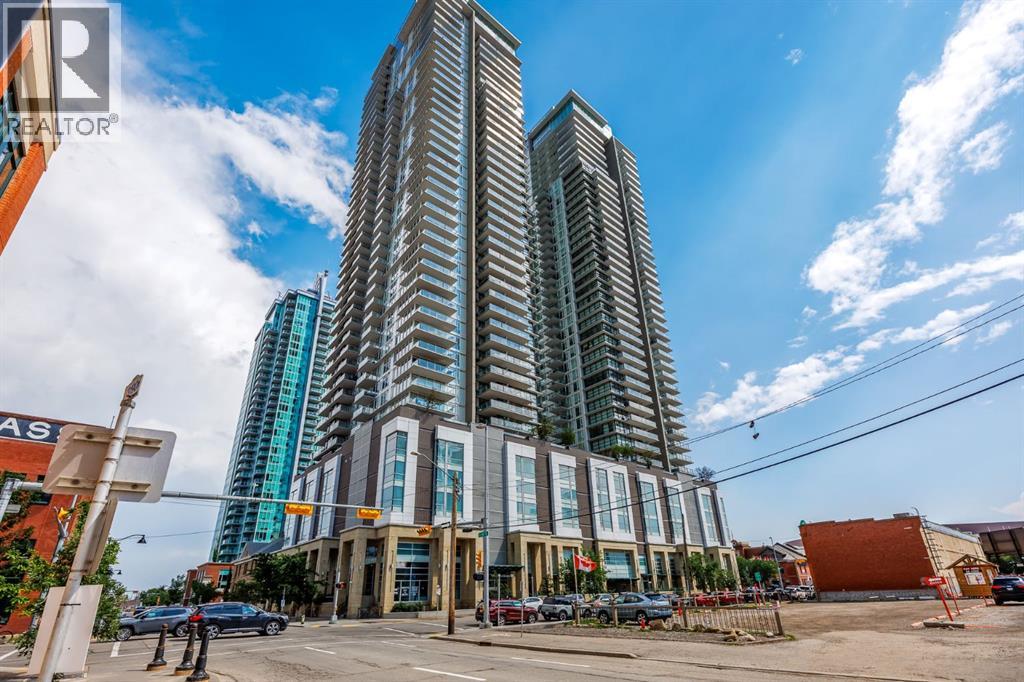
1130 3 Street SE
Calgary, Alberta
Where luxury living meets entrepreneurial opportunity, this exceptional street-level live/work residence offers a rare chance to integrate your home and business in one of Calgary's most vibrant urban communities. Perfectly positioned in The Guardian, this first-floor unit features direct sidewalk access, creating an ideal setting for a boutique retail or consumer service concept, artist studio, counselling service or professional office, (subject to applicable approvals). Whether you're building your brand or simply seeking an elevated inner-city lifestyle, this versatile property offers unmatched flexibility in a prestigious downtown address. Inside, soaring 11' ceilings and dramatic floor-to-ceiling windows fill the open-concept interior with natural light, creating a bright, welcoming environment for both everyday living and client-facing business. The thoughtfully designed layout adapts effortlessly to your needs, with generous space for living, working, entertaining, or showcasing your business. A contemporary kitchen at the back is appointed with integrated appliances, sleek cabinetry, quartz surfaces, and ample workspace, while the spacious sleeping area, large walk-in closet with custom storage, in-suite laundry, and beautifully finished full bathroom with floating vanity and glass-enclosed shower deliver the comfort and functionality expected of a luxury residence. Beyond your front door, the city becomes your neighbourhood. Located in Calgary's thriving Culture & Entertainment District, you are just moments from the Bow River pathway system, East Village, Stampede Park, the new event centre, Victoria Park/Stampede LRT Station, cafés, restaurants, shopping, and downtown's business core. Clients and guests will appreciate the convenience of ground level access, while residents will enjoy the energy and walkability of this premier urban location. The Guardian offers an outstanding collection of resident amenities, including 24-hour concierge and security, a fully equipped fitness centre, yoga studio, owner's lounge, workshop, rooftop garden terrace with BBQ areas, visitor parking, high-speed elevators, and a pet-friendly community (board approval). Ideal for entrepreneurs, creatives, and professionals who refuse to compromise between business success and exceptional living, this distinctive live/work residence presents a unique opportunity to establish your presence in one of Calgary's most iconic buildings while enjoying the convenience and sophistication of luxury downtown living. Check out section 226 of the interactive city of Calgary Bylaw to see what you can do in a live/work unit. (id:63476)
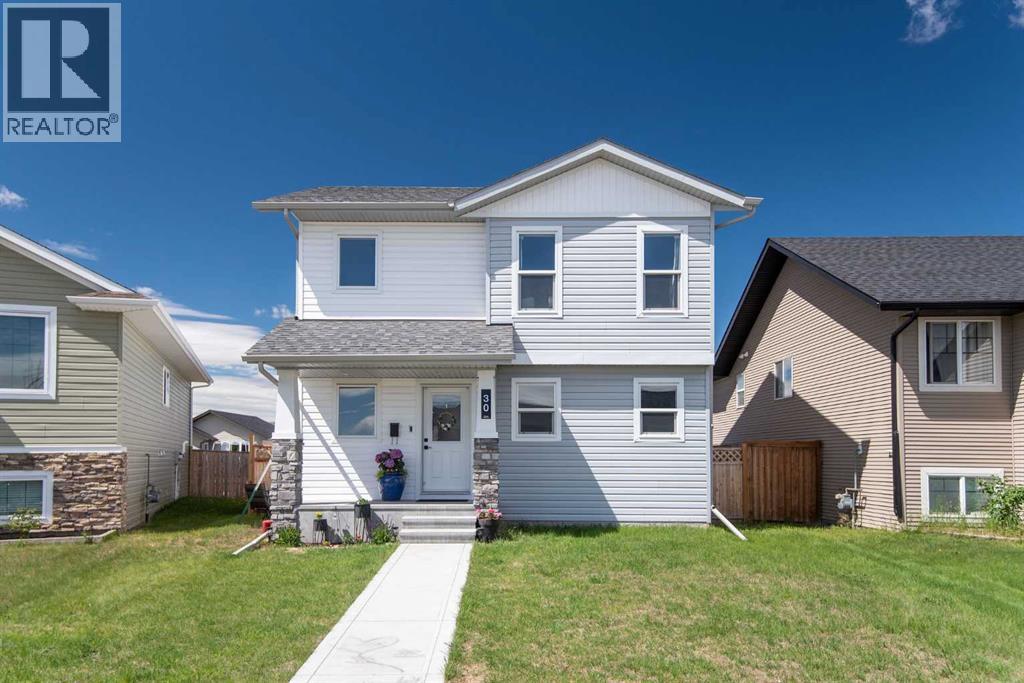
30 Cascade Street
Blackfalds, Alberta
Welcome to this beautifully designed, nearly new home in the vibrant community of Blackfalds. Enjoy the modern style, thoughtful upgrades, and exceptional value in this three bedroom, three bathroom two storey. With all major amenities and a K-6 school nearby, this location delivers convenience and community in equal measure. Step inside to a bright, open-concept main floor where the kitchen, dining, and living spaces flow seamlessly. The kitchen stands out with clean white cabinetry and a contrasting dark center island with eating bar, stainless appliances and corner pantry. You'll love the main floor den/office space tucked away at the front of the house. Two piece bath completes the main level. Upstairs, you'll find a well-planned layout featuring a separate laundry room and three spacious bedrooms. The primary suite offers a generous walk-in closet and a beautifully finished three piece ensuite. Two additional bedrooms share a modern full bath. The unfinished basement provides incredible potential for future rec room, gym, bathroom and more. The choice is yours. Enjoy the convenience of central AC in the warm upcoming months. Outside, the property sits on a roomy fully fenced west exposed lot with a two-car parking pad and plenty of space to enjoy. This home is the perfect blend of comfort, style, and opportunity, all in a family friendly neighborhood. (id:63476)
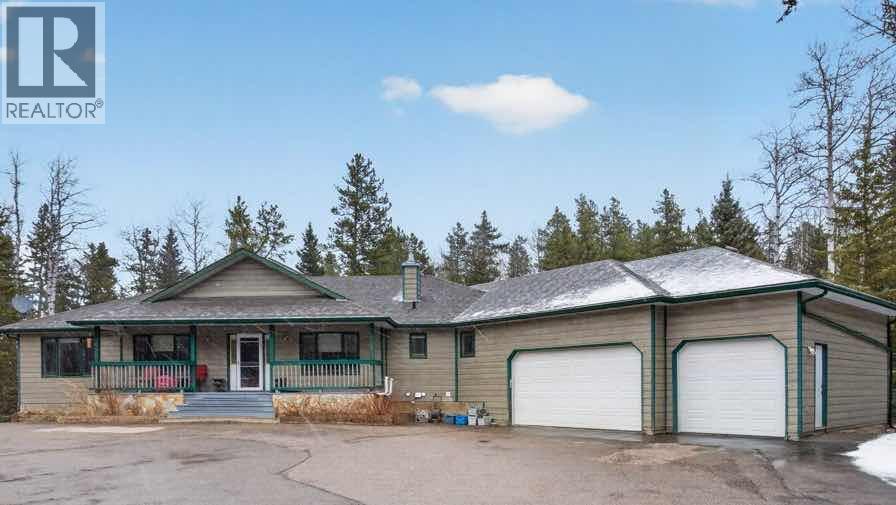
39 Highlands Terrace
Bragg Creek, Alberta
Set on 4.00 acres of mature trees in The Highlands of West Bragg Creek, this walkout bungalow offers a balance of space, functionality, and a quiet rural setting just minutes from the hamlet. With over 2,400 square feet above grade and a fully developed lower level, the home features five bedrooms and 3.1 bathrooms, with a layout that supports both day-to-day living and hosting family and guests .The main floor includes three bedrooms, a formal dining room, private office, and a spacious living area anchored by oak hardwood flooring and large windows that connect the home to its natural surroundings. The kitchen has been updated and provides ample storage and workspace with an island the size of, well, an island! It transitions into a breakfast nook and out to a large deck with glass railing—an ideal spot to take in the natural beauty and seasonal creek. Neutral paint throughout creates a cohesive, move-in ready feel, while Hunter Douglas honeycomb blinds add both style and efficiency.The primary suite includes an updated ensuite with in-floor heat and a curb-less shower, designed with comfort and accessibility in mind. An elevator lift connects the garage, main level, and walkout basement, offering flexibility for a variety of living needs. The lower level includes a large recreation space with a games area, a pool table (included), two additional bedrooms, and a second office that could also function as a bedroom.Practical upgrades include two newer furnaces. water filtration and reverse osmosis systems all within the past 7 years. The home is serviced by a well and septic system that has been maintained to ensure proper functioning.For those needing workspace or storage, the property is well equipped with a heated attached triple garage with high ceilings and room for car-lifts, a heated detached double garage/shop, and an RV parking port with electrical service. A lawn tractor with snow blower and mower attachments is also included, supporting year-round property maintenance.Beyond the property, the location offers direct access, within walking distance to some of Alberta’s most sought-after outdoor amenities. Trails in nearby Kananaskis Country and West Bragg Creek provide year-round opportunities for hiking, cross-country skiing, and mountain biking. The hamlet of Bragg Creek offers a range of local shops, restaurants, and services, along with a strong sense of community, all within a short drive. Calgary’s west edge is also accessible for commuting or additional amenities.This is a property that combines functional acreage living with access to both nature and nearby services, in one of the more established and desirable areas west of the city. (id:63476)