
5 Lisa Court Court Hammonds Plains, Nova Scotia B4B 1K4

$655,000
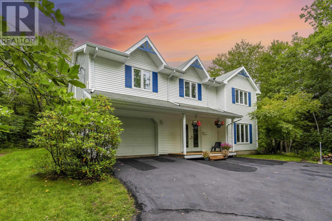
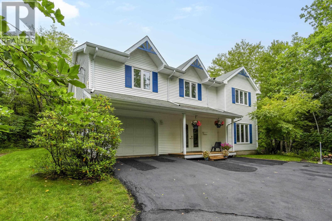
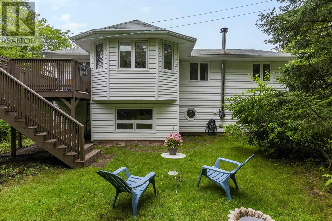
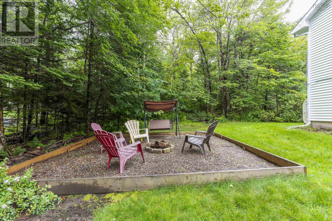
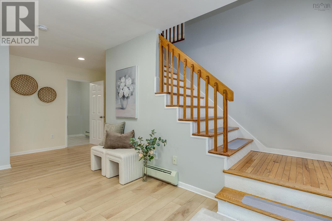
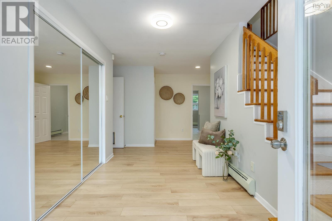
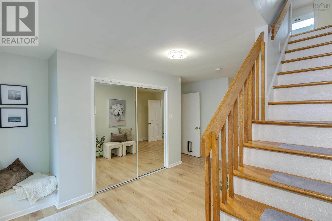
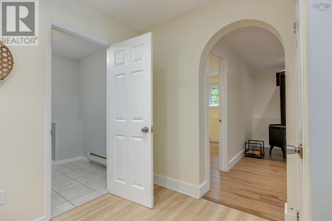
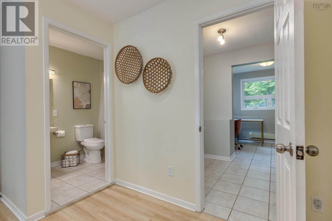
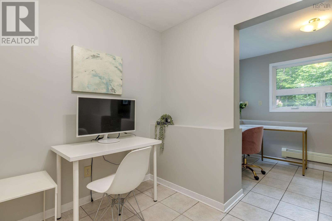
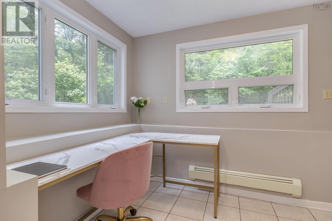
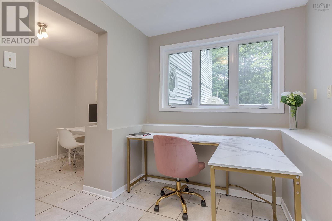
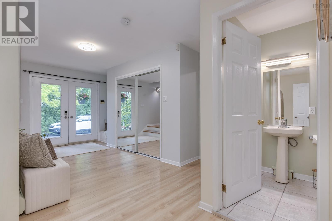
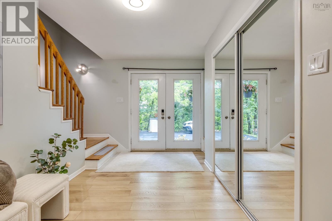
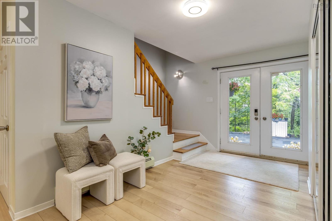
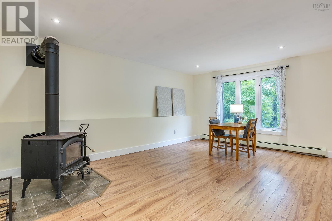
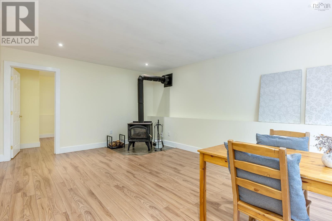
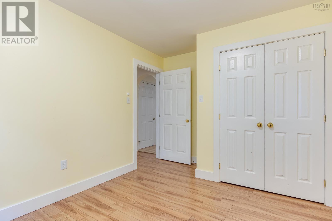
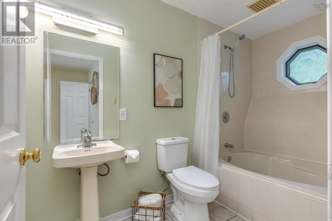
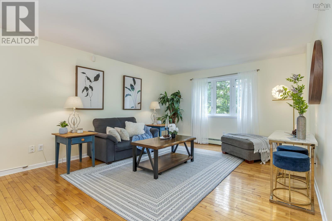
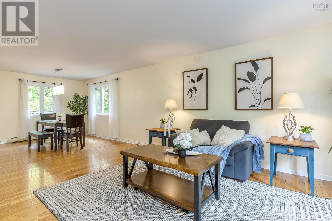
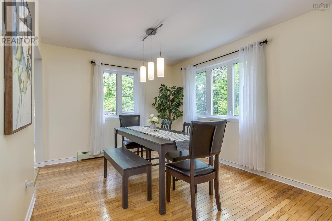
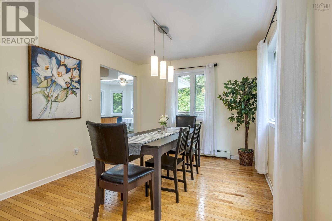
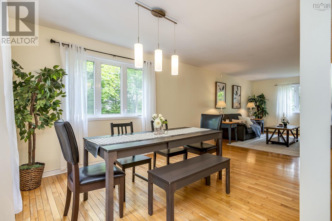
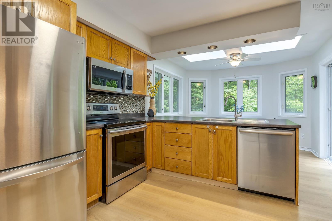
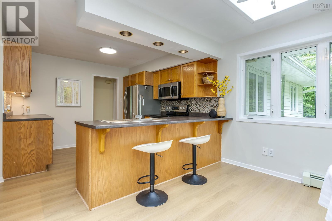
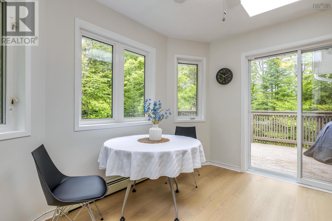
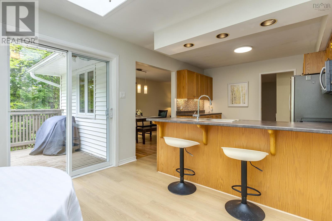
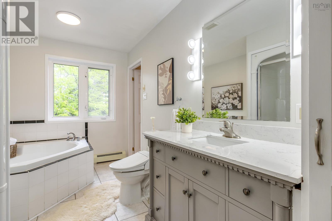
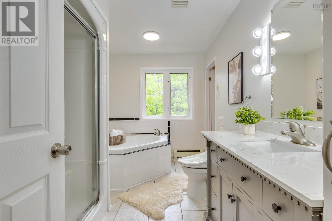
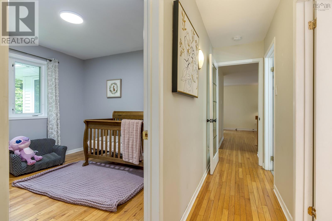
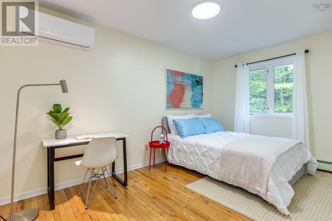
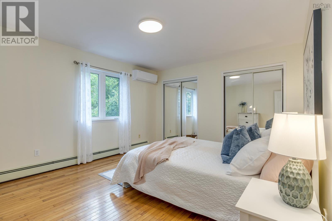
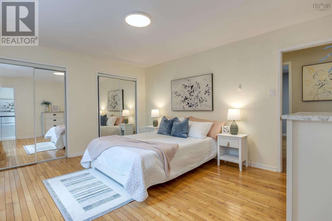
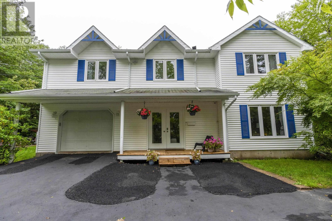
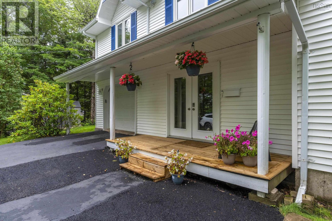
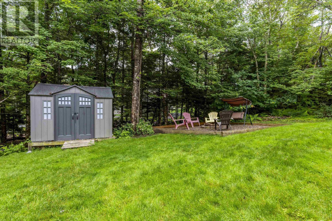
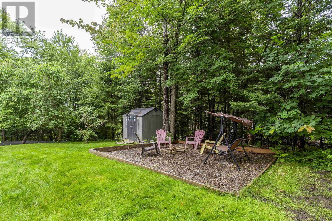
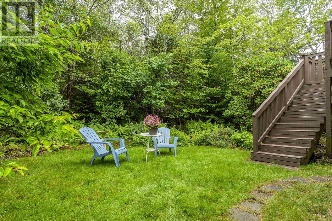
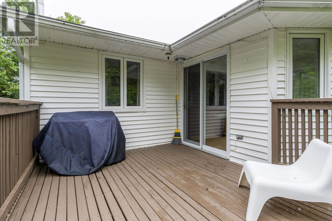
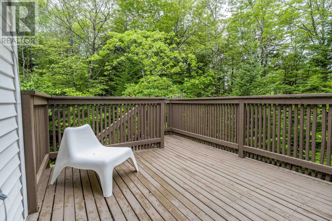
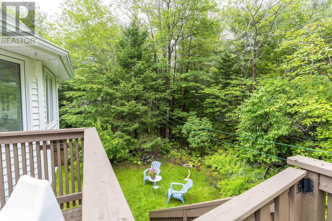
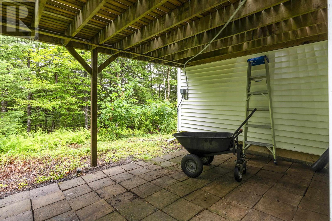
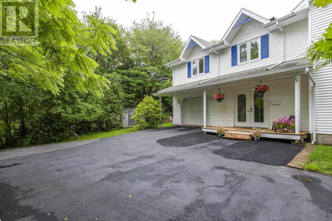
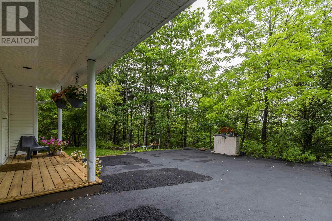
The total living area of the property is 2,478 sq. ft. Nestled among mature trees, this charming detached home offers the perfect blend of privacy, comfort, and natural beauty. Featuring 4 bedrooms, 2 bathrooms, an attached garage, and a long private driveway, it provides plenty of space for family living while creating a peaceful retreat surrounded by nature. Set on elevated ground, the property enjoys abundant natural light, fresh air, and beautiful forest views. Located in a desirable school district, it also offers convenient access to shopping, everyday amenities, and major transportation routes. The home has been thoughtfully maintained and updated, including the installation of three mini-split heat pumps in 2023, as well as new kitchen flooring, updated main-level flooring, and fresh interior paint in 2026. Move-in ready and ideally located, this home is a wonderful opportunity for buyers seeking space, privacy, modern updates, and the convenience of both nature and city living. (id:63476)
Property Details
| MLS® Number | 202619309 |
| Property Type | Single Family |
| Community Name | Hammonds Plains |
| Amenities Near By | Park, Public Transit, Shopping |
| Community Features | School Bus |
| Features | Treed, Sloping, Balcony |
| Structure | Shed |
Building
| Bathroom Total | 2 |
| Bedrooms Above Ground | 4 |
| Bedrooms Total | 4 |
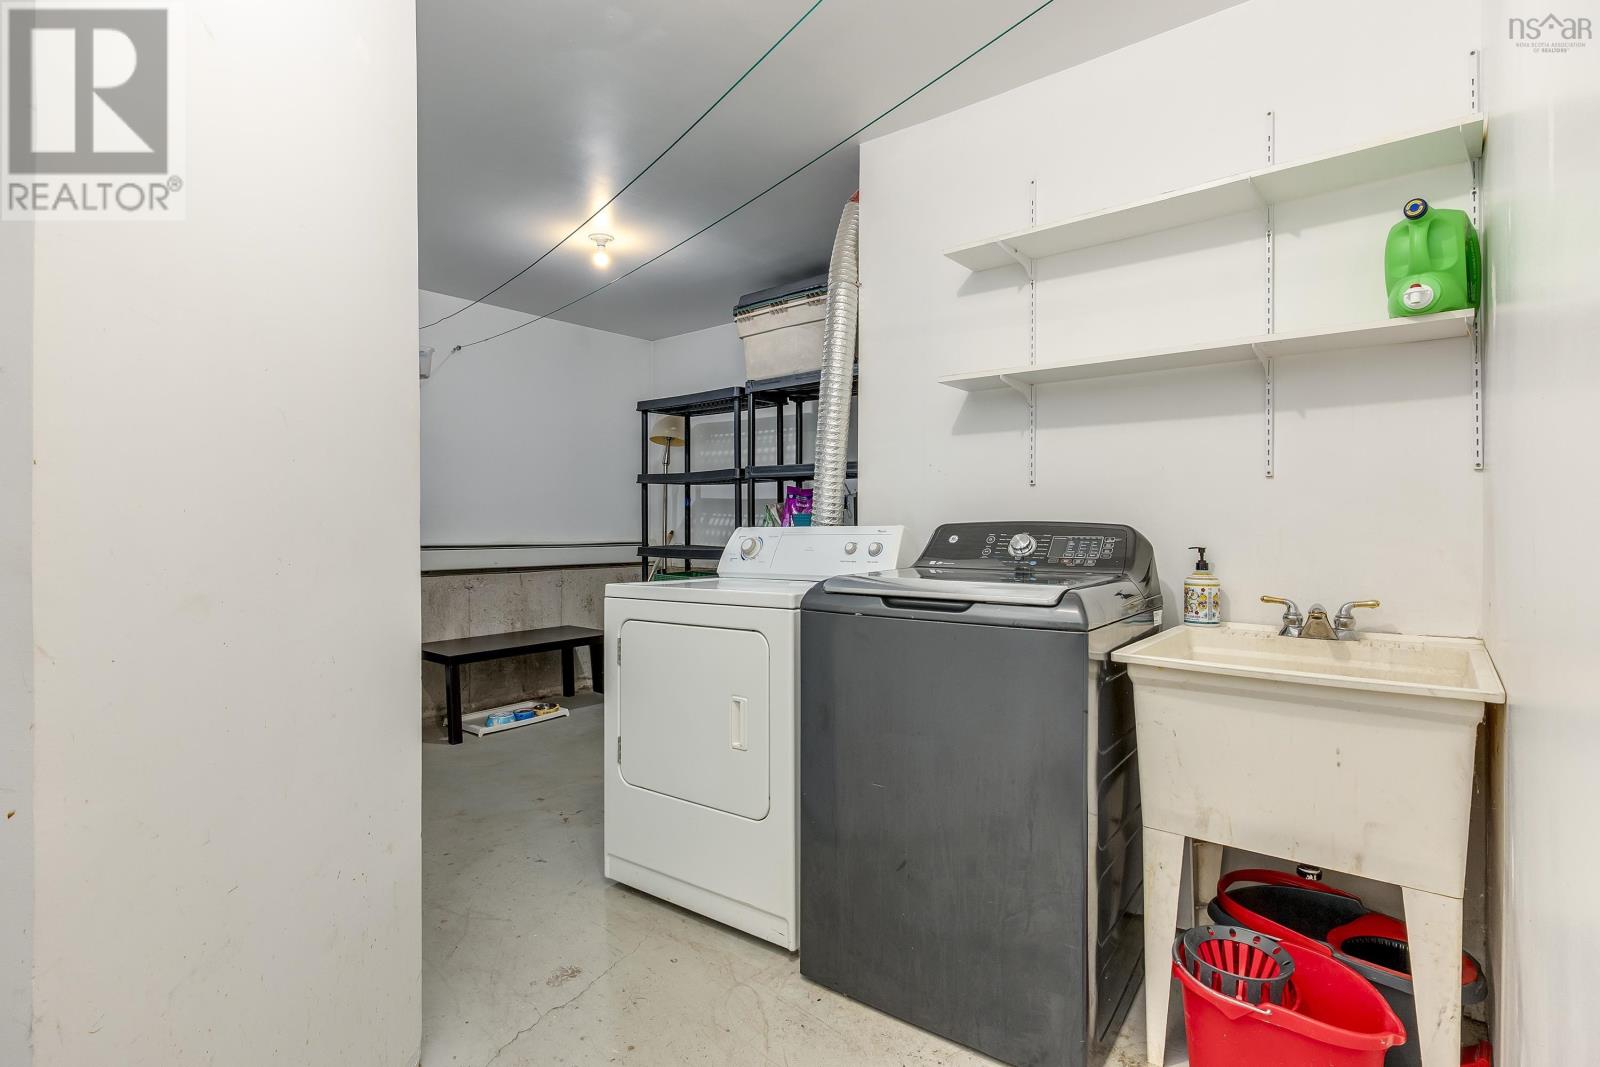
| Appliances | Range - Electric, Dishwasher, Dryer, Washer, Microwave, Refrigerator |
| Architectural Style | 2 Level |
| Constructed Date | 1994 |
| Construction Style Attachment | Detached |
| Cooling Type | Air Conditioned |
| Exterior Finish | Vinyl |
| Flooring Type | Ceramic Tile, Hardwood, Laminate, Vinyl |
| Foundation Type | Poured Concrete |
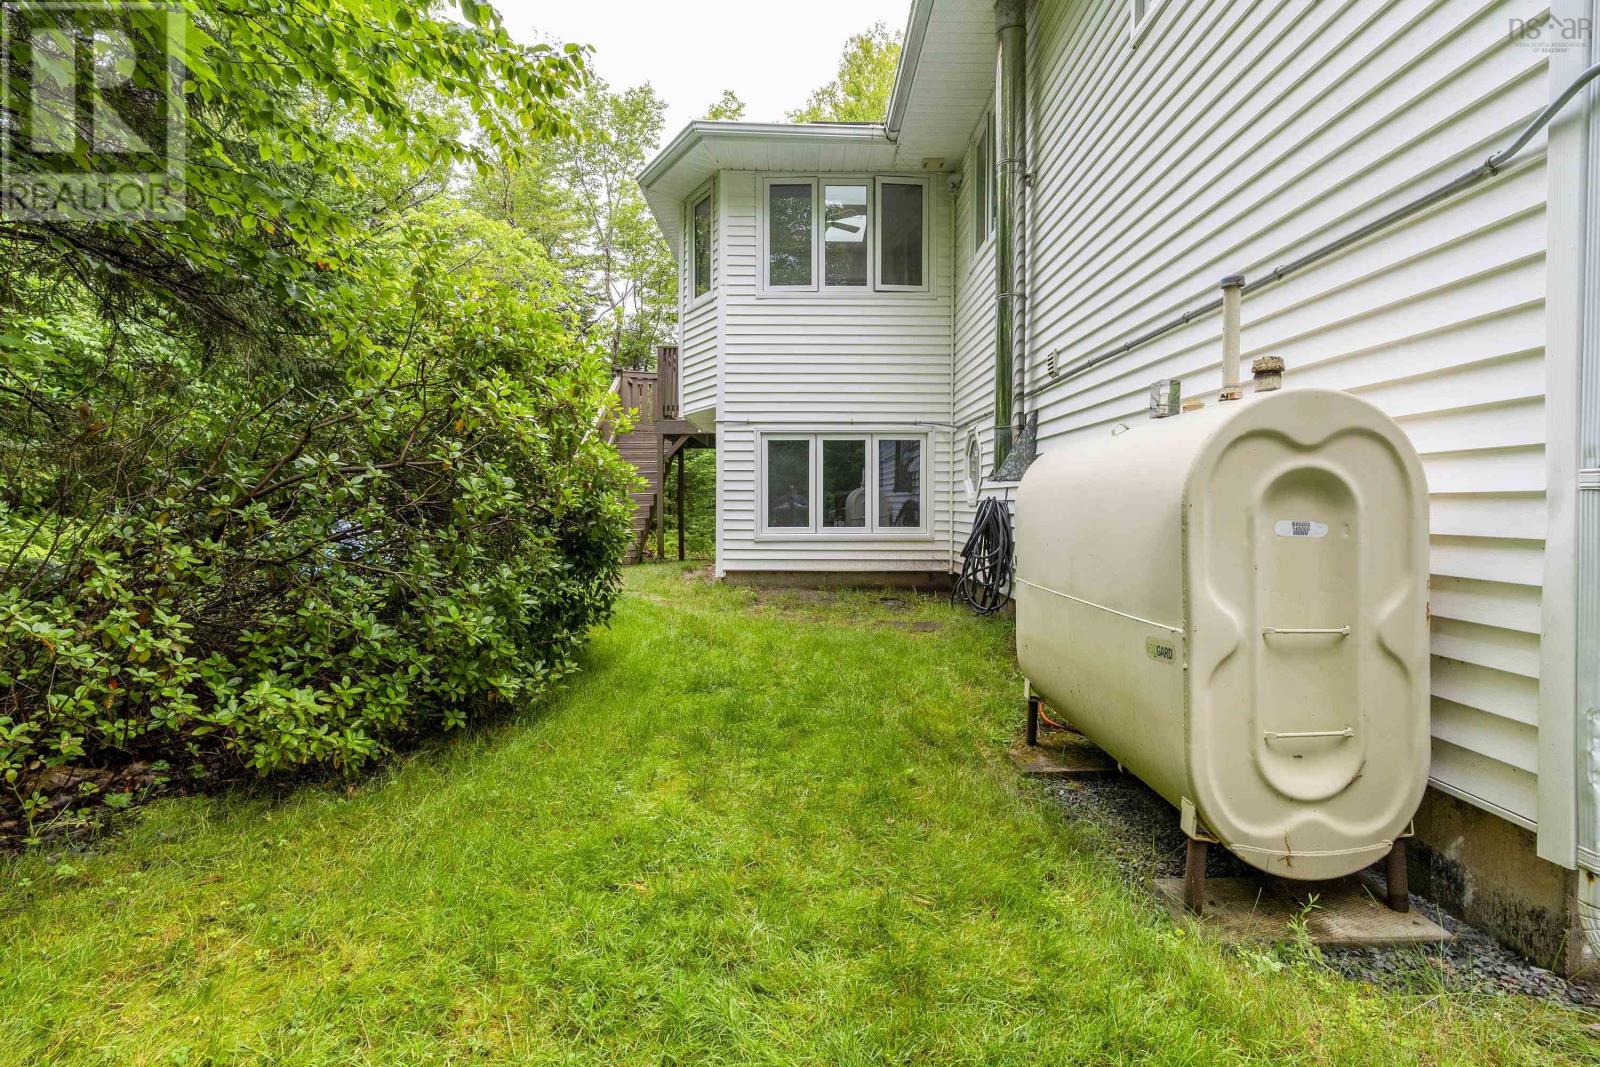
| Heating Fuel | Electric, Oil, Wood |
| Heating Type | Baseboard Heaters, Furnace, Heat Pump, Ductless, Hot Water, Stove |
| Stories Total | 2 |
| Size Interior | 2,478 Sqft |
| Total Finished Area | 2478 Sqft |
| Type | House |
| Utility Water | Municipal Water |
Parking
| Garage | |
| Attached Garage | |
| Paved Yard |
Land
| Acreage | Yes |
| Land Amenities | Park, Public Transit, Shopping |
| Sewer | Septic System |
| Size Irregular | 1.1608 |
| Size Total | 1.1608 Ac |
| Size Total Text | 1.1608 Ac |
Rooms
| Level | Type | Length | Width | Dimensions |
|---|---|---|---|---|
| Second Level | Living Room | 13.3x18.3 | ||
| Second Level | Dining Room | 10.2x10.10 | ||
| Second Level | Kitchen | 10.11x10.9 | ||
| Second Level | Dining Nook | 11x9.4 | ||
| Second Level | Primary Bedroom | 14.10x12.4 | ||
| Second Level | 4pc Bathroom | 8x12.4 | ||
| Second Level | Bedroom | 8.10x14 | ||
| Second Level | Bedroom | 9.11x10.6 | ||
| Main Level | Foyer | 4.1x9.3 | ||
| Main Level | Family Room | 18.4x12.5 | ||
| Main Level | Bedroom | 9.10x12.5 | ||
| Main Level | Den | 10.11x7.5 | ||
| Main Level | 3pc Bathroom | 5.0x9.8 | ||
| Main Level | Laundry Room | 9.7x9.8 |
Contact Us
Contact us for more information

The trademarks REALTOR®, REALTORS®, and the REALTOR® logo are controlled by The Canadian Real Estate Association (CREA) and identify real estate professionals who are members of CREA. The trademarks MLS®, Multiple Listing Service® and the associated logos are owned by The Canadian Real Estate Association (CREA) and identify the quality of services provided by real estate professionals who are members of CREA. The trademark DDF® is owned by The Canadian Real Estate Association (CREA) and identifies CREA's Data Distribution Facility (DDF®)
August 01 2026 01:00:13
Nova Scotia Association of REALTORS®
Royal LePage Atlantic